€2,184,000
House Vannes - 5 bedrooms - 261m²
261m²
7 rooms
5 beds
DESCRIPTION
In the heart of the highly sought-after Albert 1er district, just a few minutes’ walk from Vannes’ historic centre and harbour, this beautiful 19th-century residence offers a rare lifestyle in the city.
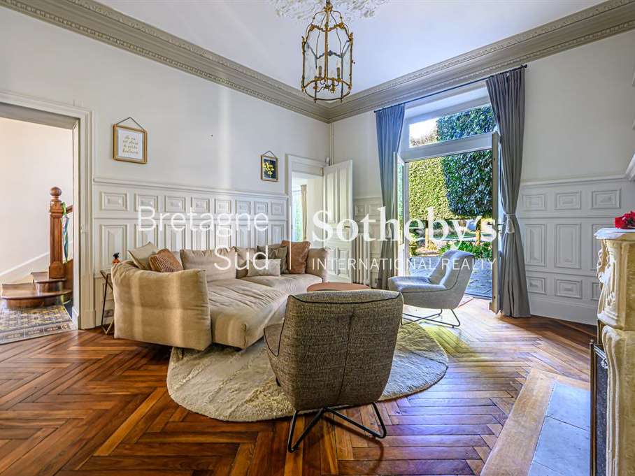
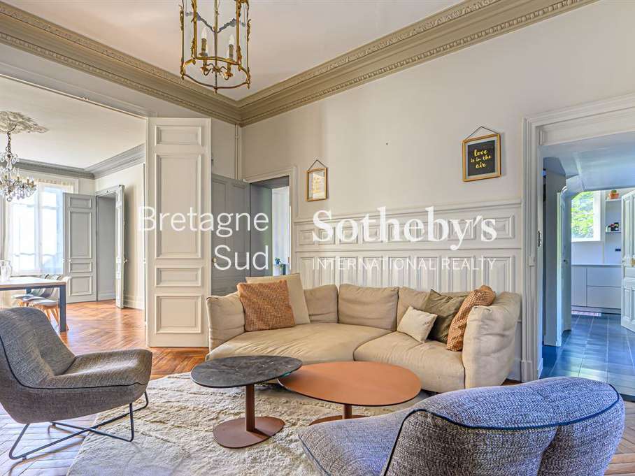
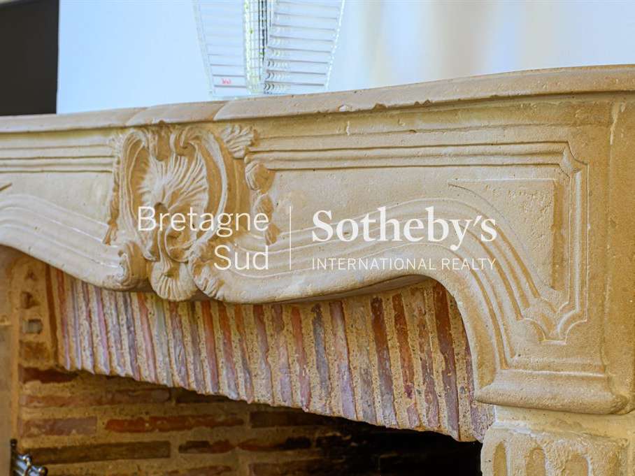
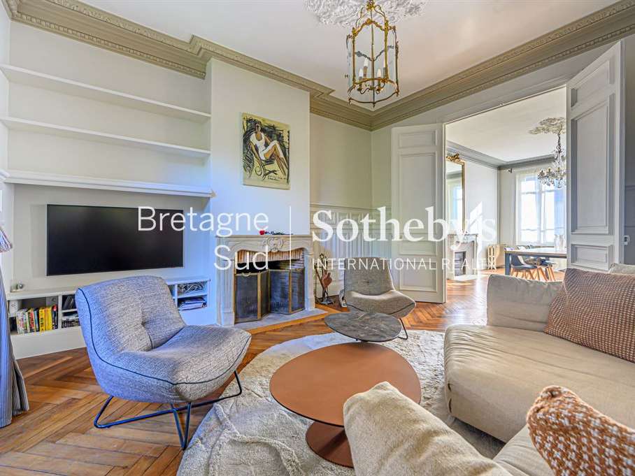
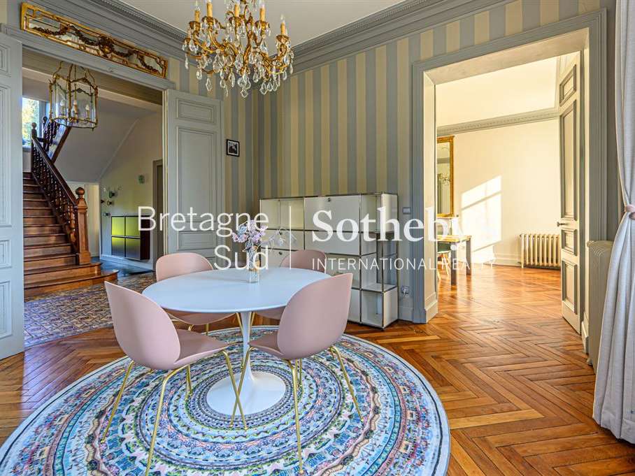
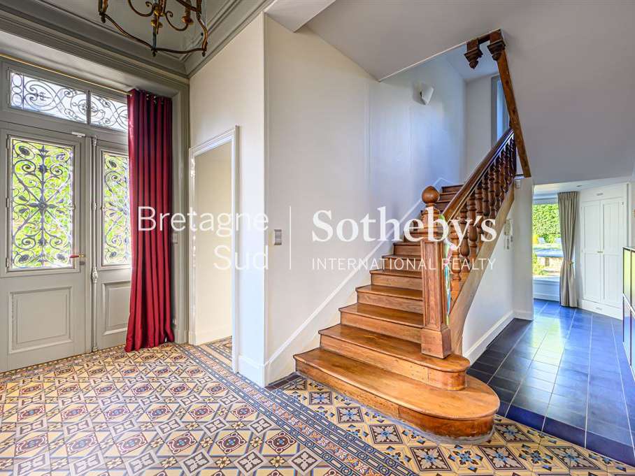
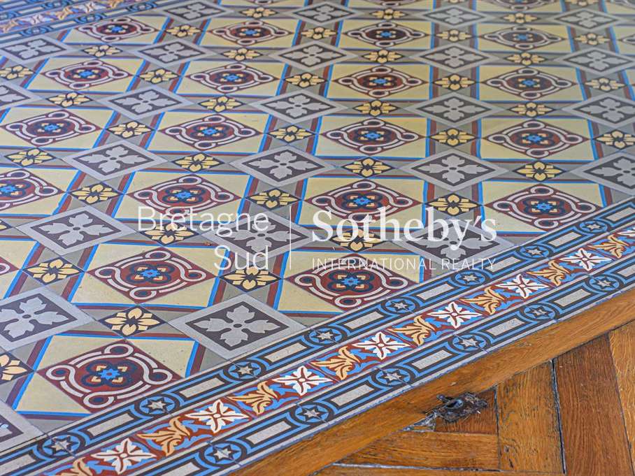
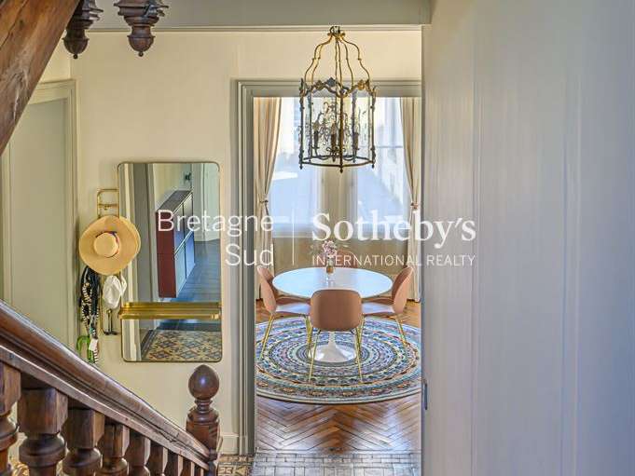
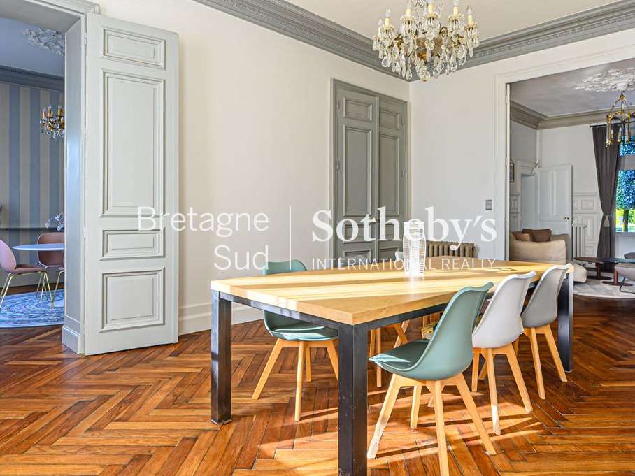
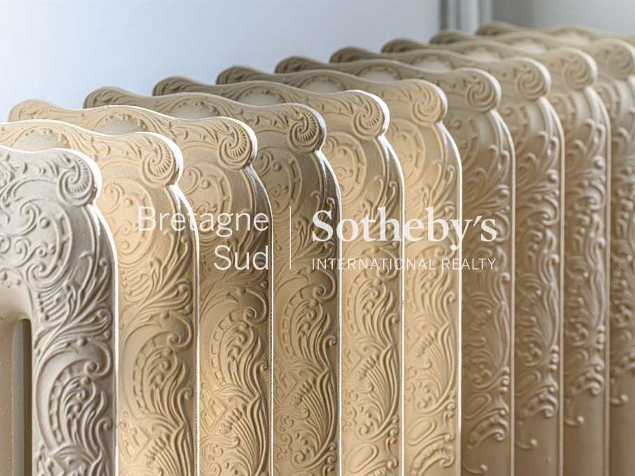
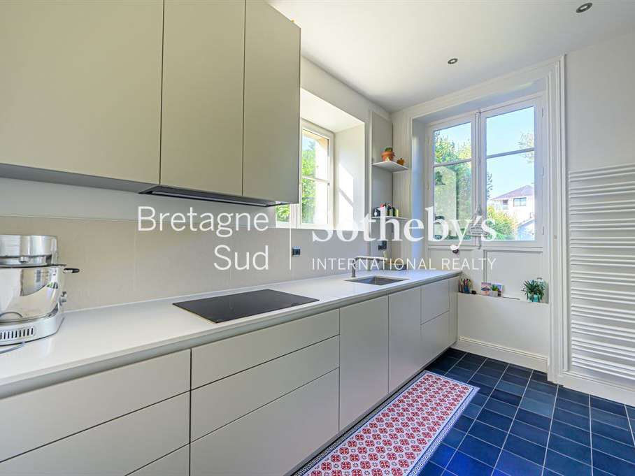
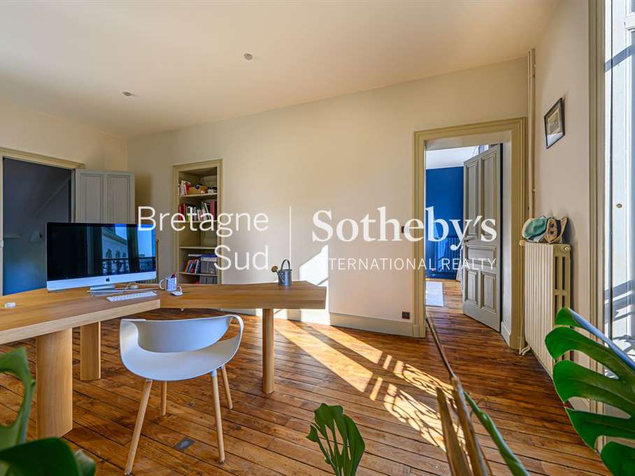
The house has retained all the charm of its era: high ceilings, original parquet flooring, decorative mouldings, wood panelling, encaustic tiles and marble fireplaces. A carefully considered renovation now brings comfort and elegance, notably with a high-end, separate Bulthaup kitchen.
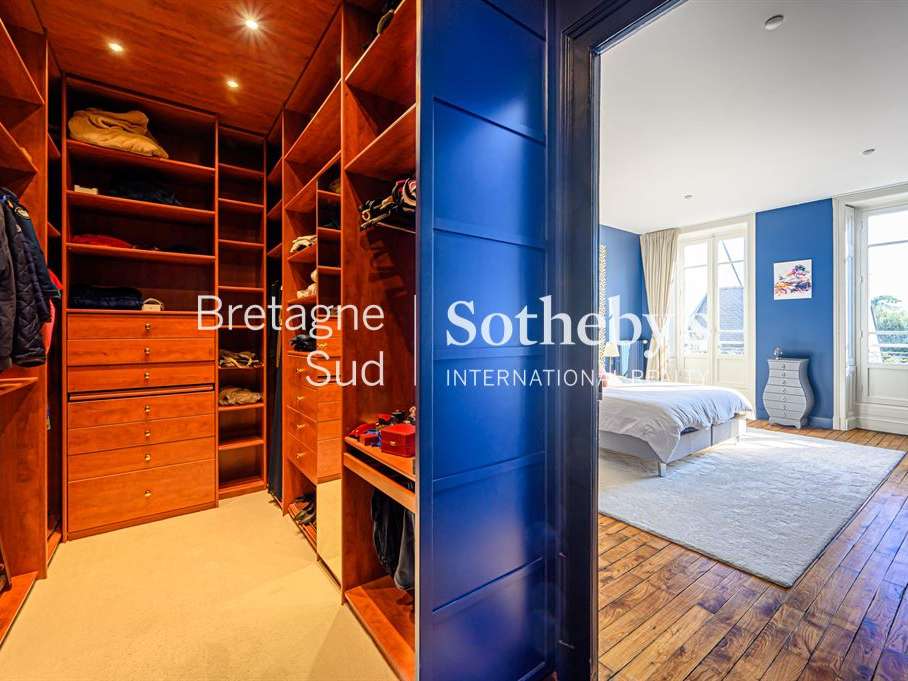
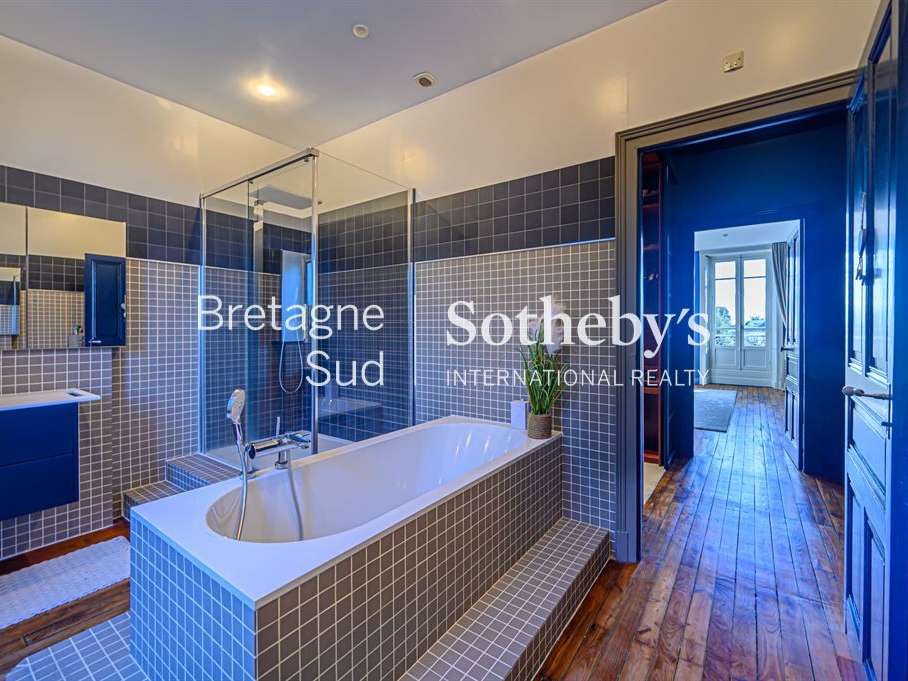
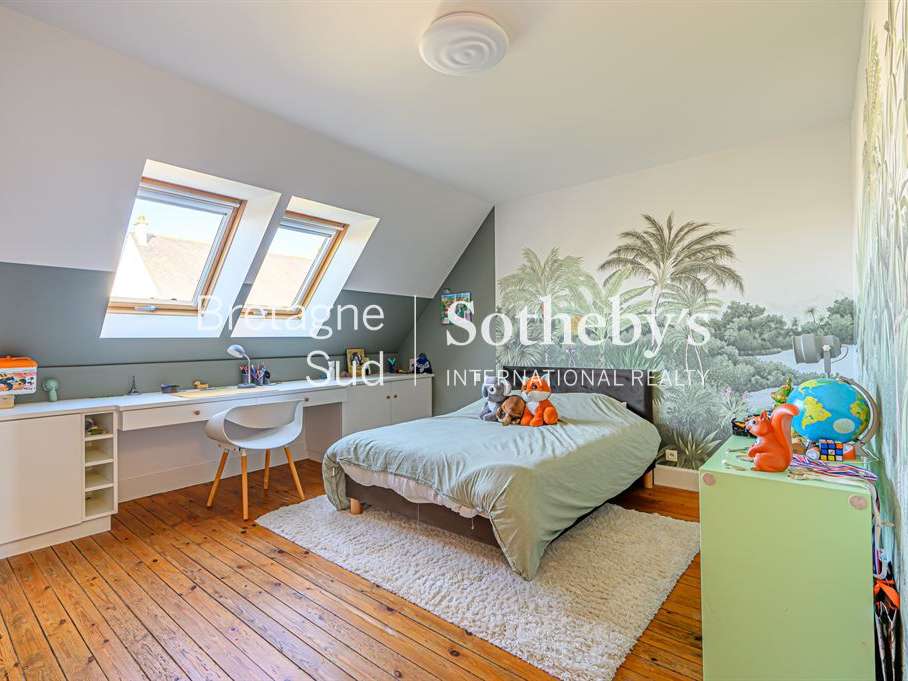
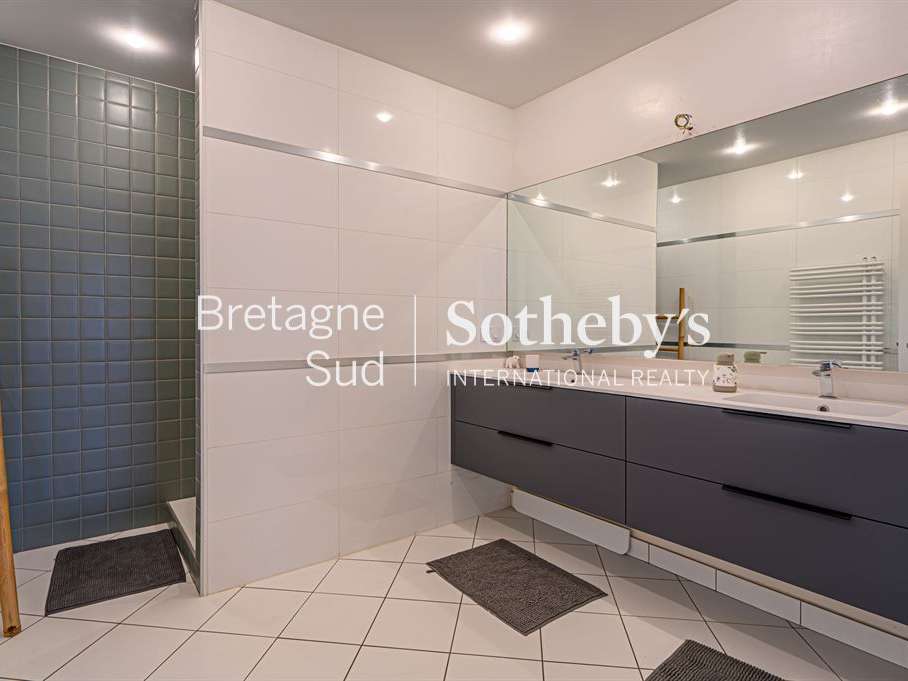
The reception rooms are arranged around an elegant entrance hall and include a dining room and two sitting rooms, each with a fireplace. The two upper floors offer five bedrooms, a bathroom, a shower room, a dressing room, a utility room and a pleasant games room.
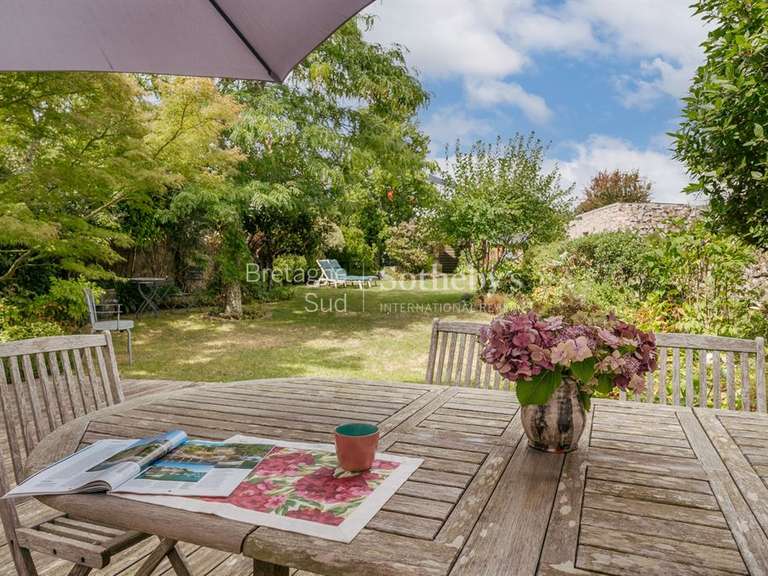
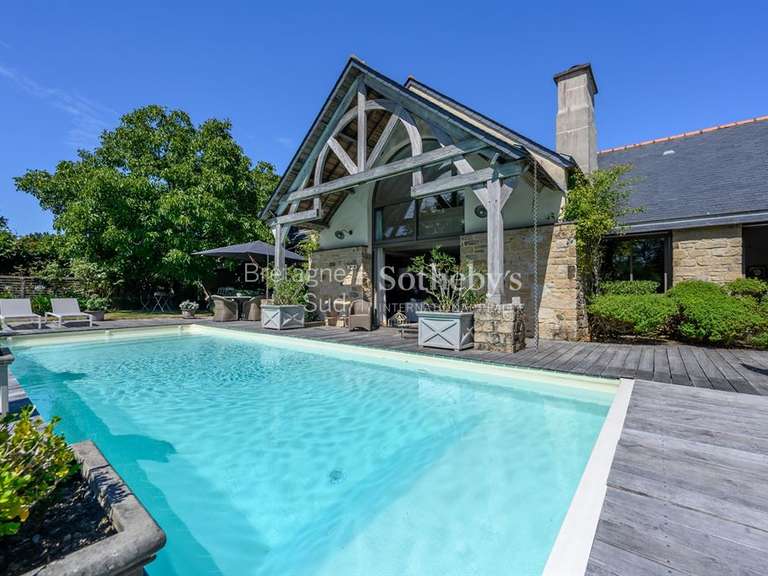
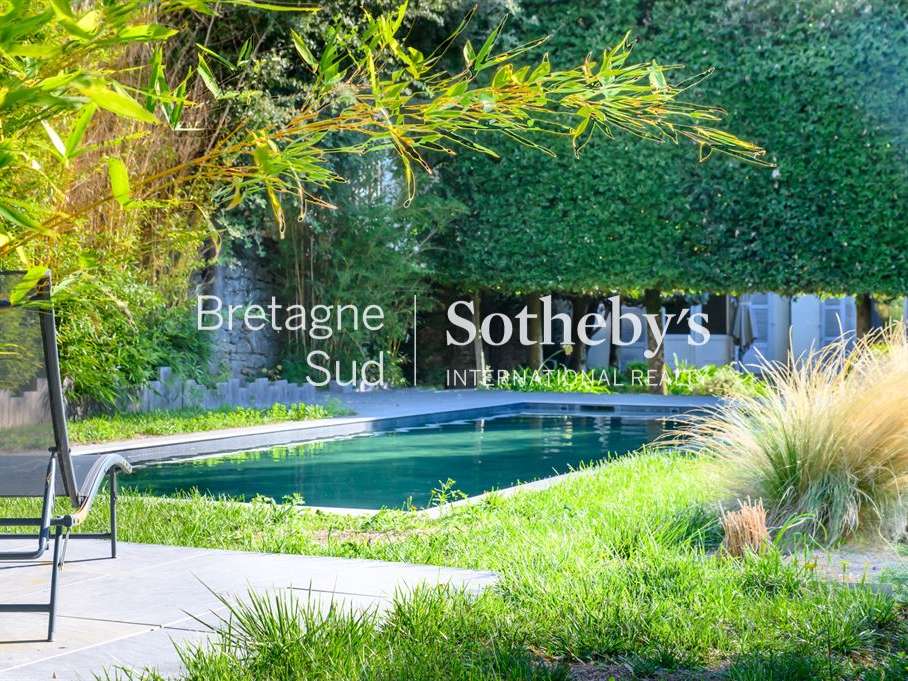
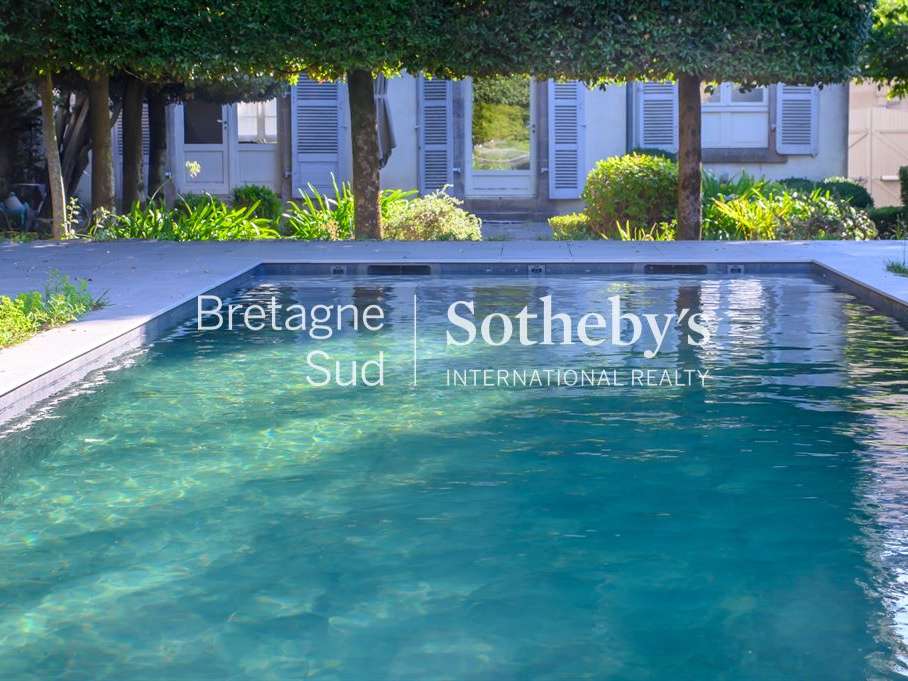
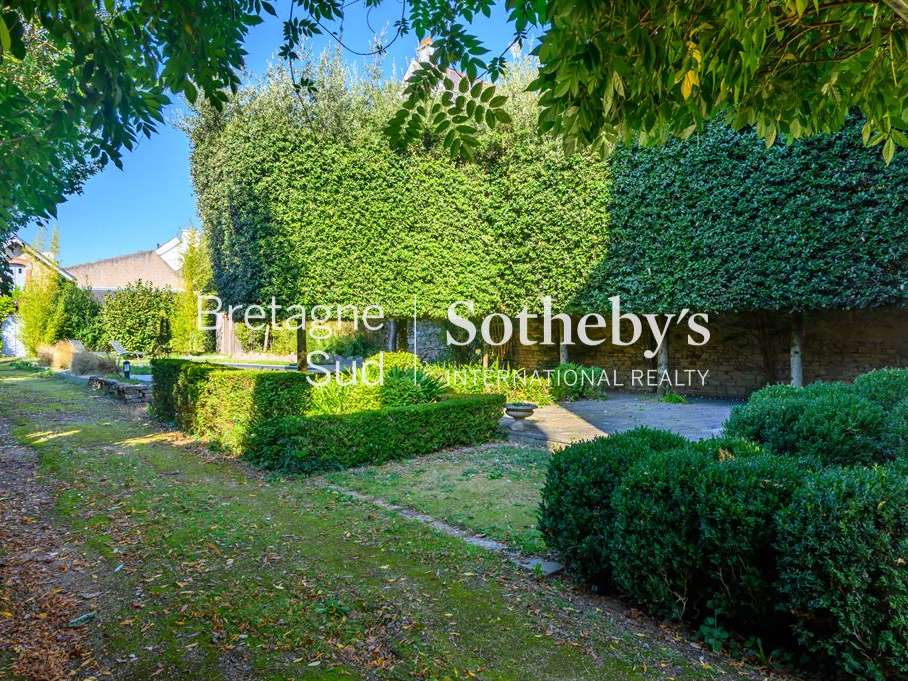
At the rear, the walled garden, extending to approximately 878 m², is one of the property’s delightful surprises. Sheltered from view, the swimming pool and landscaped areas create the feel of a holiday home, while remaining just moments from the life of Vannes.
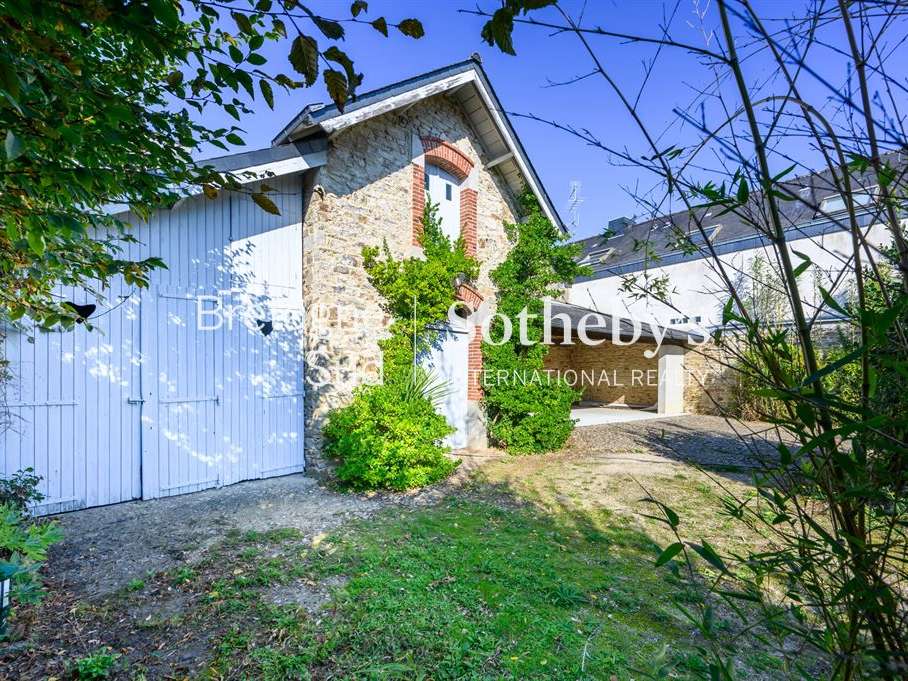
The property also benefits from a garage, a large carport, former stables offering a wealth of potential for conversion, and a full basement.
A privileged address within walking distance of the historic centre, harbour, shops and schools, with the SNCF railway station just a few minutes away.
A rare period residence in Vannes, where historic charm meets a distinctly urban way of life.
- A 19th-century manor house with original parquet floors, moldings, woodwork and marble fireplaces.
- High-end Bulthaup kitchen, in the Albert 1er district near the historic center and the port.
Information on the risks to which this property is exposed is available on the Géorisques website :
Ref : BR2-971A - Date : 06/11/2026
FEATURES
Pool
Car park
Fireplace
Cellar
Alarm
Garden
DETAILS
Price
€2,184,000
Home type
House
City
Vannes (56000)
Rooms
7
Living surface
261 m²
Land surface
878 m²
Bedrooms
5
Bathrooms
1
Half bathrooms
1
Exposure
EST OUEST
Kitcken type
Cuisine séparée
Price details
ENERGY DIAGNOSIS
DPE
D
143 kWh/m².y
GES
D
30 kgCO2/m².y
Show more
LOCATION
CONTACT US
INFORMATION REQUEST
Request more information from BRETAGNE SUD SOTHEBY'S INTERNATIONAL REALTY.