€820,000
House Valence - 5 bedrooms - 205m²
26000 - Valence
205m²
6 rooms
5 beds
DESCRIPTION
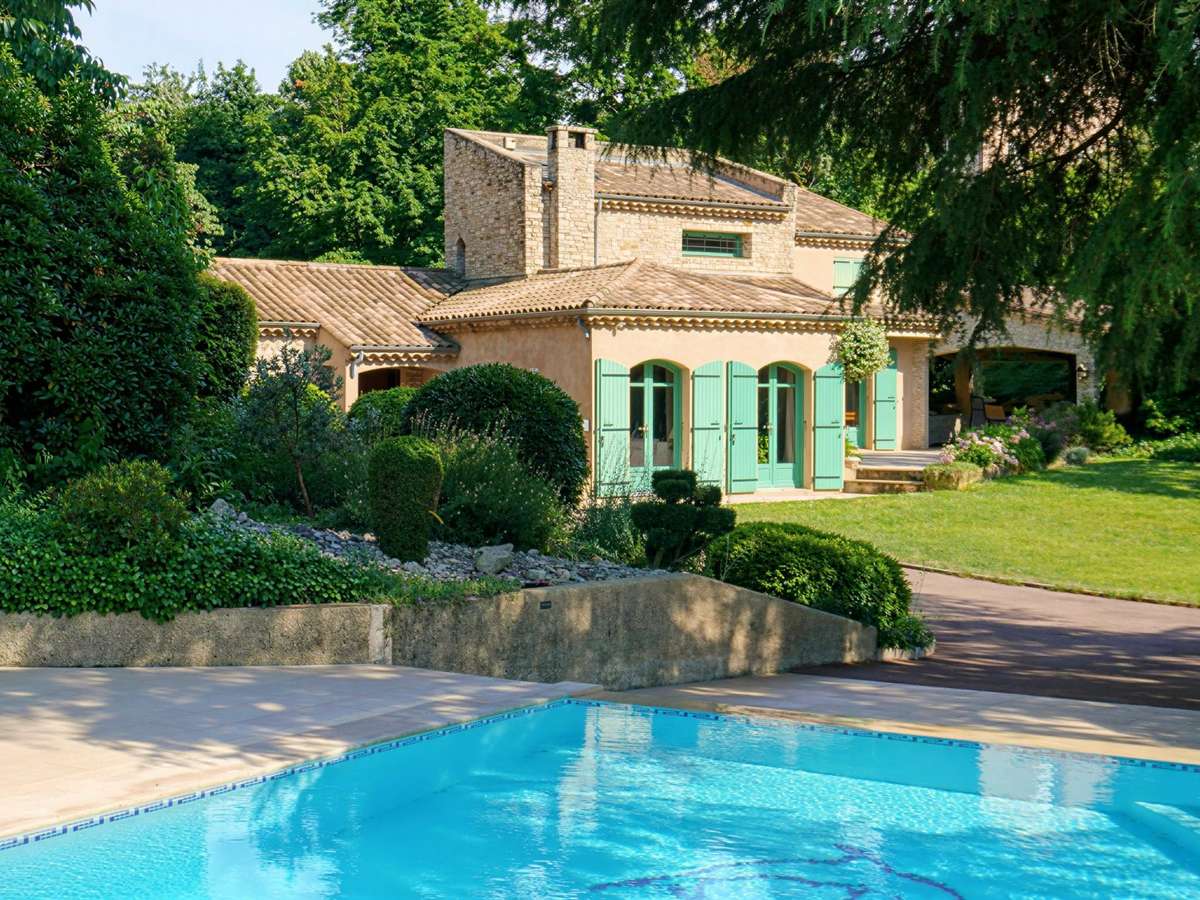
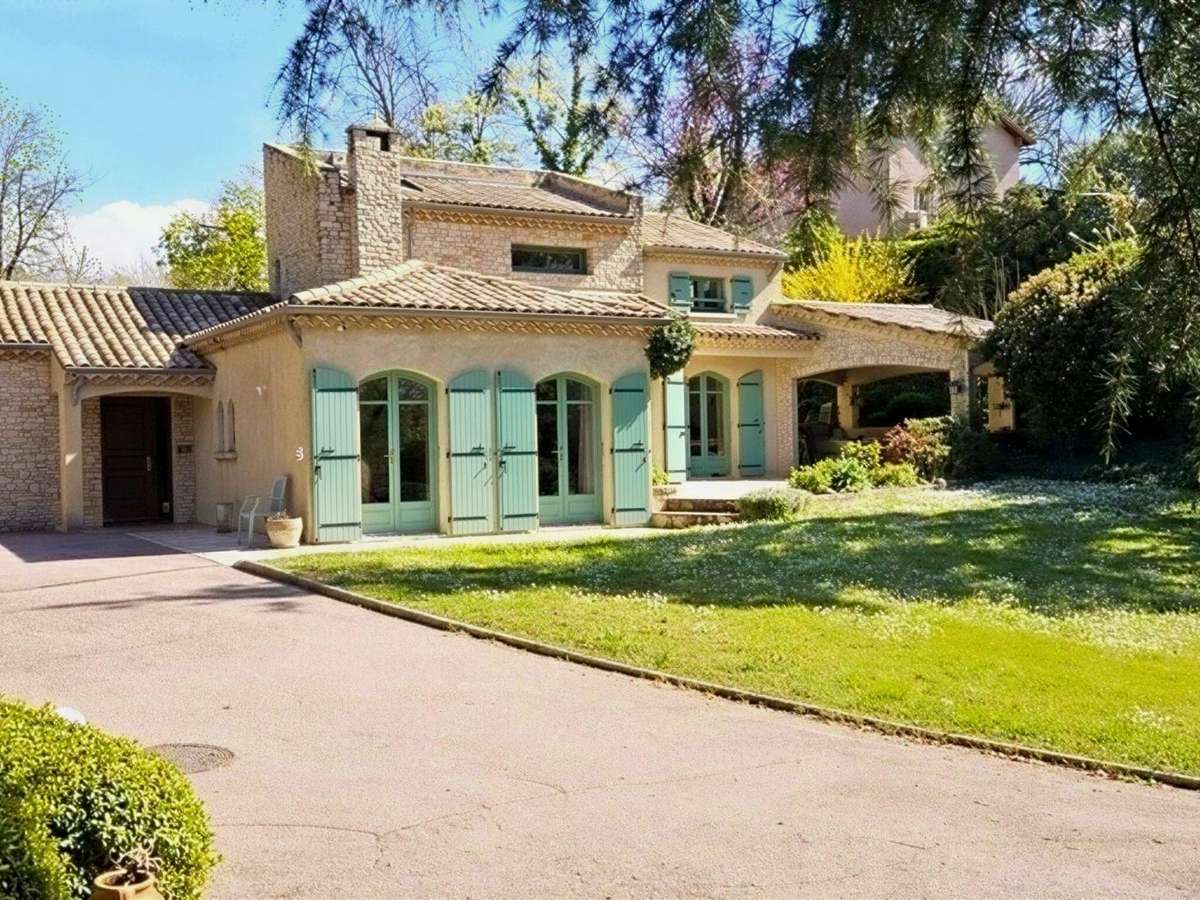
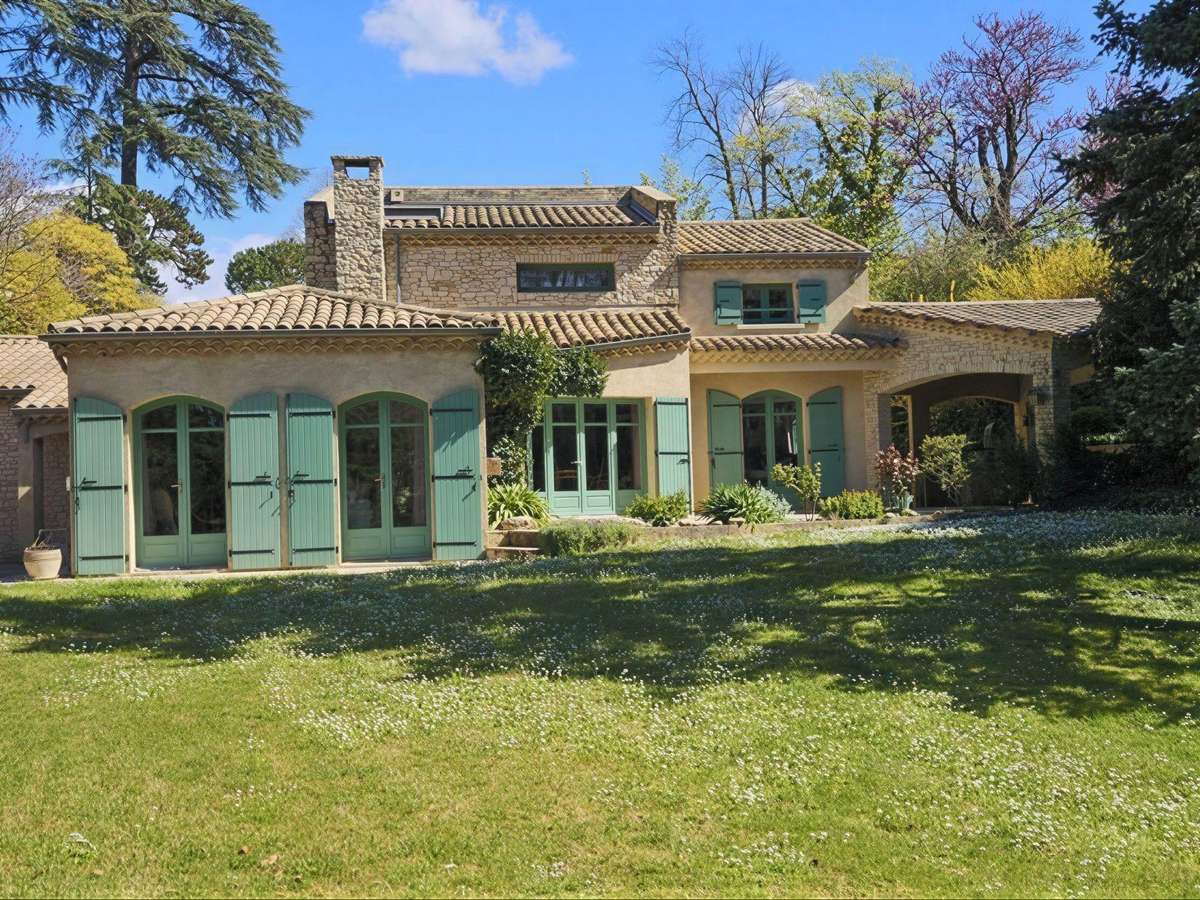
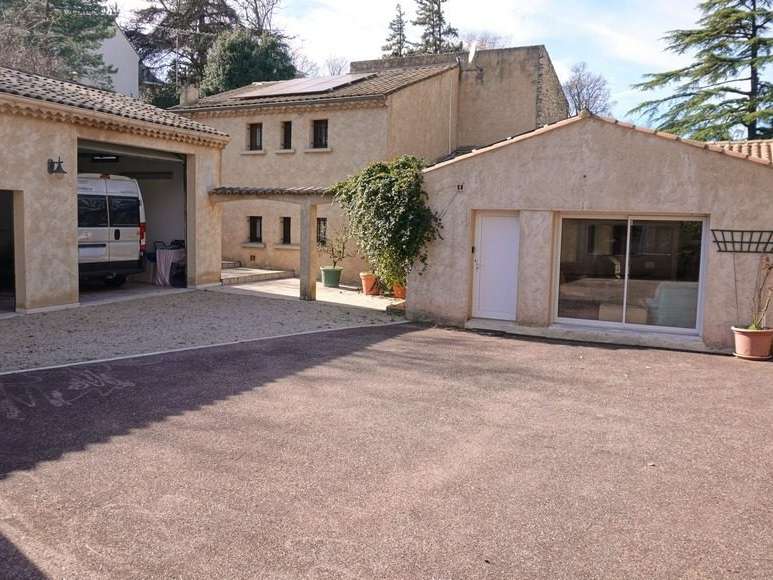
VALENCE, in one of Valence’s most sought-after residential areas, set in a leafy, enchanting setting, this 3,267 m² plot enjoys tranquillity with open views over the Ardèche hills. This large architect-designed villa in a Provençal style offers spacious, bright accommodation of 240 m², including 205 m² of living space, and comprises:
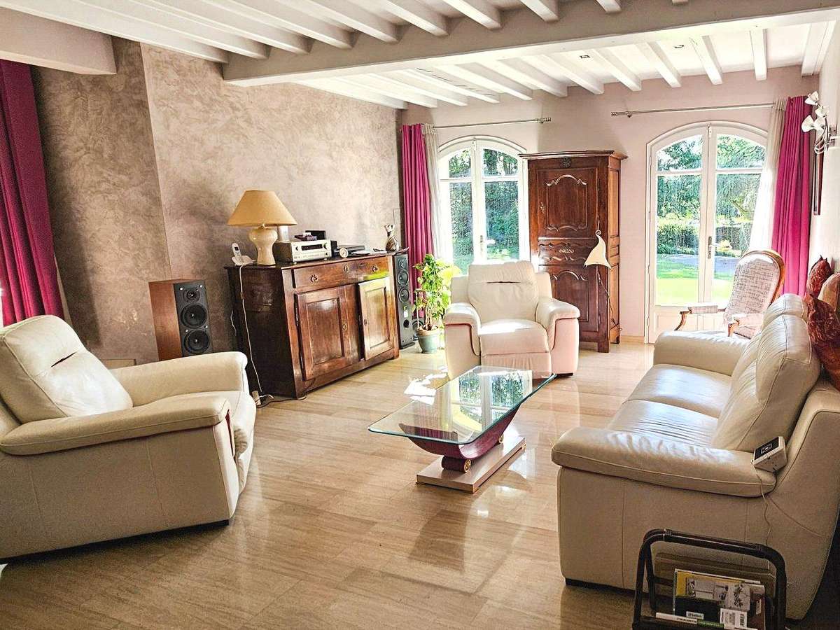
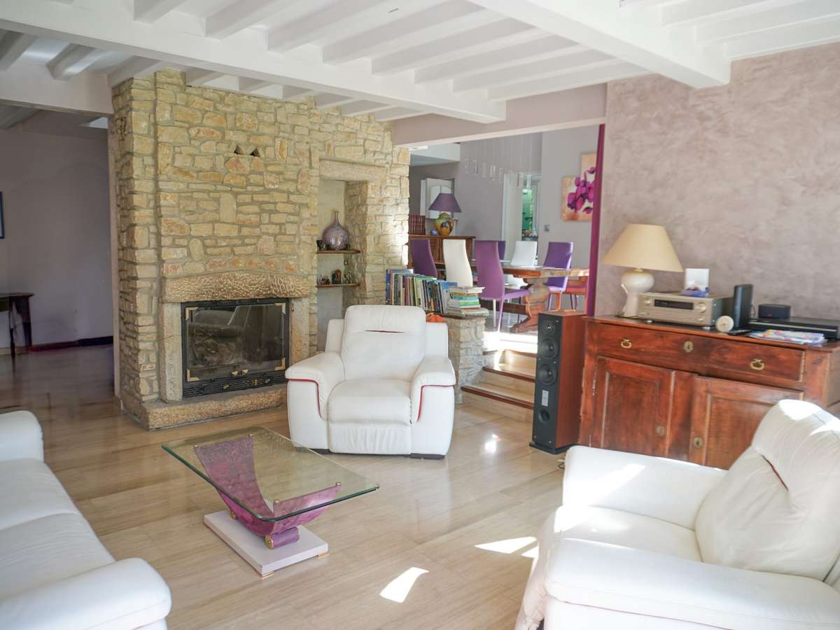
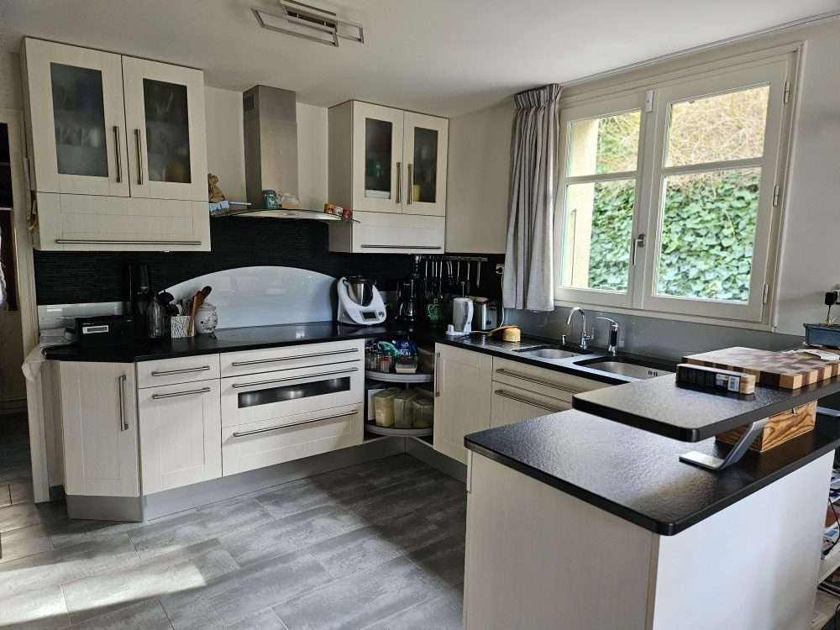
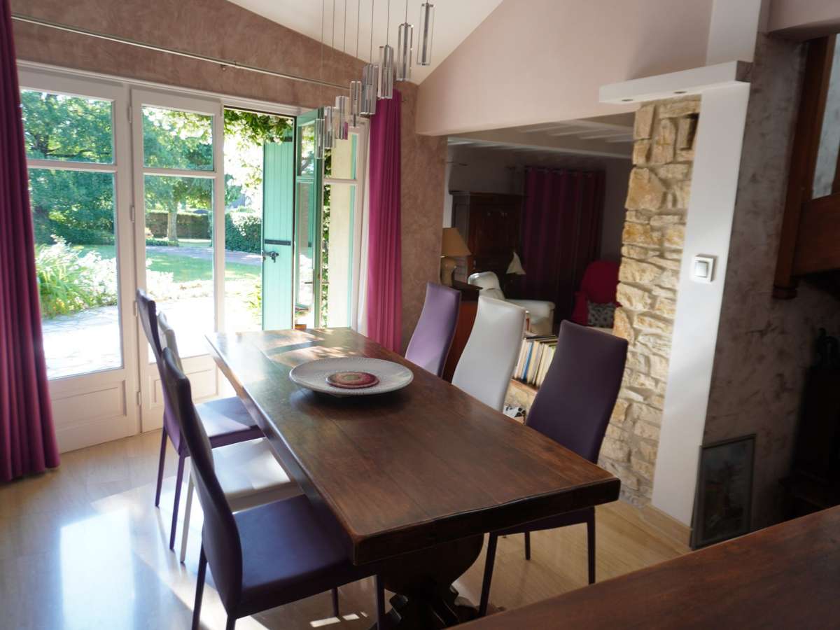
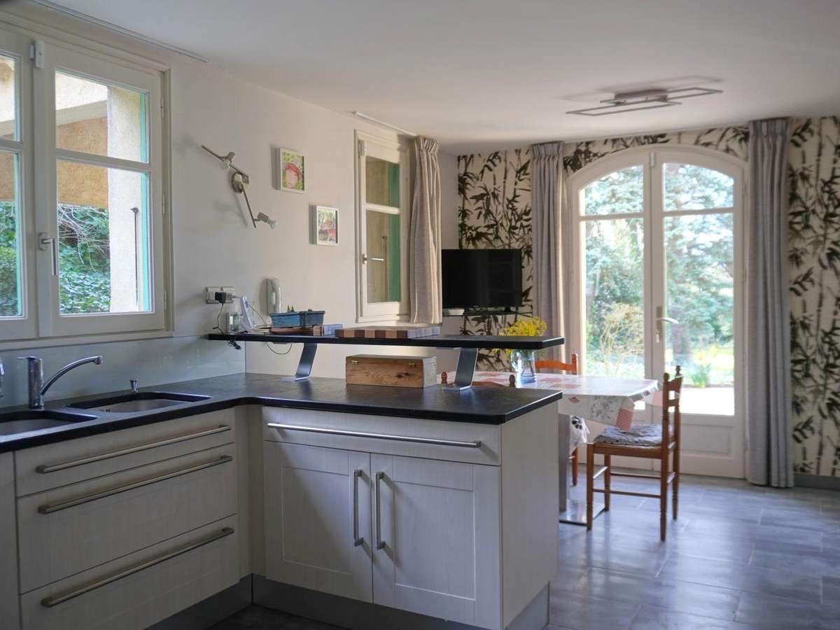
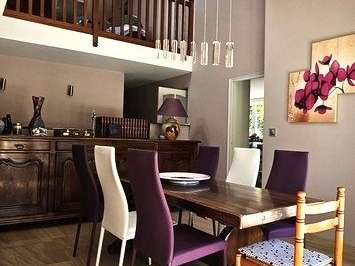
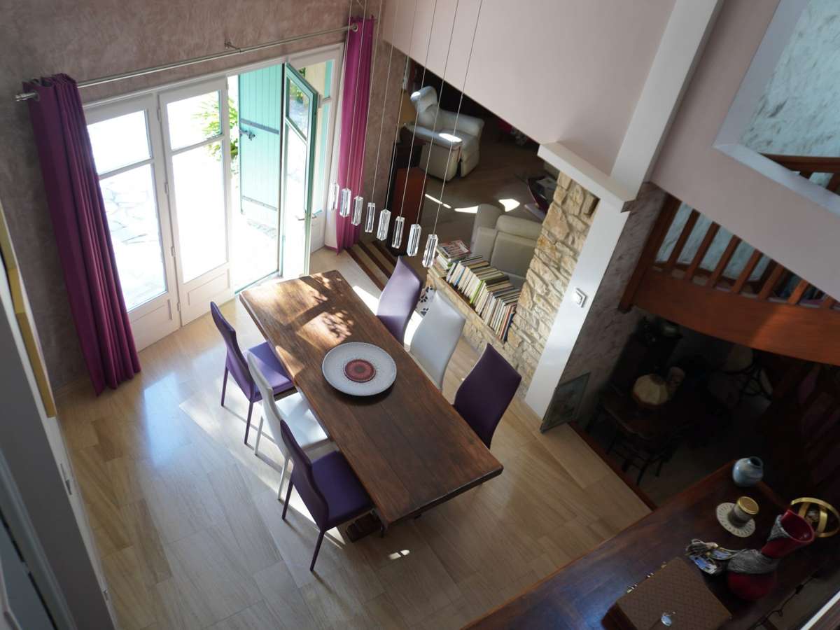
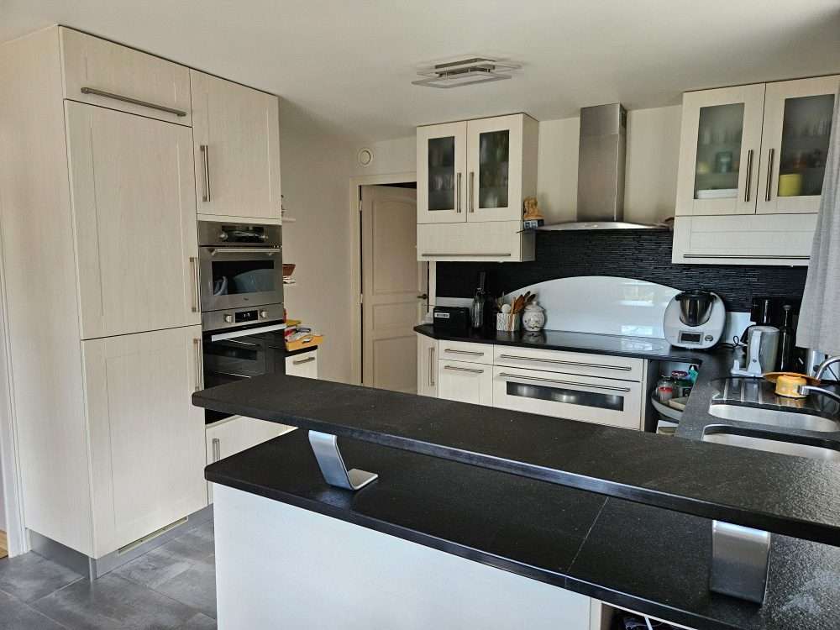
On the ground floor: A generously proportioned entrance hall leads to an elegant 46 m² living/dining room with insert fireplace and, just beyond, a convivial 27.70 m² fitted dining kitchen with a 6.45 m² pantry. These areas open harmoniously onto a large wraparound terrace overlooking the park; the kitchen also has a delightful covered terrace that will delight its guests.
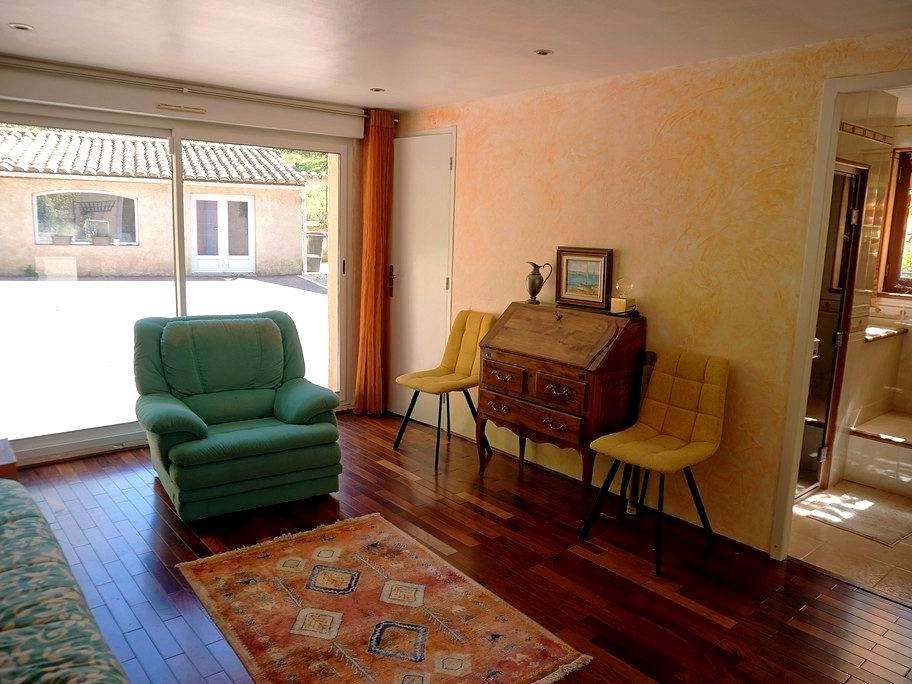
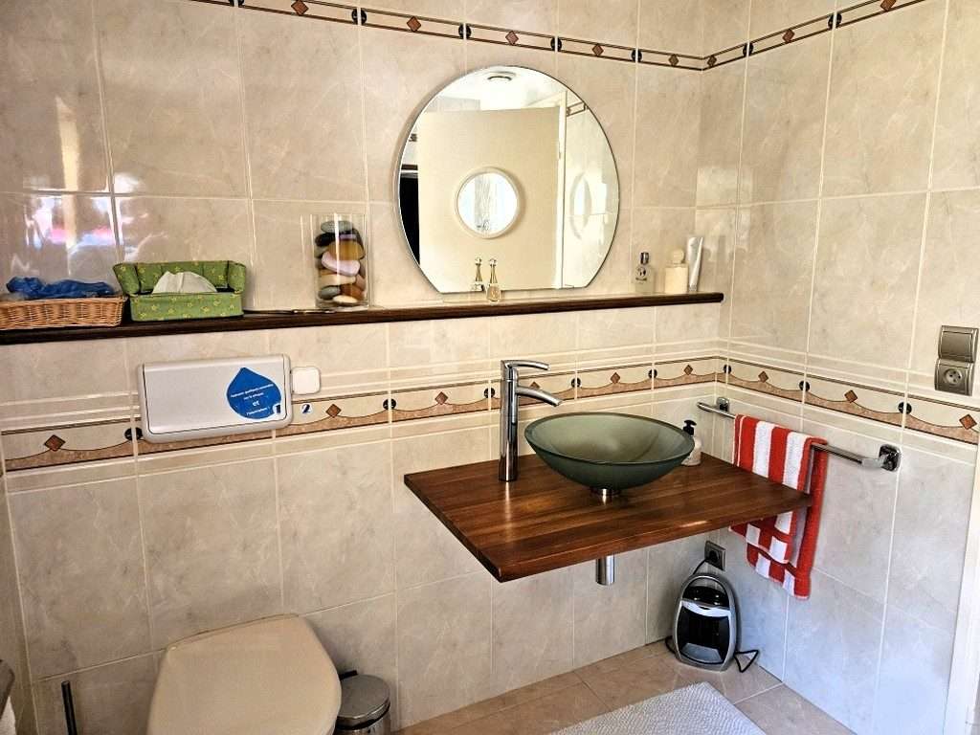
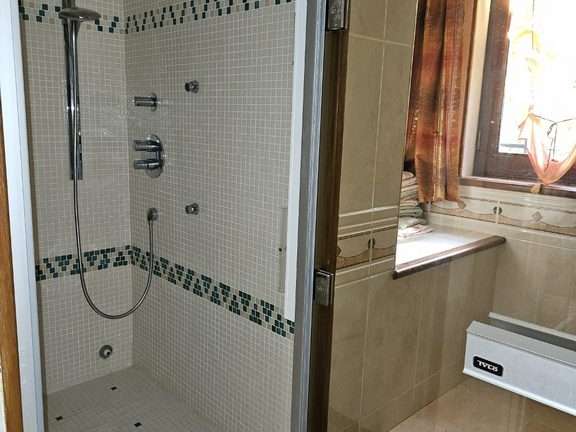
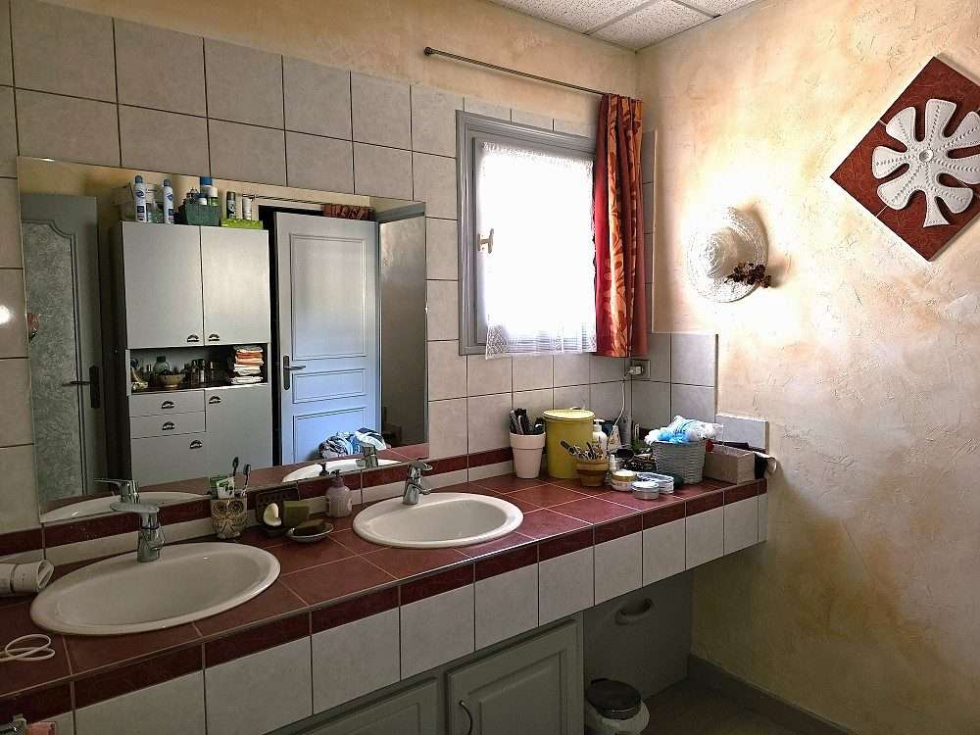
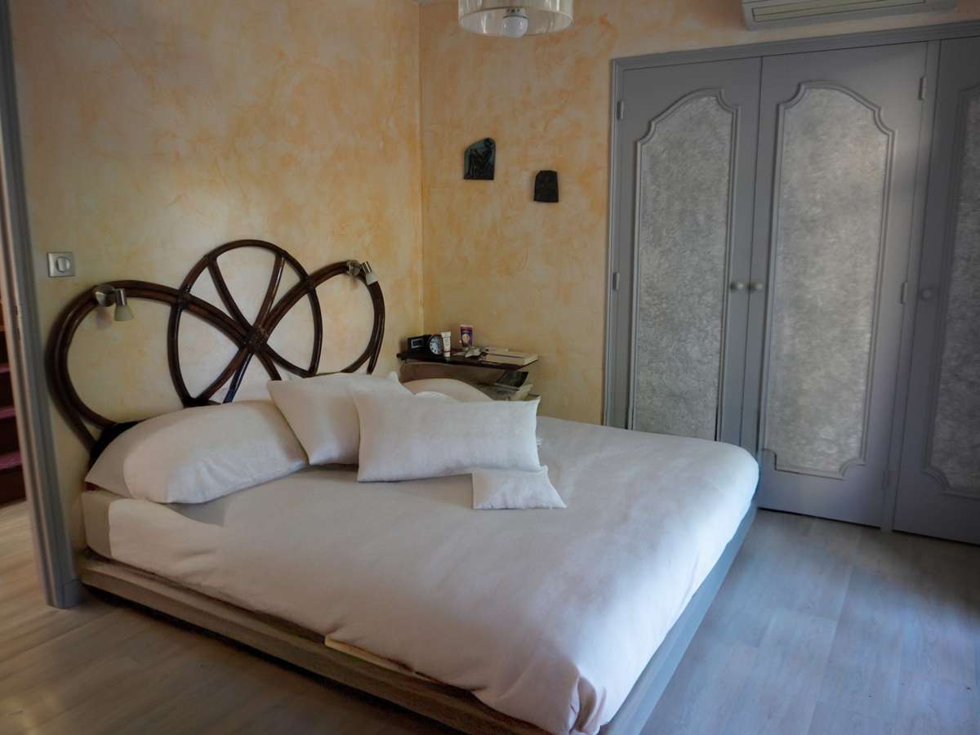
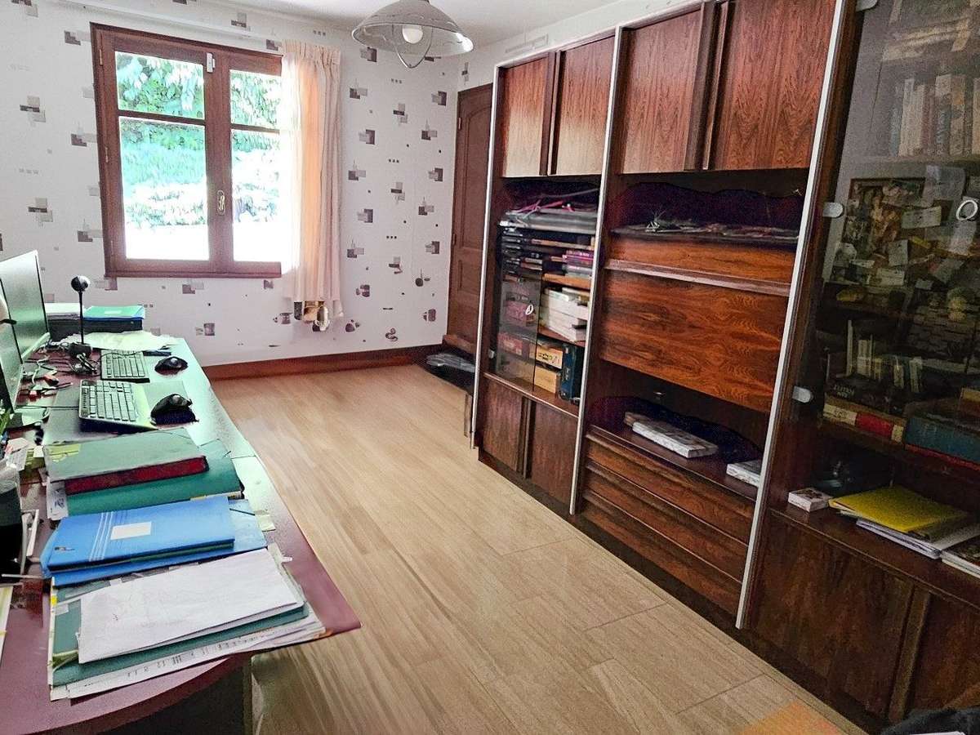
This level also includes an office or bedroom, a master bedroom with shower room and dressing room, and a separate WC. A guest suite completes the ground floor: it features a dressing room, a shower room with hammam, and a WC. Plenty of storage space.
Upstairs: A bright mezzanine, lit by a sequence of small windows overlooking the park, serves two bedrooms, a bathroom and a WC. Plenty of storage space.
Basement cellar of approximately 20 m².
Hydraulic underfloor heating on both levels (Viessmann heat pump), reversible air/air air conditioning for the guest suite. Electrical panel with consuel dated 2022. Three-phase power supply.
The outbuildings include: a 61 m² garage with internal insulation and tiled floors (2 motorised gates, electric vehicle charging points), and a 19.40 m² garden shed/workshop.
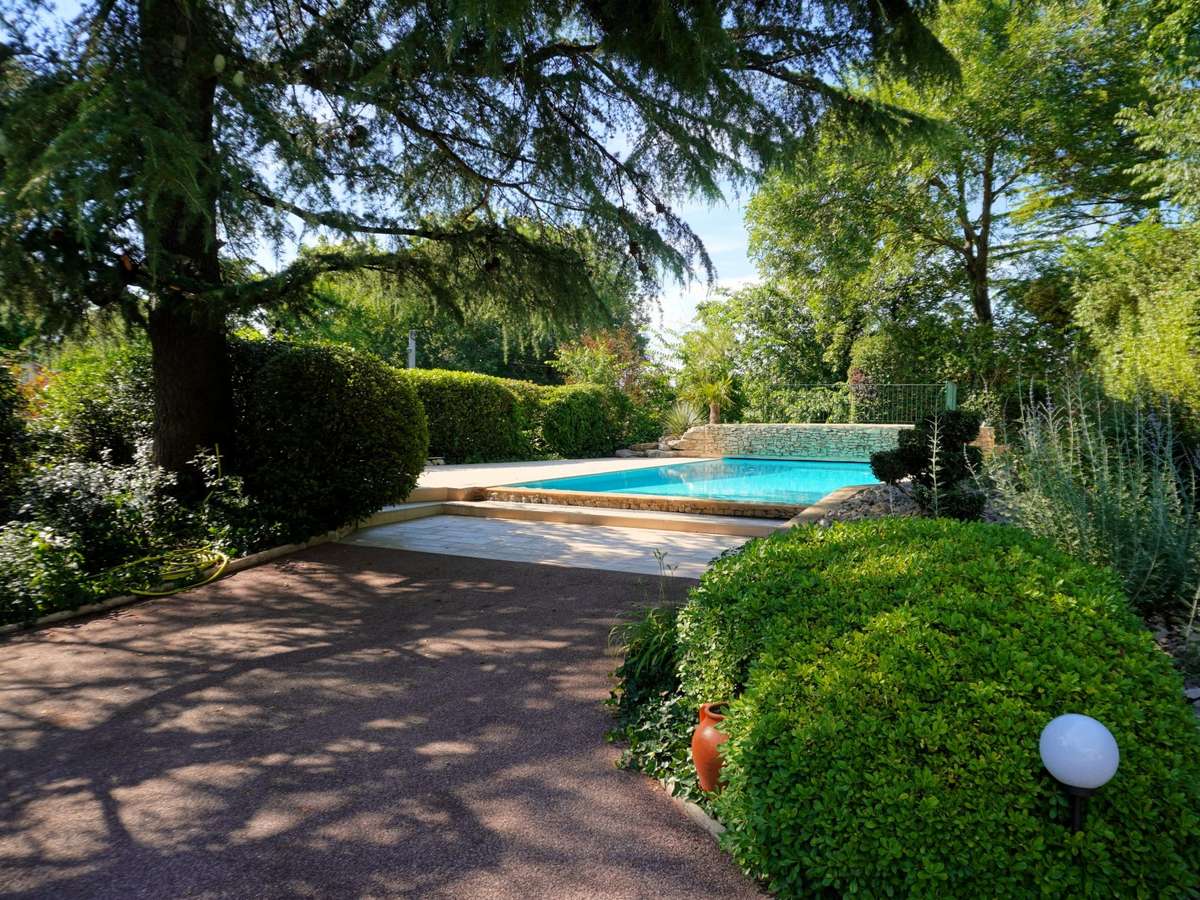
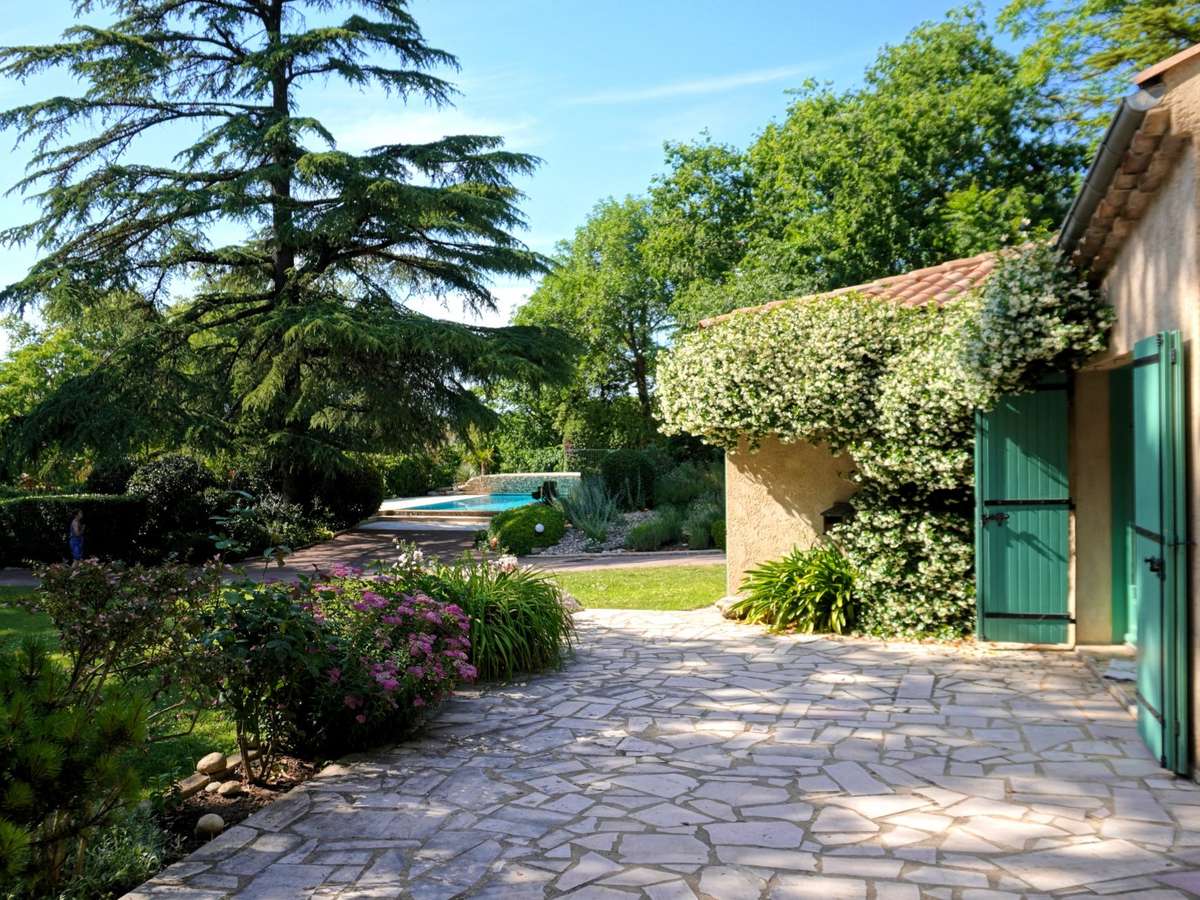
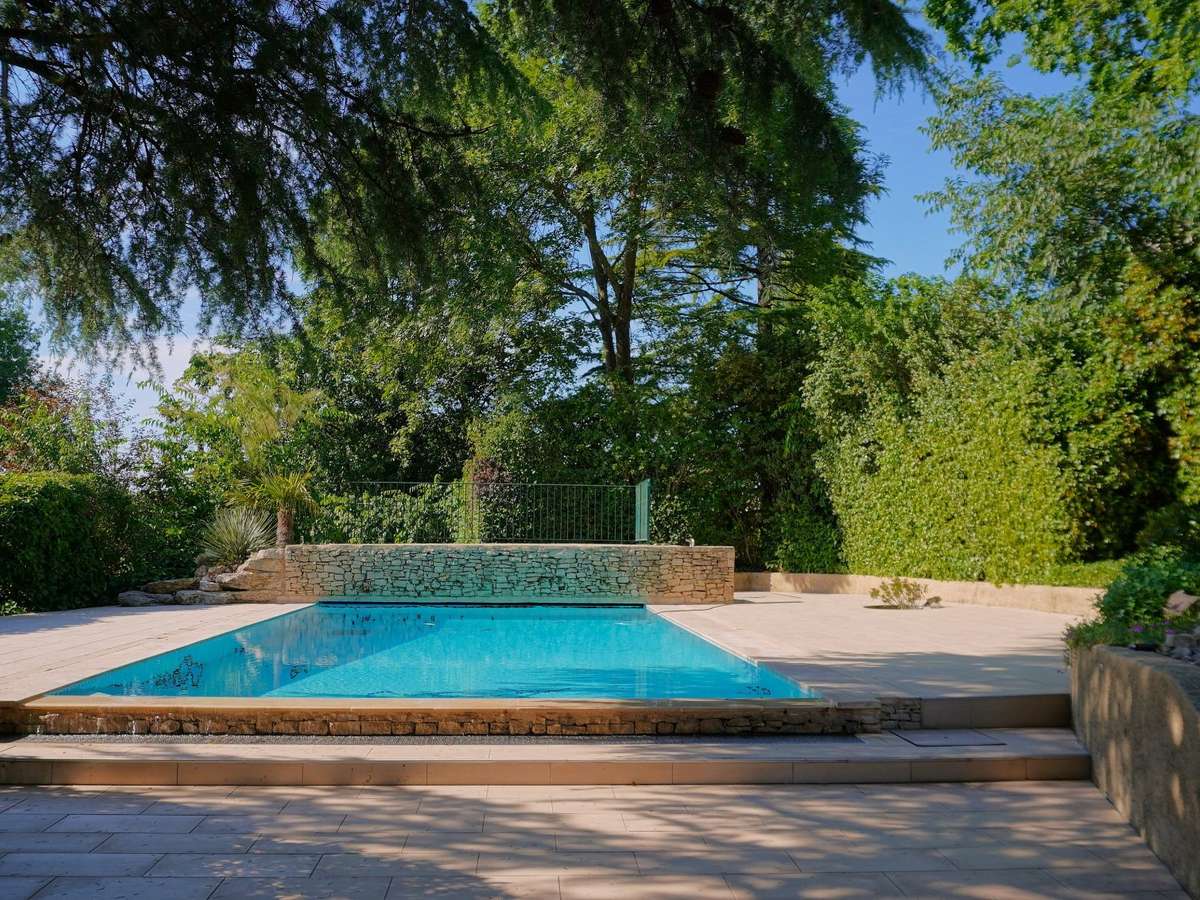
A fully enclosed, beautifully landscaped 3,267 m² park with century-old trees preserves the villa’s peace and serenity, along with its overflow swimming pool 5 x 10 (heated shutter, mosaic), tucked at the top of the property. The grounds feature a charming natural pond with a fountain, as well as integrated irrigation with a well and submersible pump.
A complete change of scenery guaranteed, close to the town centre and all urban amenities.
Energy performance report carried out on 13/03/2025
EPC B: 77 kWh/m²/year
GES A: 3 kg CO2/m²/year
Estimated amount of annual energy costs for standard use: between €1,480 and €1,260 for the years 2021, 2022 and 2023 (including subscription fees).
Information on the risks to which this property is exposed is available on the Géorisques website: www.georisques.gouv.fr.
Fees payable by the seller. Energy rating B, Climate rating A. Estimated amount of annual energy costs for standard use: between €1,480.00 and €2,060.00 for the years 2021, 2022 and 2023 (including subscription fees). Information on the risks to which this property is exposed is available on the Géorisques website: georisques.gouv.fr.
Pro card. 2601 2016 000 011 944
- Architect-designed Provençal villa : 205 m² living area, bright volumes, 46 m² living room with insert fireplace, 27
- Leafy, quiet grounds : 3,267 m² plot, wraparound terrace and open views over the Ardèche hills, sought-after residential setting
Ref : 2392-MUTHUONIMMOBILIER - Date : 14/10/2026
FEATURES
Pool
Terrace
Car park
Hammam
Fireplace
Air conditioning
Cellar
Garden
DETAILS
Price
€820,000
Home type
House
City
Valence (26000)
Rooms
6
Living surface
205 m²
Land surface
3,267 m²
Bedrooms
5
Bathrooms
2
Half bathrooms
1
Exposure
EST OUEST
Kitcken type
Cuisine équipée
Price details
ENERGY DIAGNOSIS
DPE
B
77 kWh/m².y
GES
A
3 kgCO2/m².y
Show more
LOCATION
CONTACT US
INFORMATION REQUEST
Request more information from MUTHUON IMMOBILIER.