€1,100,000
House Valence - 8 bedrooms - 435m²
26000 - Valence
435m²
14 rooms
8 beds
DESCRIPTION
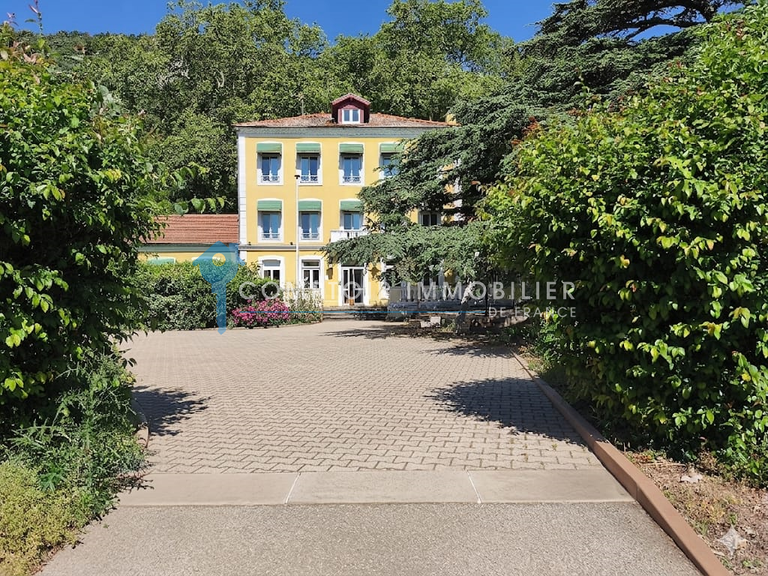
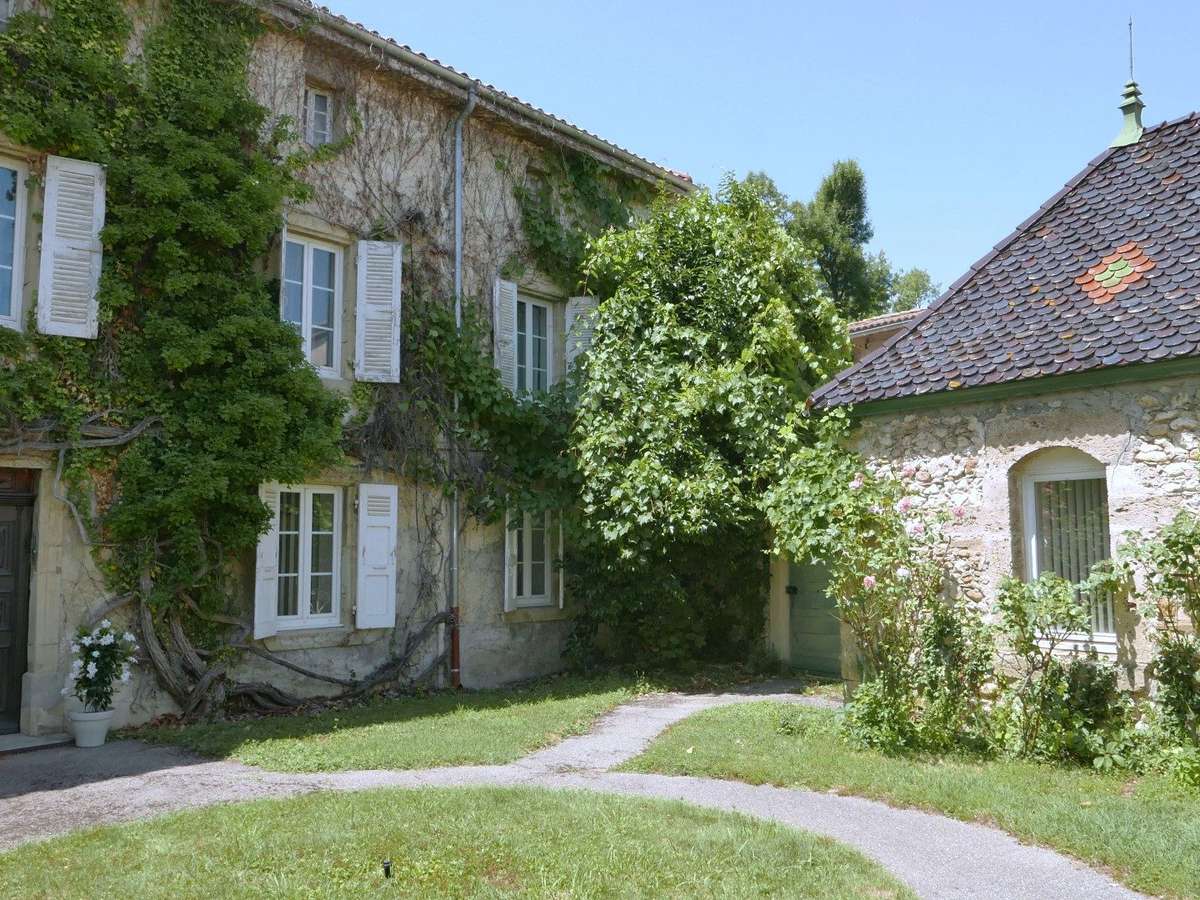
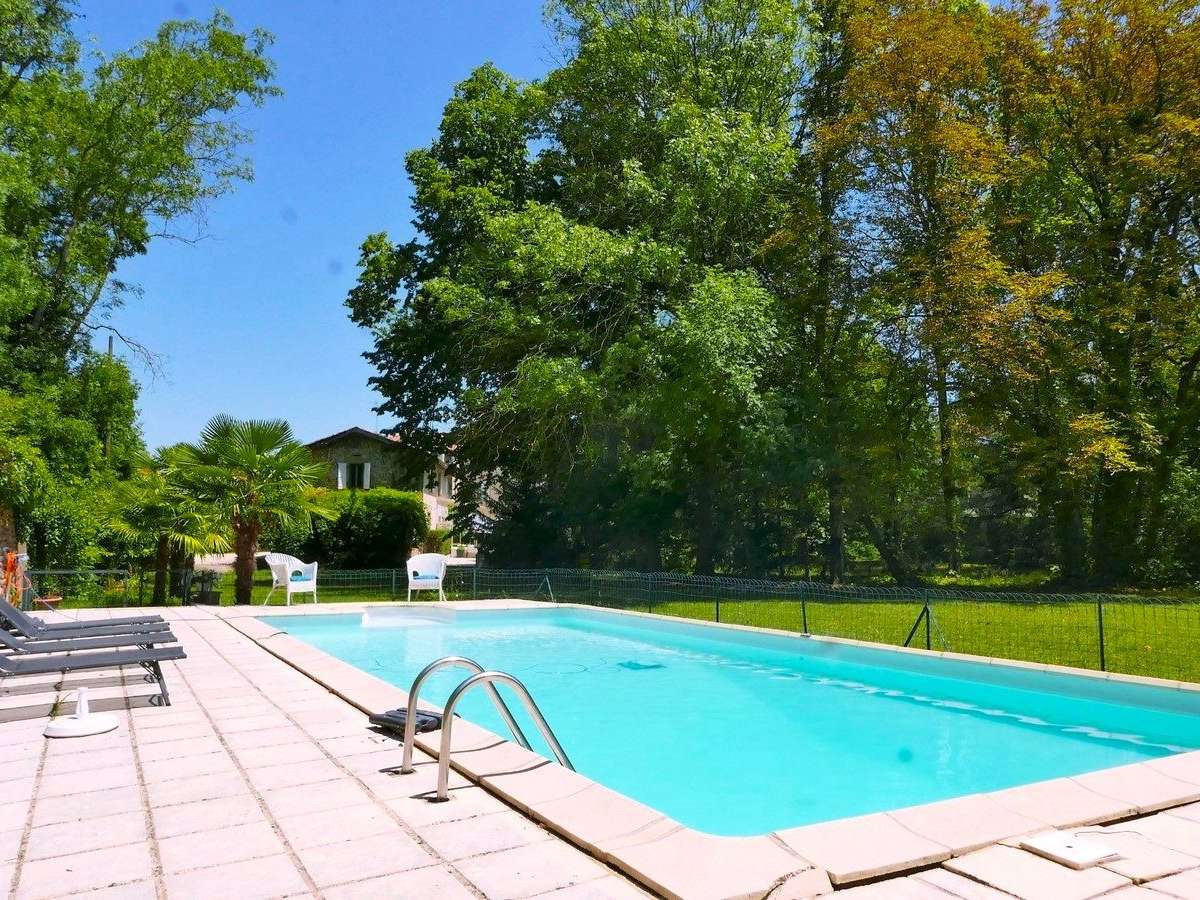
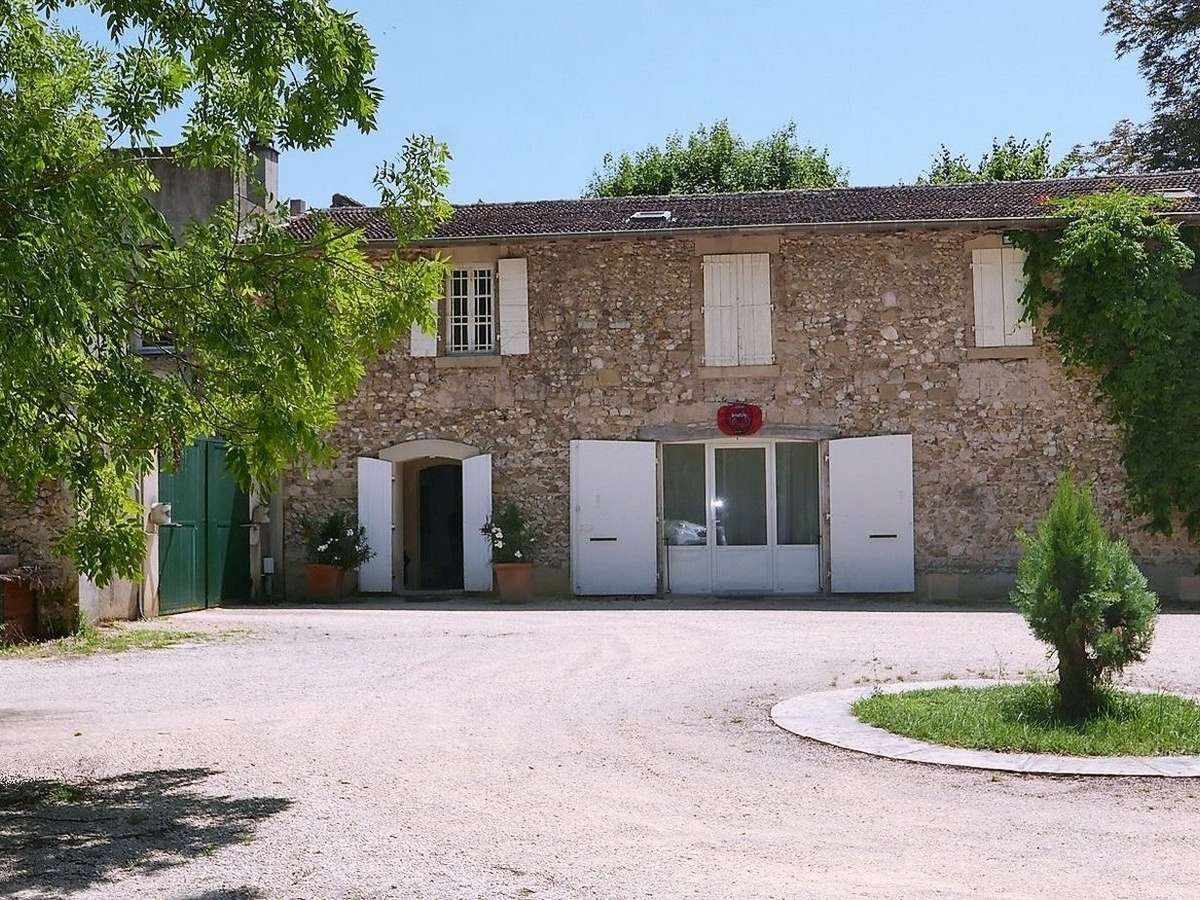
15 mins from VALENCE, in the Montélier area. In a superb 16,300 m² park on the edge of the village, this late-19th-century manor house of 606 m² (450 m² of living space) rises over a ground floor plus one storey, with partial lofts above. It offers 2 reception rooms, 8 bedrooms including 2 suites, 2 bathrooms, 3 shower rooms (with showers) and 5 WCs. A beautiful 5 x 10 m swimming pool area, a 34 m² office pavilion and a separate 160 m² garage complete the property.
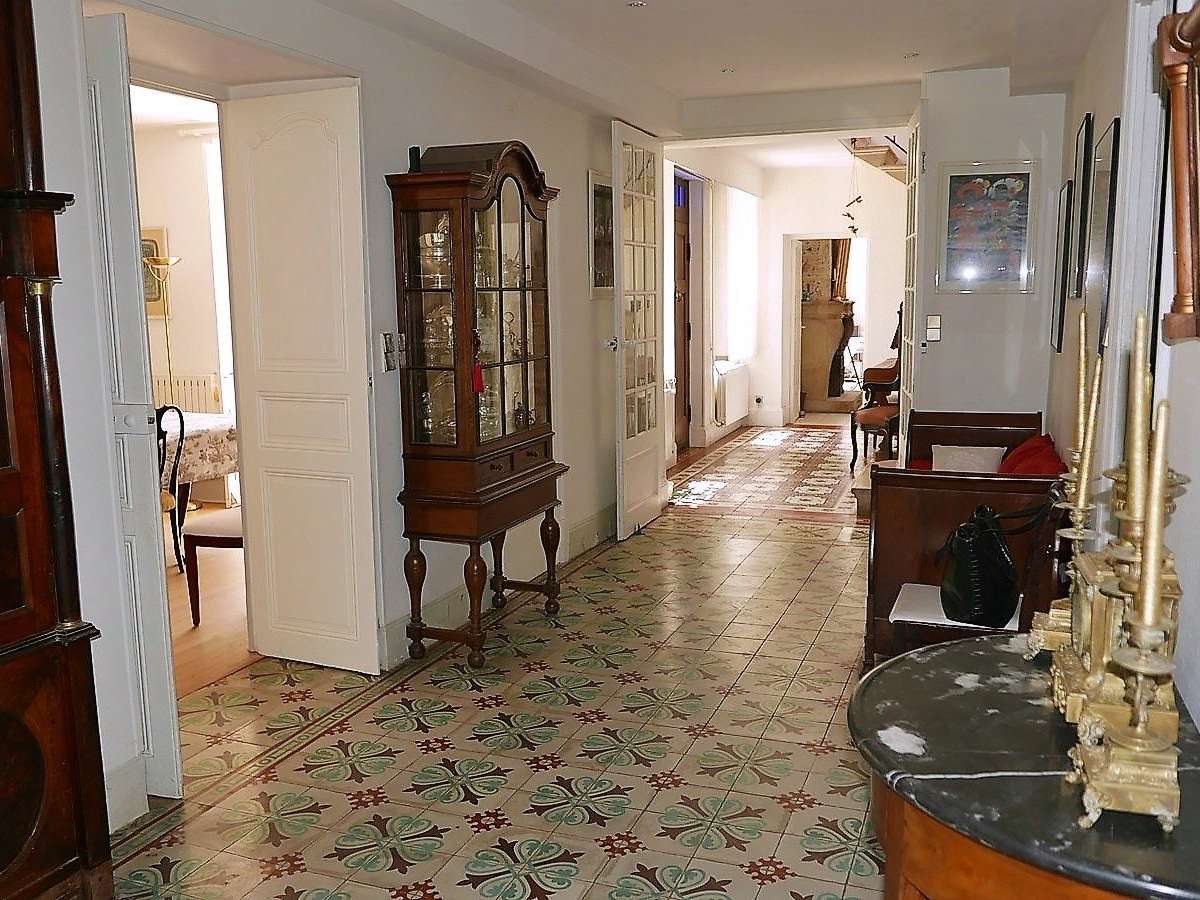
- The house opens on the ground floor into a magnificent gallery-style corridor providing access to:
In the East wing:
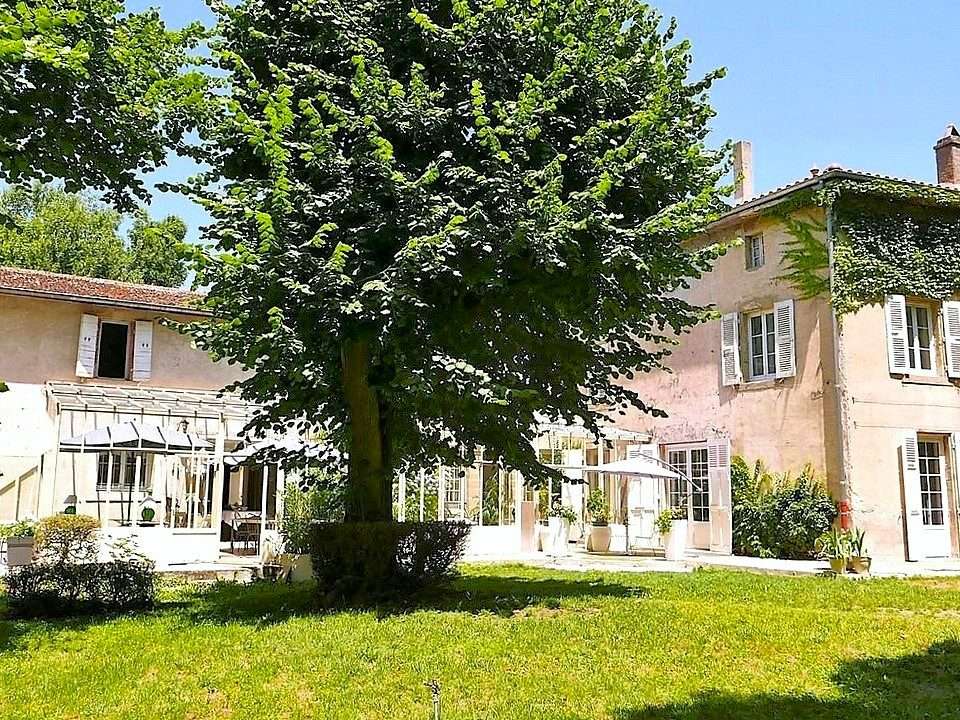
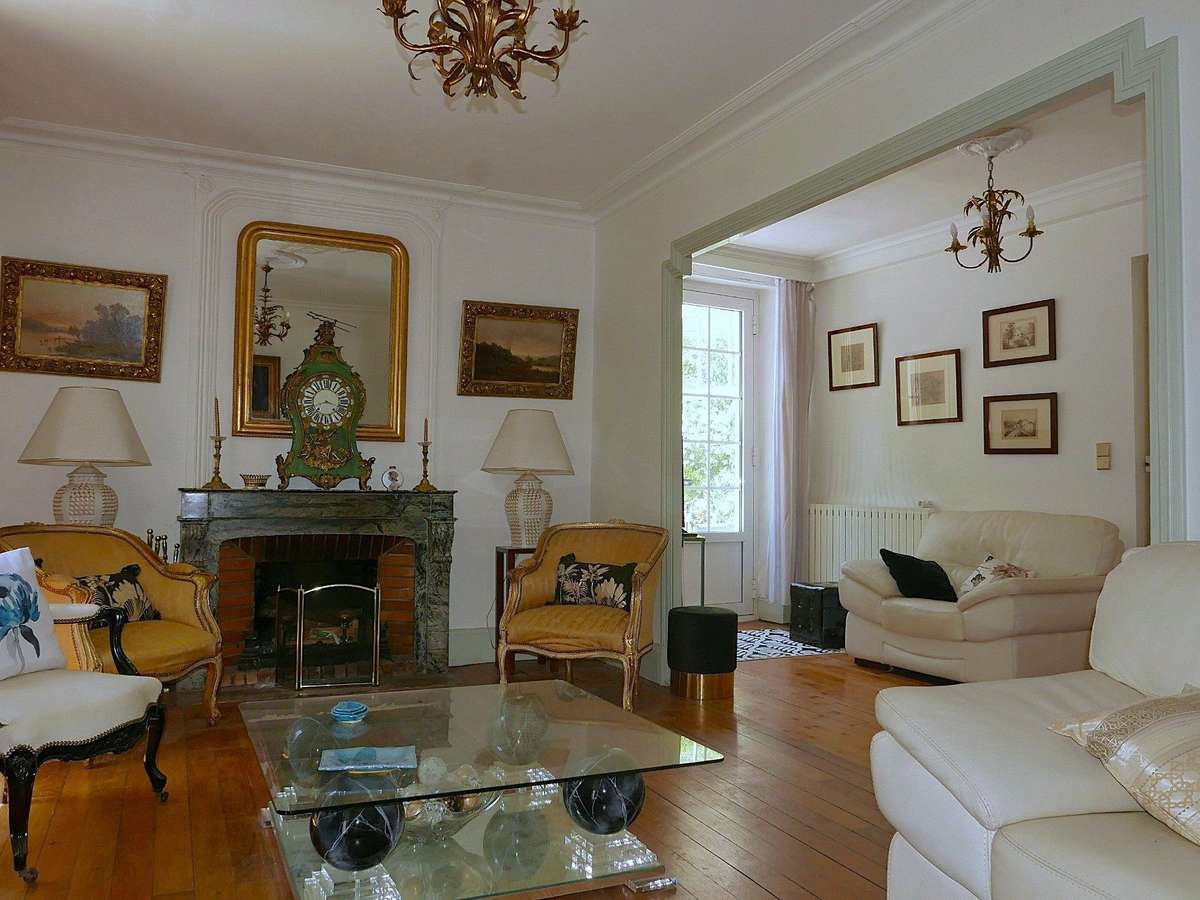
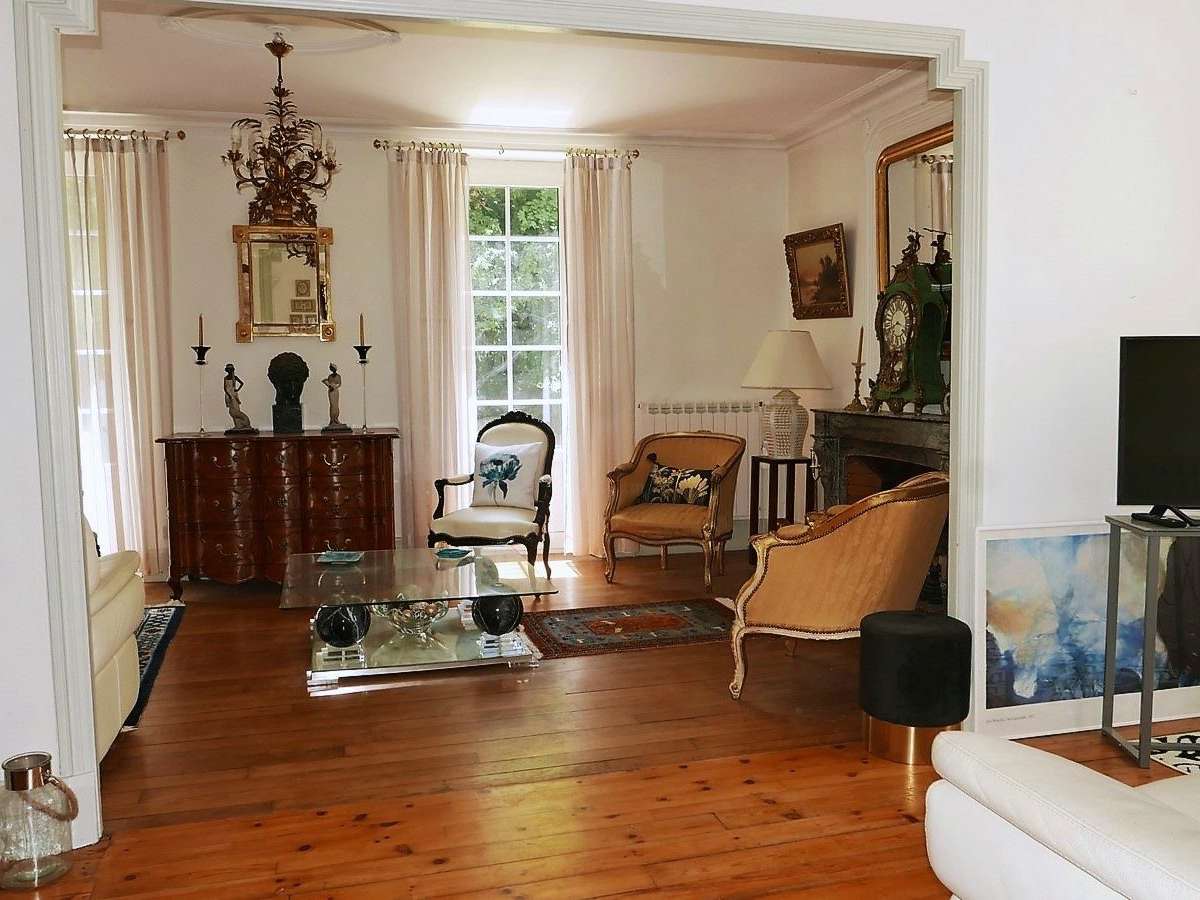
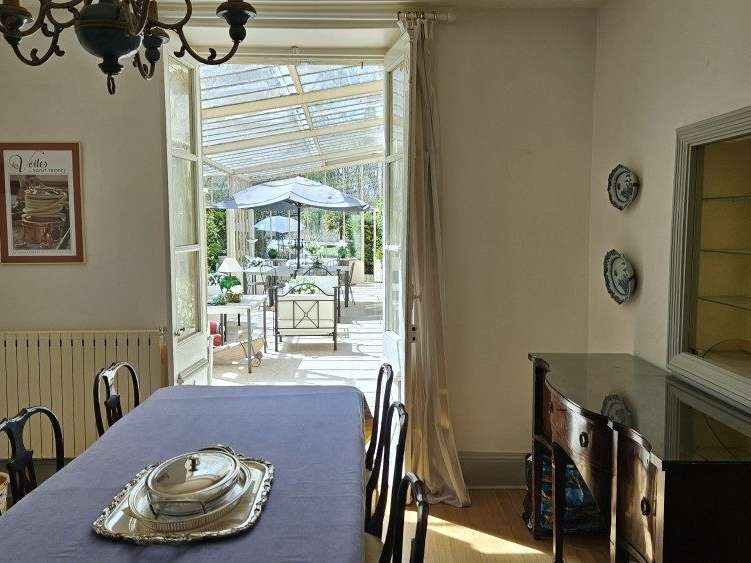
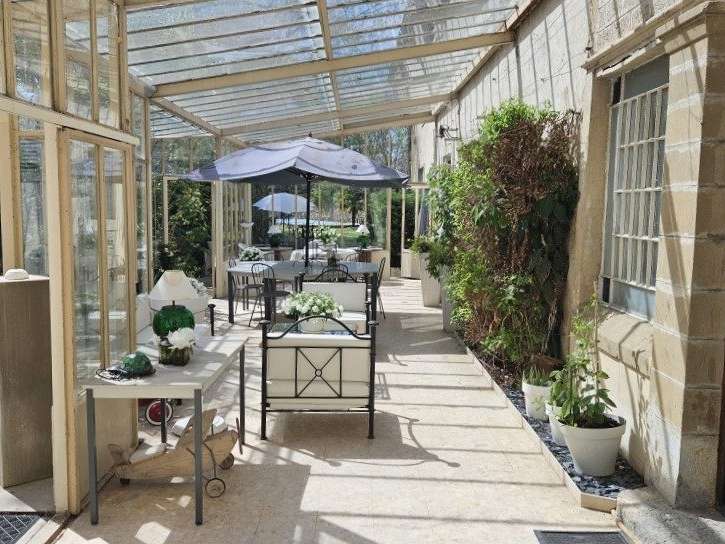
- A reception room in a suite of around 50 m², with a sitting room and dining room opening to the South onto the park and its century-old trees; it extends into a convivial conservatory of around 50 m².
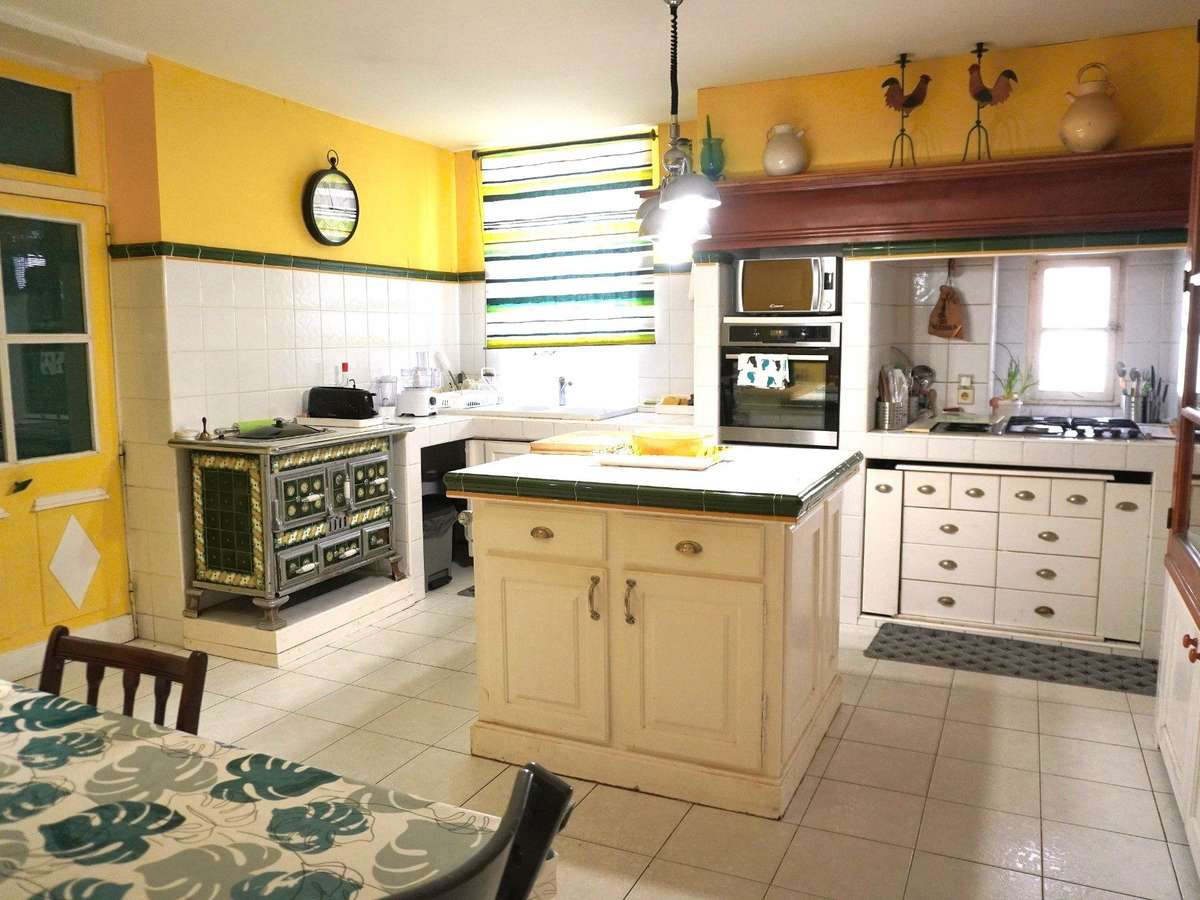
- An eat-in kitchen of around 22 m² with a central island, a cooking range and a huge built-in wall dresser. It benefits from a 3.50 m² pantry and a laundry/linen-linen room/boiler room of 16.70 m².
- A cosy study of around 10 m² with an elegant built-in wall bookcase,
- Guest WC.
In the West wing, following on:
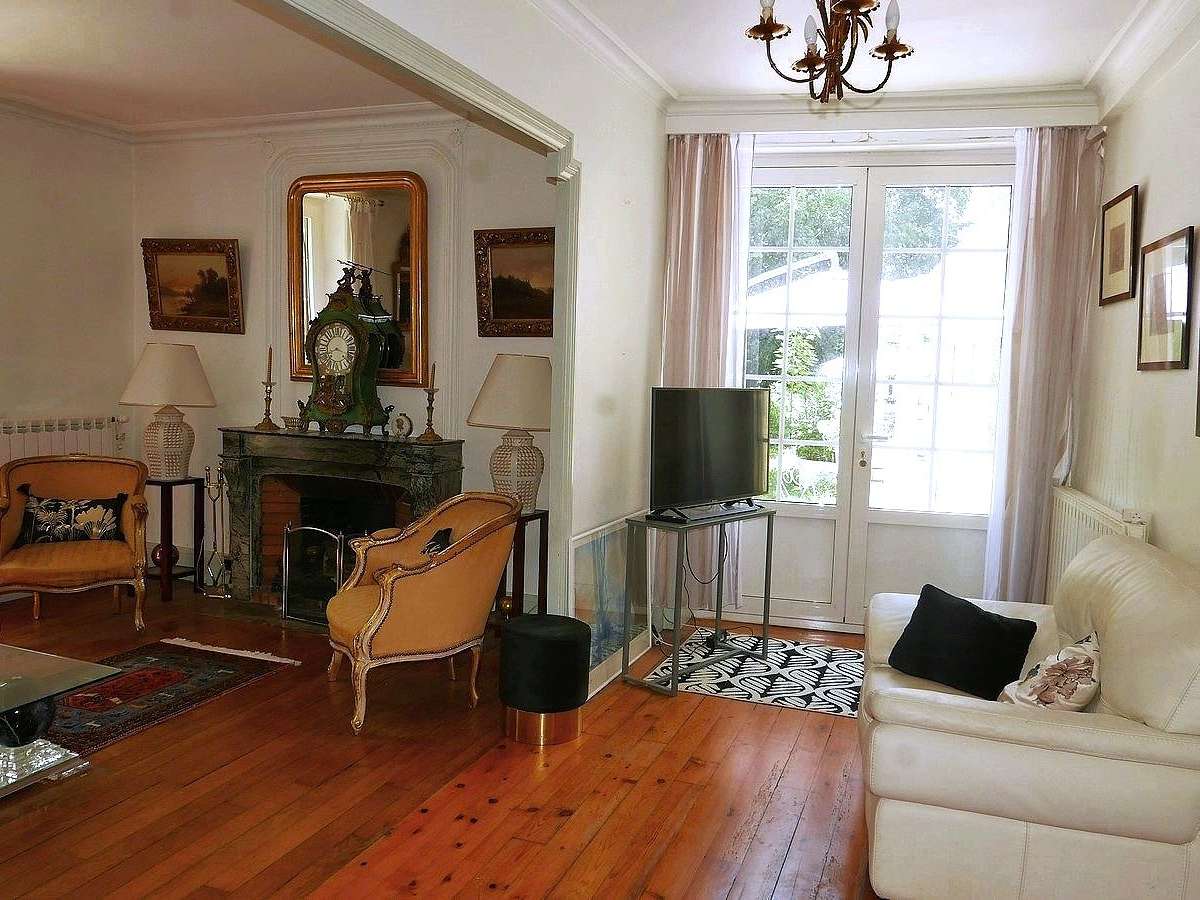
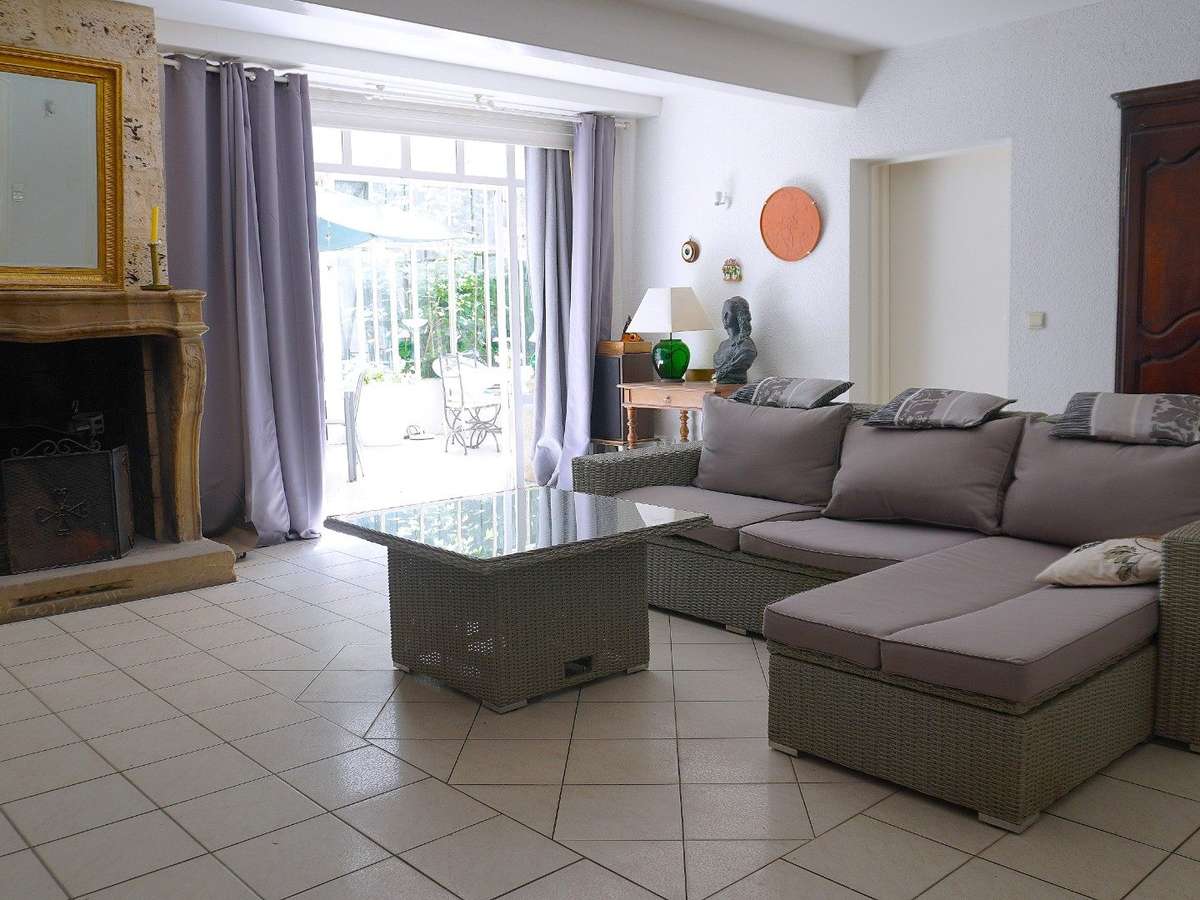
- A reception lounge of around 37.5 m² with a traditional old fireplace, opening onto the shared conservatory with the dining room, with access to the courtyard entrance and to the garages.
- An independent bedroom with an en-suite shower room, WC and dressing room,
- A small domestic workshop and a wine cellar.
The first floor is accessible via two independent staircases:
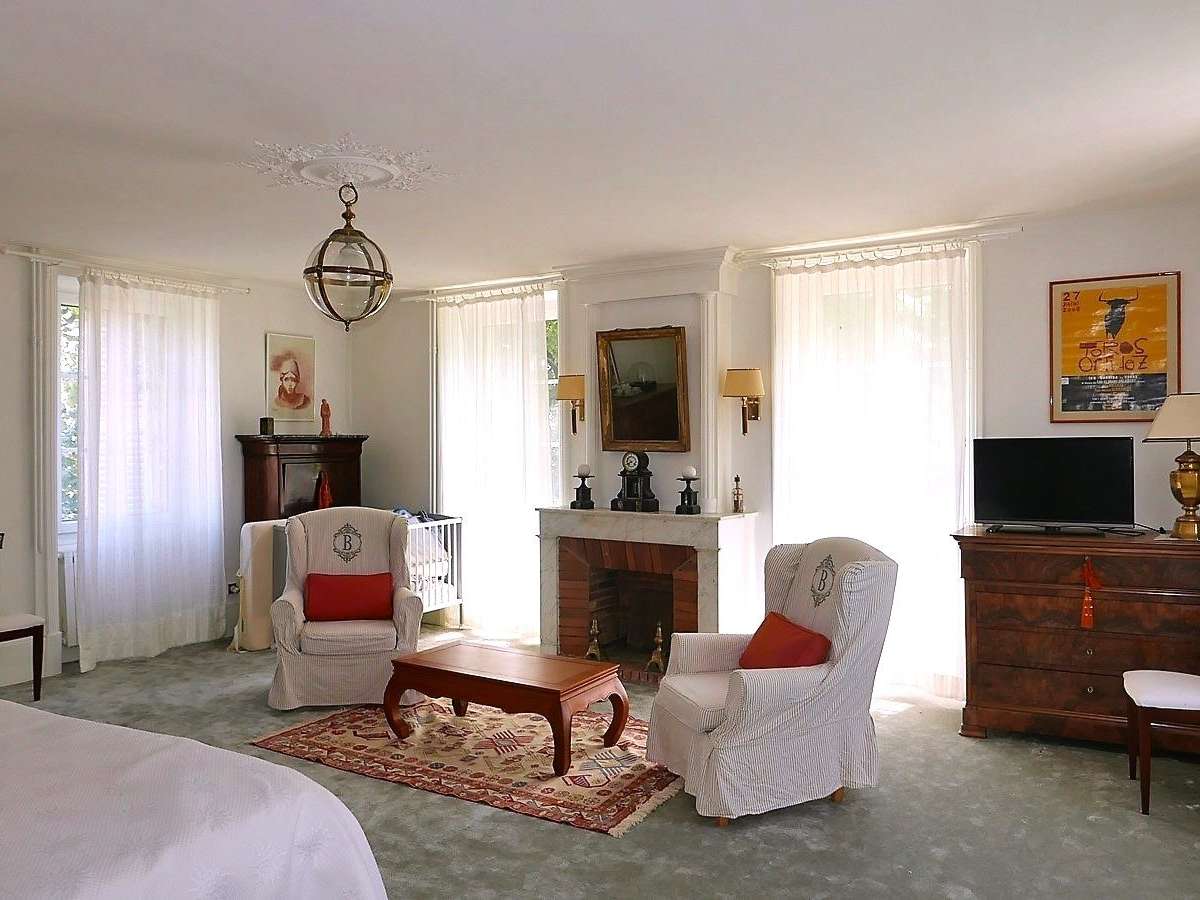
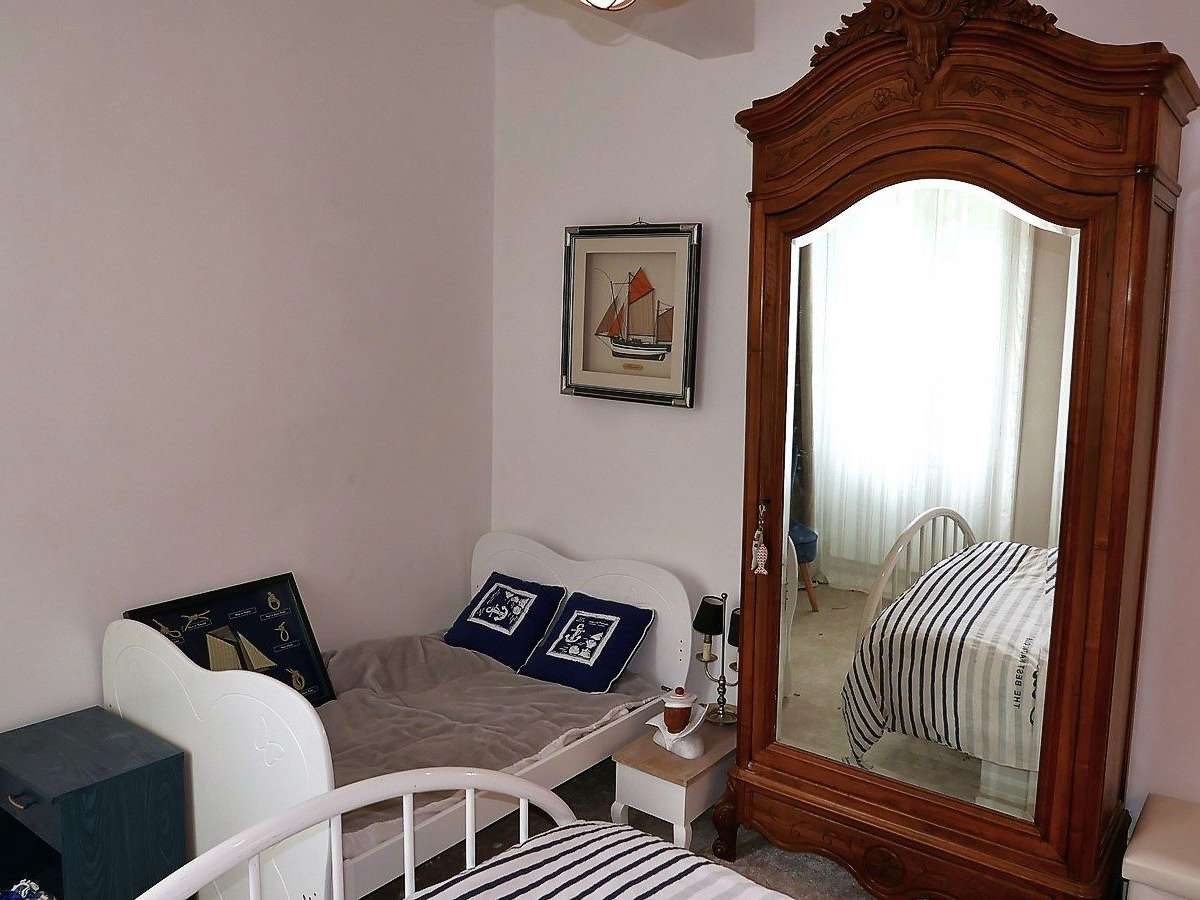
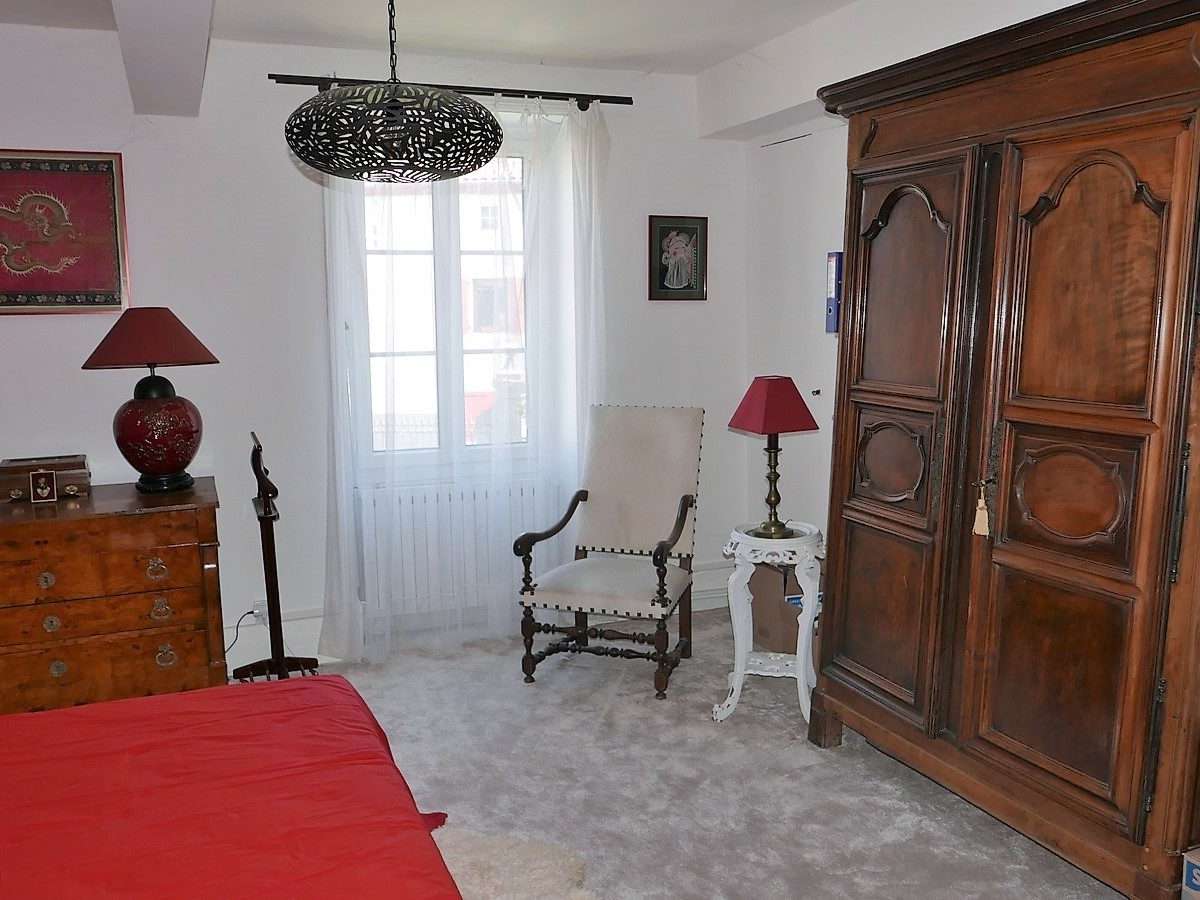
- The East wing staircase from the gallery leads to a spacious principal bedroom of 36.50 m² with dressing room, 3 bedrooms of 20 m², 14.81 m² and 11.11 m², 2 bathrooms and 2 WCs.
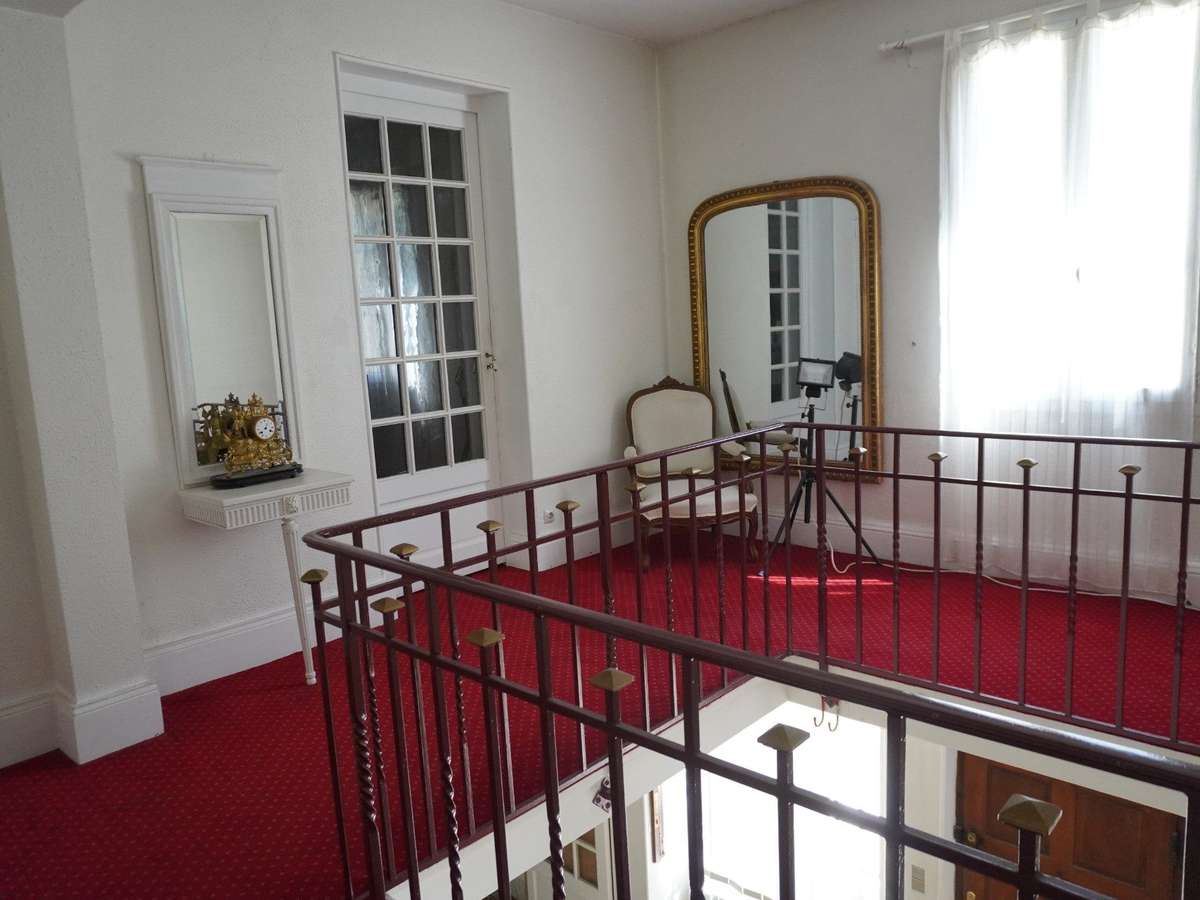
The whole arrangement centres around an elegant, light-filled stone stairwell.
- The West wing staircase from the reception room leads to a large landing serving 2 bedrooms of 11.75 m² and 15.61 m², a shower room with shower, a separate WC, a fitted kitchenette, and a 30 m² suite with a bathroom and WC. East wing access
- 125 m² attic in the East wing, accessible via a wide staircase; it offers potential for layout. Its roof and insulation, walls, flooring and roof have been refurbished in 2018.
Outbuildings:
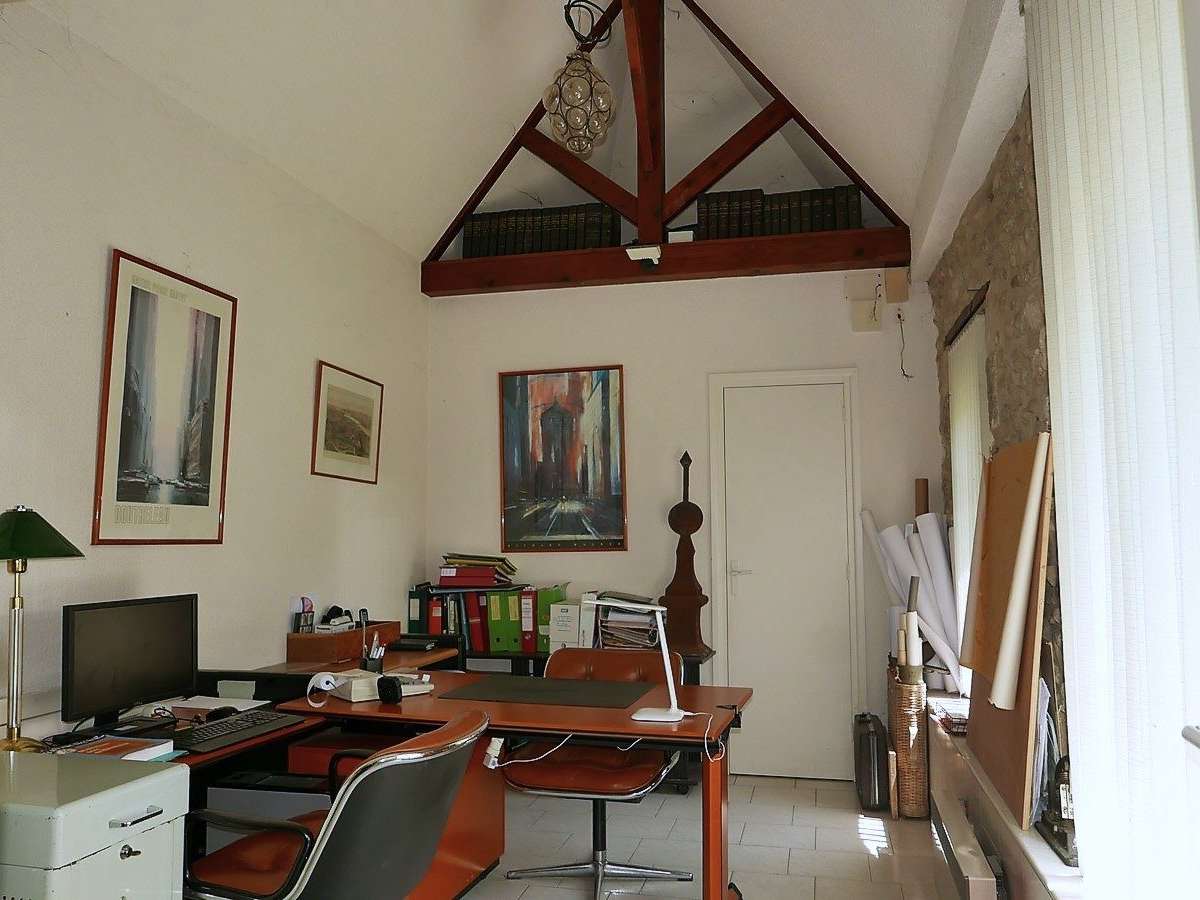
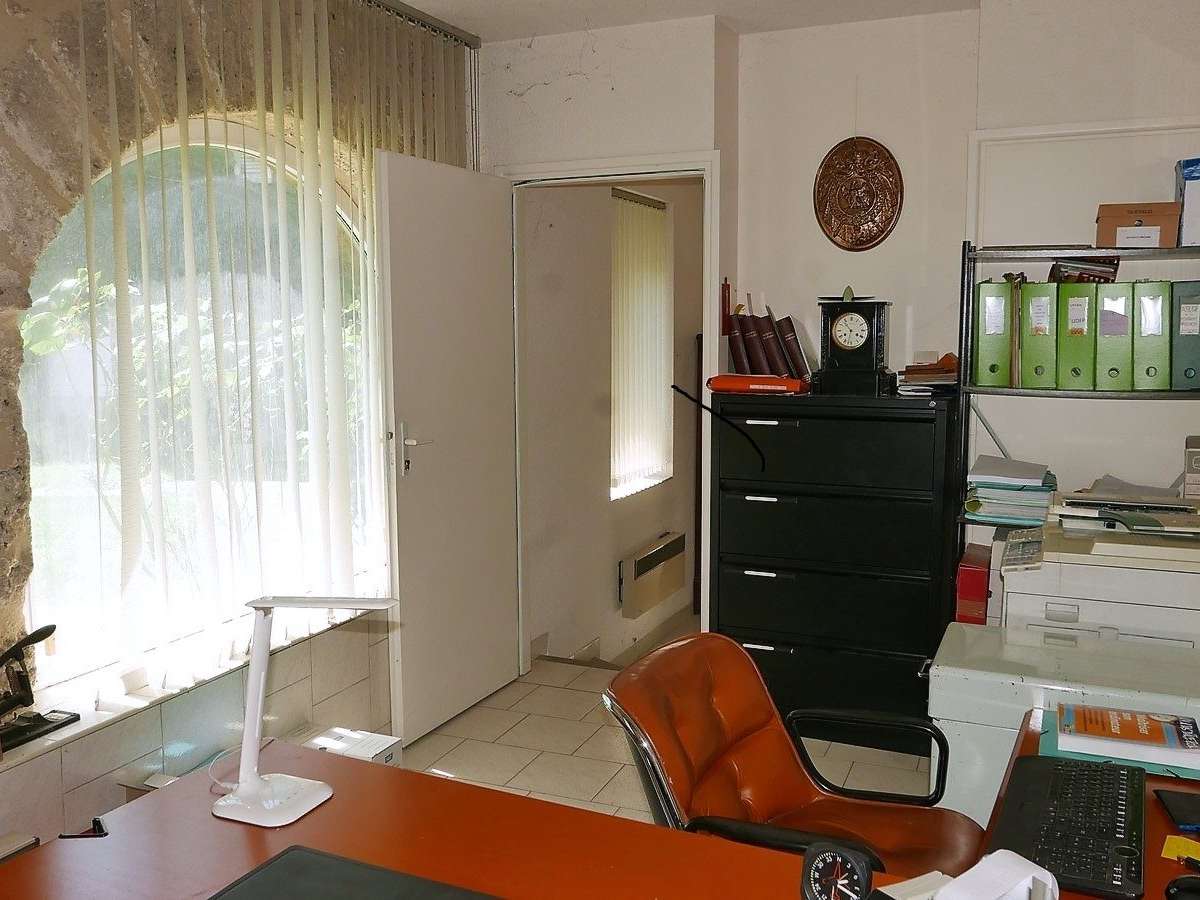
- A superb 34 m² office pavilion in excellent condition with the possibility of installing a WC and shower room (the connections are already in place).
- An approximately 160 m² car garage that will delight enthusiasts: 2 gates, polished concrete flooring, mezzanine with a small overhead hoist, and laminated timber beams.
On the edge of a dynamic Drôme village, this property offers rare versatility and modularity. It has all the advantages for a main residence or a secondary home, but also for a professional or hospitality activity. All amenities are close by, notably a charming shopping area with a pharmacy.
Quick access to the main routes (15 mins A7/A49 towards Grenoble and Geneva), 12 mins to the TGV station or Valence-Chabeuil airport, 15 mins to the centre of Valence. A pleasant way of life between the Vercors and the Val de Drôme, on the doorstep to Provence Drôme.
Fees payable by the vendor. Energy rating D, Climate rating D Estimated amount of annual energy costs for standard use: between €5,363.00 and €7,255.00 for the years 2021, 2022 and 2023 (including subscriptions). Information on the risks to which this property is exposed is available on the Géorisques website: georisques.gouv.fr.
Professional registration: 2601 2016 000 011 944
- Master house: refined volumes, two reception areas, gallery-style corridor, 8 bedrooms including 2 suites.
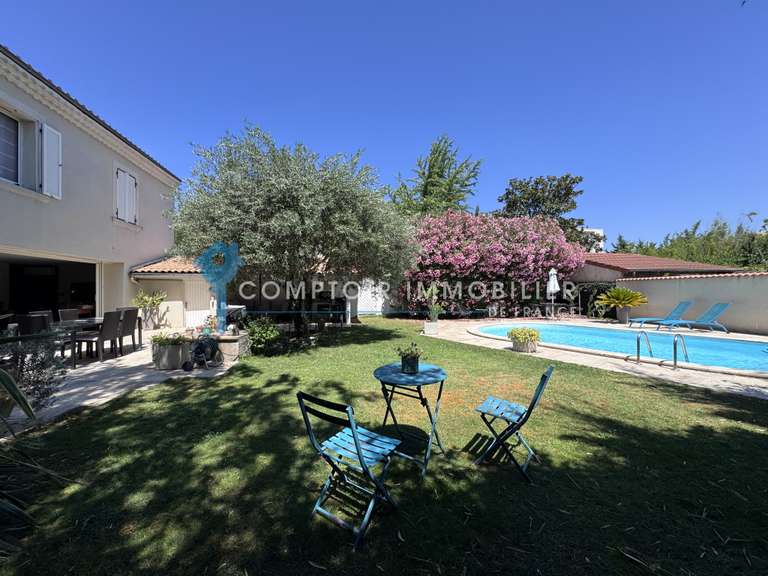
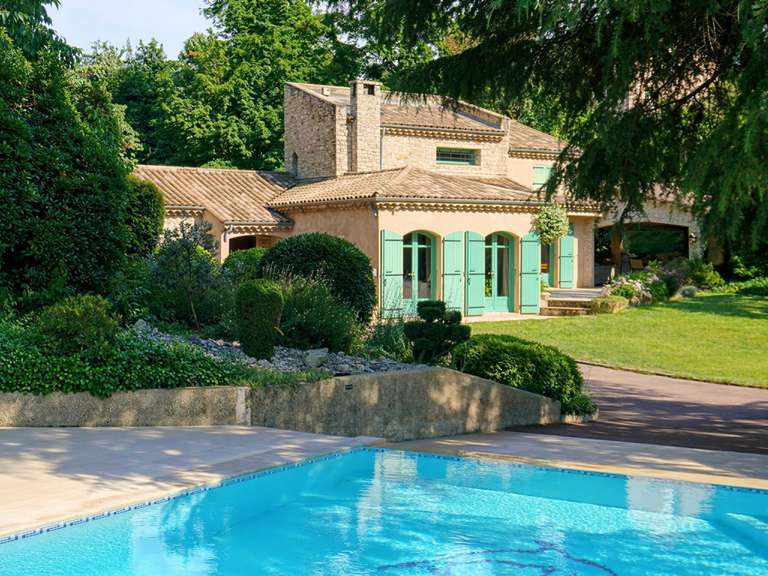
- Park and pool: 16,300 m² grounds on the village edge, 5 x 10 swimming pool, separate office and detached garage.
Ref : 2380-MUTHUONIMMOBILIER - Date : 14/10/2026
FEATURES
Pool
Car park
Fireplace
Wine cellar
Attic
Cellar
Veranda
DETAILS
Price
€1,100,000
Home type
House
City
Valence (26000)
Rooms
14
Living surface
435 m²
Land surface
16,302 m²
Bedrooms
8
Bathrooms
4
Exposure
SUD OUEST
Kitcken type
Cuisine équipée
Price details
ENERGY DIAGNOSIS
DPE
D
146 kWh/m².y
GES
D
31 kgCO2/m².y
Show more
LOCATION
CONTACT US
INFORMATION REQUEST
Request more information from MUTHUON IMMOBILIER.