€755,000
House Uzès - 4 bedrooms - 199m²
30700 - Uzès
199m²
8 rooms
4 beds
DESCRIPTION
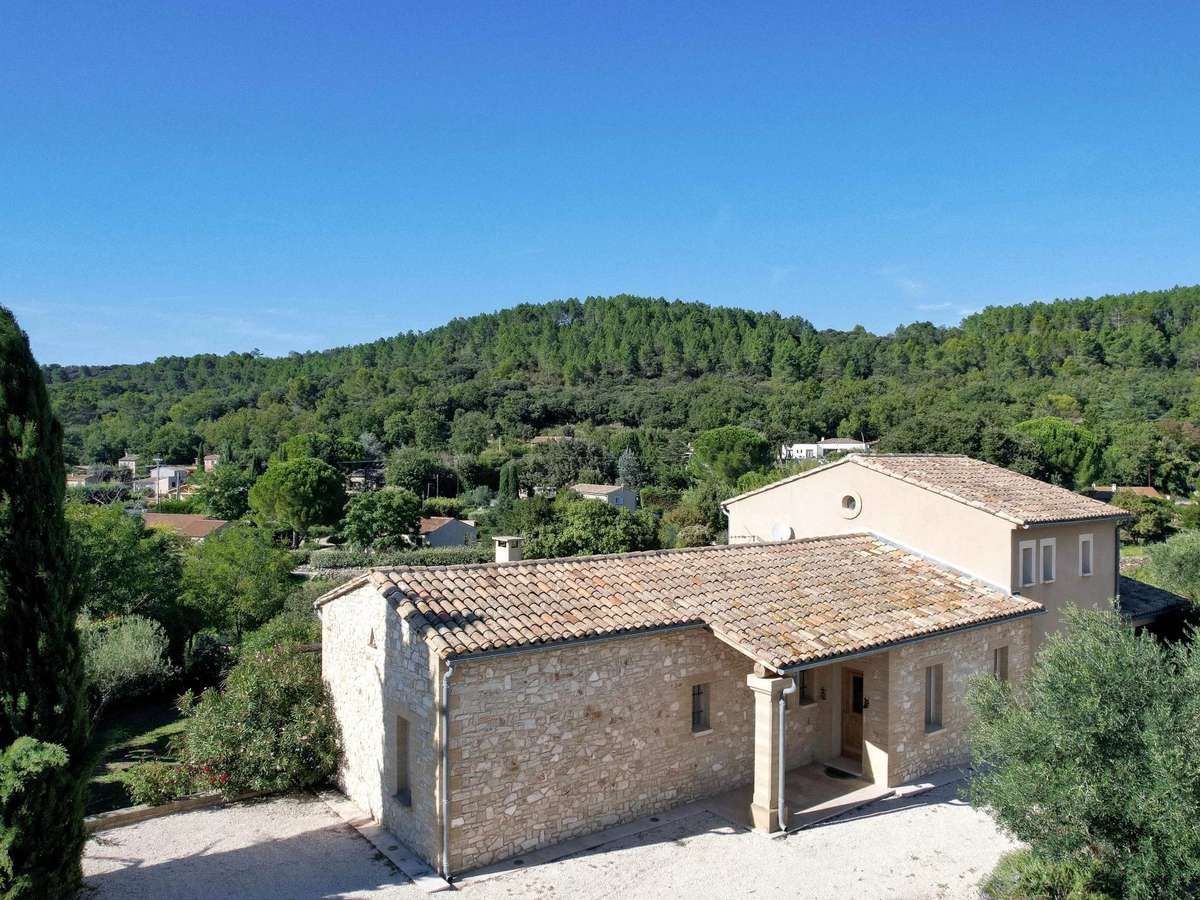
Just 300 meters from the center of a village with shops, this property offers a privileged living environment with high-quality features.
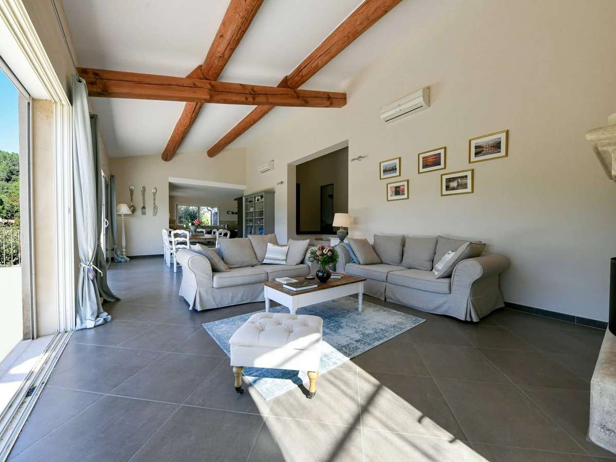
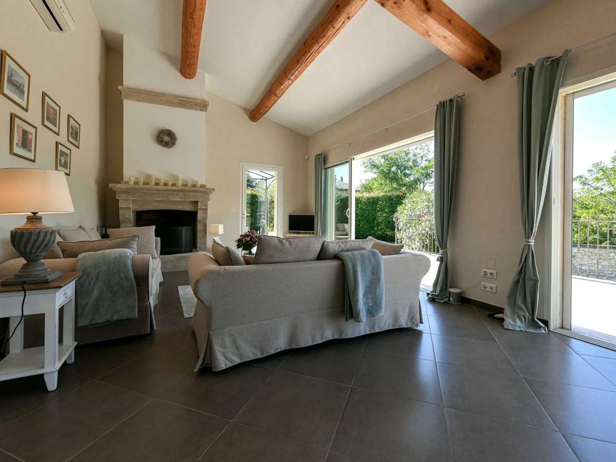
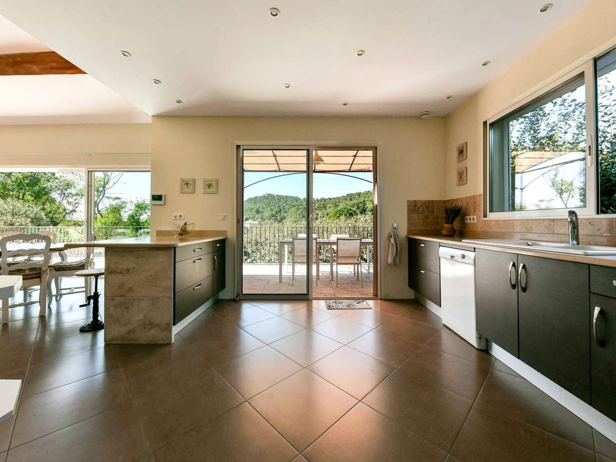
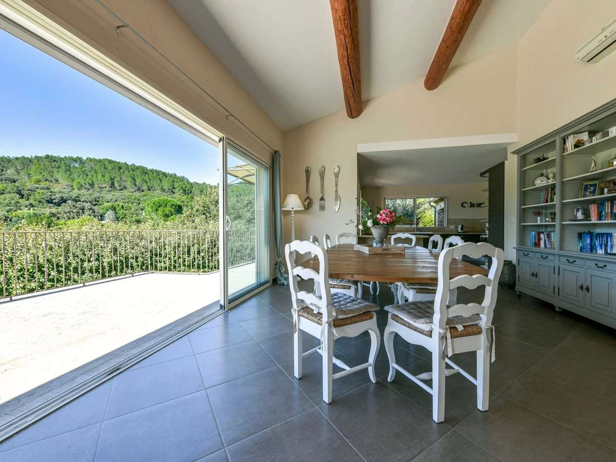
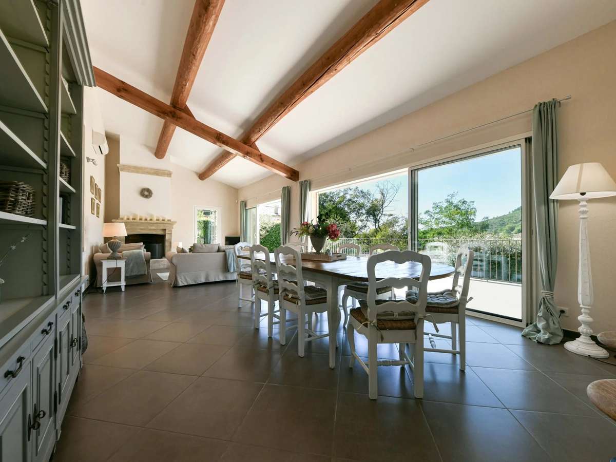
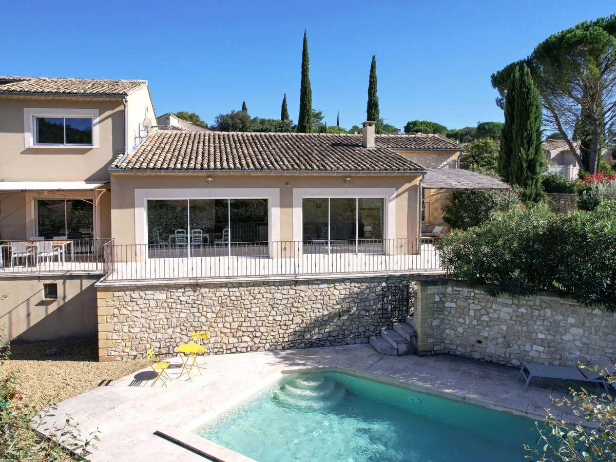
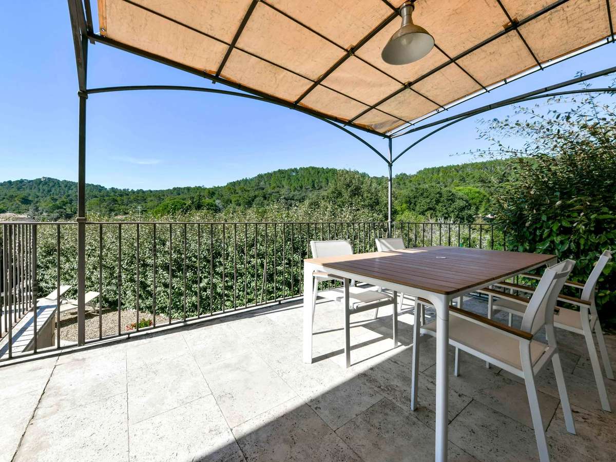
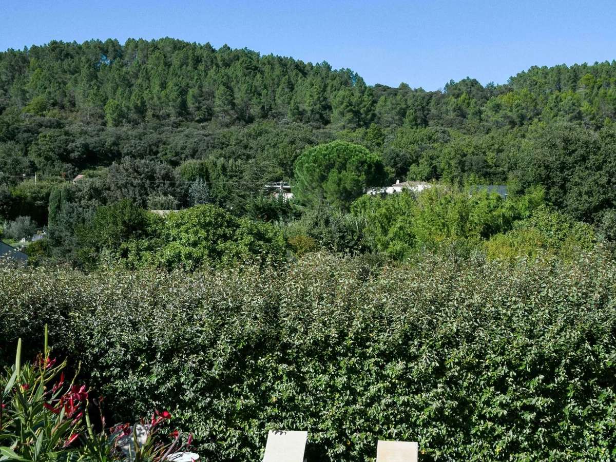
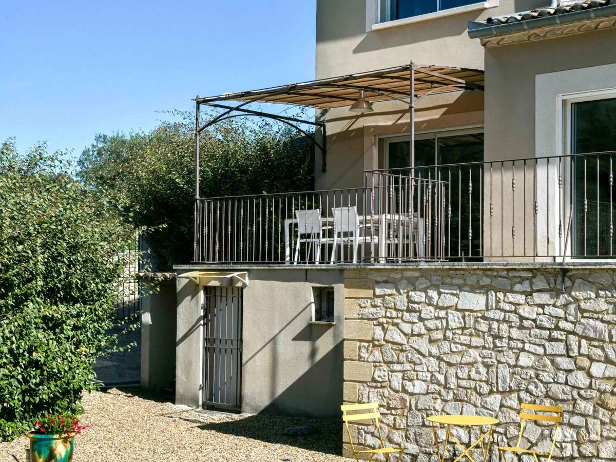
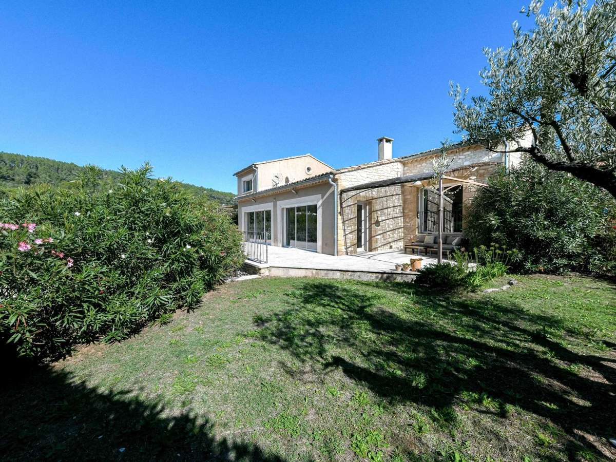
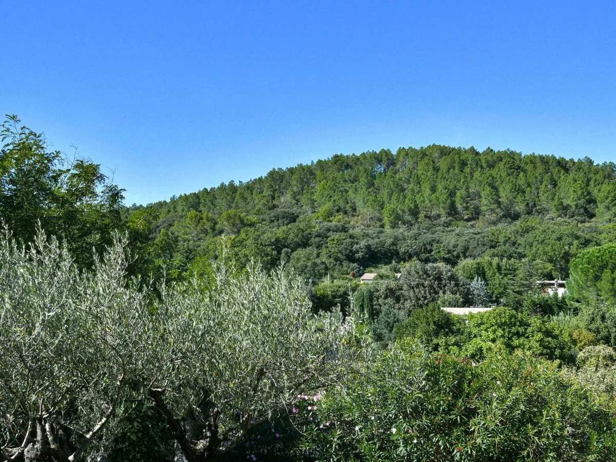
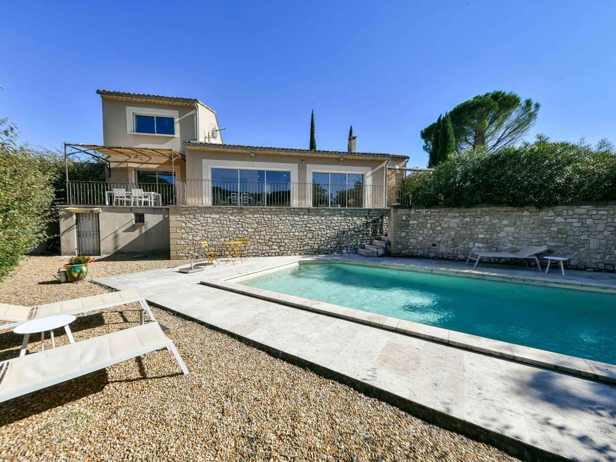
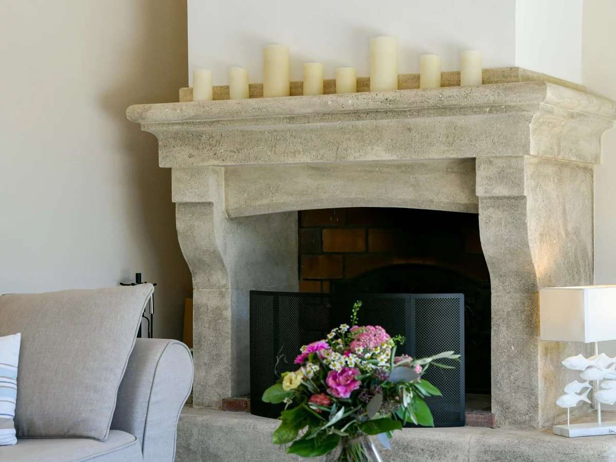
The ground floor features an entryway opening onto a spacious, bright 83-square-meter living area with a living room featuring a fireplace, a dining room, and a fully equipped kitchen. This living space extends onto a terrace offering panoramic views of the countryside and the pool. Adjacent to the kitchen, a pantry/laundry room offers separate access.
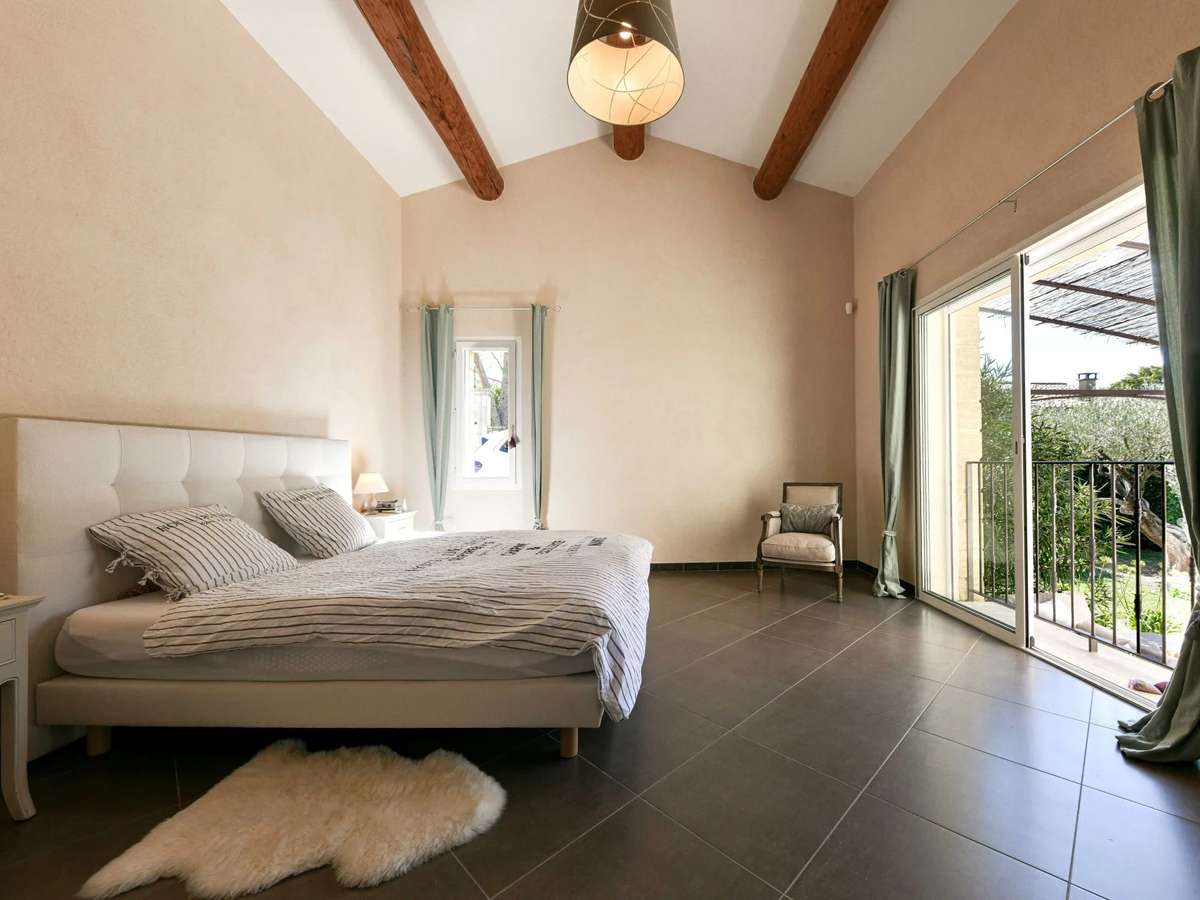
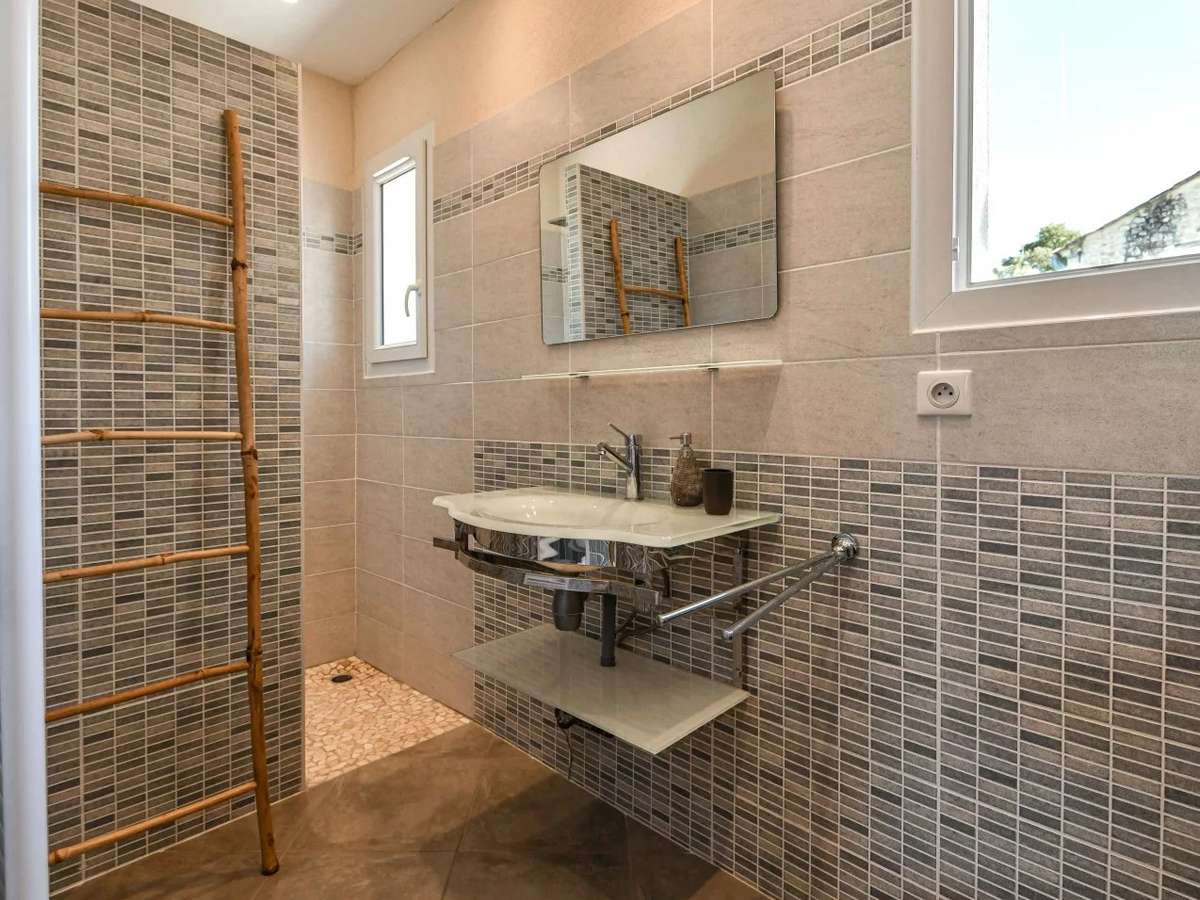
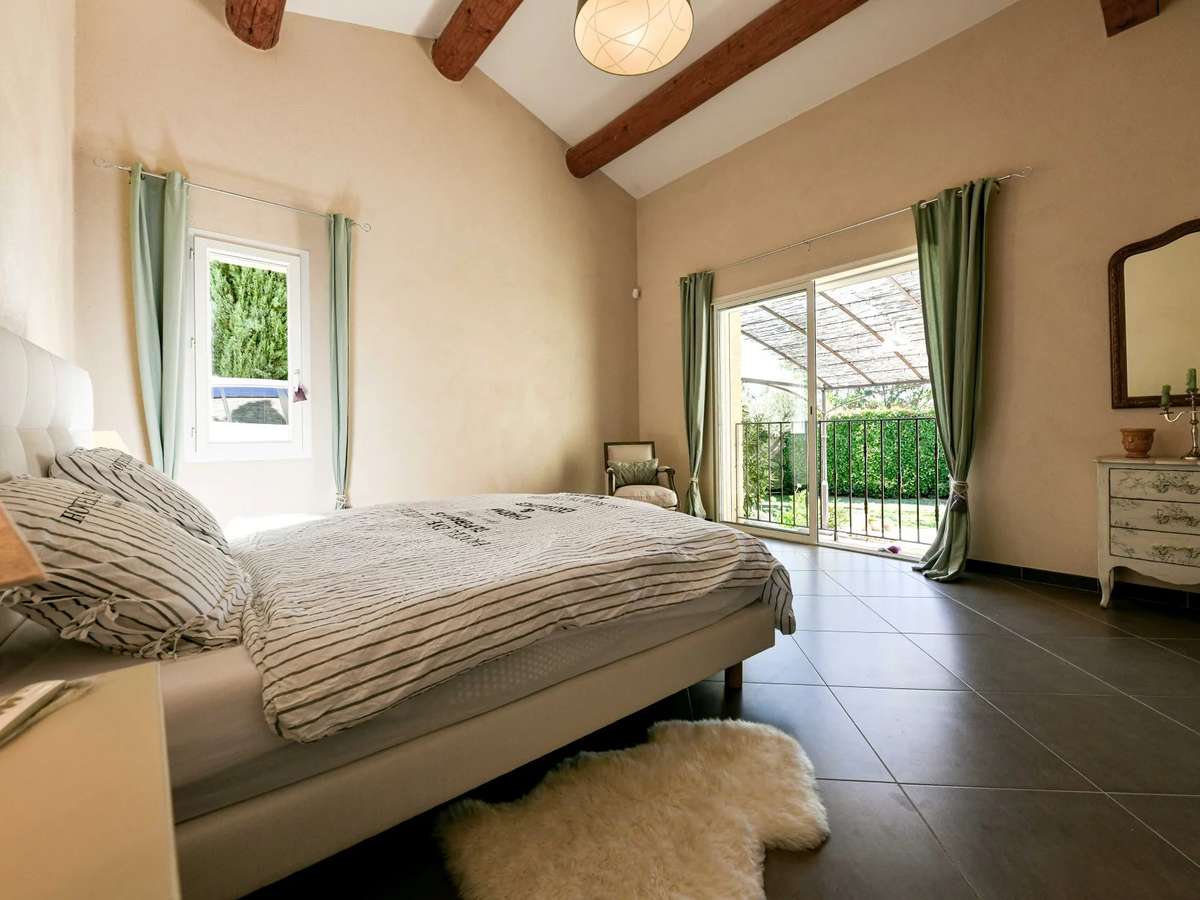
On the same level, there is a suite with a bedroom, bathroom, and walk-in closet, a second bedroom, and a half-bathroom.
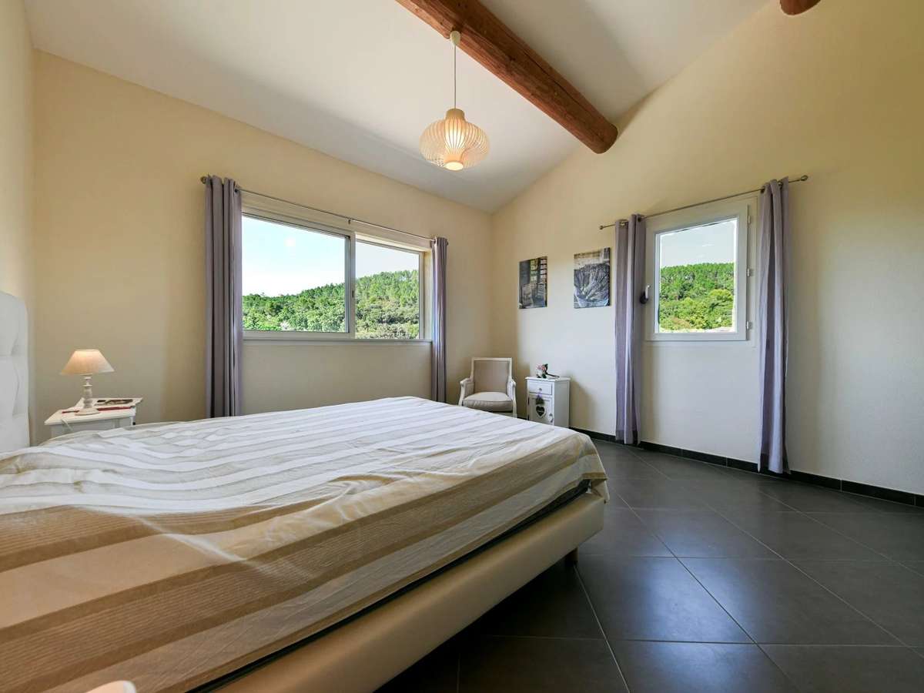
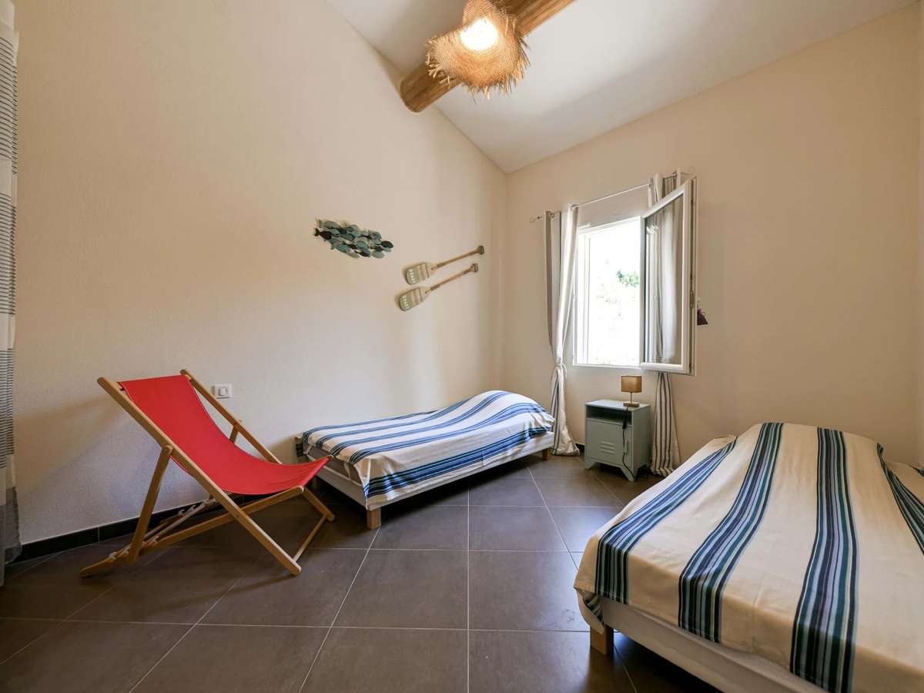
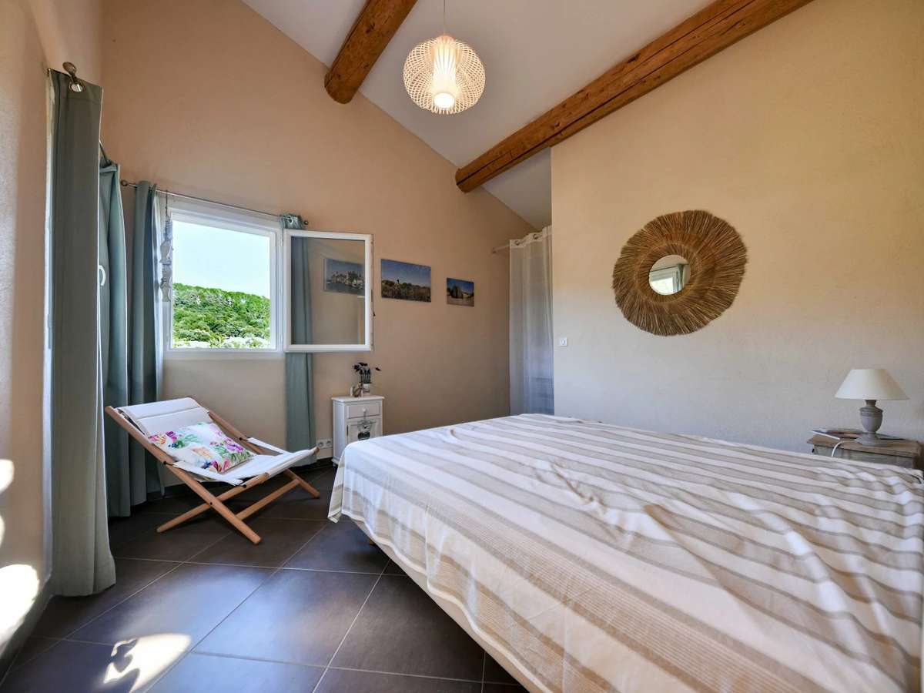
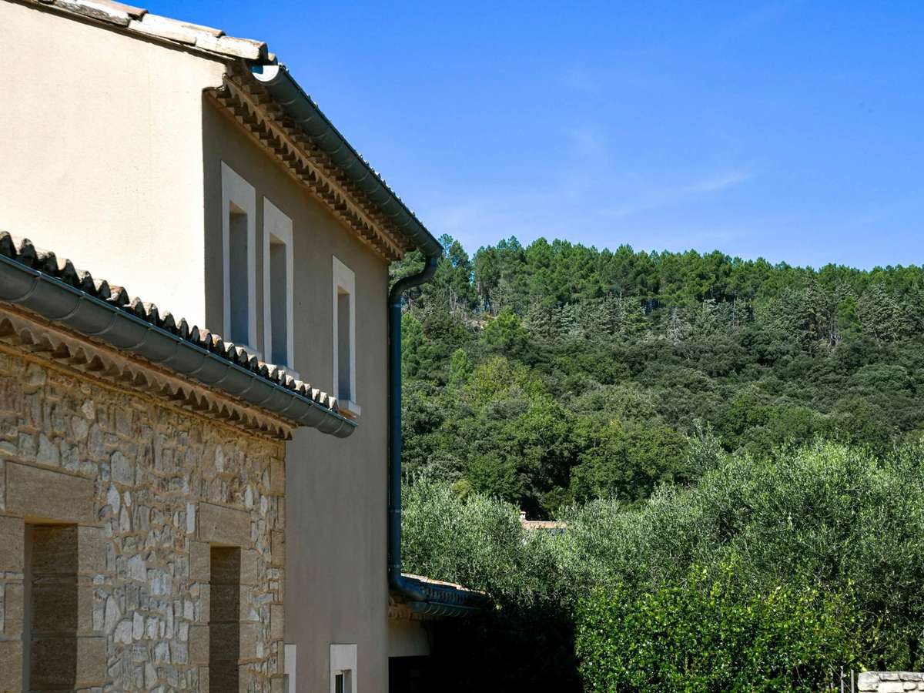
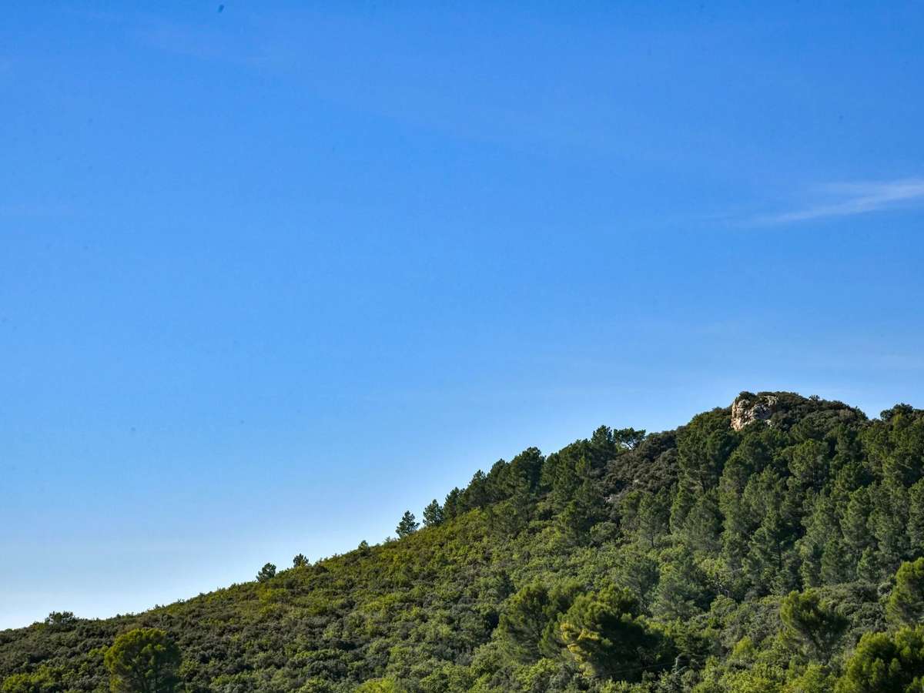
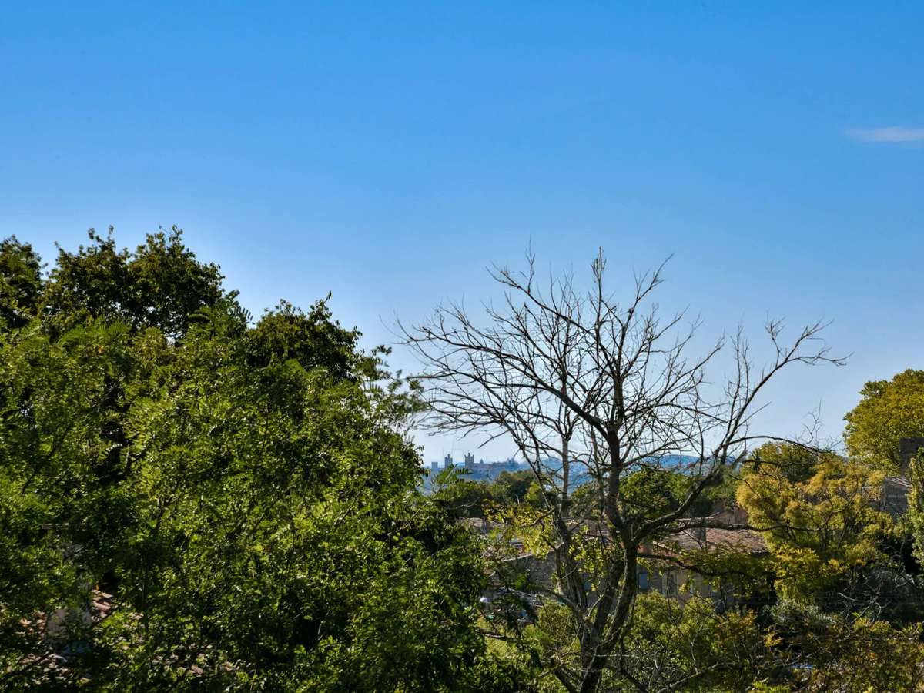
The upper floor features two comfortable bedrooms and a bathroom. The bedrooms offer pleasant, unobstructed views of the countryside.
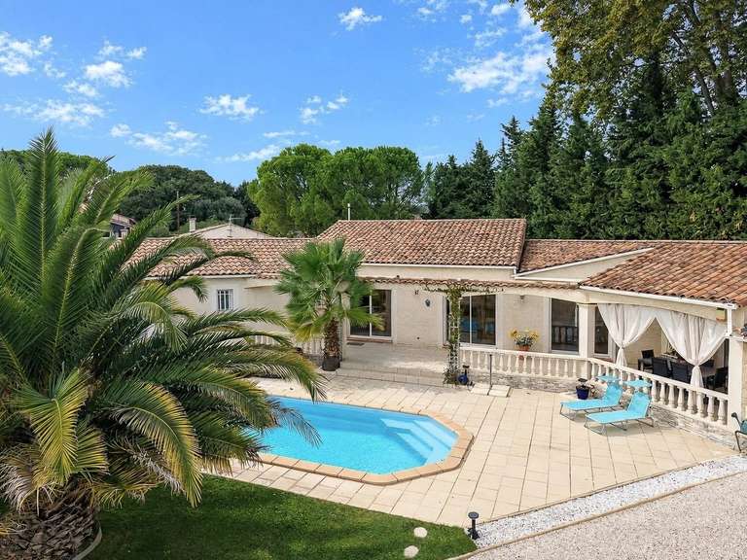
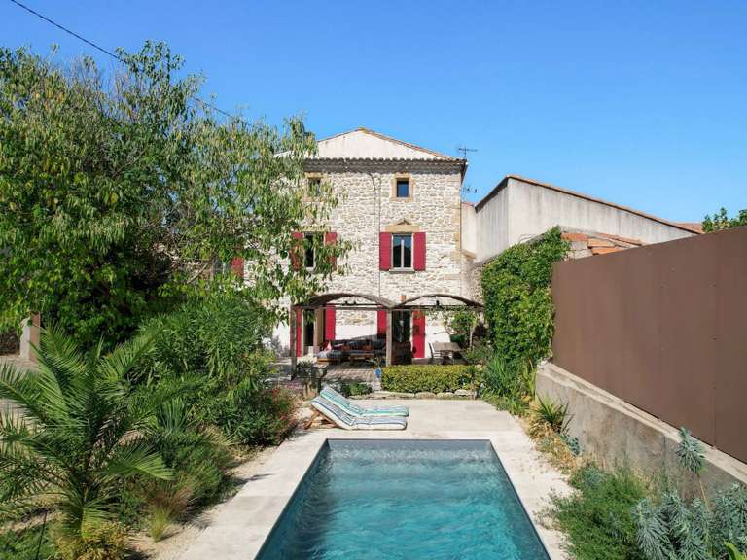
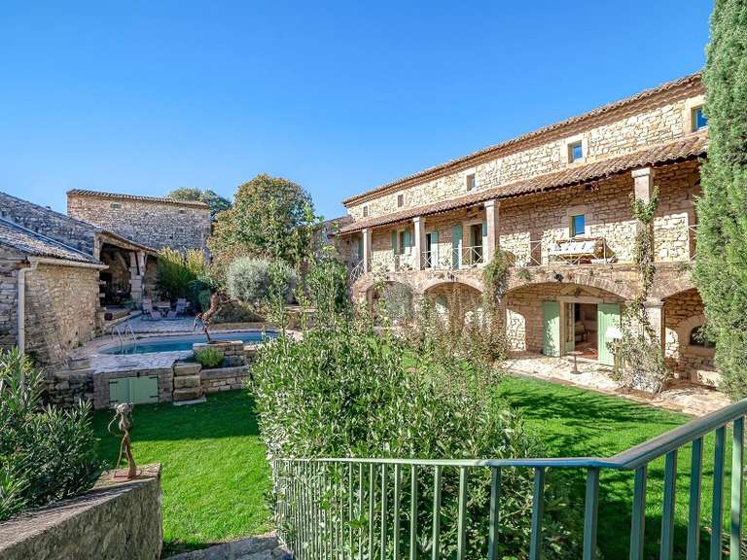
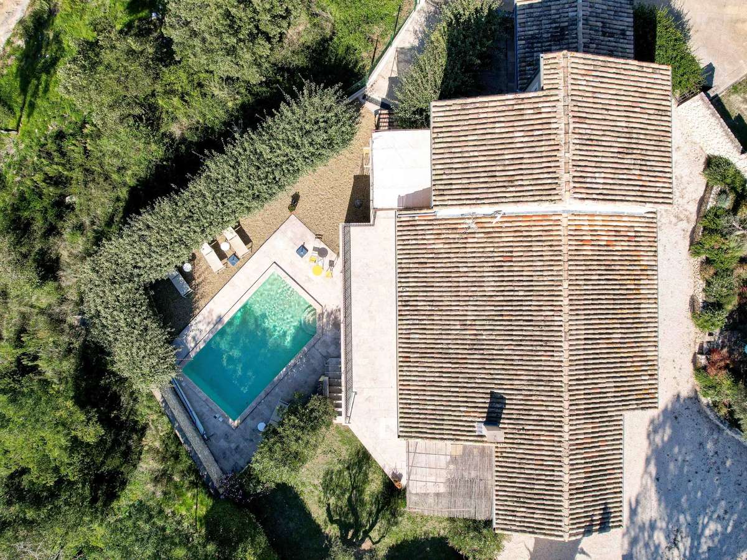
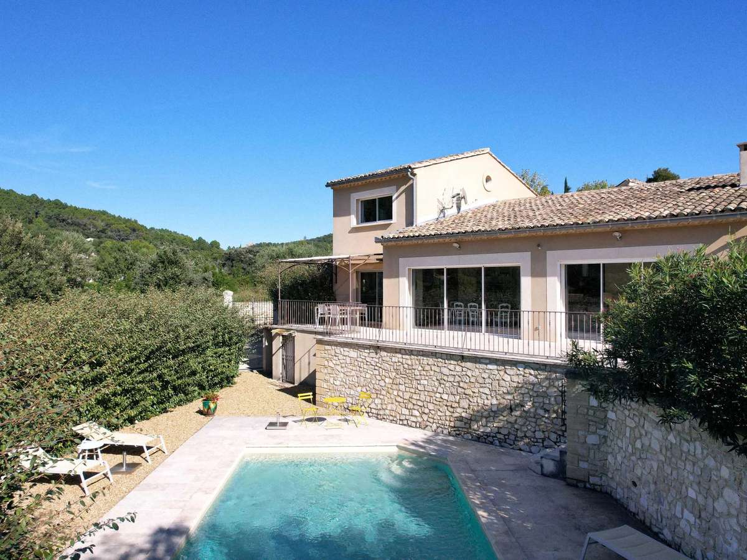
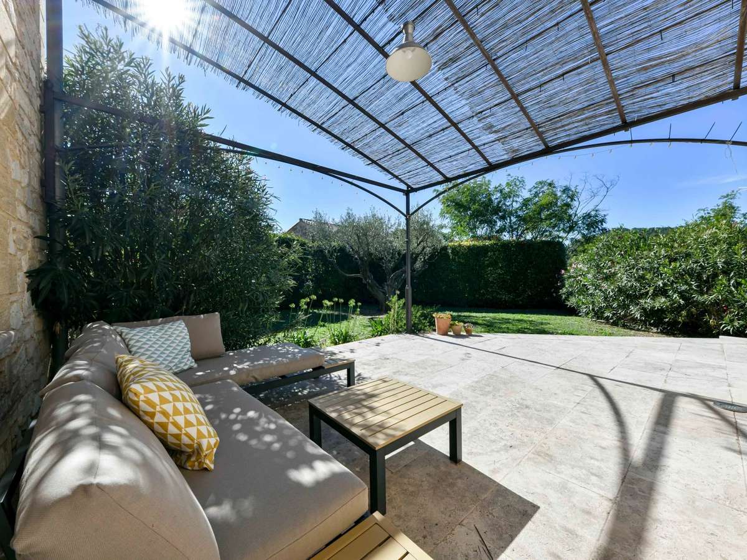
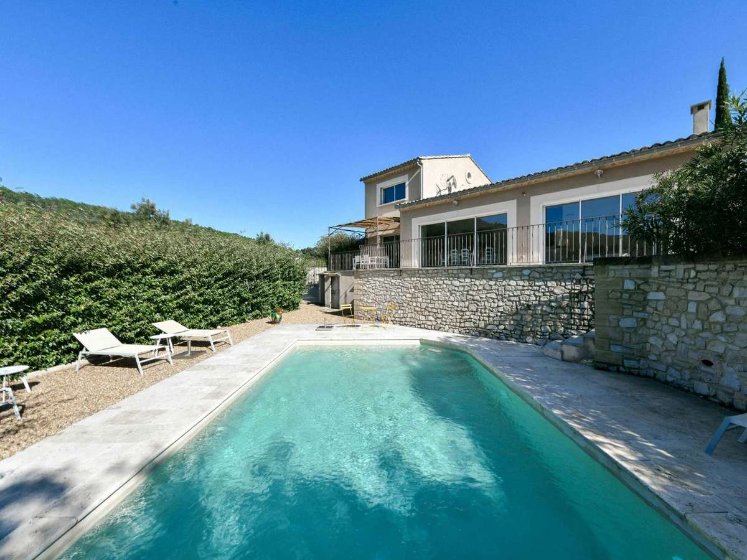
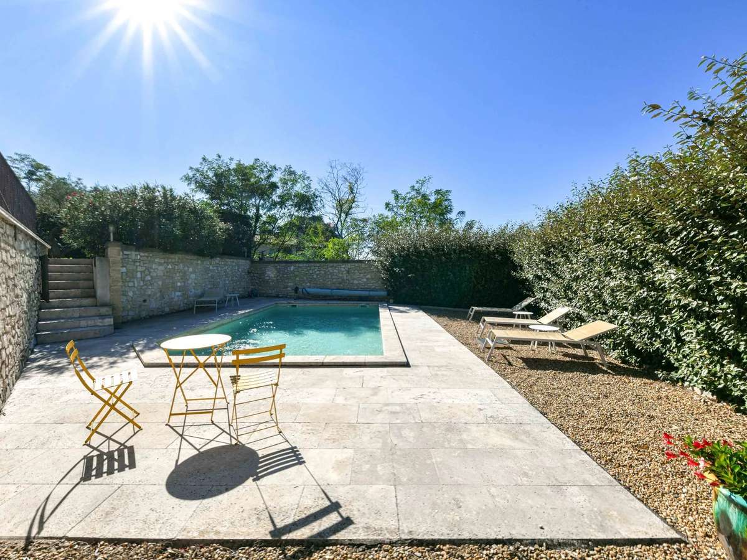
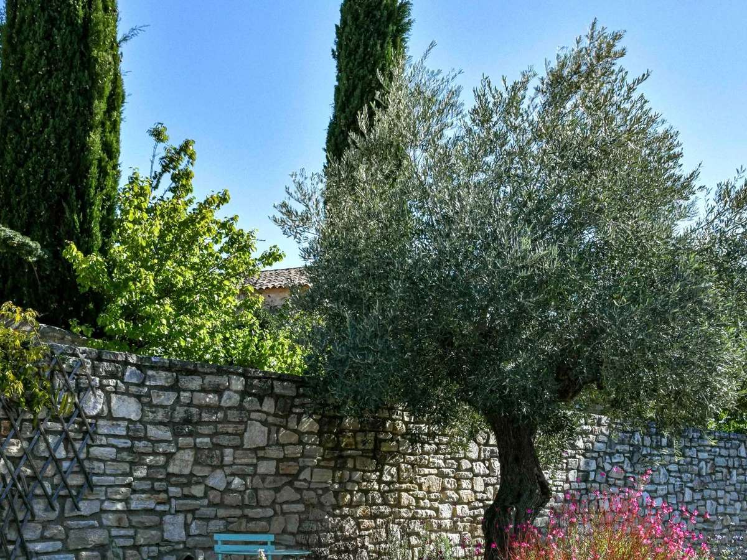
The carefully landscaped garden, approximately 1,100 m², features a parking area, a lawn with a century-old olive tree, a covered summer dining area, and a beautiful 8.2 x 4.2 m pool area with a deck and equipment room.
Located 6.5 km from Uzès, in the immediate vicinity of a sought-after village.
Les informations sur les risques auxquels ce bien est exposé sont disponibles sur le site Géorisques : www.georisques.gouv.fr »
- House with a bright 83 sq m living area, a fireplace lounge and an equipped kitchen.
- House with a ground-floor suite, a terrace overlooking the countryside and a pool.
Ref : 24-53 - Date : 16/10/2026
FEATURES
Pool
Terrace
Fireplace
Garden
DETAILS
Price
€755,000
Home type
House
City
Uzès (30700)
Rooms
8
Living surface
199 m²
Bedrooms
4
Bathrooms
1
Price details
ENERGY DIAGNOSIS
DPE
B
96 kWh/m².y
GES
A
3 kgCO2/m².y
Show more
LOCATION
CONTACT US
INFORMATION REQUEST
Request more information from CIGAL’IMMO.