€590,000
House Uzès - 4 bedrooms - 120m²
30700 - Uzès
120m²
5 rooms
4 beds
DESCRIPTION
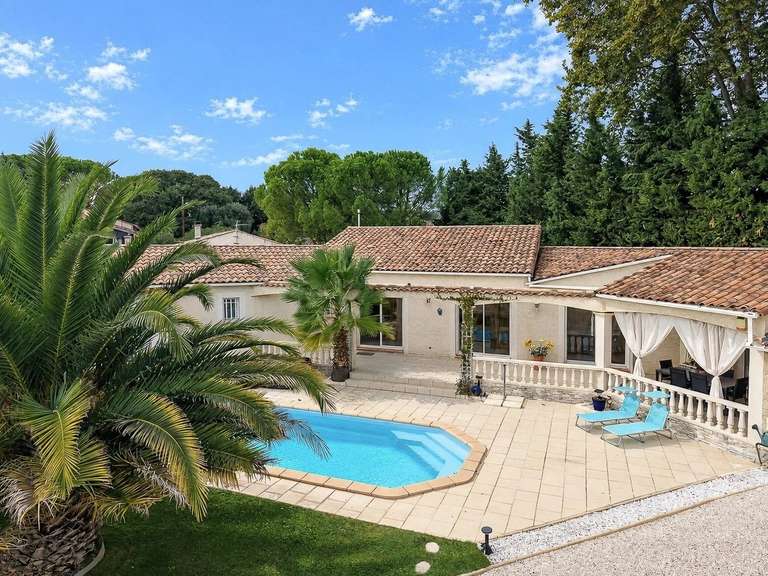
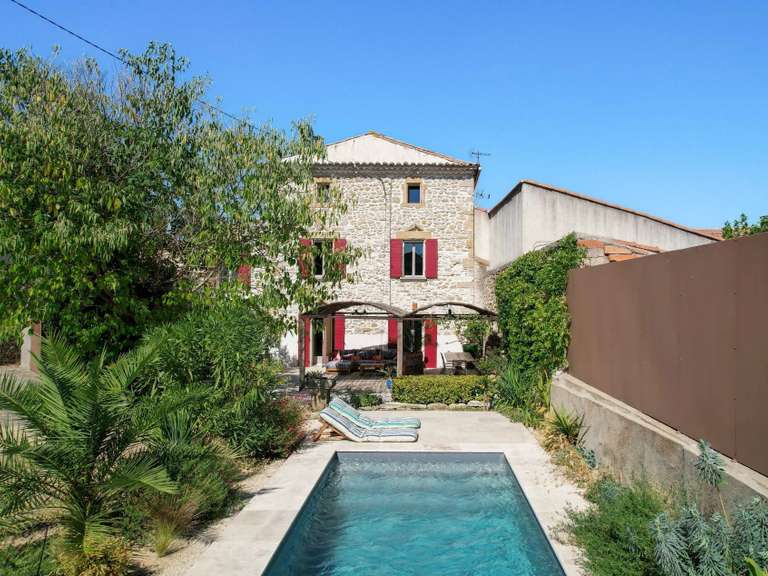
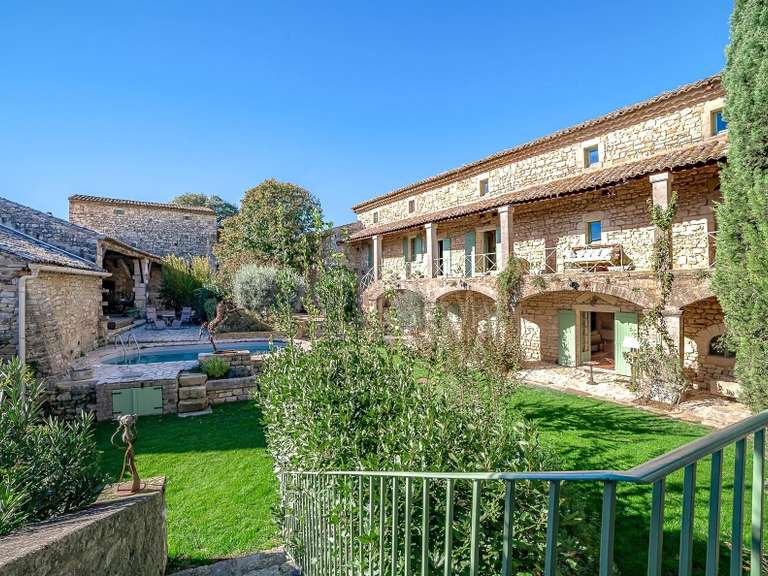
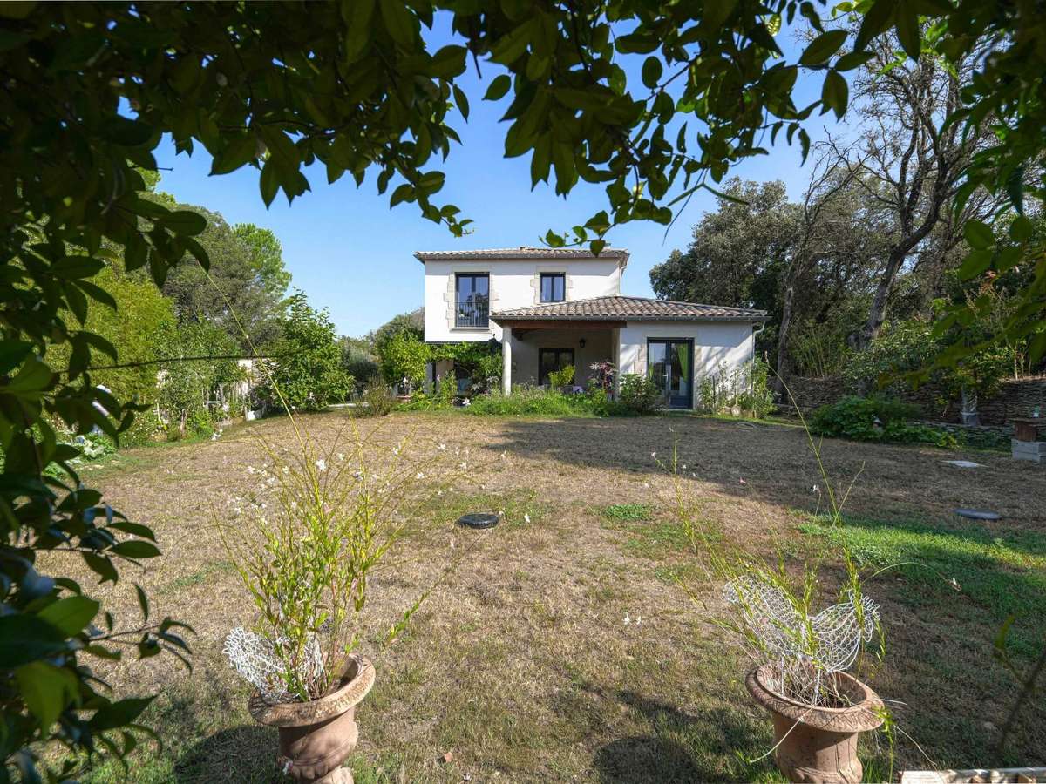
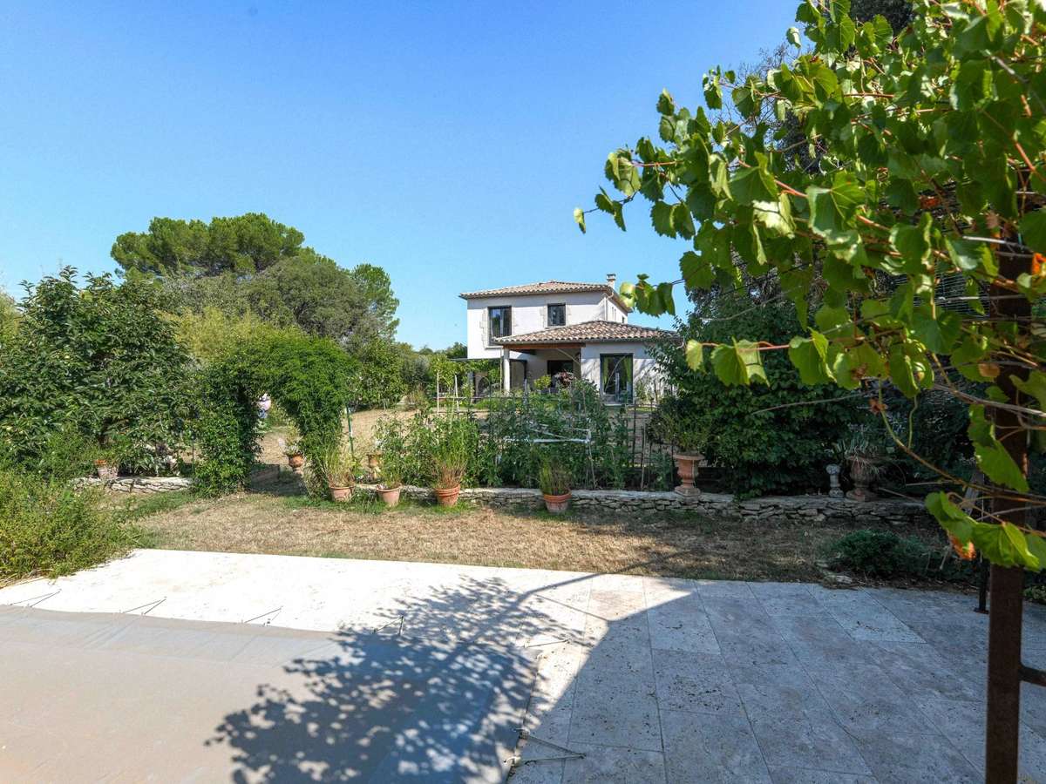
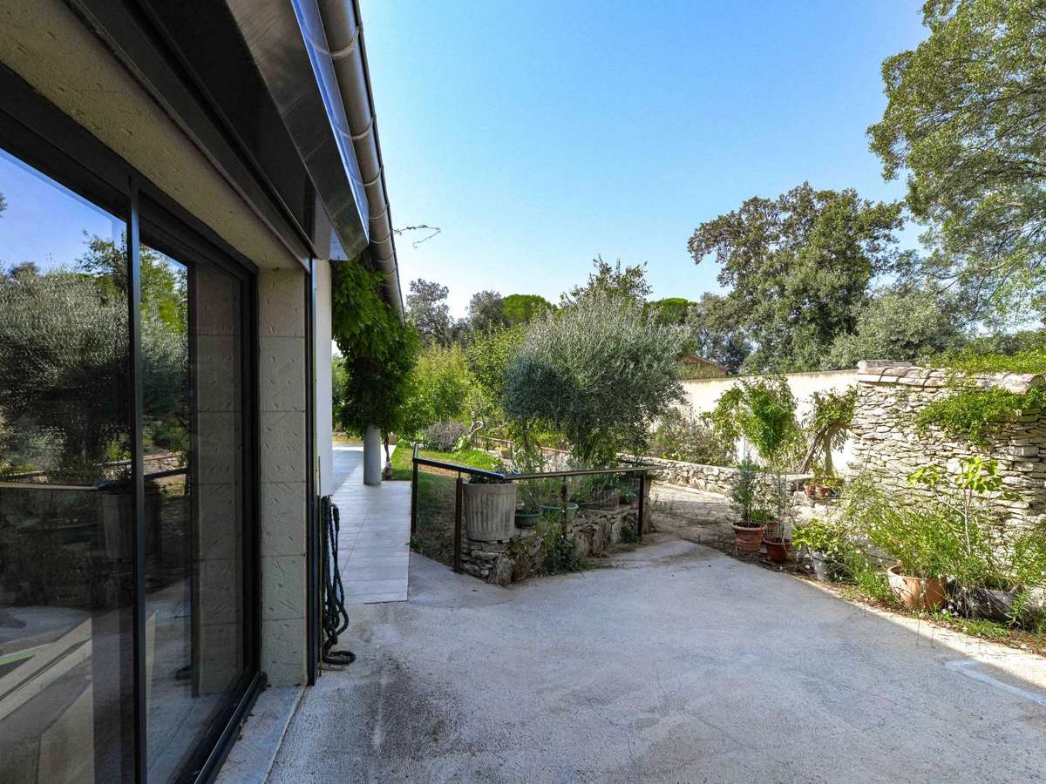
In the heart of a natural environment, a ‘Bastide’ type property on dry stone walled grounds of 1350m² with 3 m x 2 m indoor swimming pool, just 3 km from the historic centre of Uzès.
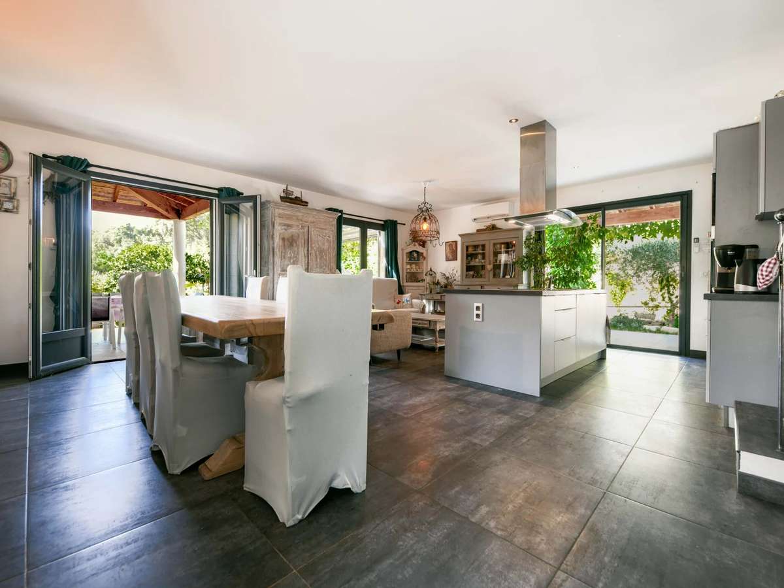
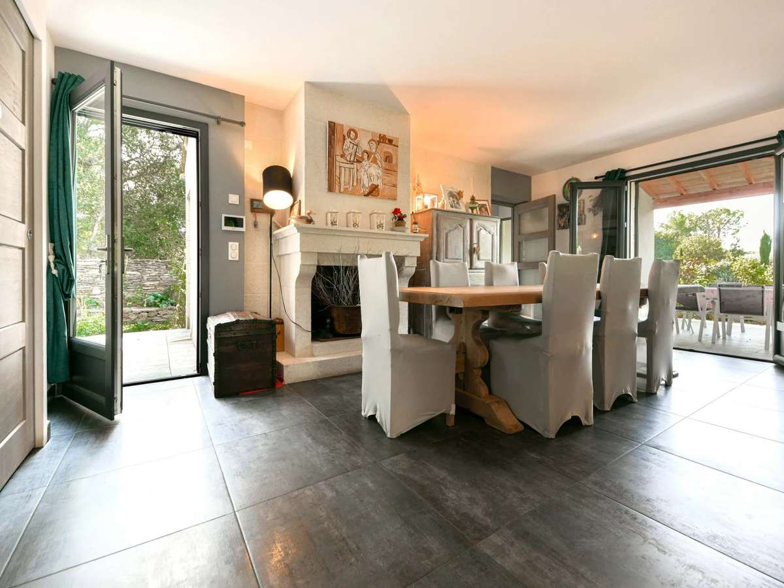
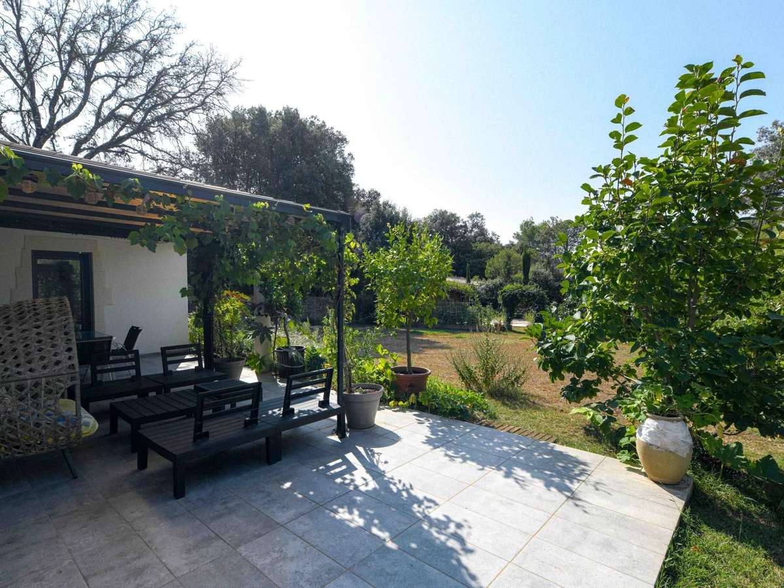
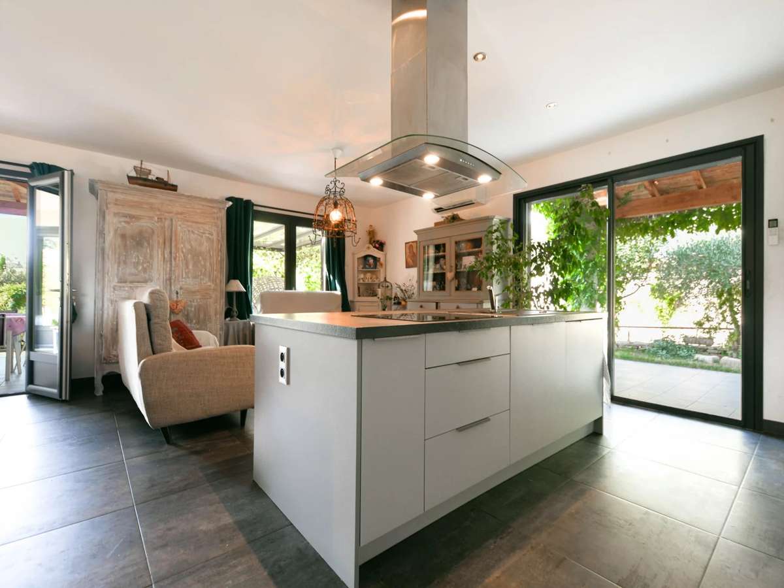
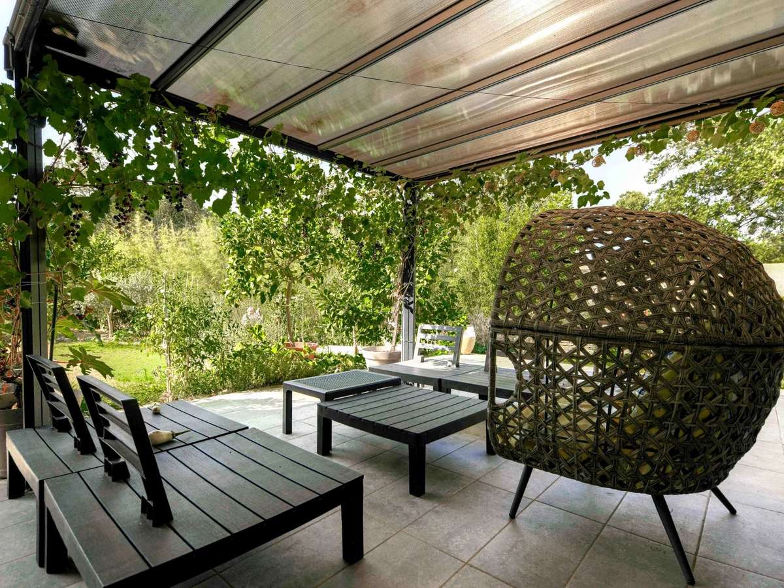
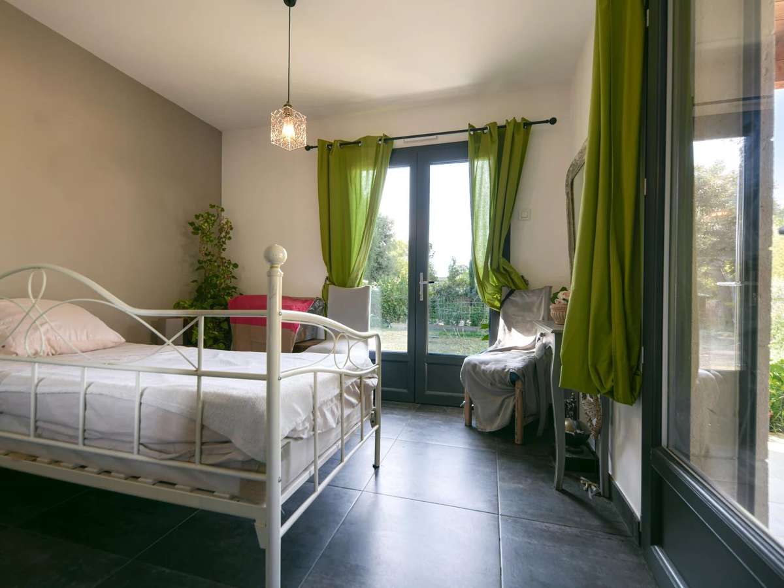
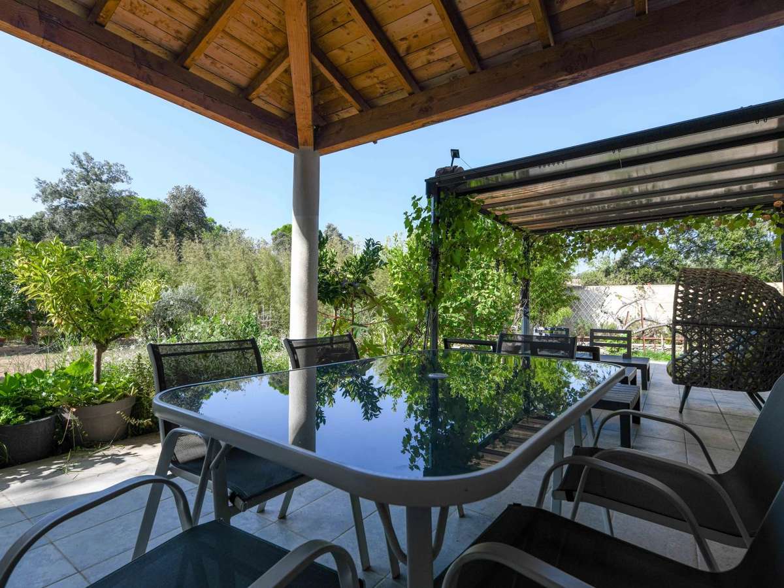
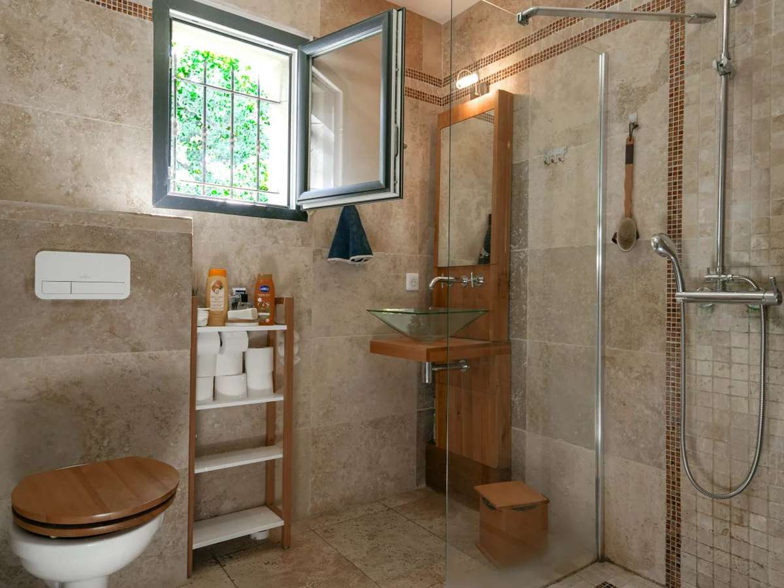
The ground floor living space opens onto a covered south-west-facing terrace and comprises a fitted kitchen, a dining area and a lounge with a beautiful stone fireplace. There is a sleeping area with 2 bedrooms and a shower room.
On this level, a scullery gives access to a large secluded space with a large bay window to be converted as required.
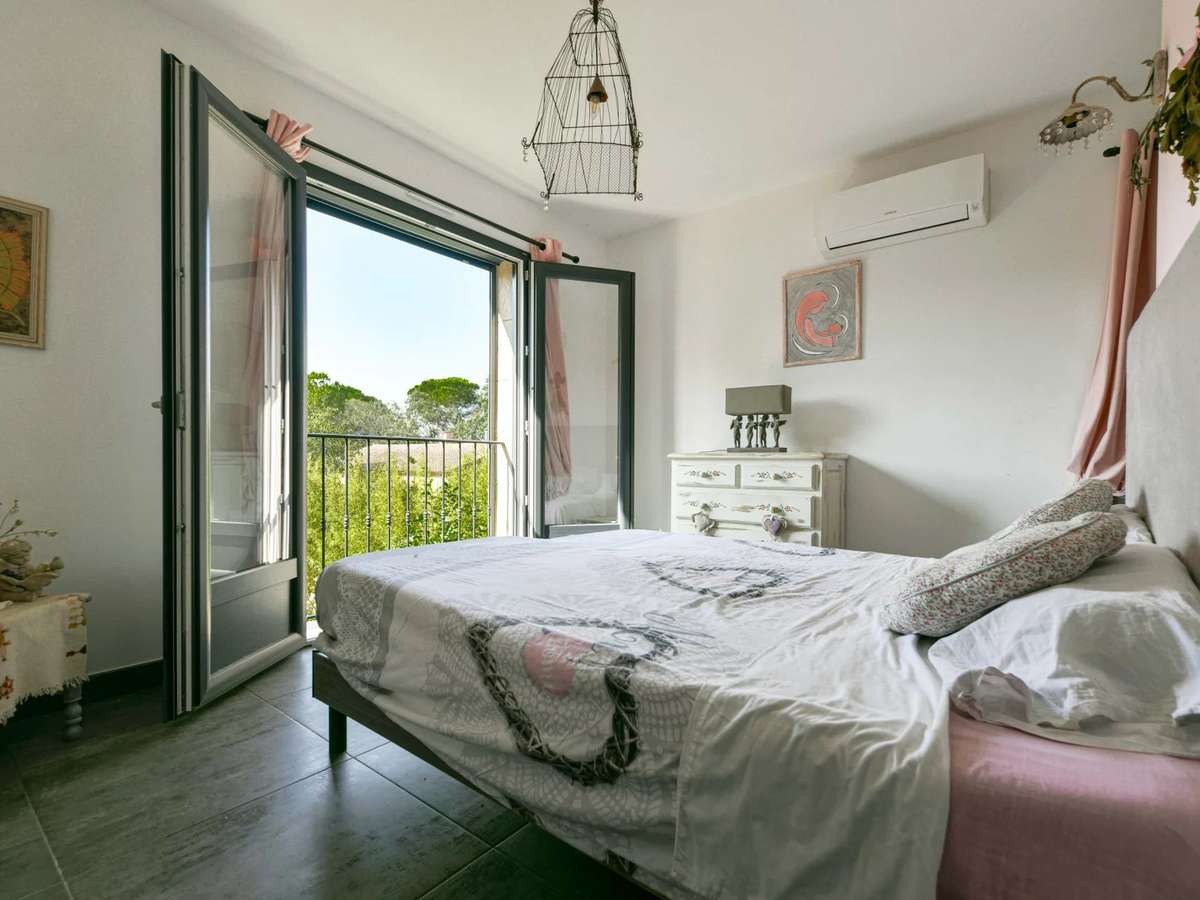
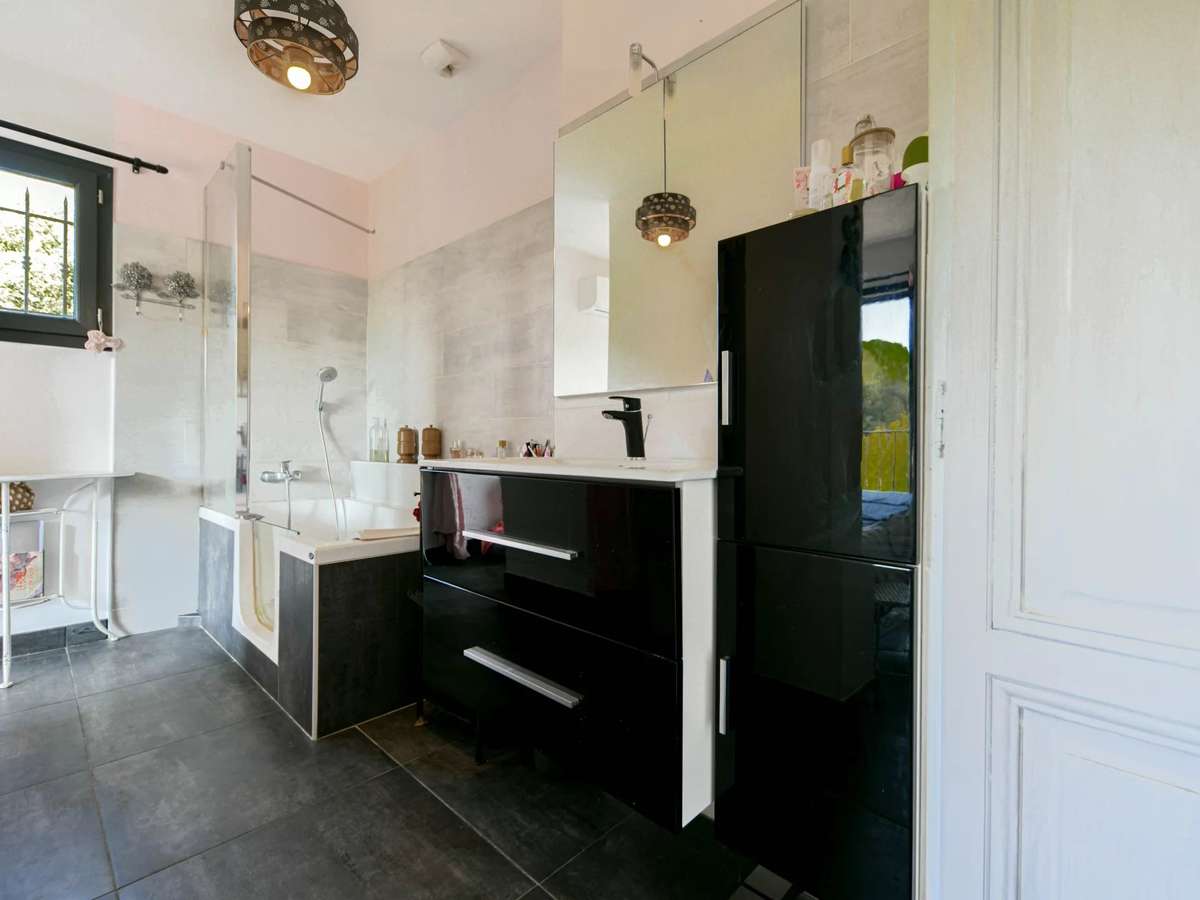
Upstairs, an open-plan study area leads to a bedroom, a master suite, a dressing room and a separate toilet.
Three outbuildings: workshops and storage areas.
Features: Underfloor heating using a heat pump on the ground floor and first floor, reversible air conditioning in the living room and master suite, double glazing, crawl space, thermodynamic hot water tank, automatic gate, borehole and swimming pool.
- A house with a 3 × 2 m shell pool, set on 1,350 m² of grounds enclosed by dry-stone walls.
- Just 3 km from Uzès historic center, the ground-floor living areas open onto a covered, southwest-facing terrace.
Information on the risks to which this property is exposed is available on the Géorisques website :
Ref : 25-05 - Date : 16/10/2026
FEATURES
Pool
Terrace
Fireplace
Air conditioning
DETAILS
Price
€590,000
Home type
House
City
Uzès (30700)
Rooms
5
Living surface
120 m²
Bedrooms
4
Half bathrooms
1
Price details
ENERGY DIAGNOSIS
DPE
A
47 kWh/m².y
GES
A
1 kgCO2/m².y
Show more
LOCATION
CONTACT US
INFORMATION REQUEST
Request more information from CIGAL’IMMO.