
€690,000
House Uzès - 5 bedrooms - 175m²
30700 - Uzès
175m²
8 rooms
5 beds
DESCRIPTION
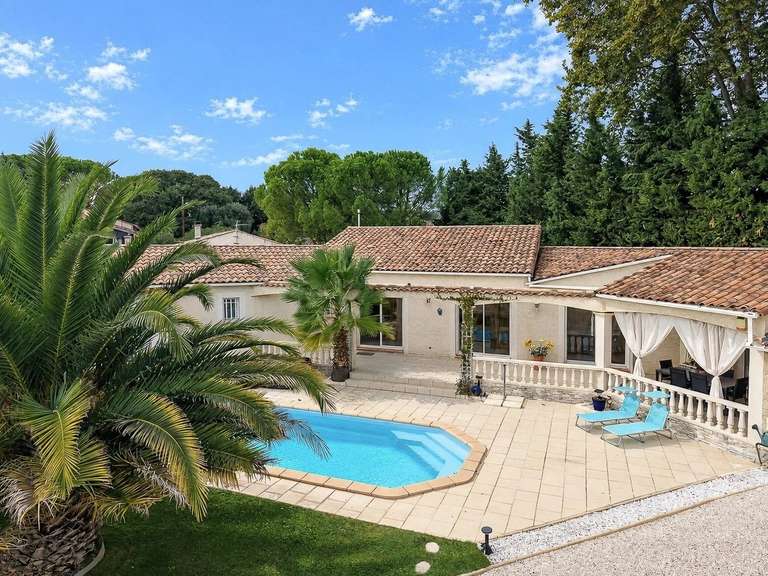
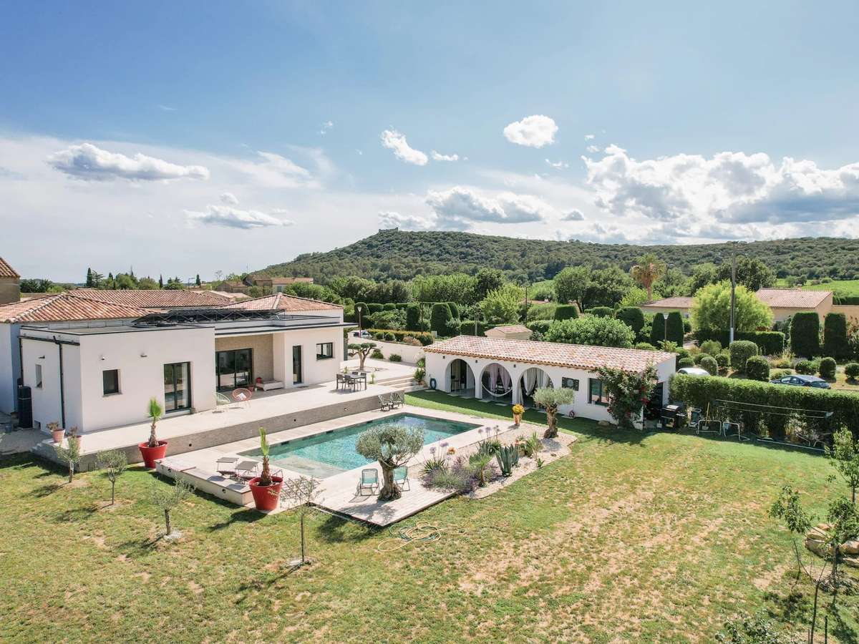
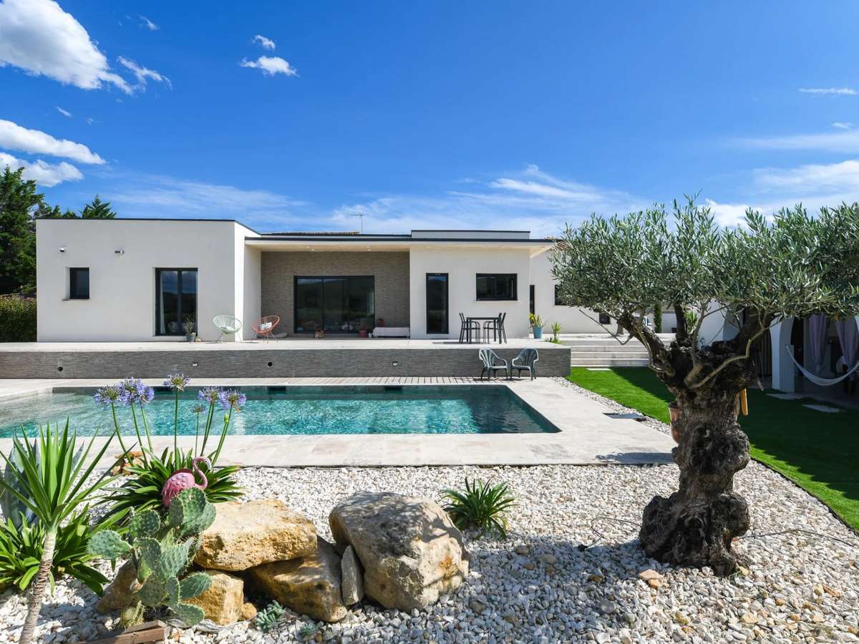
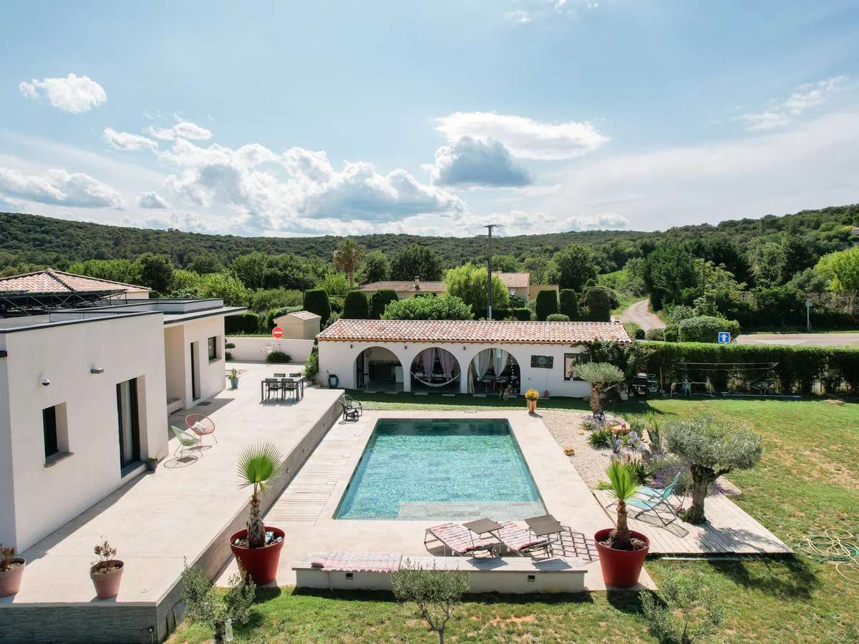
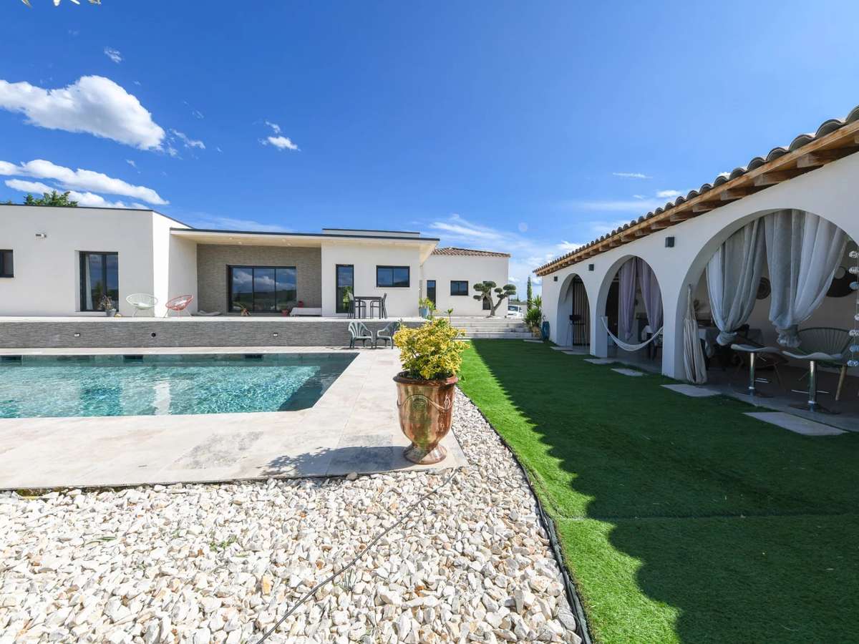
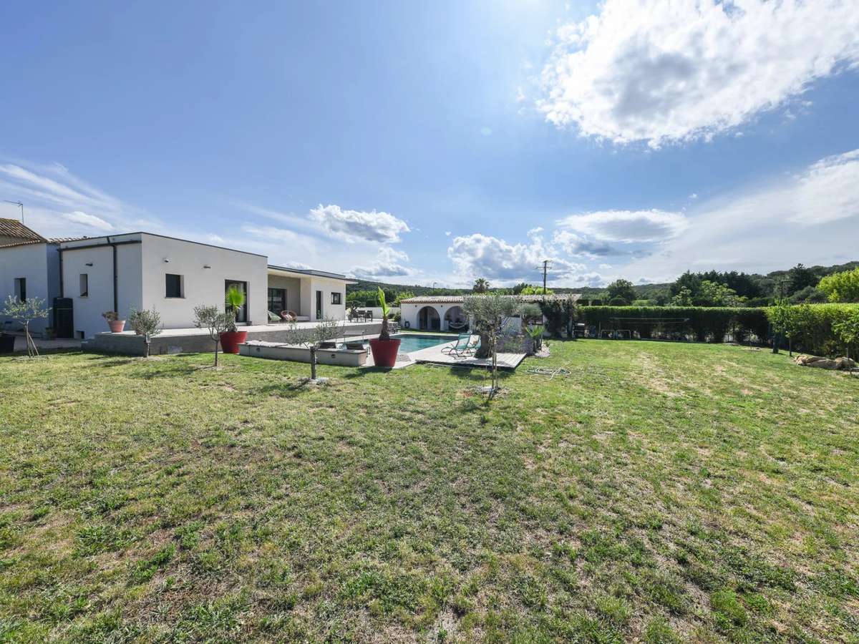
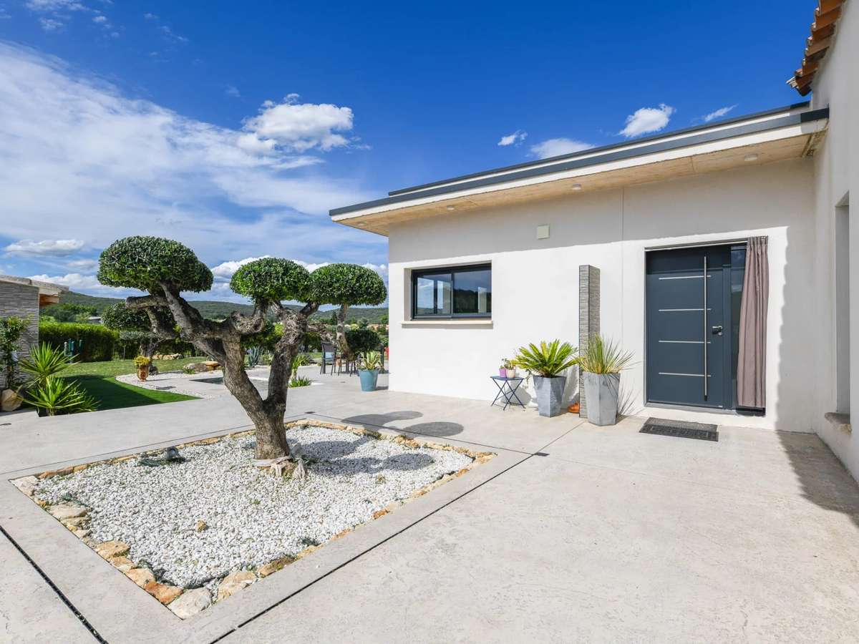
Magnificent villa built in 2019, on one level with a total surface area of 175 m² on a plot of 1684 m².
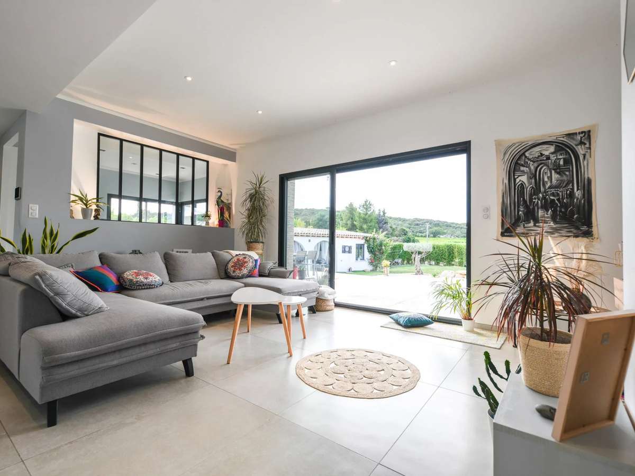
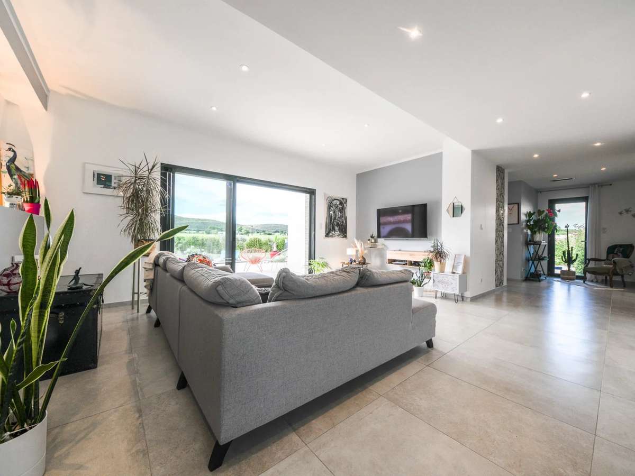
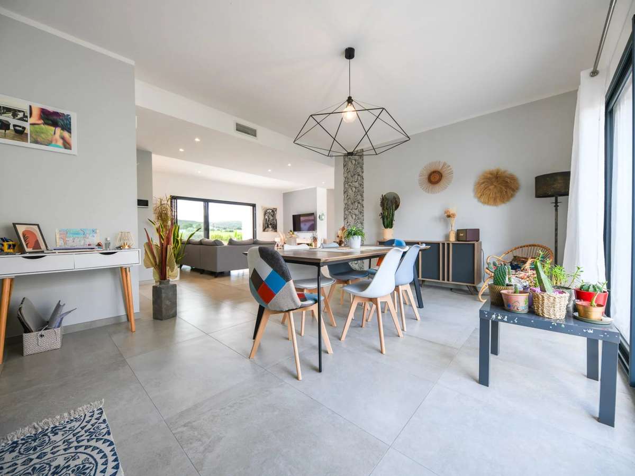
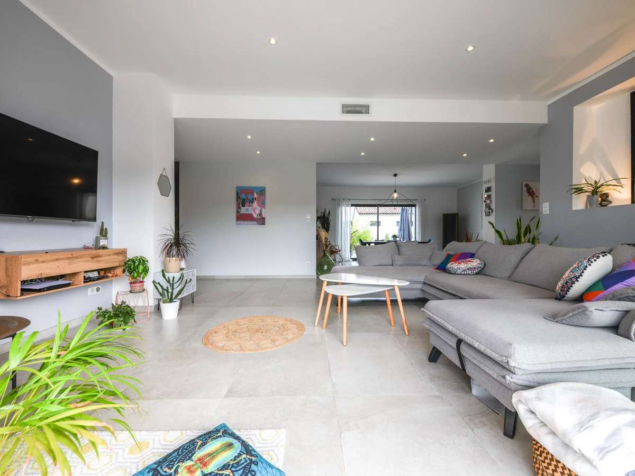
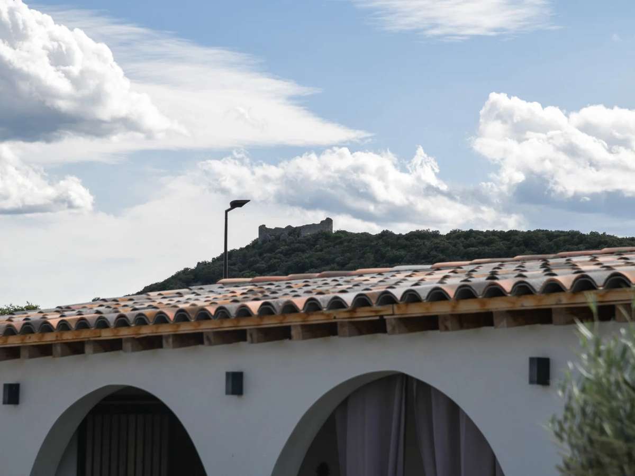
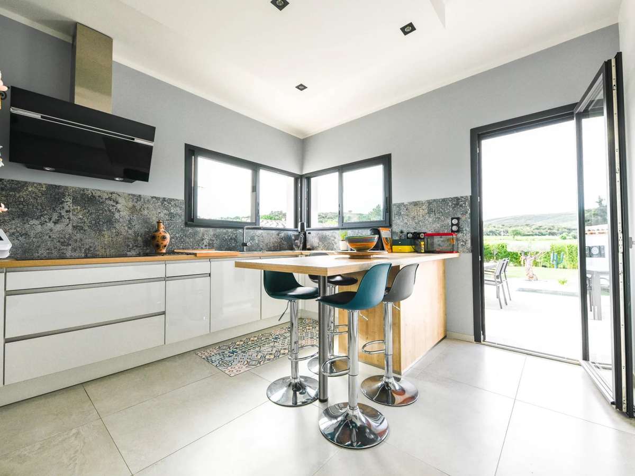
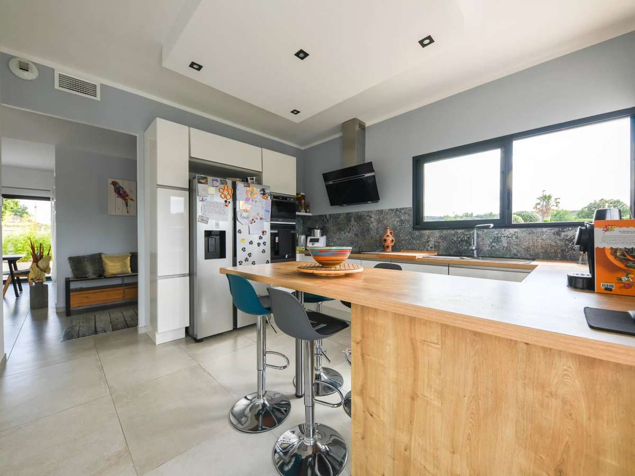
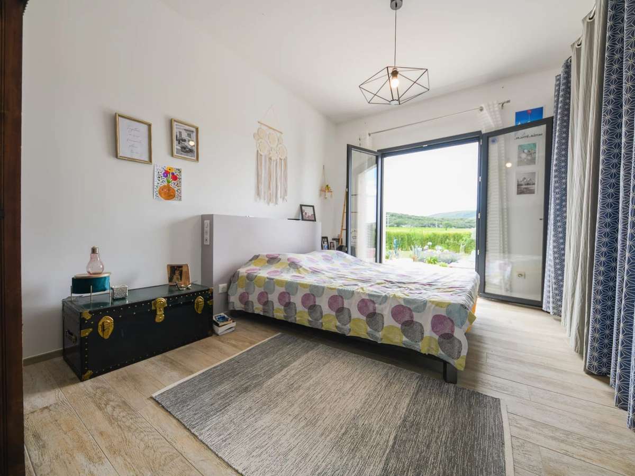
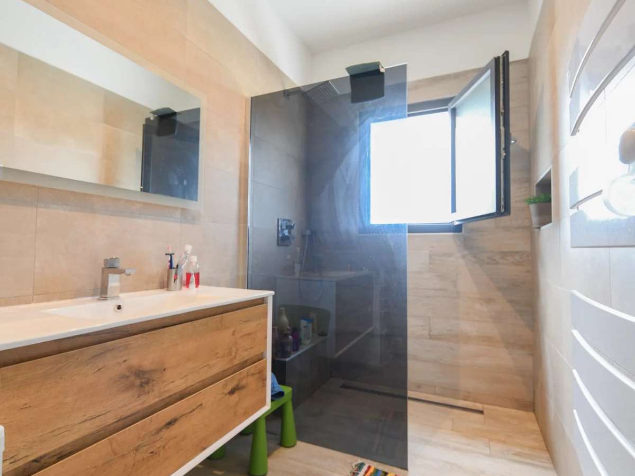
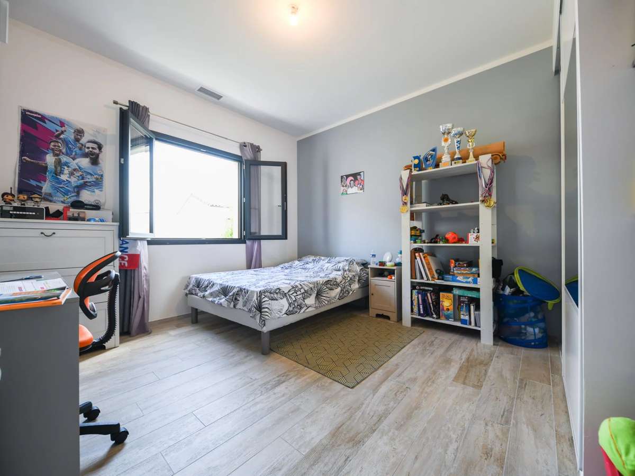
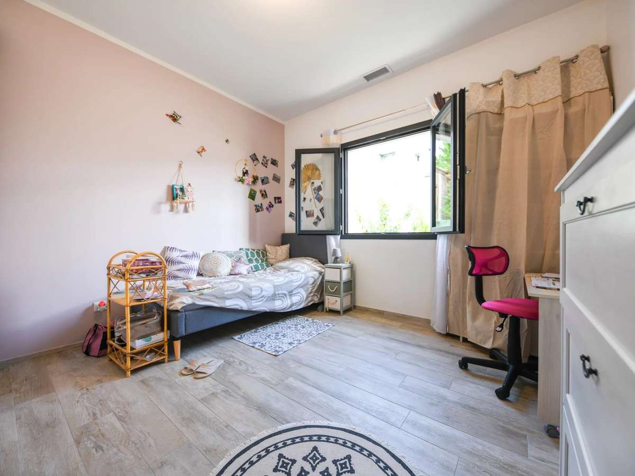
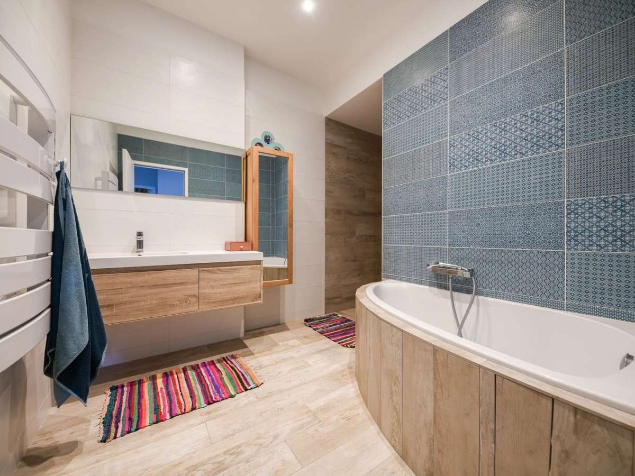
Contemporary in style, the villa comprises an entrance hall, a fitted kitchen opening onto a vast living and dining room with panoramic views over the hillside, a master suite with dressing room and bathroom, a night area comprising three bedrooms, a bathroom, a games room with mezzanine that could also be used as a 5th bedroom and a closed garage.
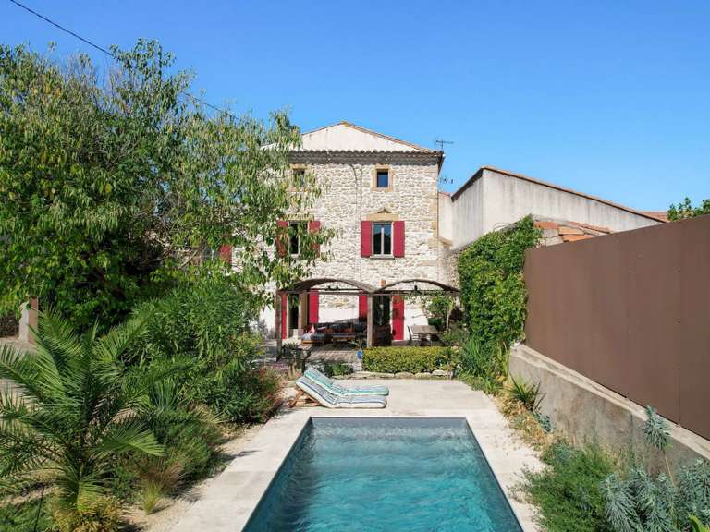
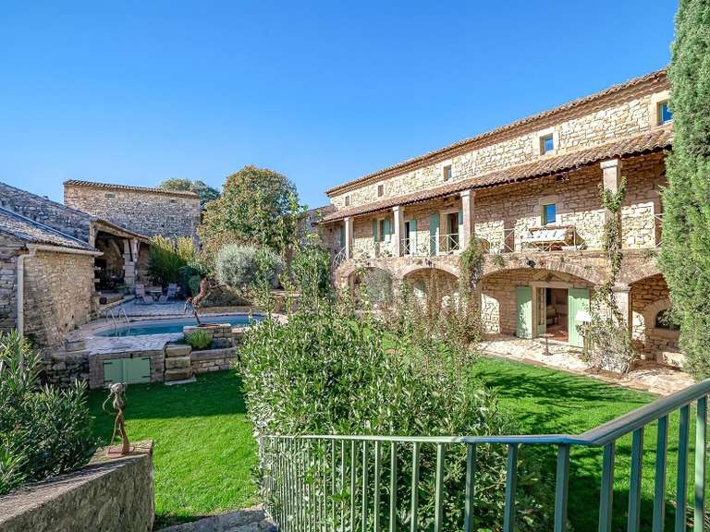
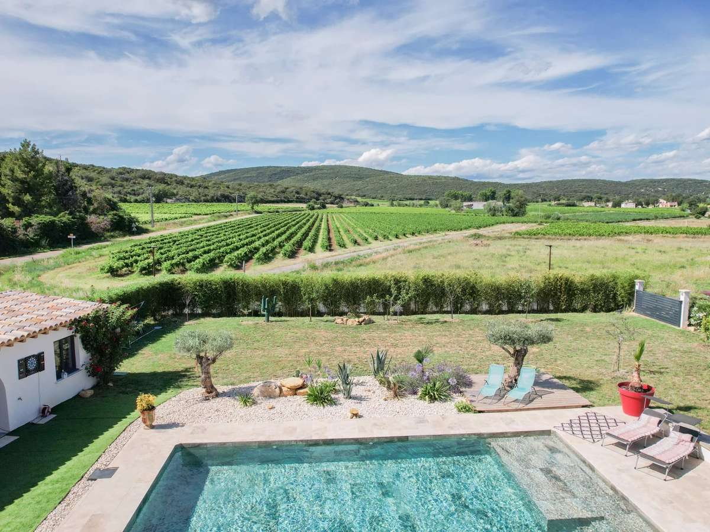
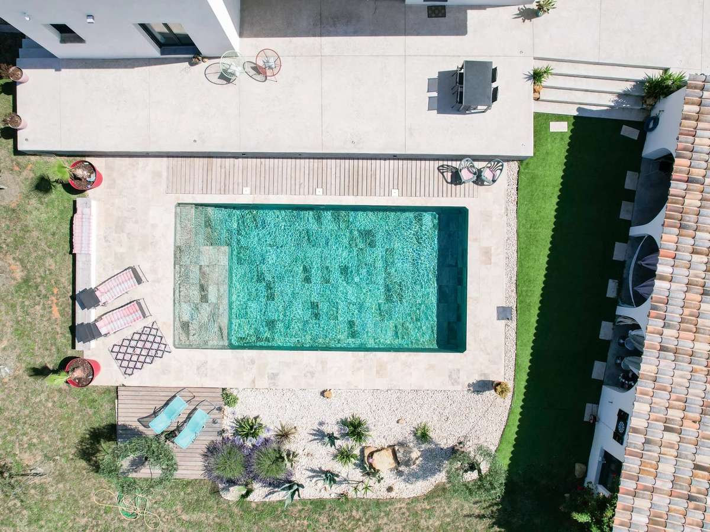
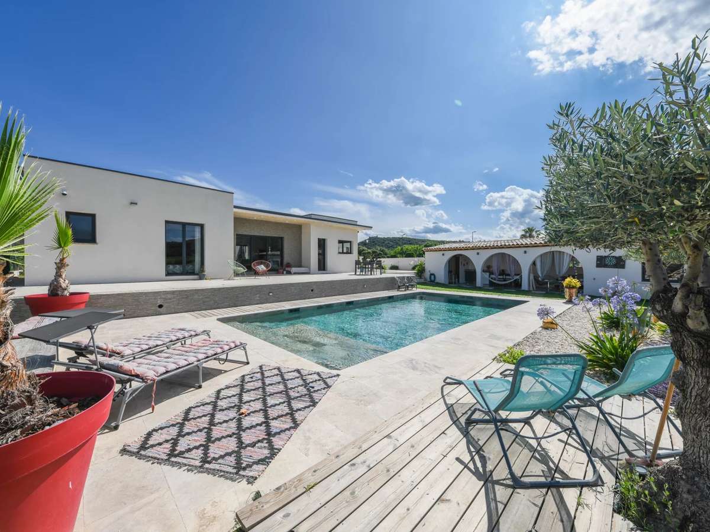
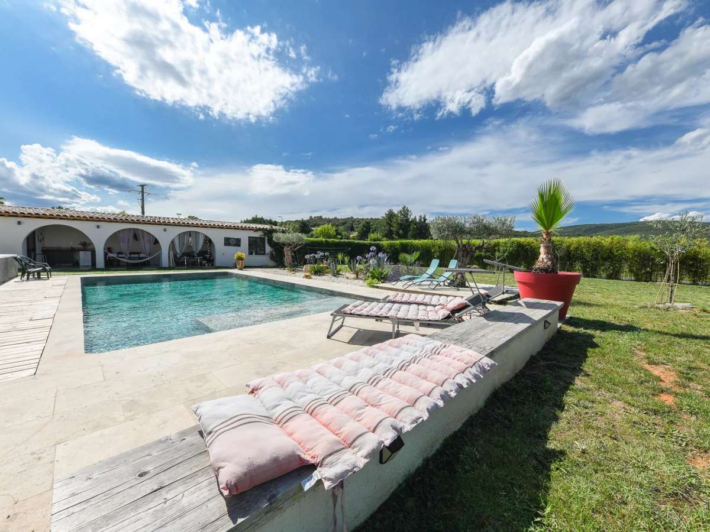
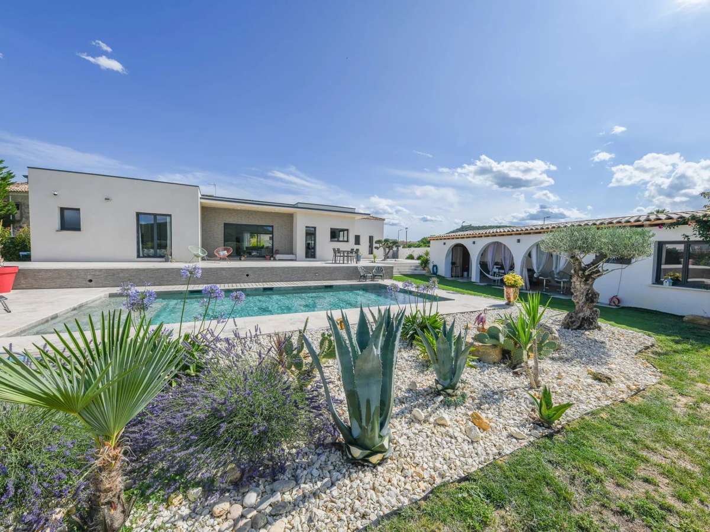
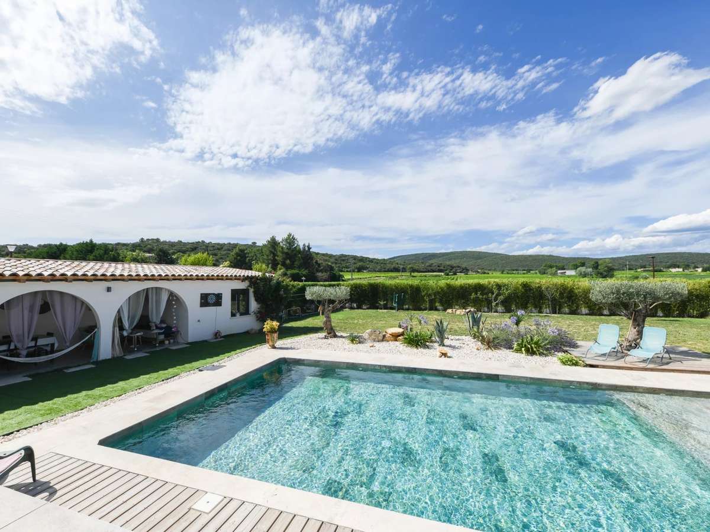
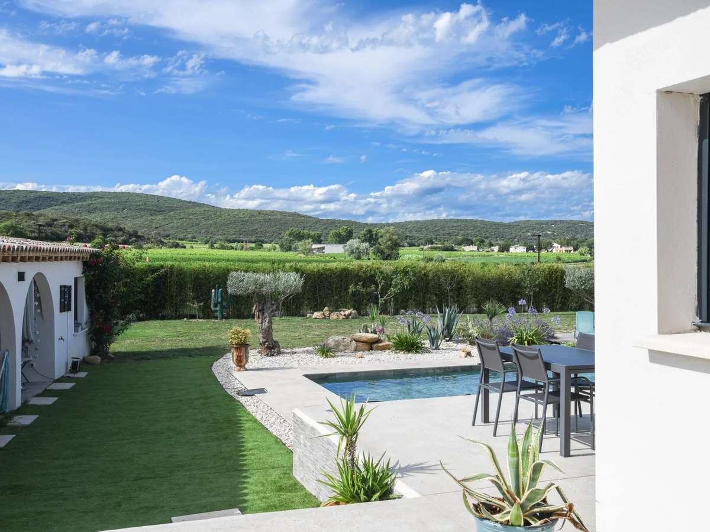
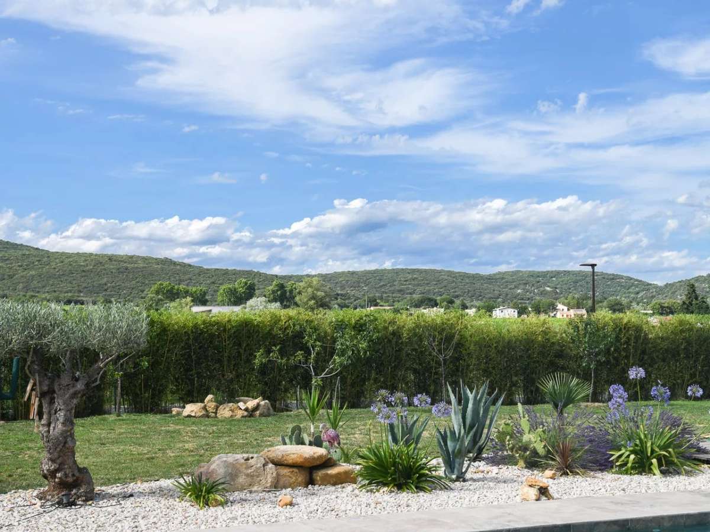
A printed concrete terrace overlooks the swimming pool (10 m x 5 m), which comes with its own spacious pool house and shower room. The plot has a lovely enclosed garden with trees, a petanque area and a south-facing terrace so you can enjoy every corner of the grounds.
Features : Swimming pool, pool house, garden, reversible air conditioning, garage, workshop, automatic watering system.
- Single-story home of 175 m² with a primary suite, three bedrooms and a game room with a mezzanine.
- Swimming pool measuring 10 × 5 m, stamped concrete terrace and panoramic hill views.
Ref : 24-69 - Date : 16/10/2026
FEATURES
Pool
Terrace
Air conditioning
Ground floor
Garden
DETAILS
Price
€690,000
Home type
House
City
Uzès (30700)
Rooms
8
Living surface
175 m²
Bedrooms
5
Bathrooms
1
Half bathrooms
1
Price details
ENERGY DIAGNOSIS
DPE
A
61 kWh/m².y
GES
A
2 kgCO2/m².y
Show more
LOCATION
CONTACT US
INFORMATION REQUEST
Request more information from CIGAL’IMMO.