€598,500
House Uzès - 3 bedrooms - 203m²
203m²
6 rooms
3 beds
DESCRIPTION
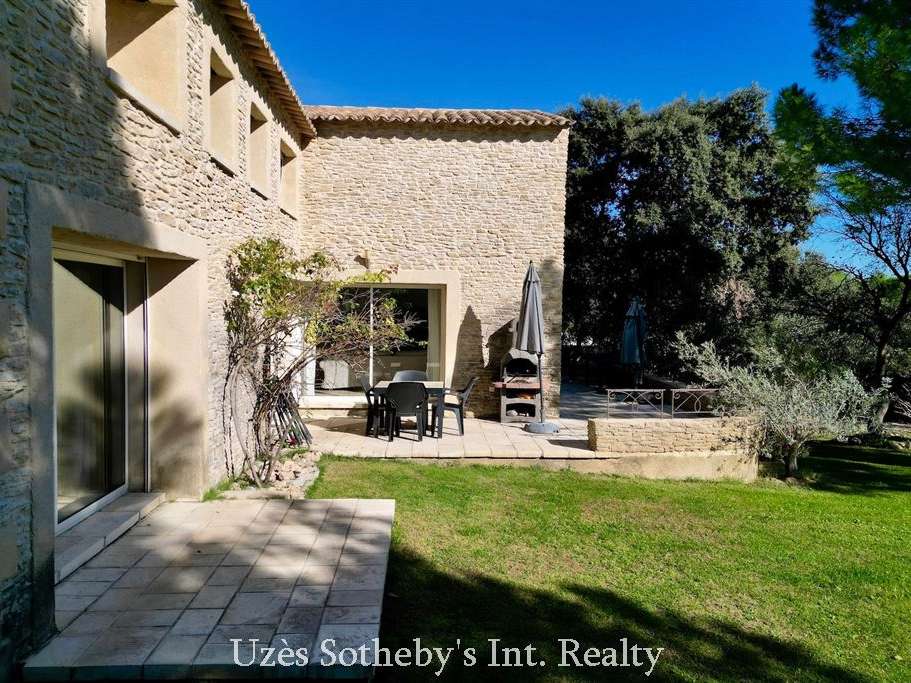
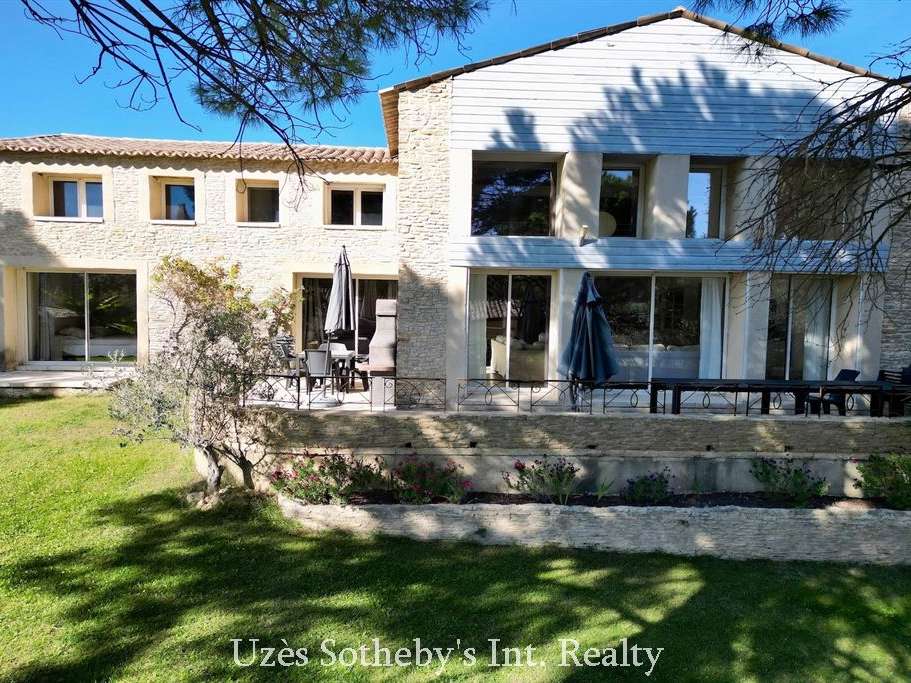
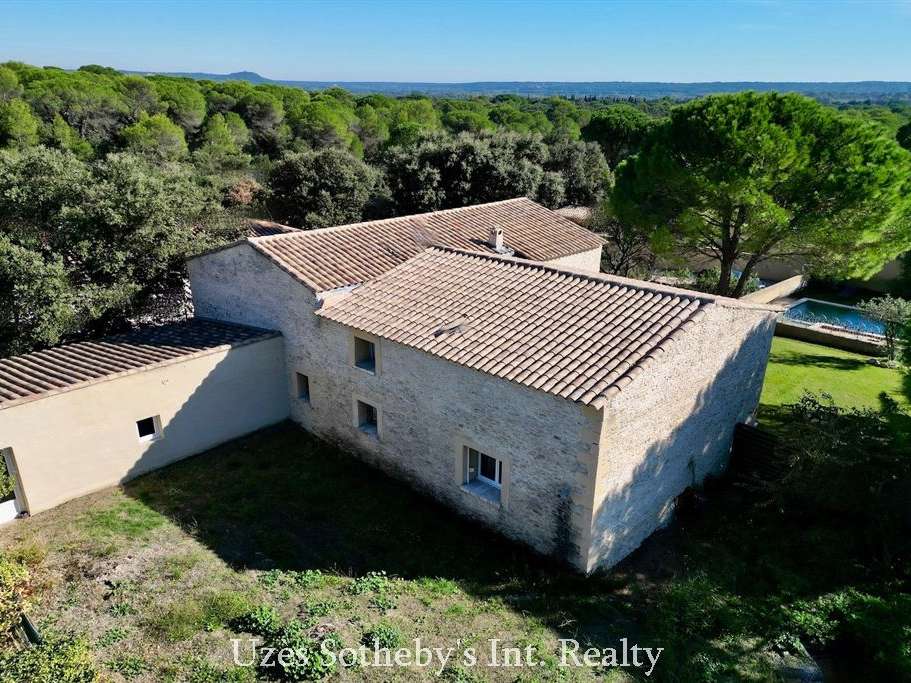
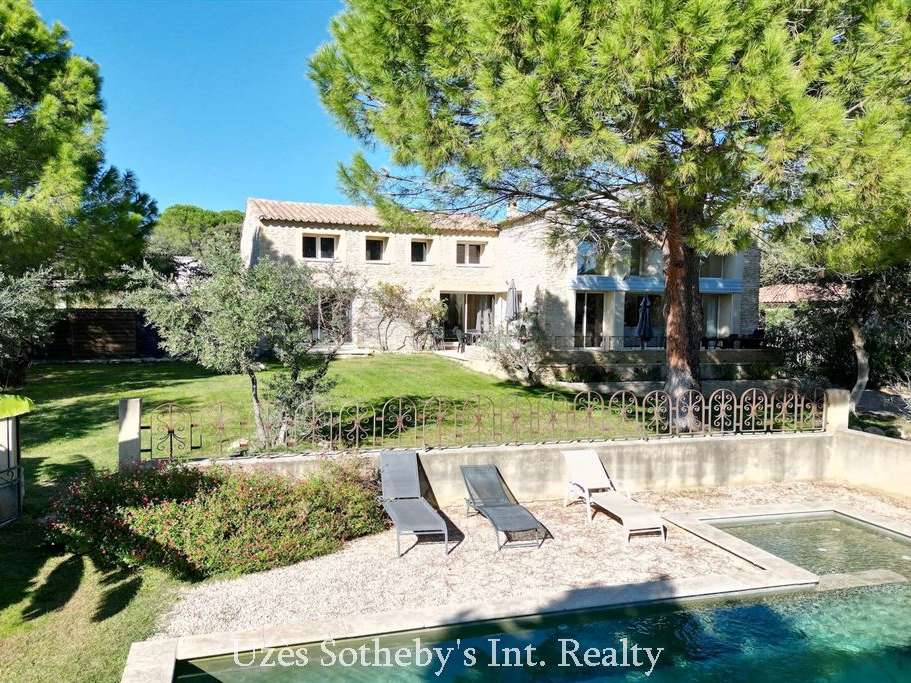
Less than 5 km from the historic centre of Uzès, this stone-built villa, constructed in 2009, combines Mediterranean character with generous living spaces and attractive potential for further development.
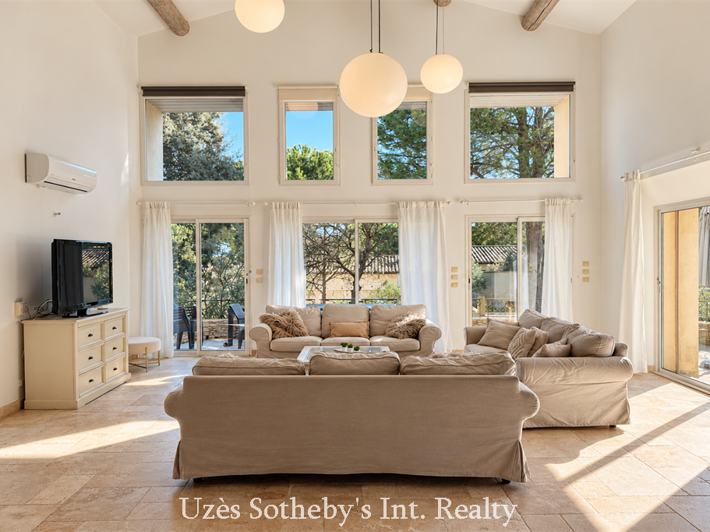
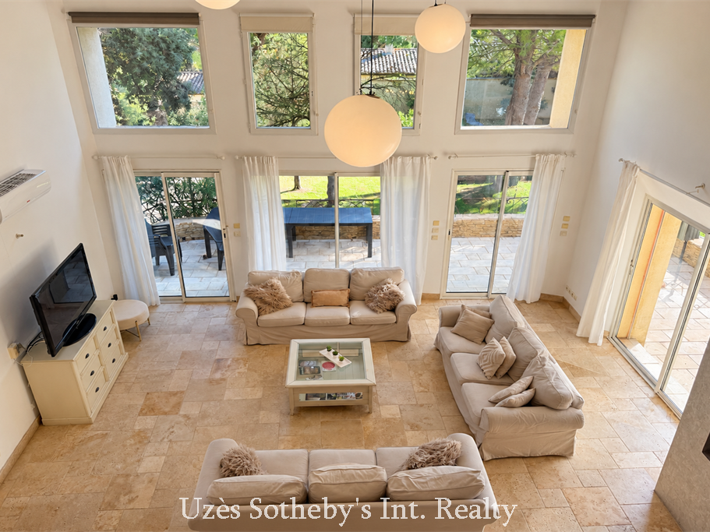
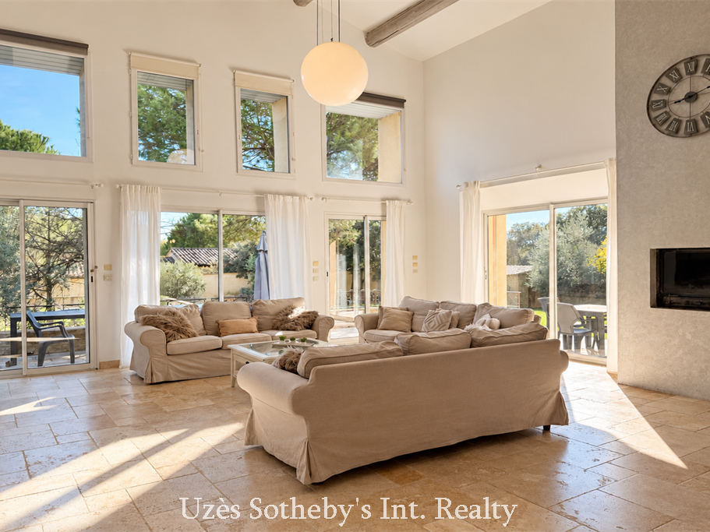
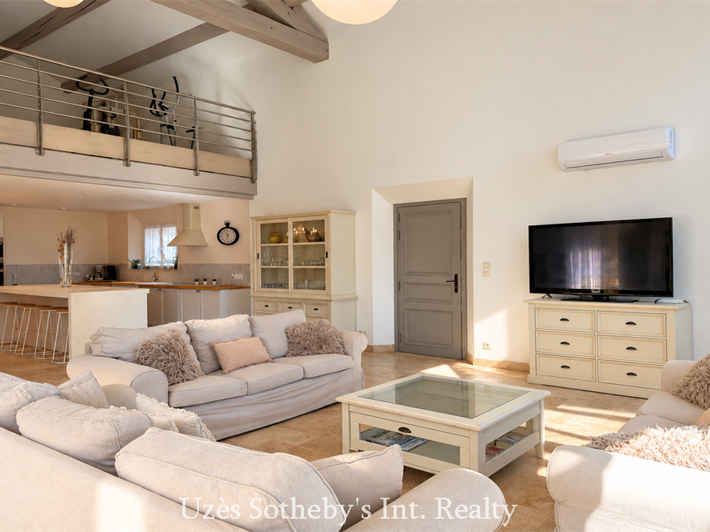
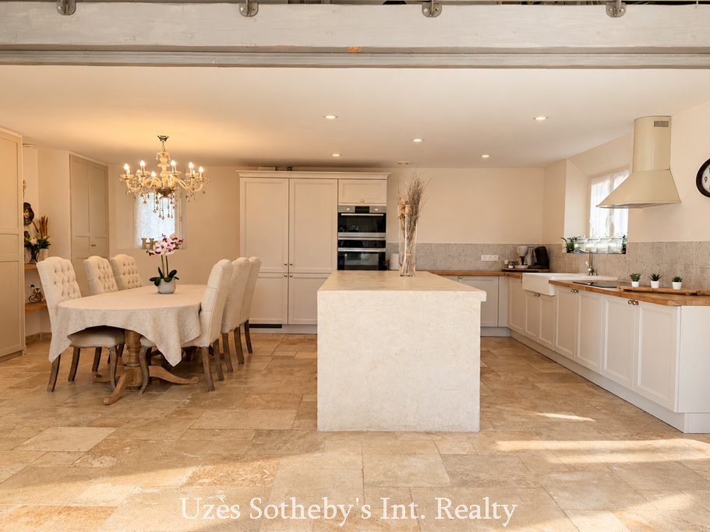
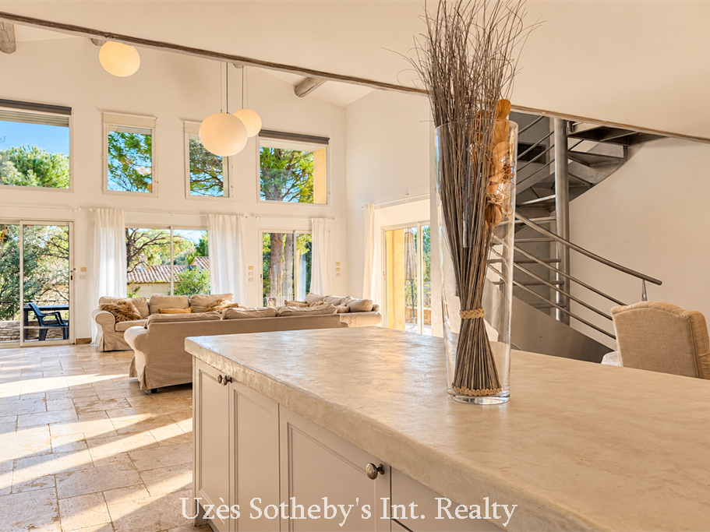
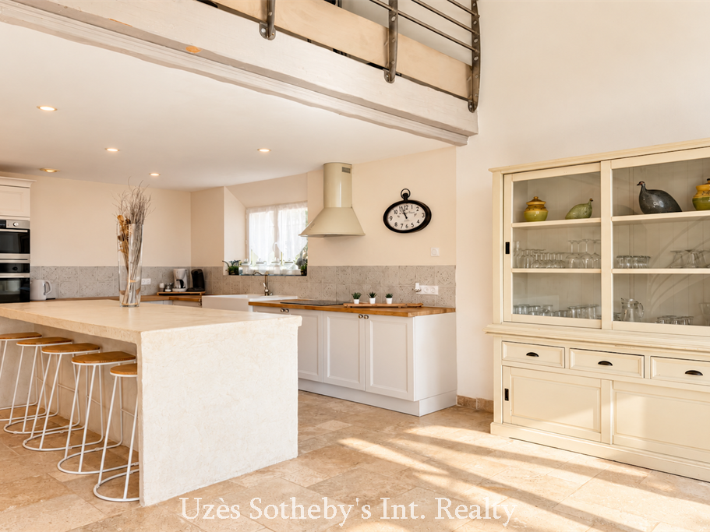
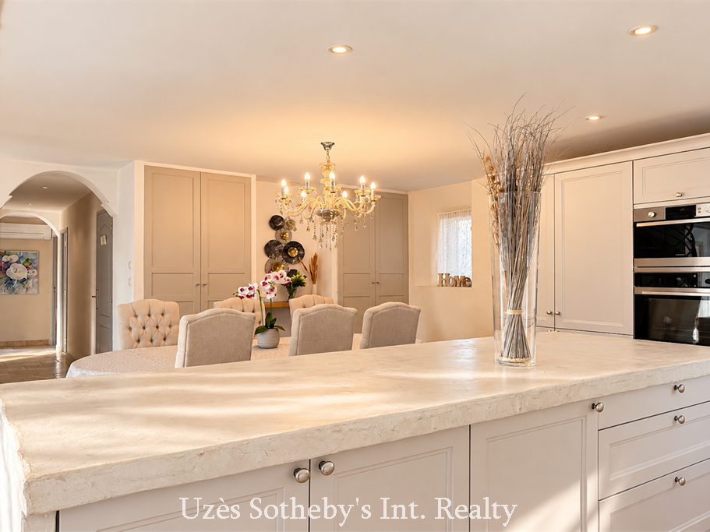
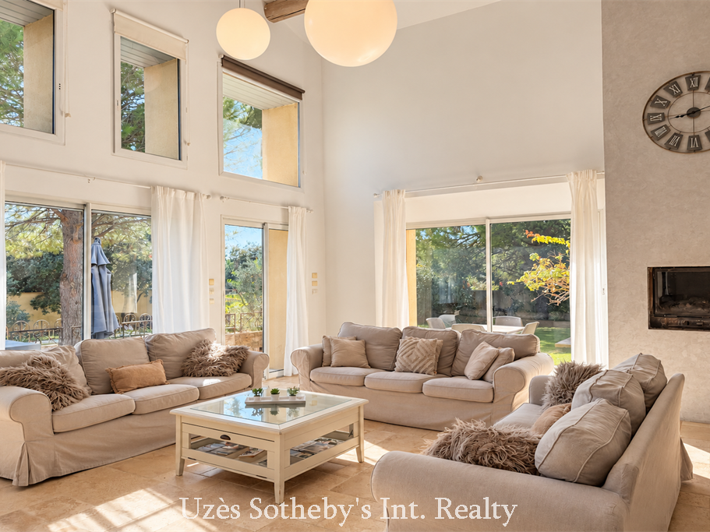
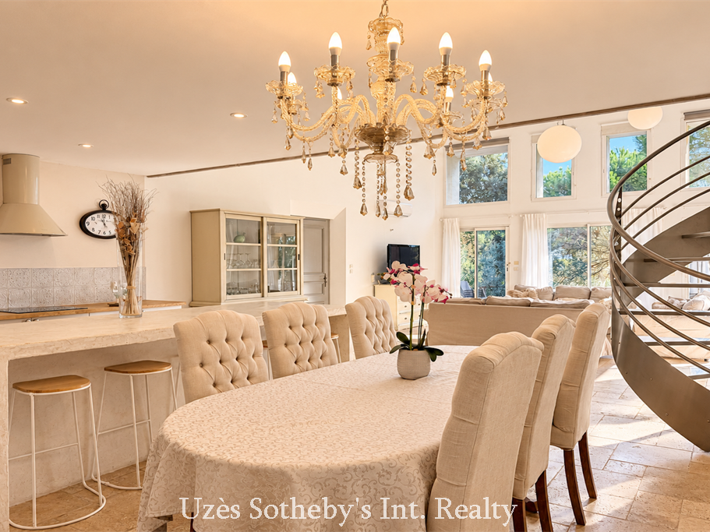
The property features an impressive 68 sqm cathedral-ceiling reception room, comprising a welcoming living area with an insert fireplace and direct access to the terrace, alongside a fitted kitchen with a dedicated dining area.
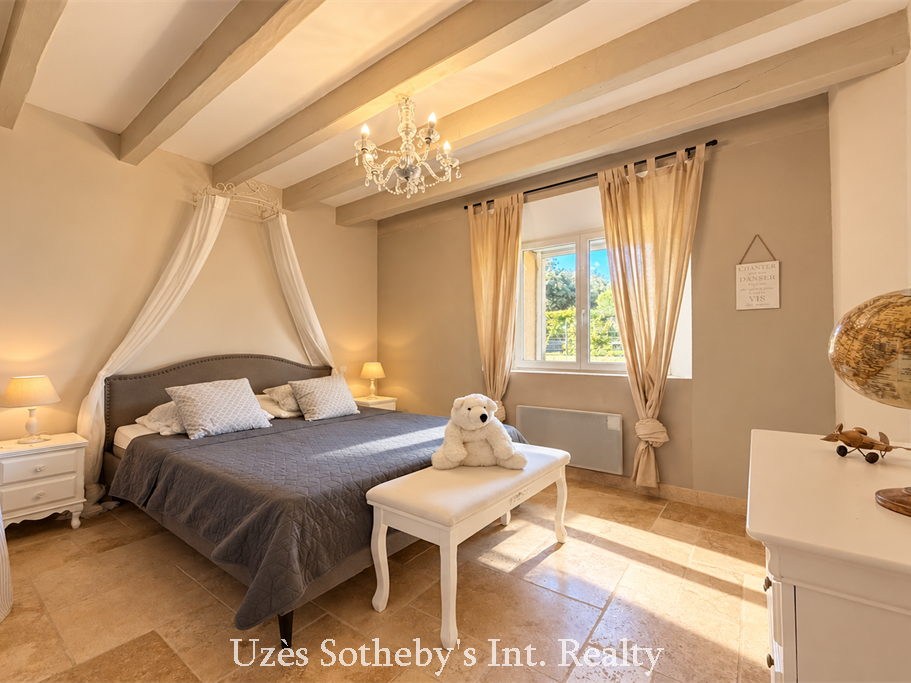
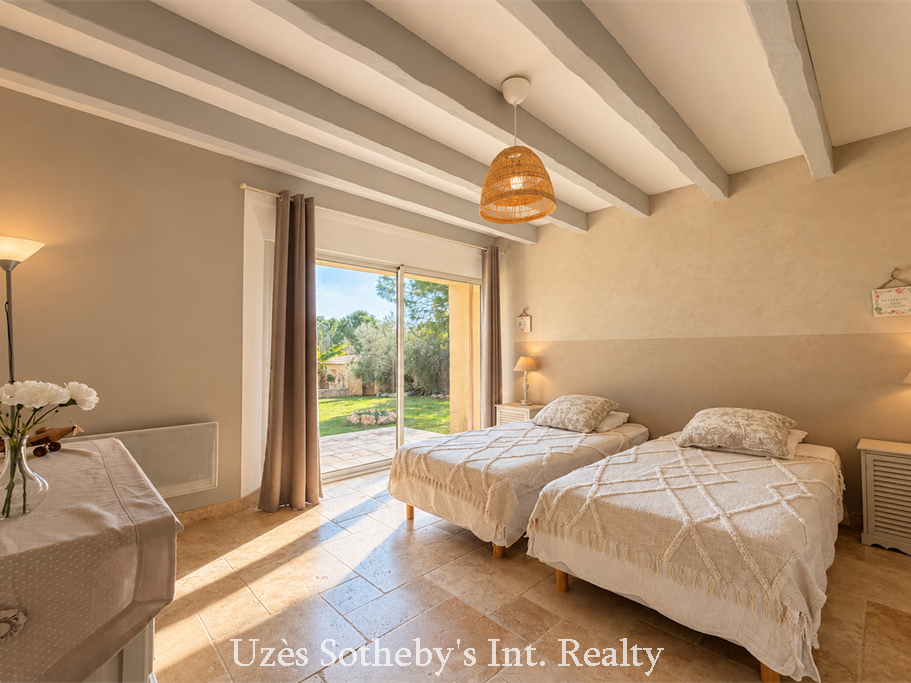
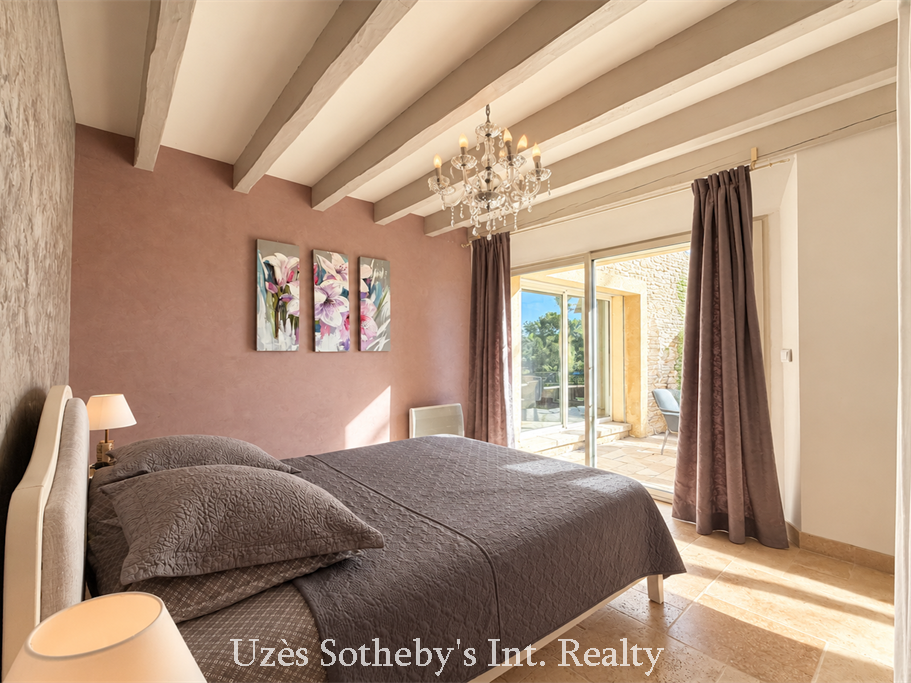
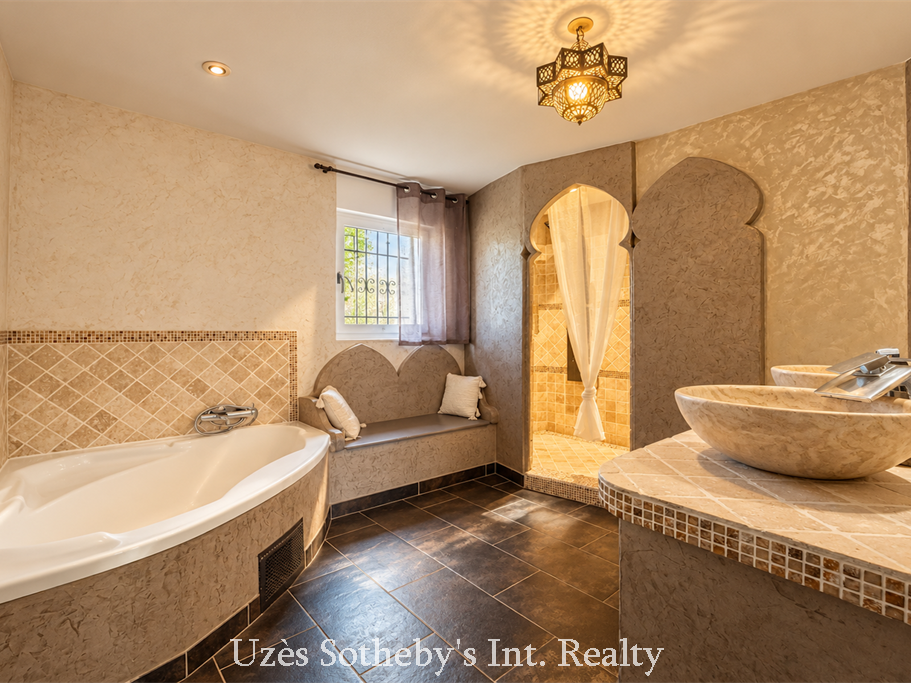
A hallway leads to the sleeping quarters, which include three bedrooms with built-in wardrobes and a spacious family bathroom equipped with a bathtub, a walk-in shower and a double vanity.
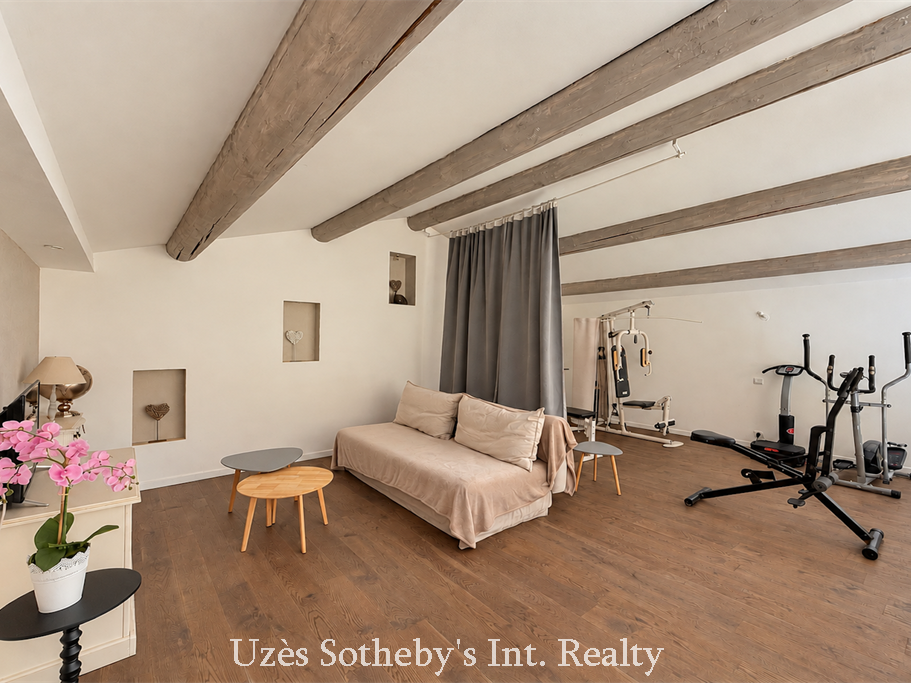
Overlooking the main living area, a mezzanine of approximately 30 sqm currently accommodates a fitness area and a television lounge, offering an attractive perspective over the impressive reception room.
Two additional rooms, totalling 53 sqm, remain to be fitted out. Already insulated and equipped with double glazing, electricity, water supply and drainage connections, they offer excellent potential for conversion into additional bedrooms, a home office or a dedicated leisure space, depending on individual requirements.
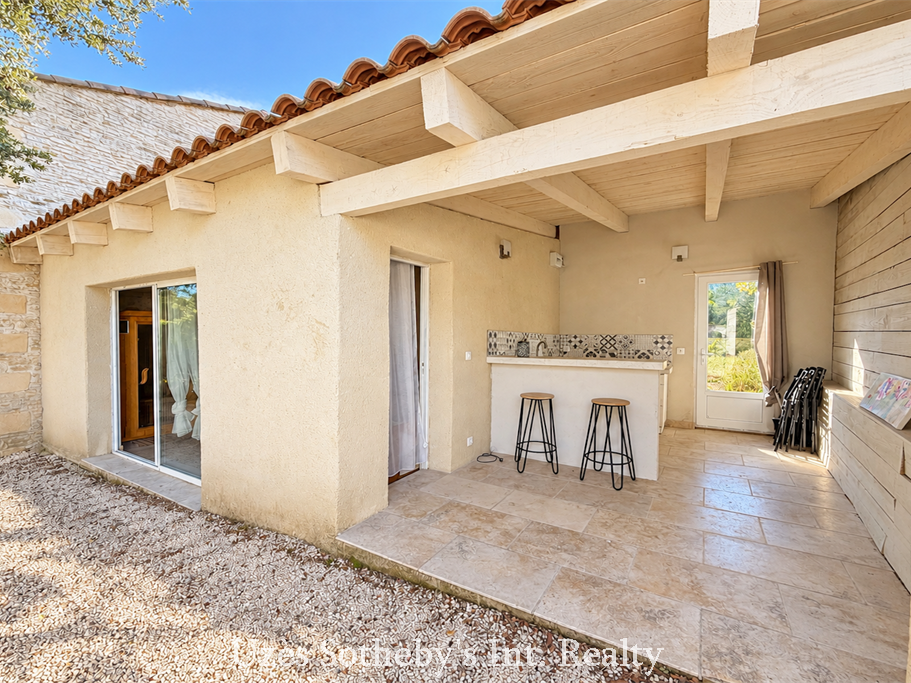
Completely independent from the main house, a 31 sqm wellness area brings together a sauna, jacuzzi, shower room with WC and a fully fitted summer kitchen. Opening onto the rear garden, this separate space provides an ideal setting for relaxation and entertaining family and friends in privacy.
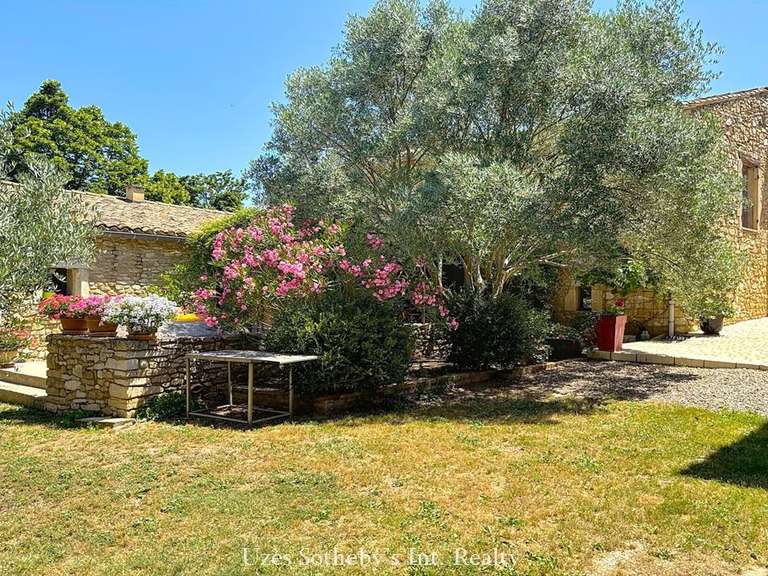
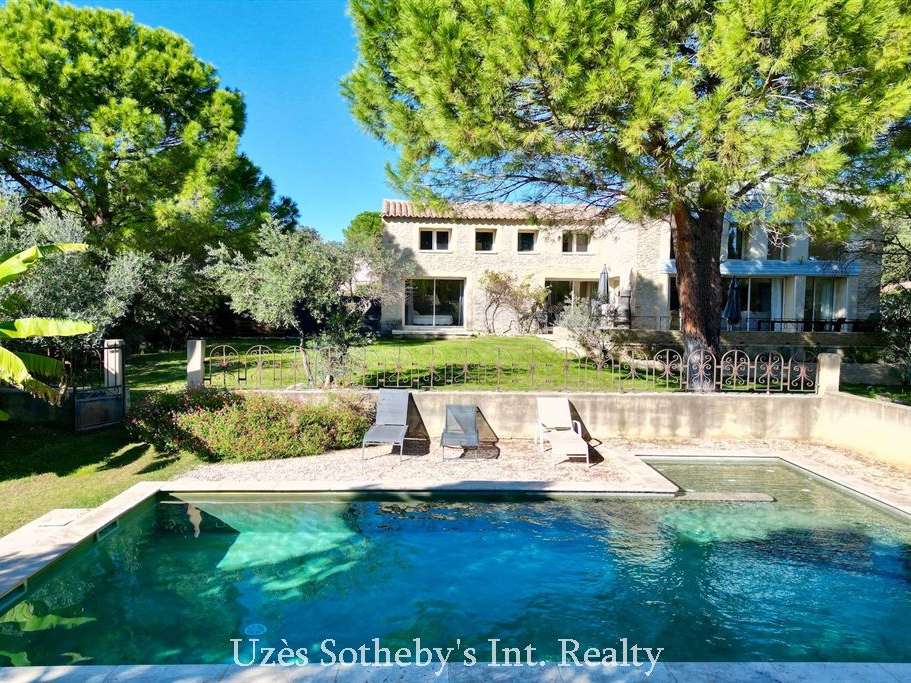
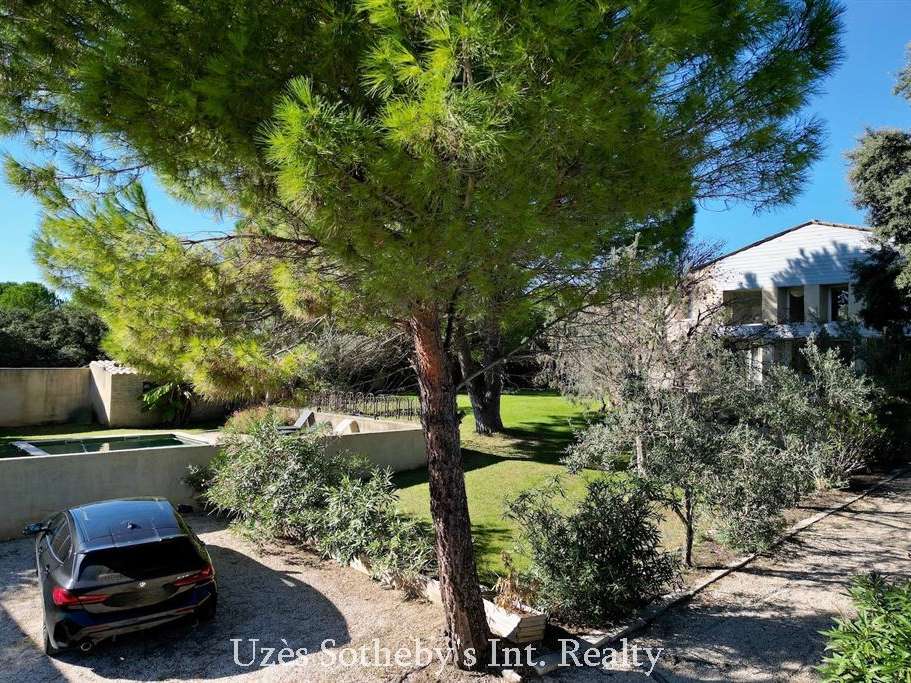
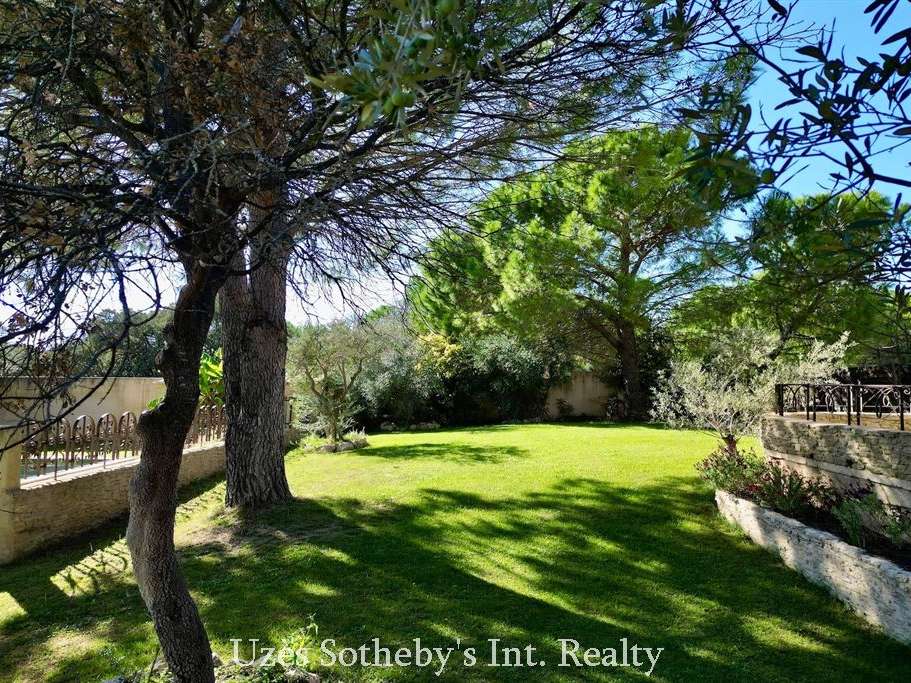
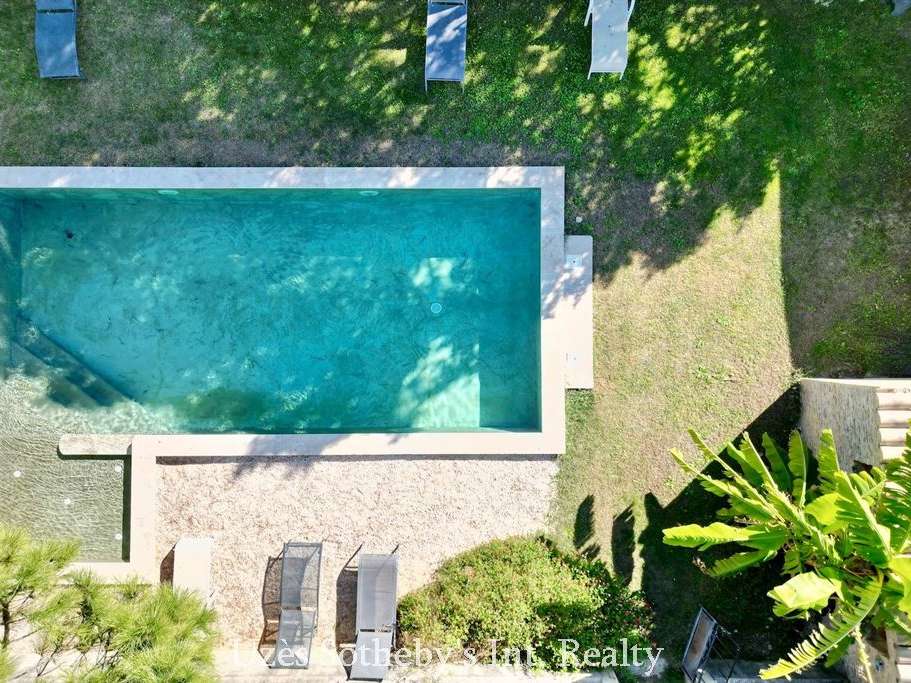
Outside, the landscaped garden, dotted with mature trees, surrounds the property. Facing due south, the 8 x 4 m swimming pool features a balneotherapy area and is heated by a heat pump, allowing it to be enjoyed throughout much of the season.
Additional features include reversible air conditioning in the living room, electric heating in the bedrooms, double glazing and an automatic irrigation system. The property benefits from traditional construction and a roof covering incorporating 40 cm of natural stone.
A characterful property offering generous volumes, a dedicated wellness area and exciting potential for further development, just a short drive from the historic heart of Uzès.
- A 68-sq-m cathedral-ceiling living room with an insert fireplace and terrace access.
- Landscaped garden surrounding a stone villa built in 2009.
Information on the risks to which this property is exposed is available on the Géorisques website :
Ref : UZ1-2544 - Date : 18/11/2026
FEATURES
Jacuzzi
Pool
Terrace
Car park
Sauna
Fireplace
Air conditioning
Garden
DETAILS
Price
€598,500
Home type
House
City
Uzès (30700)
Rooms
6
Living surface
203 m²
Land surface
1,500 m²
Bedrooms
3
Bathrooms
1
Half bathrooms
1
Exposure
SUD EST
Kitcken type
Cuisine équipée
Price details
ENERGY DIAGNOSIS
DPE
B
104 kWh/m².y
GES
A
3 kgCO2/m².y
Show more
LOCATION
CONTACT US
INFORMATION REQUEST
Request more information from UZES - SOTHEBY'S INTERNATIONAL REALTY.