€1,700,000
House Uzès - 6 bedrooms - 498m²
30700 - Uzès
498m²
15 rooms
6 beds
DESCRIPTION
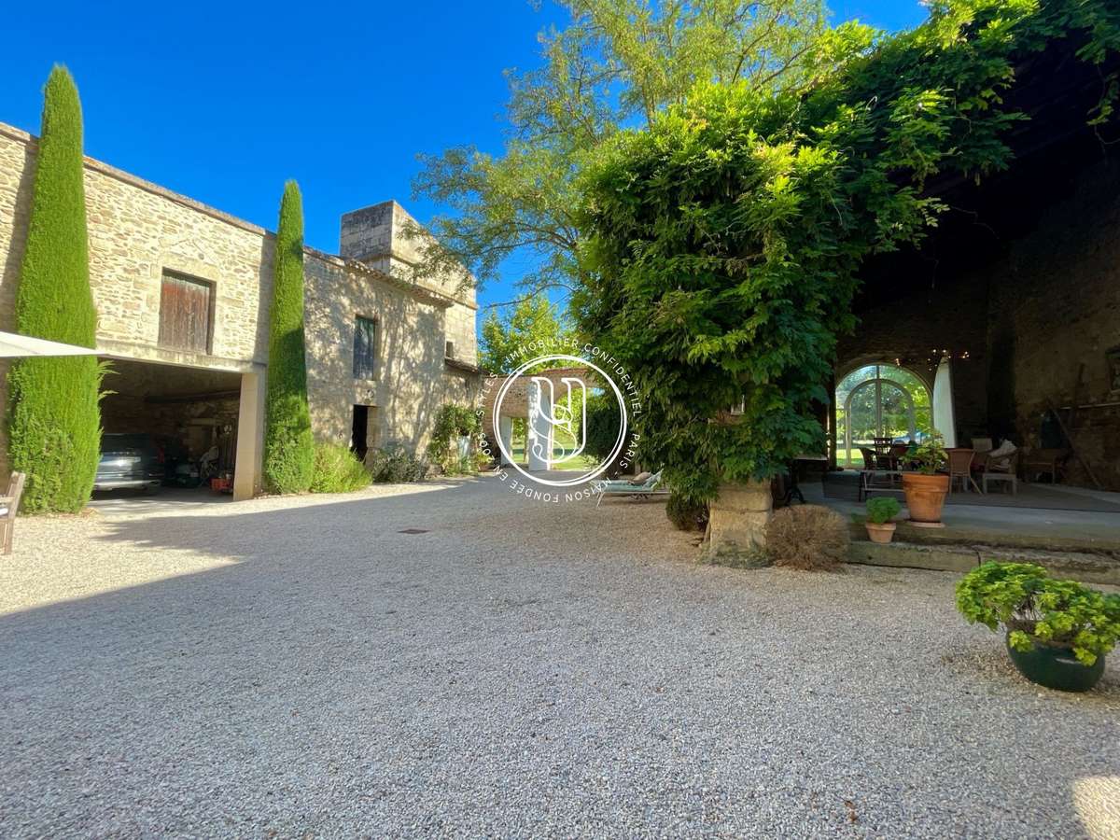
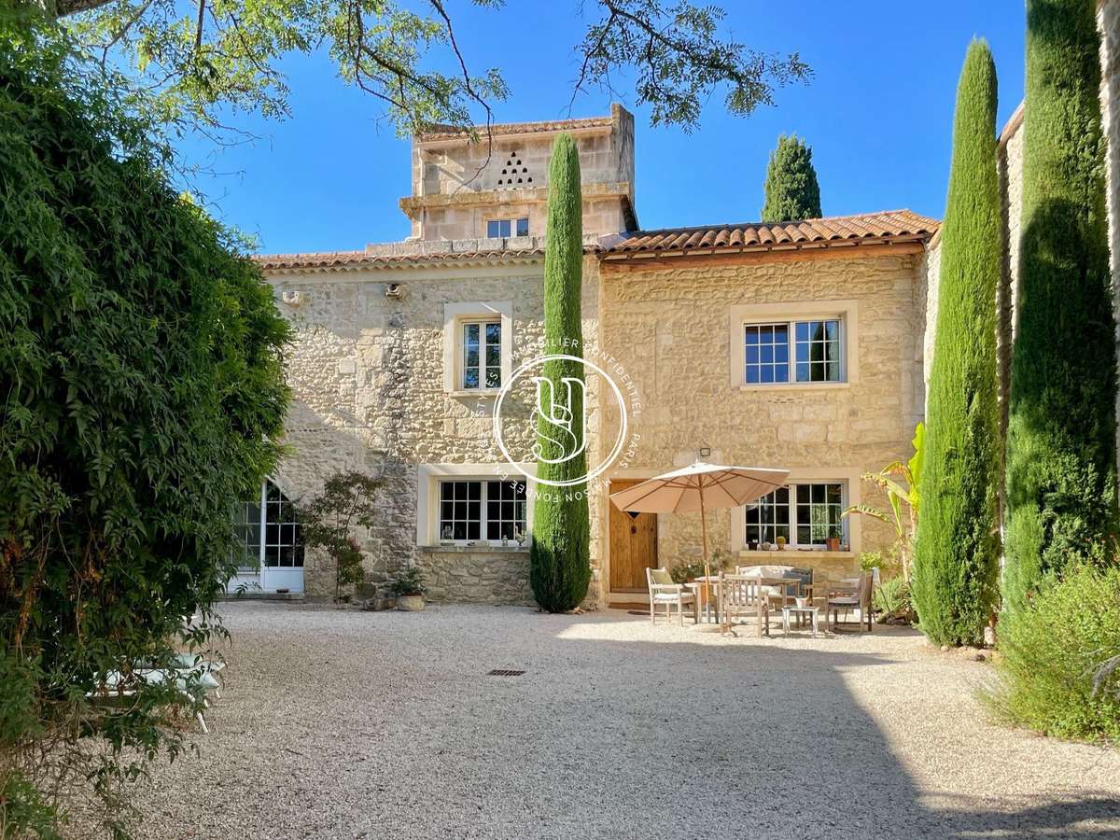
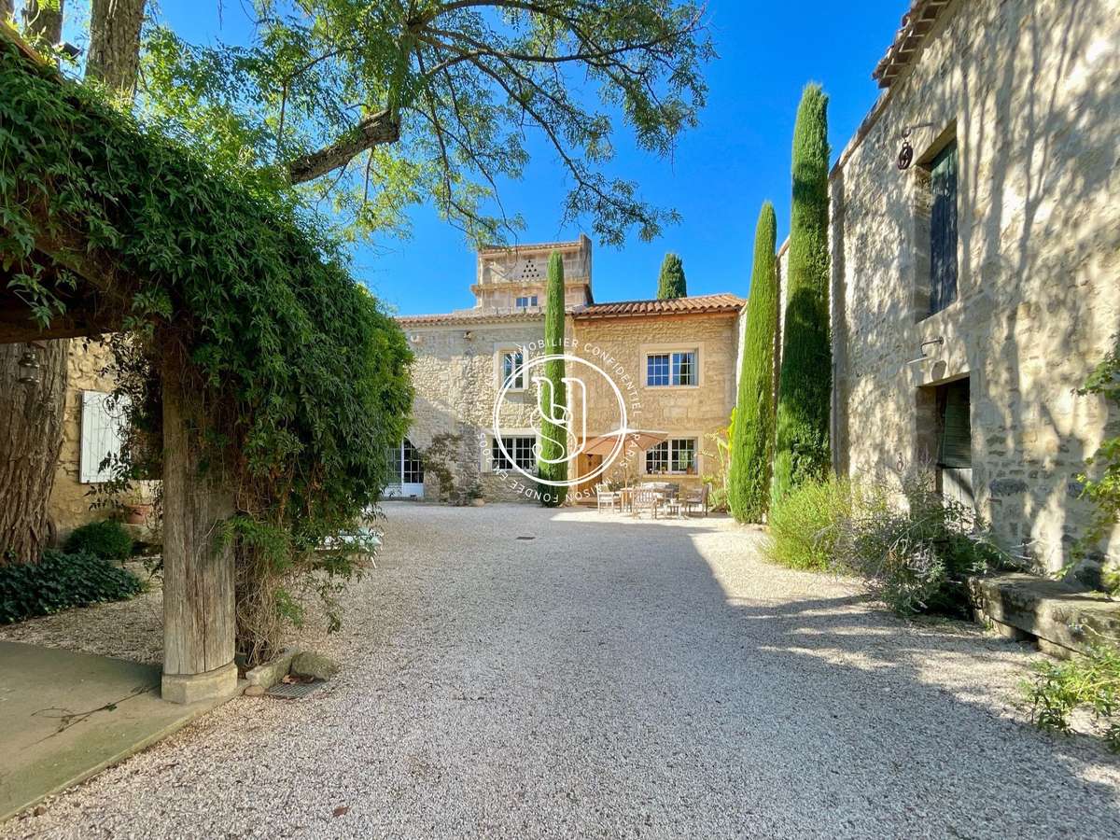
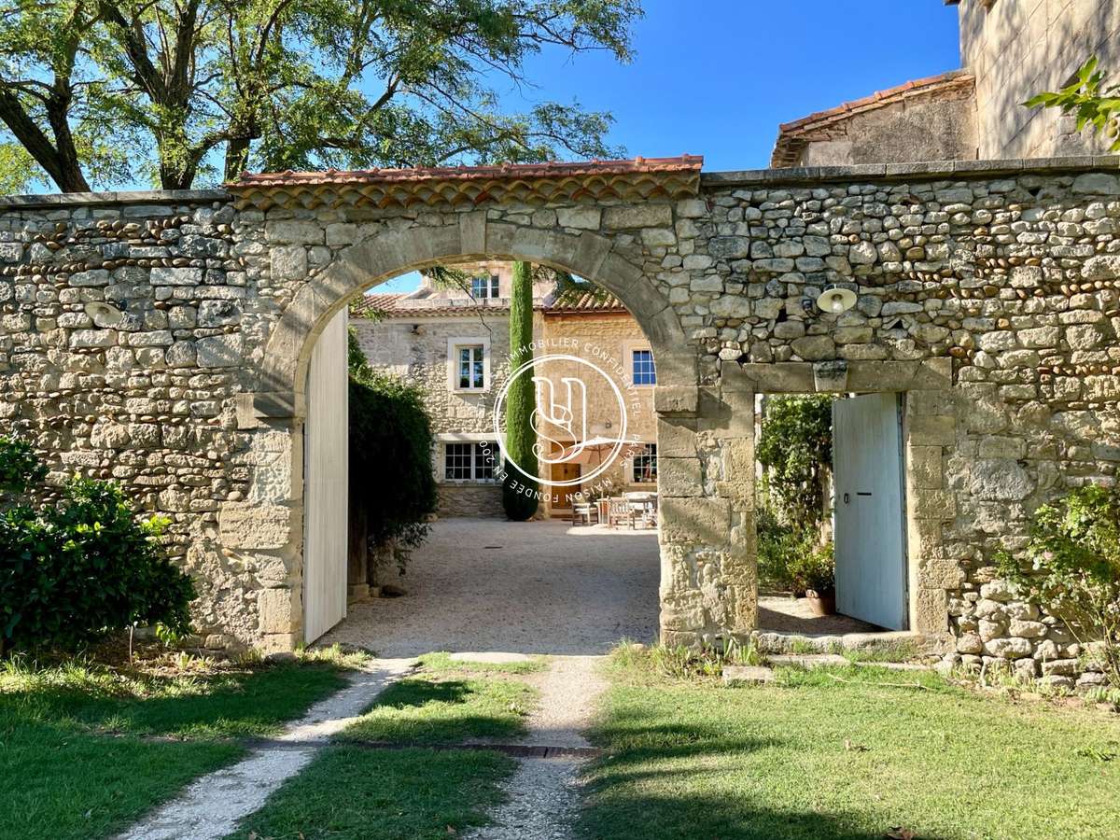
Beautiful stone property of almost 500 m² dating from the 17th century, located in the highly sought-after Pont du Gard area, on the Uzès–Nîmes axis. It has undergone high-quality renovation, carried out to the highest standards, in order to preserve the authenticity of the original mas.
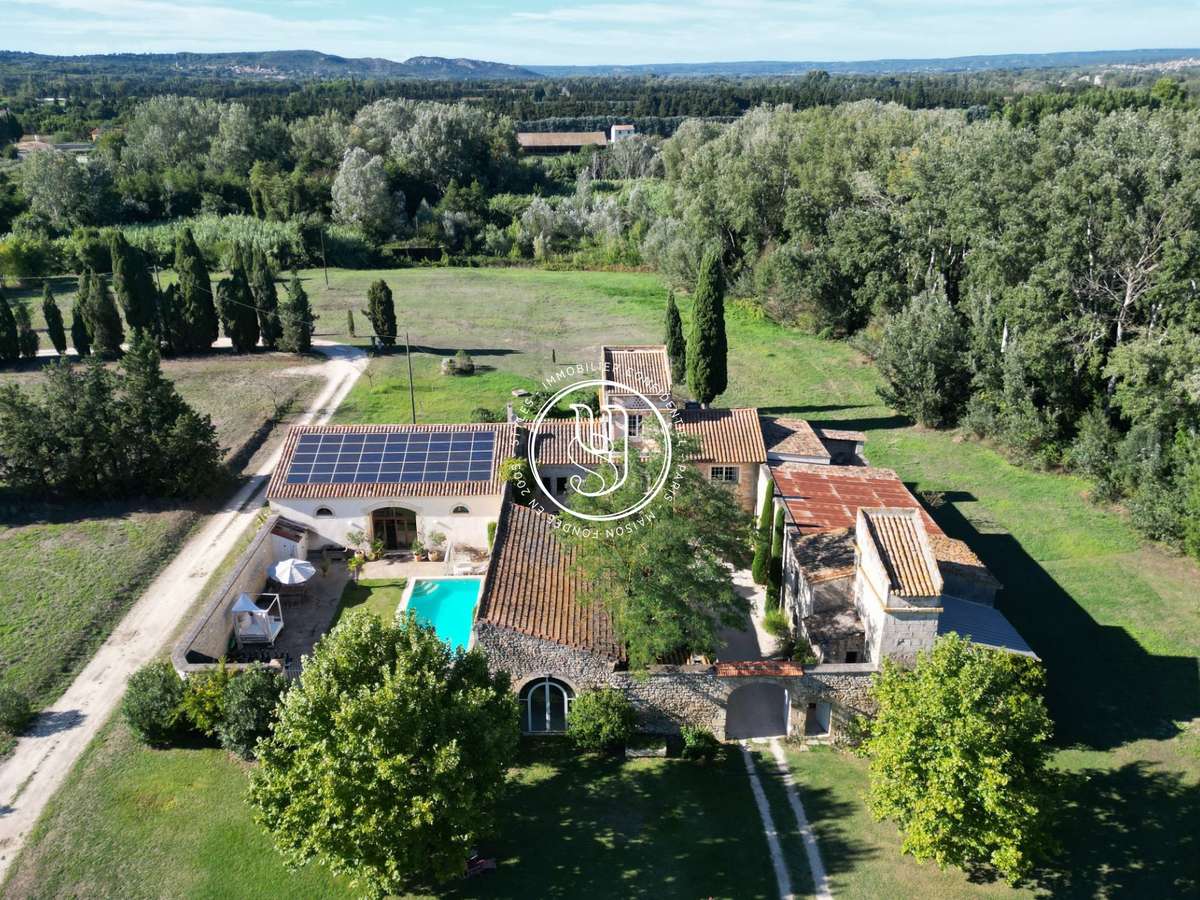
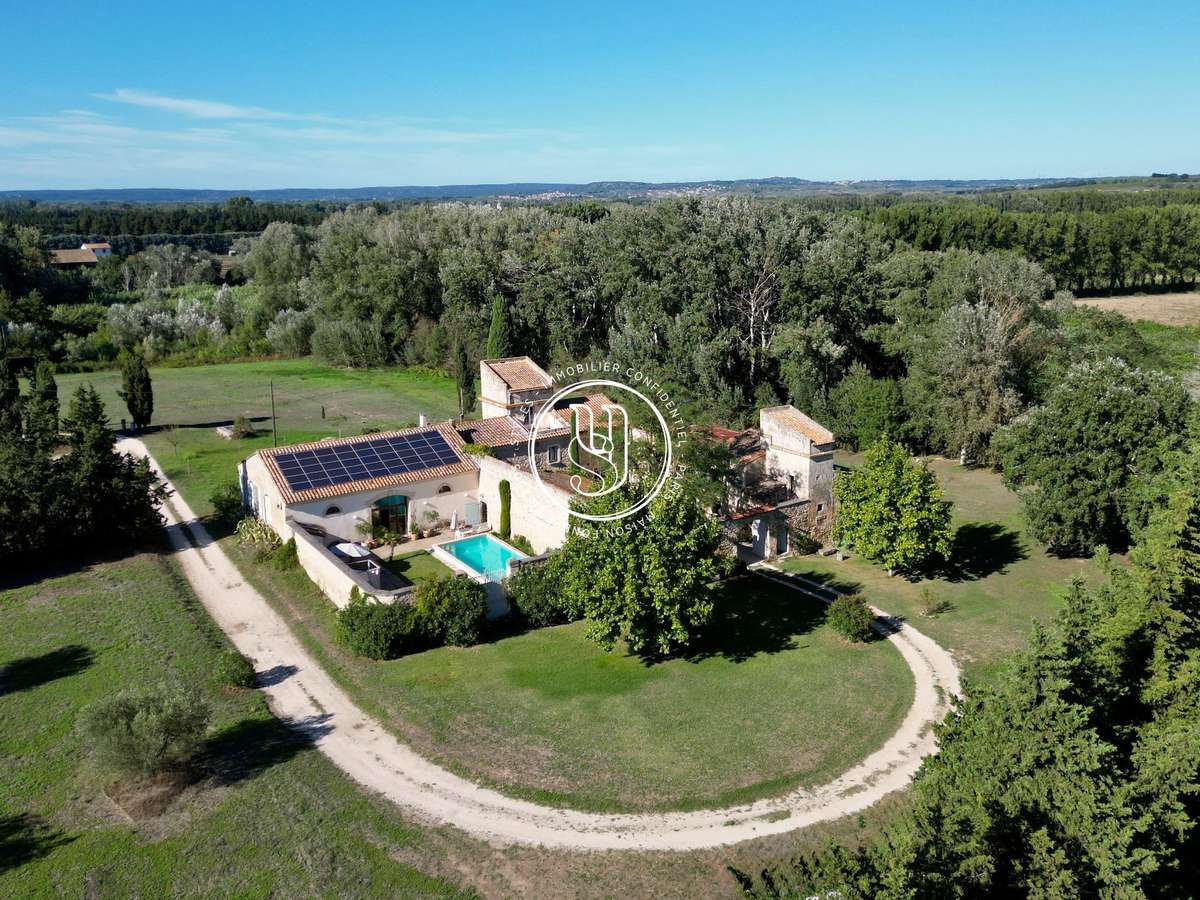
Built on a vast enclosed, landscaped plot of over 4.6 hectares, shielded from all prying eyes and with absolutely no nuisance, this home boasts numerous features that make it truly exceptional.
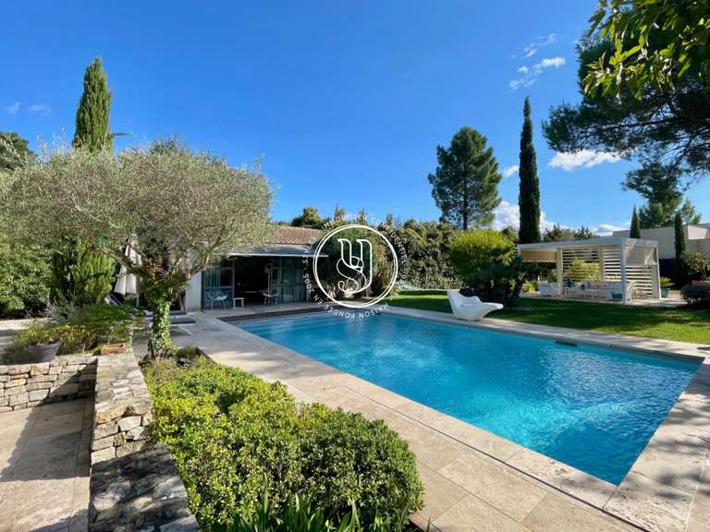
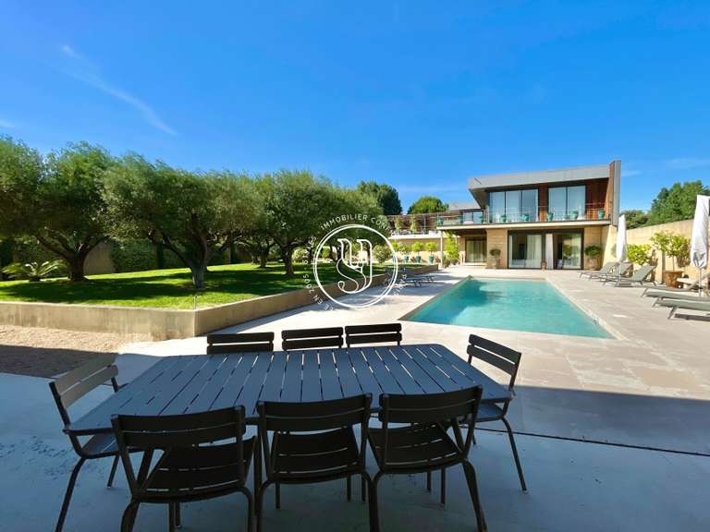
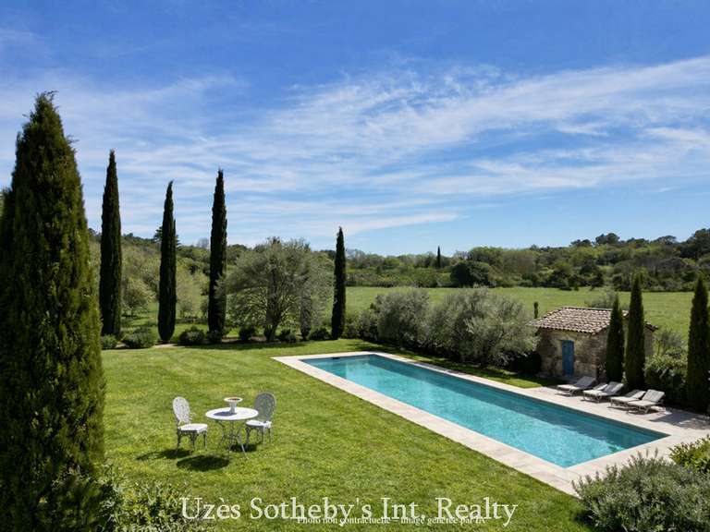
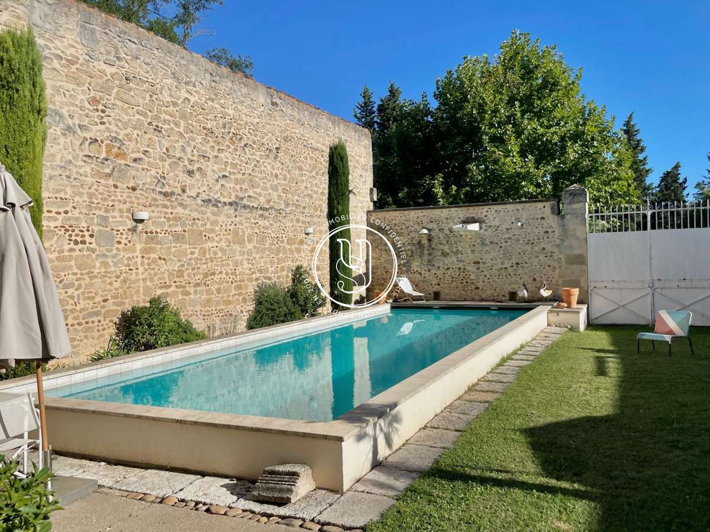
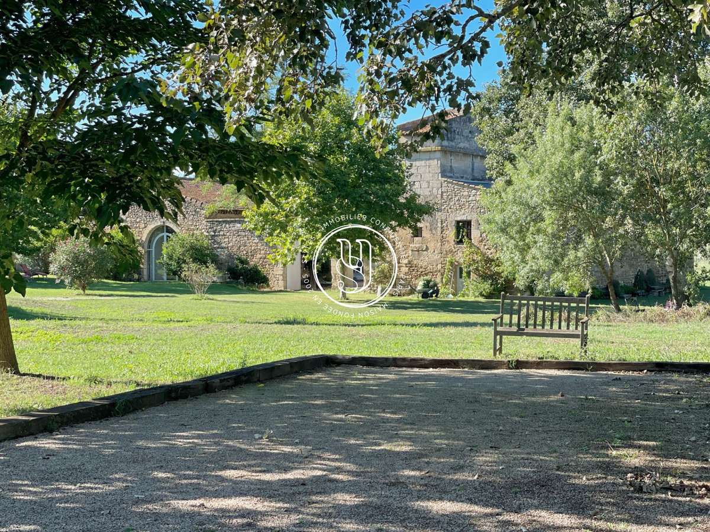
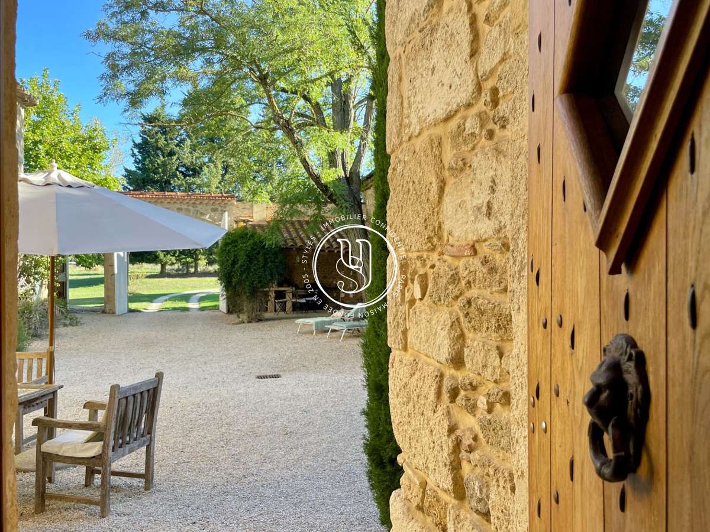
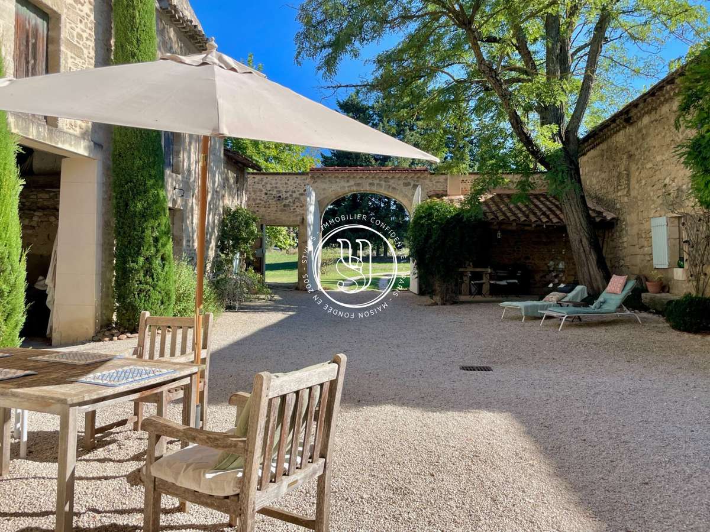
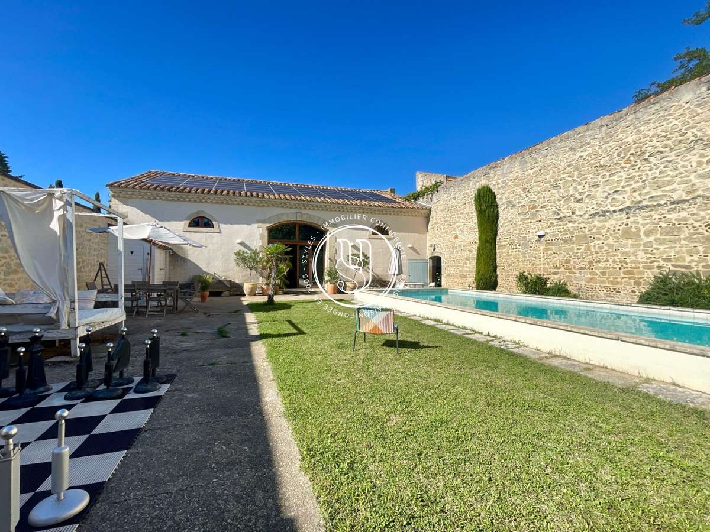
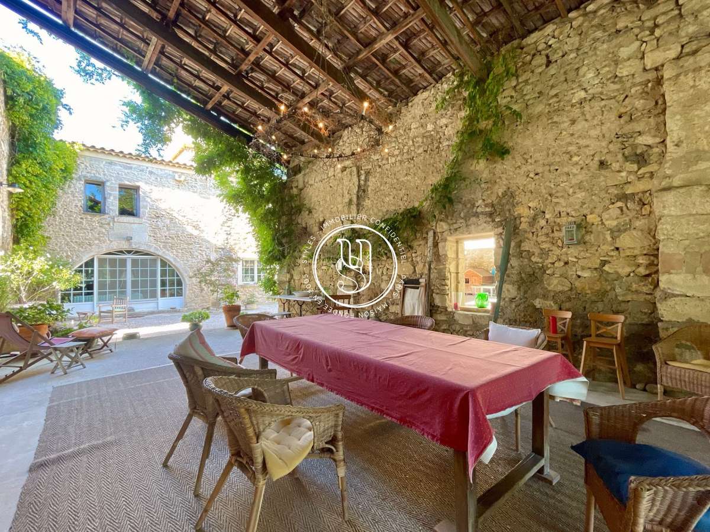
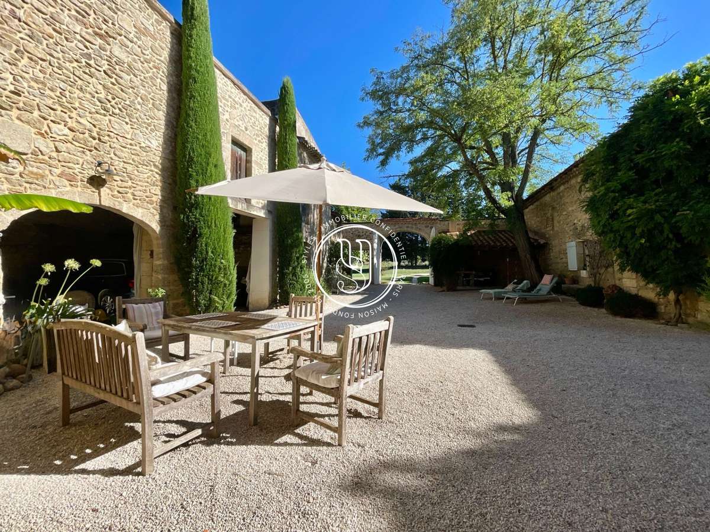
From the outside, of remarkable beauty, it offers a 12 x 4 m² pool within the walls, a bowls green, and many shaded areas ideal for relaxing and getting away from it all. Outbuildings — some of which can accommodate up to three vehicles — spacious terraces, either covered or open, an exquisite inner courtyard, and even private access to the Gardon river are also part of the amenities of this extraordinary property.
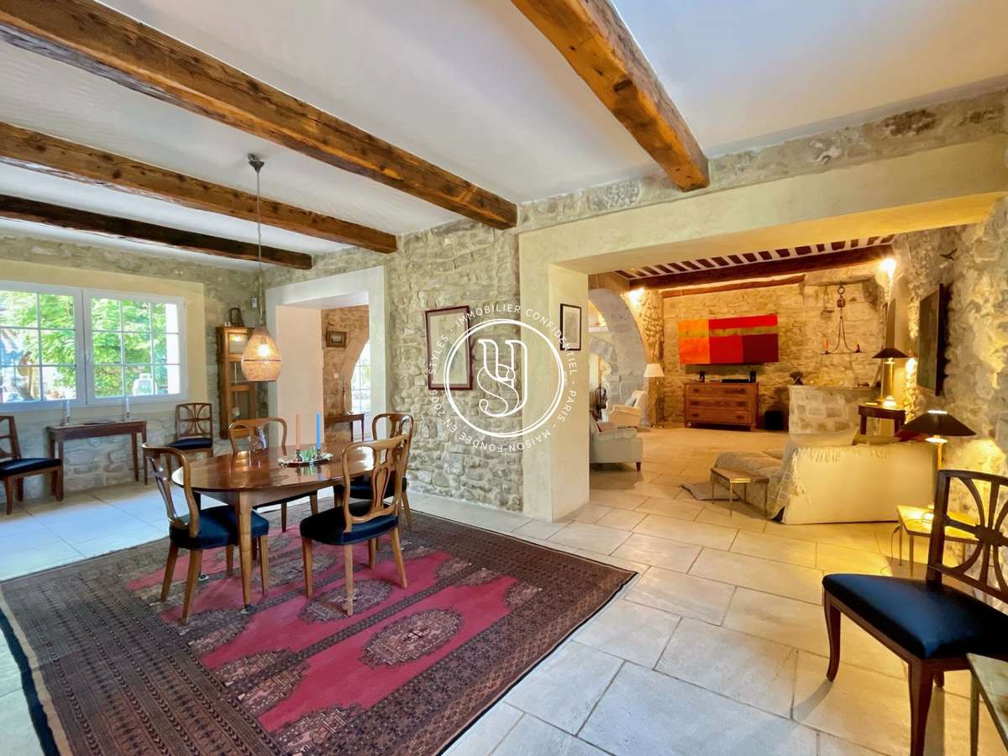
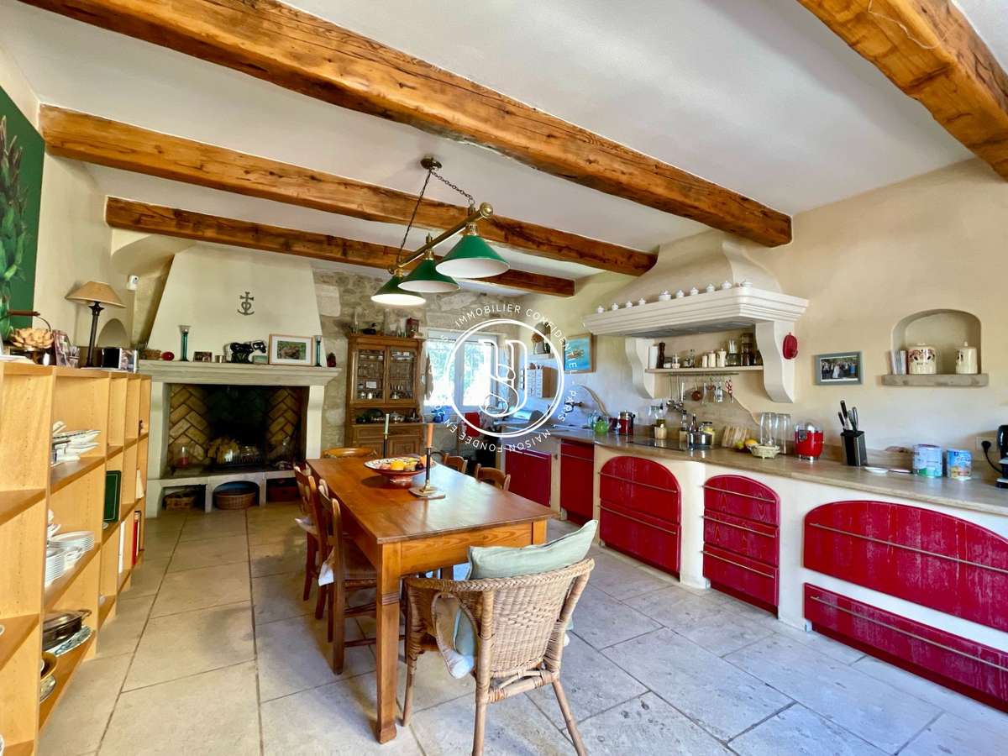
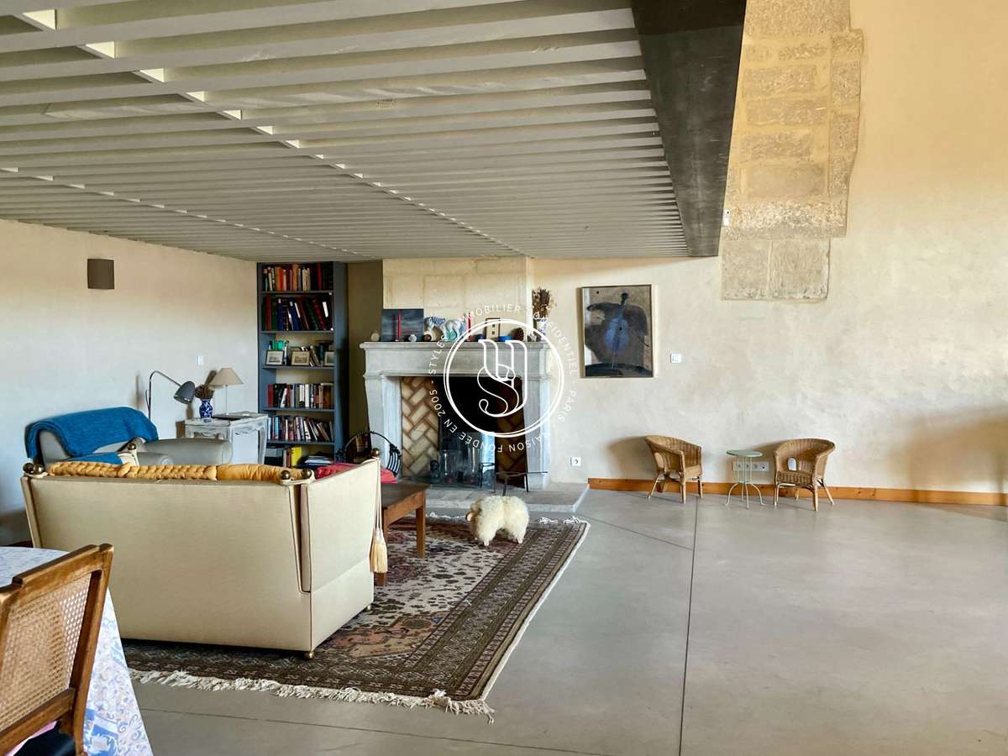
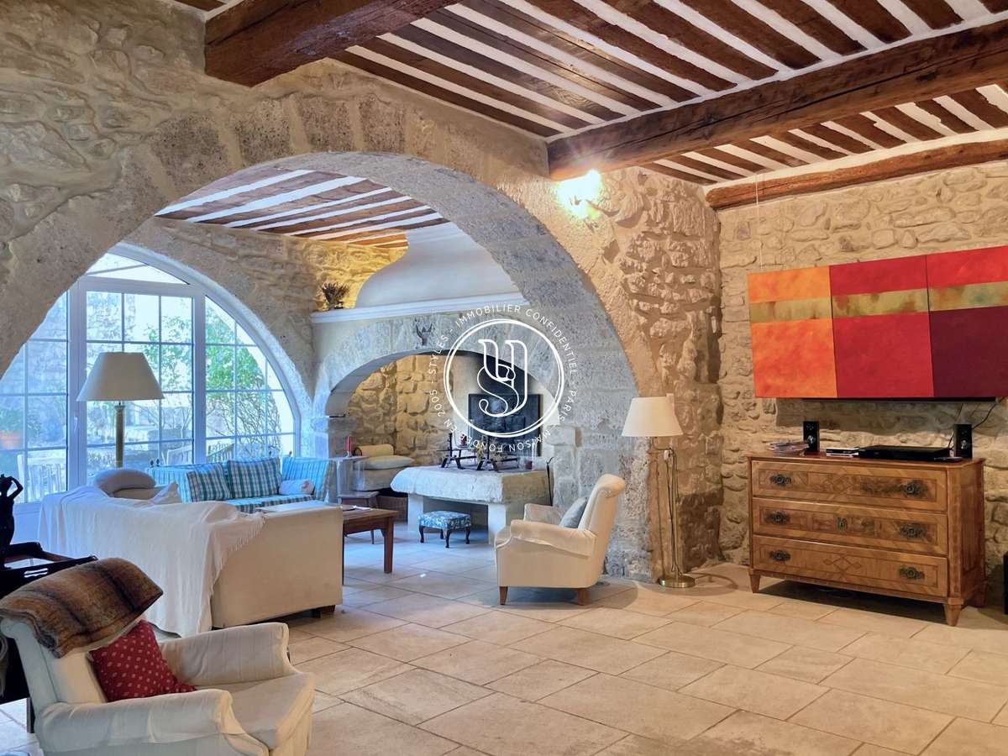
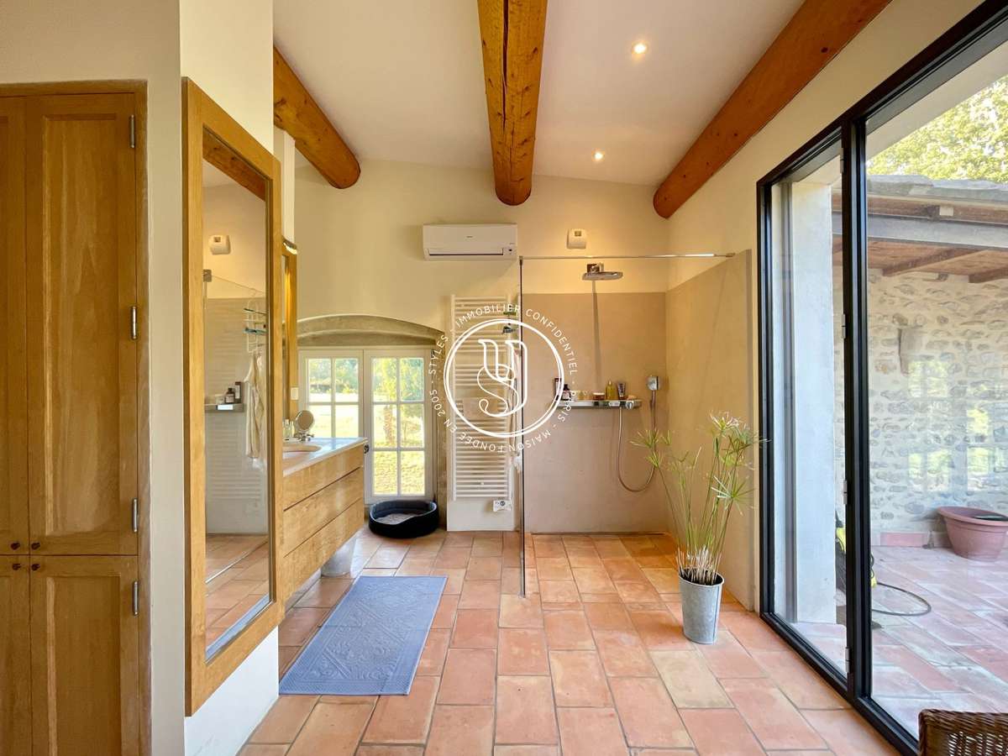
Inside, the charm continues thanks to the volumes and the light created by the large openings facing due south. Architectural details such as French ceilings, arches and the magnificent stone fireplace in the living room… as well as the comfort provided by a spacious kitchen (extending into a scullery and a cold room) enhance the ground floor. Not forgetting the technical room that also serves as a laundry room, and separate toilets.
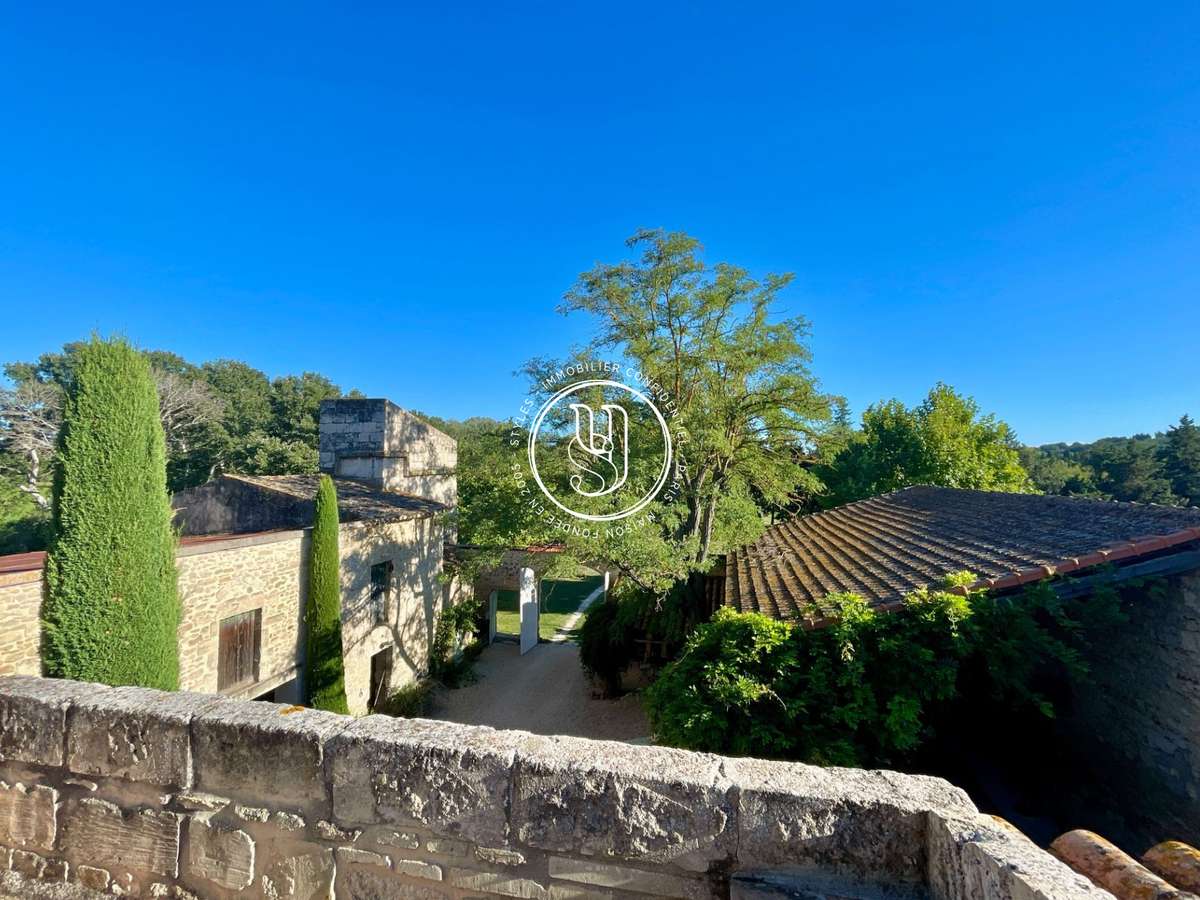
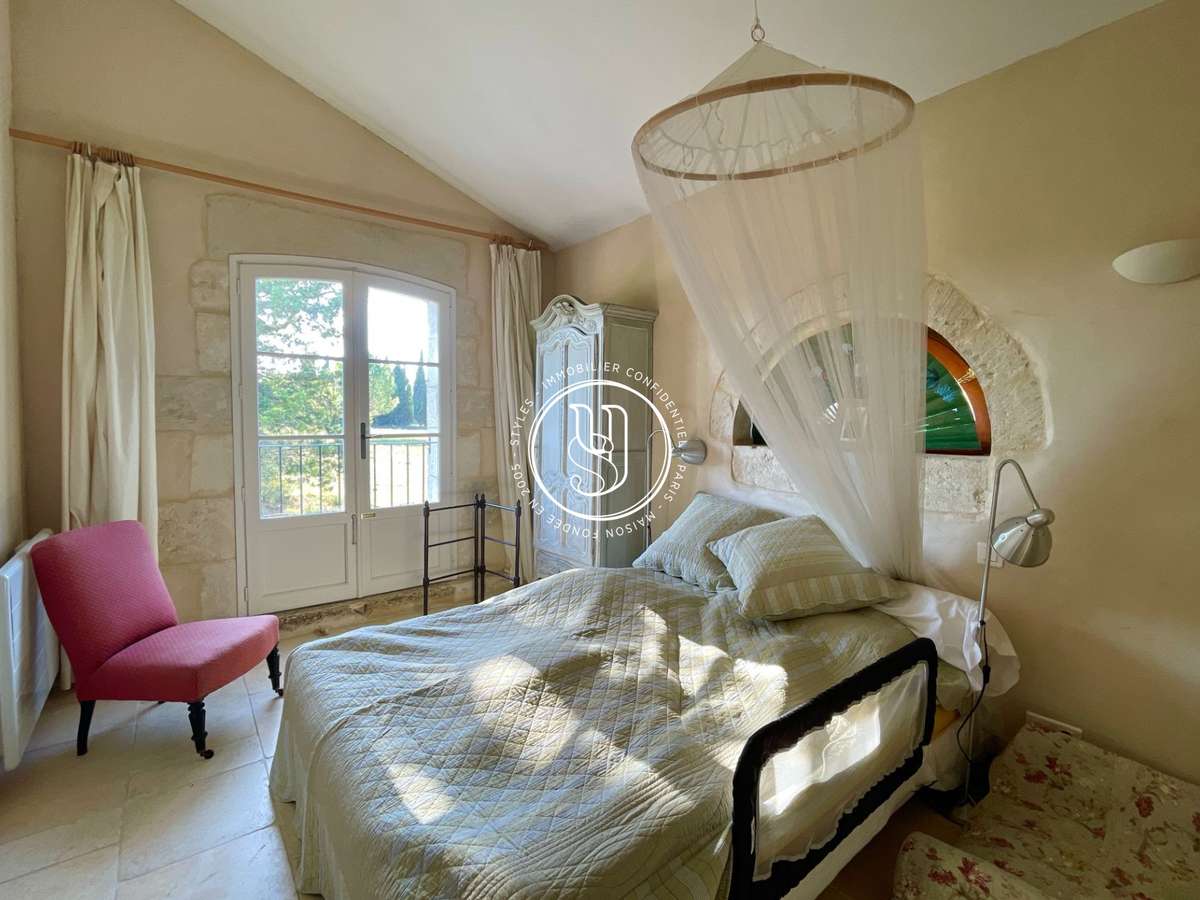
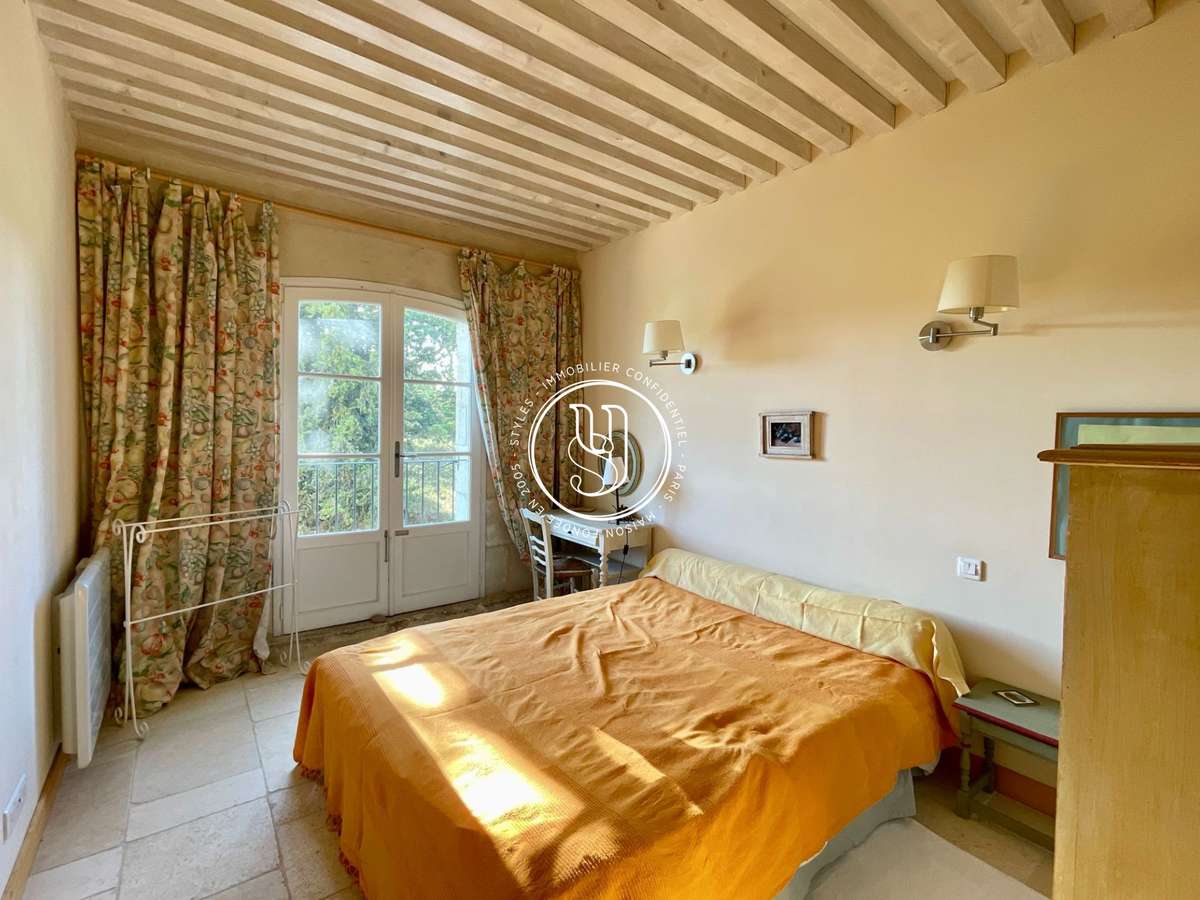
The first floor offers no fewer than six bedrooms arranged in an unusual layout, one of which is currently used as an office; a second office is installed in the pigeon loft, which has a panoramic terrace. A master suite with an en-suite shower room and separate toilets also benefits from a large private terrace. Also on this side of the first floor there is a library, a dressing room, a bathroom and a shower room.
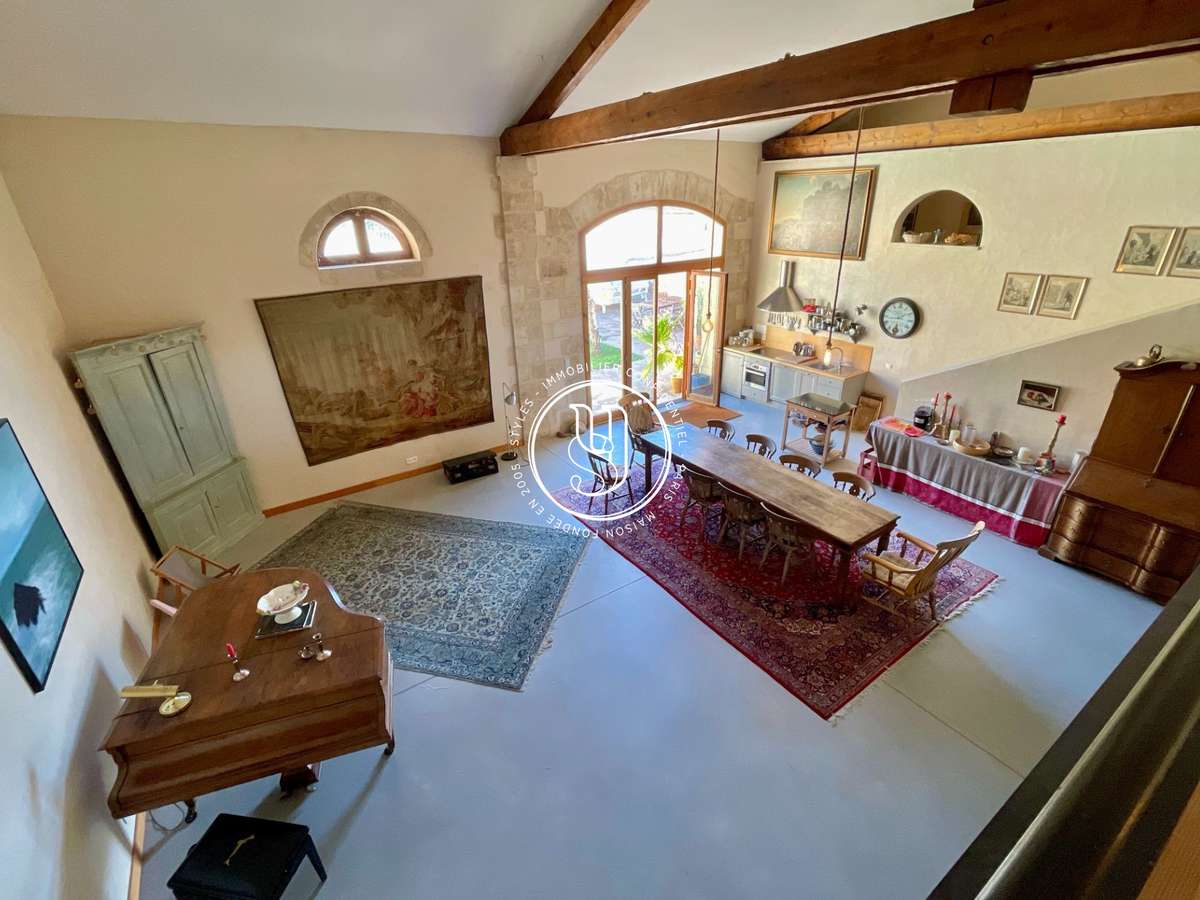
Following the pantry/cellar, the wow factor reaches its peak, as it provides access to an incredible space: a vast living-dining-kitchen area with a loft feel, with a mezzanine directly overlooking the pool, then three beautiful bedrooms, a shower room and separate toilets. The volumes and natural light are simply breathtaking! The roof on this side is equipped with photovoltaic panels.
A further 200 m² wing is still to be converted to optimise the living space and make the options for this property almost limitless: a family home, guest rooms, an equestrian facility, an agricultural operation, events…
- stone house from the 17th century: preserved character with high-quality renovation across nearly 500 m²
- land & pool: over 4.6 ha enclosed, landscaped grounds with a 12 x 4 m pool, boules court, and shaded terraces
Information on the risks to which this property is exposed is available on the Géorisques website :
Ref : 636V36625M - Date : 21/10/2026
FEATURES
Pool
Terrace
Car park
Fireplace
Air conditioning
DETAILS
Price
€1,700,000
Home type
House
City
Uzès (30700)
Rooms
15
Living surface
498 m²
Land surface
46,000 m²
Bedrooms
6
Bathrooms
1
Half bathrooms
3
Exposure
SUD
Kitcken type
Cuisine équipée
Price details
ENERGY DIAGNOSIS
DPE
C
110 kWh/m².y
GES
A
3 kgCO2/m².y
Show more
LOCATION
CONTACT US
INFORMATION REQUEST
Request more information from STYLES.