€750,000
House Uzès - 3 bedrooms - 161m²
30700 - Uzès
161m²
6 rooms
3 beds
DESCRIPTION
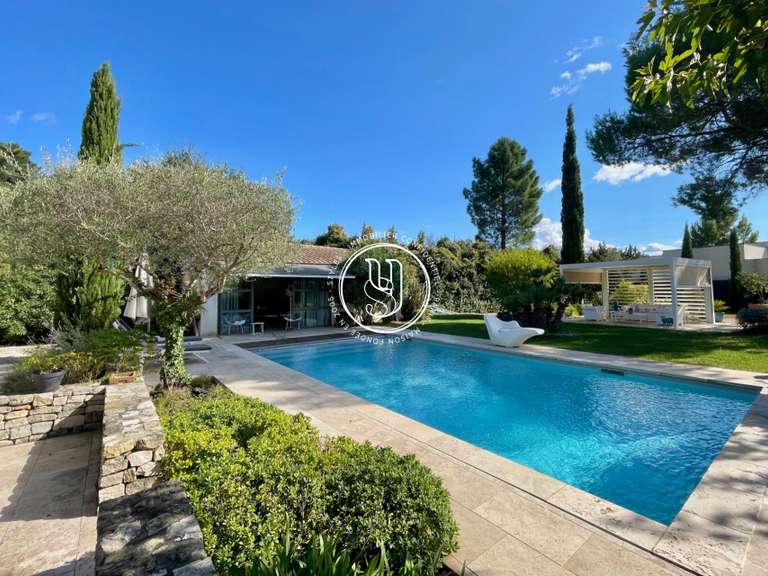
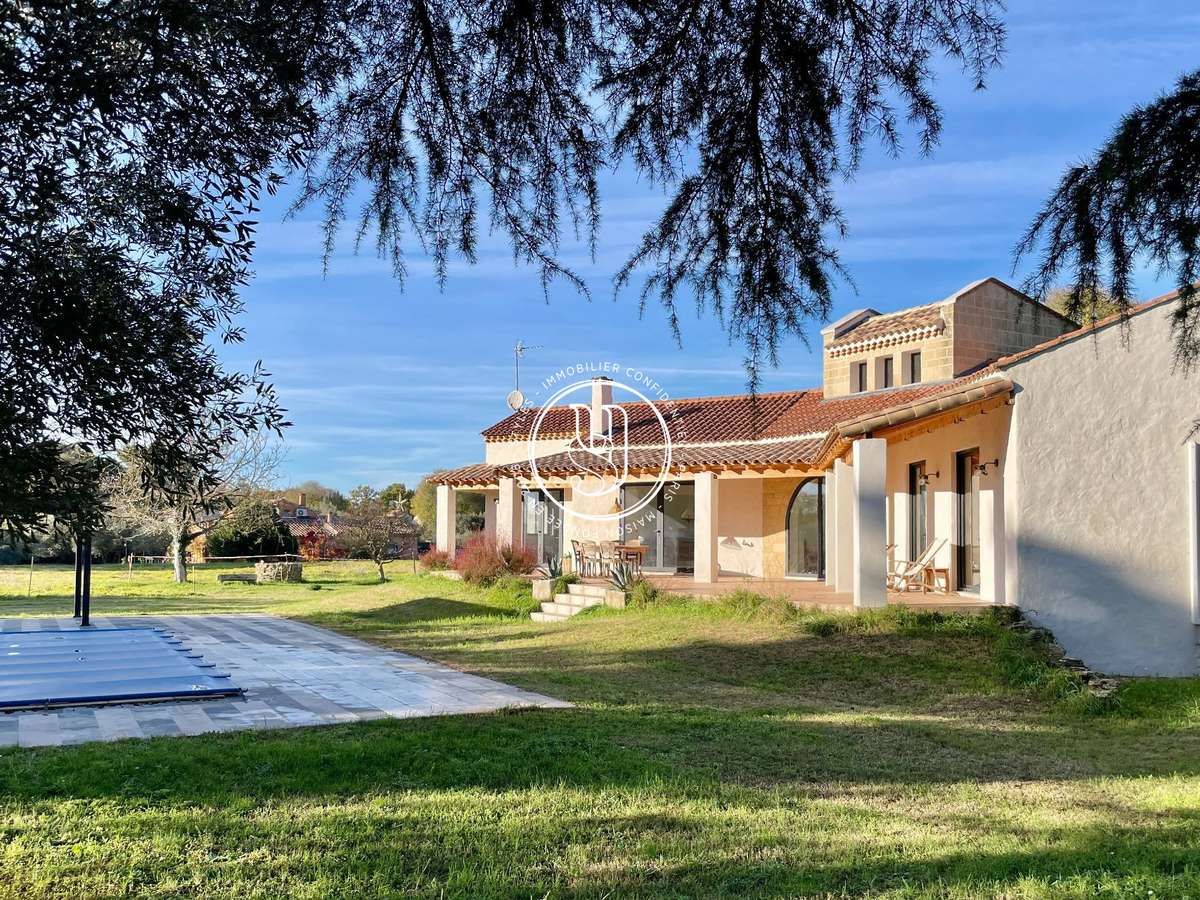
Situated in the commune of Uzès, charming villa of 160 m², south-facing.
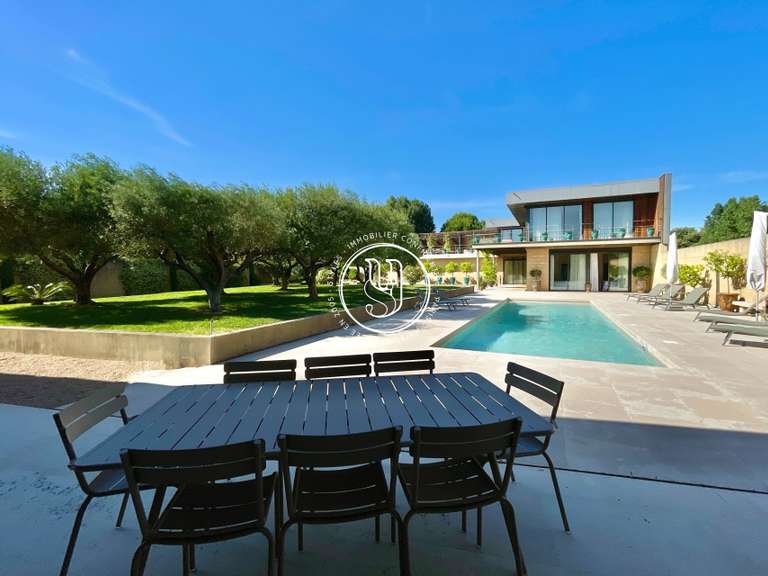
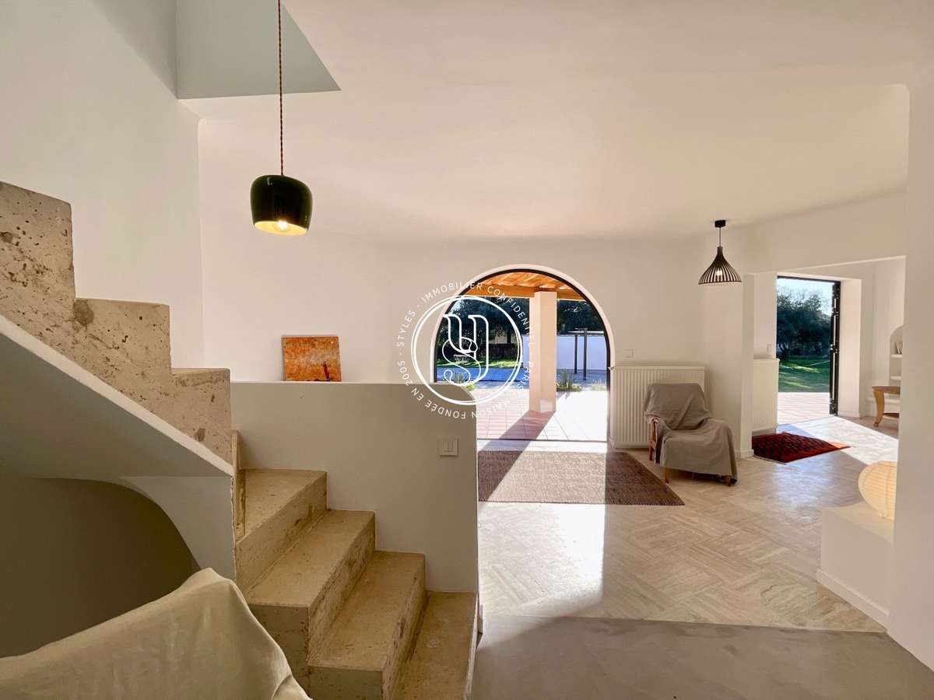
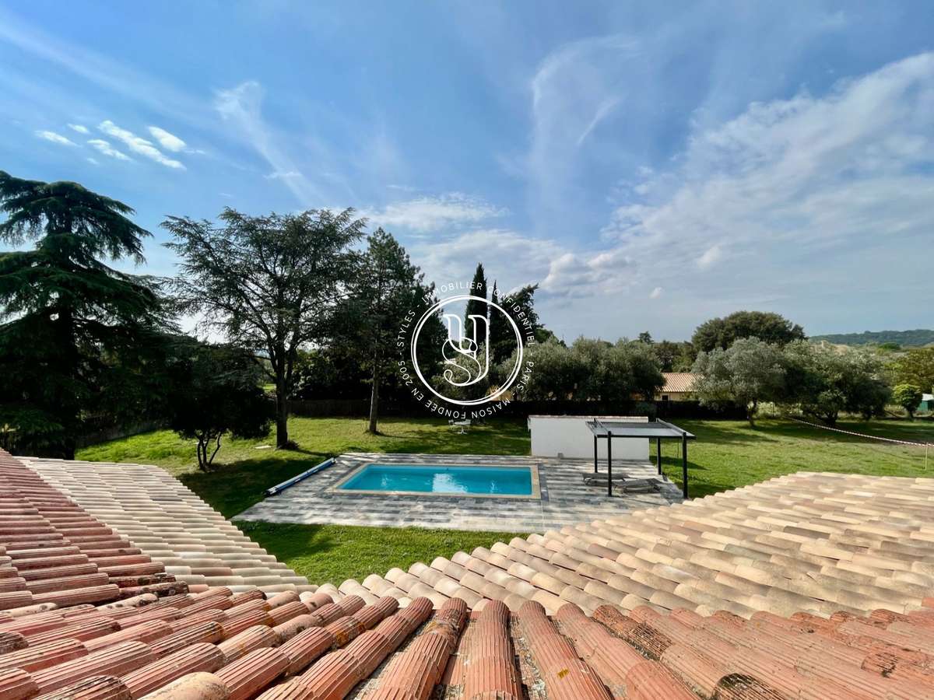
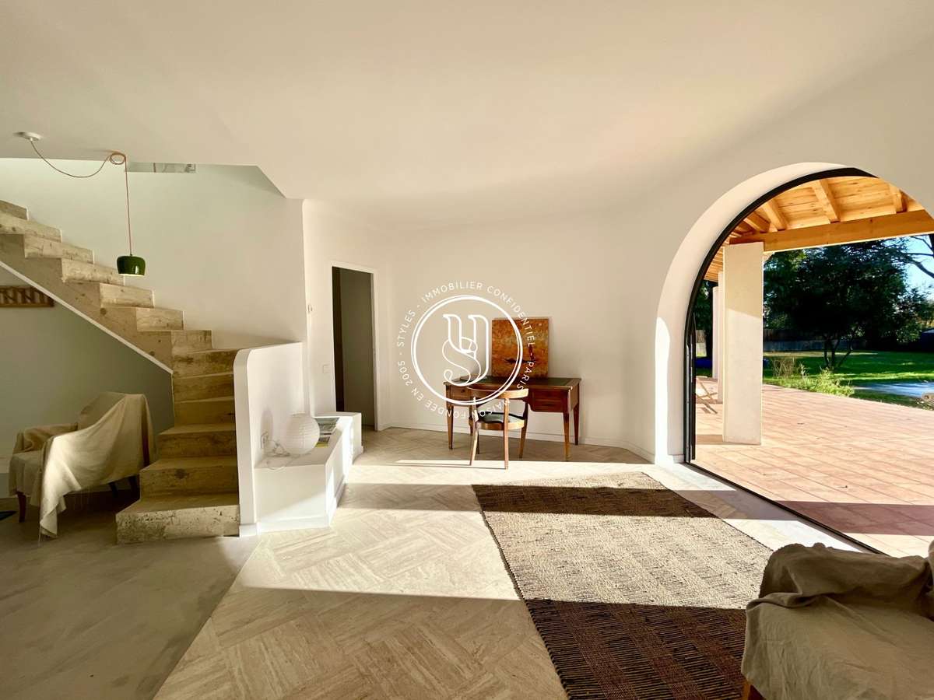
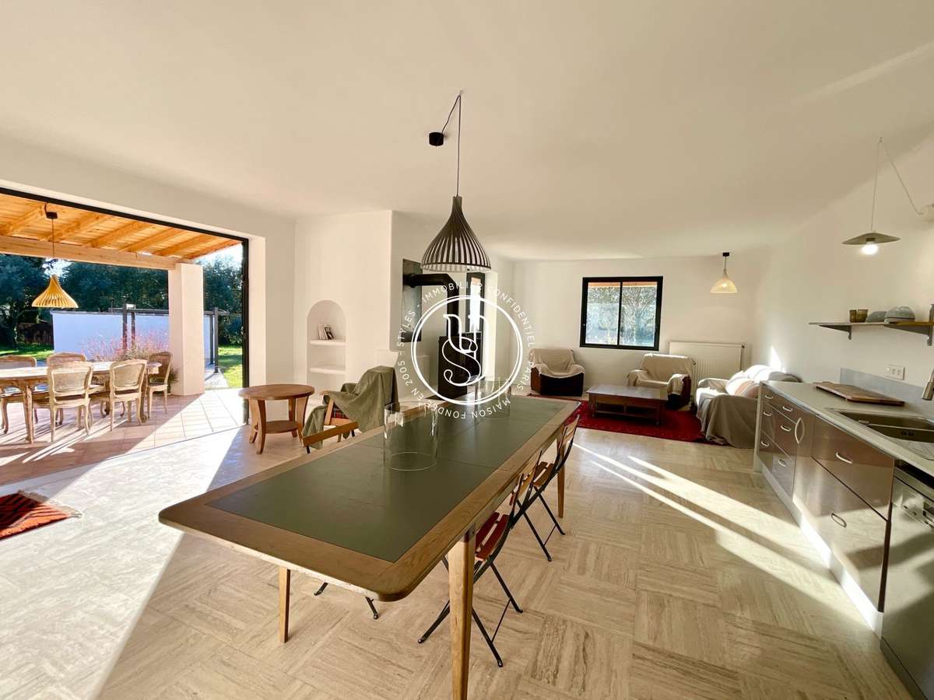
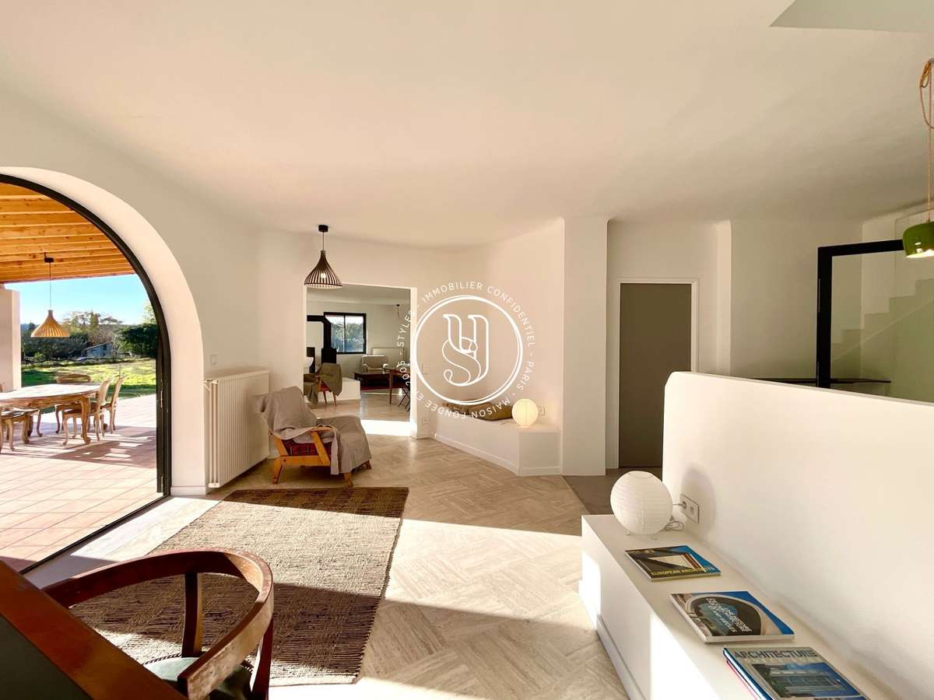
Generous, completely open-plan living areas overlooking a beautiful garden with a swimming pool and garage are a major asset: the light-filled interiors!
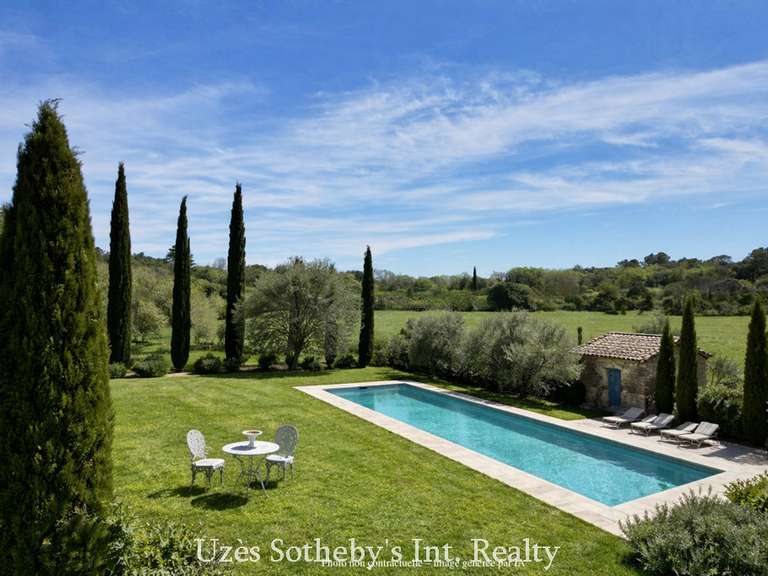
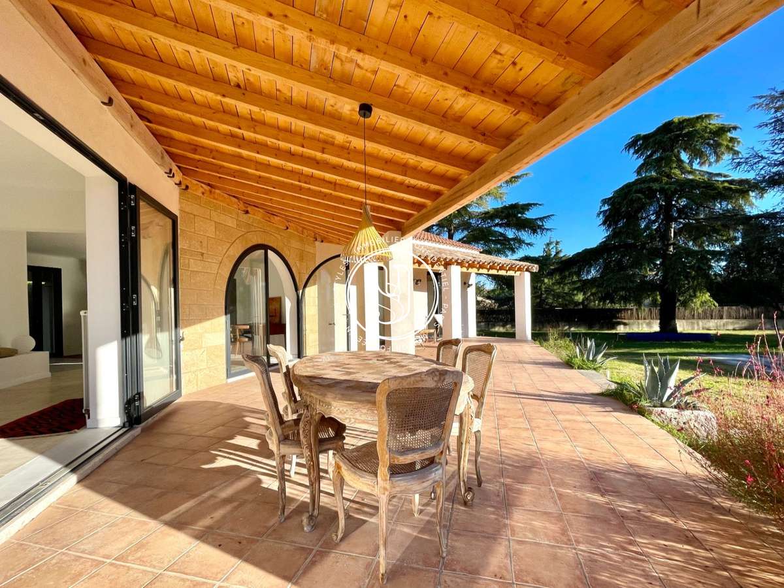
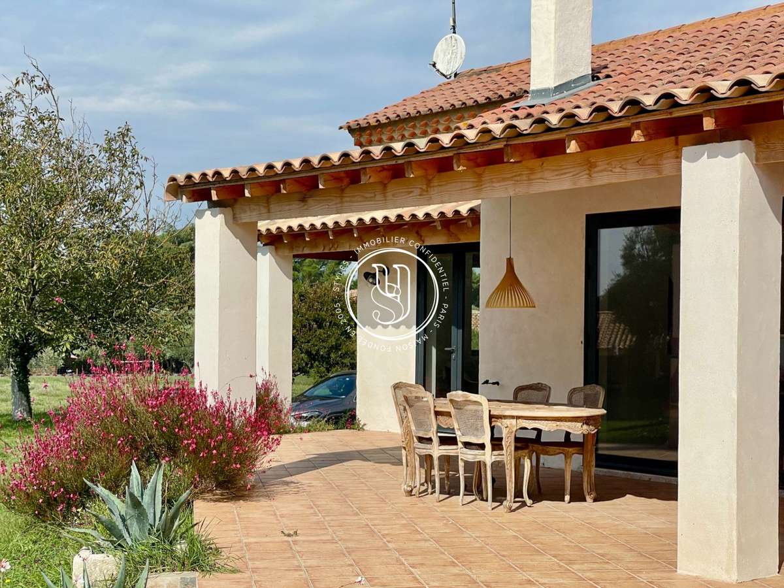
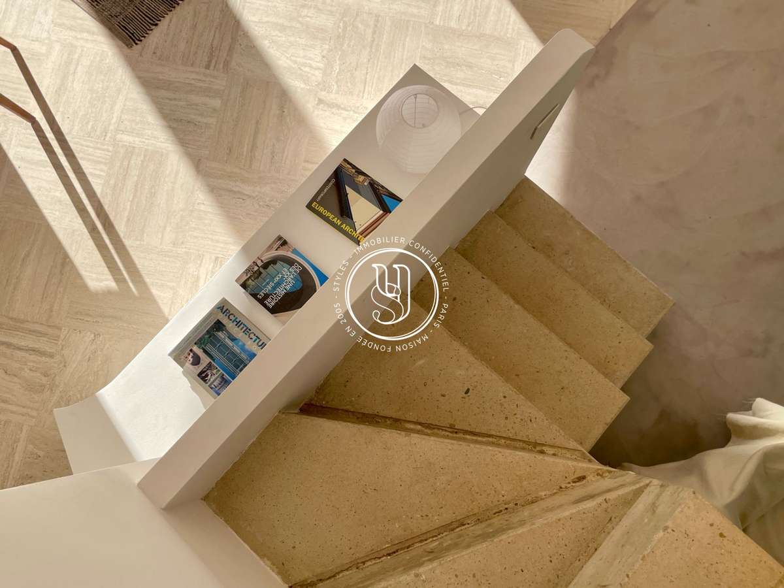
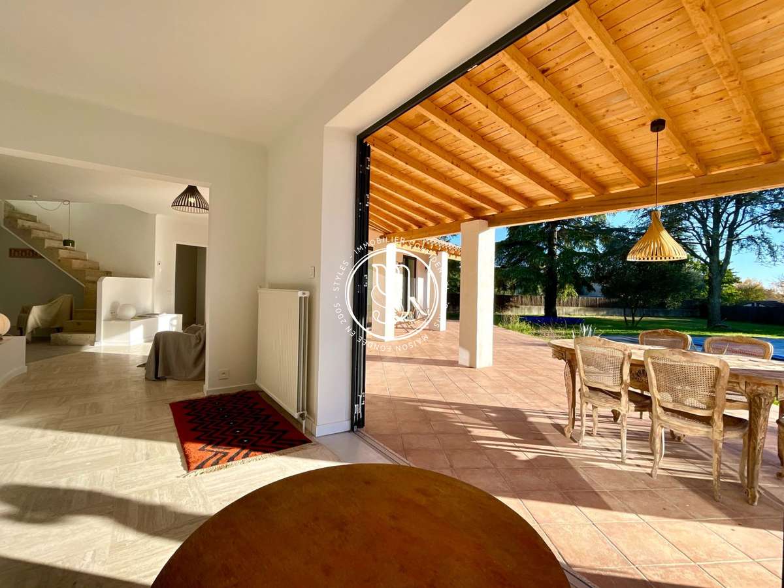
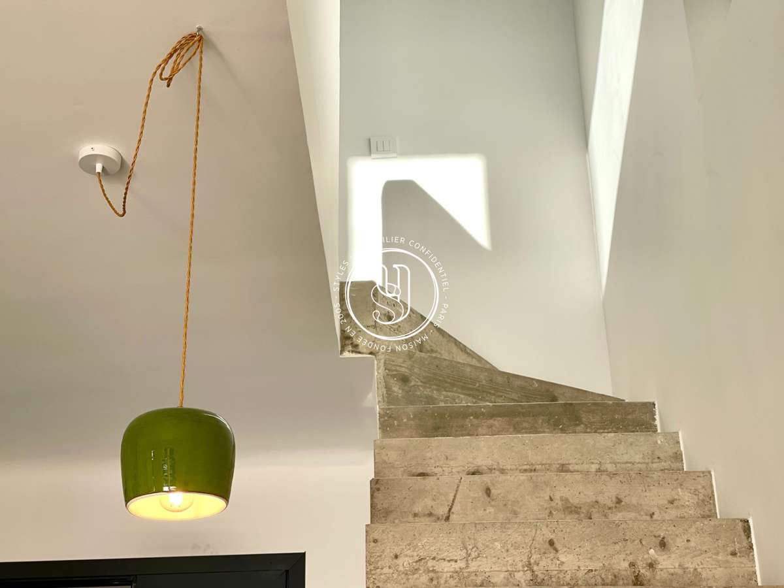
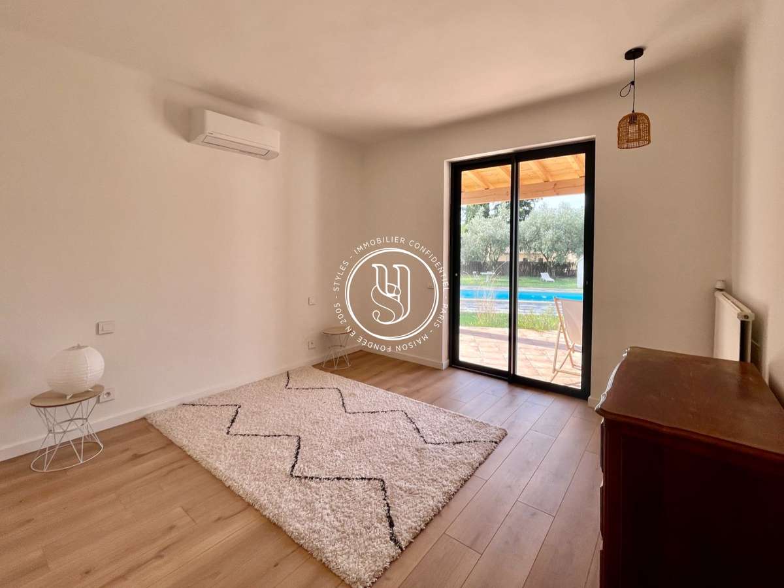
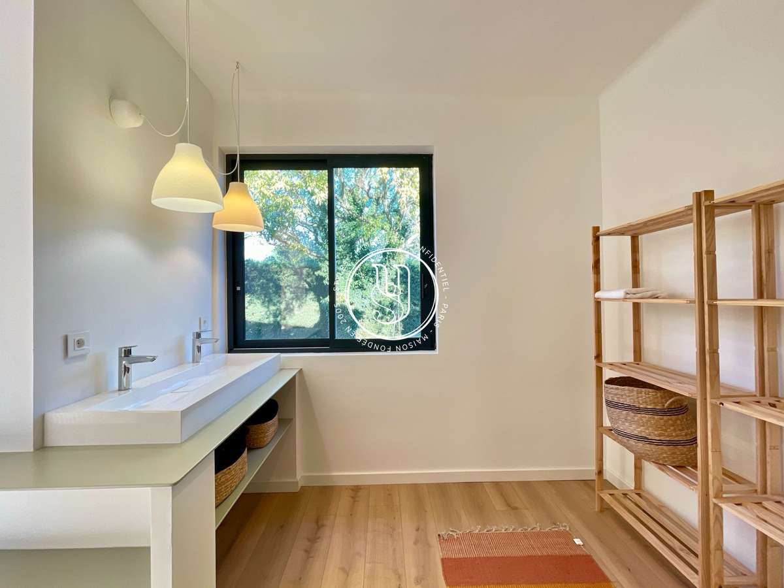
The house comprises a large sitting room with a wood-burning stove, a dining area with an integrated kitchen and a back kitchen. All of it opens onto the covered terrace with views of the pool area and its pergola. Still all on one level, there are two suites with en-suite shower rooms and a master suite; upstairs, there is a very cosy office space. There is also a room in the basement that could be used as a home cinema room, a family room, or for storage. On the garden level, a final adjoining and independent room remains to be renovated, plus a cellar and a garage. 2,500 m² of garden with a borehole and an 8x4 swimming pool.
Opportunity to purchase an additional plot of land for sale, for over 3,000 m² of building land in total.
- Charming villa south-facing, bright open spaces and covered terraces with pool views
- Comfort and versatility: en-suite suites, cozy office area and a finished basement that can serve as a home cinema, plus a garage
Information on the risks to which this property is exposed is available on the Géorisques website :
Ref : 636V36613M - Date : 21/10/2026
FEATURES
Pool
Terrace
Car park
Air conditioning
Cellar
Garden
DETAILS
Price
€750,000
Home type
House
City
Uzès (30700)
Rooms
6
Living surface
161 m²
Land surface
2,500 m²
Bedrooms
3
Bathrooms
1
Half bathrooms
2
Exposure
SUD
Kitcken type
Cuisine américaine
Price details
ENERGY DIAGNOSIS
DPE
D
176 kWh/m².y
GES
F
62 kgCO2/m².y
Show more
LOCATION
CONTACT US
INFORMATION REQUEST
Request more information from STYLES.