€530,000
House Uzès - 3 bedrooms - 184m²
30700 - Uzès
184m²
6 rooms
3 beds
DESCRIPTION
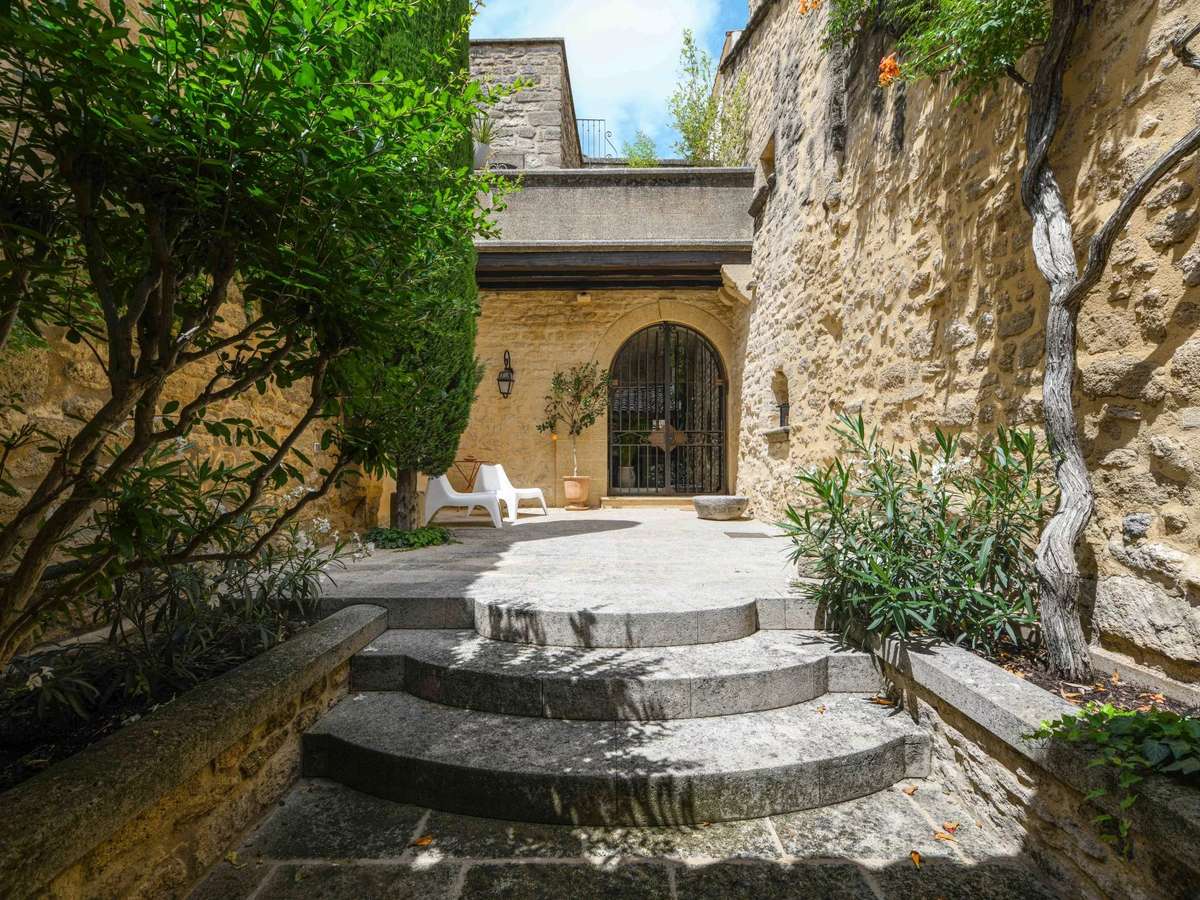
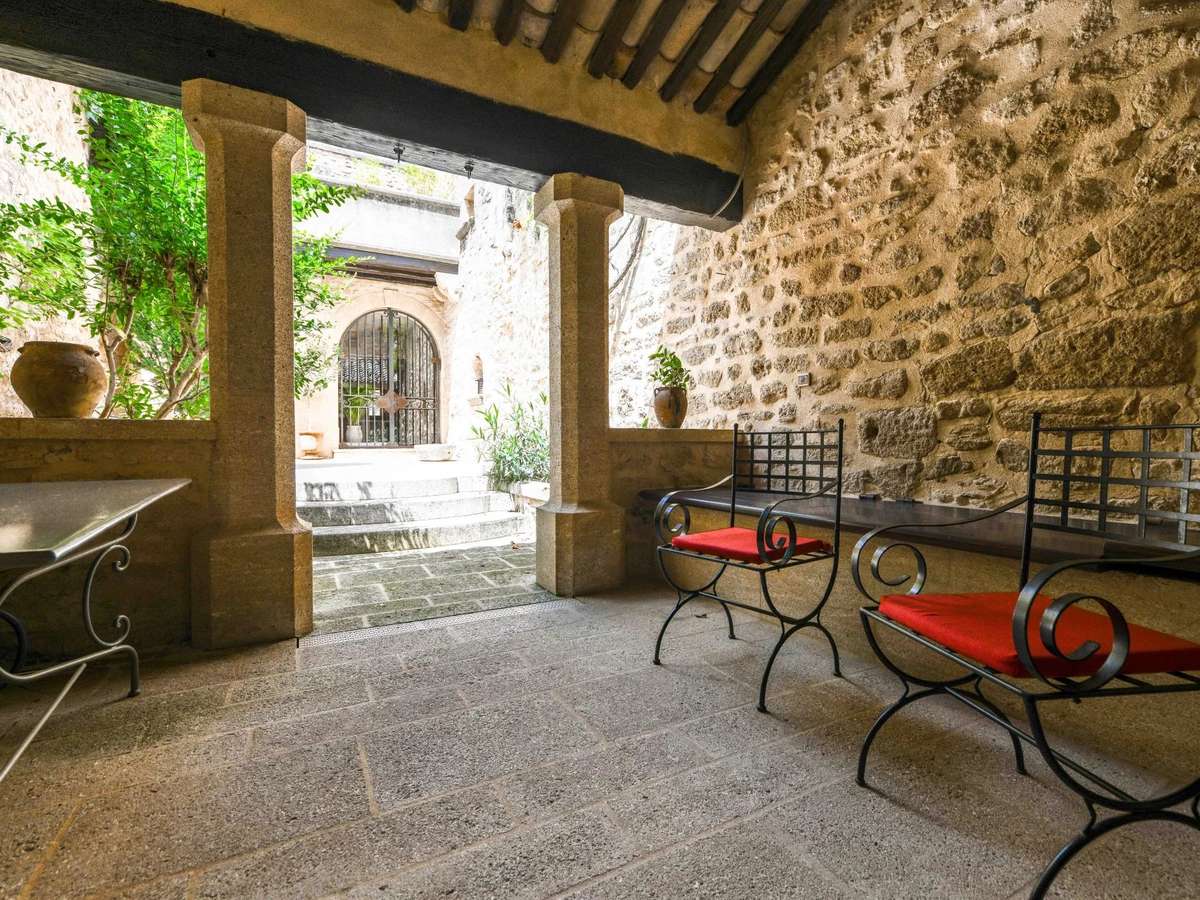
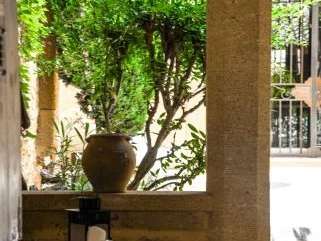
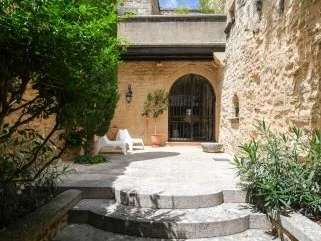
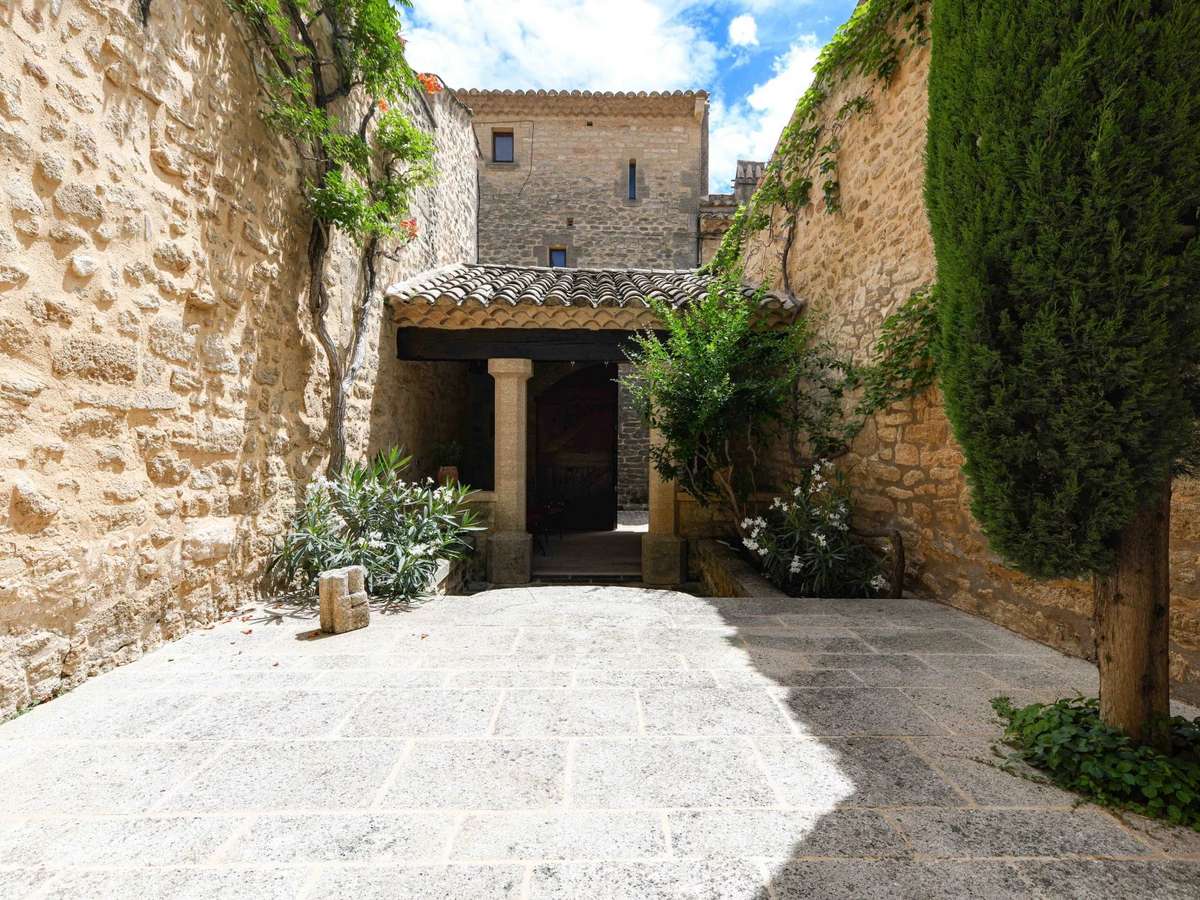
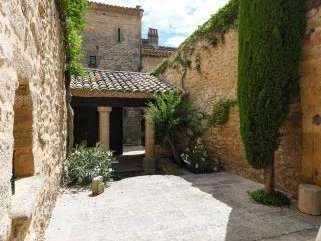
From a cobbled and flowery alley, in the historic heart of a medieval village with shops, an elegant stone porch opens onto a patio with trees.
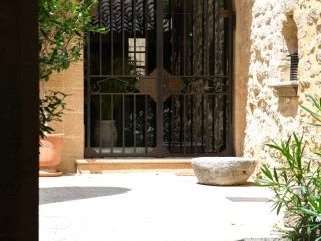
The 53 m² patio offers two spaces, the first covered by an old roofing framework, the second open to allow access to the glass entrance door behind a wrought iron gate.
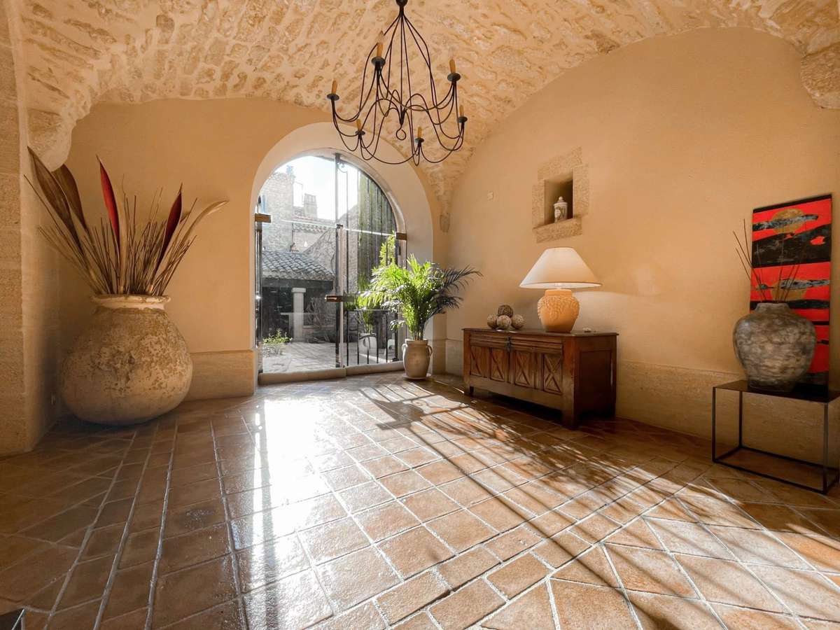
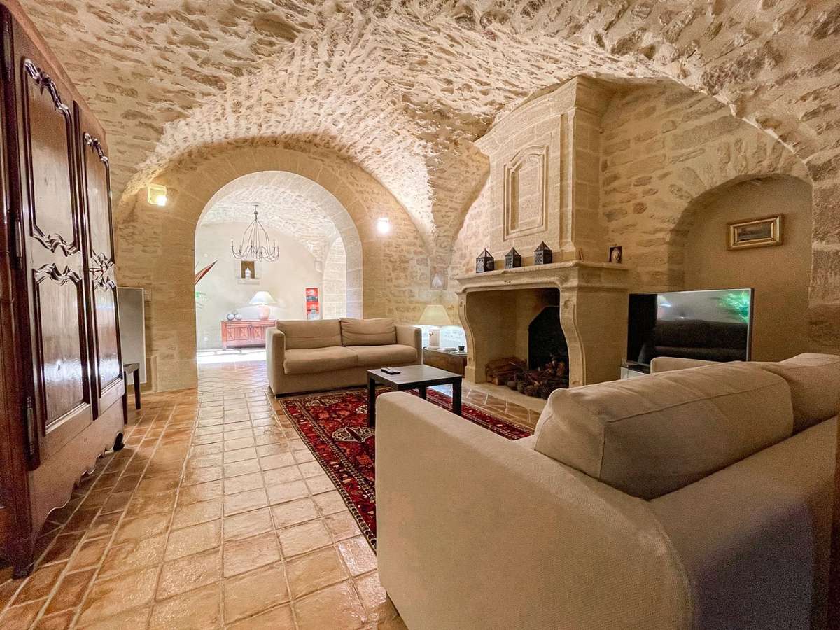
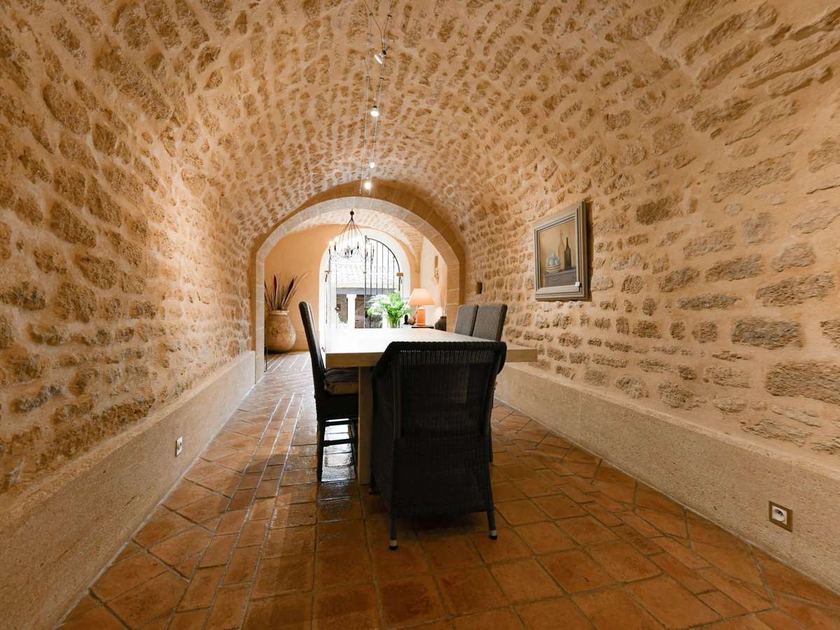
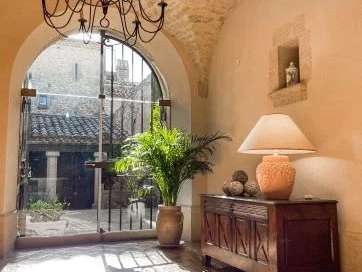
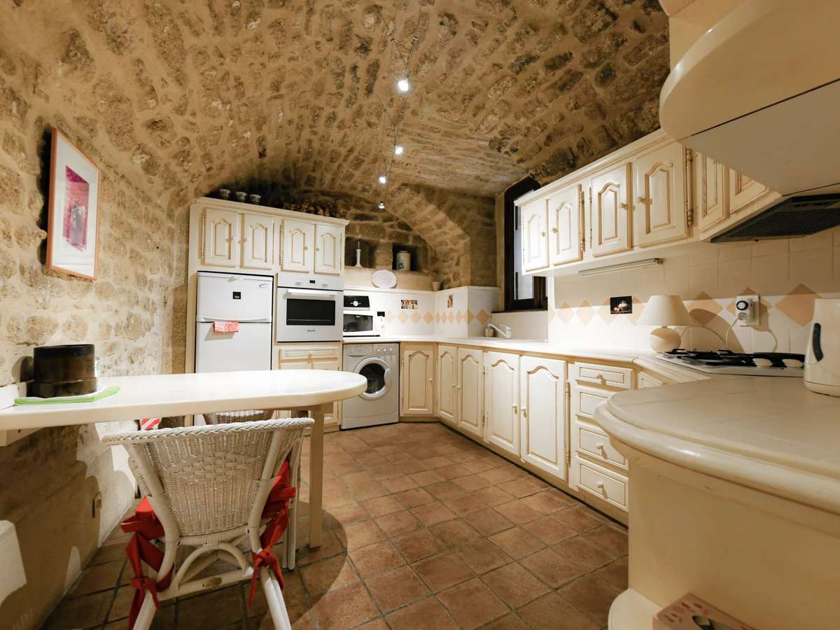
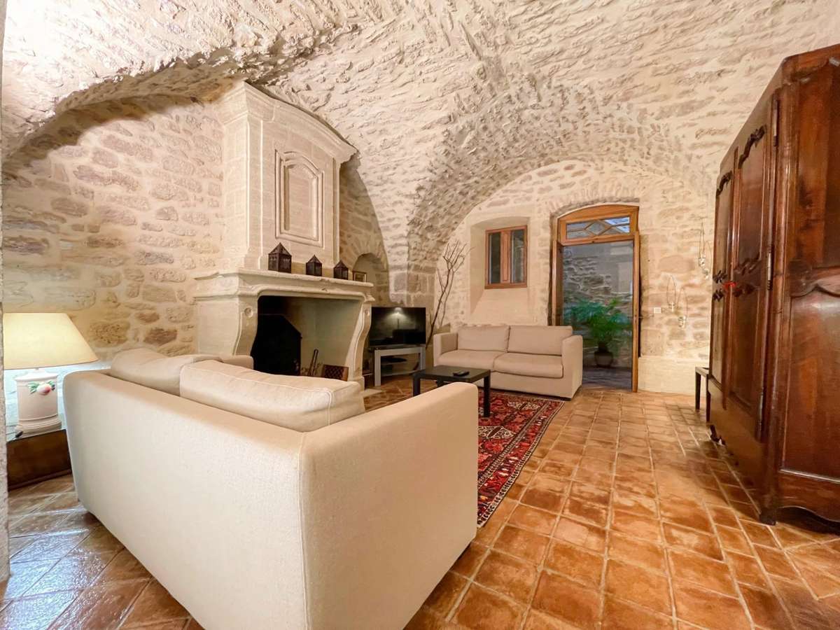
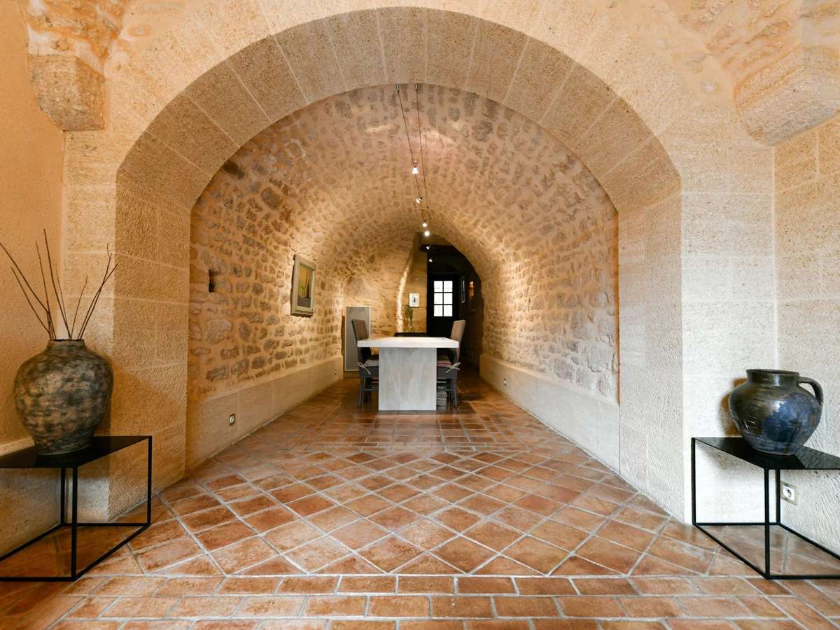
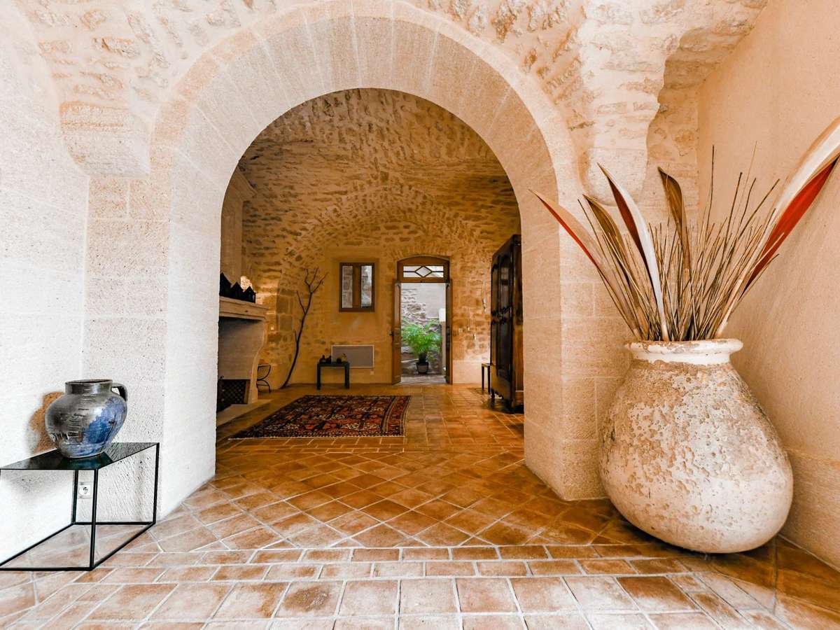
The comfortable and luminous entrance hall leads to the 60 m² vaulted living room, a double cross-arched lounge with a stone fireplace, a dining room and a fitted and equipped kitchen. Under the kitchen, a wine cellar.
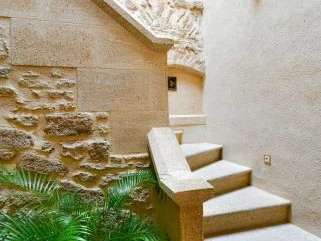
A passageway, formerly a village “calade”, with a wide stone stairway gives access to the upper floor.
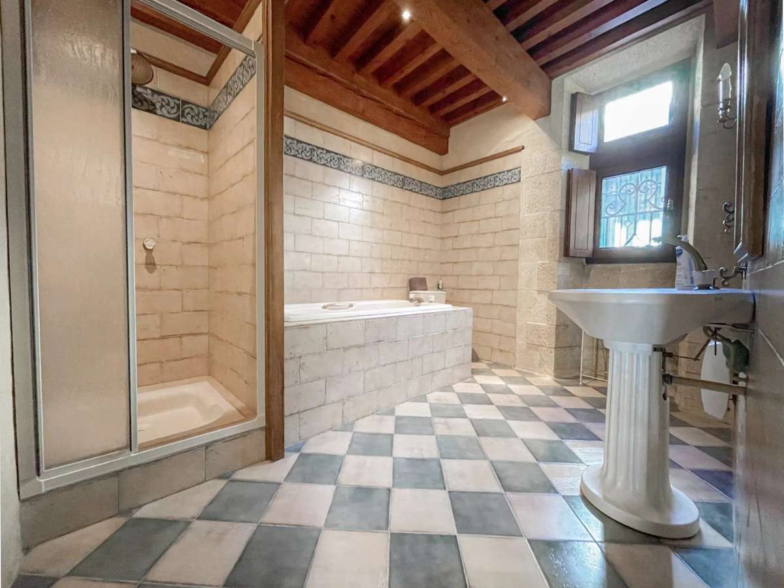
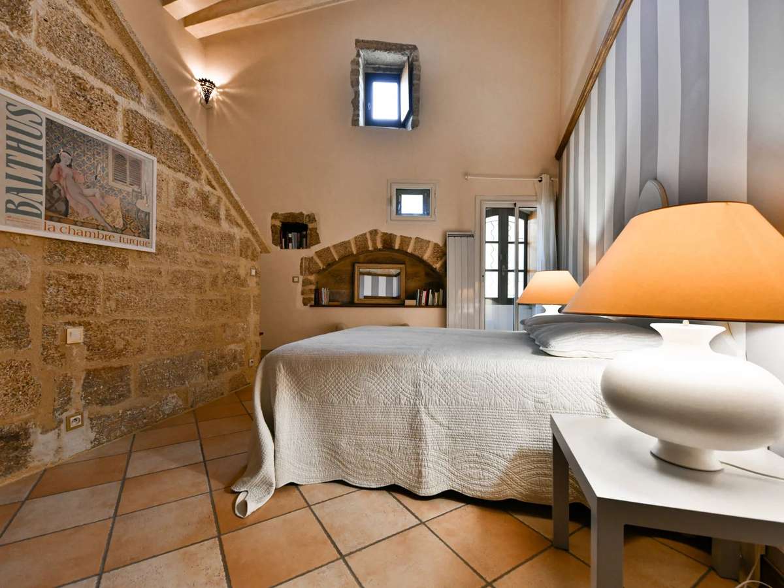
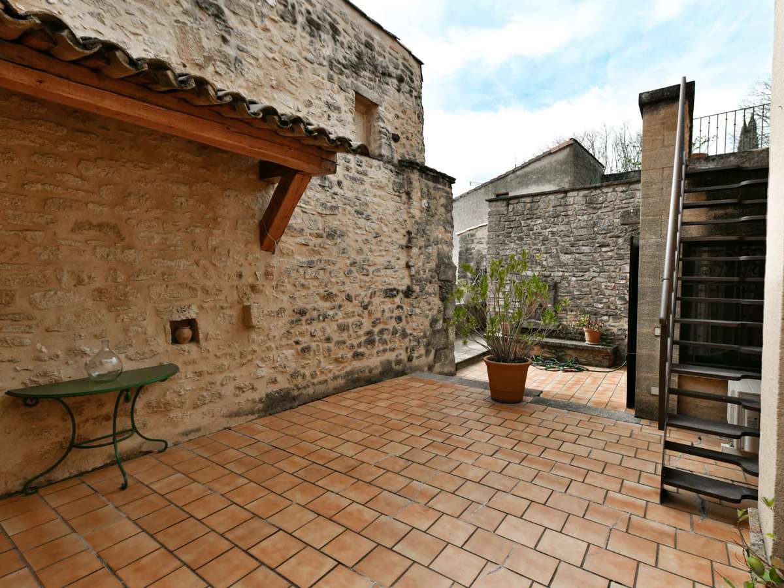
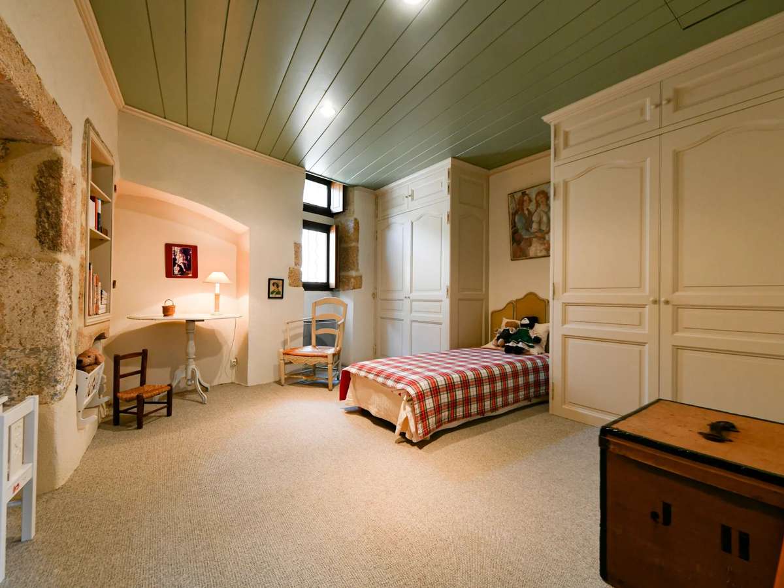
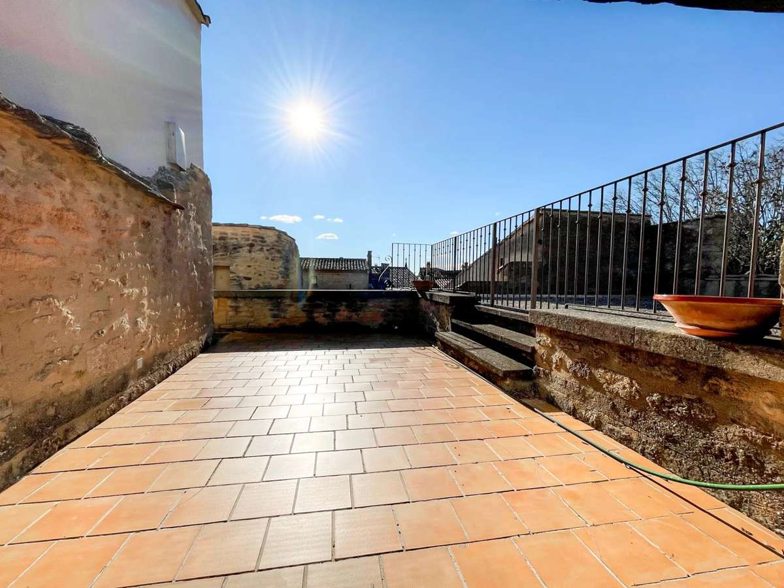
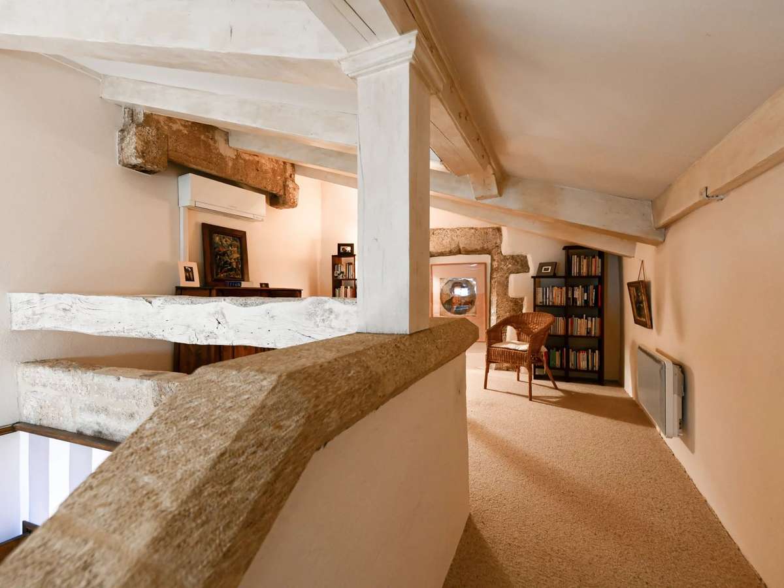
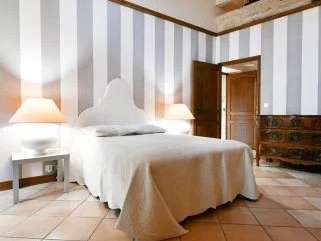
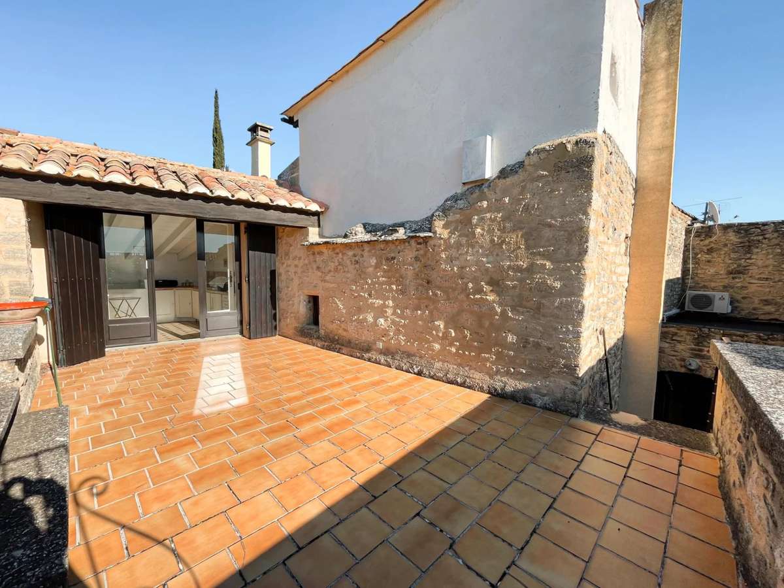
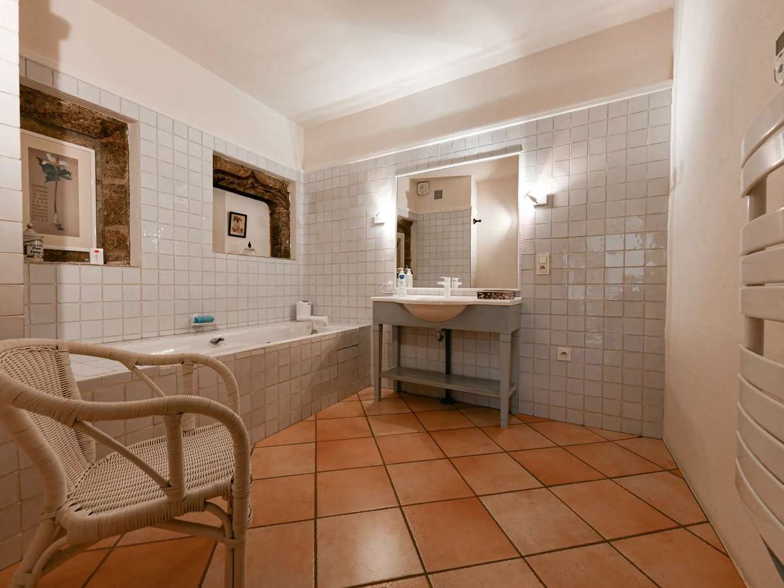
On the first floor, two bedrooms of 14 and 17 m² share a large bathroom of 7 m² with (bath and washbasin). Guest toilet. On this floor, a large terrace of 46 m² offers a beautiful space and opens onto the guest flat, which is now independent.
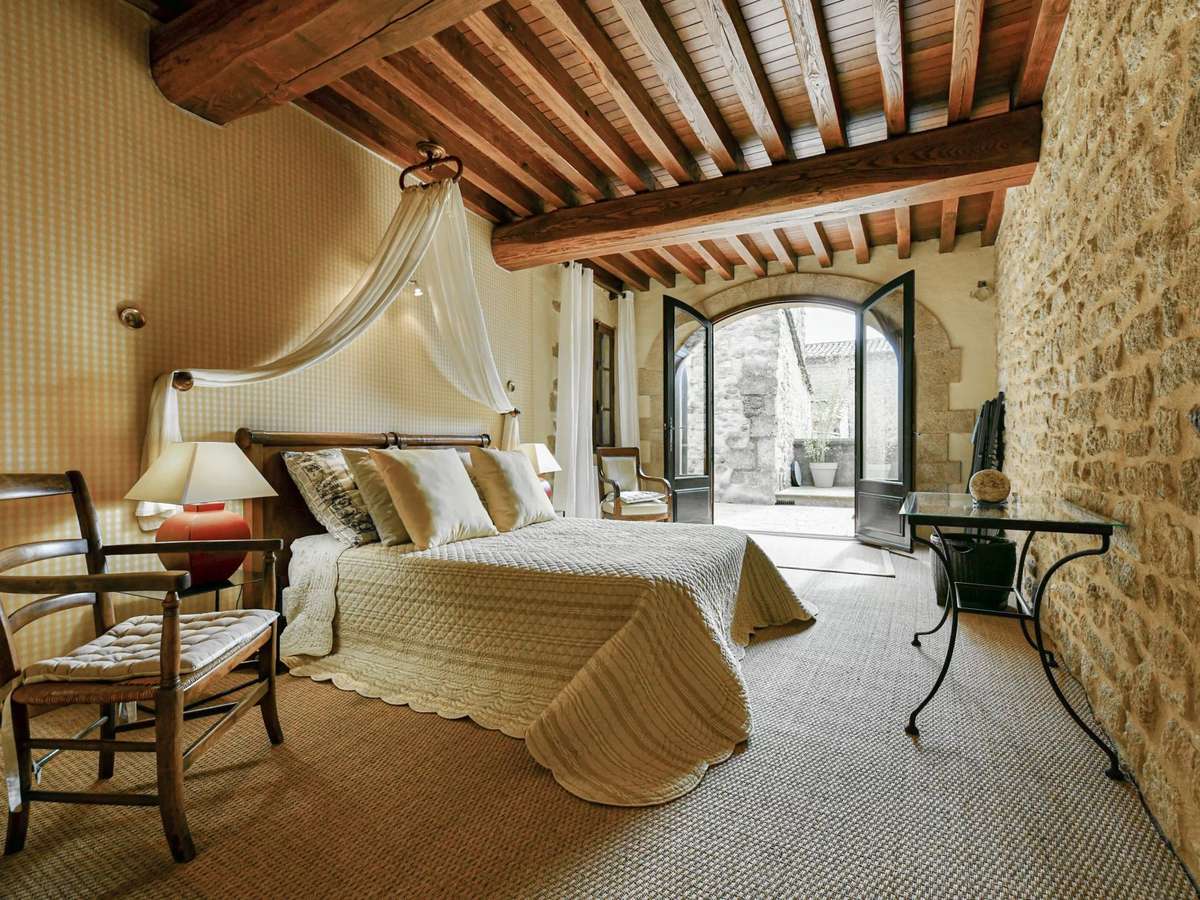
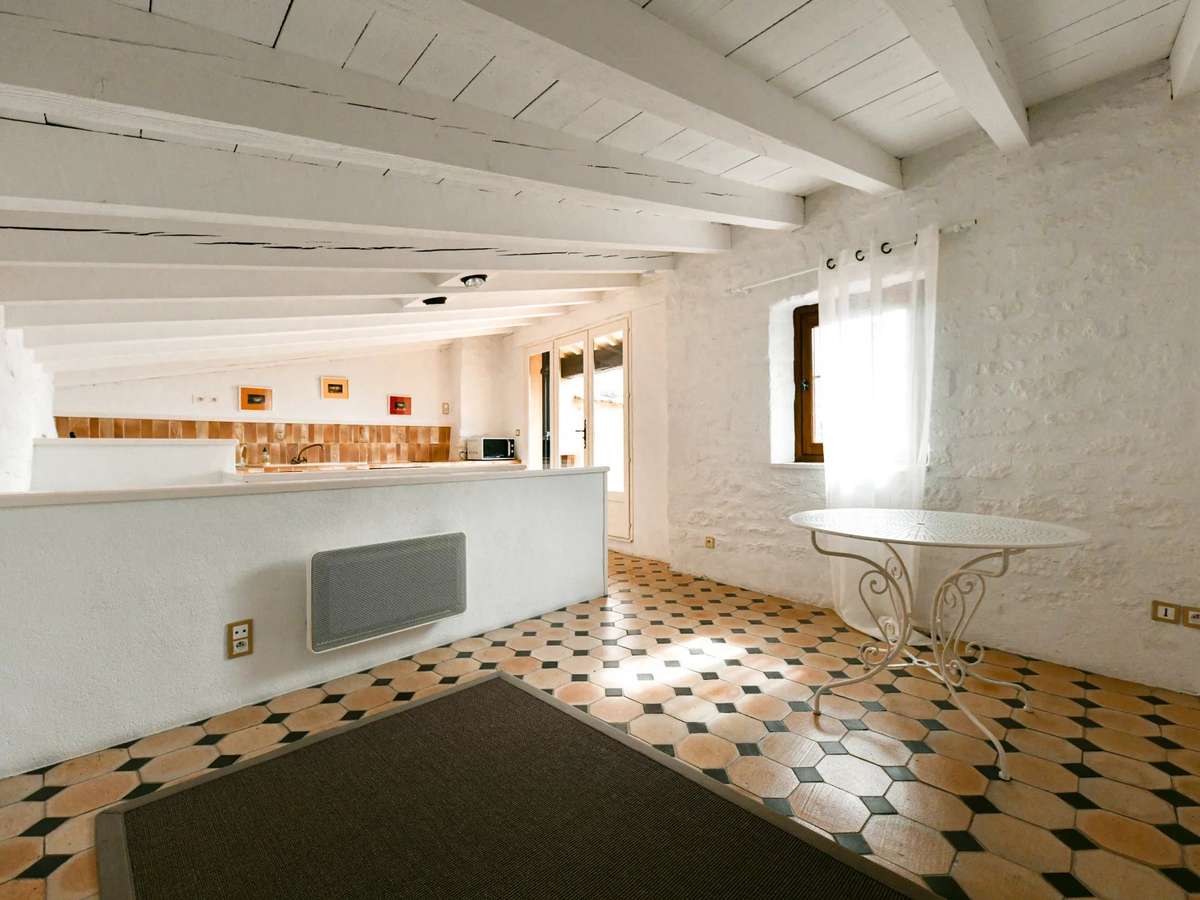
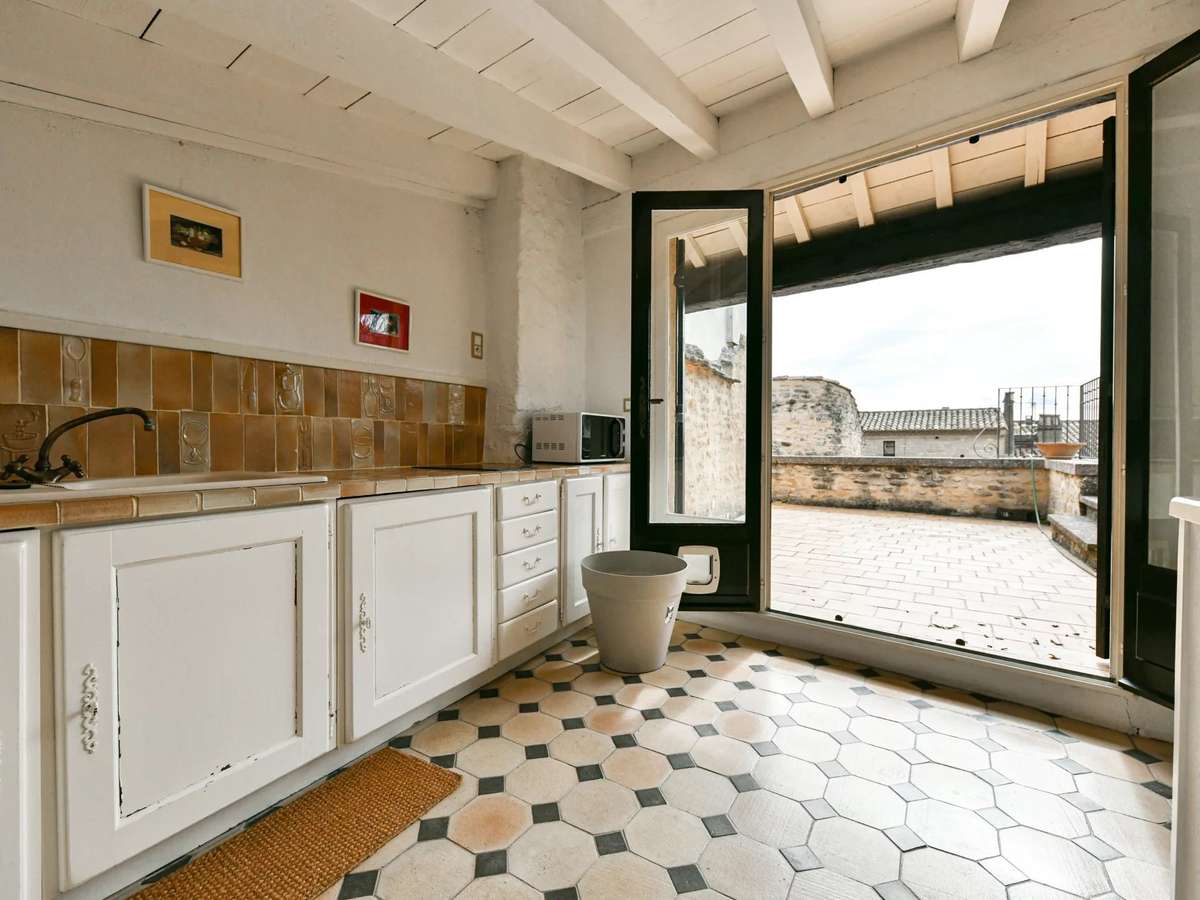
The duplex guest flat offers on the first floor of the property, a large suite of 42 m², bedroom open onto the terrace, dressing room and bathroom (bath, shower and basin). On the upper floor, a living room/kitchen of 19 m² opens onto the last terrace offering a view of the roofs of the old village.
Detached from the property, but in the immediate vicinity (200 meters), a garage offers more than 24 m².
This property is located in an authentic and popular village in the Uzès region, close to the Pont du Gard, and offering numerous shops and amenities.
Uzès : 13 km. Motorway at 6 km and 23 minutes from Avignon and 25 minutes from Nîmes.
- Feature: landscaped courtyard of 53 m² for relaxed outdoor living
- Feature: generous 60 m² vaulted reception space with double pointed-arch windows and a stone fireplace
Information on the risks to which this property is exposed is available on the Géorisques website :
Ref : 20-46 - Date : 16/10/2026
FEATURES
Terrace
Car park
Fireplace
Wine cellar
DETAILS
Price
€530,000
Home type
House
City
Uzès (30700)
Rooms
6
Living surface
184 m²
Bedrooms
3
Bathrooms
2
Exposure
S
Kitcken type
Cuisine non équipée
Price details
ENERGY DIAGNOSIS
DPE
E
277 kWh/m².y
GES
B
9 kgCO2/m².y
Show more
LOCATION
CONTACT US
INFORMATION REQUEST
Request more information from CIGAL’IMMO.