€1,690,000
House Uzès - 4 bedrooms - 305m²
305m²
6 rooms
4 beds
DESCRIPTION
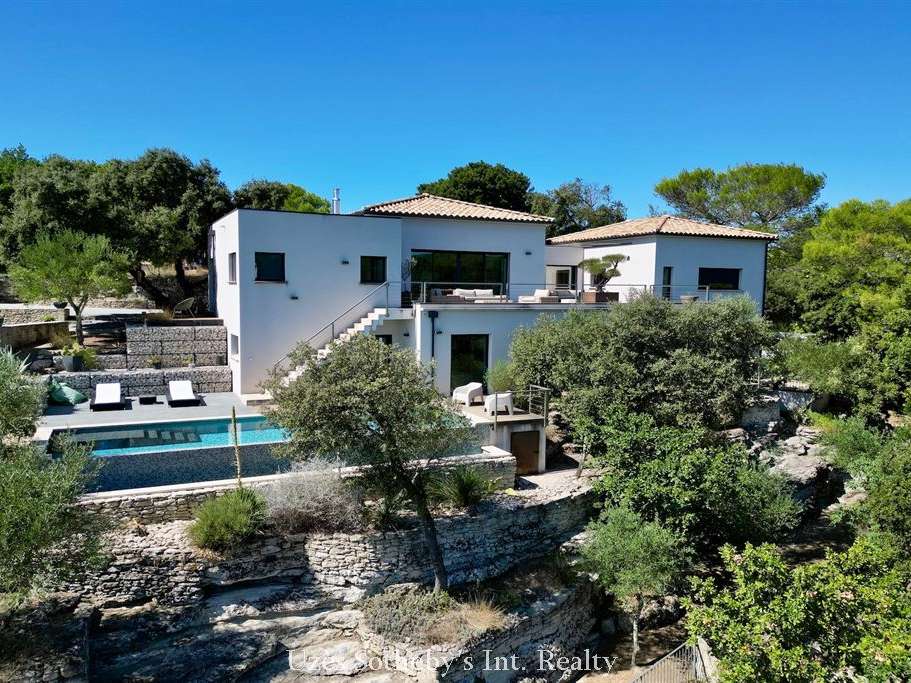
Just a few minutes’ walk from the historic centre of Uzès, this contemporary 305 m² villa, built in 2020, elegantly combines architecture and nature in a distinctly indoor-outdoor style.
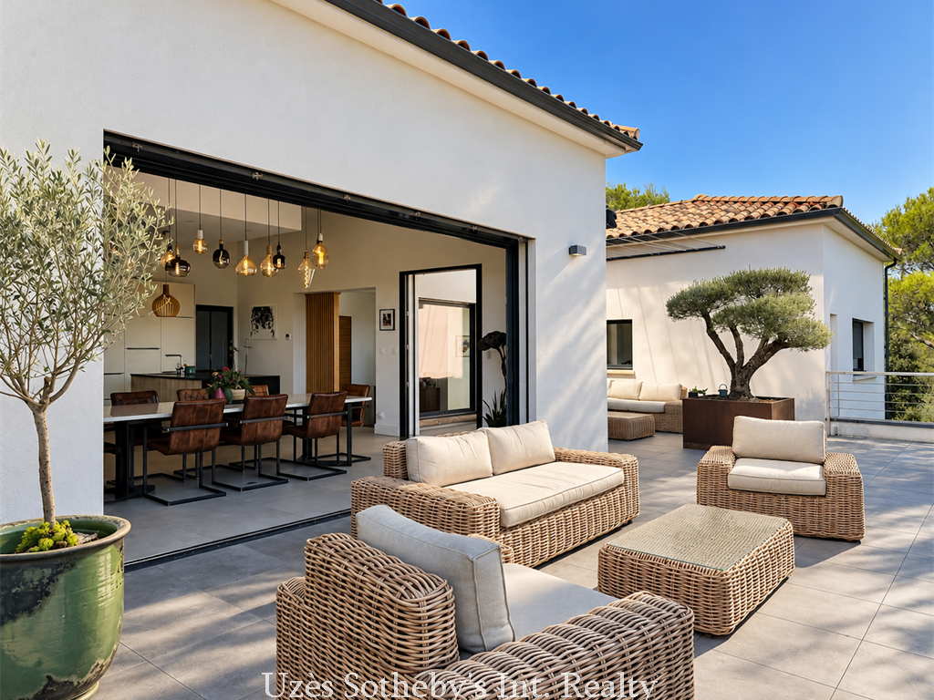
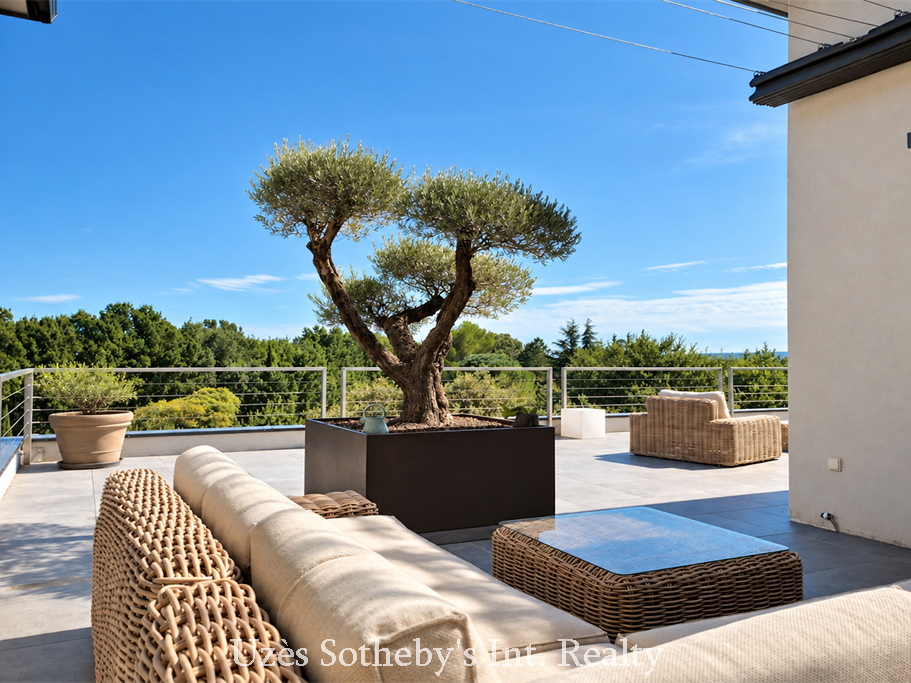
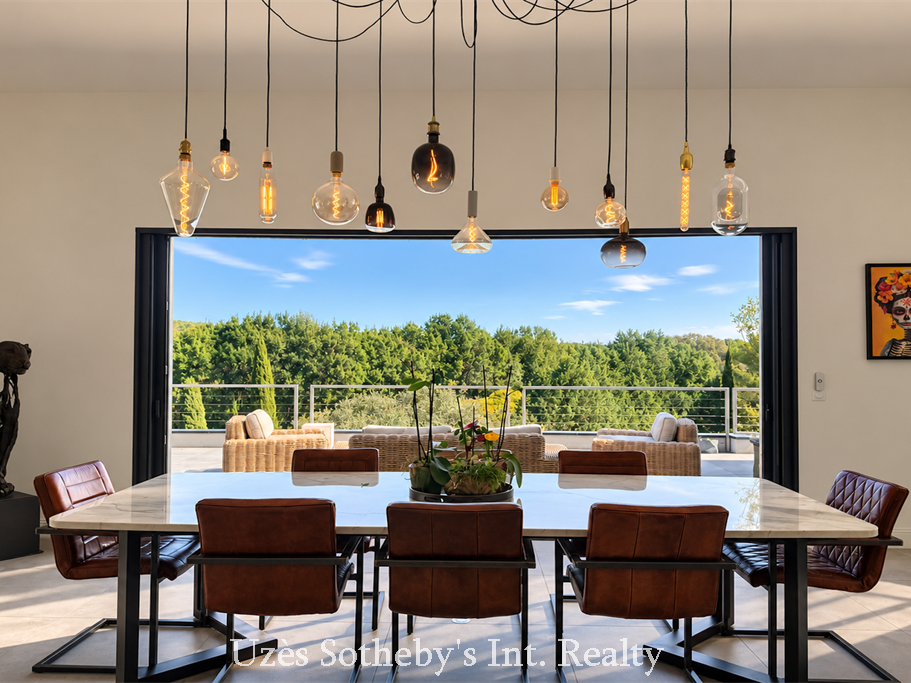
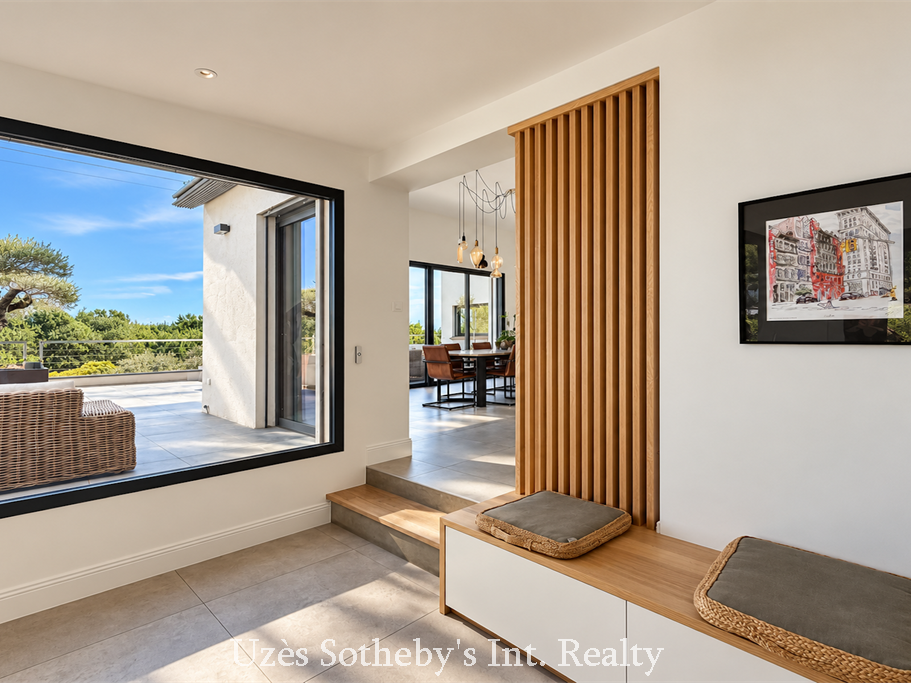
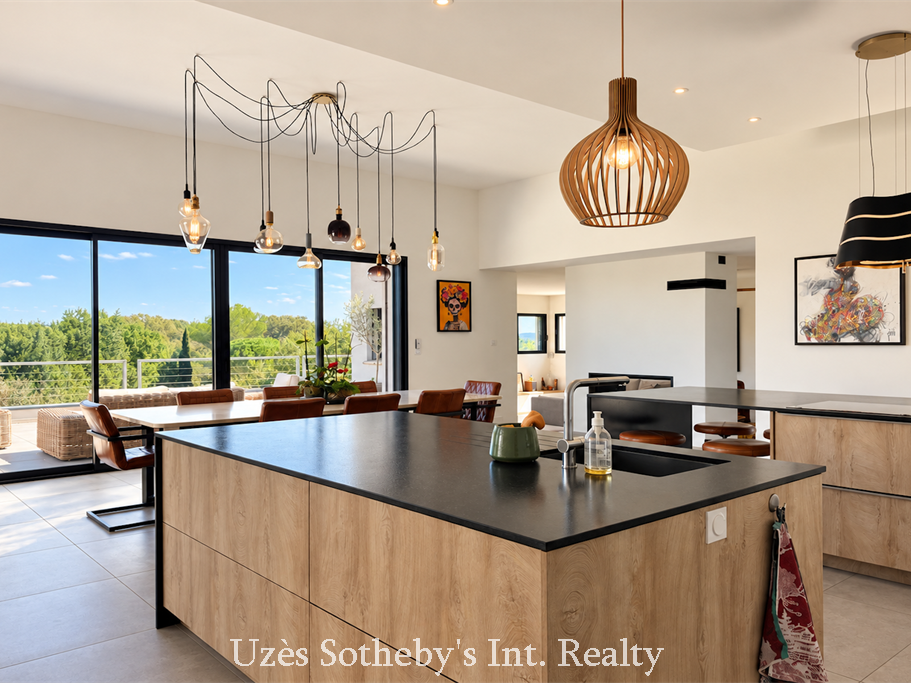
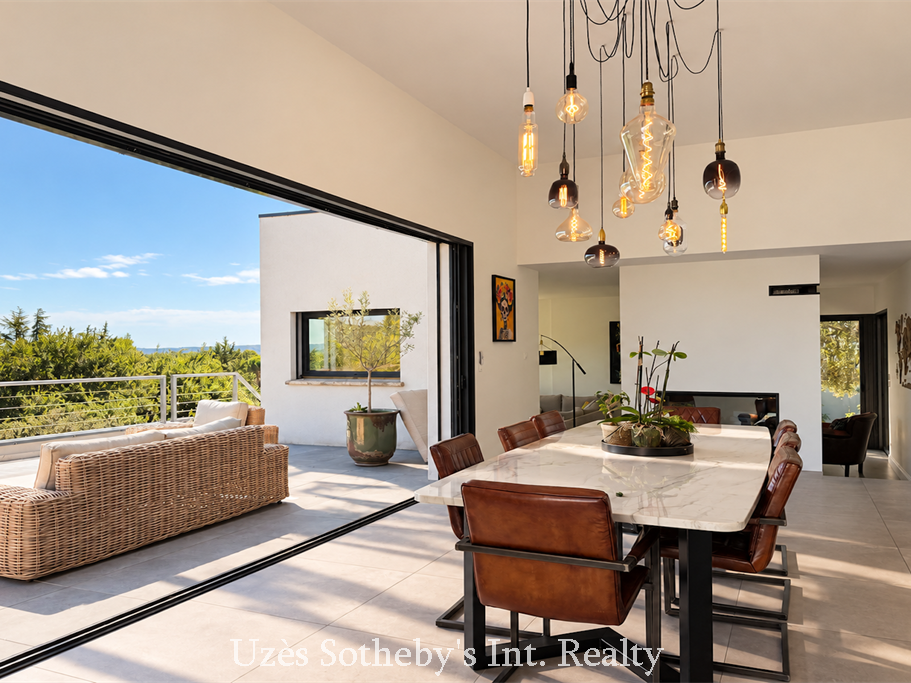
The house boasts an impressive living area of around 100 m², opening through pocket sliding doors onto a vast terrace with spectacular views over the Eure Valley. Generous proportions and wide openings create a natural flow between indoors and out.
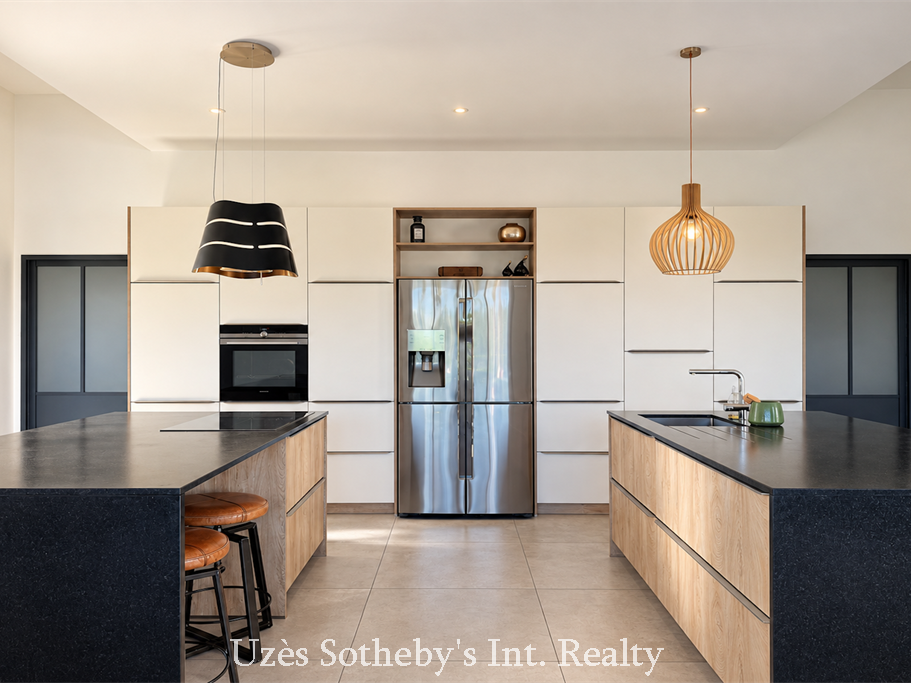
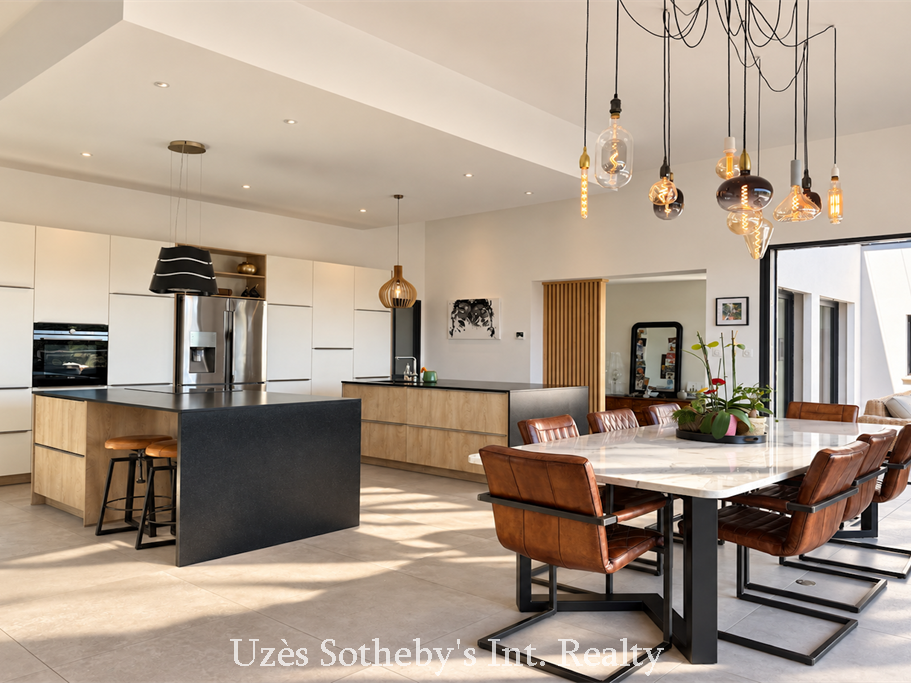
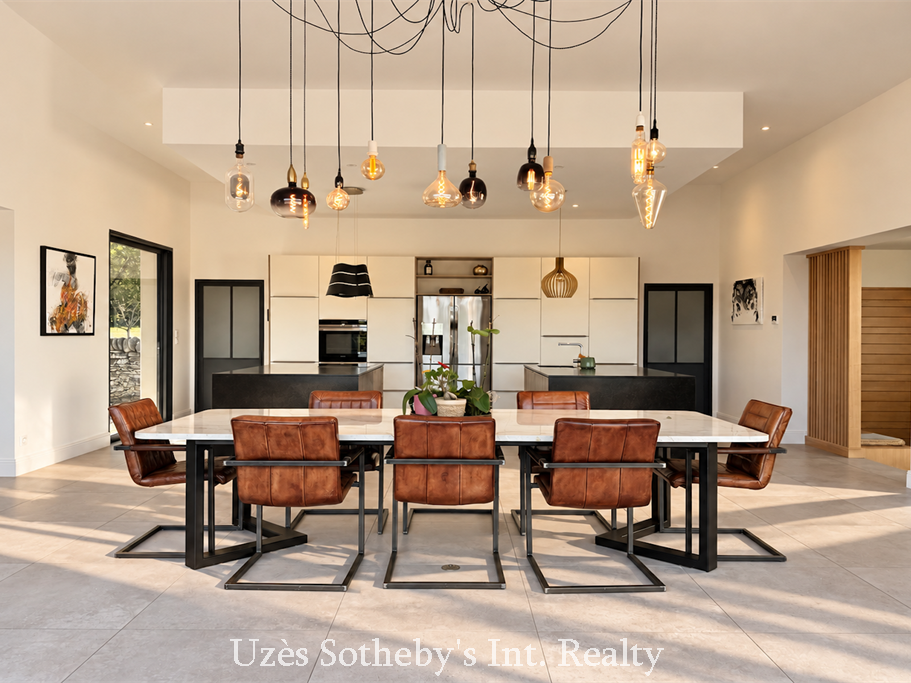
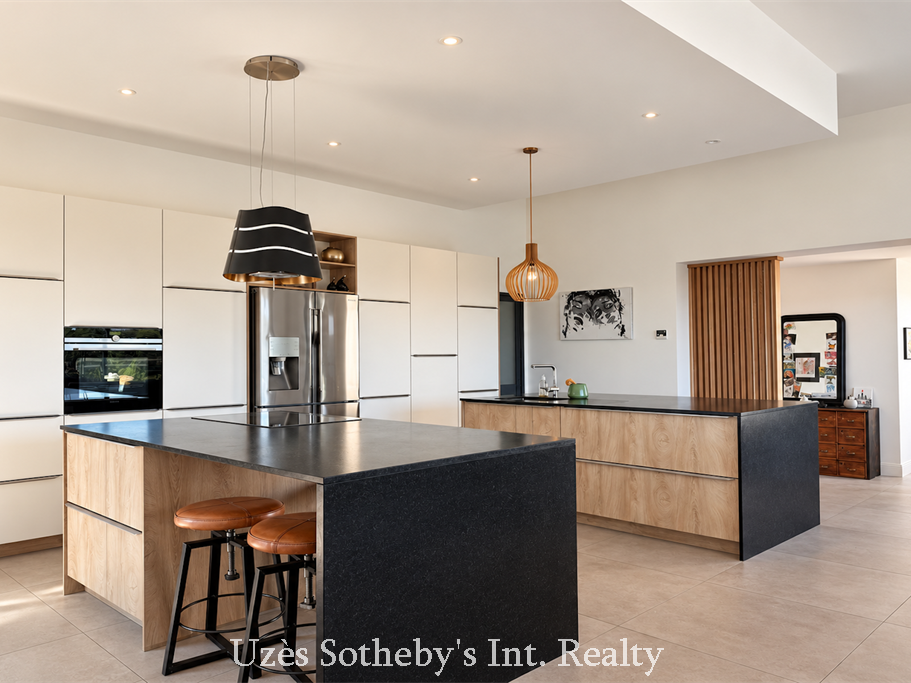
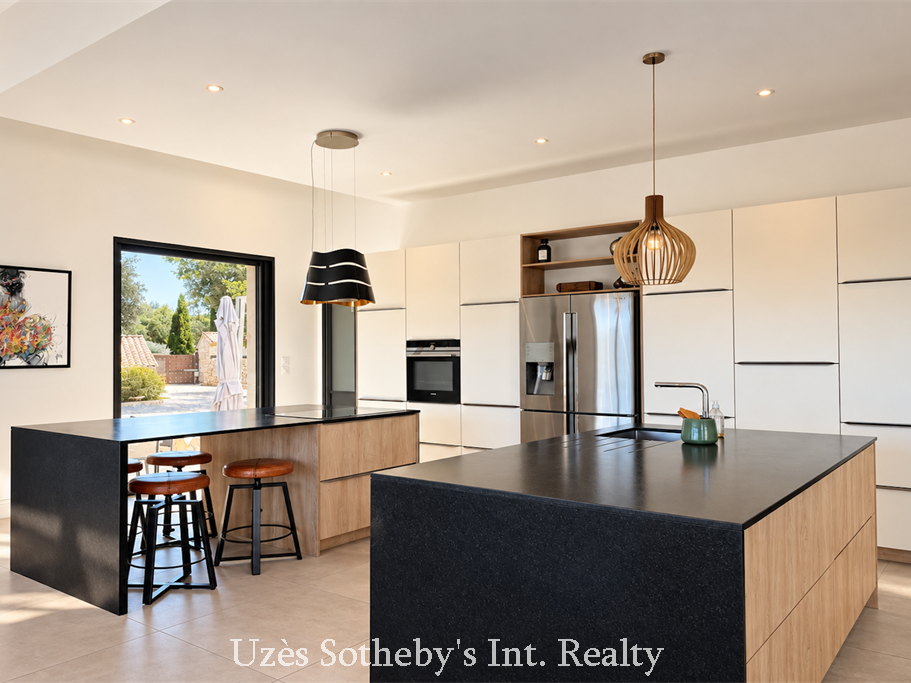
The high-end kitchen is perfectly integrated into the reception area and features two islands. It leads through to a fully equipped back kitchen and a utility room.
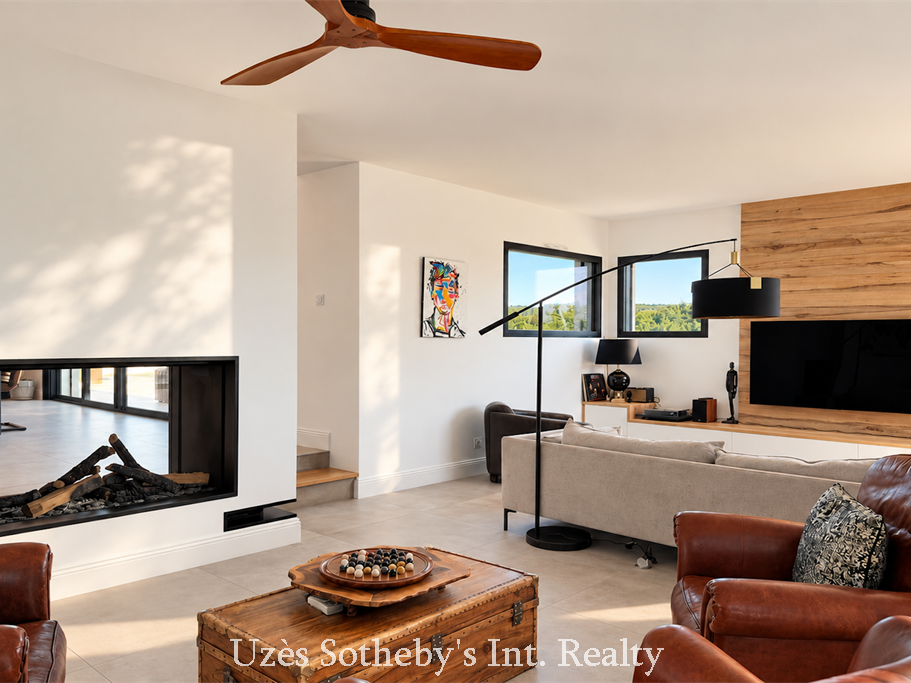
The dining room has impressive proportions, with a four-metre ceiling. Beyond it, the 30 m² sitting room centres around an elegant double-sided gas fireplace, bringing warmth and character to the space.
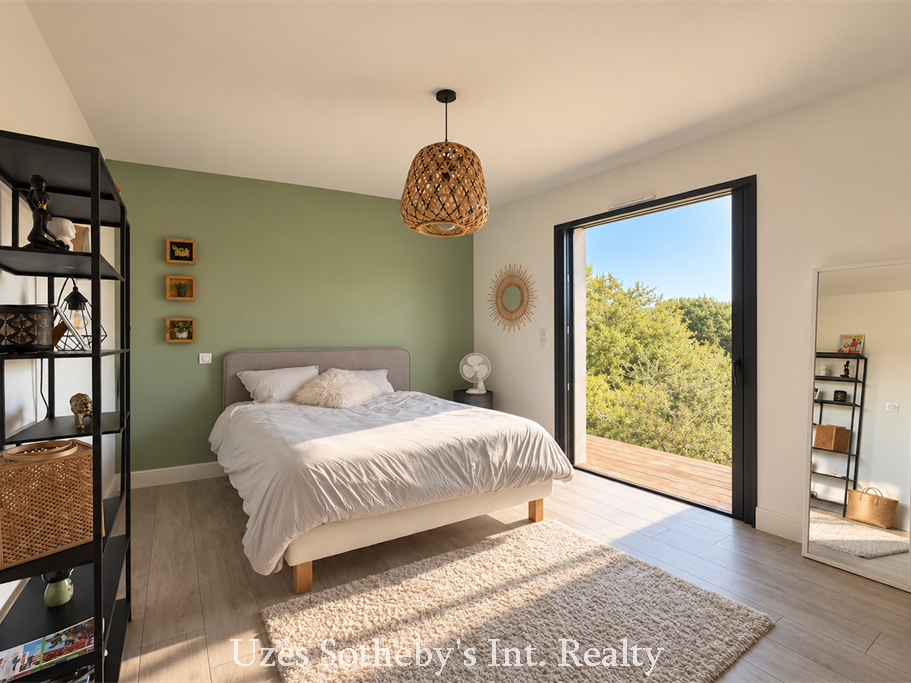
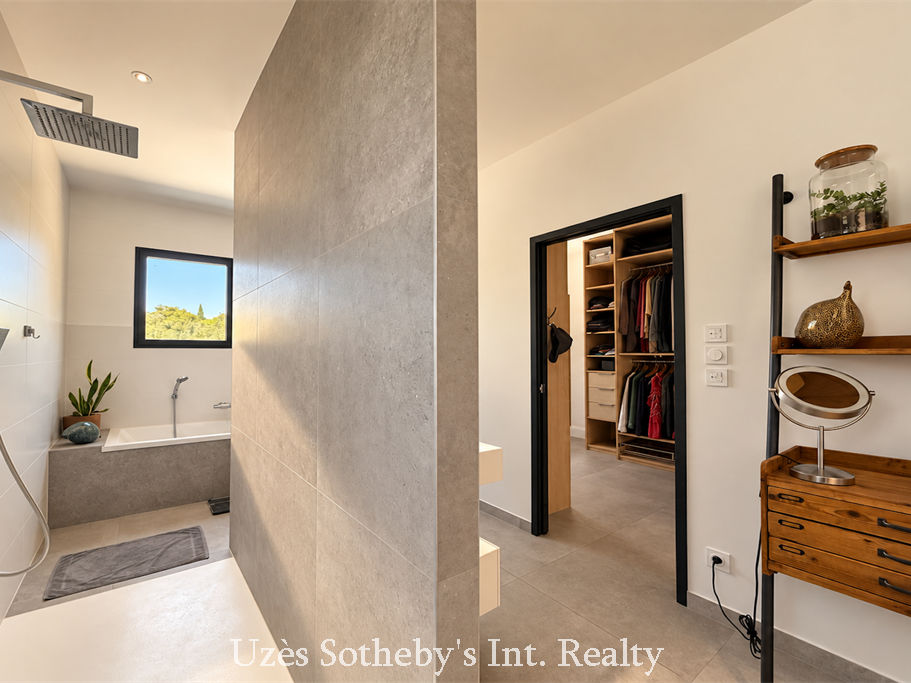
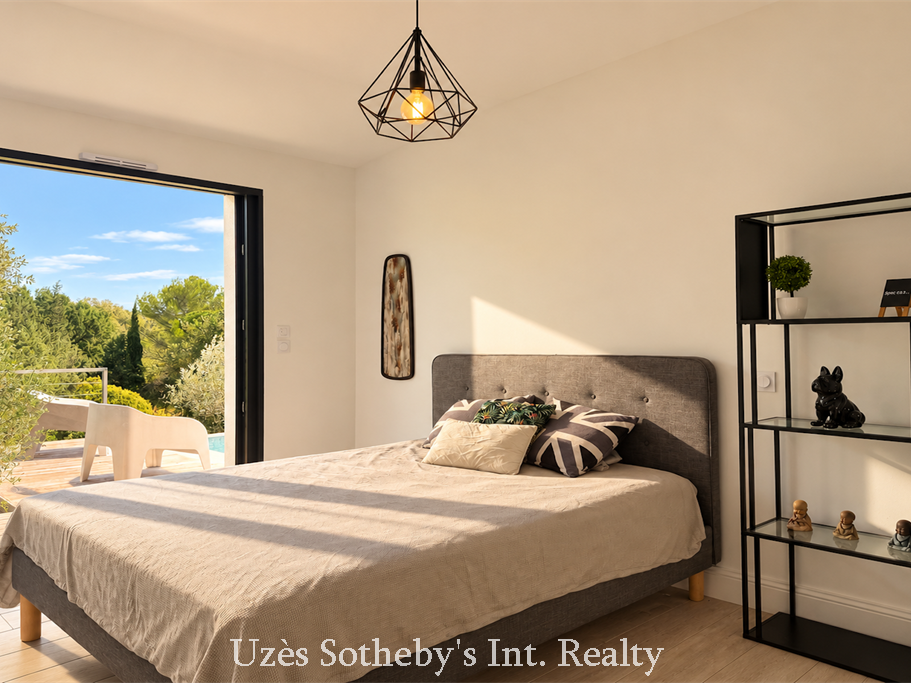
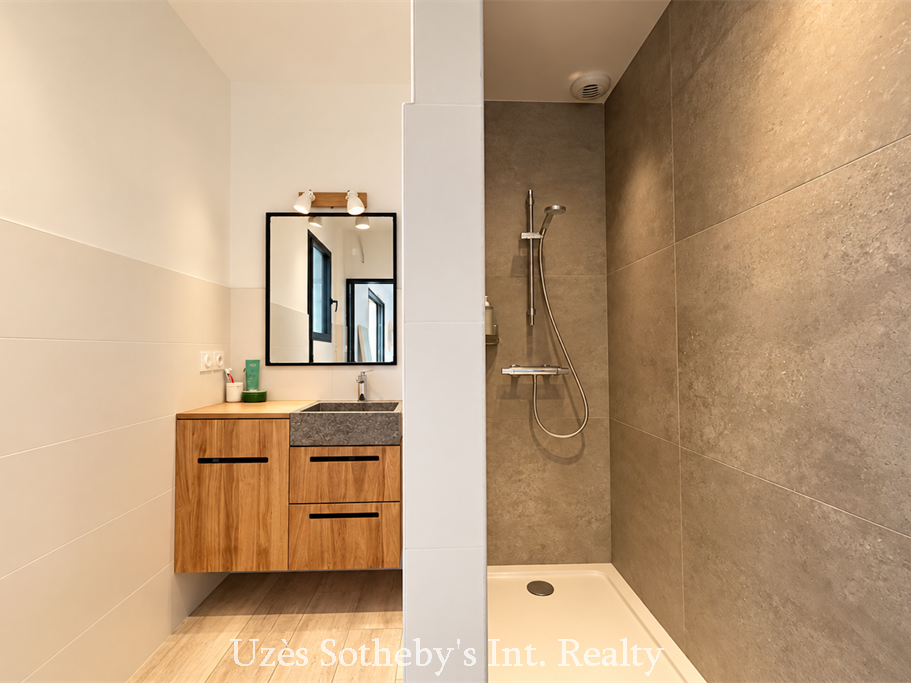
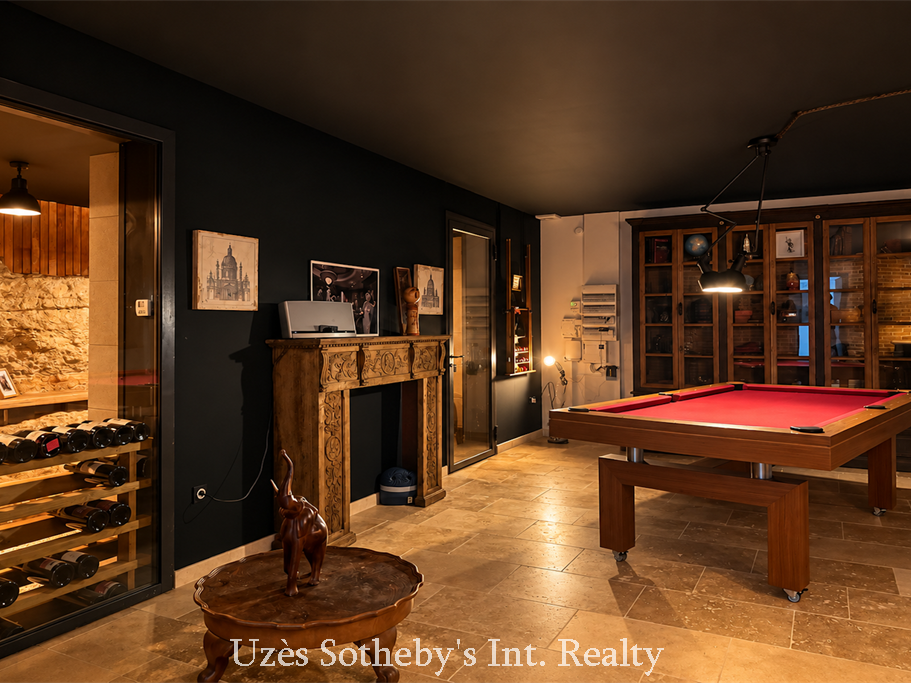
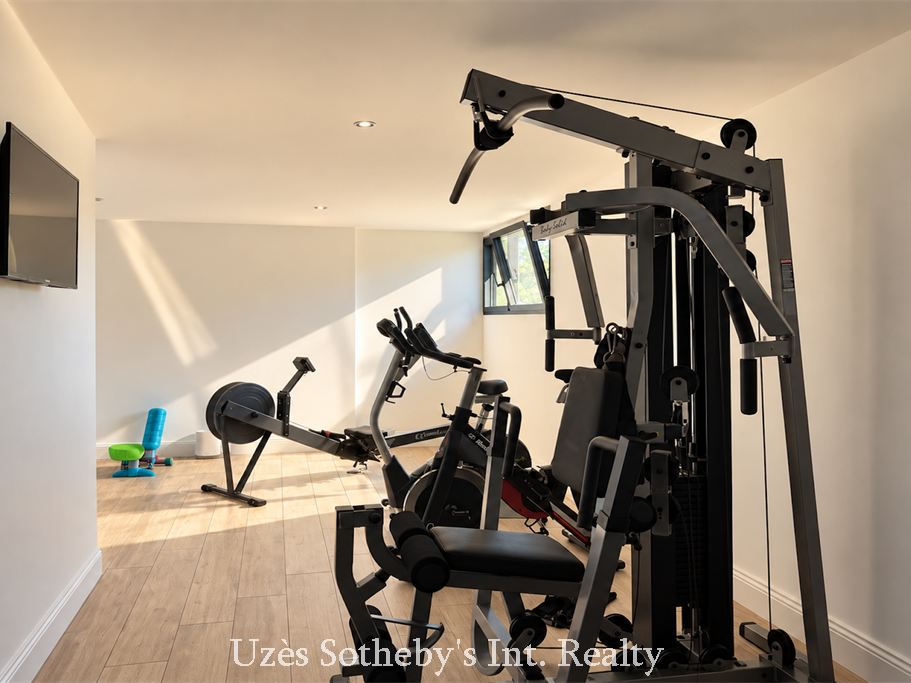
The sleeping quarters include a 42 m² principal suite with a proper dressing room and a full bathroom, plus three suites ranging from 18 to 22 m², two of which have direct access to the terrace and swimming pool. The property also features a gym and a climate-controlled wine cellar with capacity for around 800 bottles.
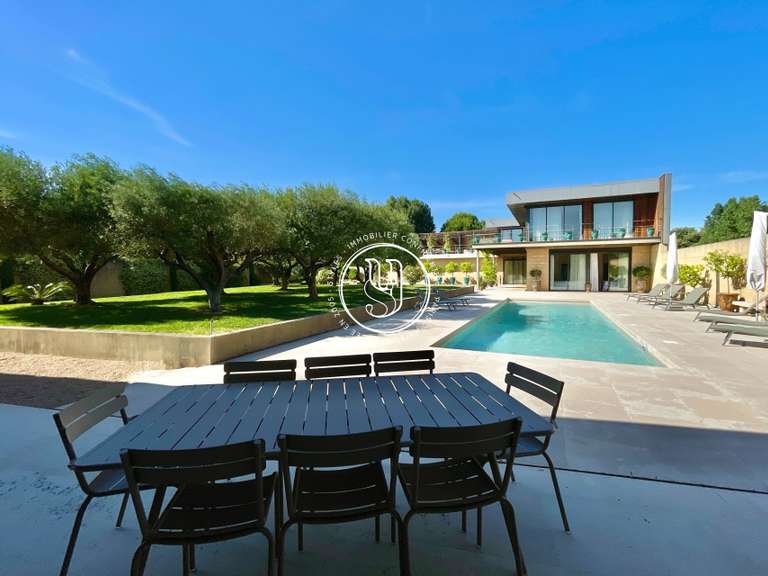
Outside, the landscaped garden of approximately 3,000 m² cascades down in terraces, blending harmoniously into the surrounding vegetation. The 3 x 11-metre infinity pool sits naturally within the landscape and offers a wonderful vantage point over the valley.
The property also benefits from a garage-workshop of approximately 40 m², a home automation system and features designed to ensure uncompromising everyday comfort.
Built in 2020, the villa is covered by a ten-year structural warranty until 2030. Features include home automation, high-end joinery, adjustable external sun-shading blinds, solid oak and solid Fraké interior doors, several openings with integrated insect screens, and underfloor heating and cooling via an air-to-water heat pump.
A rare contemporary property, designed down to the smallest detail to offer an exceptional lifestyle. Its generous proportions, high-quality features and connection with nature are complemented by outstanding views, just outside Uzès. Avignon and Nîmes TGV stations are 40 and 30 minutes away respectively.
- Generous spaces: 305 m² living space, four master suites with bathrooms.
- Quality construction: high-end materials and integrated home automation.
- Landscaped park: 2,950 m² with infinity pool and unobstructed views.
Uzès – L’élégance contemporaine face à la vallée de l’Eure
Information on the risks to which this property is exposed is available on the Géorisques website :
Ref : UZ1-2527 - Date : 16/09/2026
FEATURES
Pool
Terrace
Car park
Garage
Fireplace
Wine cellar
Cellar
Garden
DETAILS
Price
€1,690,000
Home type
House
City
Uzès (30700)
Rooms
6
Living surface
305 m²
Land surface
3,000 m²
Bedrooms
4
Bathrooms
5
Exposure
SudEst, Sud
Kitcken type
Cuisine équipée
Price details
ENERGY DIAGNOSIS
DPE
A
22 kWh/m².y
GES
A
1 kgCO2/m².y
Show more
LOCATION
CONTACT US
INFORMATION REQUEST
Request more information from UZES - SOTHEBY'S INTERNATIONAL REALTY.