€595,000
House Uzès - 3 bedrooms - 265m²
30700 - Uzès
167.4m²
8 rooms
3 beds
DESCRIPTION
This high-quality property is situated 750 meters from the village center (with shops) and 3.5 km from the center of Uzès.
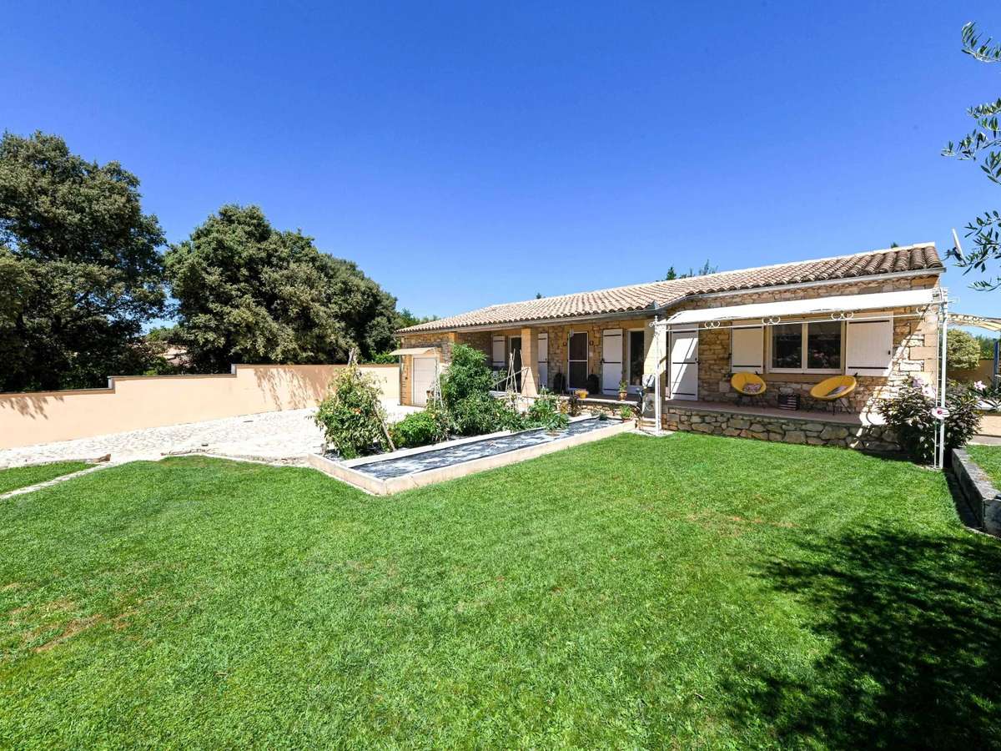
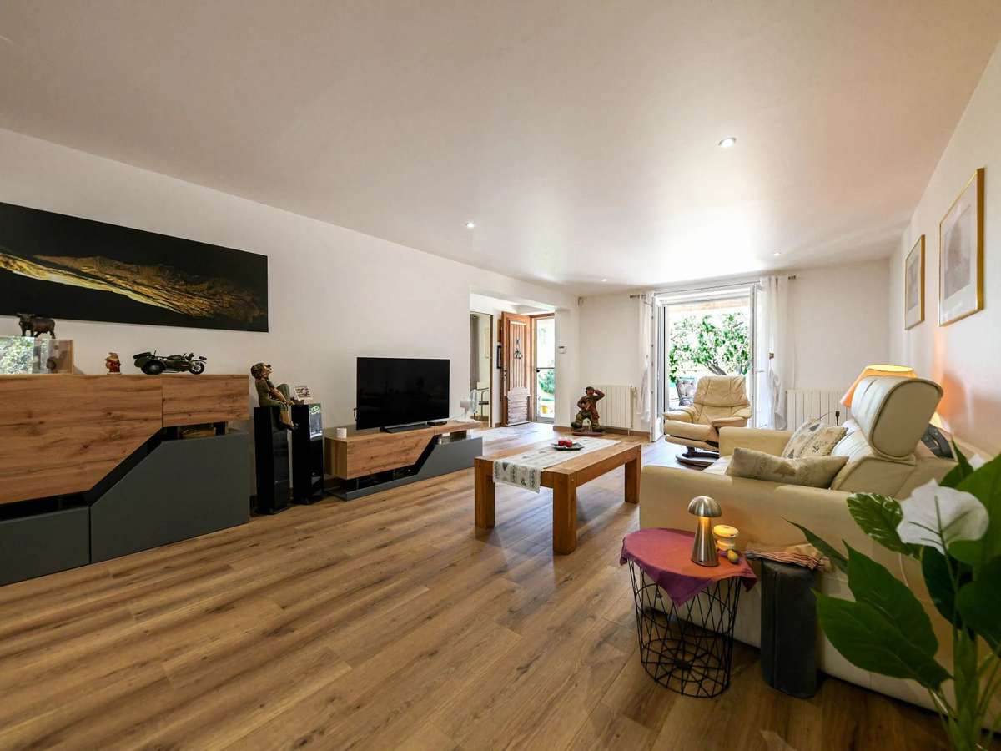
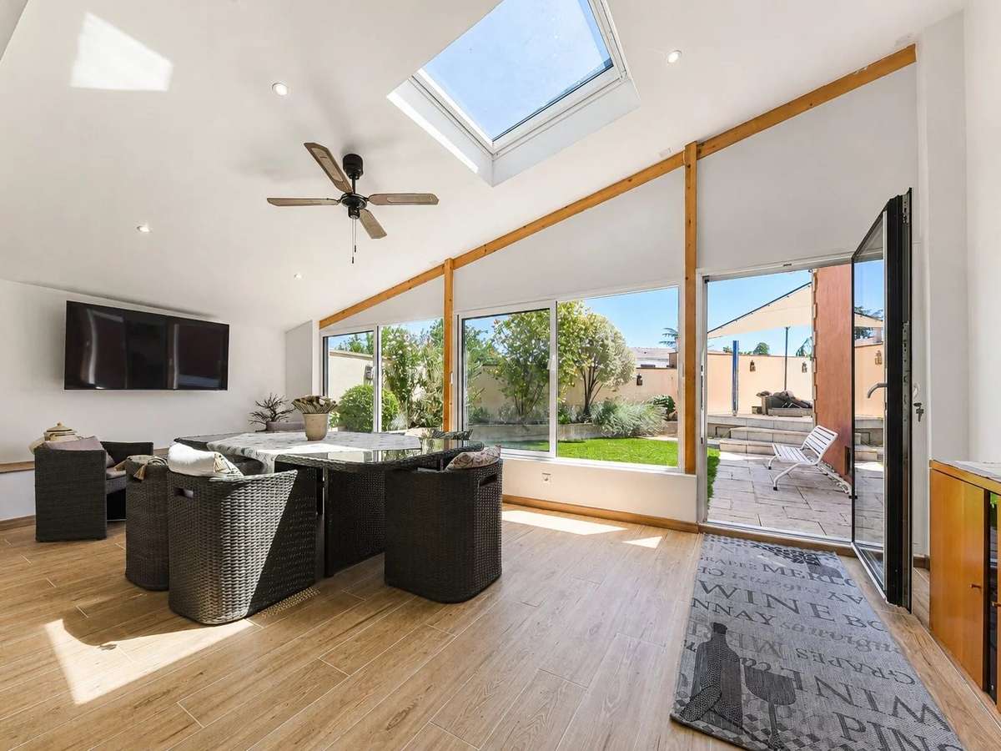
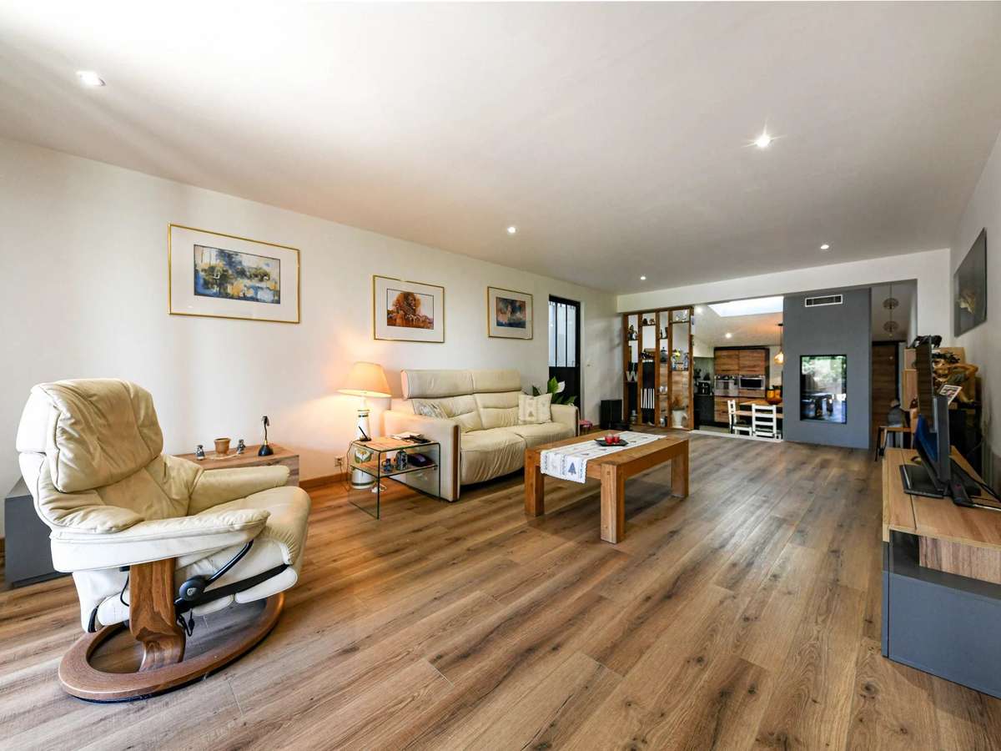
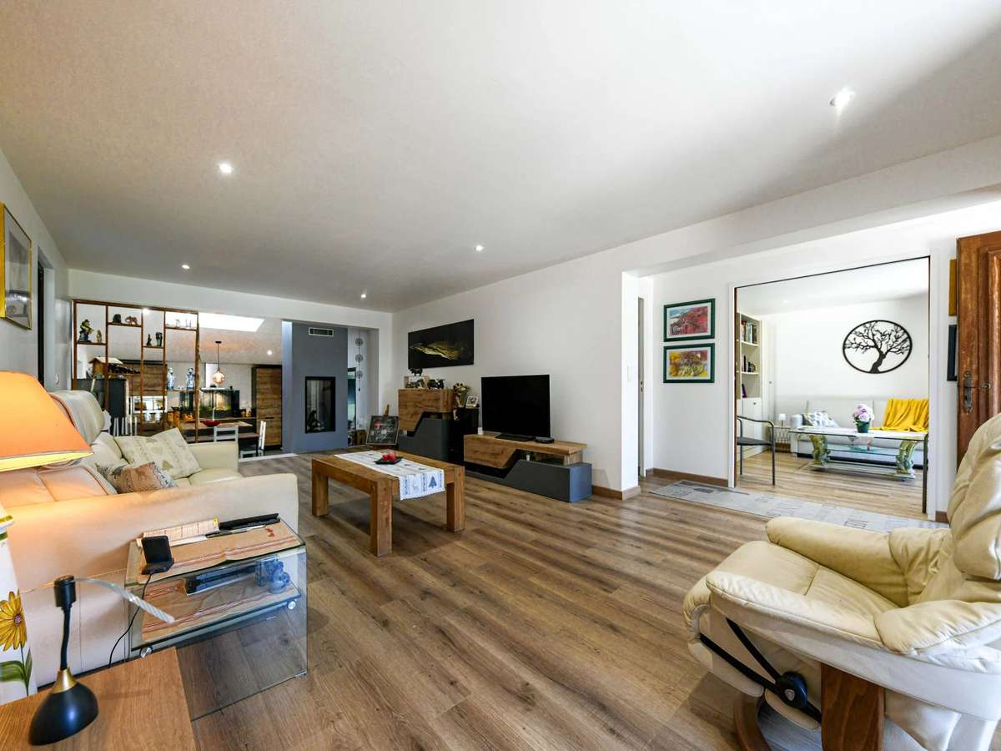
The single-story layout offers excellent flow and impressive reception areas totaling over 85 m².
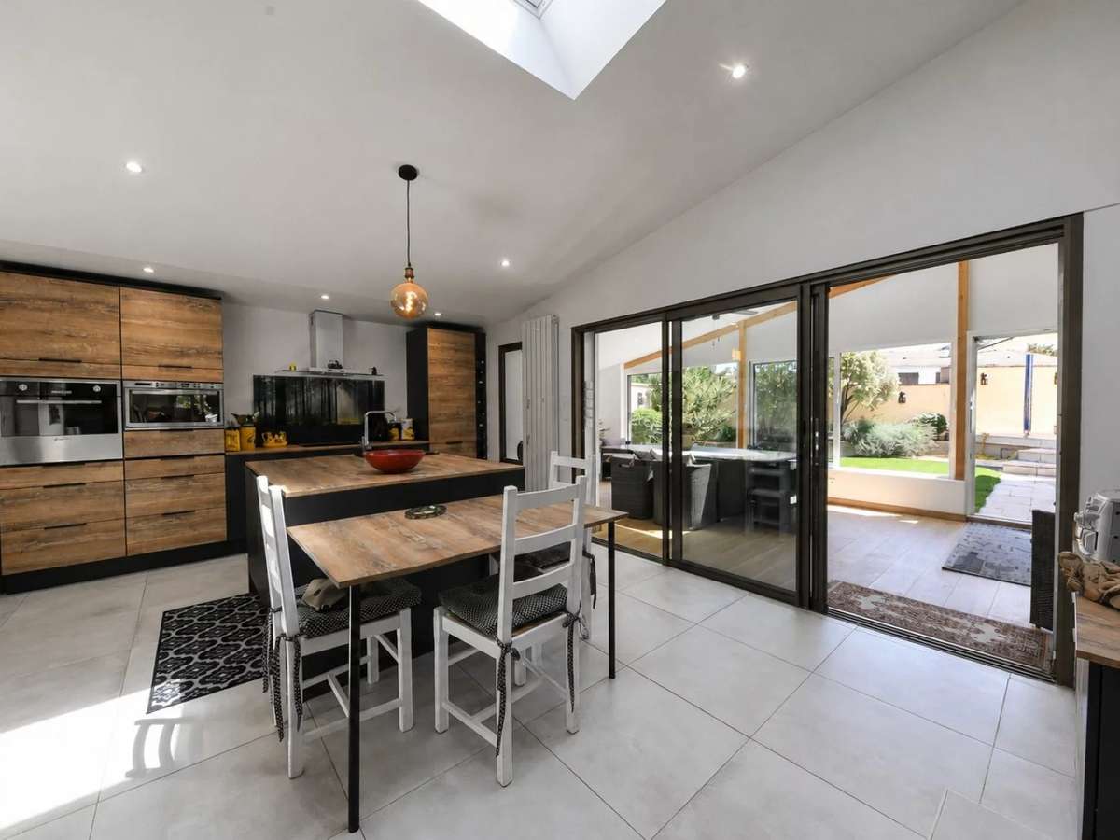
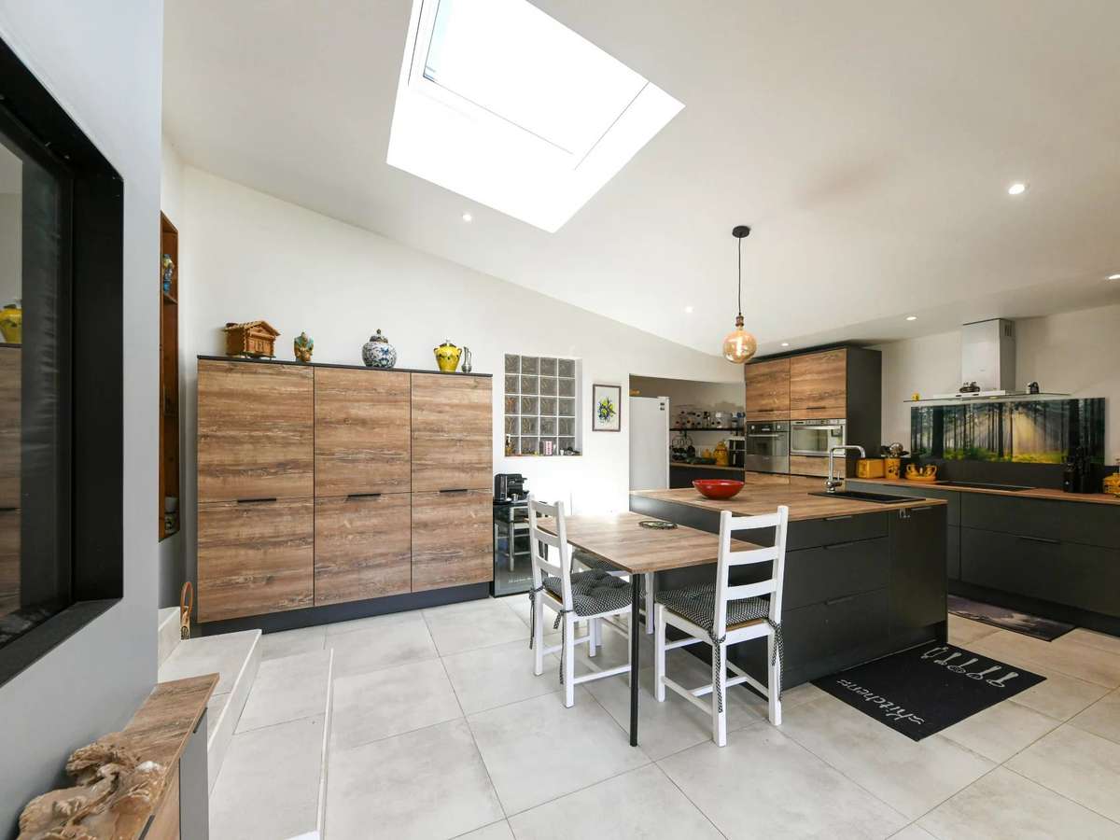
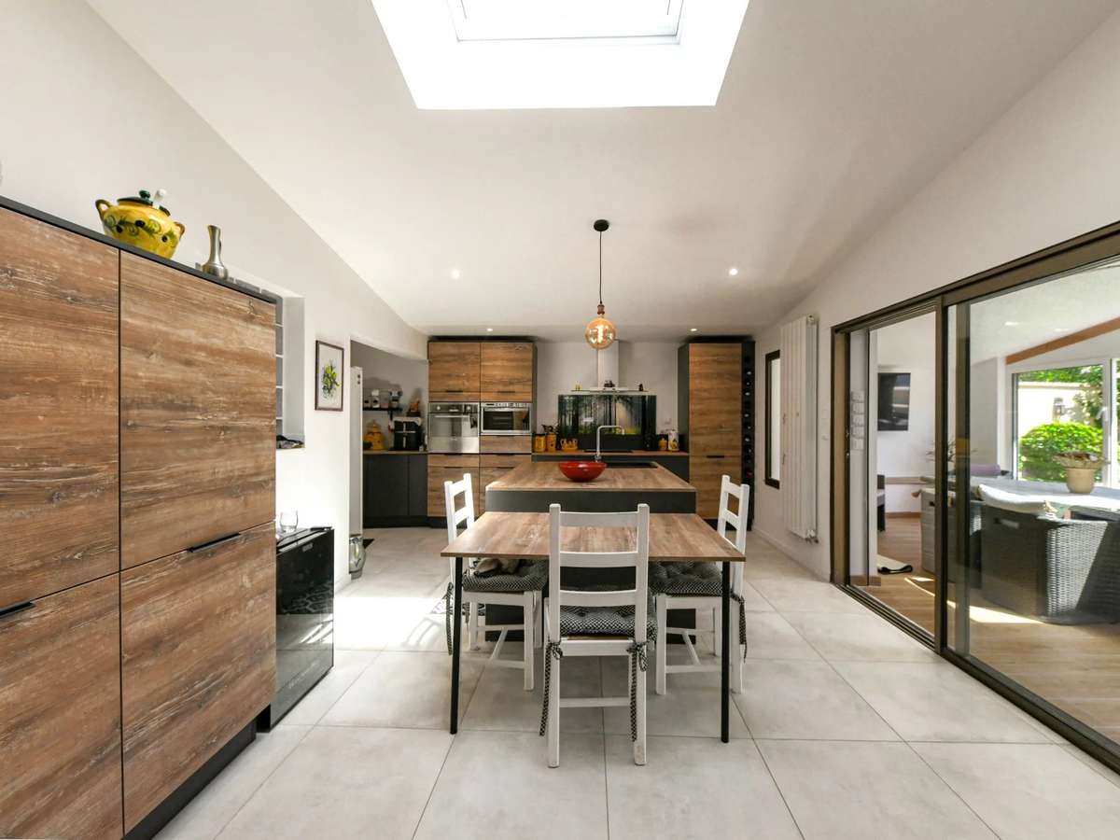
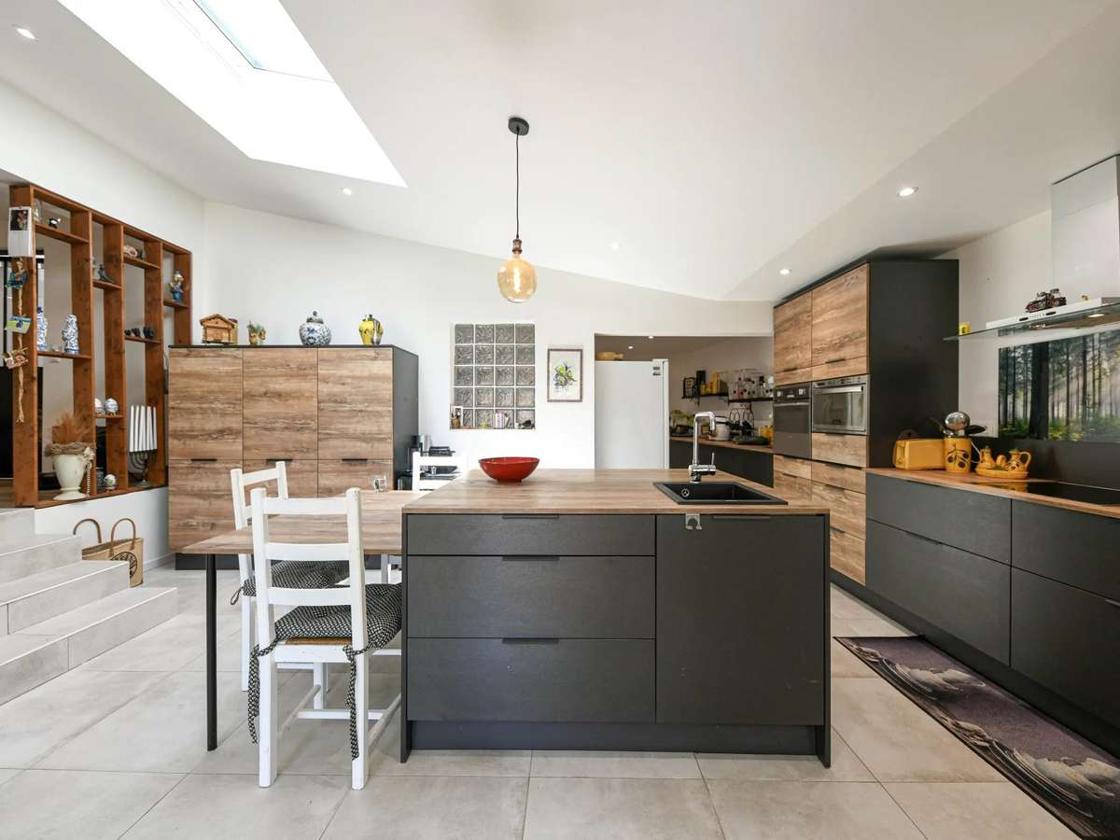
From the entrance, the spacious 29 m² living room features a gas fireplace and opens generously onto the fully equipped 21 m² kitchen, which includes an 8 m² pantry/scullery.
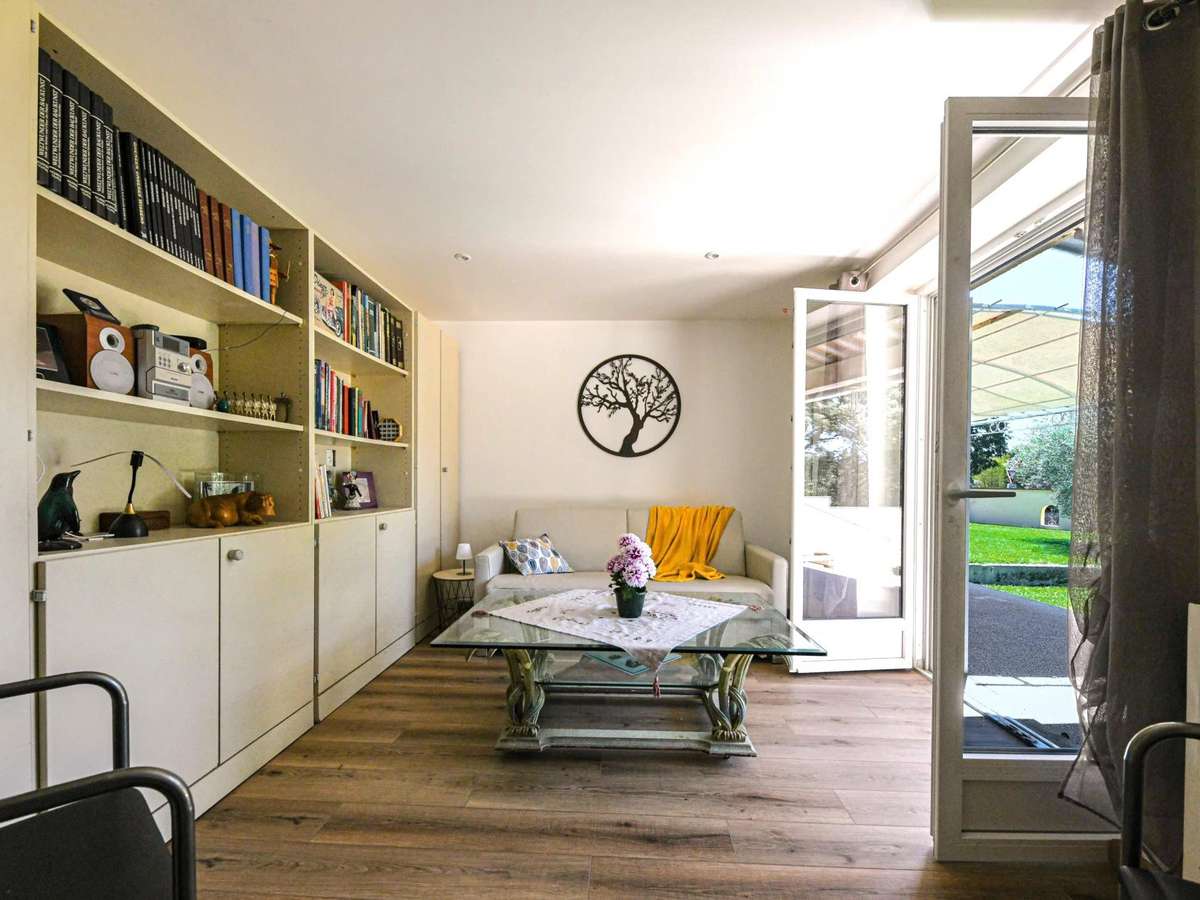
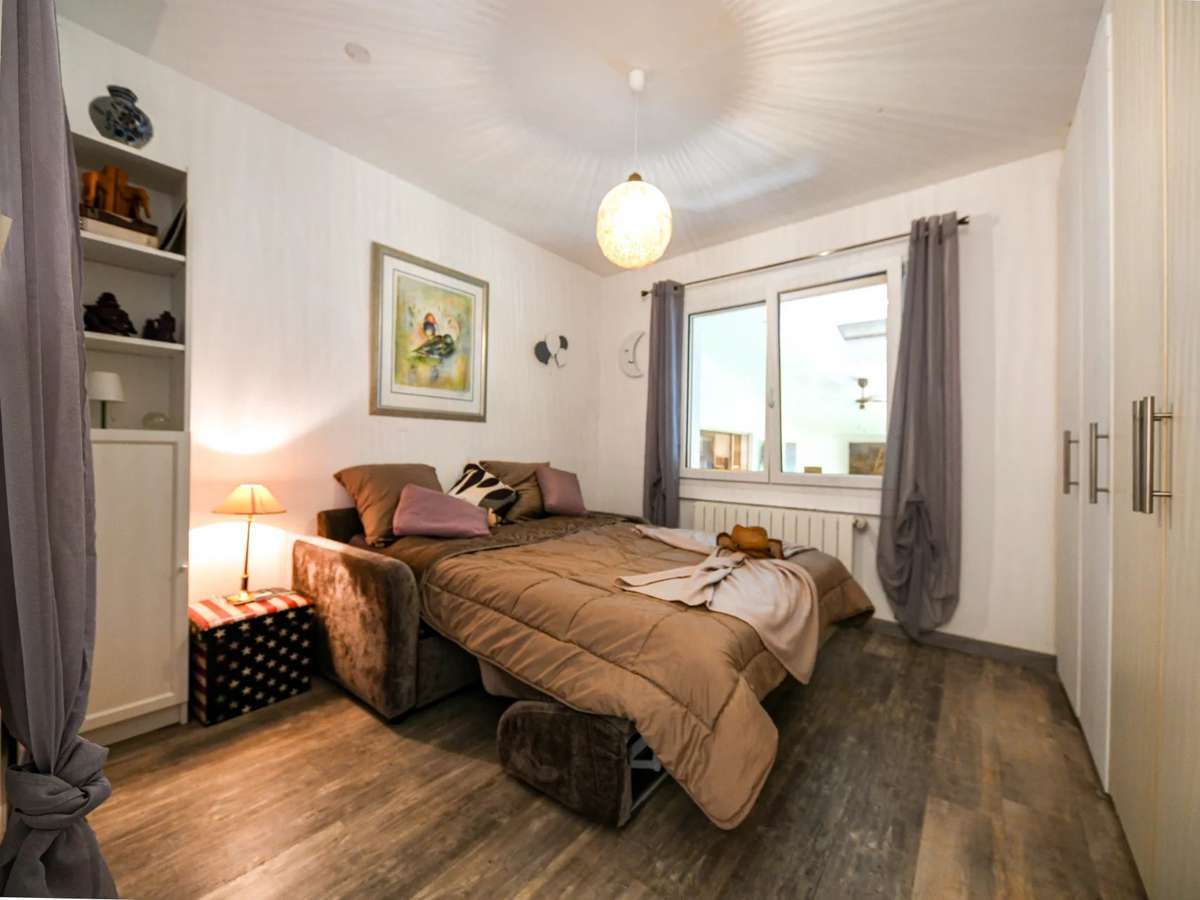
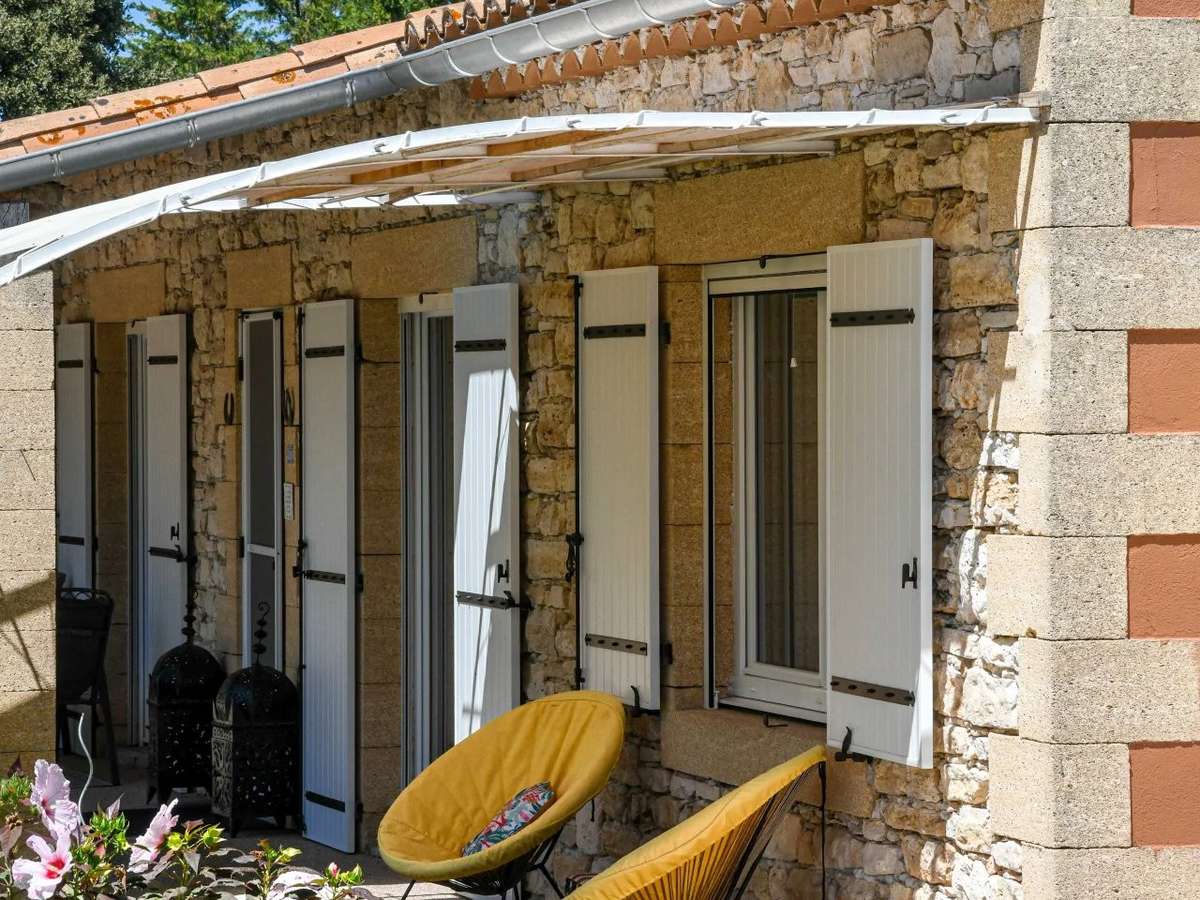
On the other side of the entrance, a bedroom (or study/library) opens onto the terrace via large French doors.
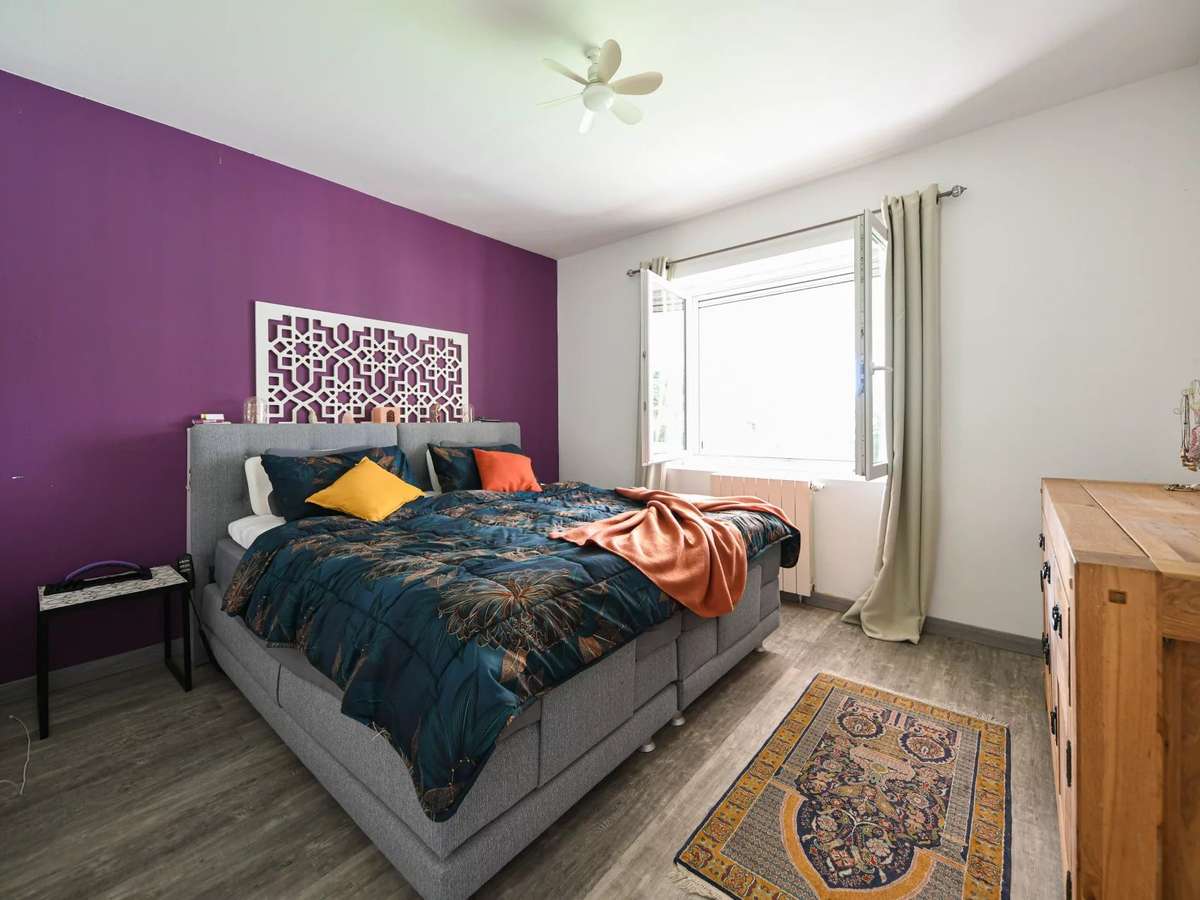
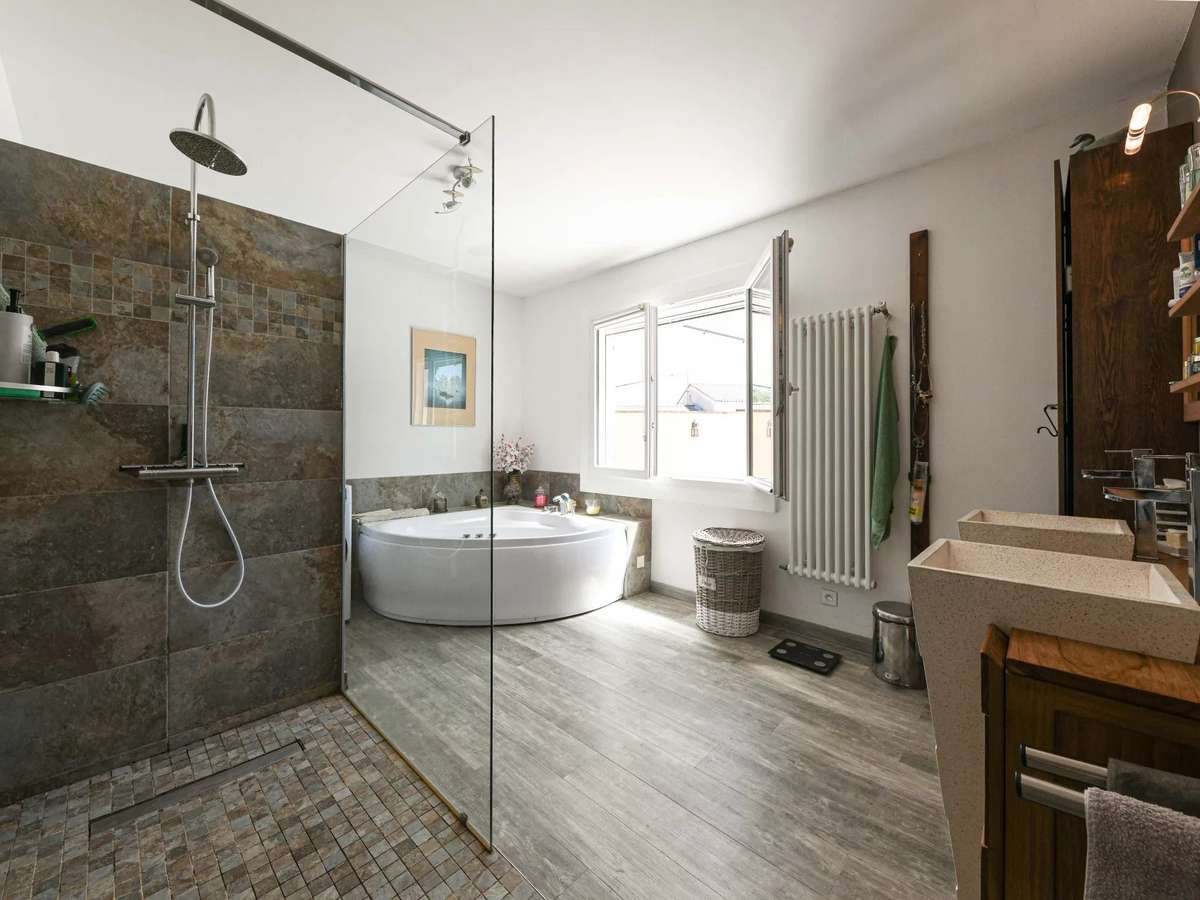
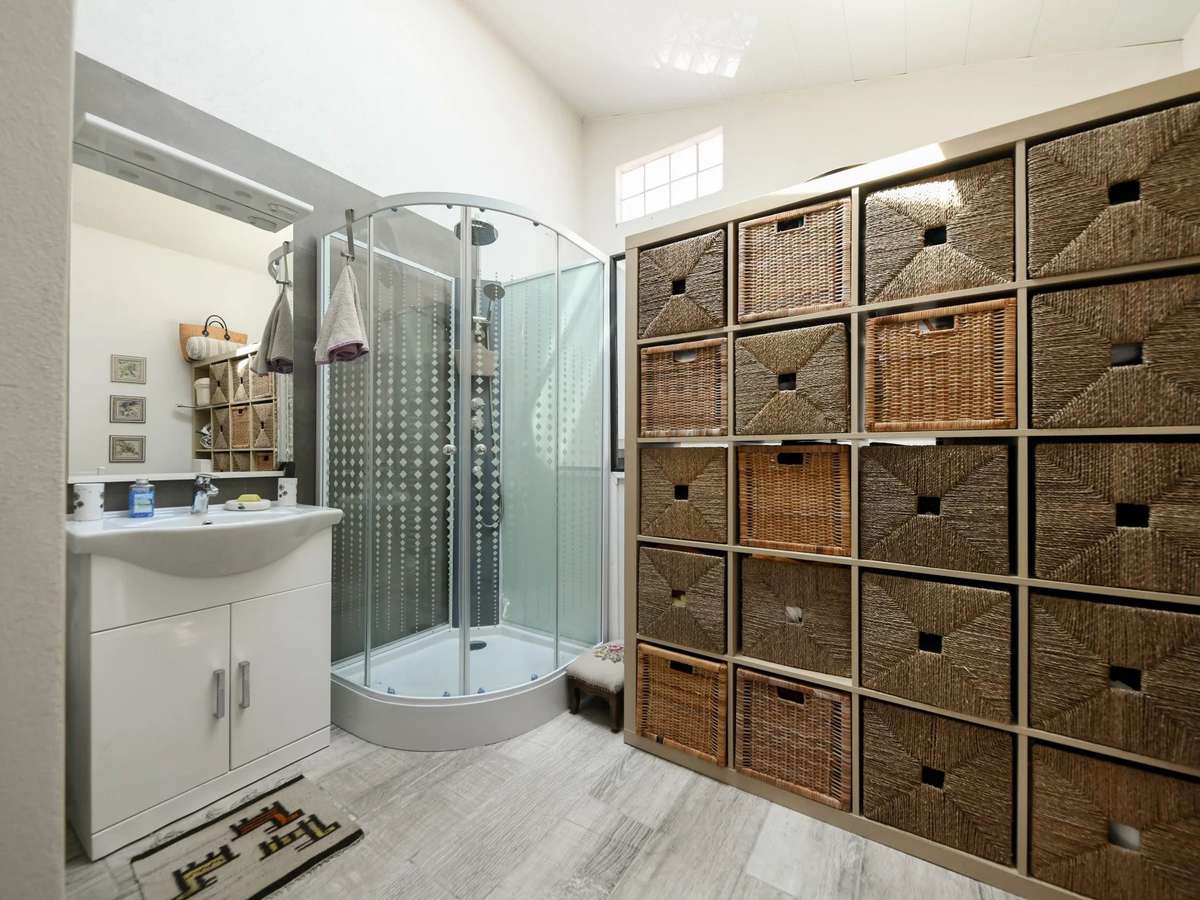
A hallway leads to two additional bedrooms, a walk-in closet, and a large bathroom.
On the opposite side of the reception areas, a study and a bathroom complete the living quarters.
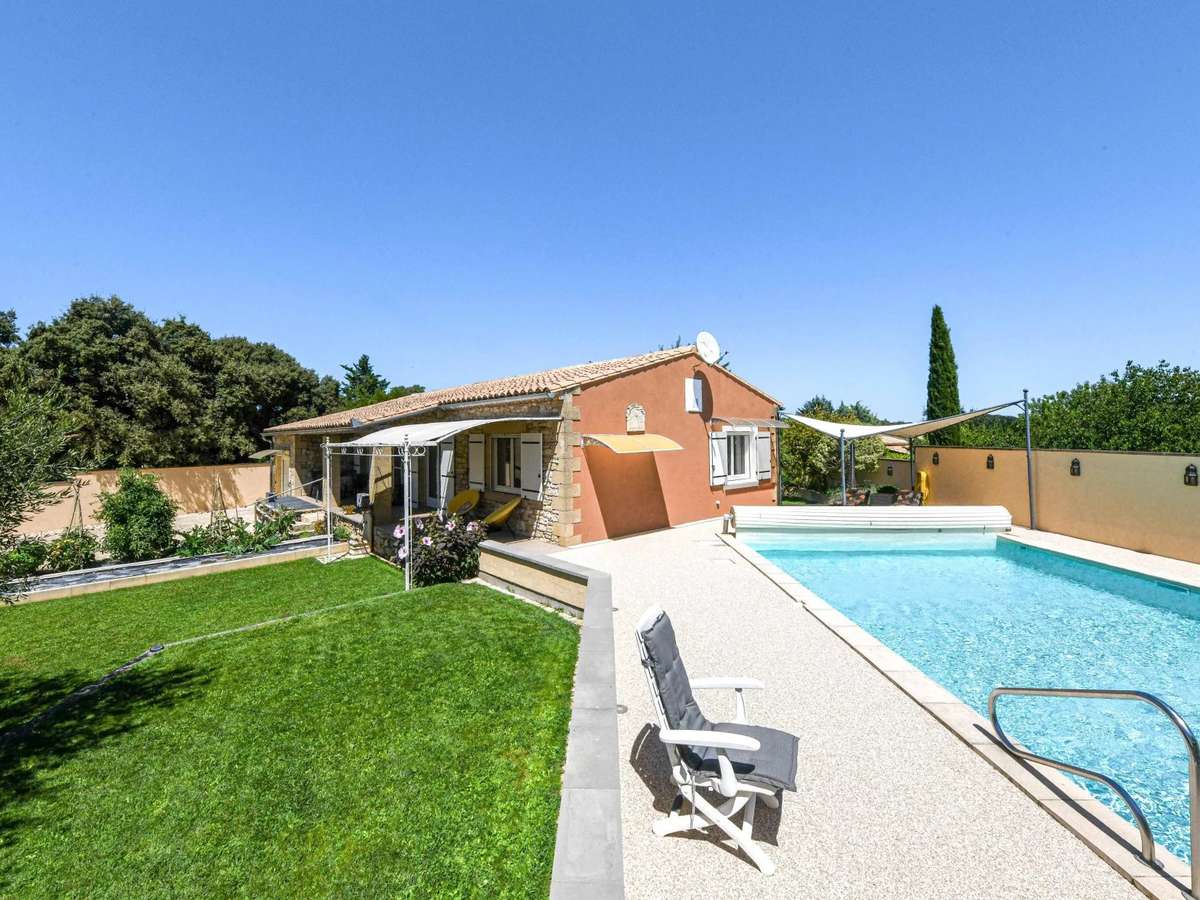
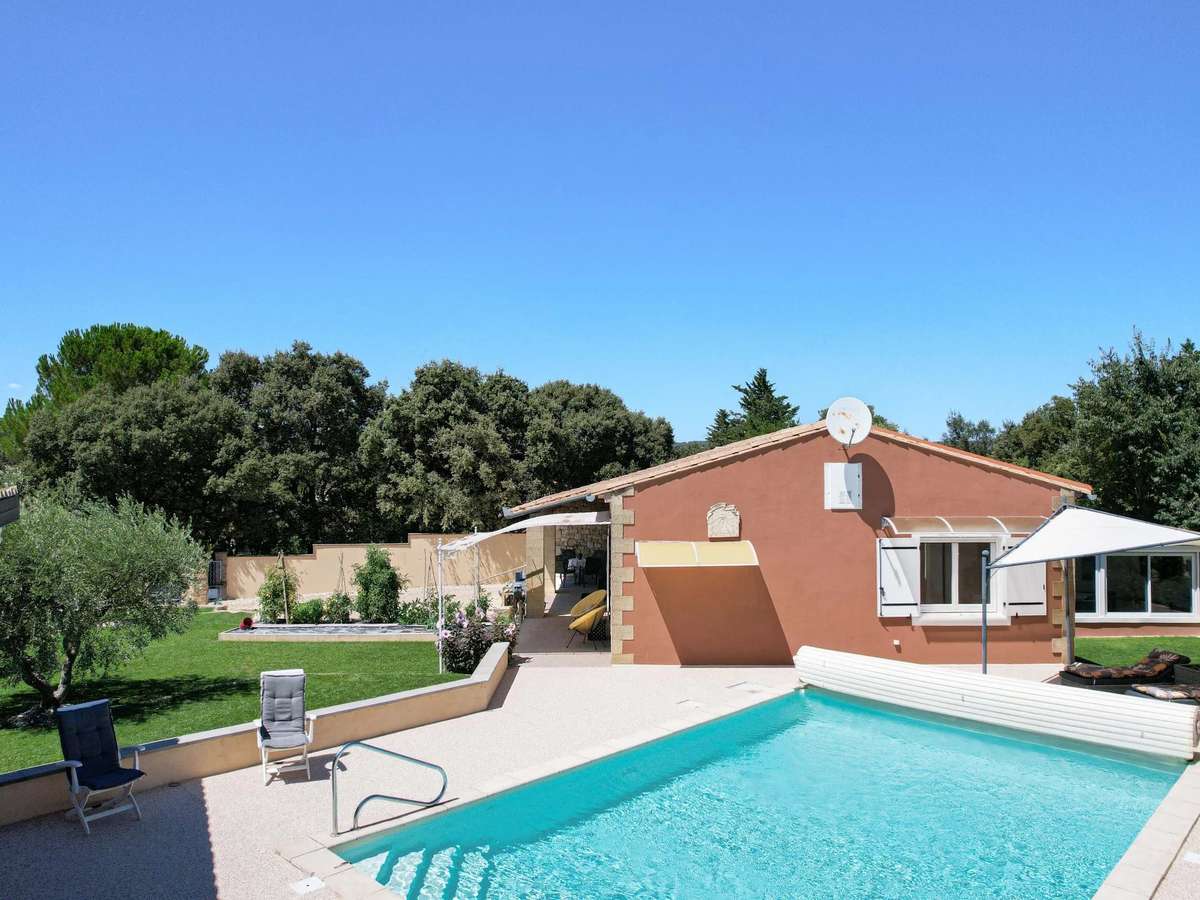
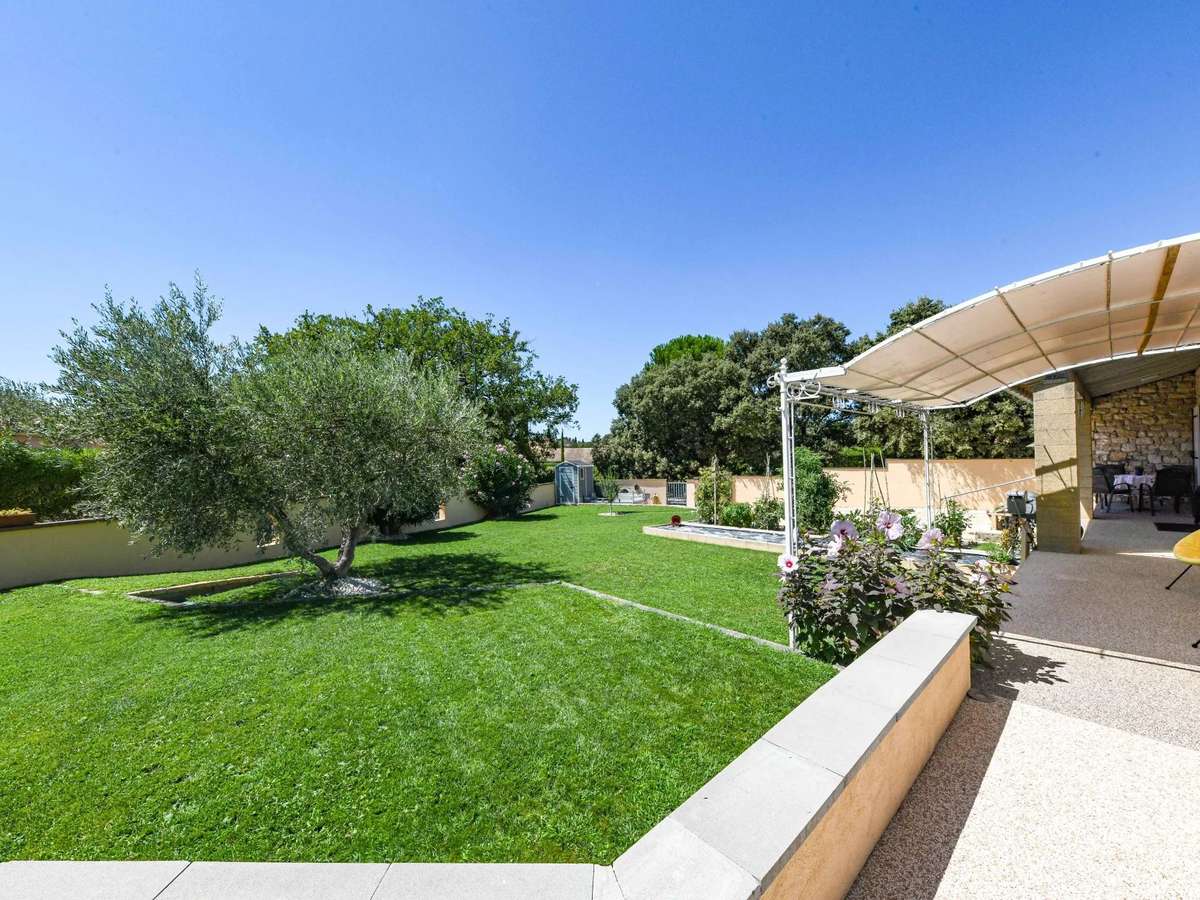
The swimming pool (8.5 x 5.5 m, chlorine filtration with automatic pH control) is ideally positioned and complemented by a fully equipped summer kitchen and a bathroom.
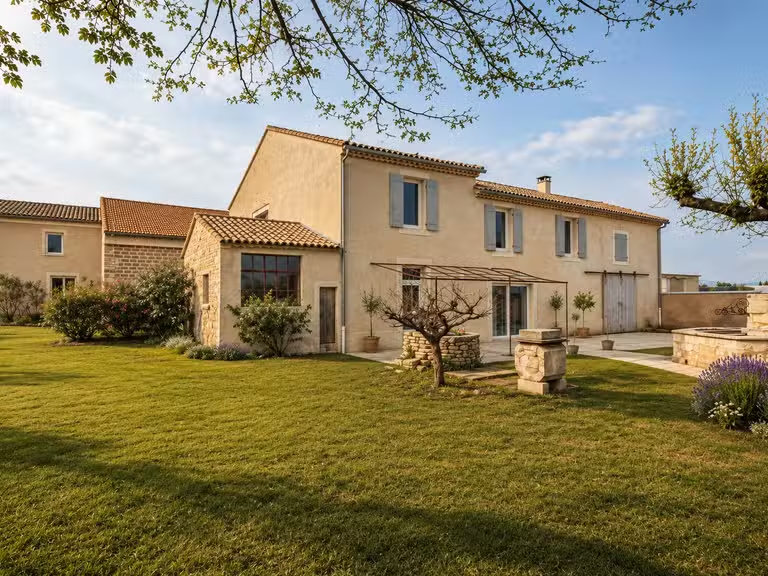
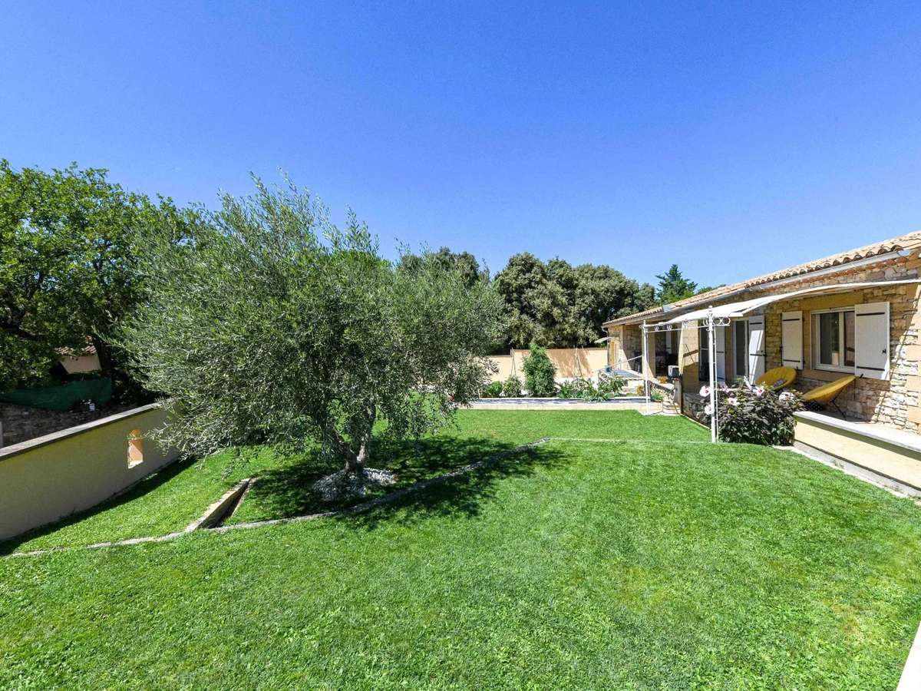
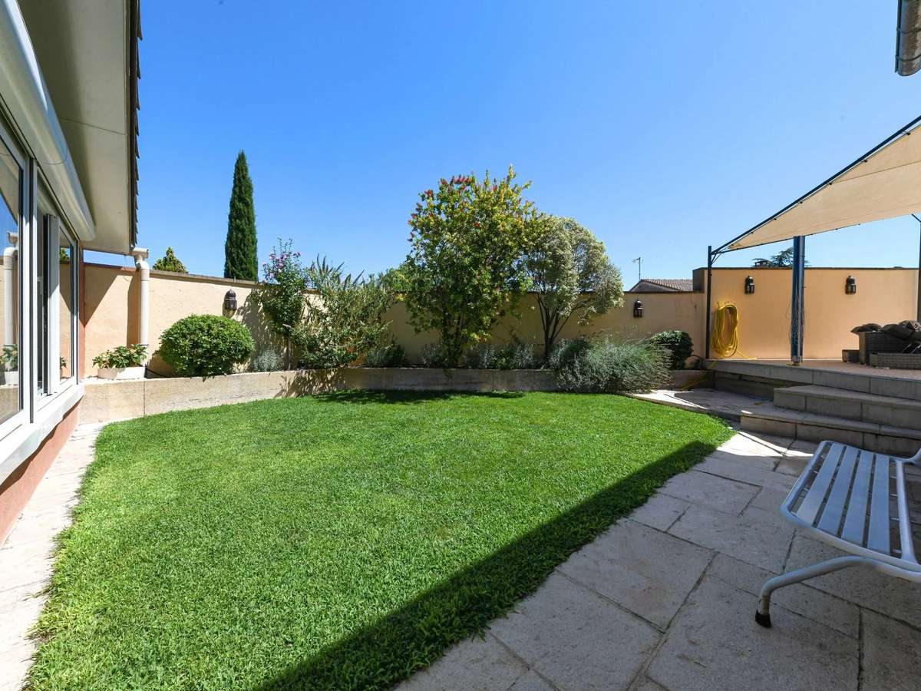
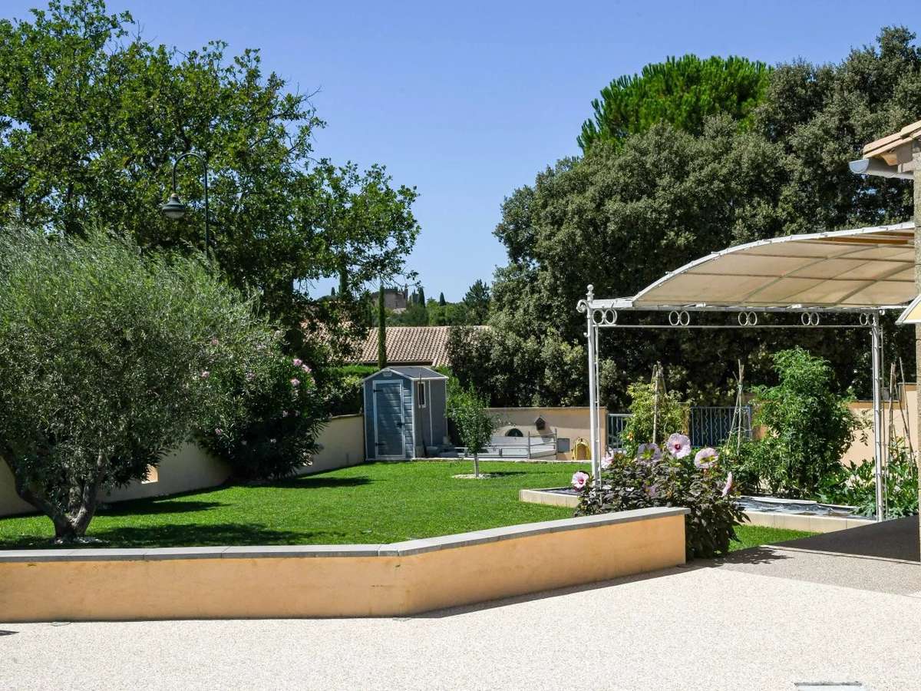
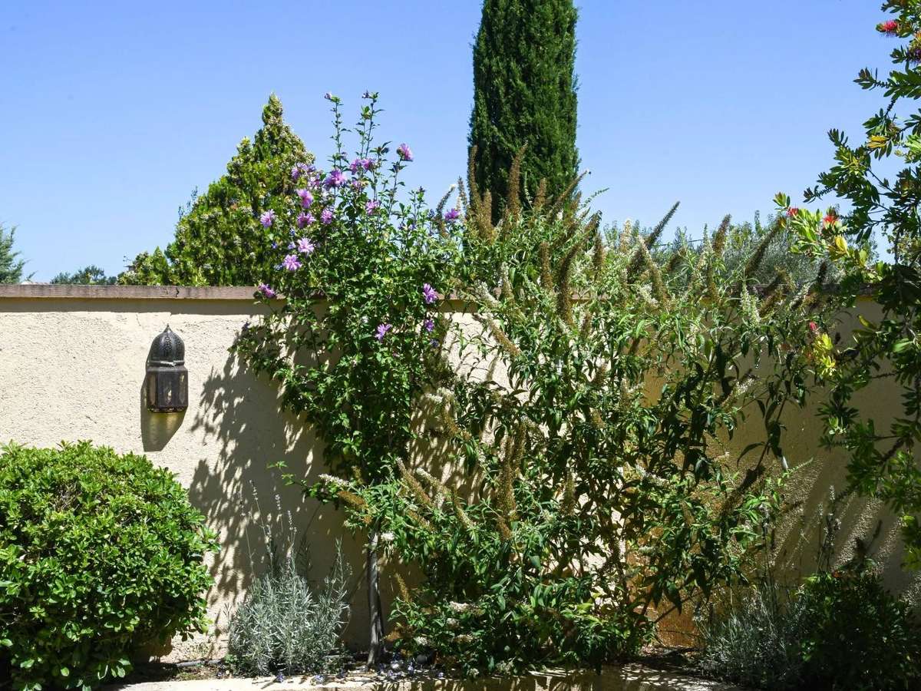
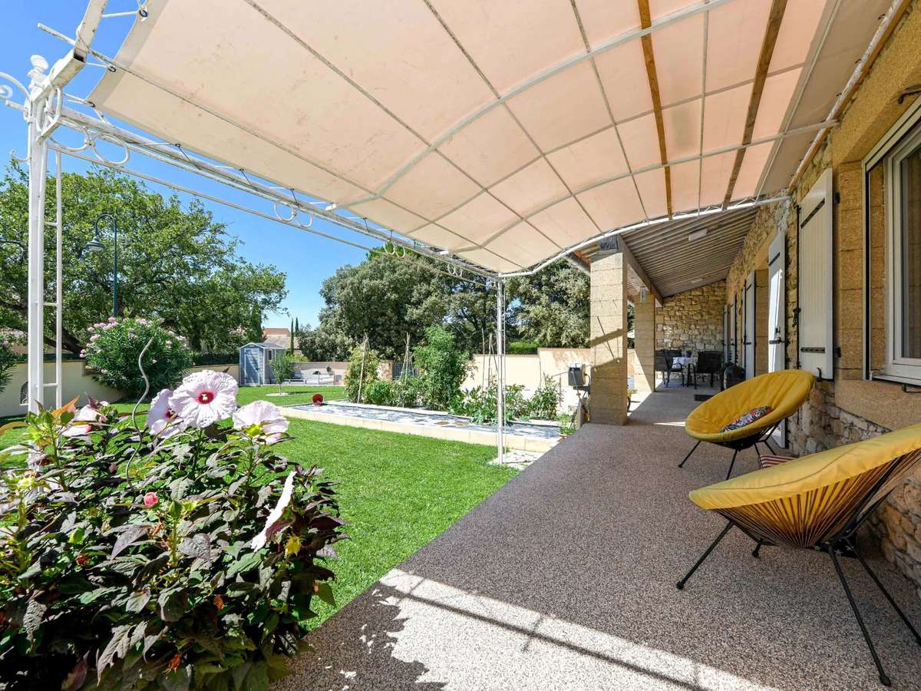
Expansive lawns and flowerbeds dot the garden (which features a private borehole).
Includes a large 56 m² double garage, a 22 m² workshop with a mezzanine, and a pool equipment room.
The property is fully enclosed.
- Proximity to the uzès center, shops within walking distance.
- Bright and modern living spaces, great flow.
- Pool with summer kitchen, perfect for relaxing.
Single-story Southern-style home (167 m²) with garden and pool, 3.5 km from the center of Uzès
Information on the risks to which this property is exposed is available on the Géorisques website :
Ref : 25-44 - Date : 12/08/2026
FEATURES
Pool
Garage
DETAILS
Price
€595,000
Home type
House
City
Uzès (30700)
Rooms
8
Surface
265 m²
Living surface
167.4 m²
Land surface
1,000 m²
Bedrooms
3
Bathrooms
1
Half bathrooms
1
Kitcken type
Cuisine nonéquipée
Parking
Garage
Price details
ENERGY DIAGNOSIS
DPE
C
95 kWh/m².y
GES
C
20 kgCO2/m².y
Show more
LOCATION
CONTACT US
INFORMATION REQUEST
Request more information from CIGAL’IMMO.