€1,600,000
House Uzès - 9 bedrooms - 600m²
30700 - Uzès
600m²
20 rooms
9 beds
DESCRIPTION
Exclusive listing - Near Uzès, in the heart of a charming village and close to all amenities;
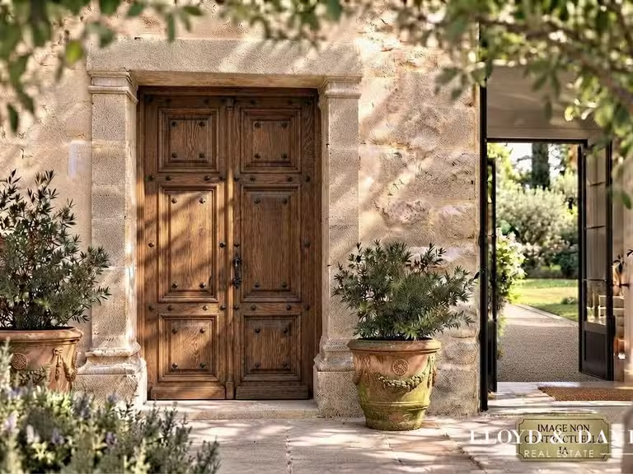
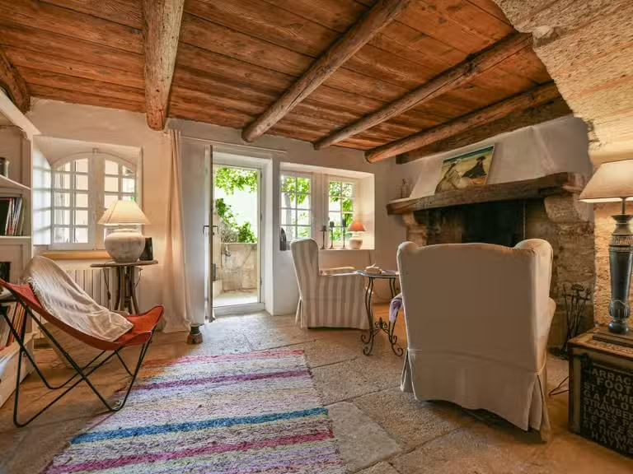
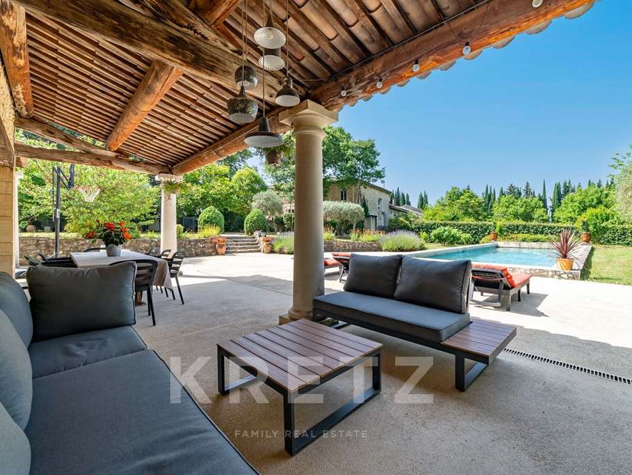
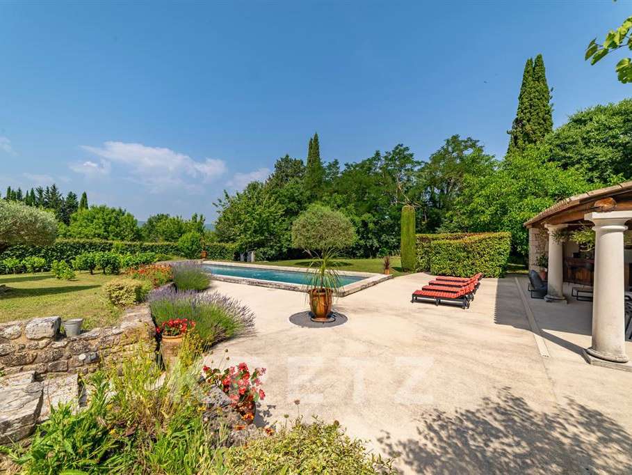
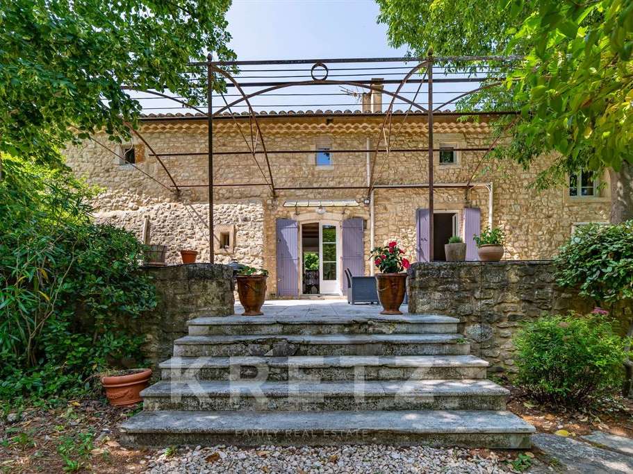
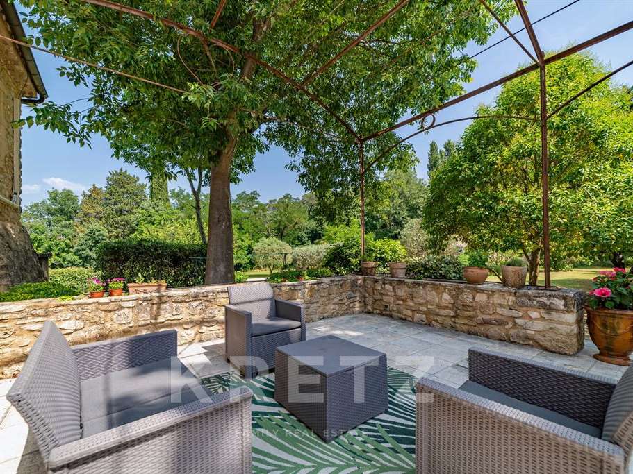
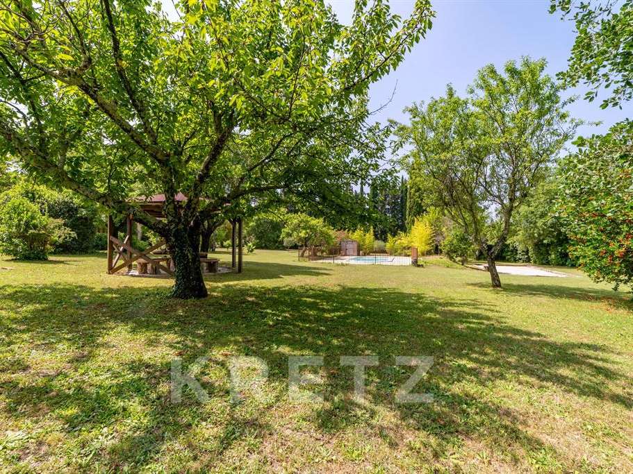
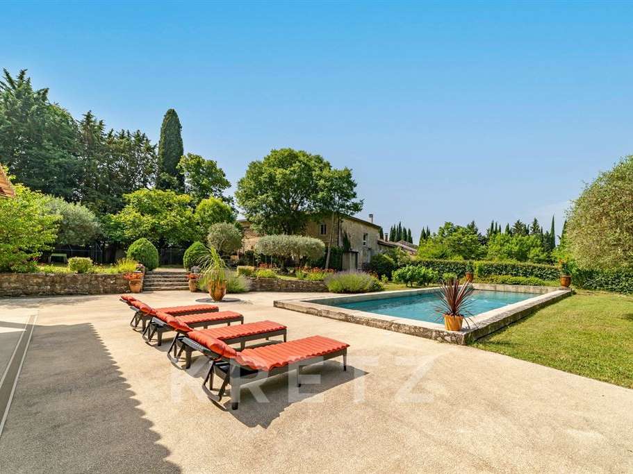
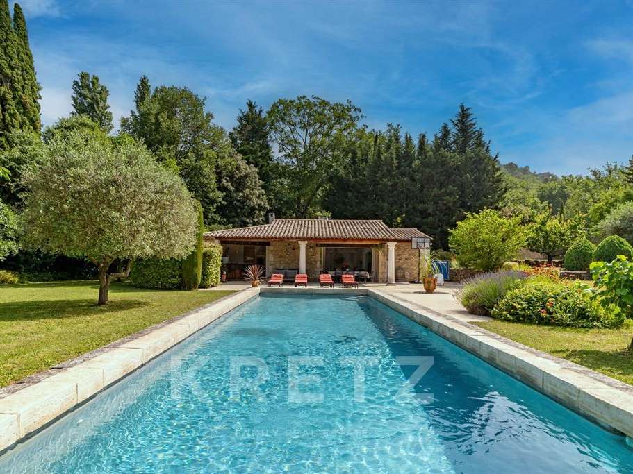
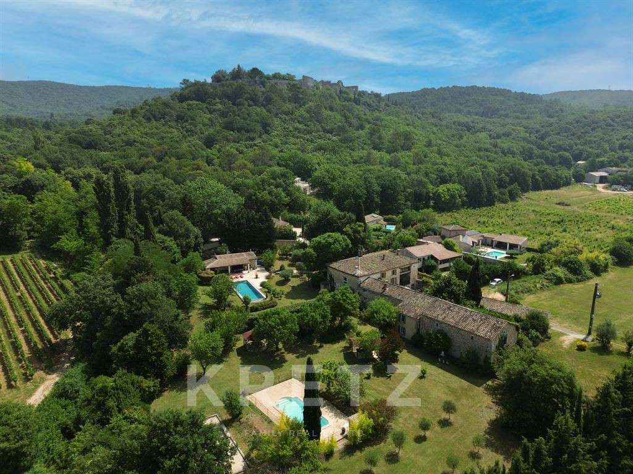
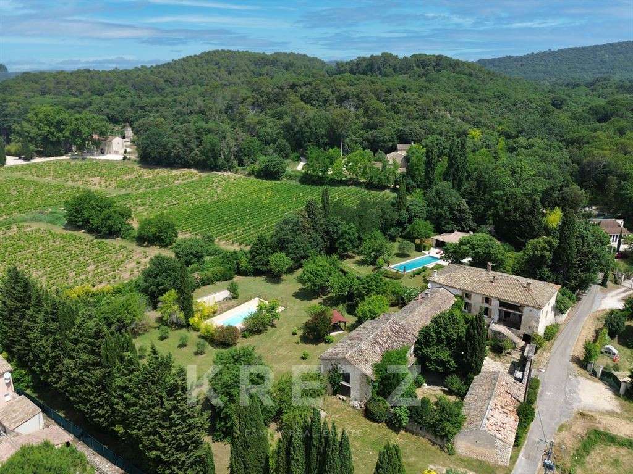
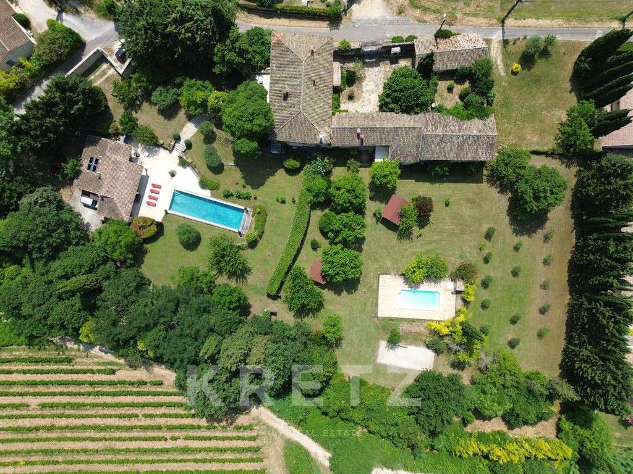
Authentic Provençal farmhouse of nearly 600m² steeped in history, whose first stones date back to the 11th century, fully renovated and set within a landscaped park of 7500m² (partially buildable) with two swimming pools (15m and 9m), a large pool house, and numerous outbuildings.
Benefiting from three independent and adaptable entrances, it comprises:
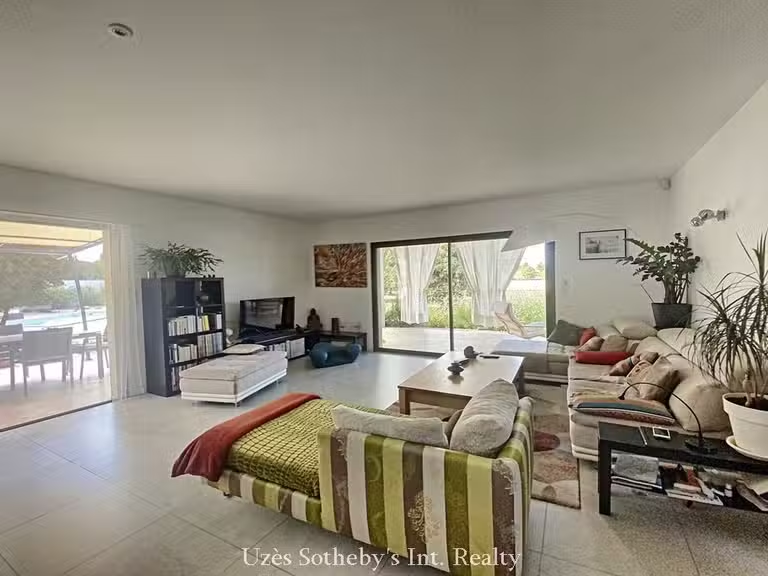
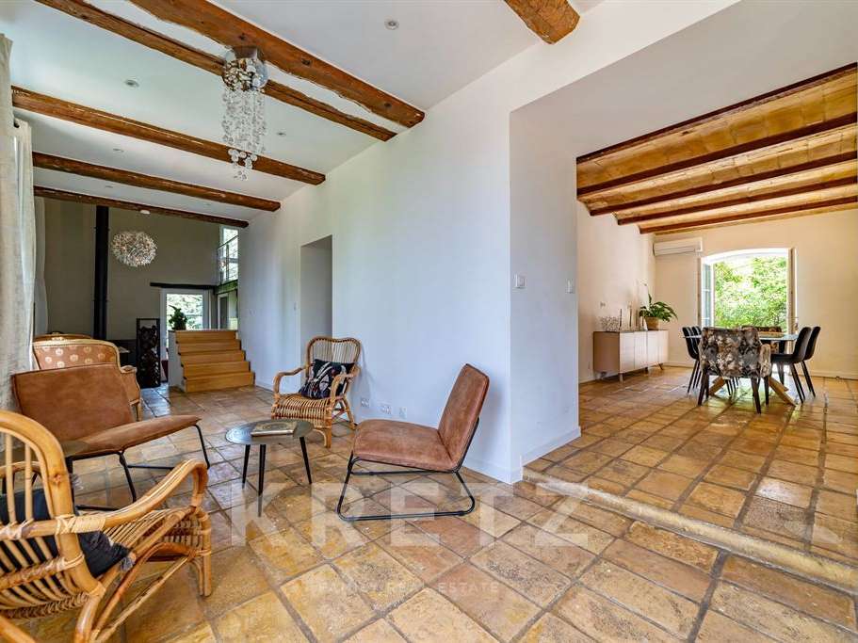
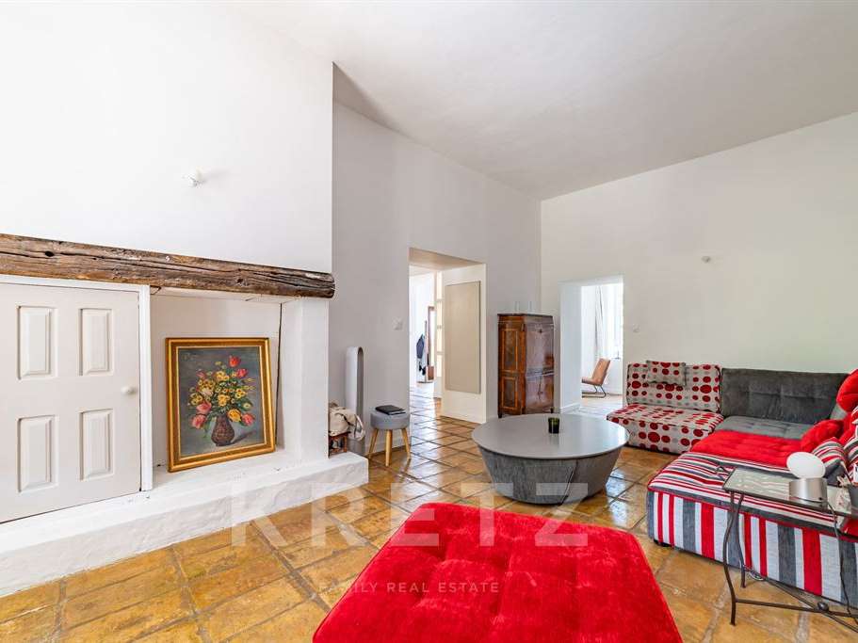
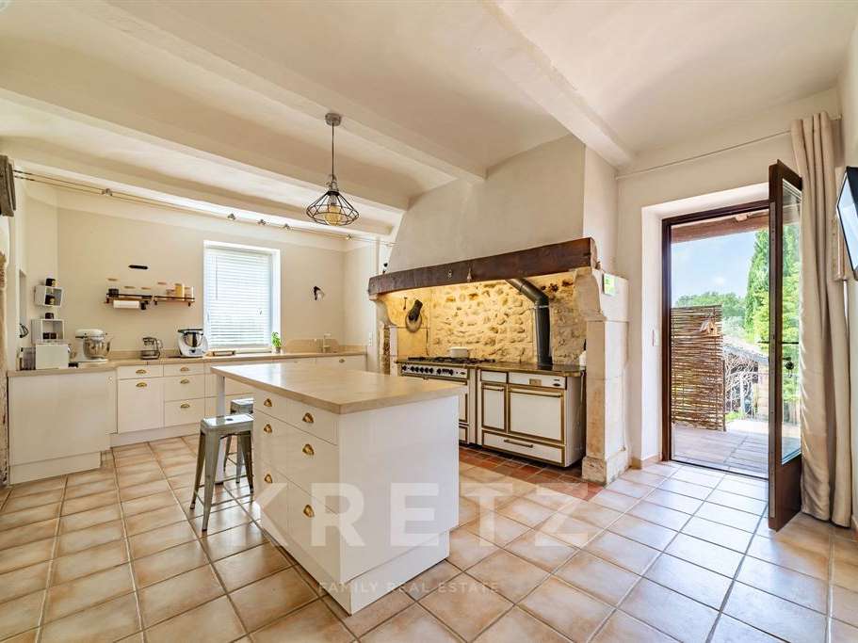
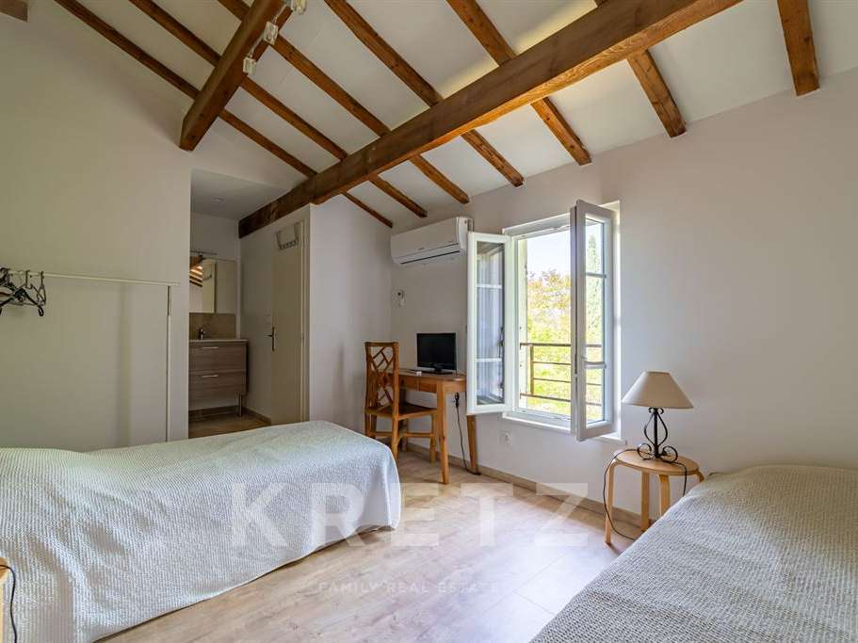
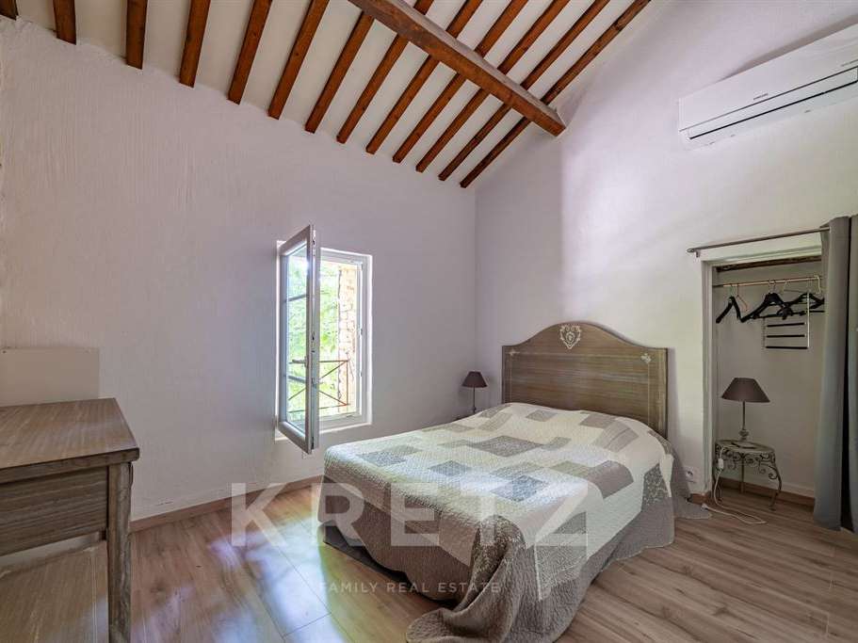
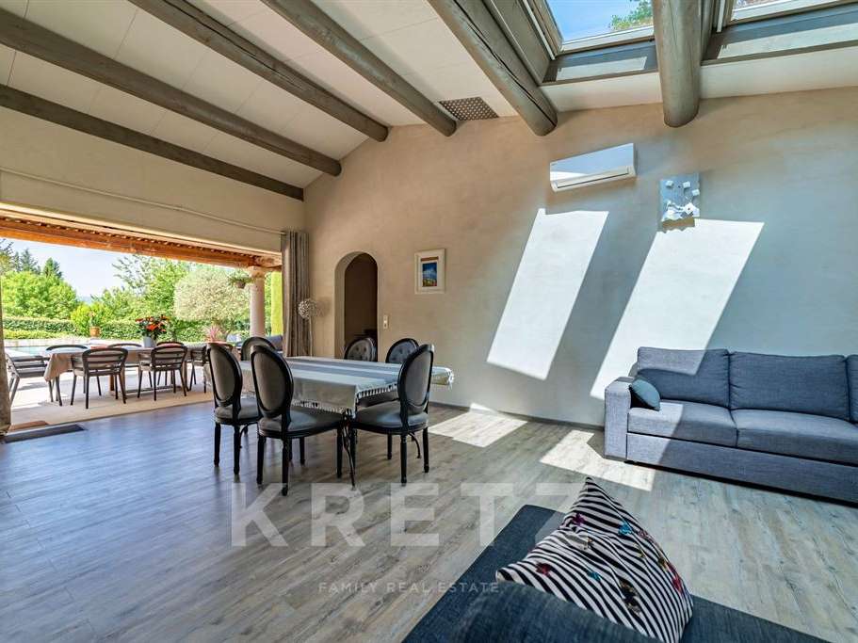
- A main house of approximately 300m² offering four bedrooms of 25m² each, including a ground-floor suite, and a 170m² living area with a fitted kitchen, dining room, living room, lounge, and a mezzanine library/office;
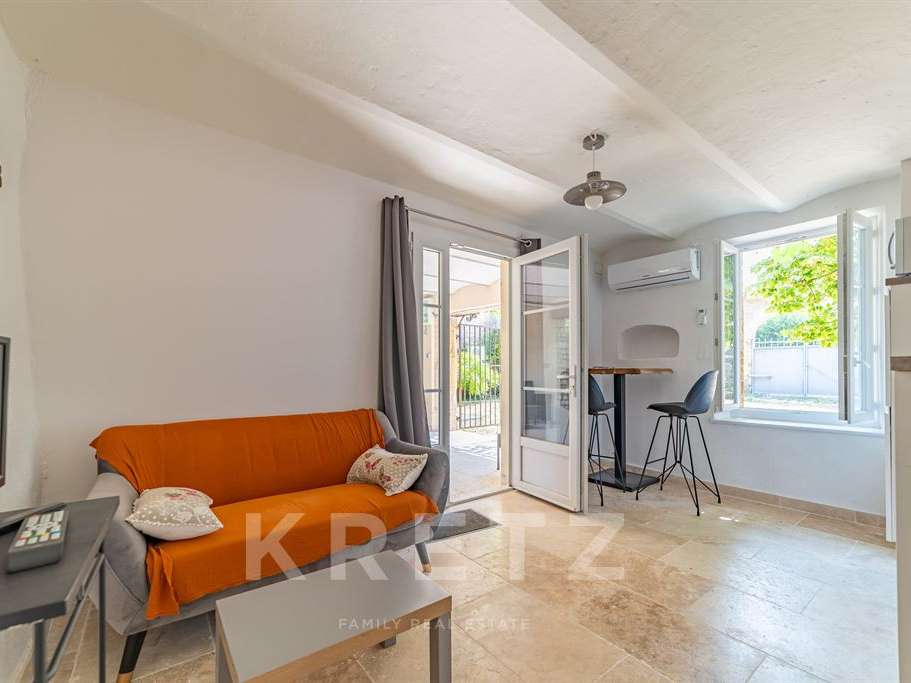
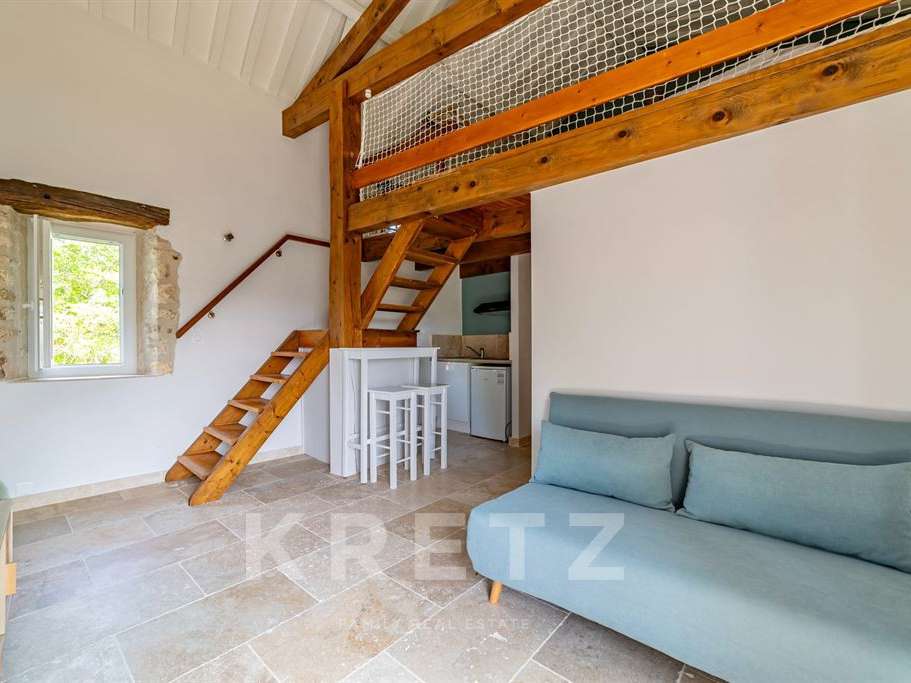
- A second section of approximately 200m² has been converted into three apartments ranging from 25 to 60m², each with a fully equipped kitchen.
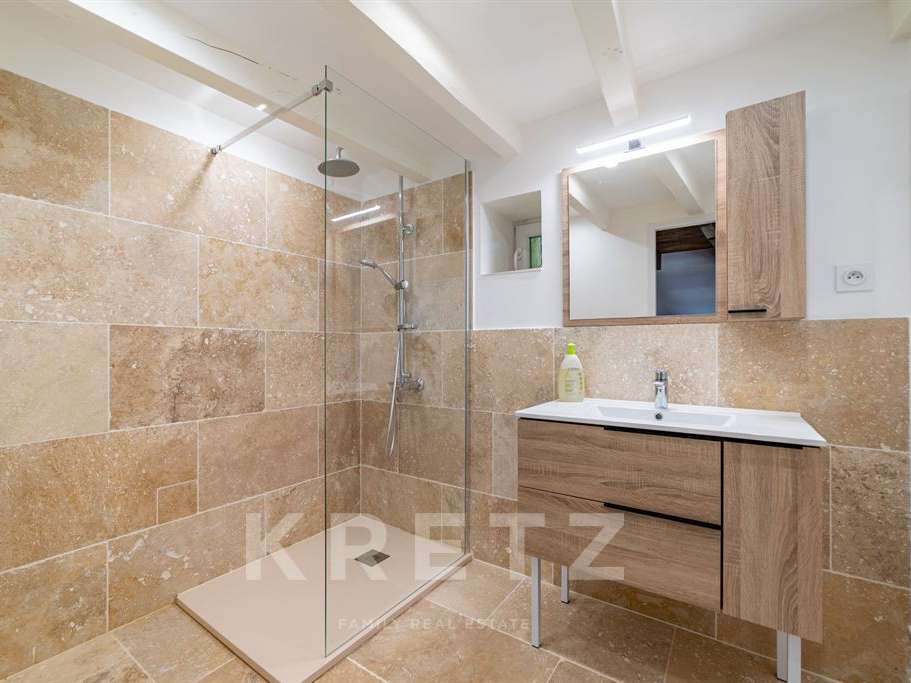
These apartments comprise a total of five bedrooms, five bathrooms, two mezzanines, and a large communal kitchen/dining room.
This section also includes a 70m² storage room, a 110m² workshop with former wine vats, and a 90m² attic suitable for conversion.
- A fully equipped pool house of approximately 90m² with a living room, hammam, covered terrace, and summer kitchen offers a variety of possibilities: a second home, a reception venue for events, a spa, etc.
Close to all amenities, 20km from the A7/A9 motorways, 60km from Avignon TGV station and near numerous natural and tourist attractions.
Contact & showings : Benjamin GAUTIER O669032792
- Landscaped park of 7500m2 with two pools and outbuildings.
- Fully renovated with preserved historic elements.
- Close to amenities and renowned tourist sites.
Authentic Provençal farmhouse renovated in a verdant setting
Information on the risks to which this property is exposed is available on the Géorisques website :
Ref : KP1-14915 - Date : 10/07/2026
FEATURES
Pool
Terrace
DETAILS
Price
€1,600,000
Home type
House
City
Uzès (30700)
Rooms
20
Living surface
600 m²
Land surface
7,500 m²
Bedrooms
9
Half bathrooms
7
Kitcken type
Cuisine aménagée et équipée
Price details
ENERGY DIAGNOSIS
DPE
D
216 kWh/m².y
GES
B
7 kgCO2/m².y
Show more
LOCATION
CONTACT US

KRETZ FAMILY REAL ESTATE
14 Avenue Robert Schuman
92100 BOULOGNE-BILLANCOURT
INFORMATION REQUEST
Request more information from KRETZ FAMILY REAL ESTATE.