€998,000
House Uzès - 4 bedrooms - 222m²
222m²
5 rooms
4 beds
DESCRIPTION
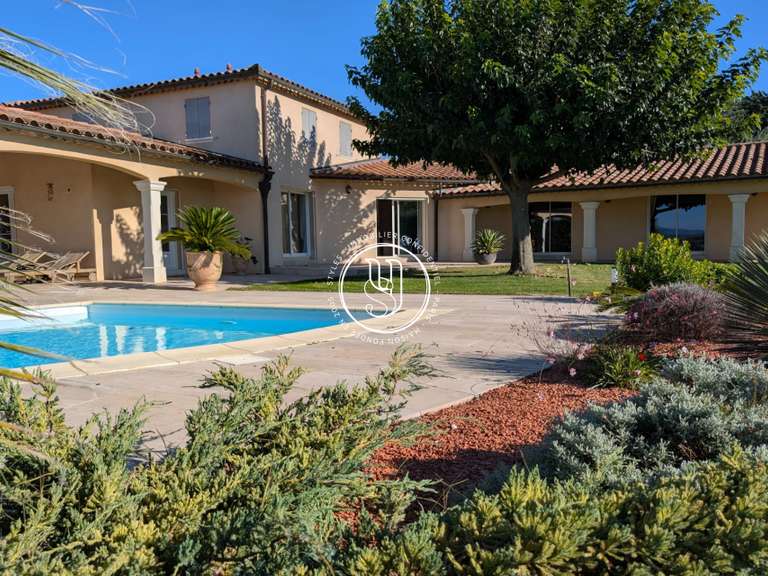
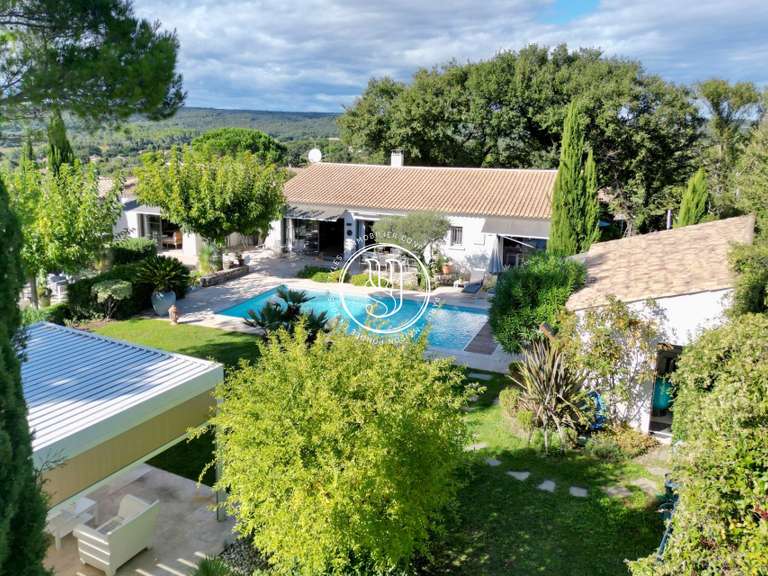
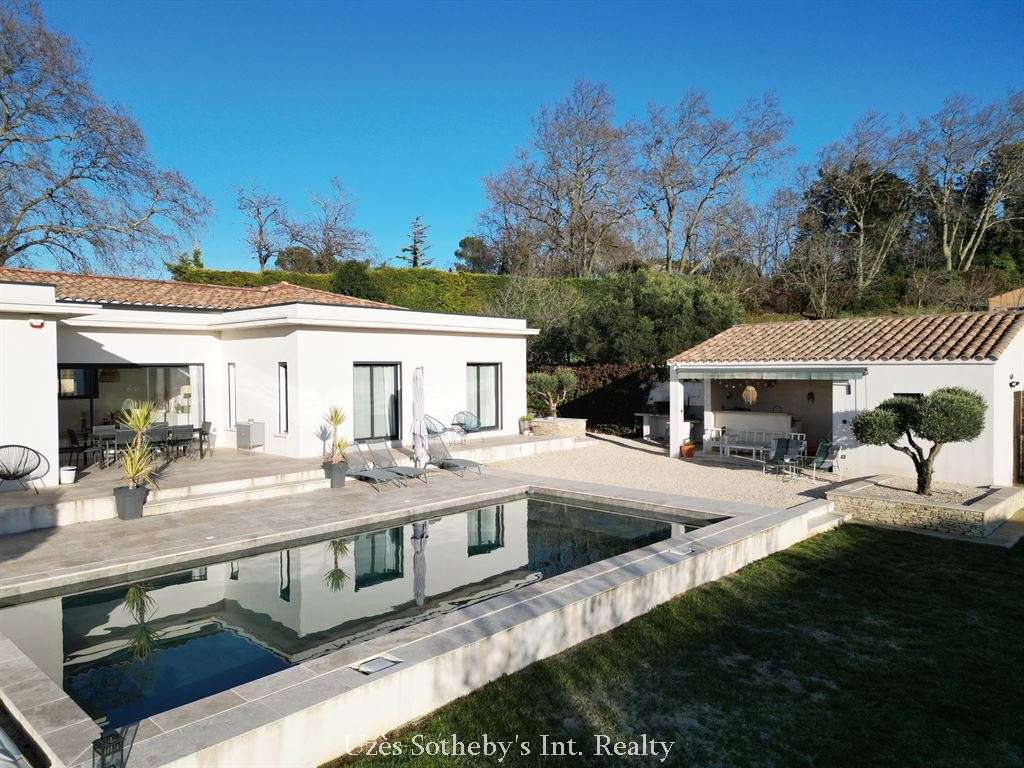
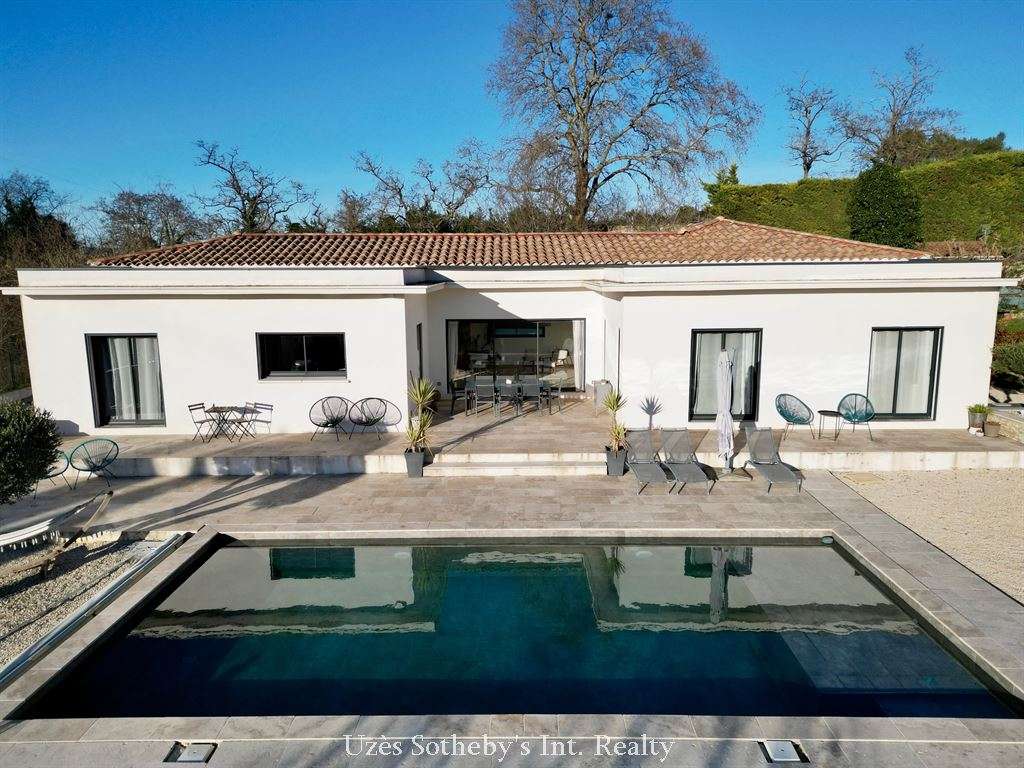
Just a 15-minute walk from the historic centre of Uzès, this elegant contemporary single-storey villa, built in 2021, offers 222.29 m² of living space, set at the heart of a landscaped 1,550 m² garden with a swimming pool.
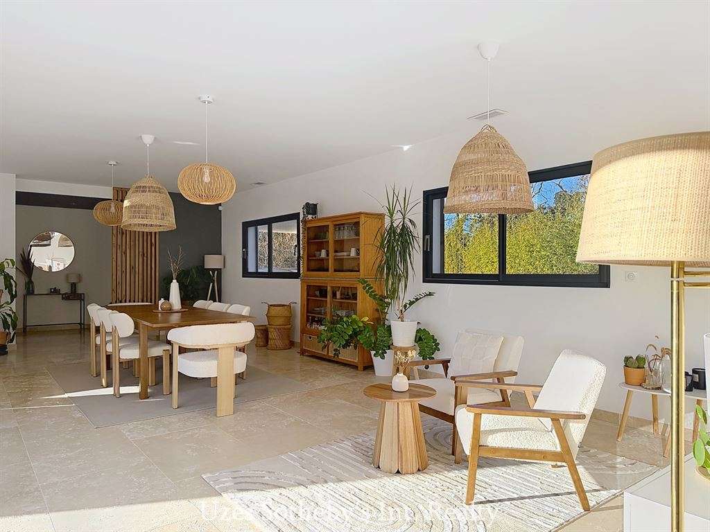
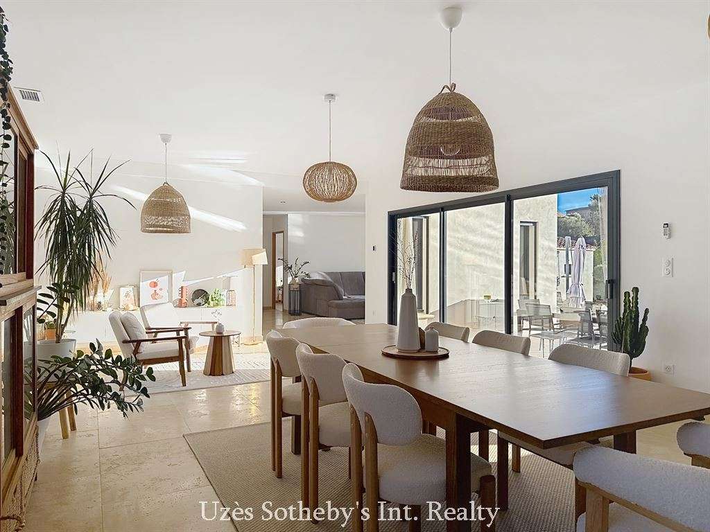
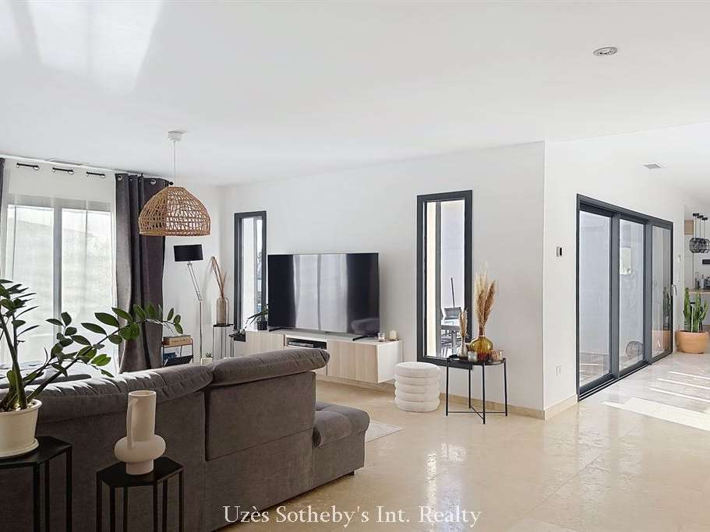
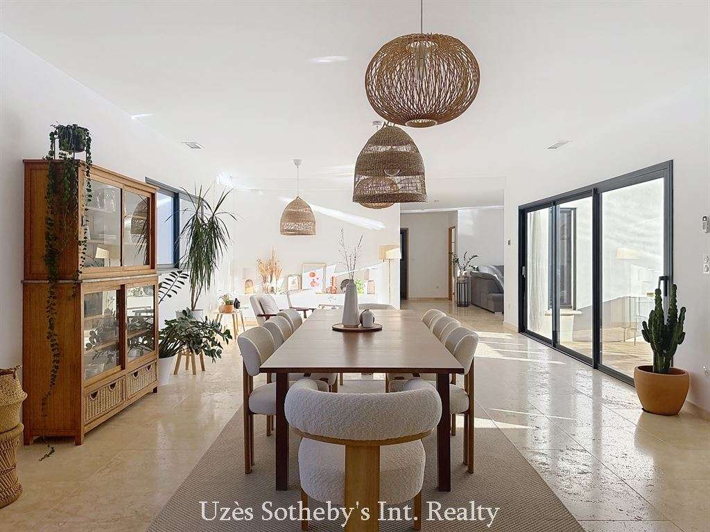
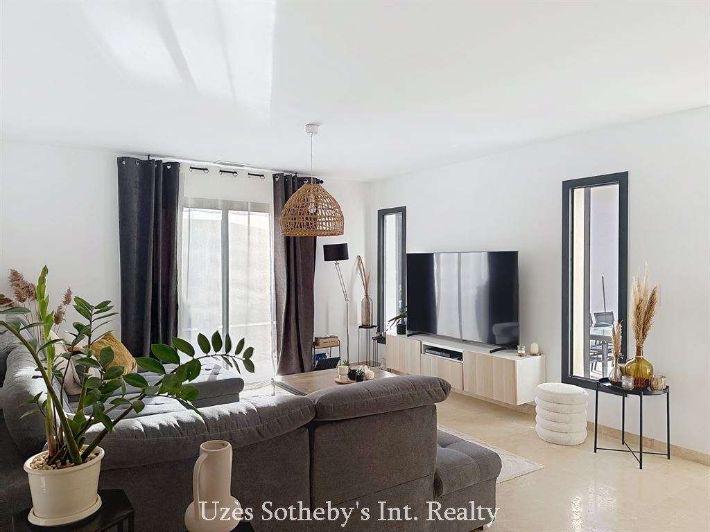
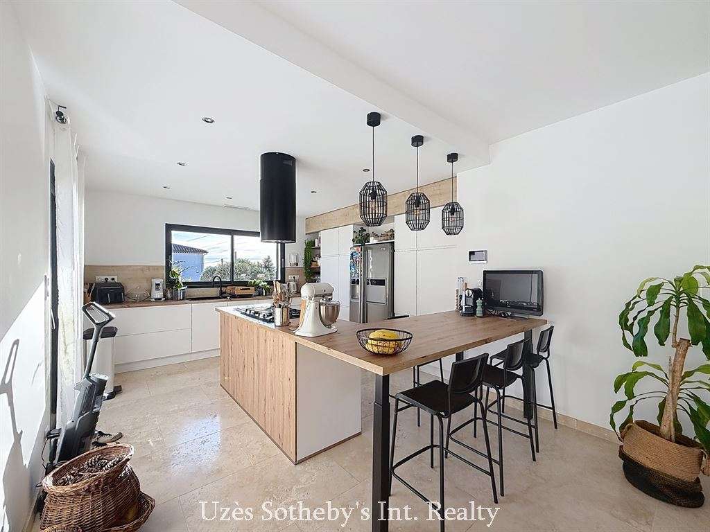
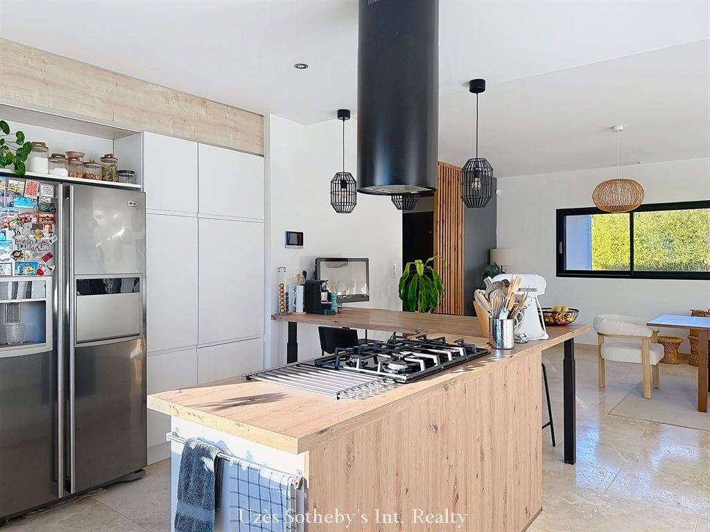
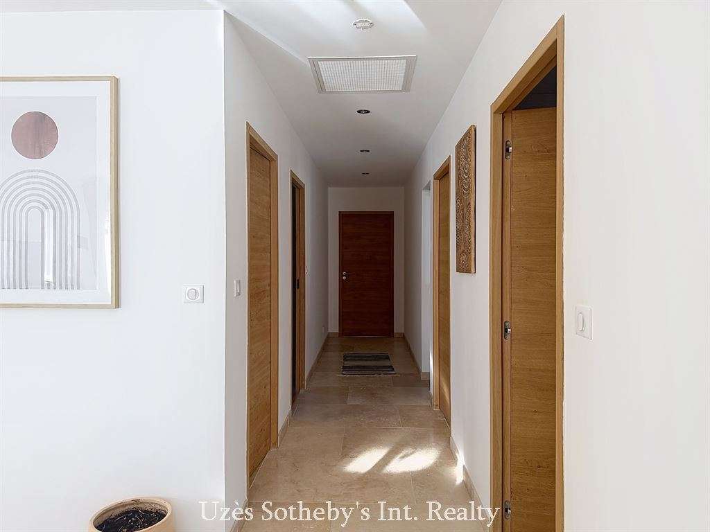
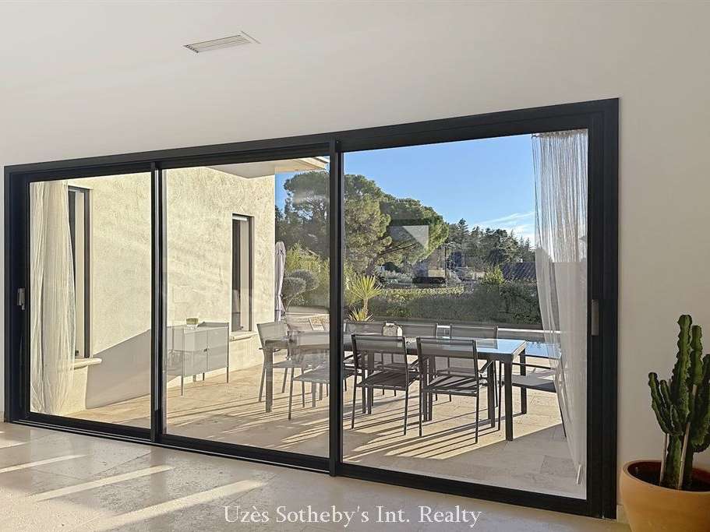
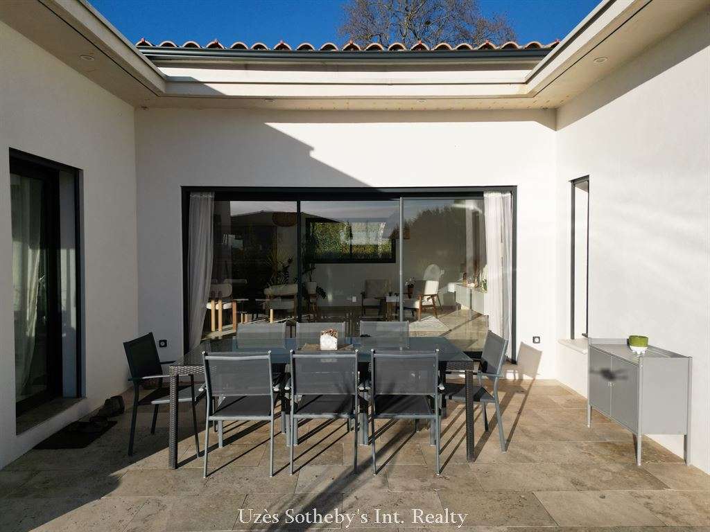
On entering, a welcoming hallway leads to a spacious dual-aspect living area of approximately 70 m², flooded with natural light through large glazed doors opening onto the terrace, pool and garden. This space includes a fully fitted kitchen with central island, open to the dining area, as well as a convivial double lounge.
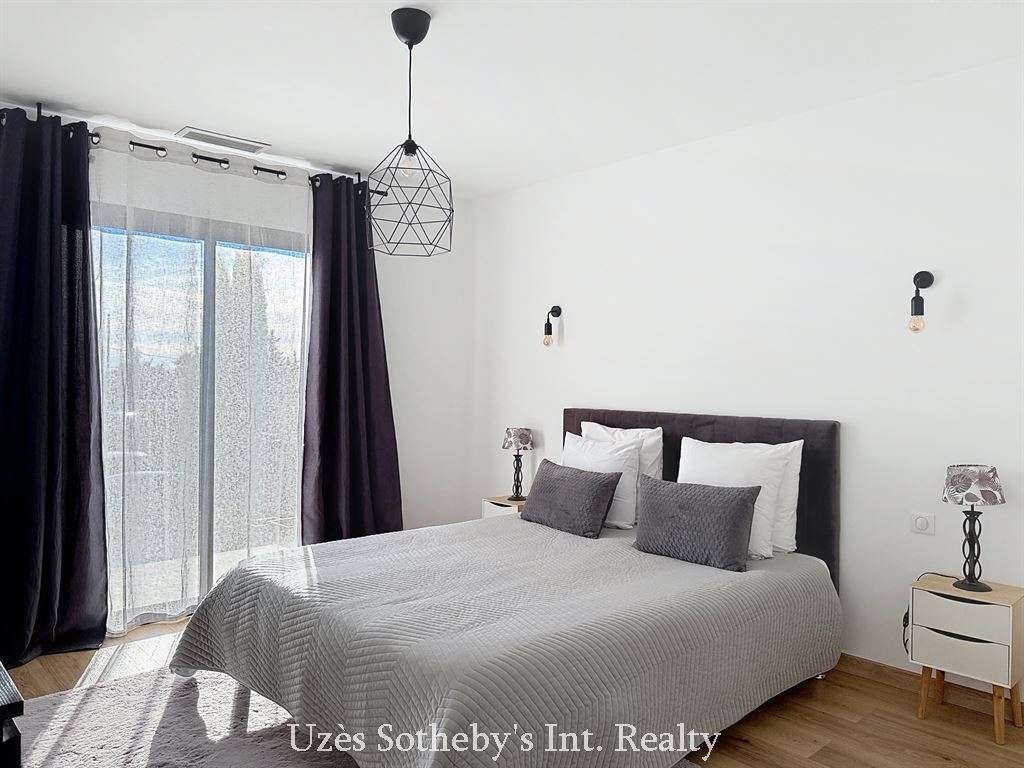
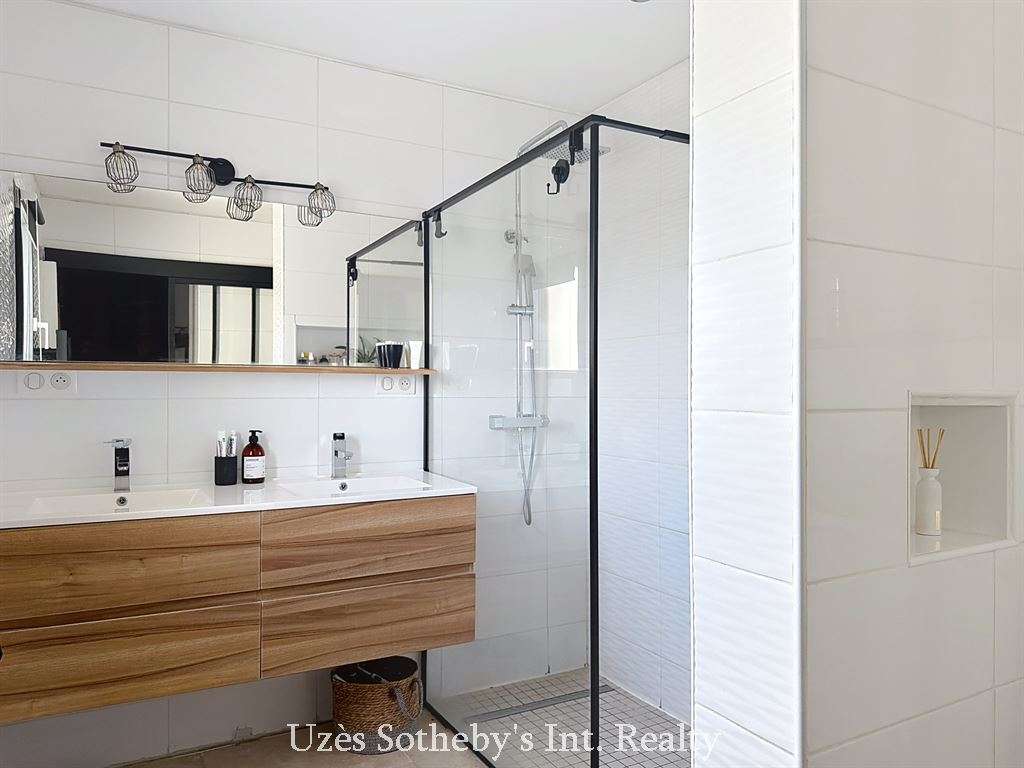
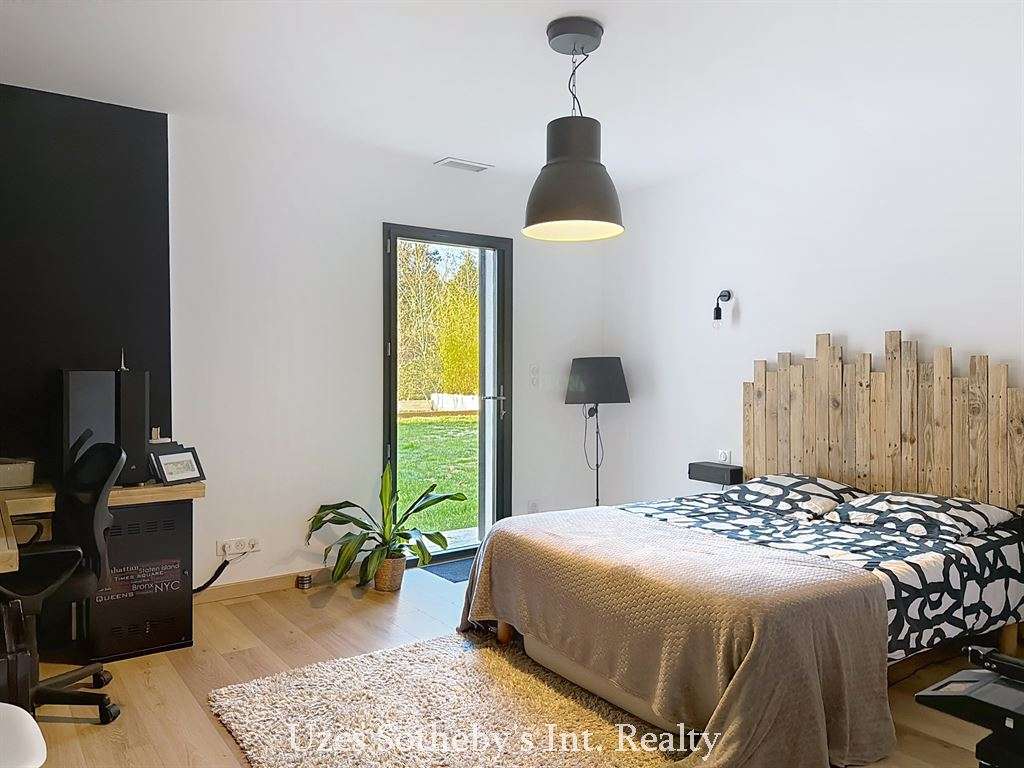
The principal suite, with parquet flooring, features two dressing rooms, a shower room with double washbasin and a private WC.
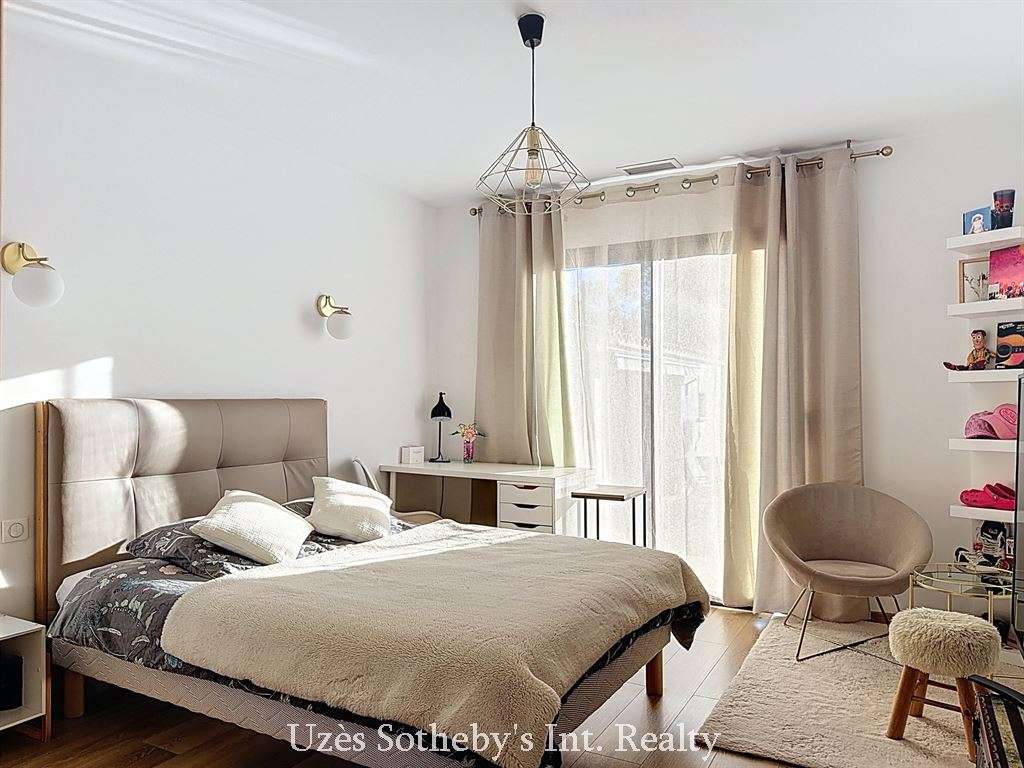
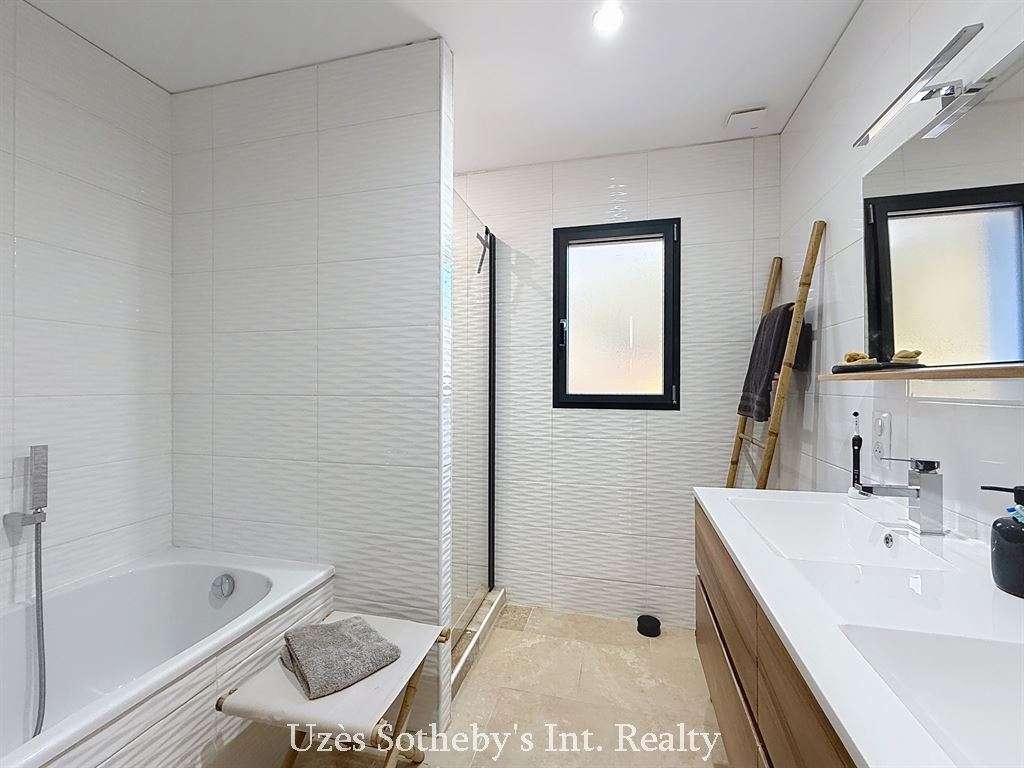
A separate sleeping area comprises two further bedrooms, also with parquet flooring and fitted wardrobes, served by a family bathroom with a bath, shower and double washbasin. A separate guest WC completes this area.
The additional spaces provide extra comfort, including a pantry/utility room, a fitted laundry room and a separate 32 m² room with heating, glazed doors, and water supply and drainage connections. Depending on your needs, it could be used as a studio, office or independent apartment.
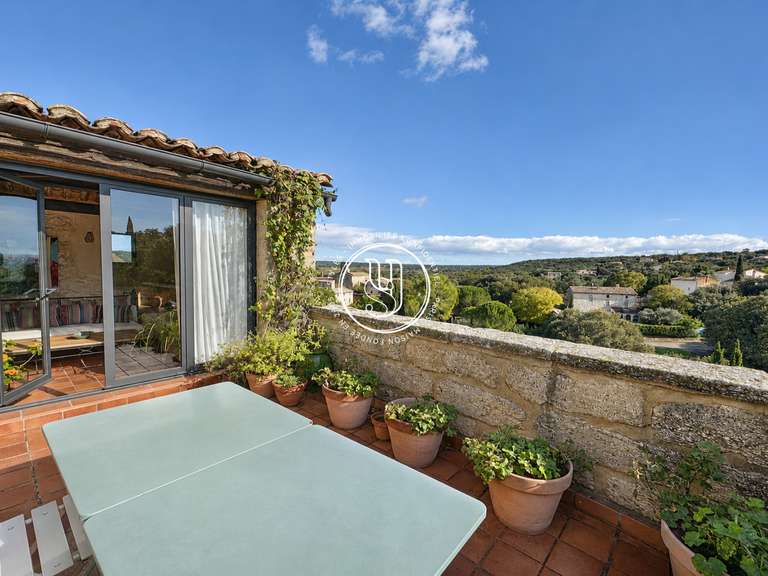
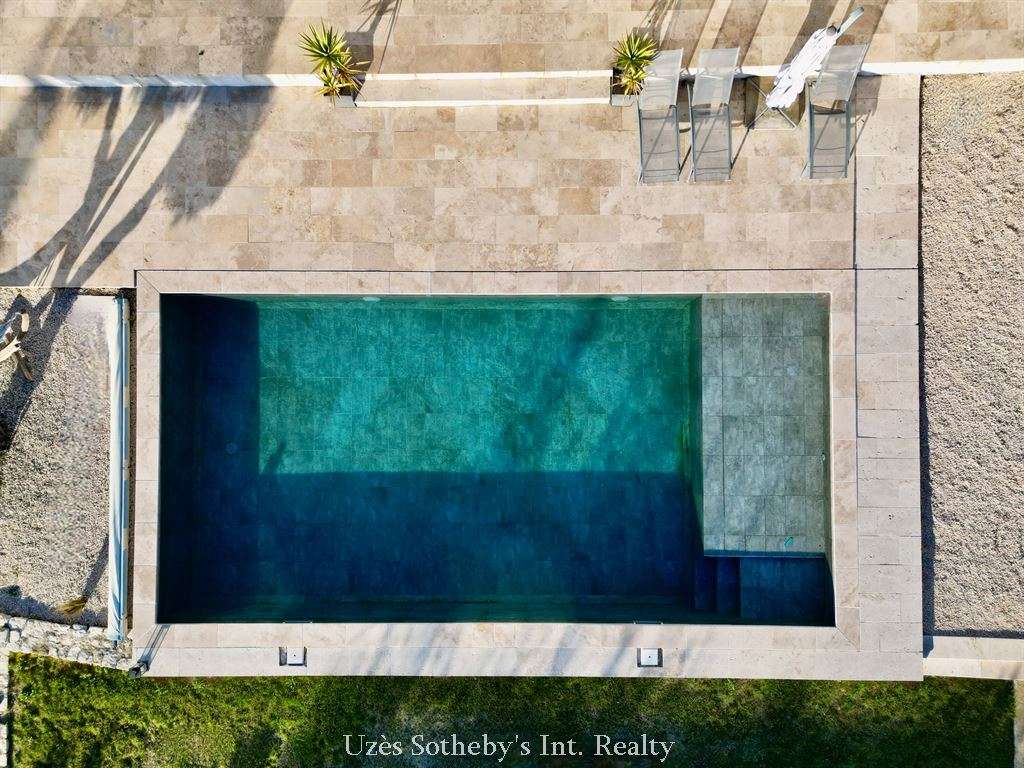
The interior floors, large terrace and all the outdoor areas around the pool are finished in travertine.
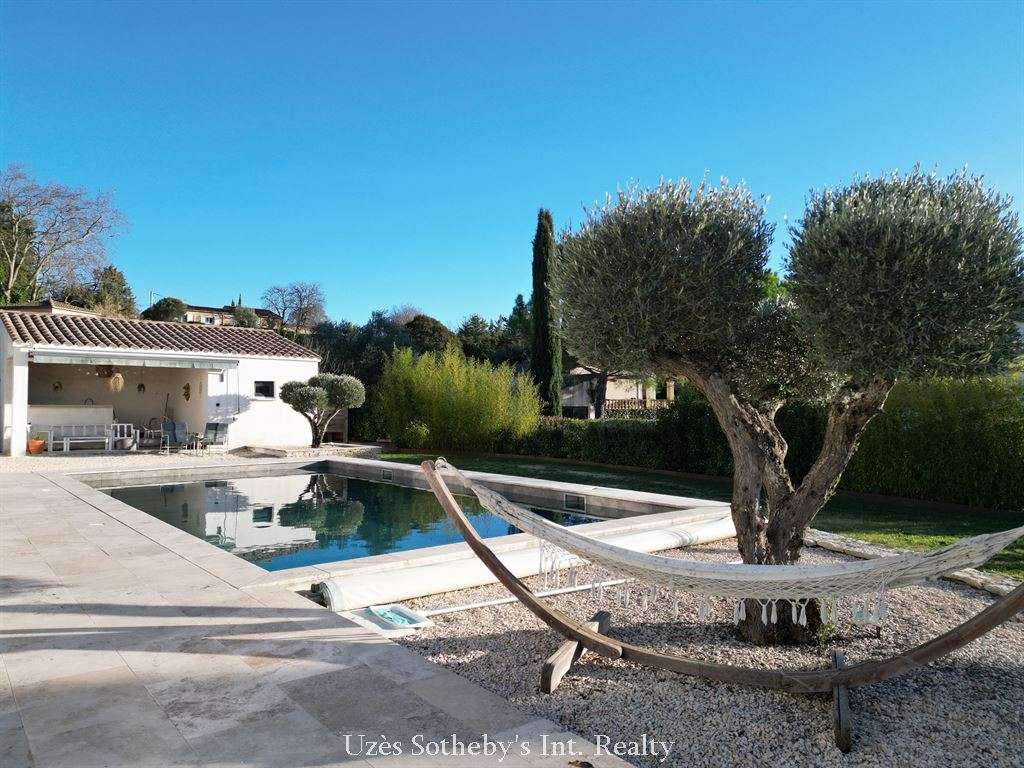
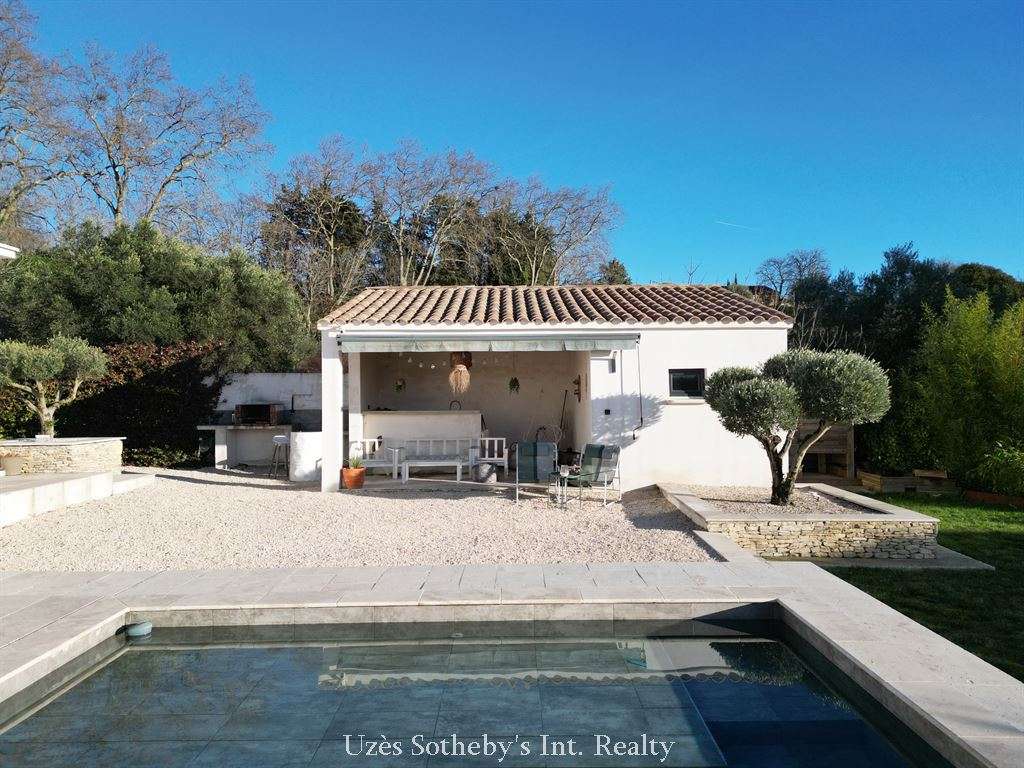
The terrace features a 49 m² pool house with a summer kitchen, beside a fully tiled 10 x 5-metre saltwater pool.
The fully enclosed landscaped garden has an irrigation system, a 15,000-litre rainwater collection tank and a carport for two vehicles.
High-end features
• Ducted heat-pump heating with Airzone system
• Water softener
• Motorised roller shutters with home automation
• Quality materials and carefully finished details
You will be charmed by this villa’s orientation, natural light, comfortable living and privileged setting in a sought-after residential area, within walking distance of the historic centre of Uzès.
- Single-story home built in 2021, with 2,390 sq ft of living space and a bright, approximately 753-sq-ft open-plan living area.
- Home with pool set in a 16,684-sq-ft landscaped garden, a 15-minute walk from Uzès’s historic center.
Information on the risks to which this property is exposed is available on the Géorisques website :
Ref : UZ1-2460 - Date : 28/01/2026
FEATURES
Pool
Terrace
Car park
Air conditioning
Ground floor
Alarm
Intercom
Garden
DETAILS
Price
€998,000
Home type
House
City
Uzès (30700)
Rooms
5
Living surface
222 m²
Land surface
1,550 m²
Bedrooms
4
Bathrooms
1
Half bathrooms
1
Exposure
SUD
Kitcken type
Cuisine américaine
Price details
ENERGY DIAGNOSIS
DPE
A
1 kWh/m².y
GES
A
1 kgCO2/m².y
Show more
LOCATION
CONTACT US
INFORMATION REQUEST
Request more information from UZES - SOTHEBY'S INTERNATIONAL REALTY.