€850,000
House Sommières - 3 bedrooms - 324m²
30250 - Sommières
324m²
7 rooms
3 beds
DESCRIPTION
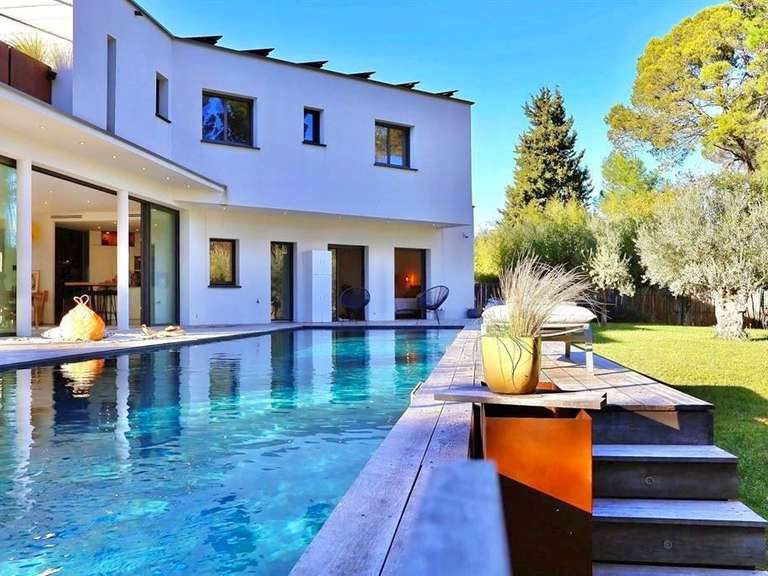
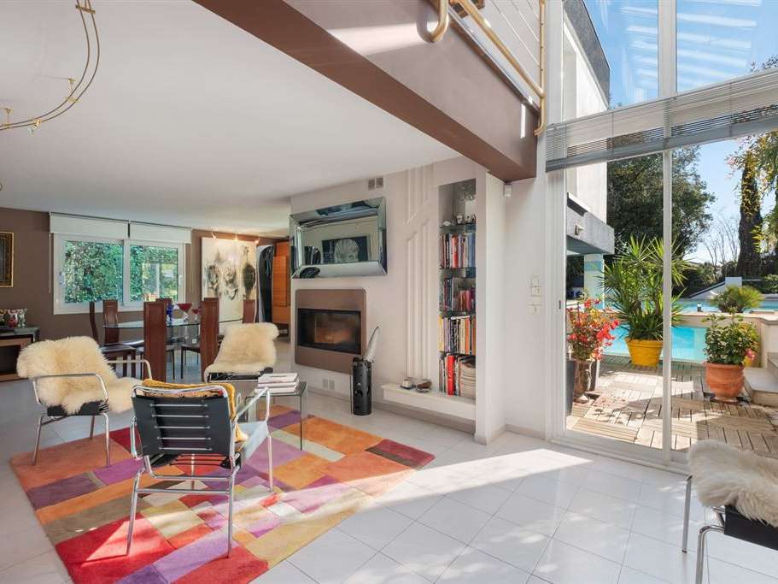
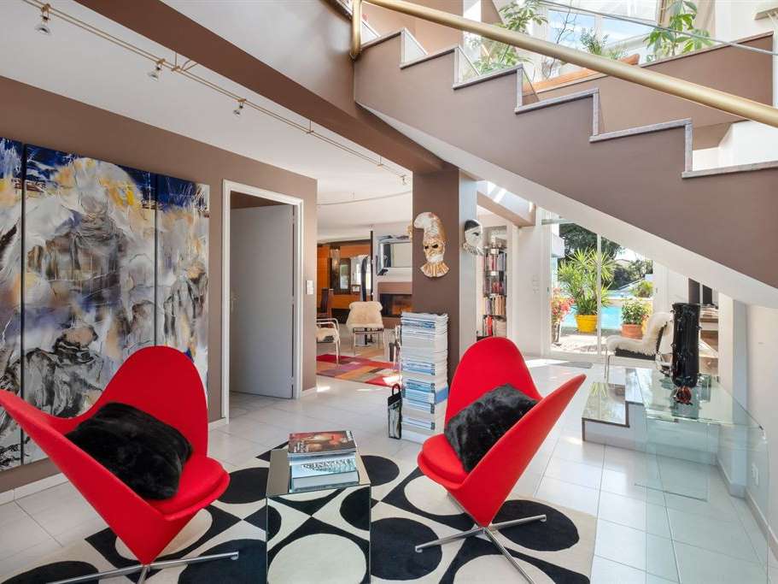
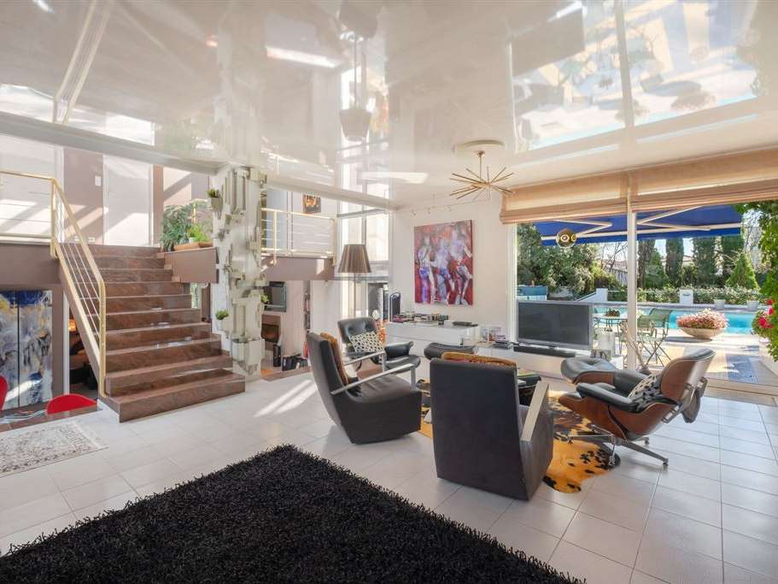
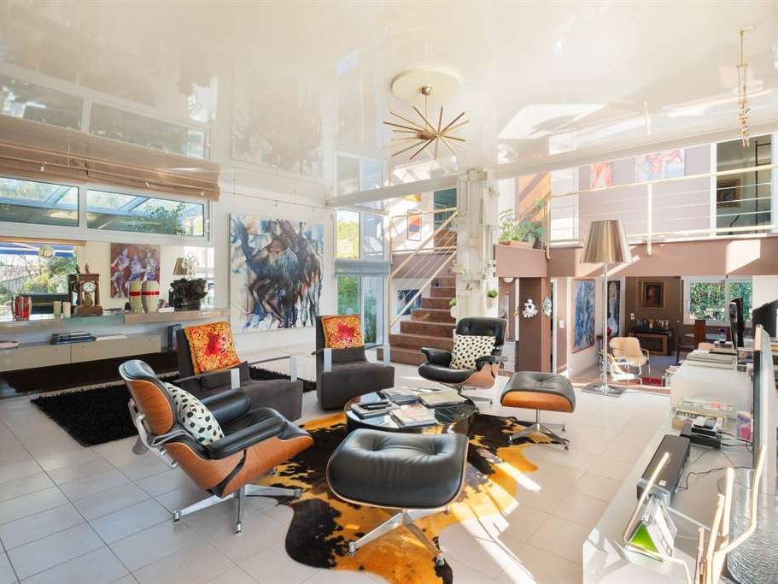
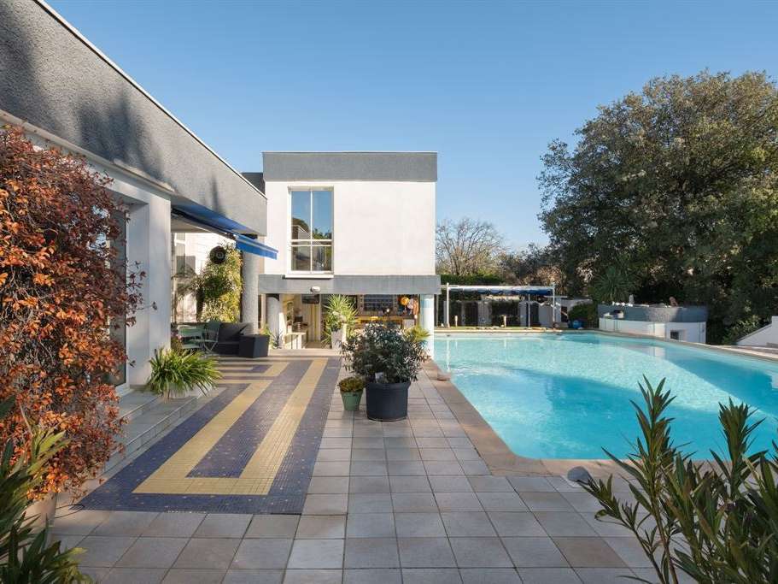
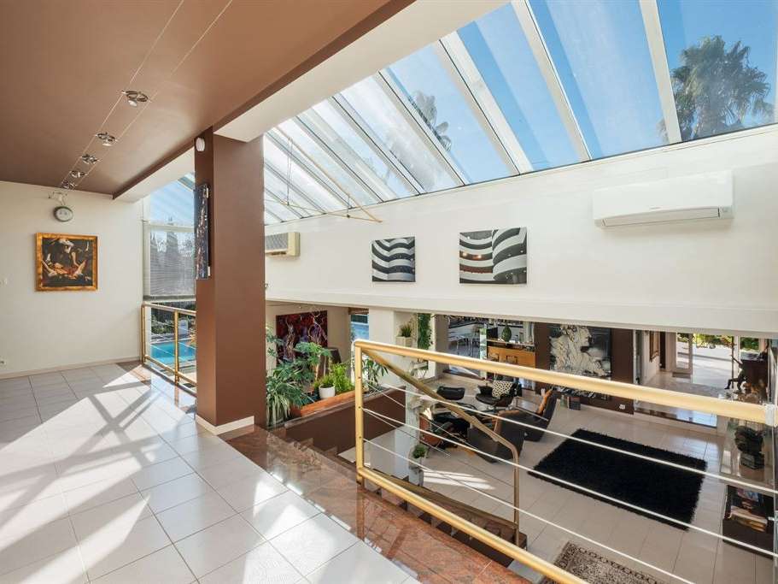
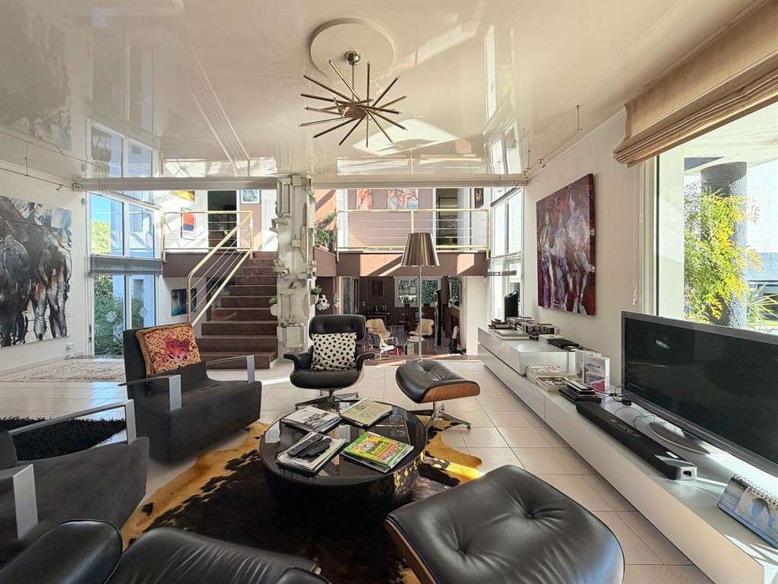
With a bold architectural design, this 1990s villa features an unconventional interior layout flooded with natural light.
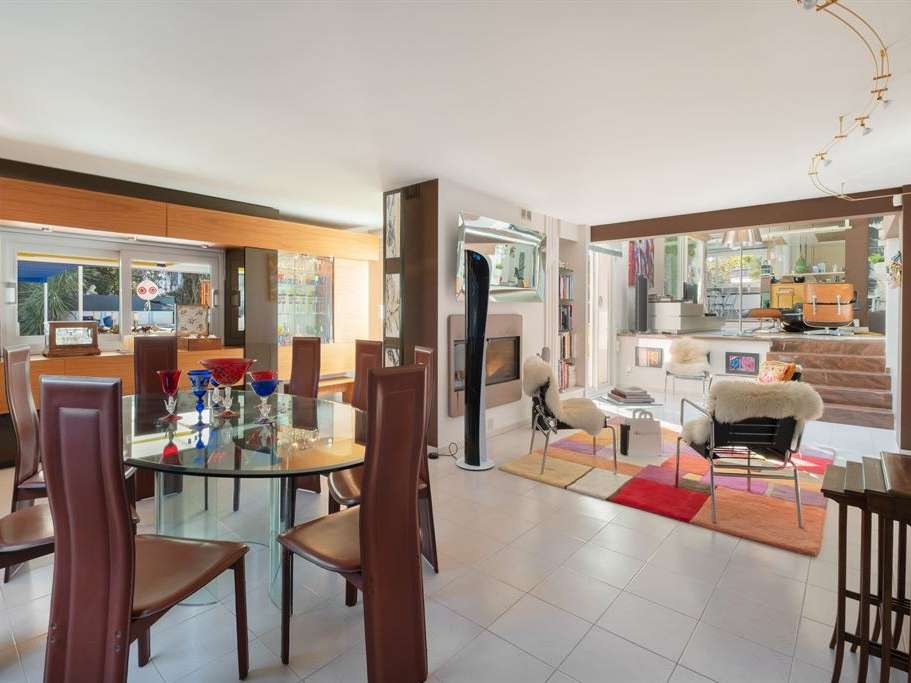
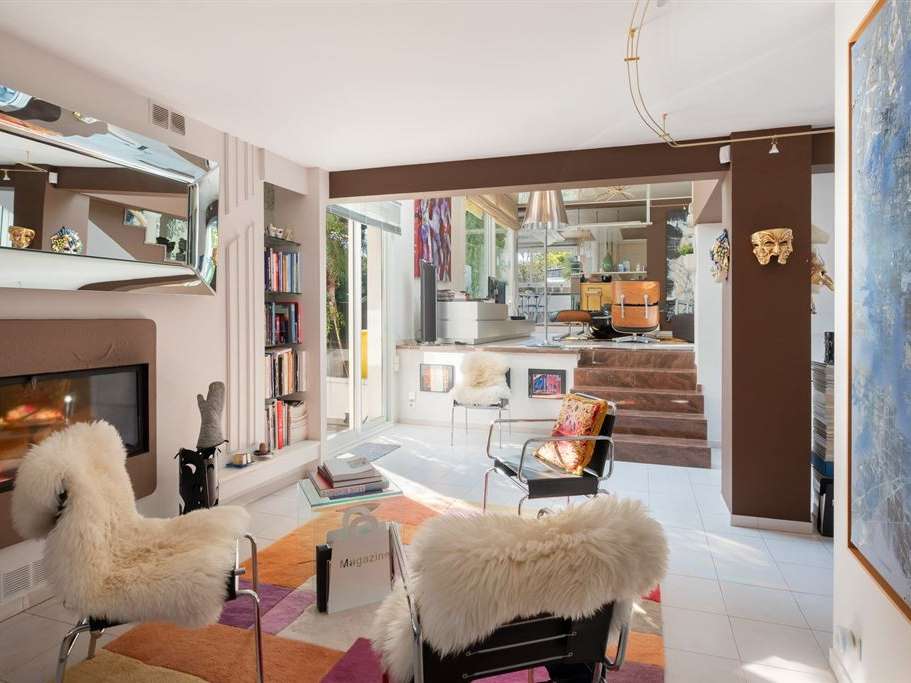
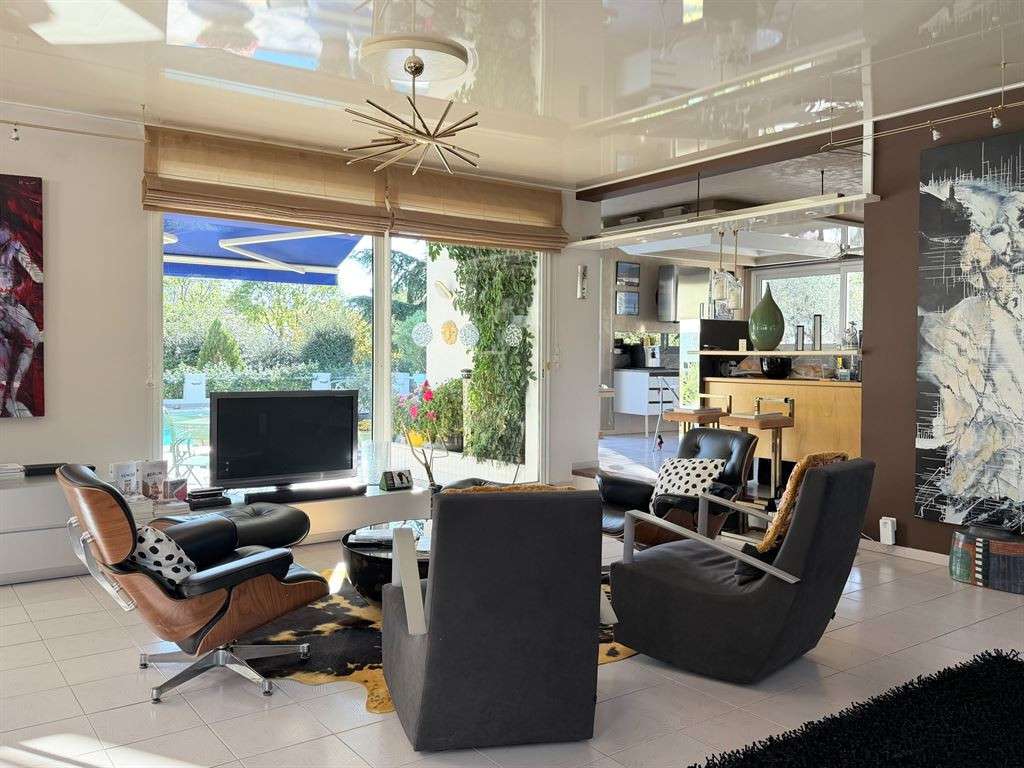
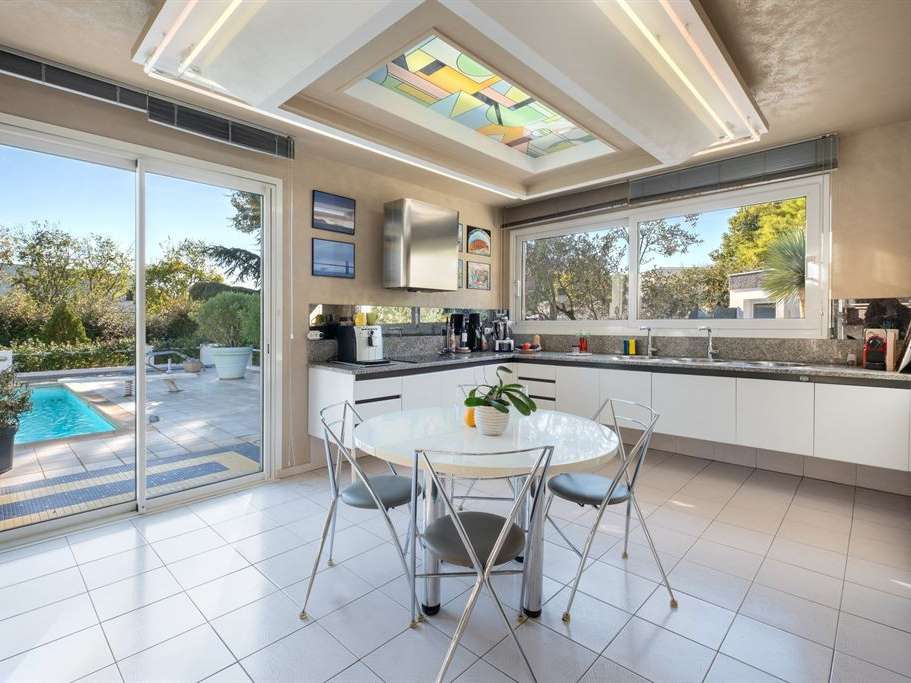
The 115 m² open-plan living area comprises several distinct zones: a main living room, a TV lounge, a dining area, and an open-concept kitchen.
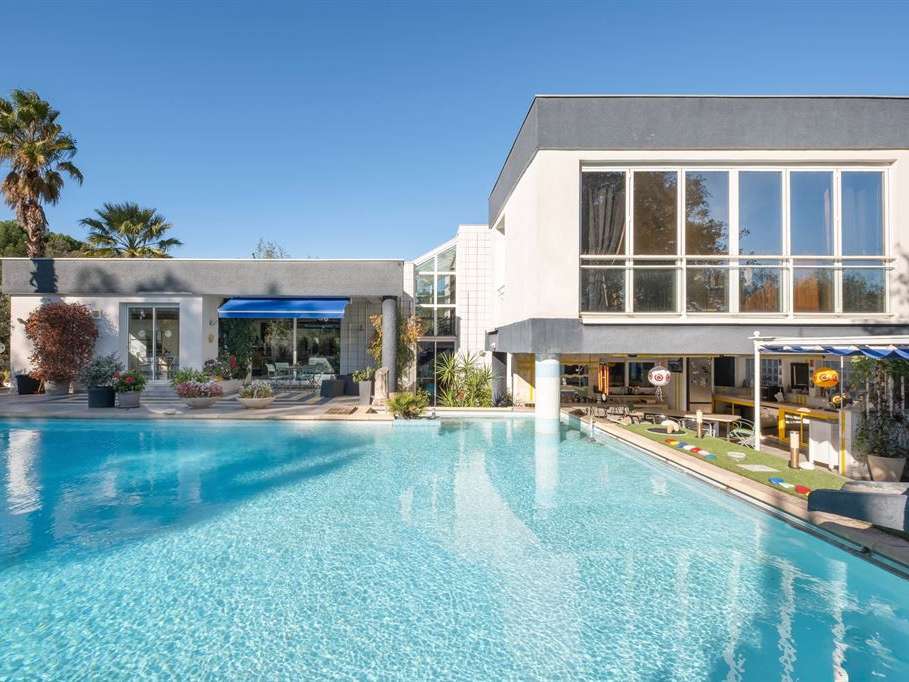
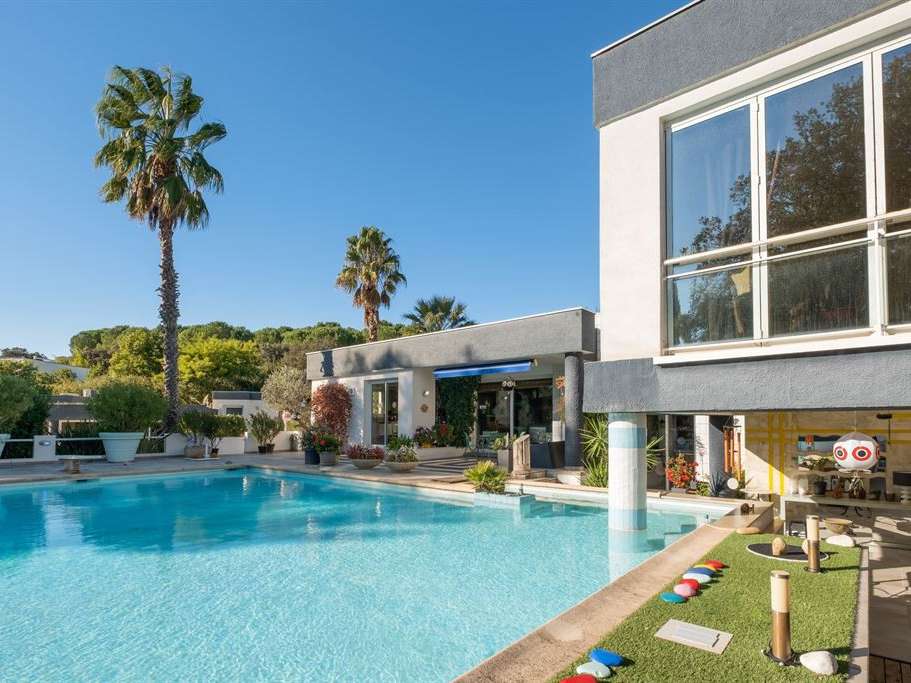
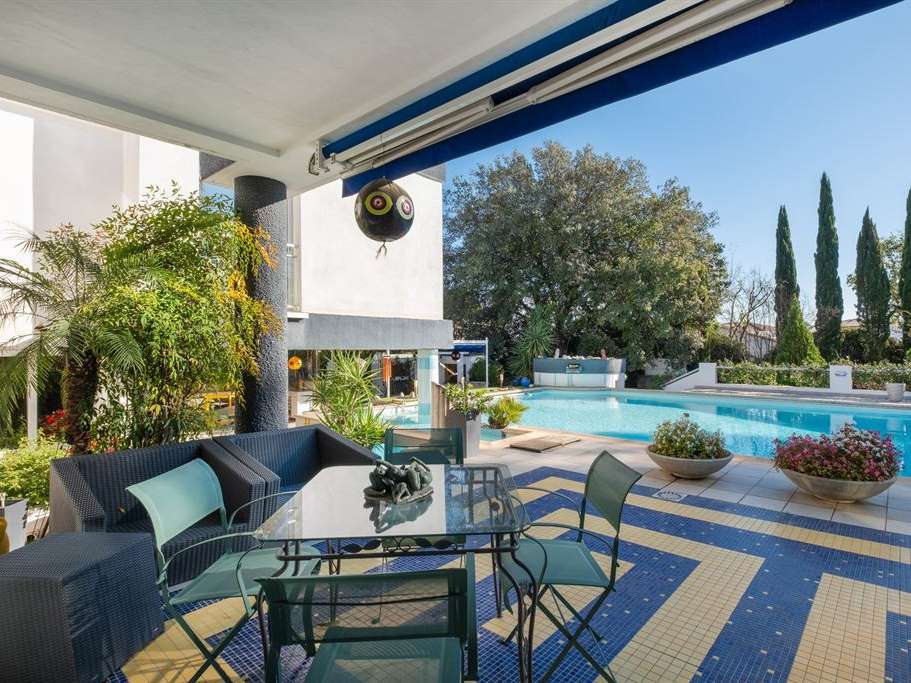
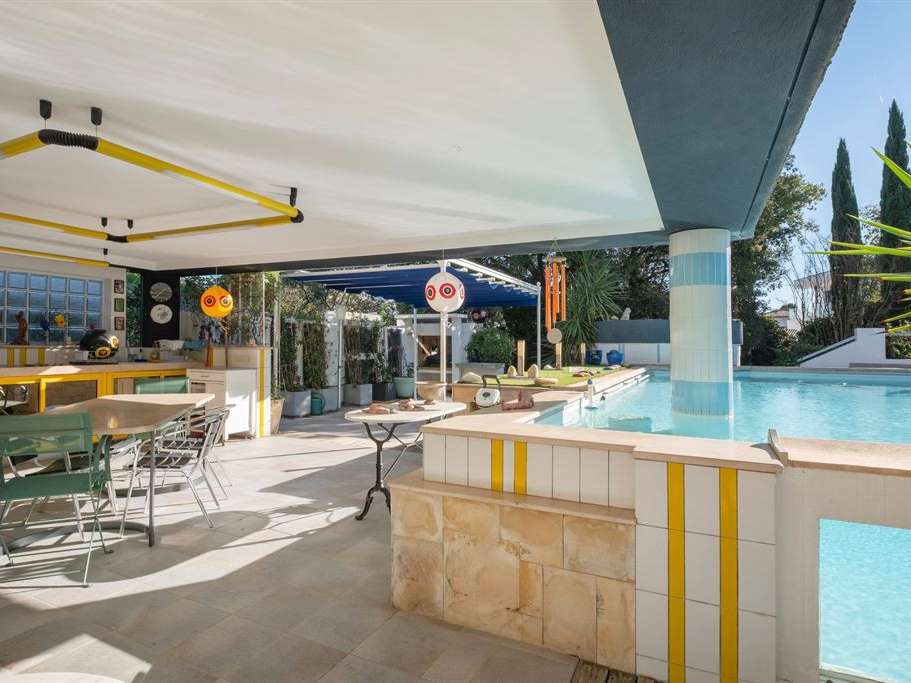
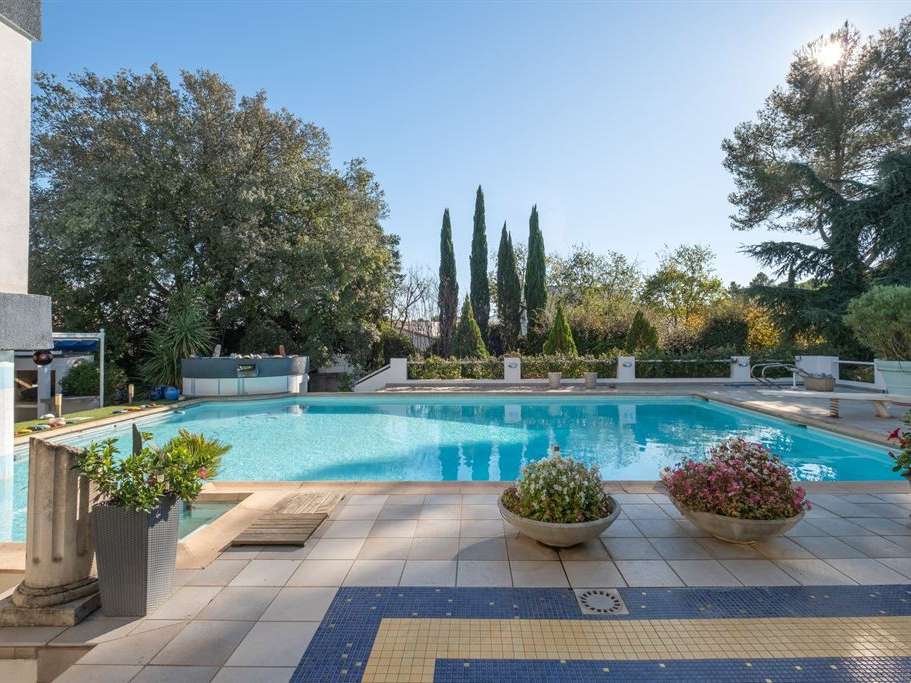
This expansive living space connects seamlessly to the pool area and its summer kitchen.
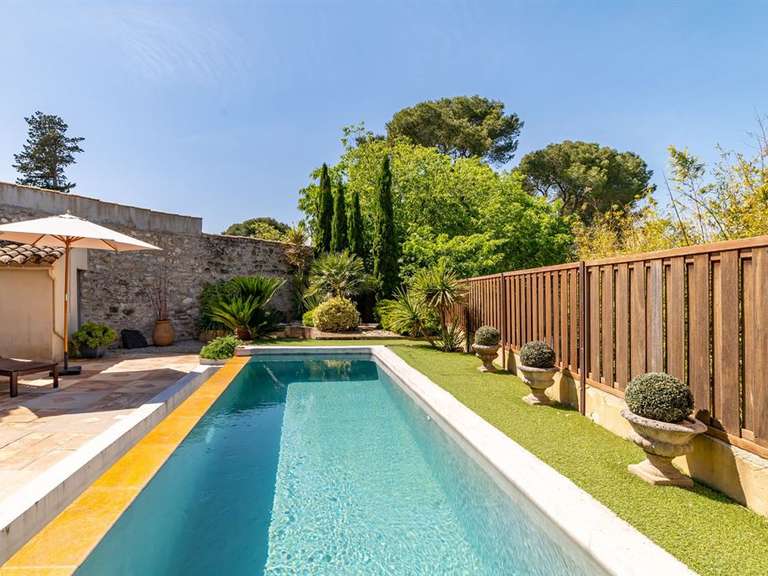
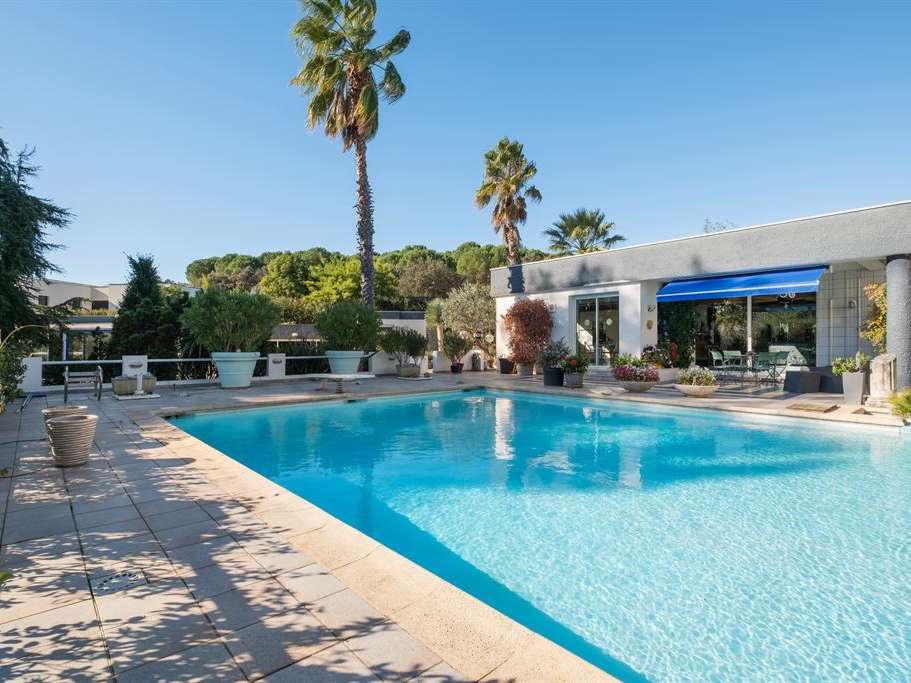
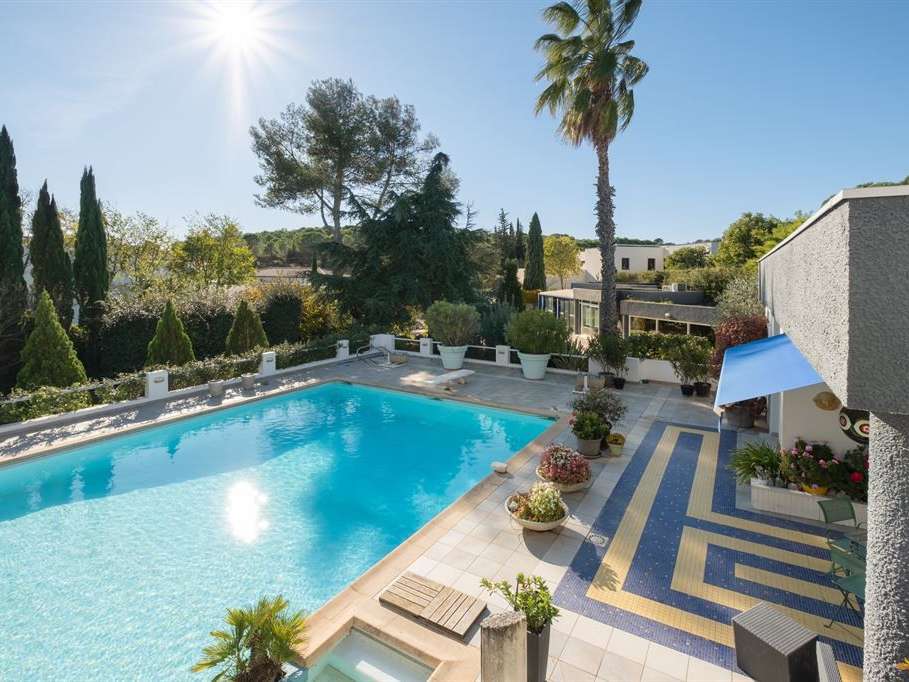
The 14m x 8m pool, accompanied by the soothing sound of its fountain, offers a relaxing retreat set against a spacious terrace.
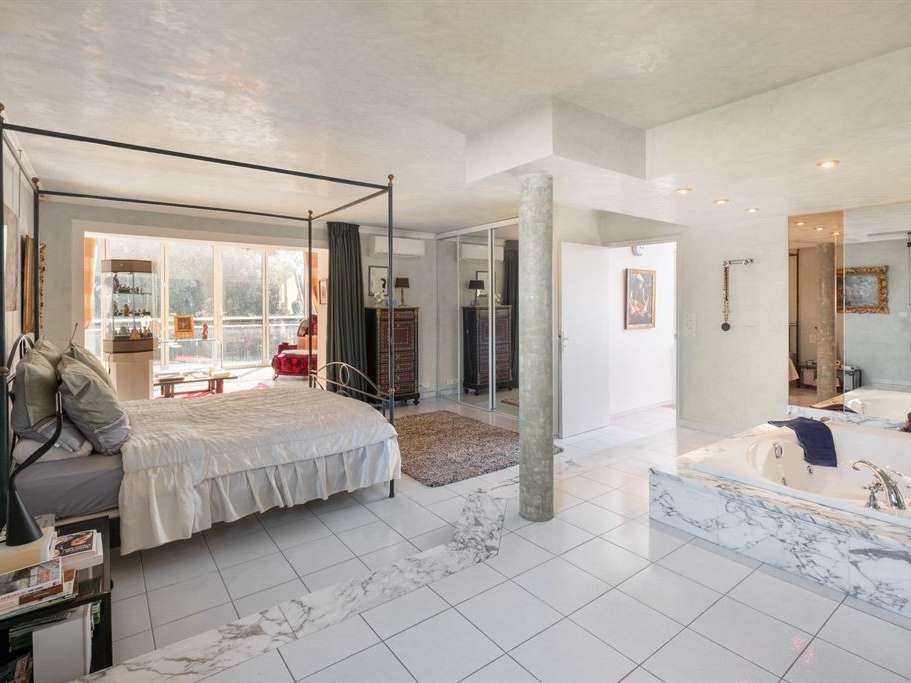
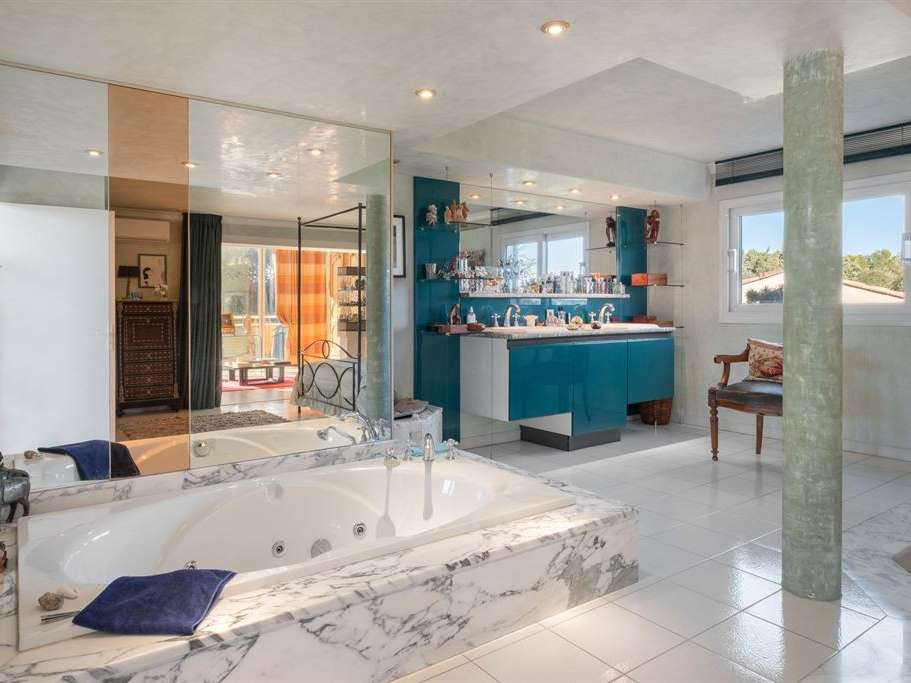
The villa includes three suites—one on the ground floor and a 35 m² master suite upstairs.
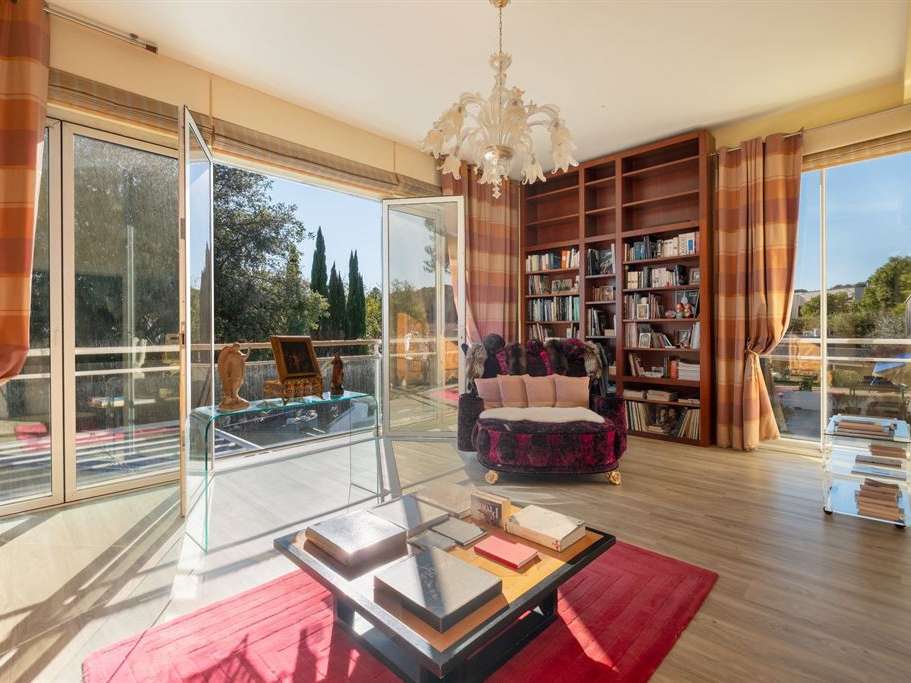
The master suite features an adjoining 30 m² lounge/library, where large picture windows offer views overlooking the pool, the garden, and the surrounding landscape.

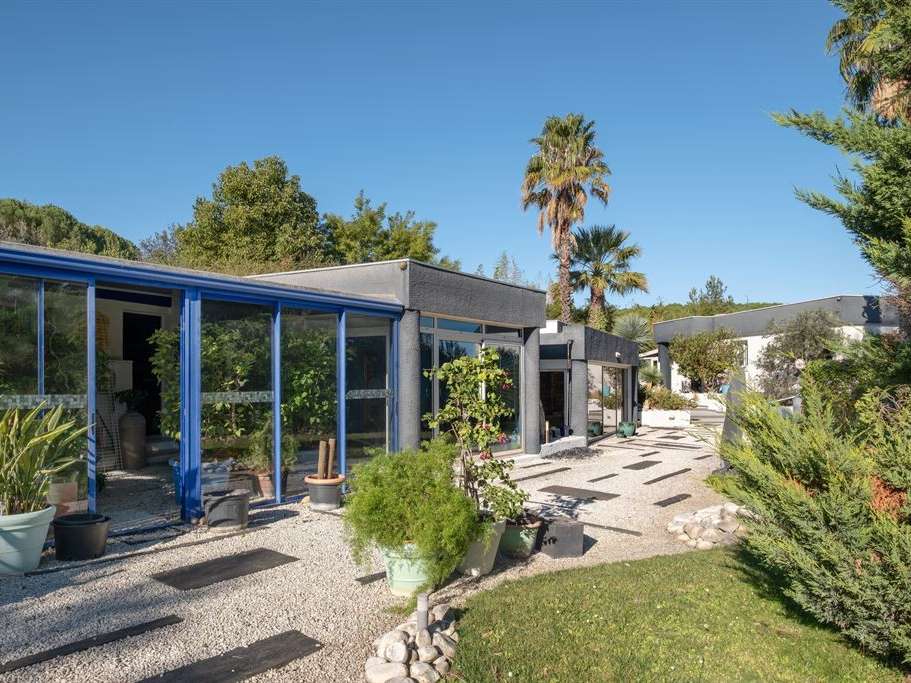
Set on a plot of over 2,000 m², the property features lush vegetation framing the pool and surrounding various outbuildings, including a spacious 44 m² studio, a greenhouse, a gym, a workshop, and a 49 m² garage for three vehicles equipped with an electric charging station.
Secluded and private, this unique property offers 324 m² of living space plus outbuildings, all nestled in a lush green setting that is sure to captivate you.
There is an option to purchase additional land.
Located near Sommières with quick highway access, the property is just 25 minutes from Montpellier and Nîmes, as well as the international airport, the TGV station, and the beaches.
- Bright open space of 115 m2 overlooking the pool.
- Three comfortable suites, including one upstairs with library lounge.
- Lush greenery over 2000 m2 featuring pool and annexes.
1990s Architectural Design
Information on the risks to which this property is exposed is available on the Géorisques website :
Ref : FO1-1939 - Date : 03/09/2026
FEATURES
Pool
Terrace
Garage
Garden
DETAILS
Price
€850,000
Home type
House
City
Sommières (30250)
Rooms
7
Living surface
324 m²
Land surface
2,020 m²
Bedrooms
3
Bathrooms
1
Half bathrooms
3
Kitcken type
Cuisine aménagée et équipée
Parking
Garage
Price details
ENERGY DIAGNOSIS
DPE
C
138 kWh/m².y
GES
C
24 kgCO2/m².y
Show more
LOCATION
CONTACT US
INFORMATION REQUEST
Request more information from MONTPELLIER SOTHEBY'S INTERNATIONAL REALTY.