€840,000
House Septèmes-les-Vallons - 4 bedrooms - 176m²
13240 - Septèmes-les-Vallons
176m²
7 rooms
4 beds
DESCRIPTION
Welcome to Abriculteurs, the family-run agency committed to providing exceptional service.
Discover a carefully curated presentation of this property: professional photos, a detailed floor plan and an immersive virtual tour to help you visualise your new home.
Trust in our expertise to turn your property projects into remarkable successes.
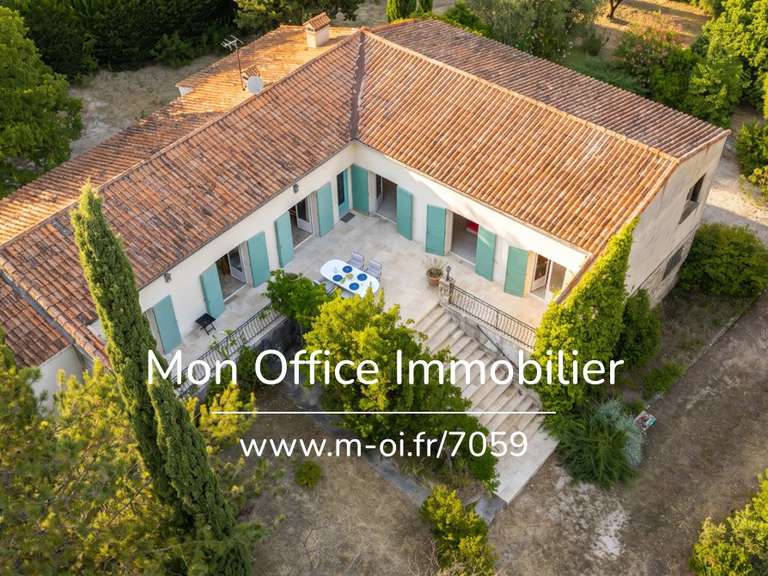
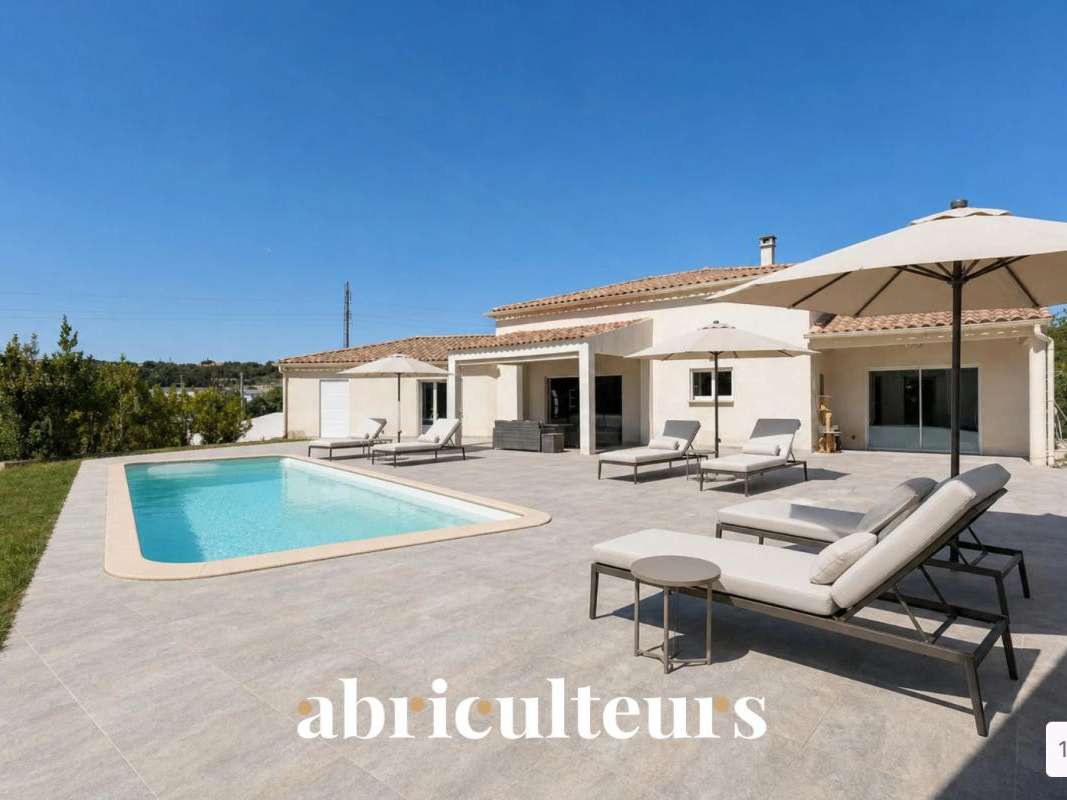
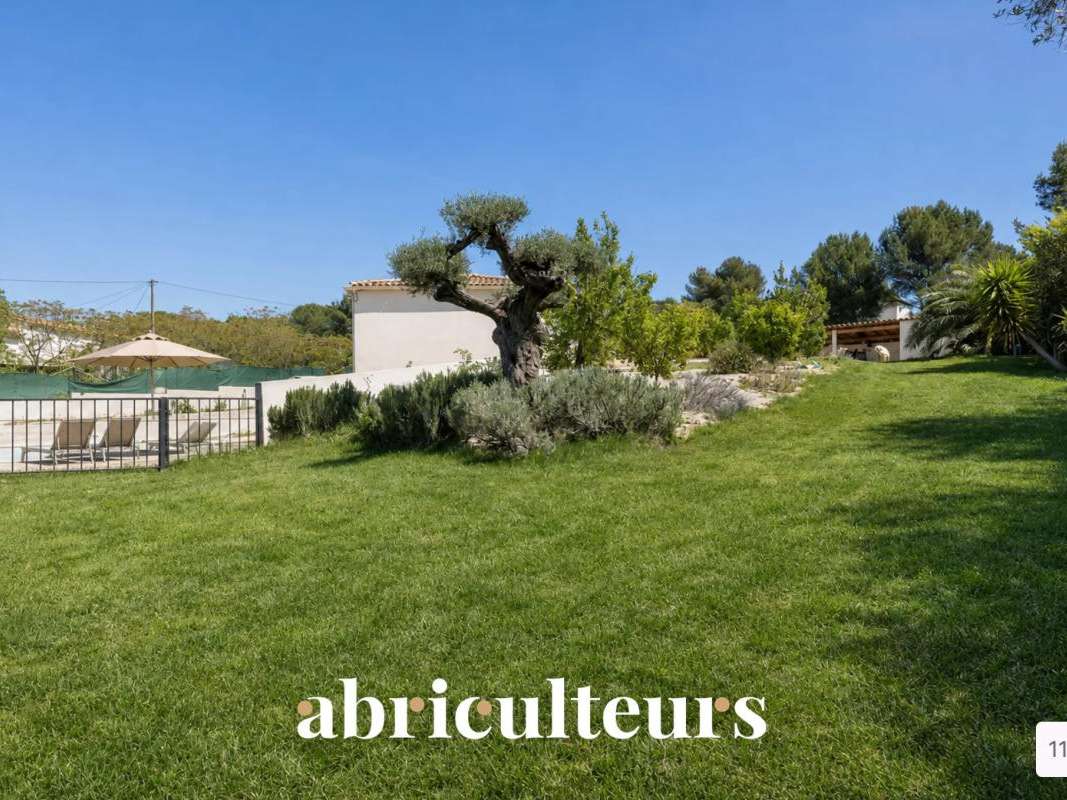
Discover this 176 m² house with 7 rooms, situated in Septèmes-les-Vallons on a 3,000 m² plot with a swimming pool.
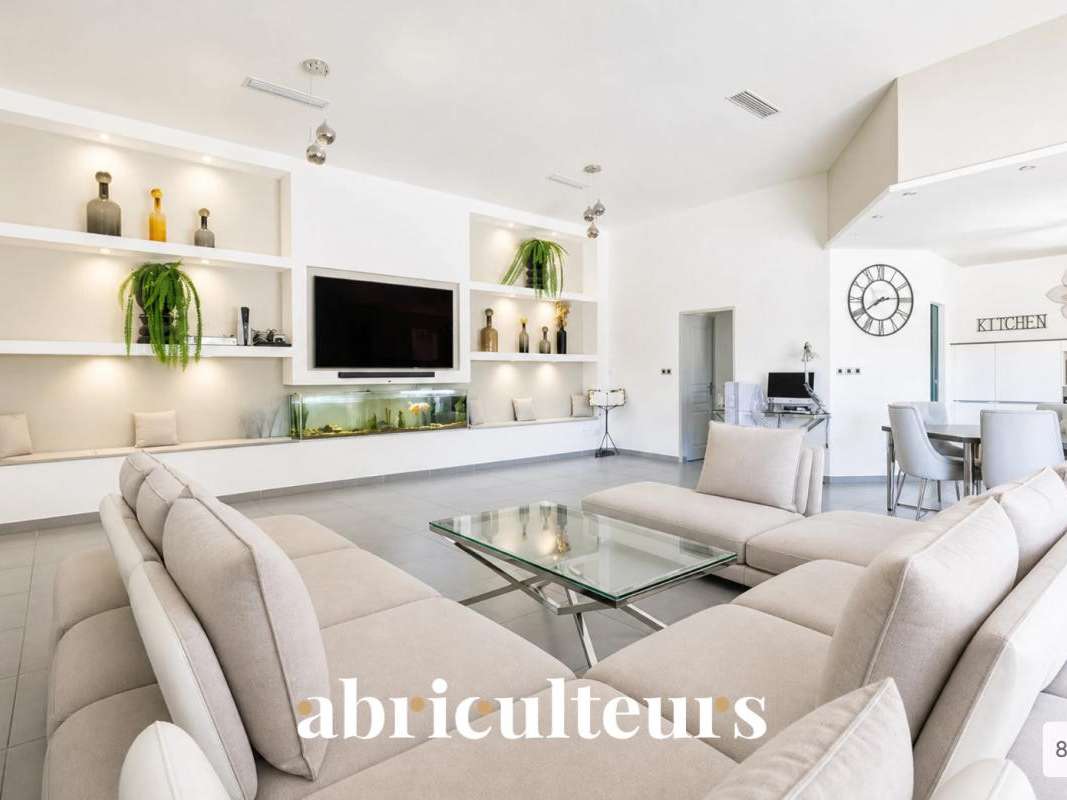
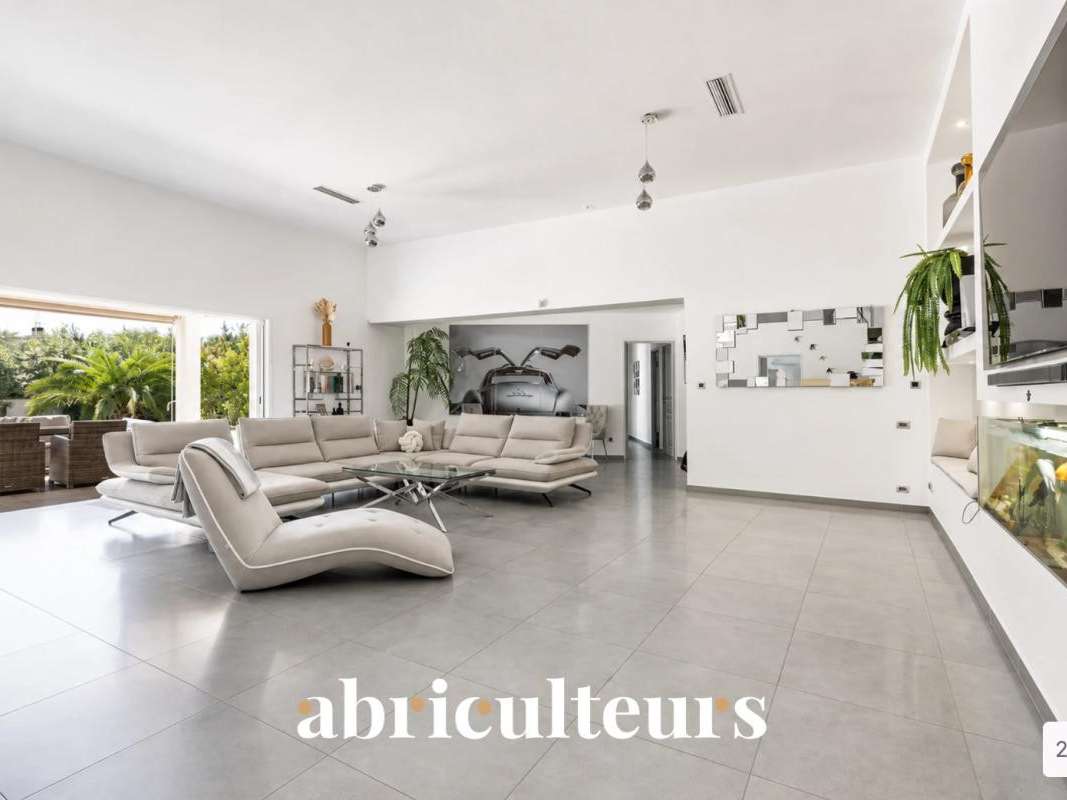
The house opens onto a bright, dual-aspect living area, comprising a spacious lounge with floor-to-ceiling windows opening onto the terrace and swimming pool.
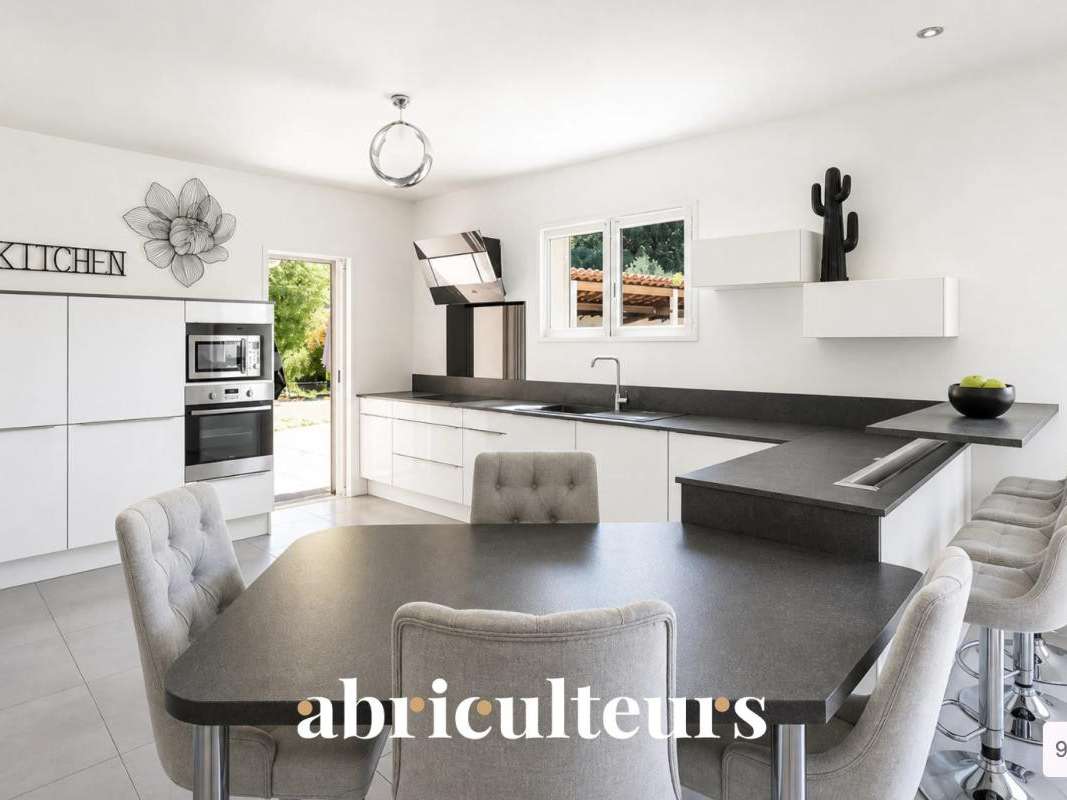
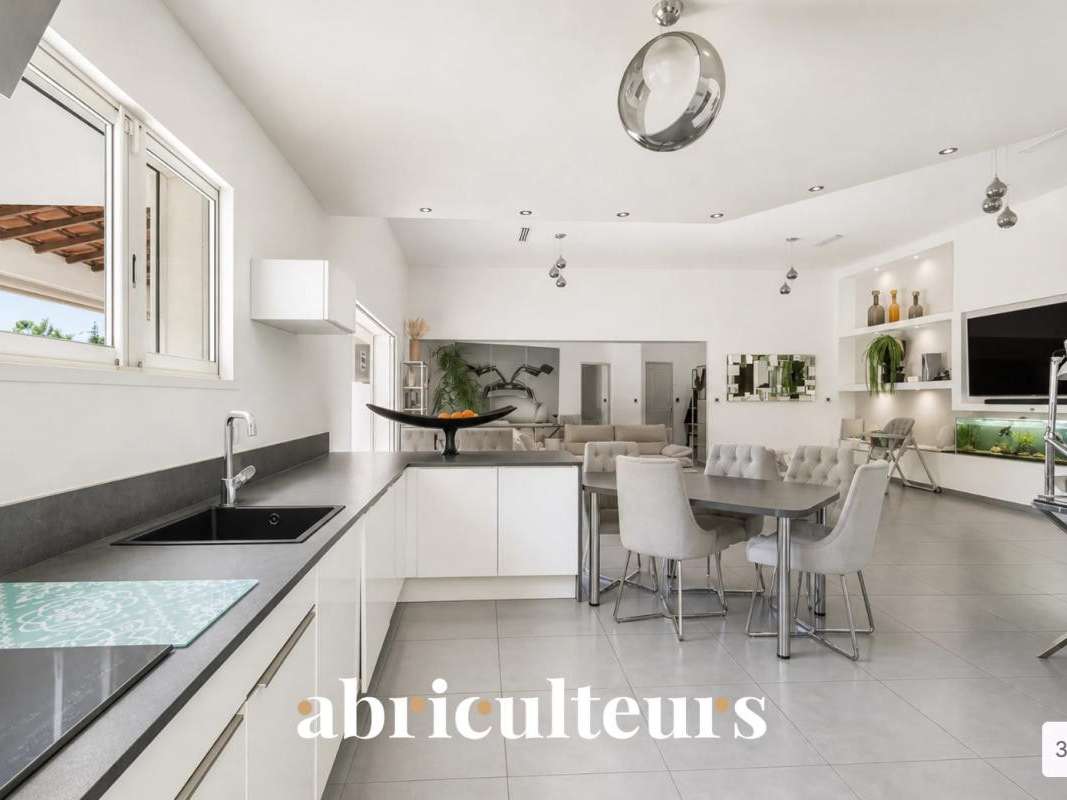
The open-plan, fully fitted kitchen offers ample storage space and includes a dining area.
The main living area benefits from direct access to the outdoors and is air-conditioned, with high-quality finishes and a functional layout.
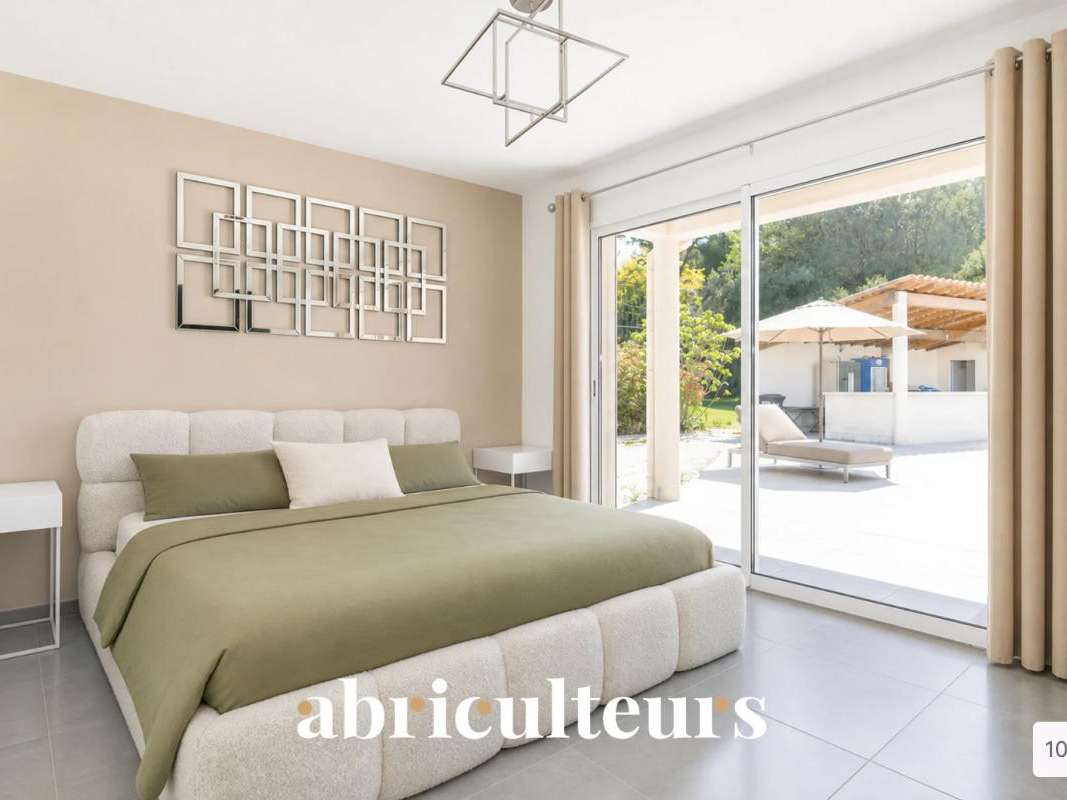
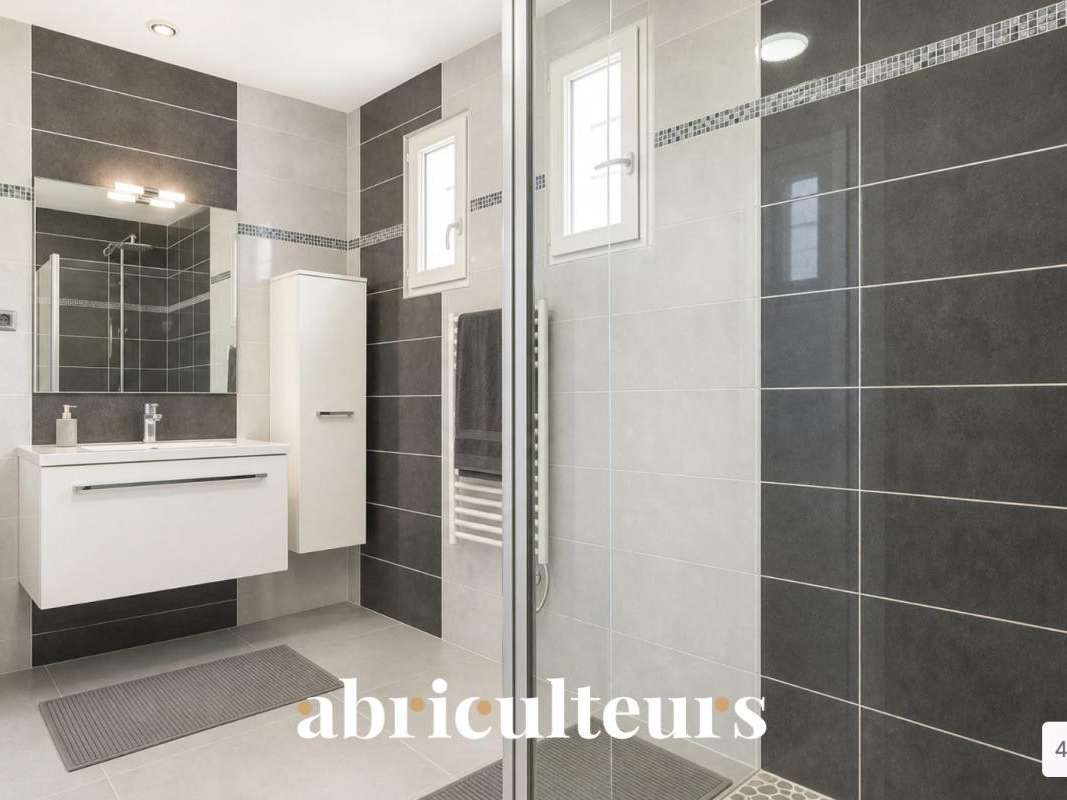
The first floor comprises three bedrooms, including a master suite with direct access to the terrace, a separate shower room with a walk-in shower, and a study area.
A separate toilet completes this level.
A 65 m² basement completes the property, offering a variety of conversion options to meet your storage or leisure space requirements.
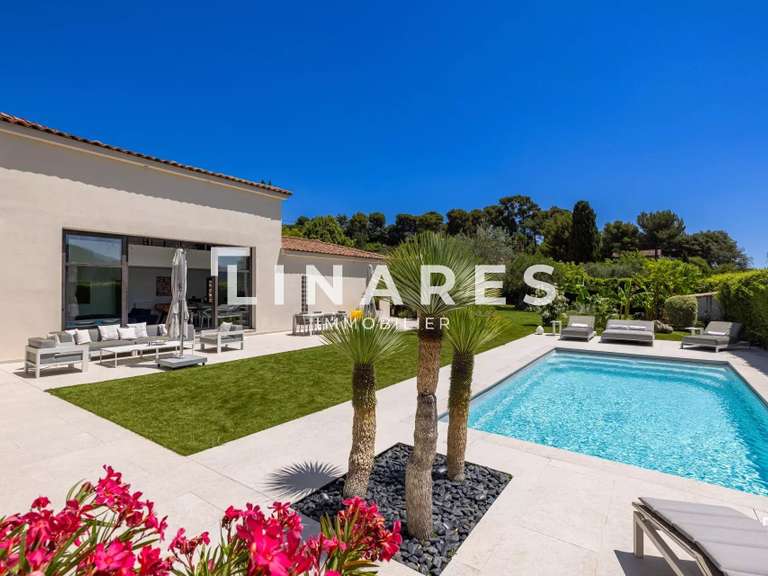
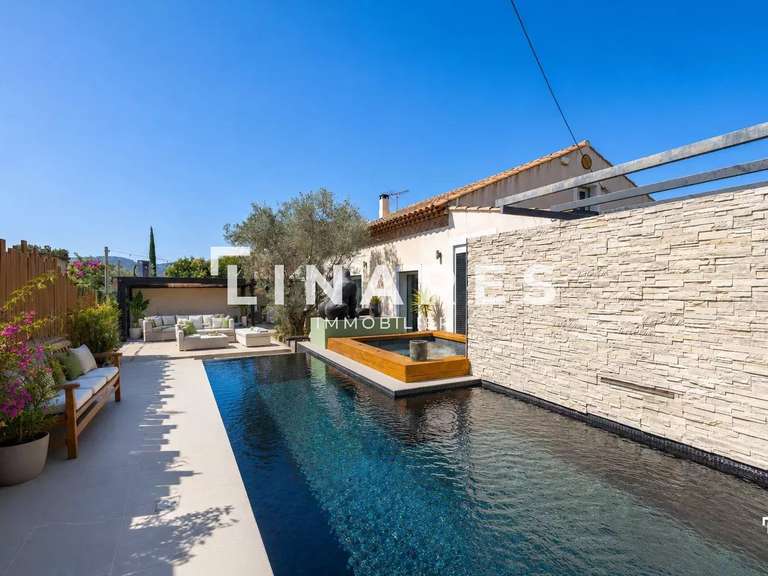
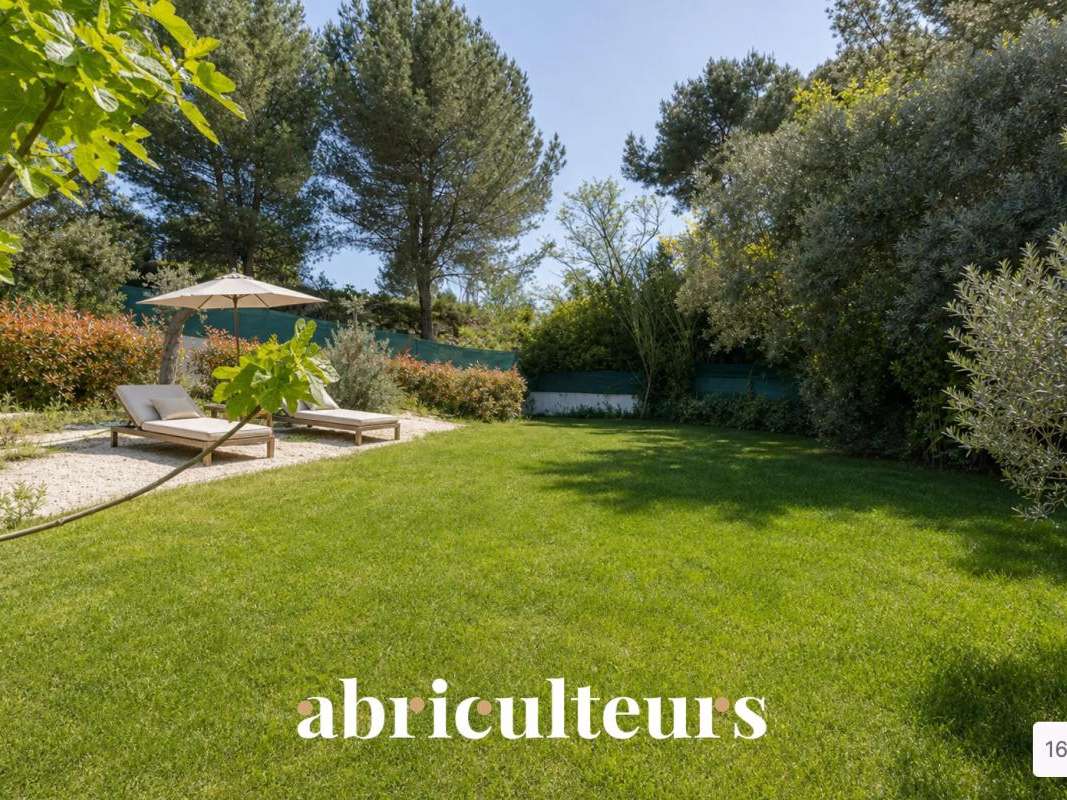
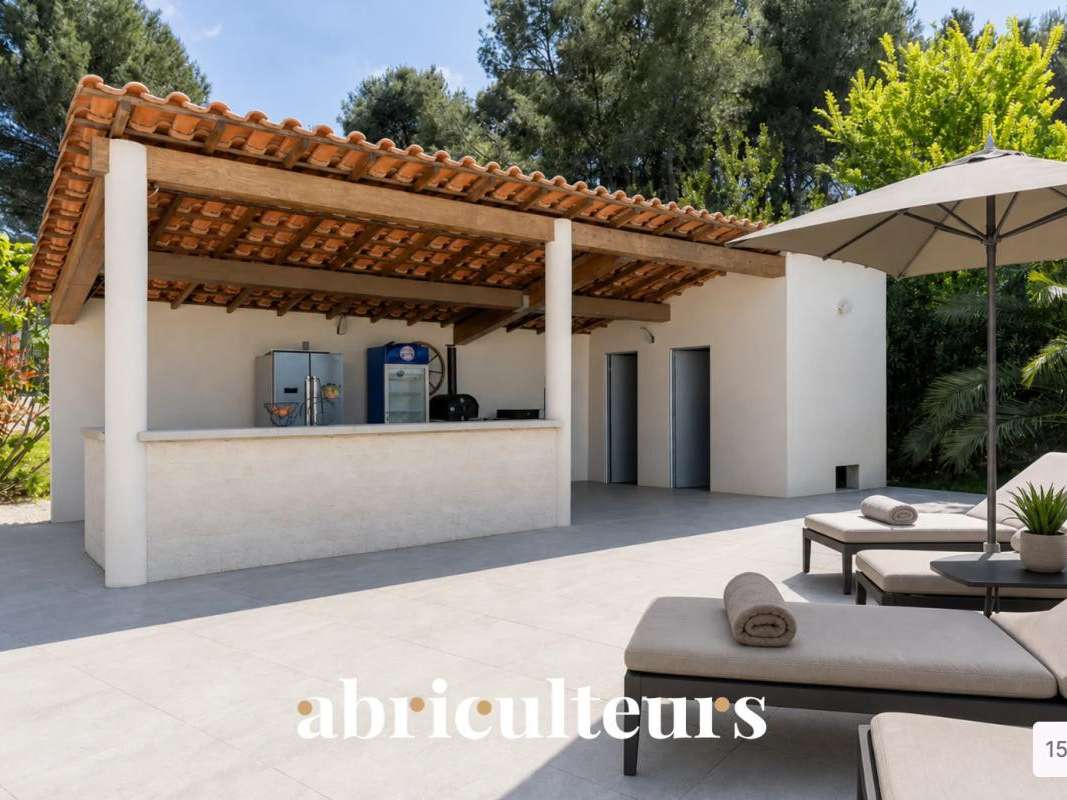
The 3,000 m² landscaped grounds include a swimming pool, a large furnished terrace and a fully equipped pool house.
The residential area is peaceful, on the edge of pine forests.
Nearby, you’ll find nursery and primary schools, the Marie Laurencin secondary school, as well as shops less than 10 minutes’ drive away.
Several bus routes serve the centre of Septèmes-les-Vallons and provide connections to Marseille Saint-Antoine.
There is quick access to the A51, the D6 and the main roads towards Aix-en-Provence.
A sports hall, sports facilities and green spaces are available in the neighbourhood, as well as the Nerthe hills, which are ideal for walks.
Key features of the property:
- 3,000 m² plot, swimming pool and pool house
- Double-aspect living room with access to the terrace
- Air conditioning, double glazing, fibre-optic broadband
Please note:
- Council tax: €4,111 per year
- Annual service charges: between €1,180 and €1,650
- Individual heating
- Condition of the property: generally good condition, no work required
- Mains drainage
Conventional energy consumption (kWhEP/m² per year): 85 (B)
Estimated emissions (kg CO₂/m² per year): 2 kg (A)
Minimum/maximum energy costs: between €1,180 and €1,650 Reference year for prices: 2023
Sale price: €840,000 including VAT (Abriculteurs’ fees payable by the seller)
SALE UNDER DELEGATED MANDATE
Listing prepared by Mr Adrien Piot, legal representative of Abriculteurs Immobilier SARL, with a share capital of €5,000, registered under SIREN no.
837 704 584, holder of professional licence no.
CPI 7501 20+33 1 89 04...2 issued by the Paris Île-de-France Chamber of Commerce and Industry (CCI), with its registered office at 12 rue des Halles, 75001 Paris.-
Information on the risks to which this property is exposed is available on the website https://www.georisques.gouv.fr
Adrien PIOT.
Sales agent registered with the Paris Trade and Companies Register (R.C.S.) under no.
837 704 584
- 3,000 m² plot with pool and pool house
- Spacious living area with direct terrace access
- Optimized comfort with air conditioning and double glazing
Modern house with high-end fittings for sale in Septèmes-les-Vallons (13240)
Ref : MPBC6413_DMD_2007 - Date : 21/07/2026
FEATURES
Pool
Terrace
DETAILS
Price
€840,000
Home type
House
City
Septèmes-les-Vallons (13240)
Rooms
7
Living surface
176 m²
Land surface
3,000 m²
Bedrooms
4
Bathrooms
1
Half bathrooms
1
Price details
ENERGY DIAGNOSIS
DPE
B
85 kWh/m².y
GES
B
2 kgCO2/m².y
Show more
LOCATION
CONTACT US
INFORMATION REQUEST
Request more information from ABRICULTEURS.