€1,680,000
House Divonne-les-Bains - 5 bedrooms - 320m²
320m²
9 rooms
5 beds
DESCRIPTION
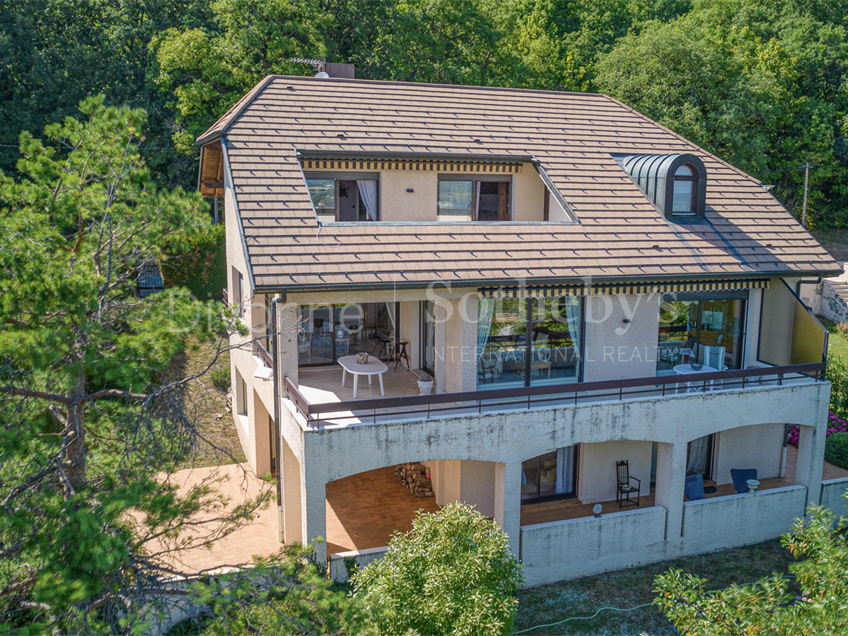
DIVONNE SOTHEBY’S INTERNATIONAL REALTY presents this spacious family villa, built in 1985 and set in a sought-after residential area on the heights of Divonne-les-Bains, just five minutes from the town centre.
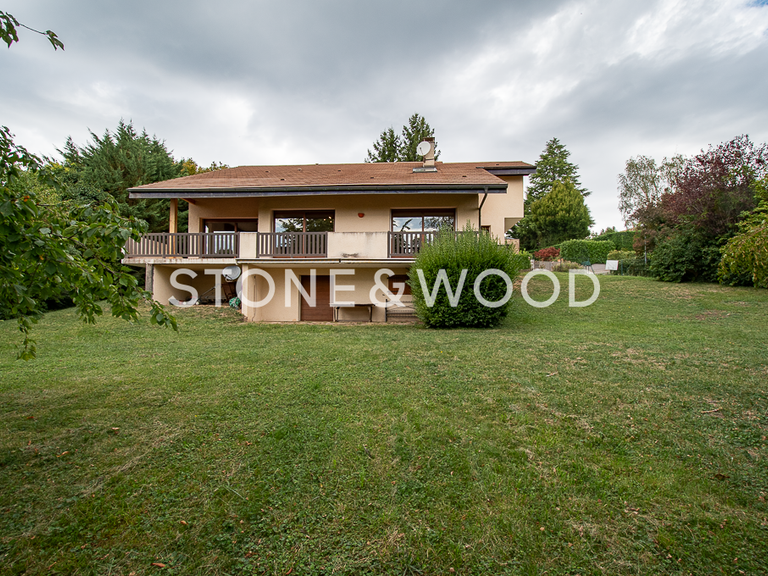
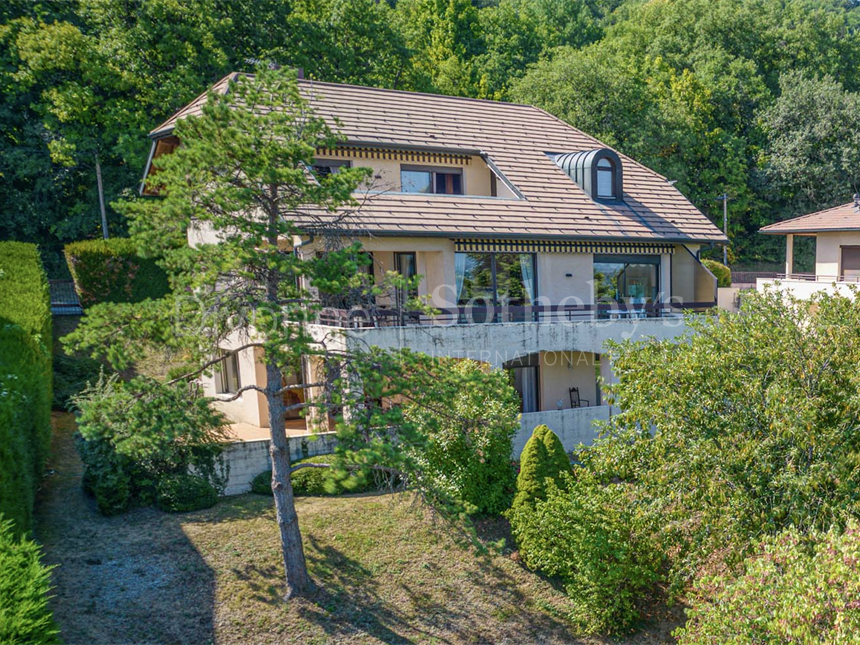
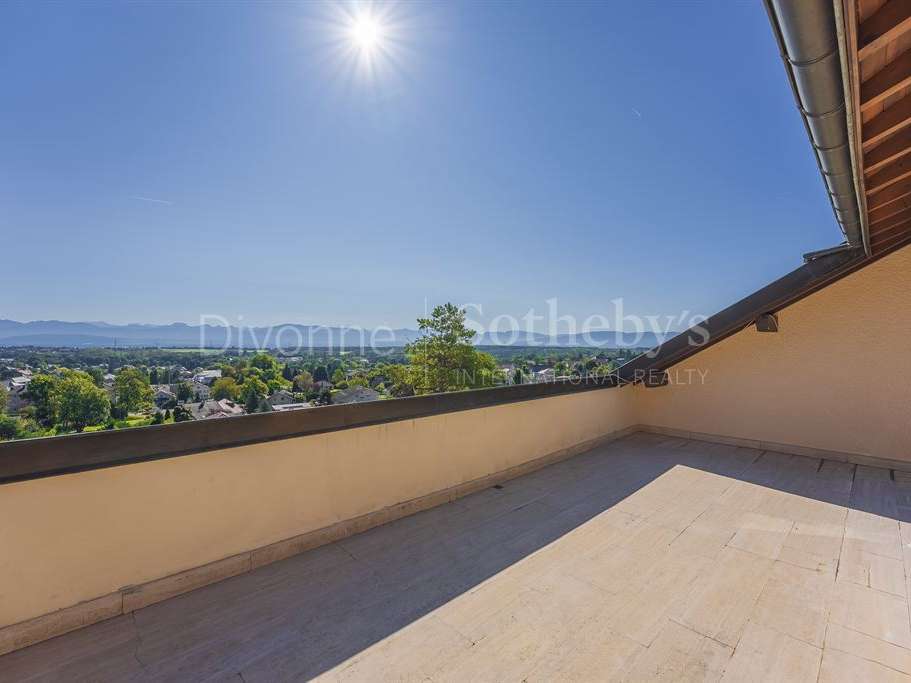
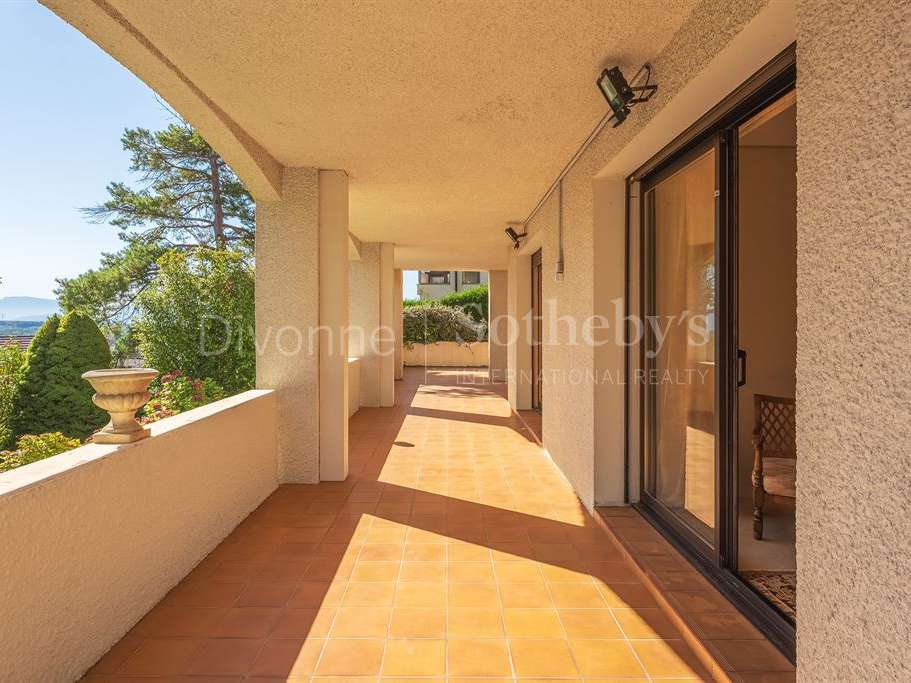
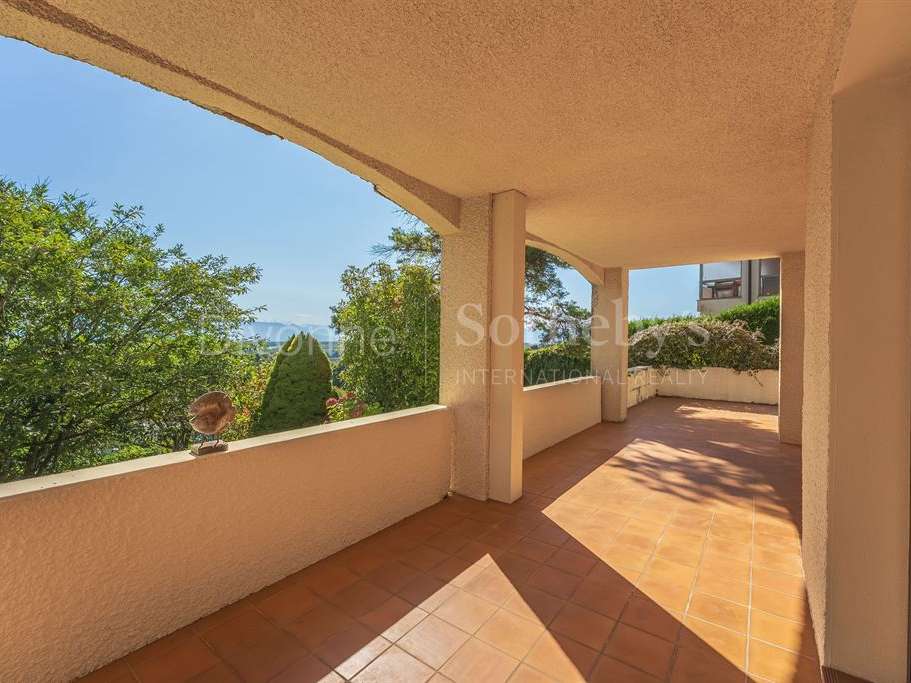
Offering approximately 320 sq m of living space and nearly 400 sq m of weighted floor area, including three large terraces, the property stands out for its impressive volumes, varied living spaces and numerous possibilities for reconfiguration.
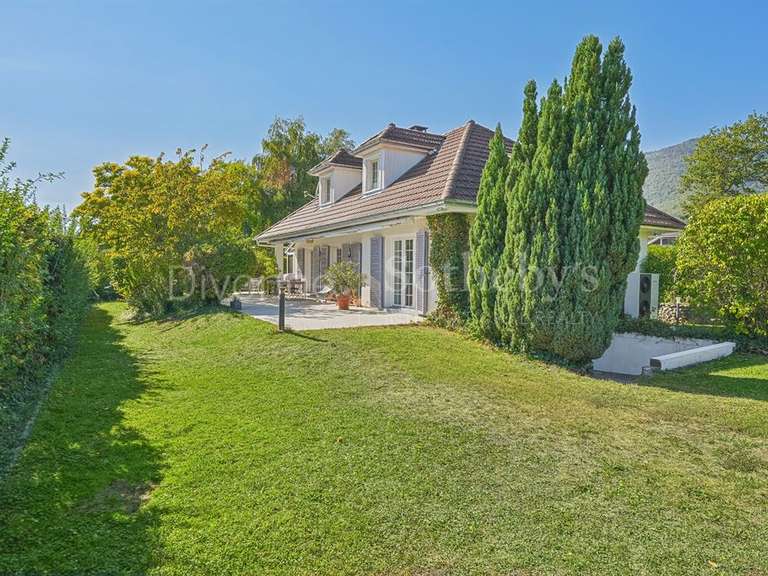
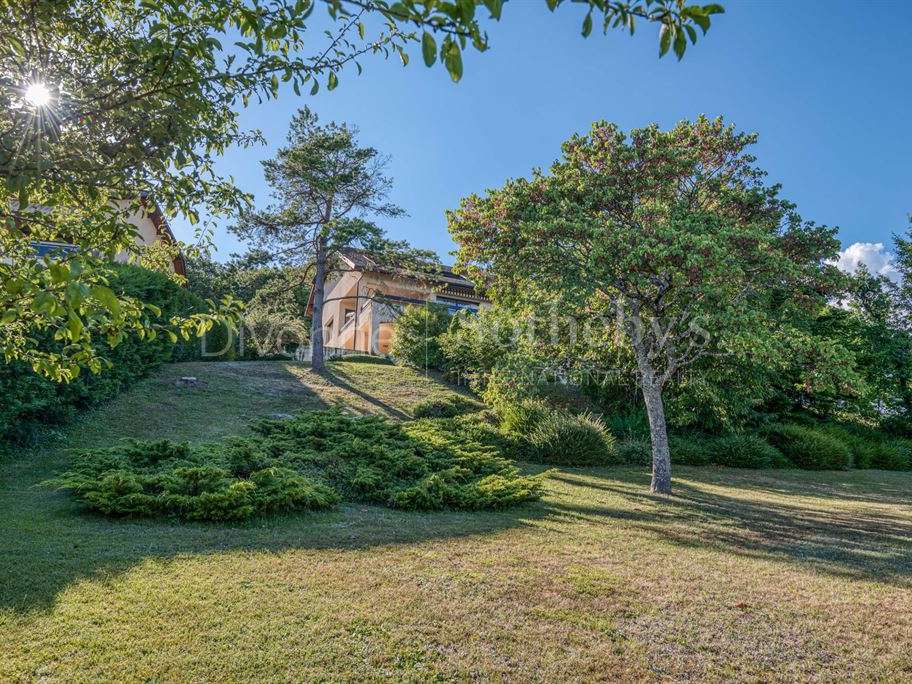
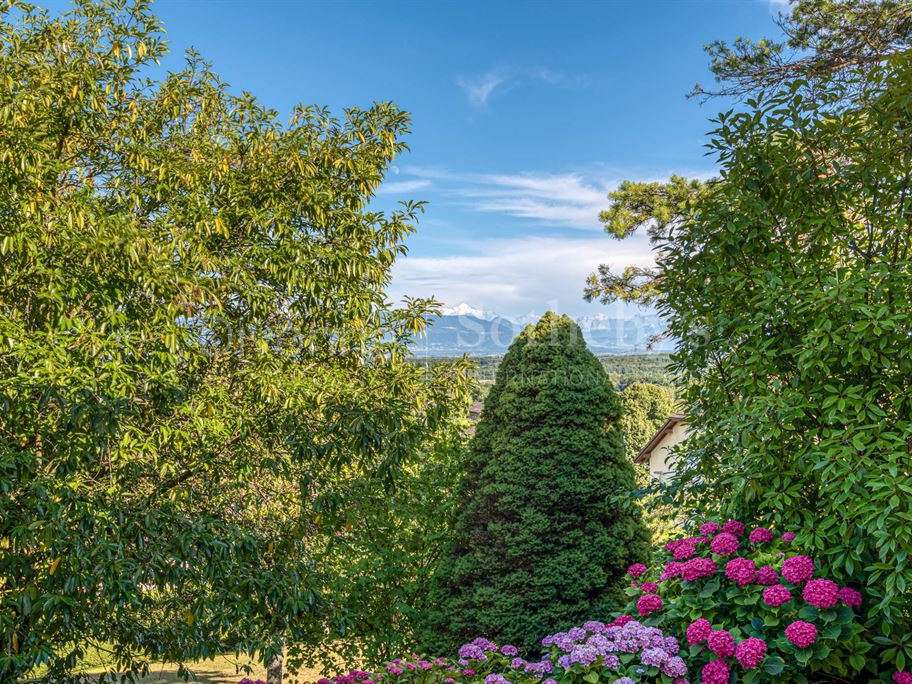
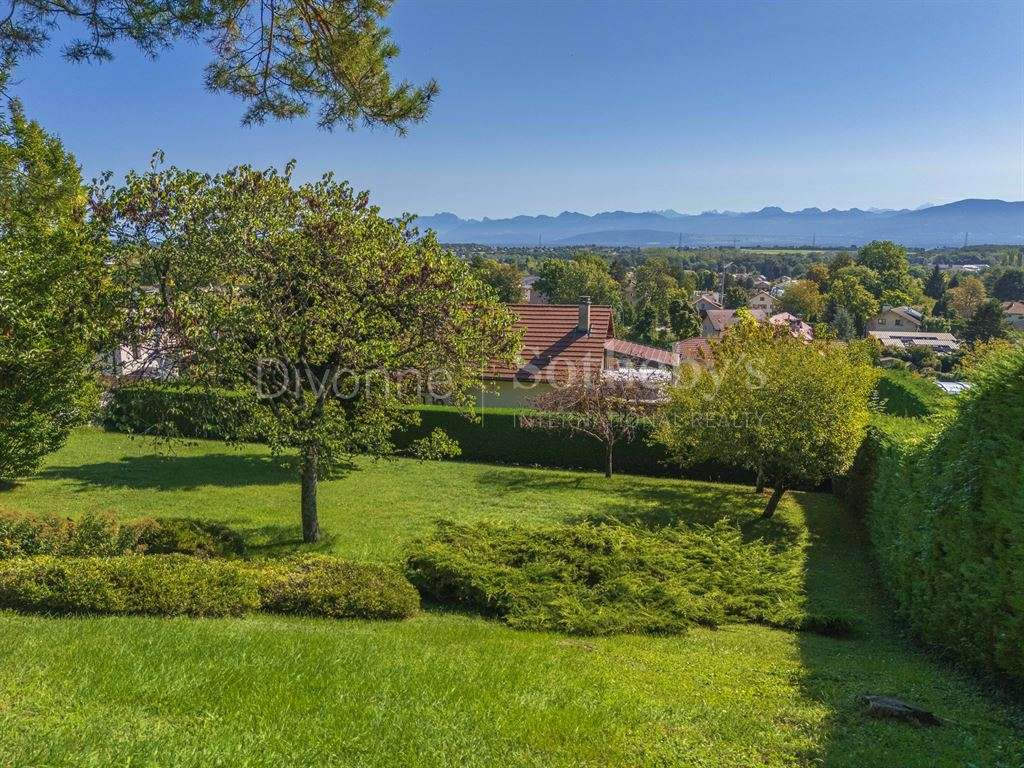
Set in 1,722 sq m of landscaped grounds with mature trees and flower beds, which cannot be subdivided, the property enjoys a privileged location combining peace and quiet, close proximity to local amenities and an excellent quality of life.
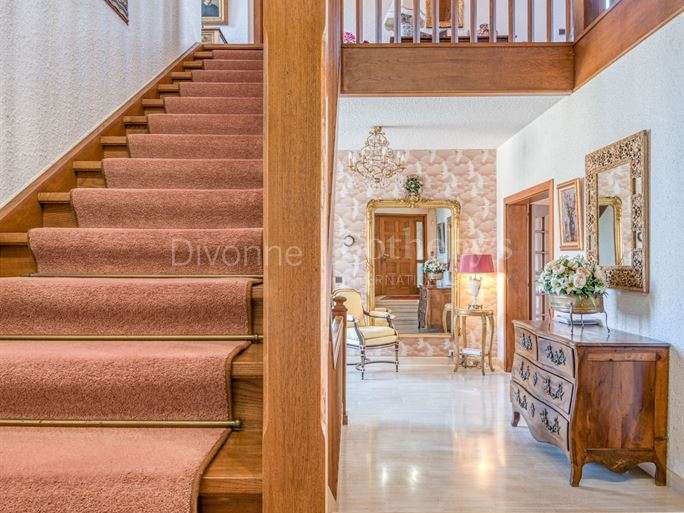
The main floor opens onto a spacious entrance hall with ample built-in storage. It also includes a guest cloakroom with hand basin, and a room that could be used as a bedroom or study, with access to a private terrace.
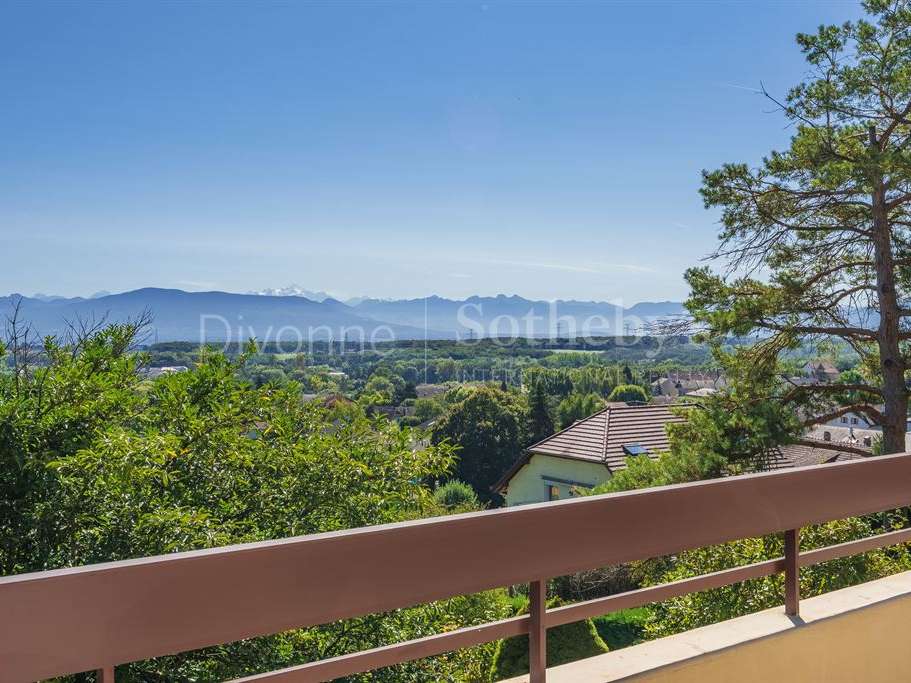
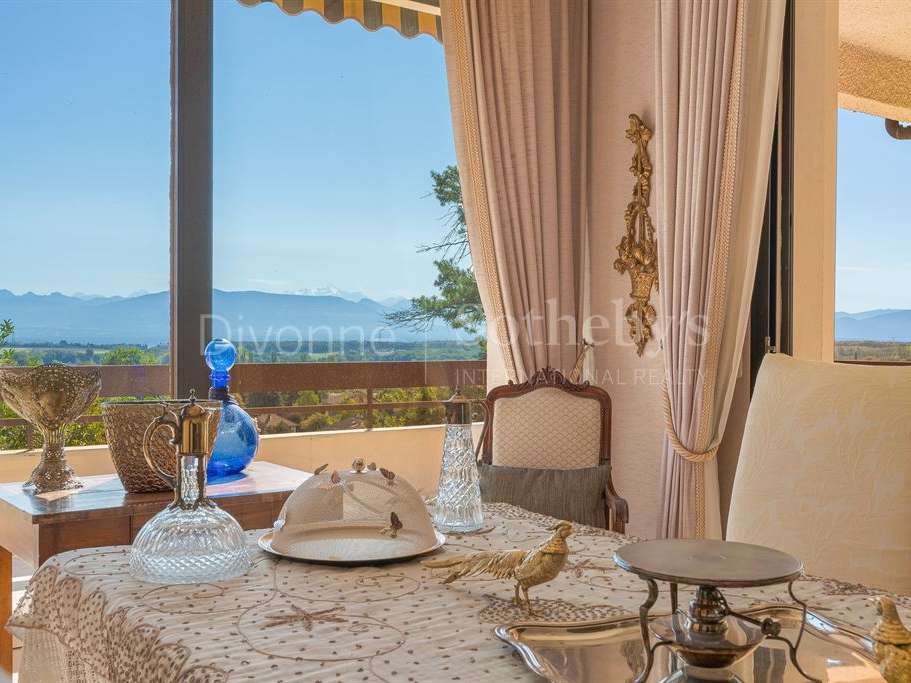
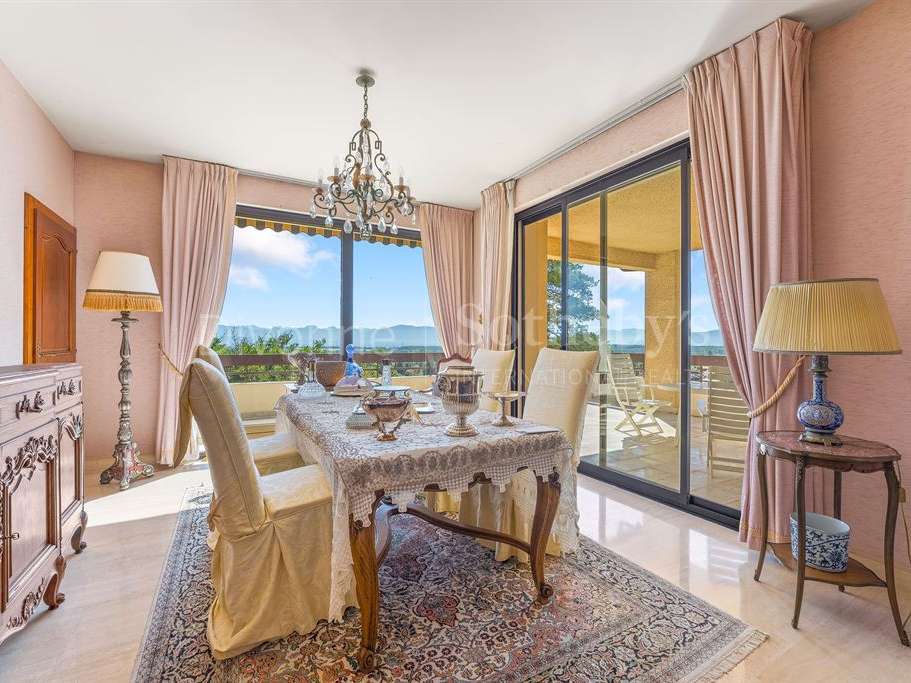
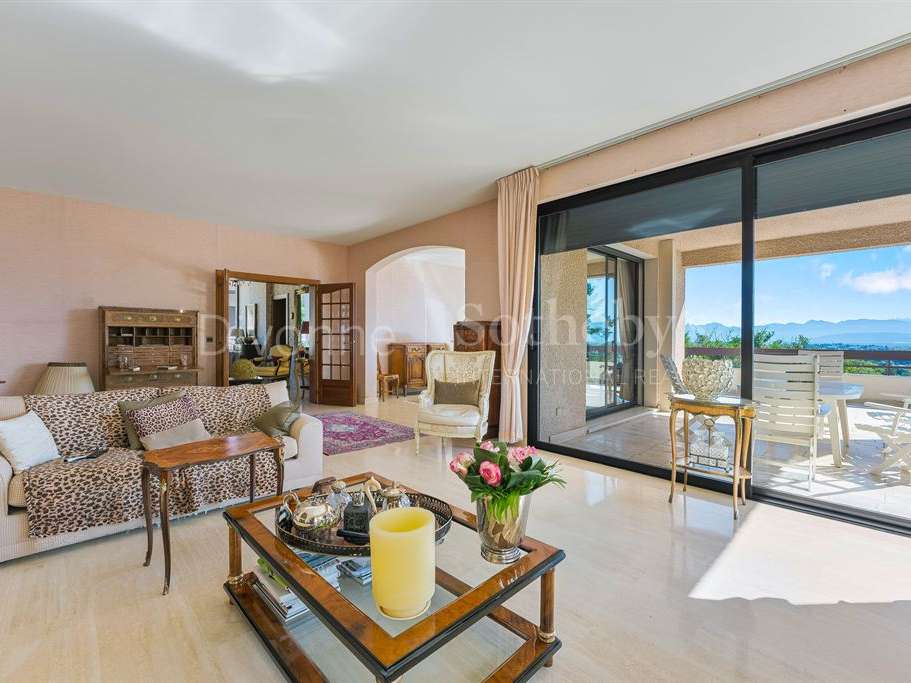
The fully equipped separate kitchen has an adjoining pantry and direct access to one of the terraces. The spacious reception room combines a dining room and a sitting room with a fireplace, creating a warm and welcoming atmosphere. It opens onto a generous terrace, ideal for entertaining and making the most of fine weather.
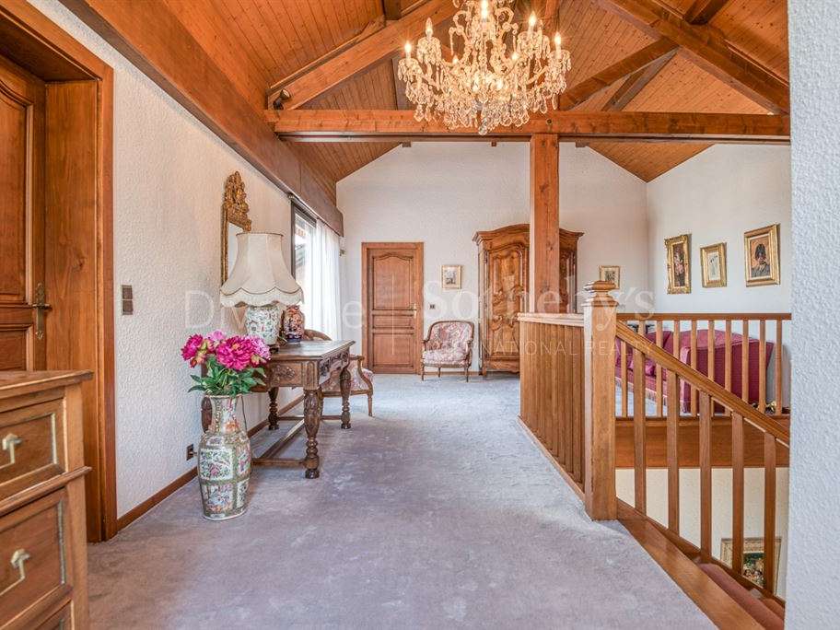
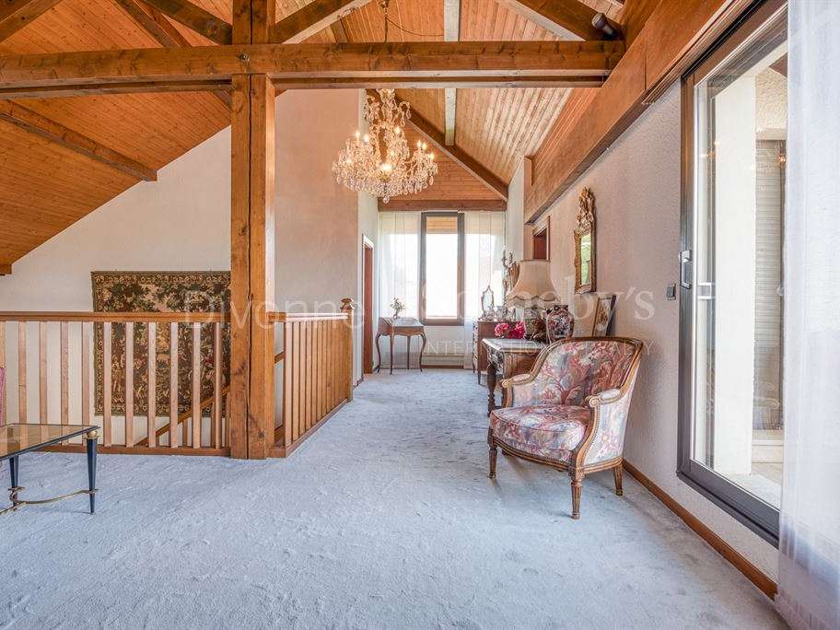
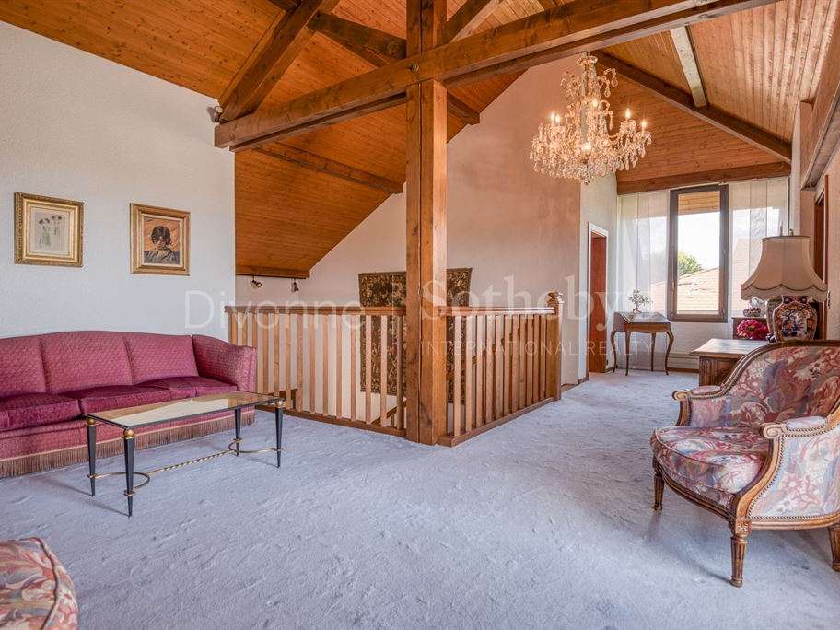
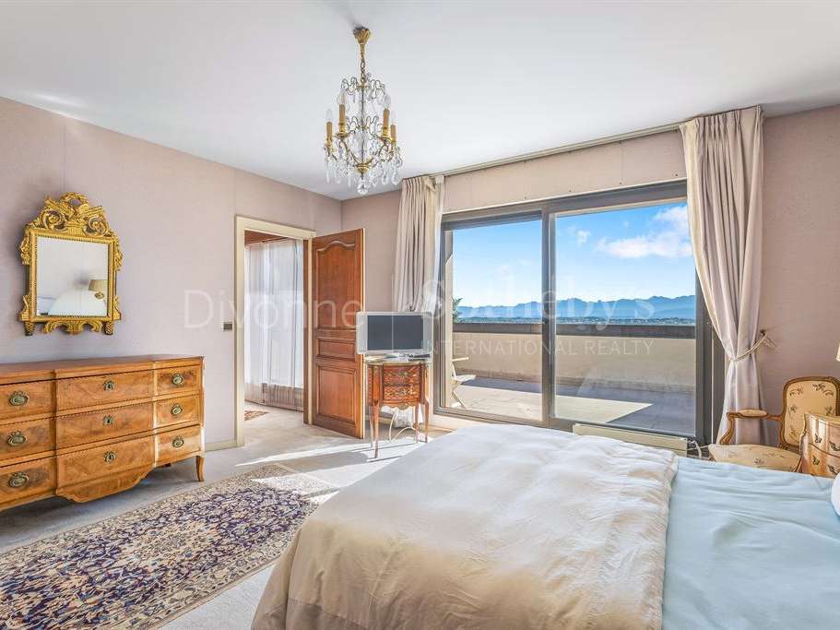
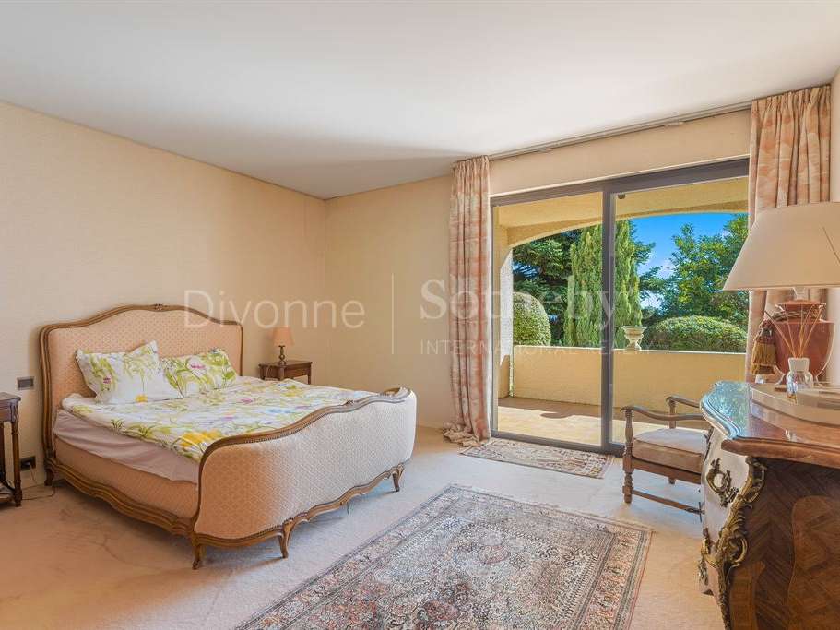
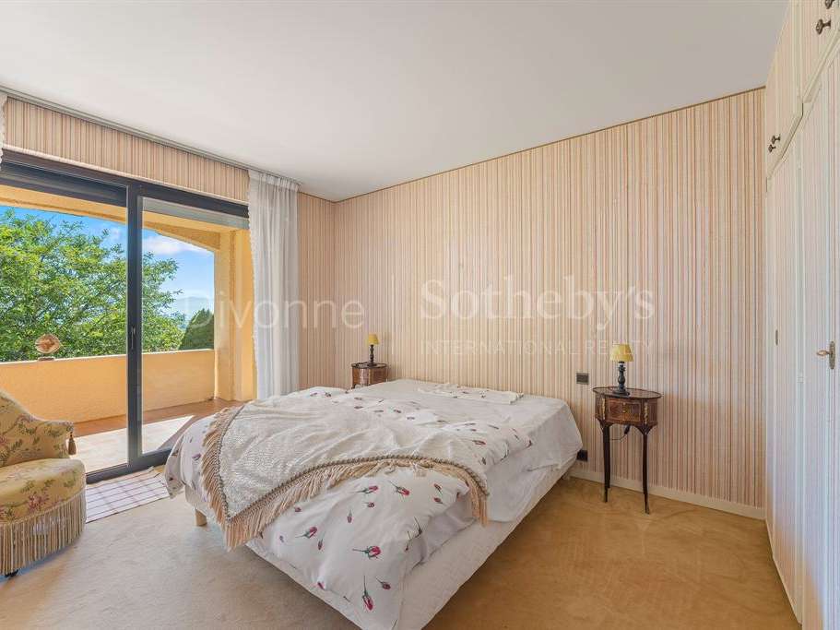
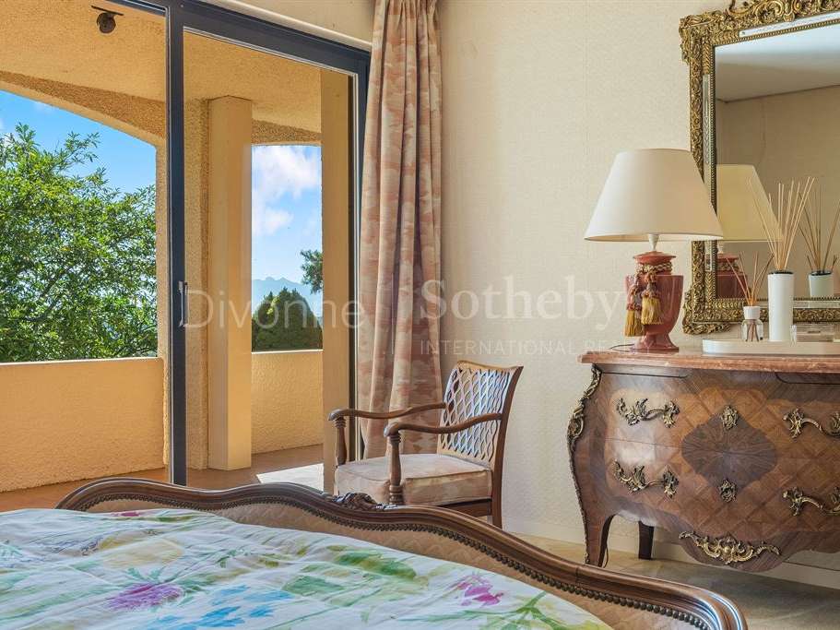
An elegant oak staircase leads to the first floor. The mezzanine landing, which has built-in storage, leads to a dressing room, two bedrooms each with access to the terrace, and a shower room with WC.
The lower ground floor comprises two bedrooms opening onto a terrace and a bathroom with WC. It also offers a second living area, comprising a sitting/dining room, kitchen, shower room and WC.
Thanks to its layout, this floor could easily be converted into a self-contained apartment, providing an ideal space for family and guests, staff accommodation or separate use.
A cellar, utility room, boiler room with external access, water softener and ample storage space complete the property.
The property also benefits from a lock-up garage and several outdoor parking spaces.
A villa with generous proportions and remarkable potential, in a privileged location close to the centre of Divonne-les-Bains.
DIVONNE SOTHEBY’S INTERNATIONAL REALTY, your expert in the sale of prestige properties in the Pays de Gex and Genevois – Greater Geneva.
Information about the risks to which this property is exposed is available on the Géorisques website: https://www.georisques.gouv.fr
- Family villa with 320 sq. m of living space, 5 bedrooms and nearly 400 sq. m of weighted floor area.
- Landscaped 1,722 sq. m plot with three spacious terraces, five minutes from the town centre.
Ref : DI1-076 - Date : 19/09/2026
FEATURES
Terrace
Car park
Garage
Fireplace
Cellar
DETAILS
Price
€1,680,000
Home type
House
City
Divonne-les-Bains (01220)
Rooms
9
Living surface
320 m²
Land surface
1,800 m²
Bedrooms
5
Bathrooms
2
Half bathrooms
1
Kitcken type
Cuisine aménagée
Price details
ENERGY DIAGNOSIS
DPE
D
228 kWh/m².y
GES
E
68 kgCO2/m².y
Show more
LOCATION
CONTACT US

DIVONNE SOTHEBY'S INTERNATIONAL REALTY
309, GRANDE RUE
01220 Divonne-les-Bains
INFORMATION REQUEST
Request more information from DIVONNE SOTHEBY'S INTERNATIONAL REALTY.