
€698,250
House Saultain - 5 bedrooms
10 rooms
5 beds
1 shower
DESCRIPTION
Property reference: FL-1987S
DETACHED HOUSE 310 M² + 4 BEDROOMS + 75 M² PRINCIPAL SUITE + SWIMMING POOL + JACUZZI + GARAGE
GENEROUS PROPORTIONS + NATURAL LIGHT + SOUGHT-AFTER, PEACEFUL LOCATION + LEAFY SETTING + ENERGY RATING B/B
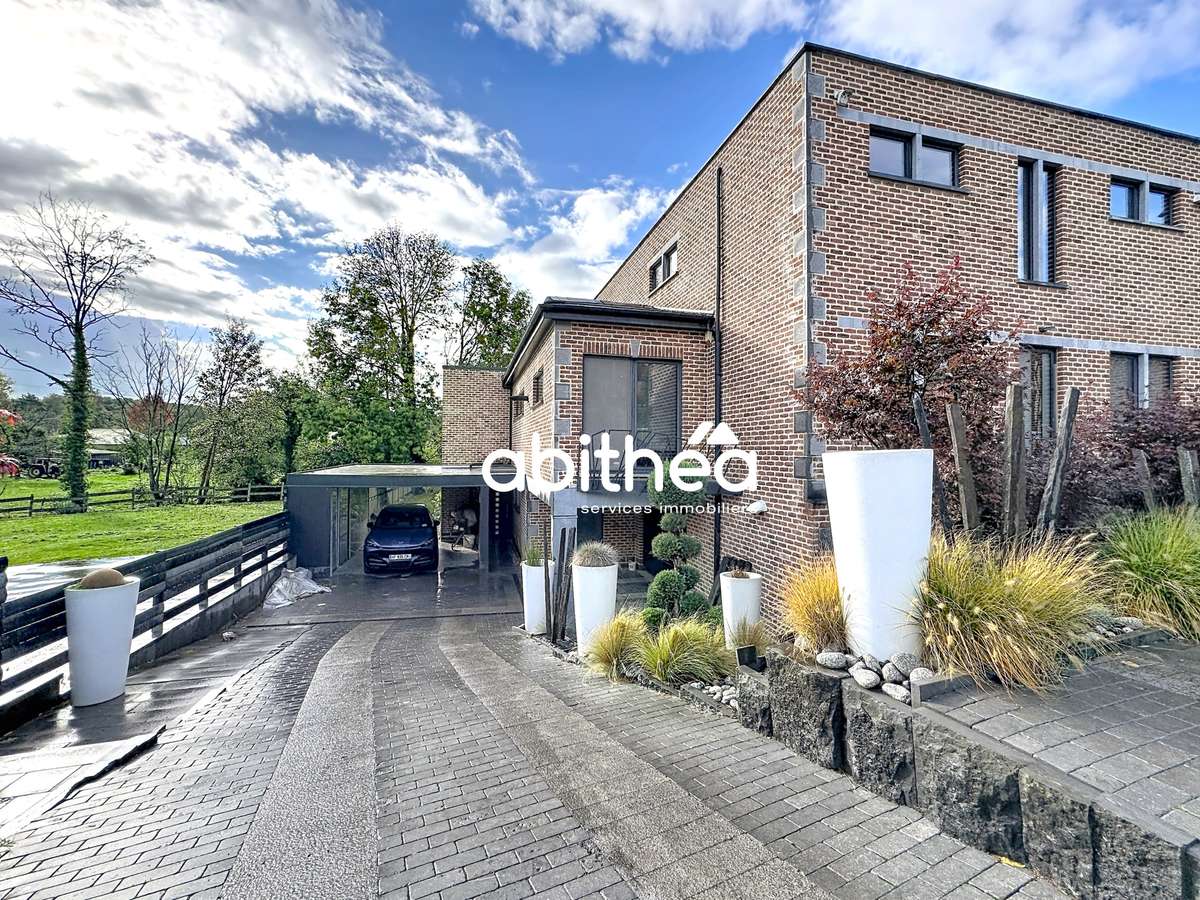
Located in the sought-after village of Sebourg, this property enjoys a peaceful, leafy residential setting, close to local amenities and Valenciennes, with convenient access to the A2.
With 310 m² of living space, this high-end home has been designed to combine sociability, comfort and privacy. There is space for everyone: a generous reception area, a floor dedicated to the children and a separate principal suite.
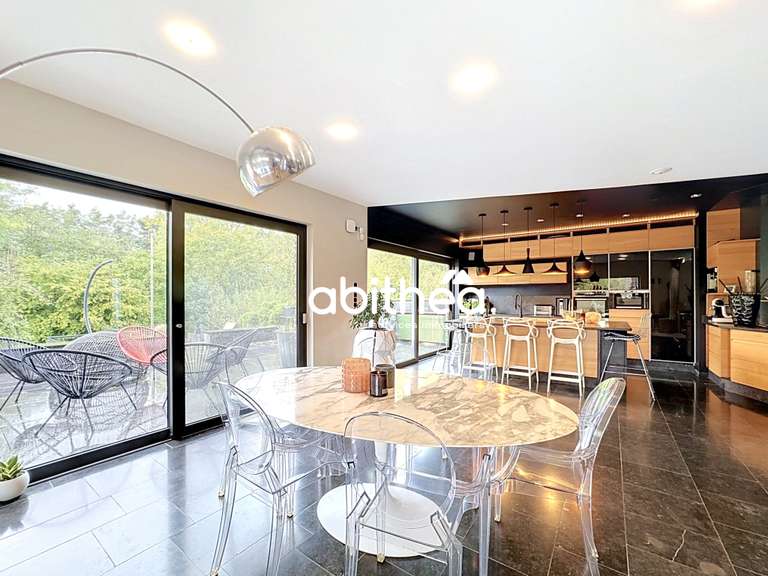
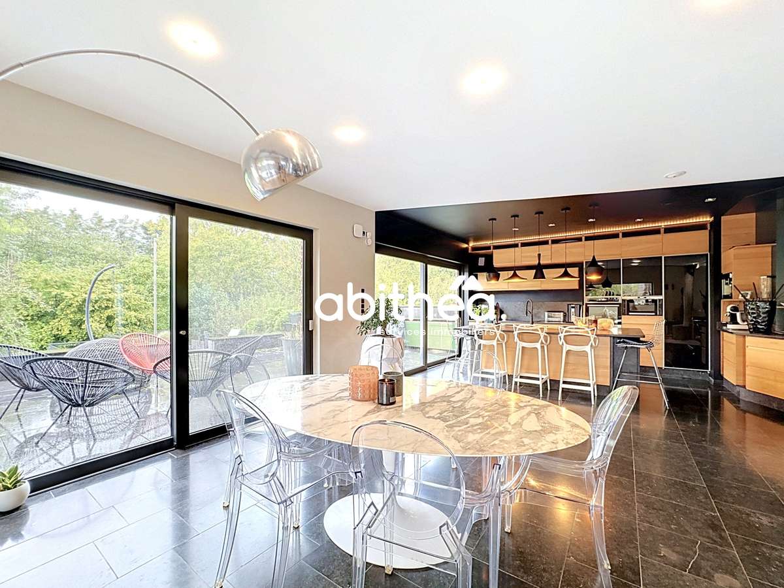
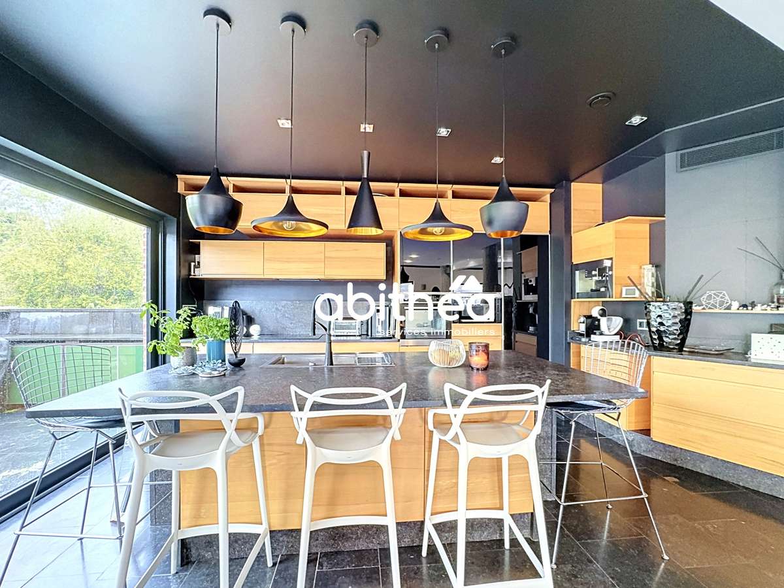
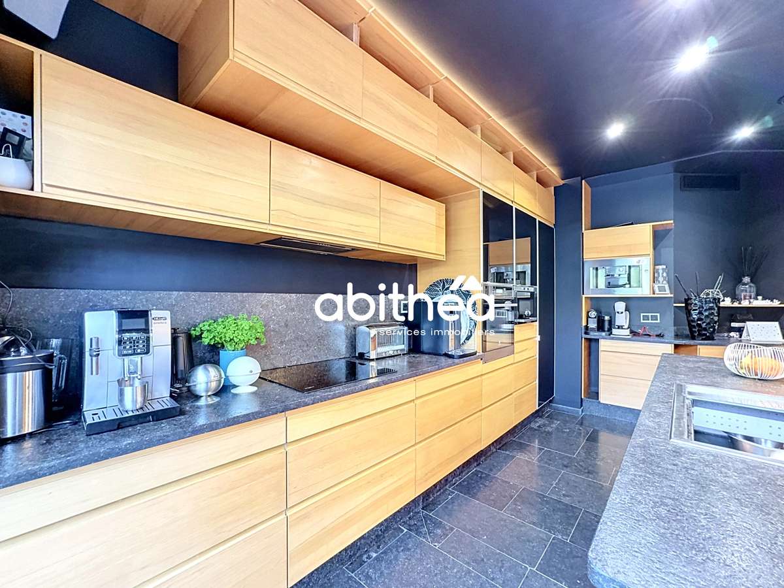
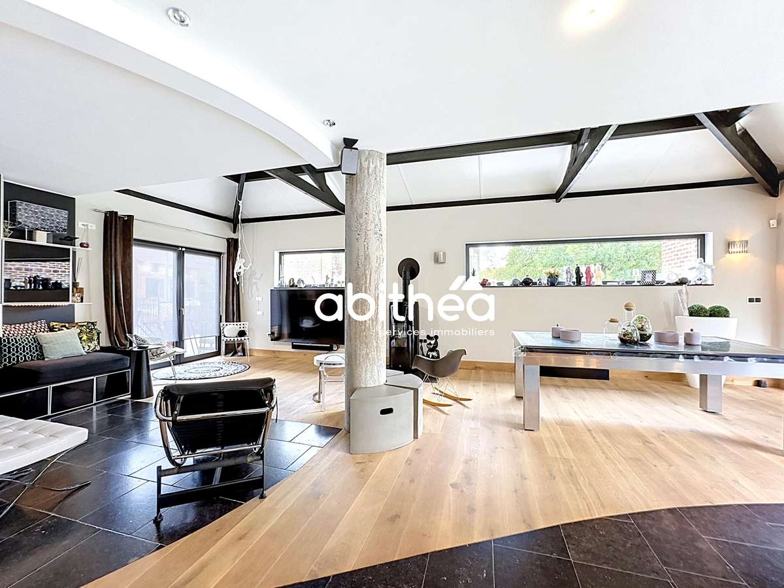
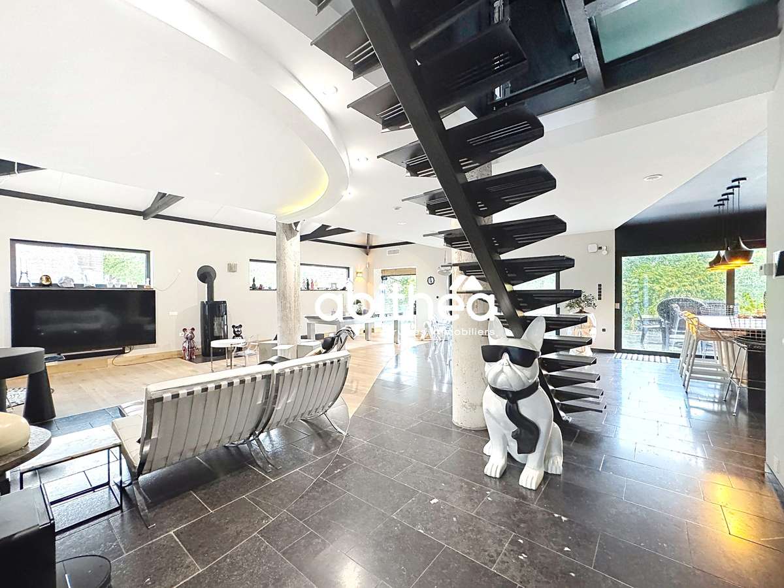
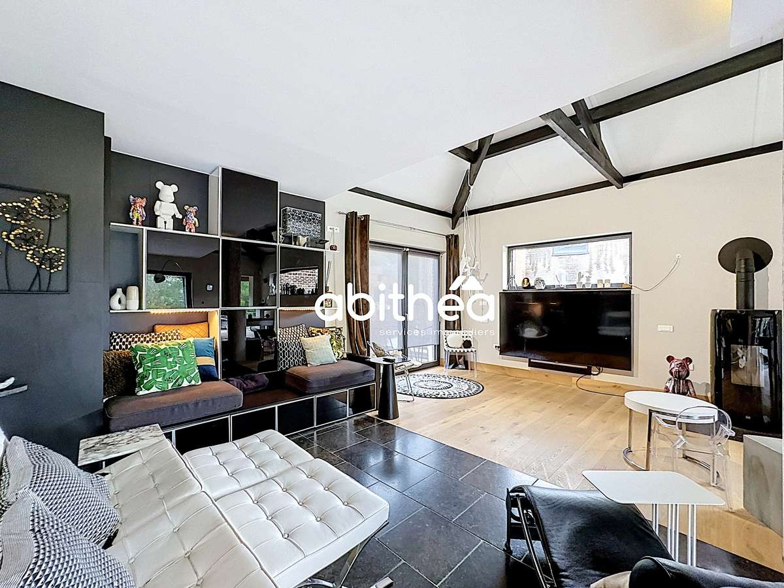
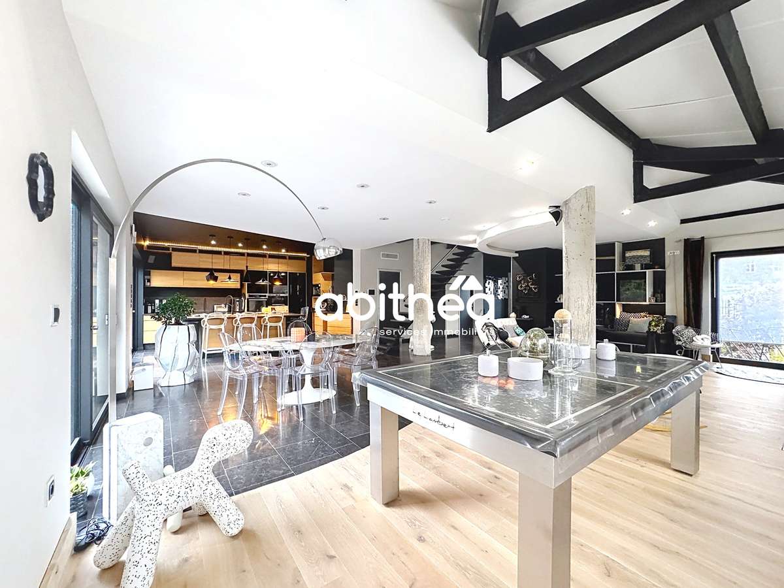
The tone is set as soon as you enter, with a spectacular living space of around 100 m², notable for its proportions and natural light. The lounge, dining room and open-plan kitchen form a flowing space, enhanced by a metal staircase with a central stringer that makes a striking architectural feature. The choice of materials accentuates the home’s character: blue stone, used extensively for the flooring, complements the warmth of the parquet in the sitting area for an elegant feel.
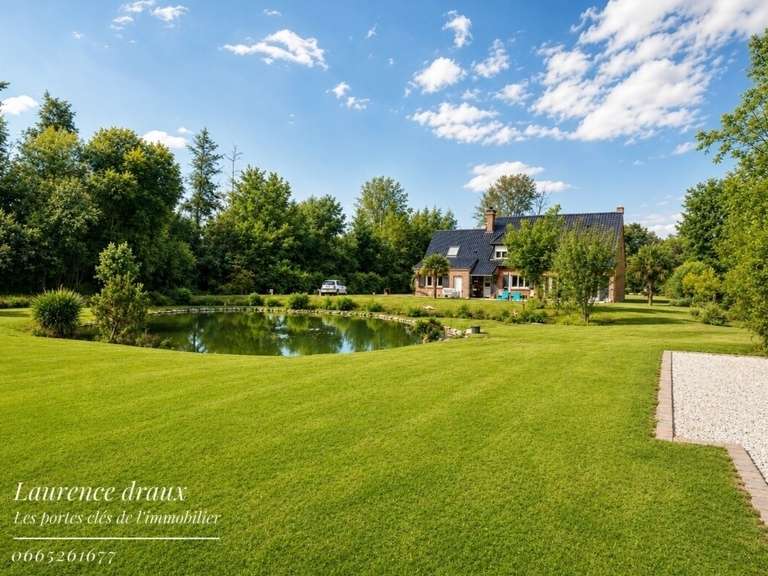
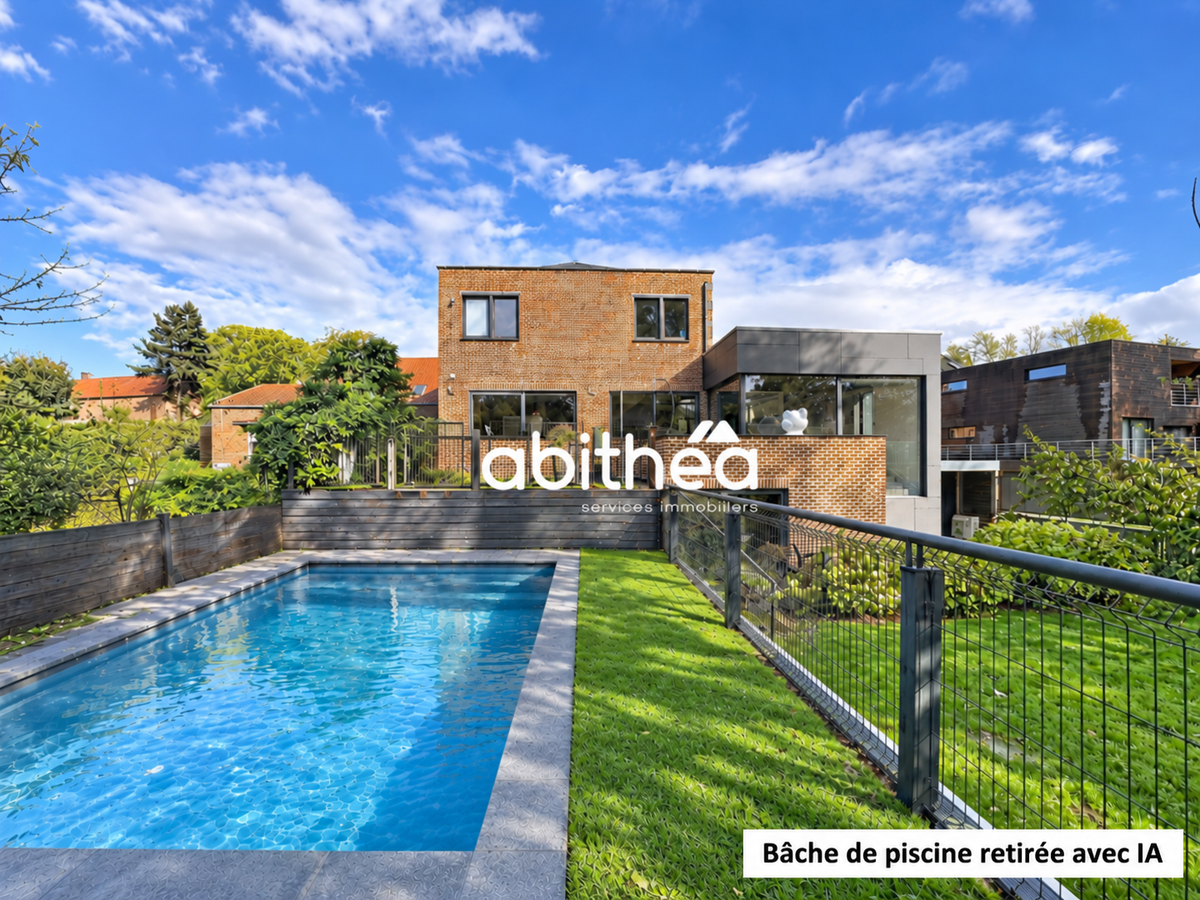
The many windows provide exceptional light throughout the day. With a WEST-facing aspect, they open up views over the landscaped garden and swimming pool, while offering the pleasure of watching the sun set from the living areas.
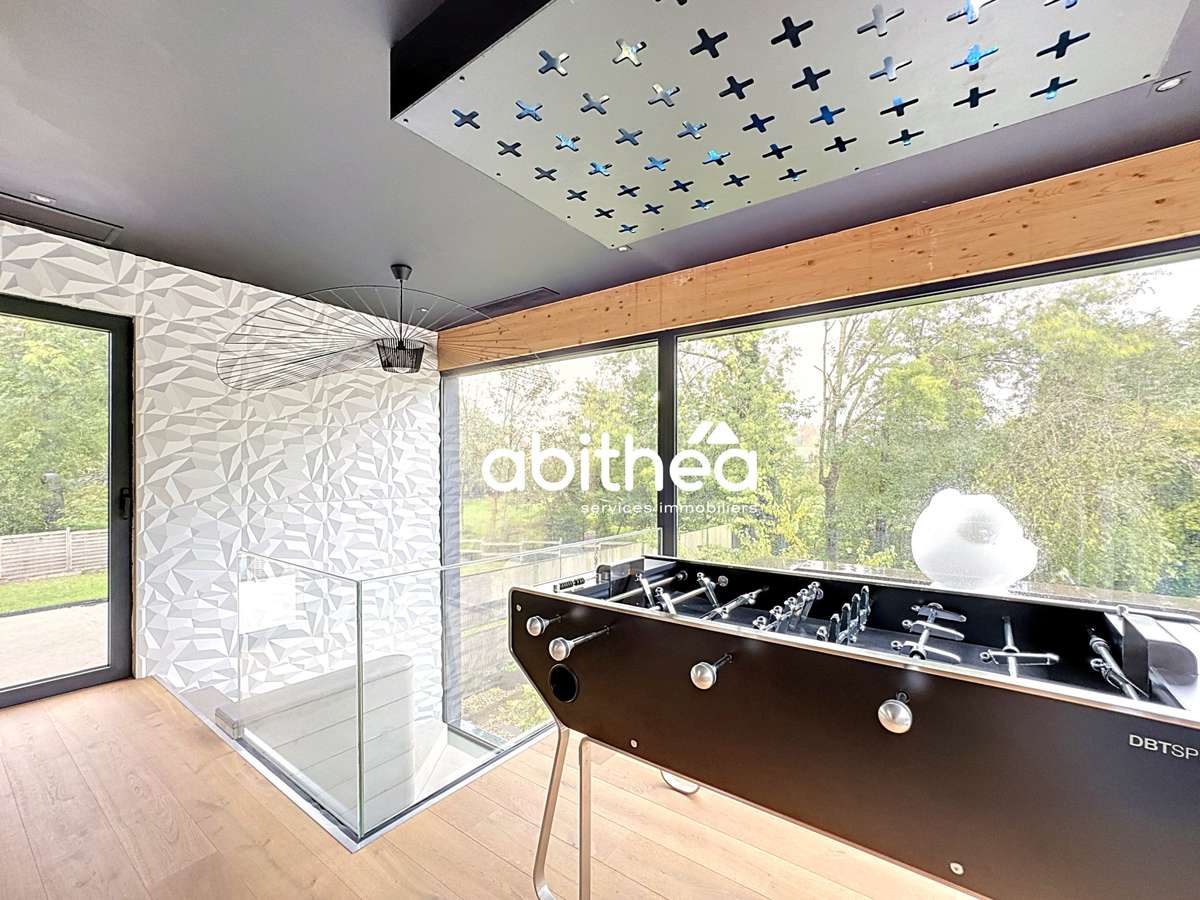
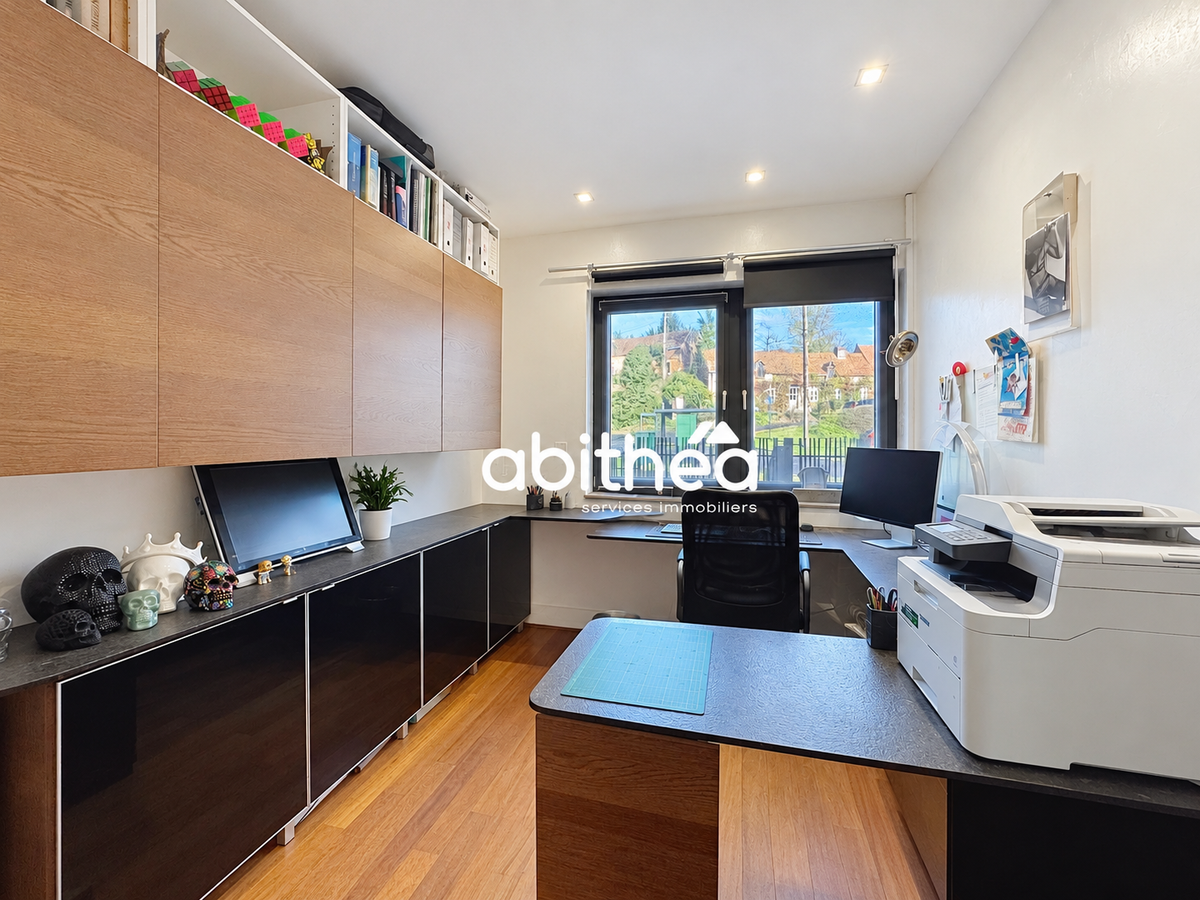
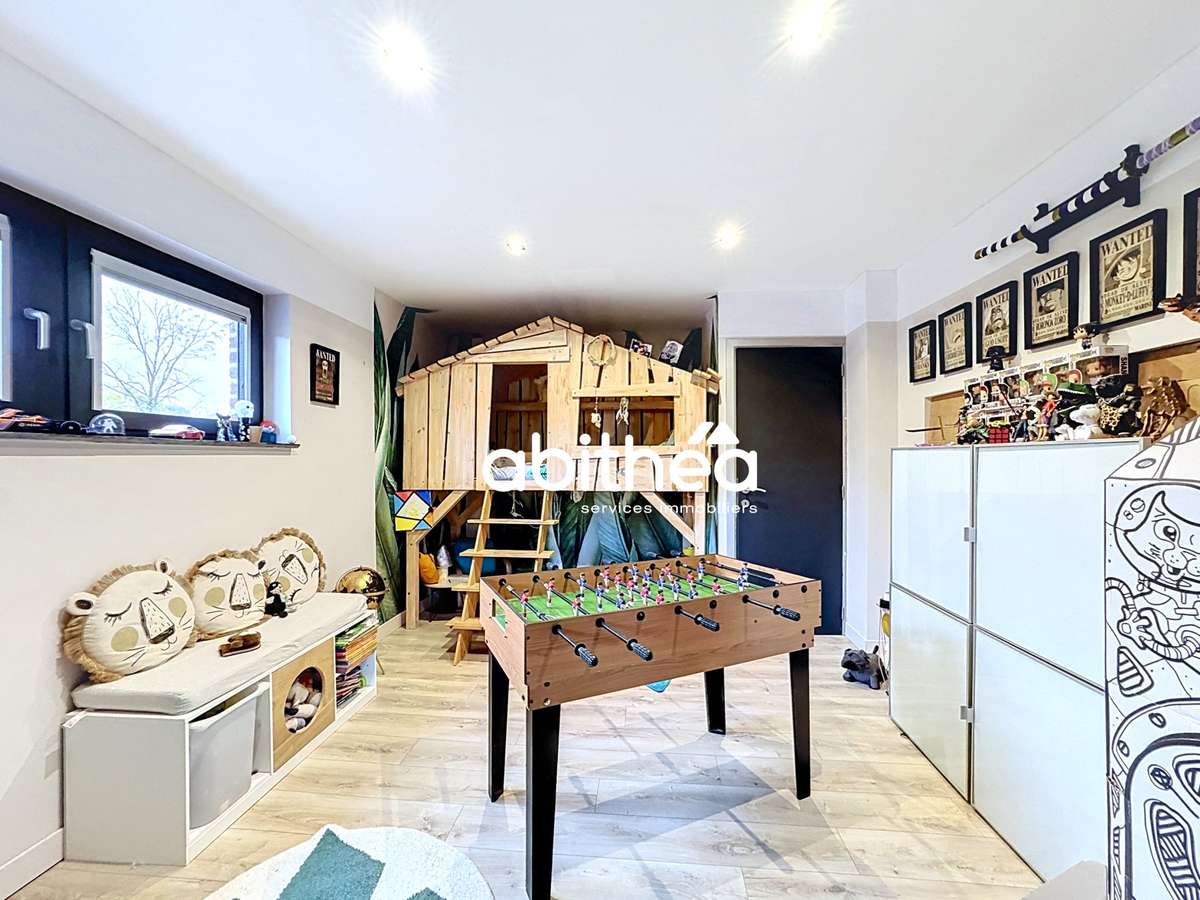
This floor also includes a study, ideal for working from home, as well as a practical cloakroom area with a toilet, urinal and hand dryer—ideal for entertaining. Set apart from the main living area, an 8.78 m² cinema room gives the children a quiet place to play or watch a film. A mezzanine could accommodate a table football or provide additional leisure space.
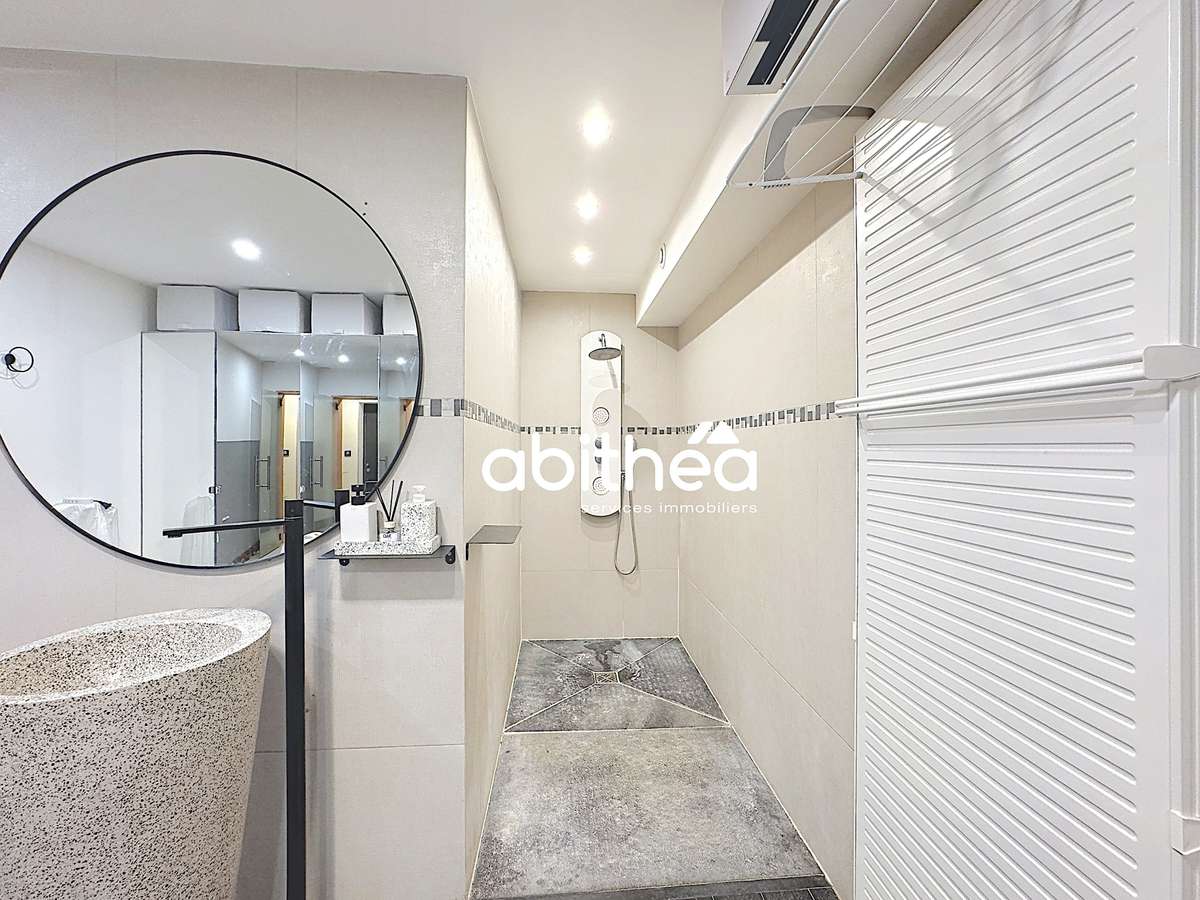
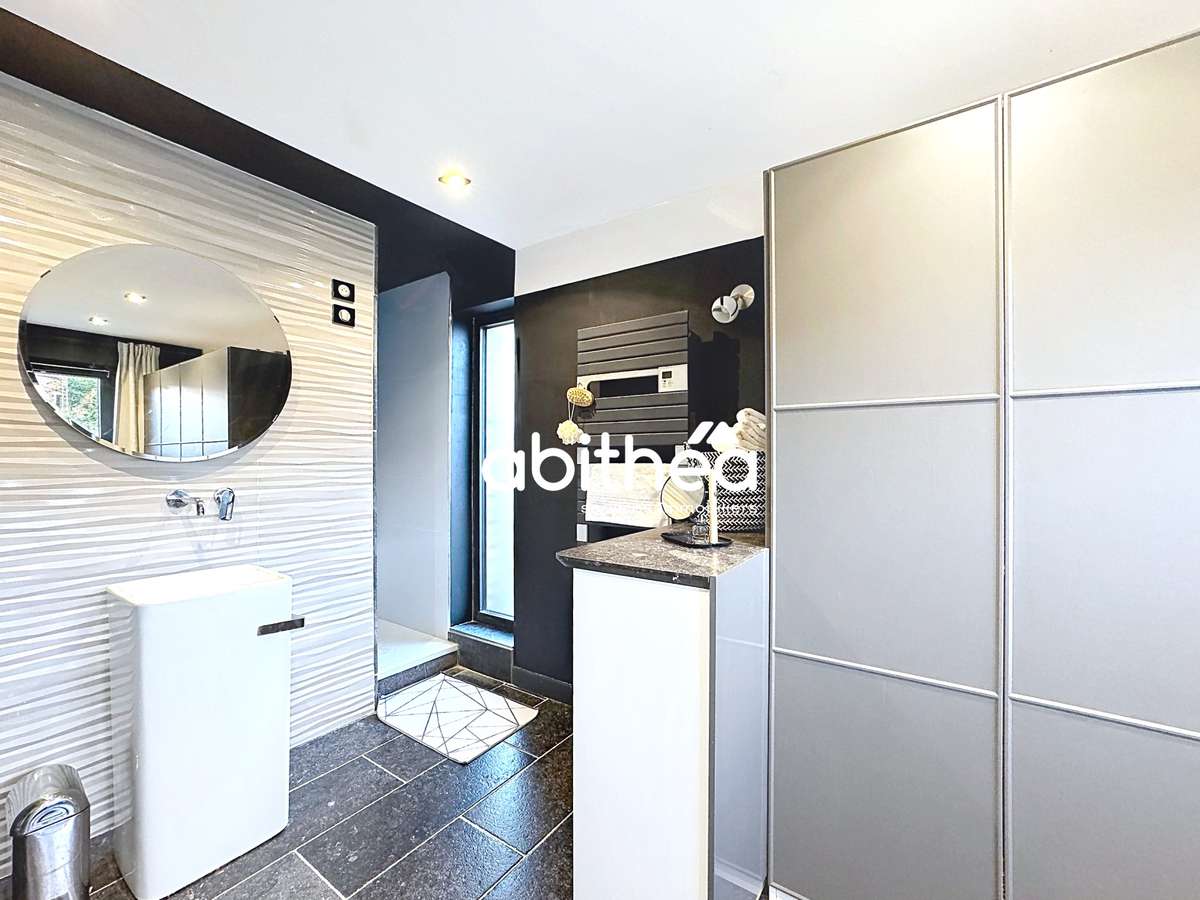
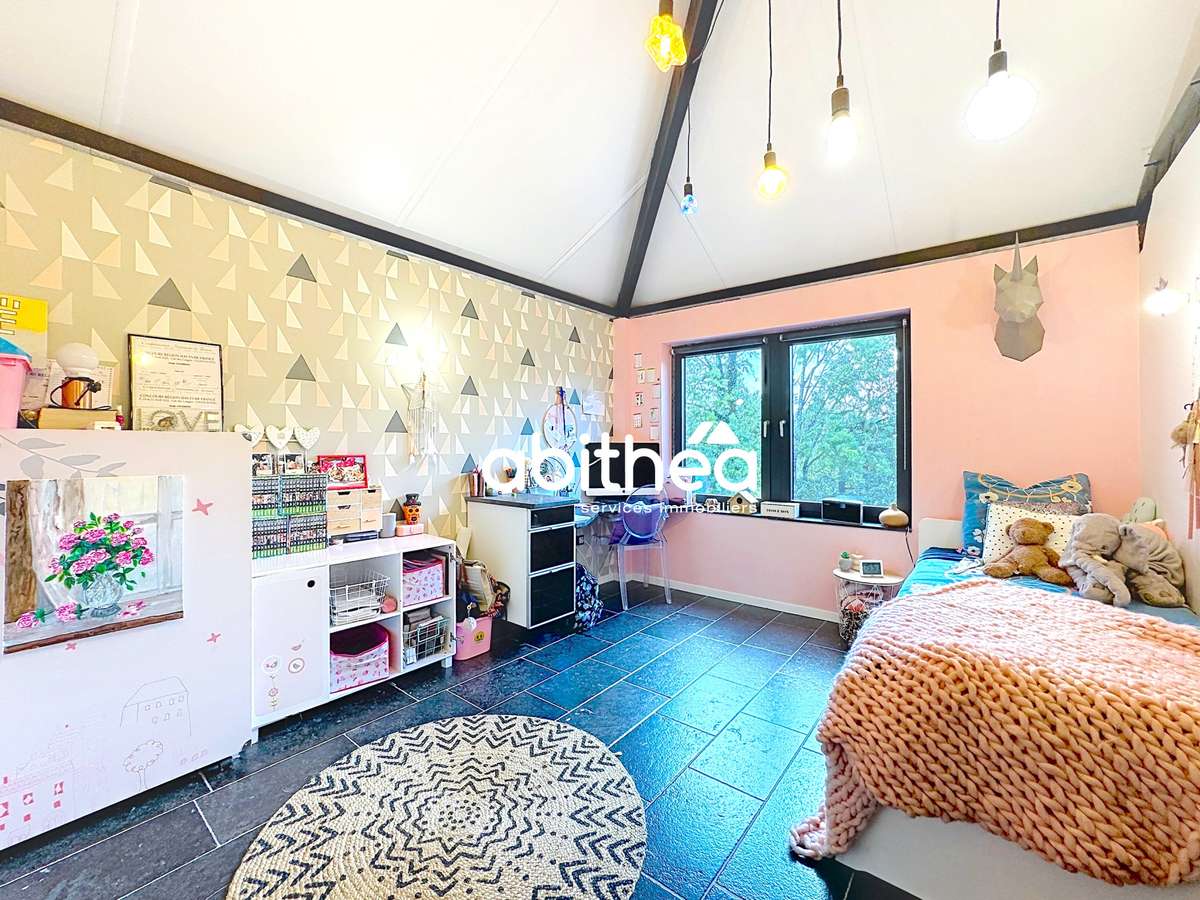
Upstairs, four attractive bedrooms measuring 13 to 17 m² form an area dedicated entirely to the children, with space for everyone. Two bathrooms complete this floor: a bathroom with a shower and bath, ready to be updated to suit your taste, and a shower room with a spacious dressing room. The landing offers the possibility of creating a pleasant reading nook.
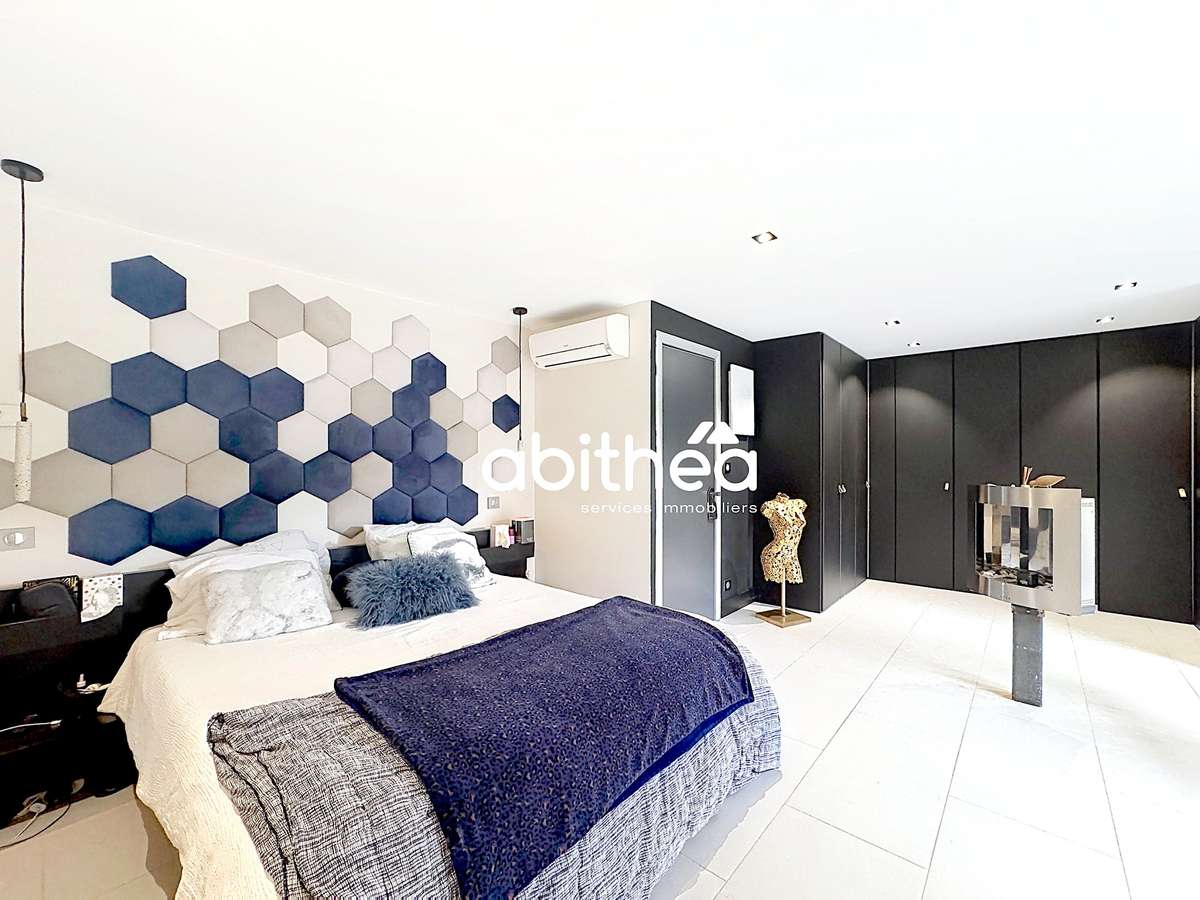
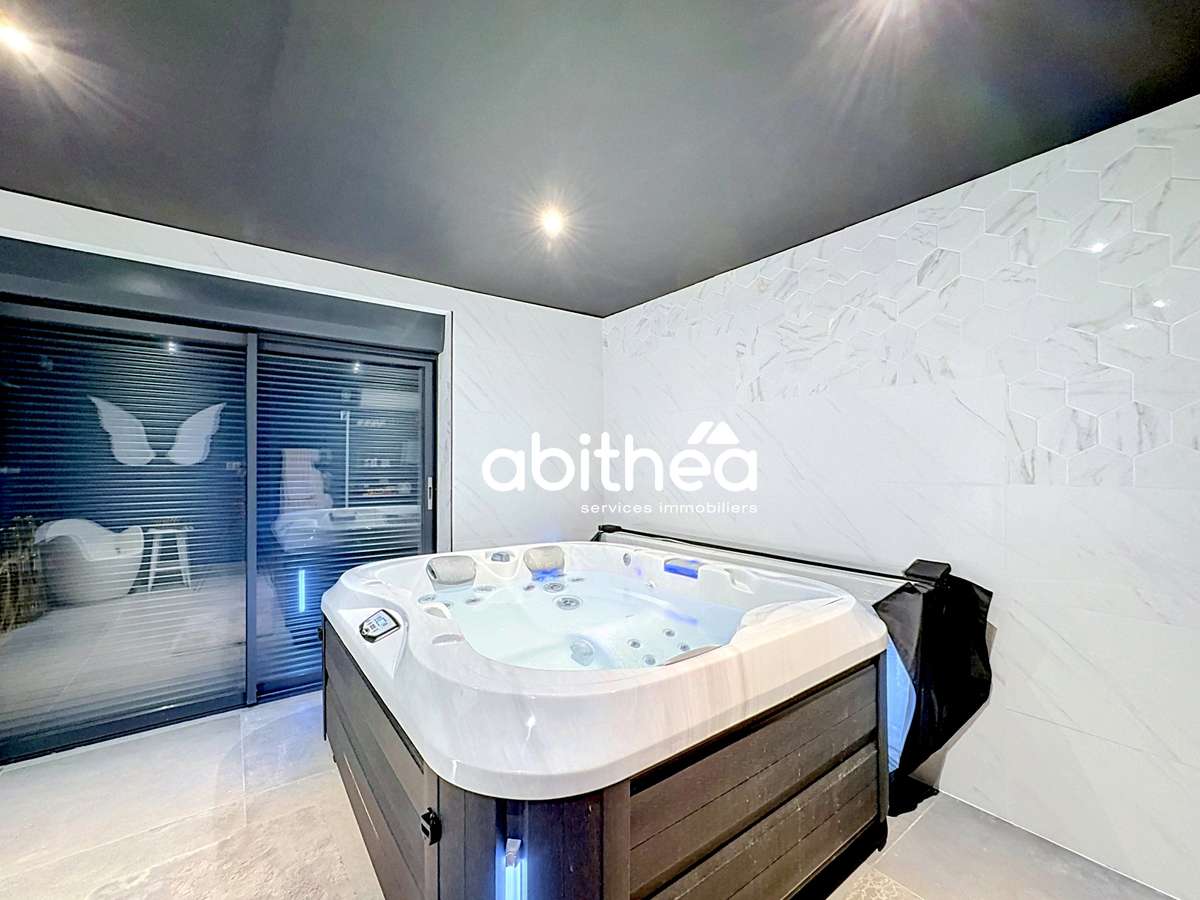
On the lower level, the 75 m² principal suite stands out for its rare features. The spacious bedroom, overlooking the garden and its greenery, has a private dressing room. There is also a shower room with a second dressing room, a separate WC, a cinema room and a relaxation room with a jacuzzi. A true haven, designed for enjoying special moments without leaving home.
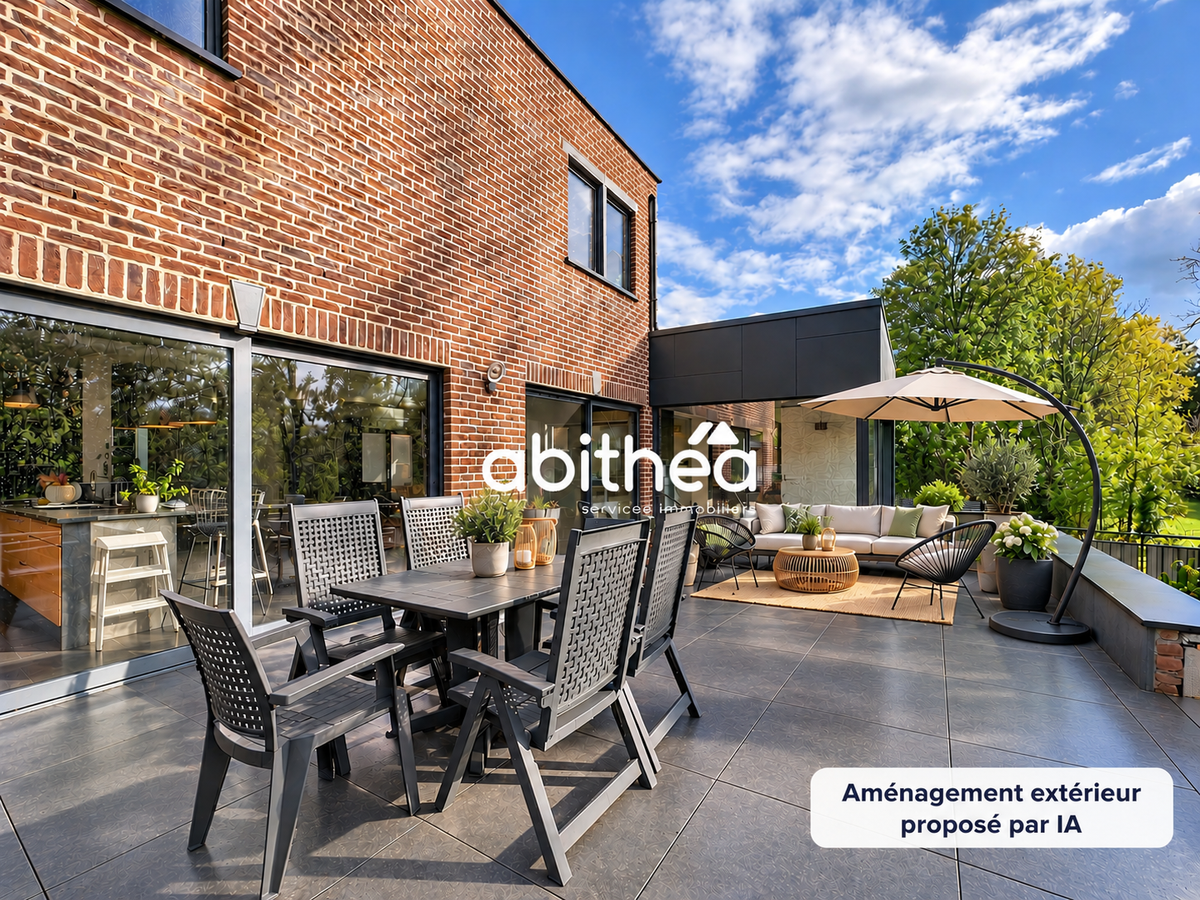
Outside, the fully enclosed property reveals a landscaped garden with carefully tended planting. A spacious terrace extends the reception rooms and is perfect for family meals and evenings with friends. The 6 x 3 m swimming pool, which can be heated by a heat pump, completes this relaxing setting.
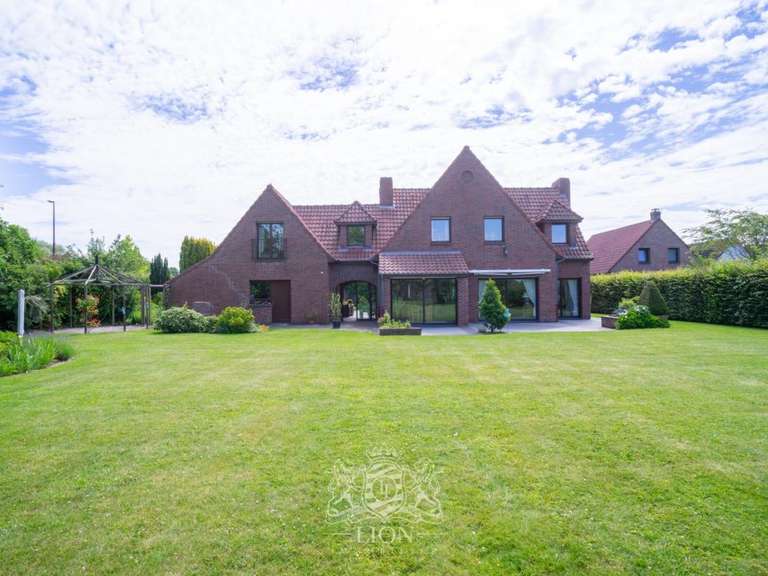
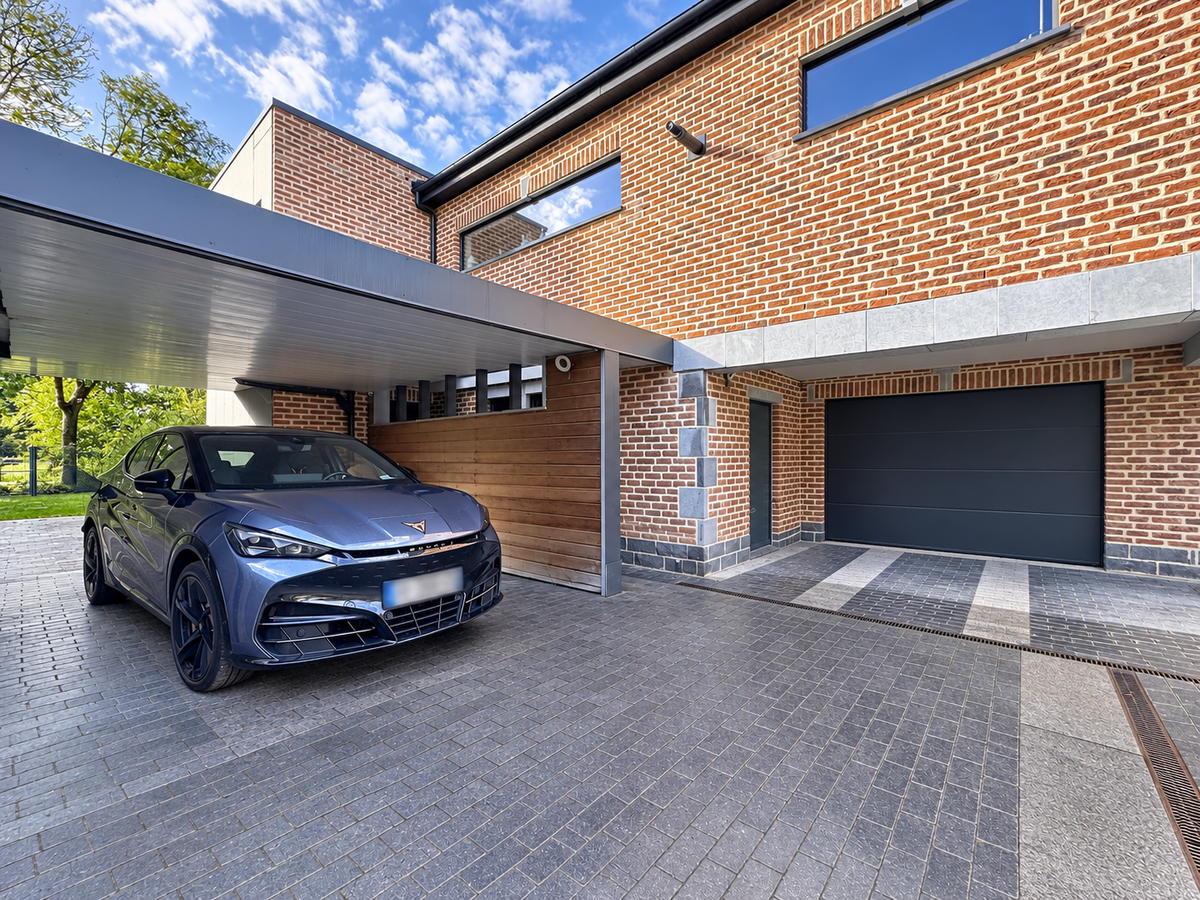
The construction combines a brick façade, concrete floors and aluminium windows and doors. Comfort is ensured by underfloor heating throughout the house, ducted and split-system reversible air conditioning, and a pellet stove for the enjoyment of a real flame. The boiler provides hot water. Energy performance is excellent, with an energy rating of B/B.
A large garage with plenty of storage, a carport fitted with an electrical socket, a rainwater collection tank and connection to mains drainage complete the property.
Council tax: €2,523/year.
The property is offered at €698,250, agency fees included, with 5% fees payable by the buyer.
To arrange a viewing, contact your Abithéa property consultant:
Fiorella LAFORCE 06 17 34 44 11
Sales agent RSAC ARRAS no. 919 344 945
Information about the risks to which this property is exposed is available at www. georisques .fr.
- 310 m² home with generous, light-filled living spaces and room for family life.
- 75 m² primary suite, pool, hot tub and garage for added comfort.
Information on the risks to which this property is exposed is available on the Géorisques website :
Ref : 102216_1987 - Date : 04/11/2026
FEATURES
Jacuzzi
Pool
Terrace
Air conditioning
Intercom
Garden
DETAILS
Price
€698,250
Home type
House
City
Saultain (59990)
Rooms
10
Bedrooms
5
Bathrooms
1
Half bathrooms
1
Exposure
OUEST
Price details
ENERGY DIAGNOSIS
DPE
B
78 kWh/m².y
GES
B
6 kgCO2/m².y
Show more
LOCATION
CONTACT US
INFORMATION REQUEST
Request more information from ABiTHEA ARRAS.