€990,000
House Louvil - 7 bedrooms - 247m²
59830 - Louvil
247m²
8 rooms
7 beds
DESCRIPTION
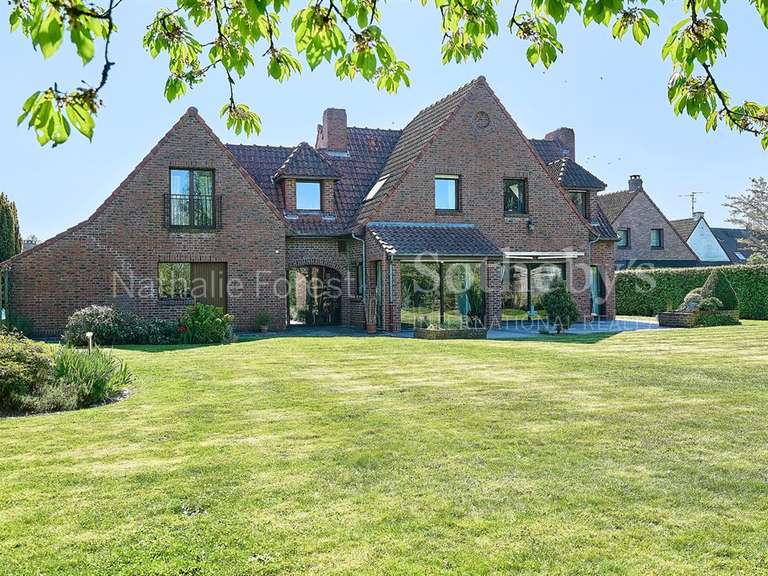
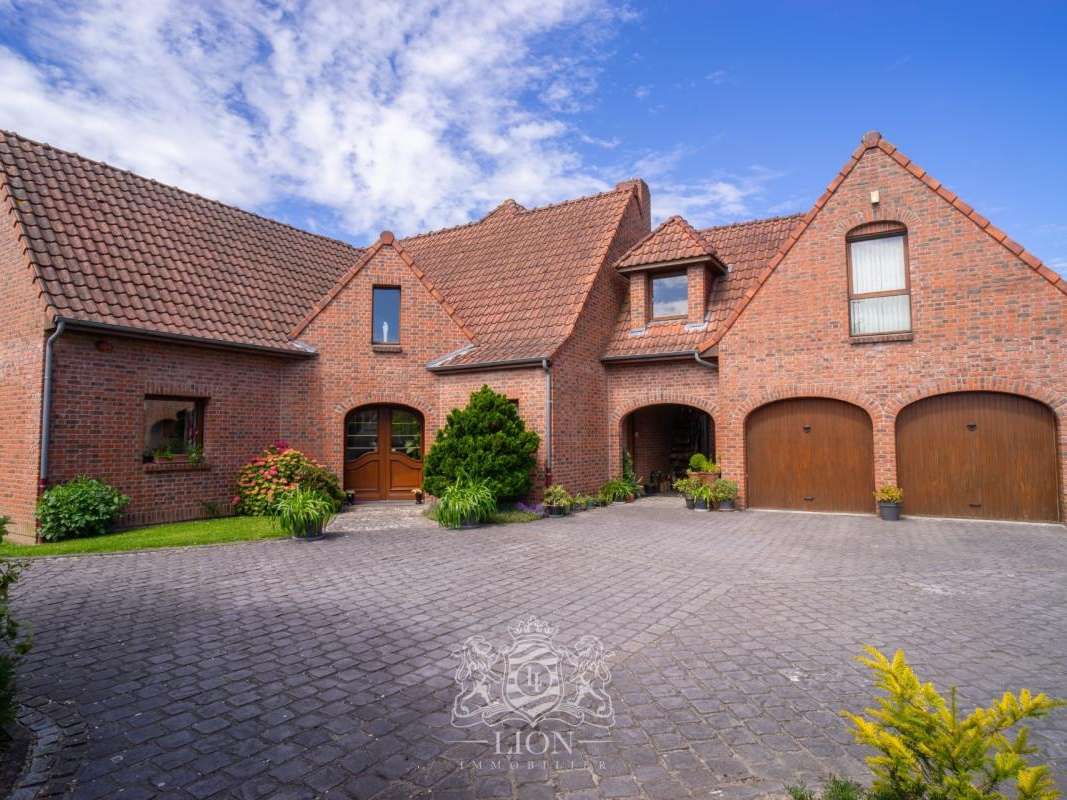
Built in 1997 by Demeures du Nord, this beautiful family home, offering approximately 270 m² of living space, stands on a superbly landscaped, buildable plot of 3,500 m².
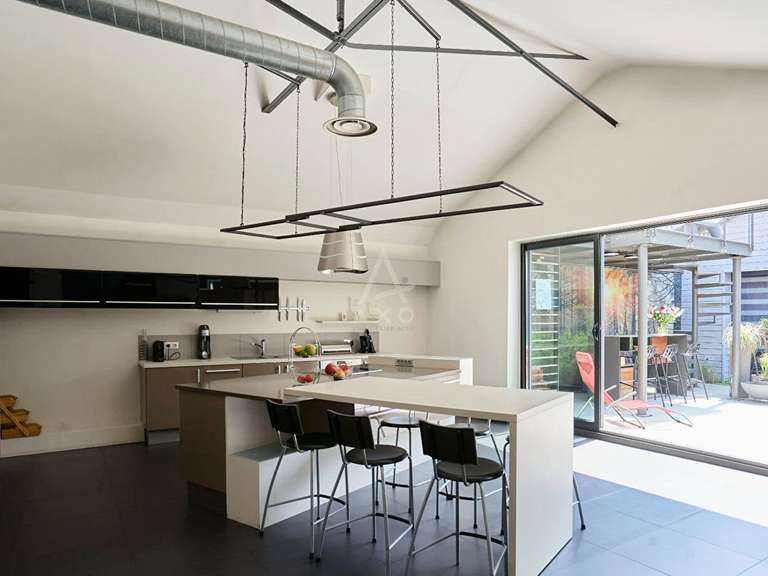
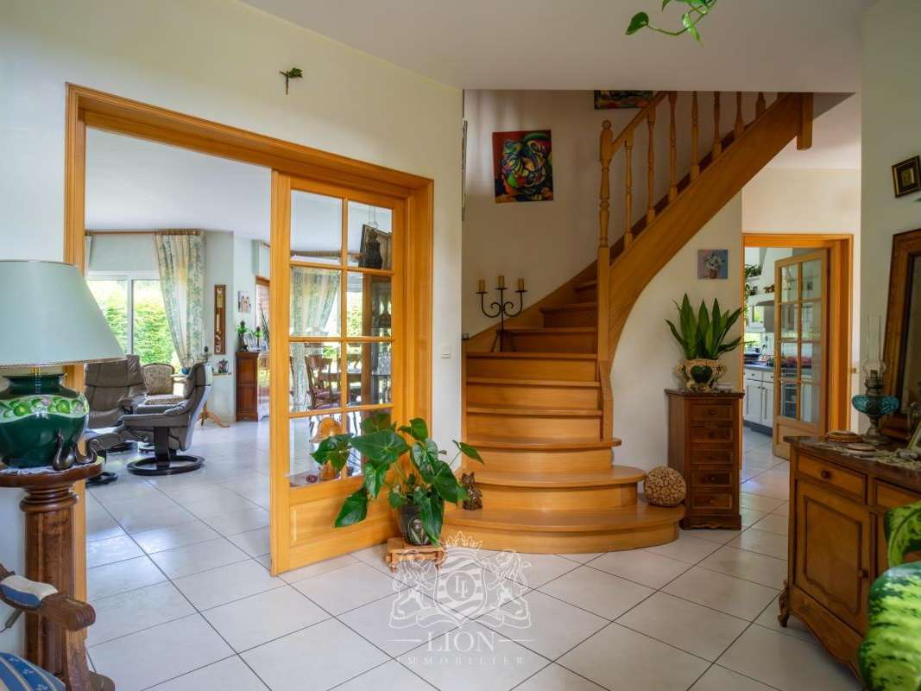
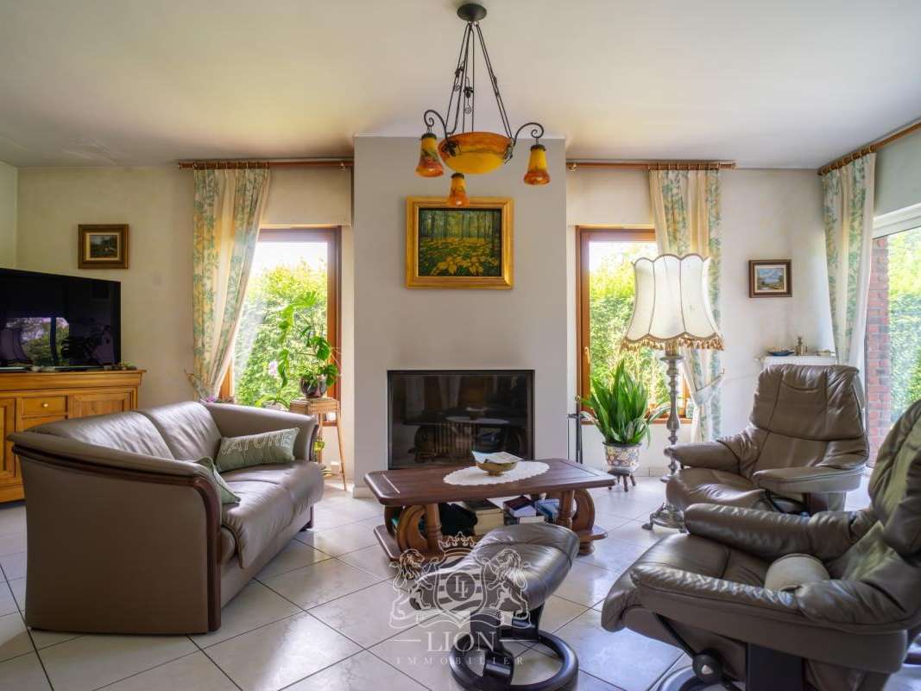
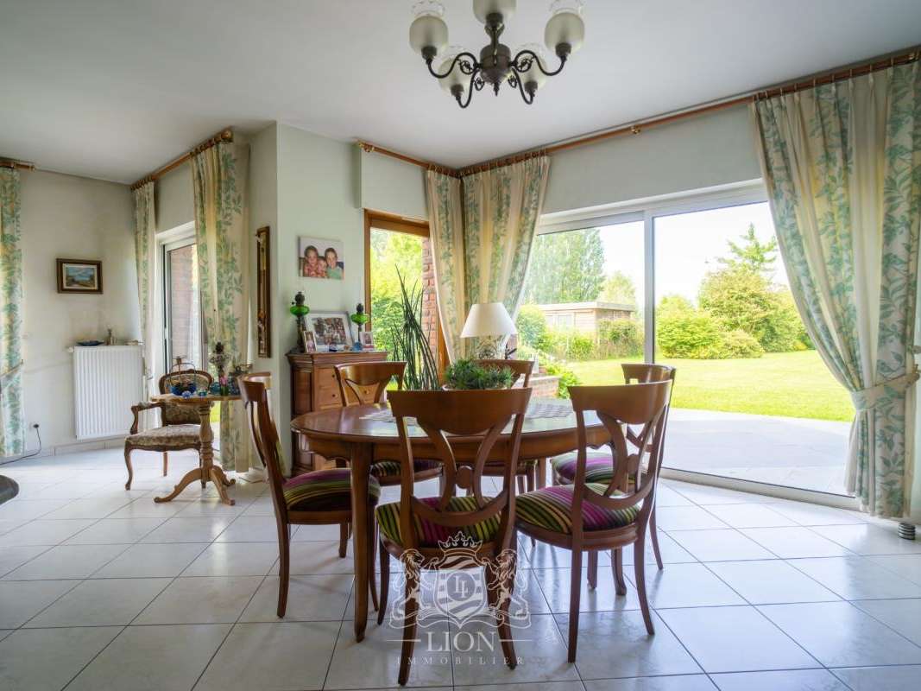
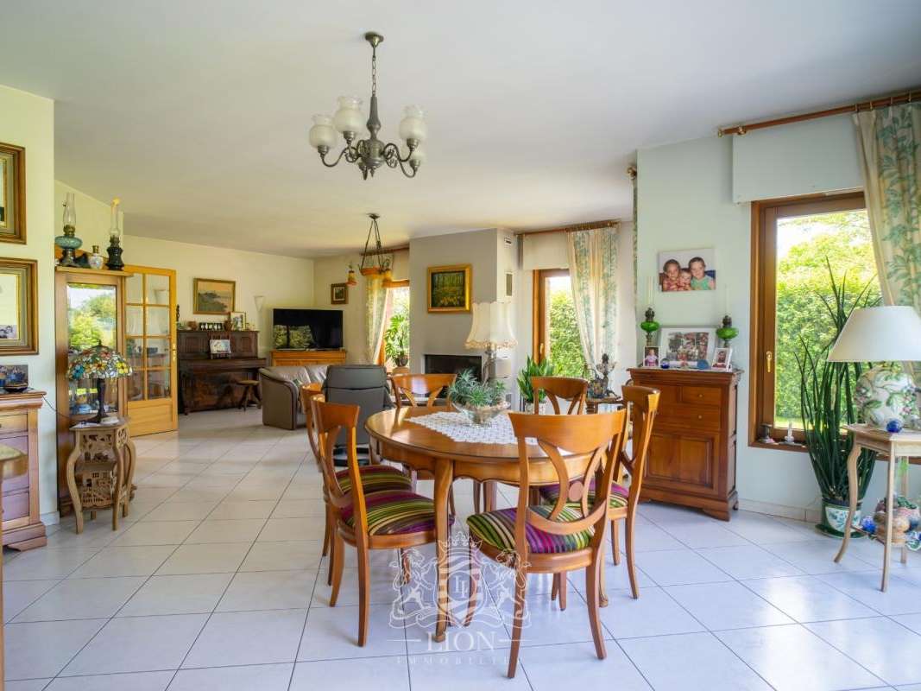
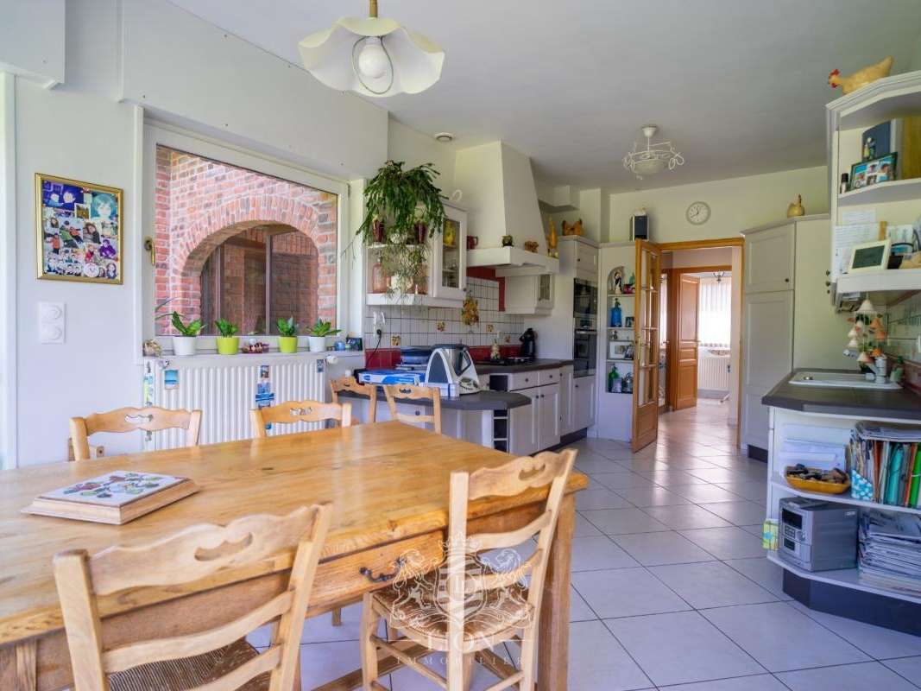
Upon entering, a cathedral-style hall opens onto a spacious, light-filled living area with a fireplace, which flows into a dining room and a separate, fitted kitchen, both opening onto the terrace and garden. The ground floor also comprises a study, a master bedroom suite, a utility room and a guest toilet.
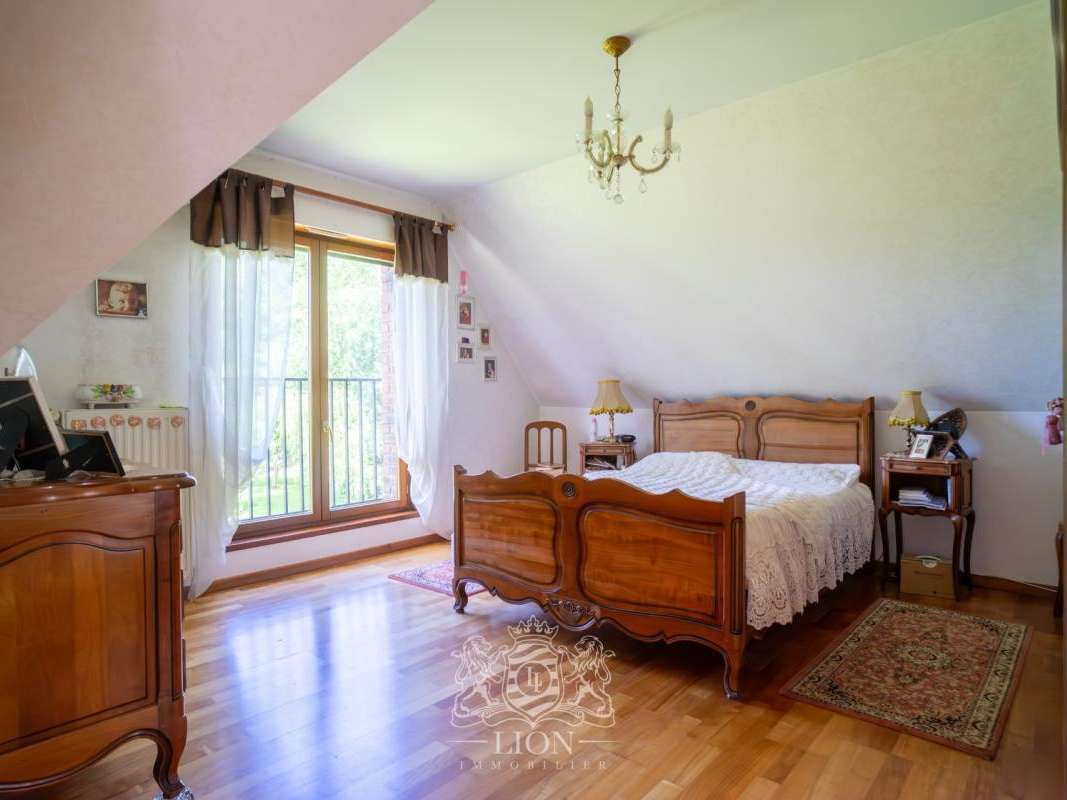
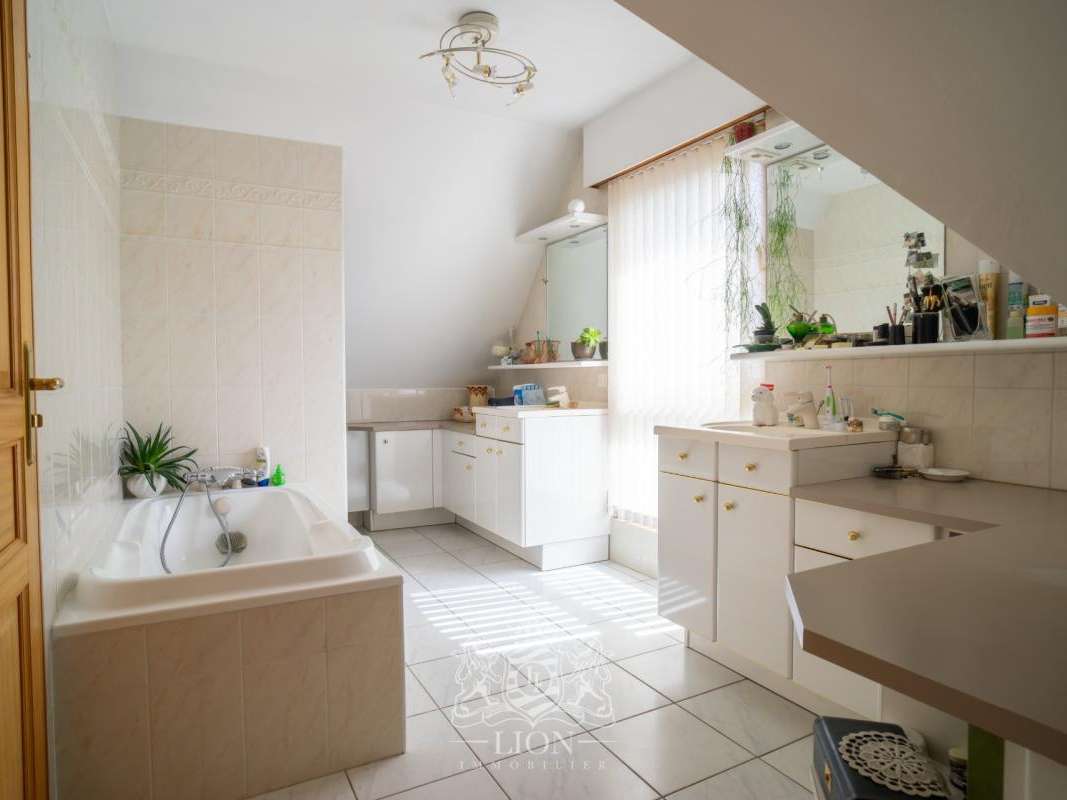
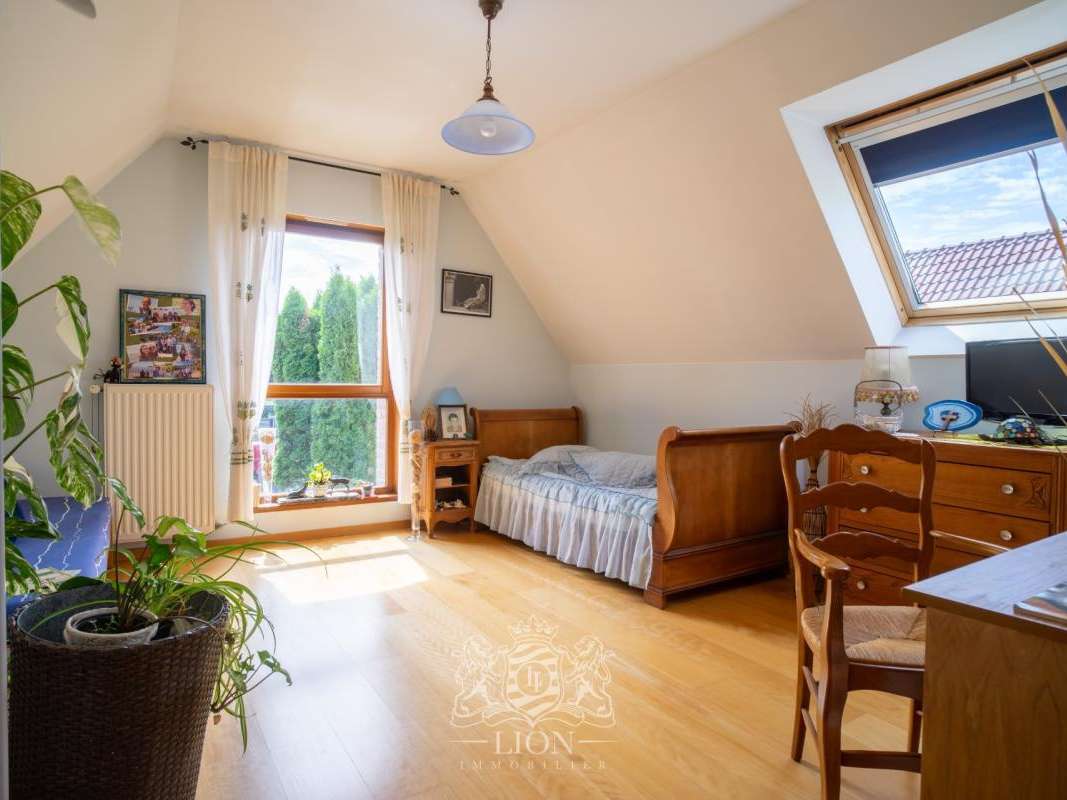
Upstairs, a spacious landing leads to five bedrooms, a bathroom and a second master bedroom suite with a walk-in wardrobe and en-suite bathroom. A convertible loft completes the property.
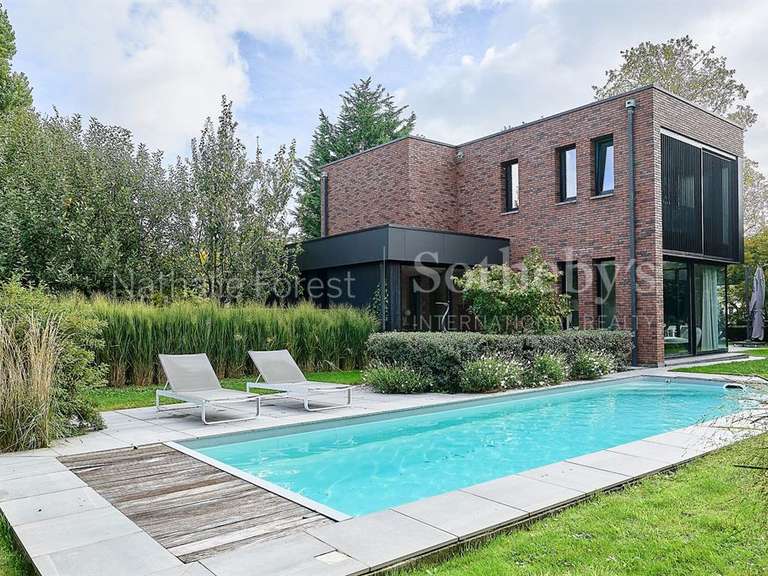
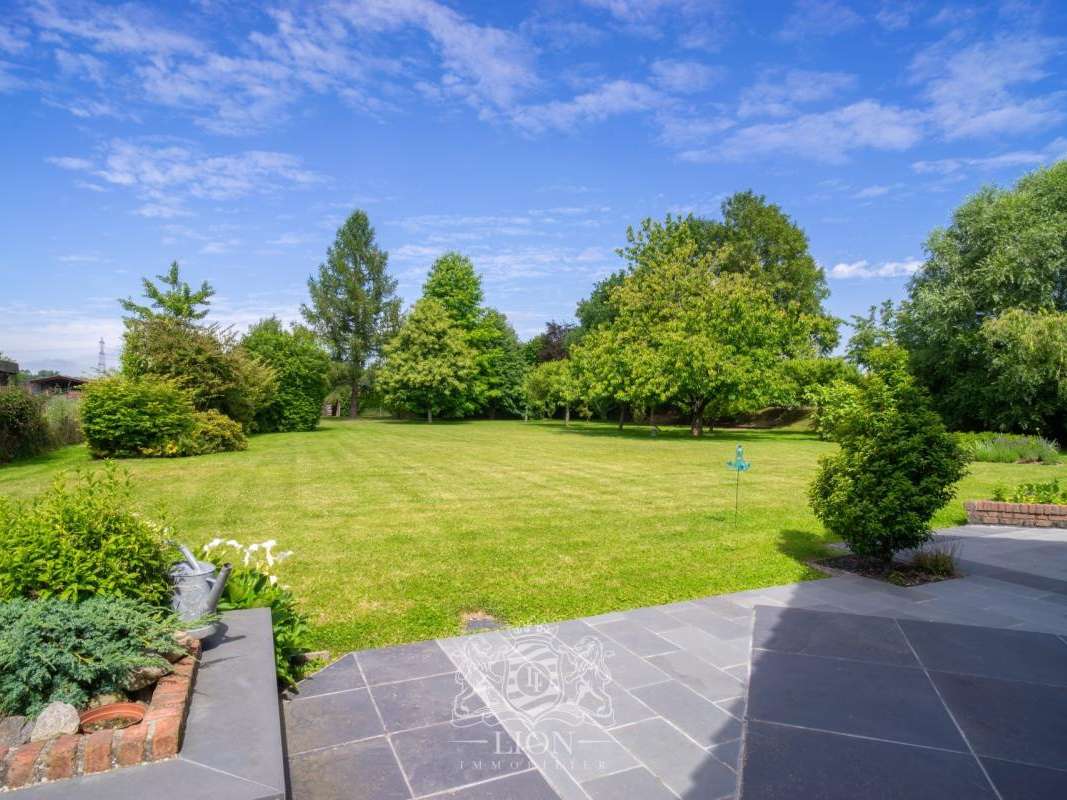
A double garage, a cellar and a magnificent garden with trees round off this property. The plot, which is suitable for building and has its own separate access, offers excellent potential for development or subdivision.
A high-quality home, ideal for a family seeking space, comfort and tranquillity.
- Spacious bright living area with fireplace and terrace access.
- 3000 m² landscaped garden with great development potential.
- Two master suites and five bedrooms for ideal living space.
Maison de famille
Information on the risks to which this property is exposed is available on the Géorisques website :
Ref : ASKS-SL290 - Date : 08/09/2026
FEATURES
Terrace
Garage
Cellar
Garden
DETAILS
Price
€990,000
Home type
House
City
Louvil (59830)
Rooms
8
Living surface
247 m²
Land surface
3,500 m²
Bedrooms
7
Price details
ENERGY DIAGNOSIS
DPE
D
165 kWh/m².y
GES
D
36 kgCO2/m².y
Show more
LOCATION
CONTACT US
INFORMATION REQUEST
Request more information from LE LION IMMOBILIER BRIGODE.