€650,000
House Sancoins - 8 bedrooms - 459m²
18600 - Sancoins
393.6m²
10 rooms
8 beds
DESCRIPTION
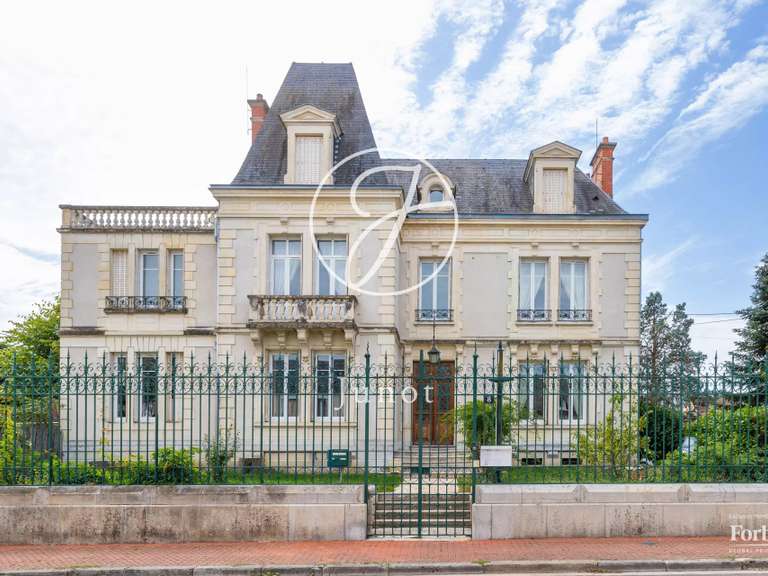
At the crossroads of Cher, Allier and Nièvre, this elegant bourgeois manor opens its doors to a forgotten art of living.

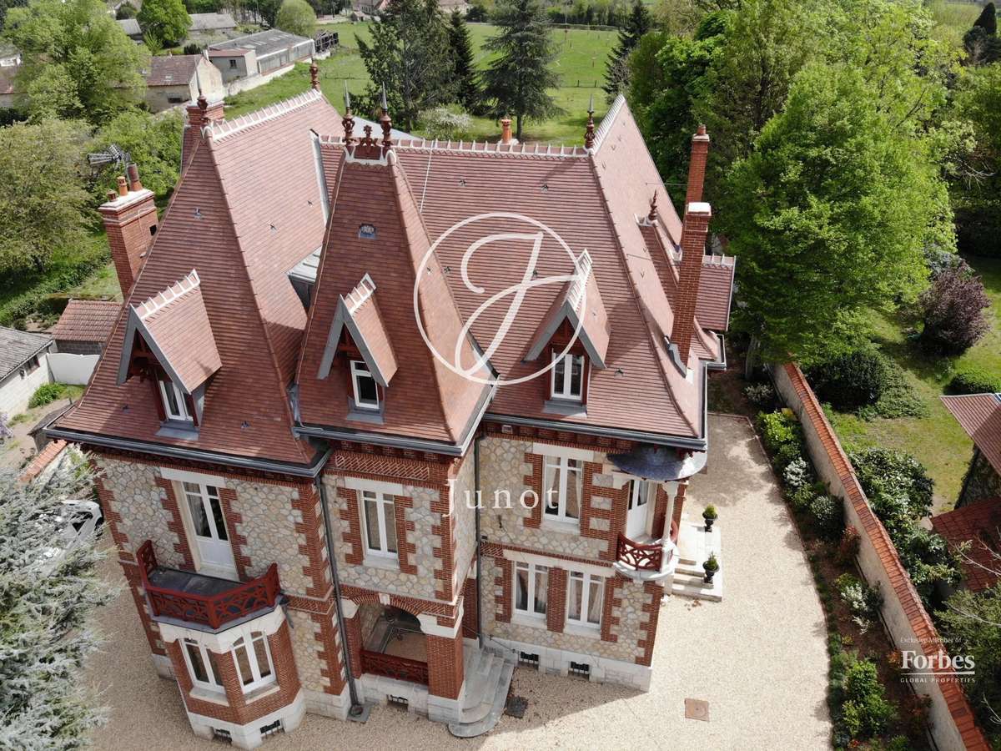
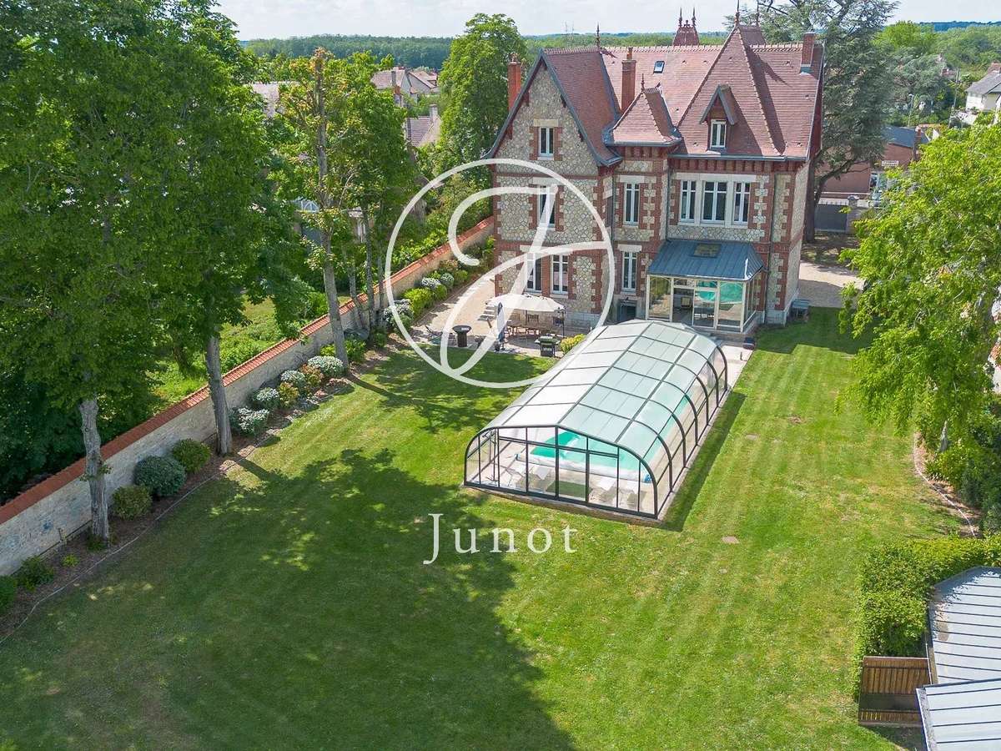
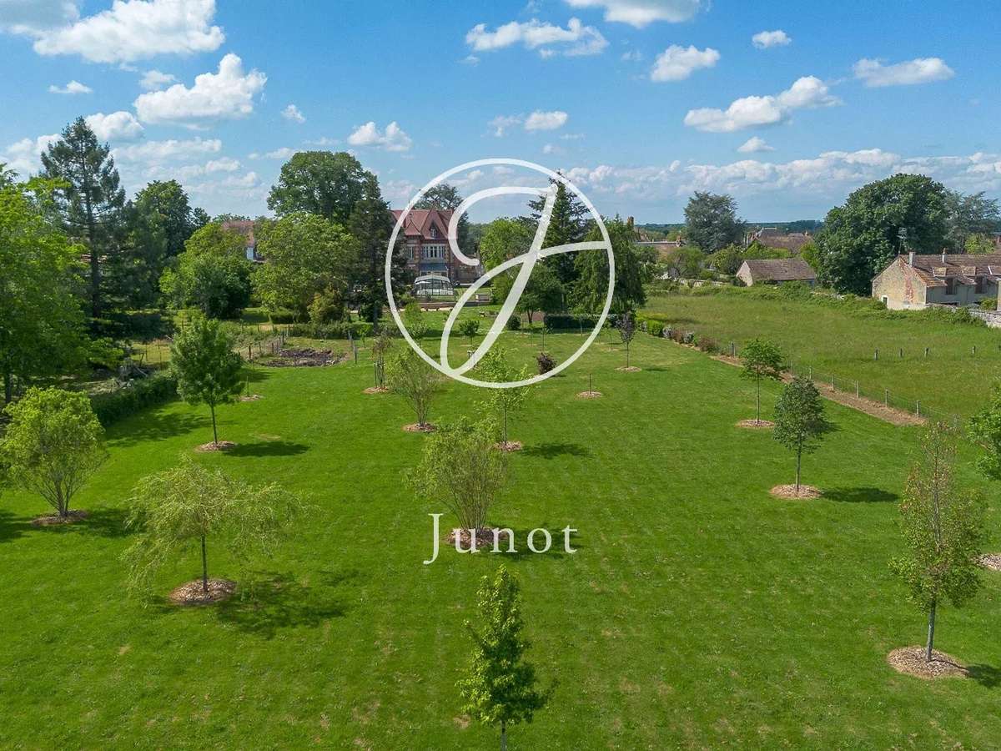
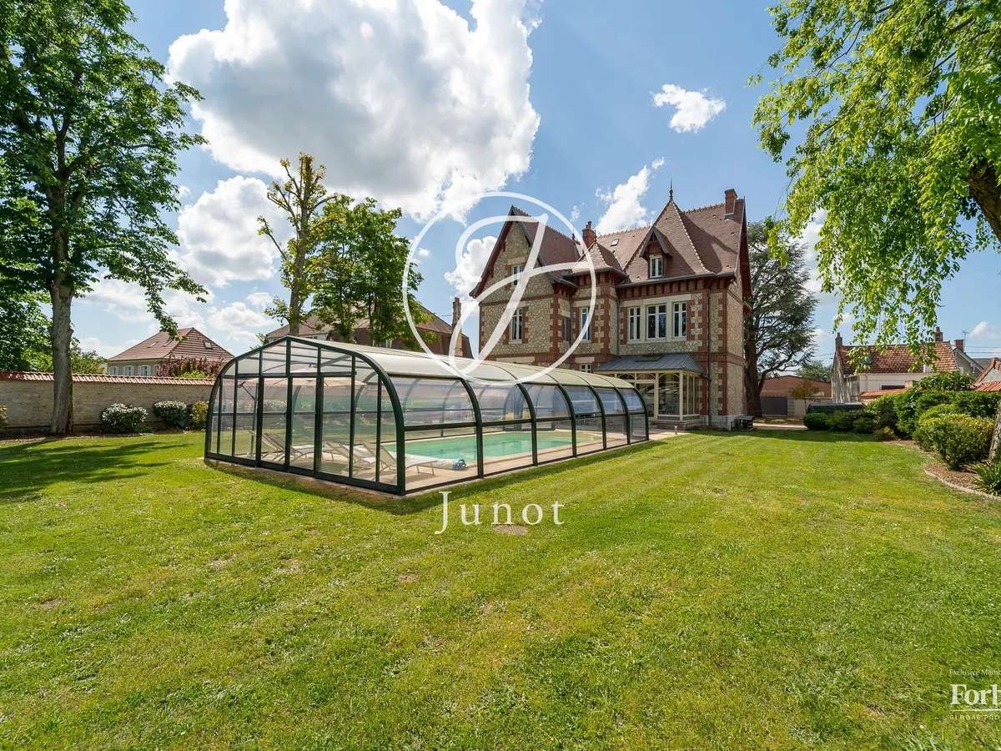
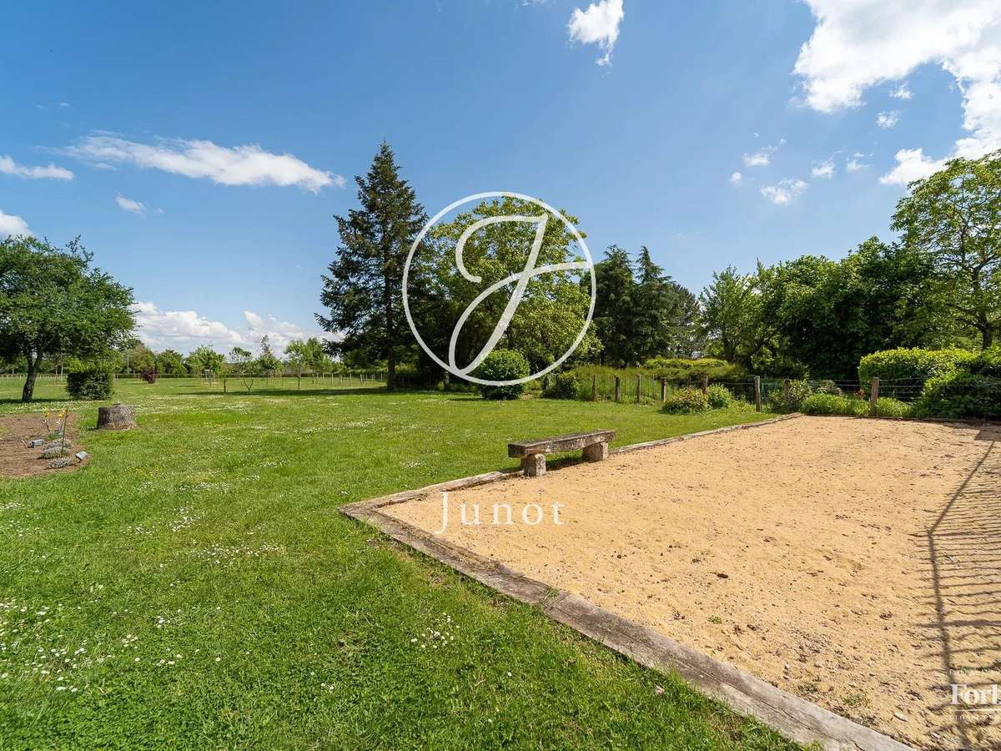
Beyond the wrought-iron gate, a driveway winds through 2.47 acres wooded park, entirely sheltered from view.
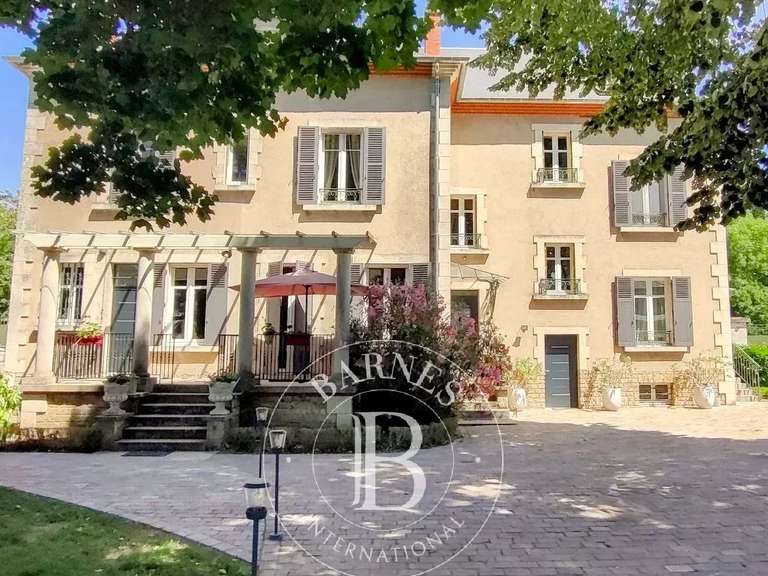
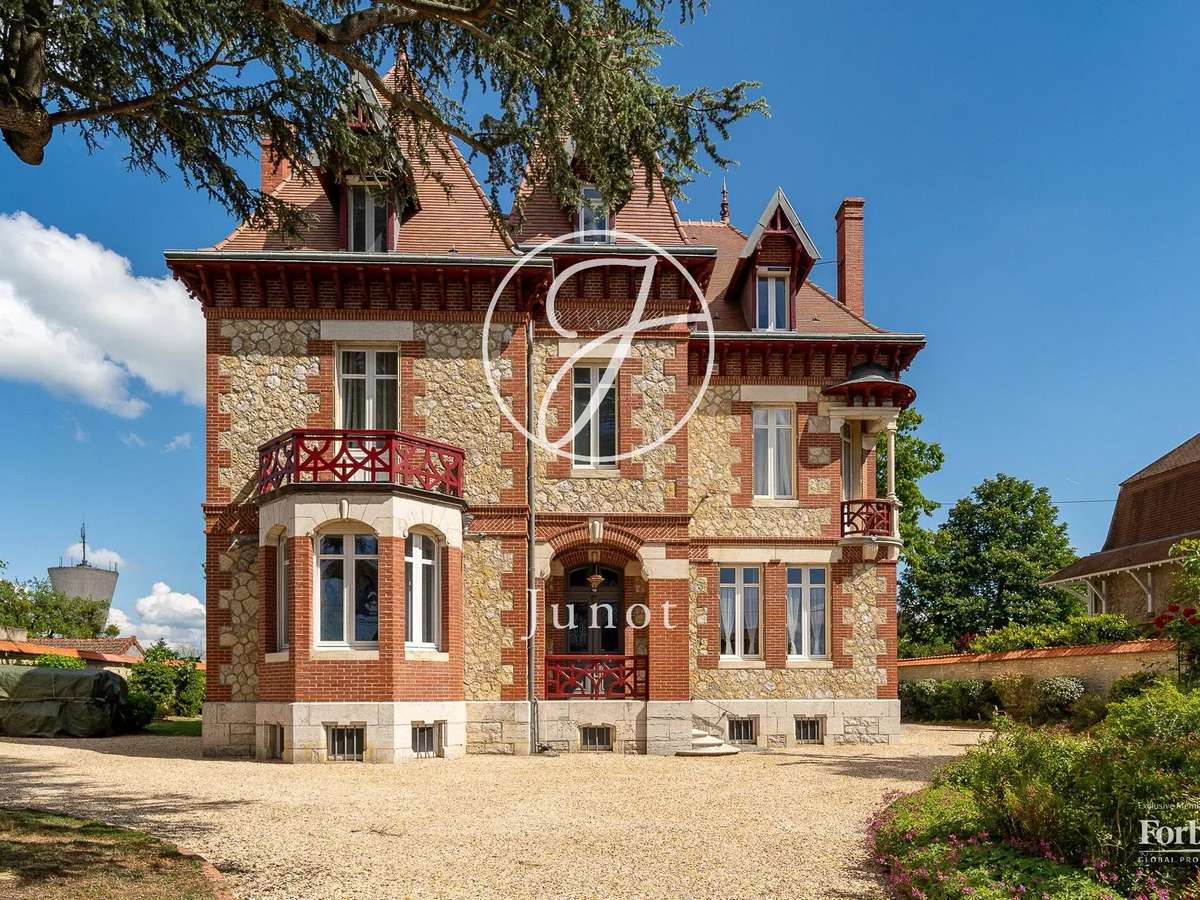
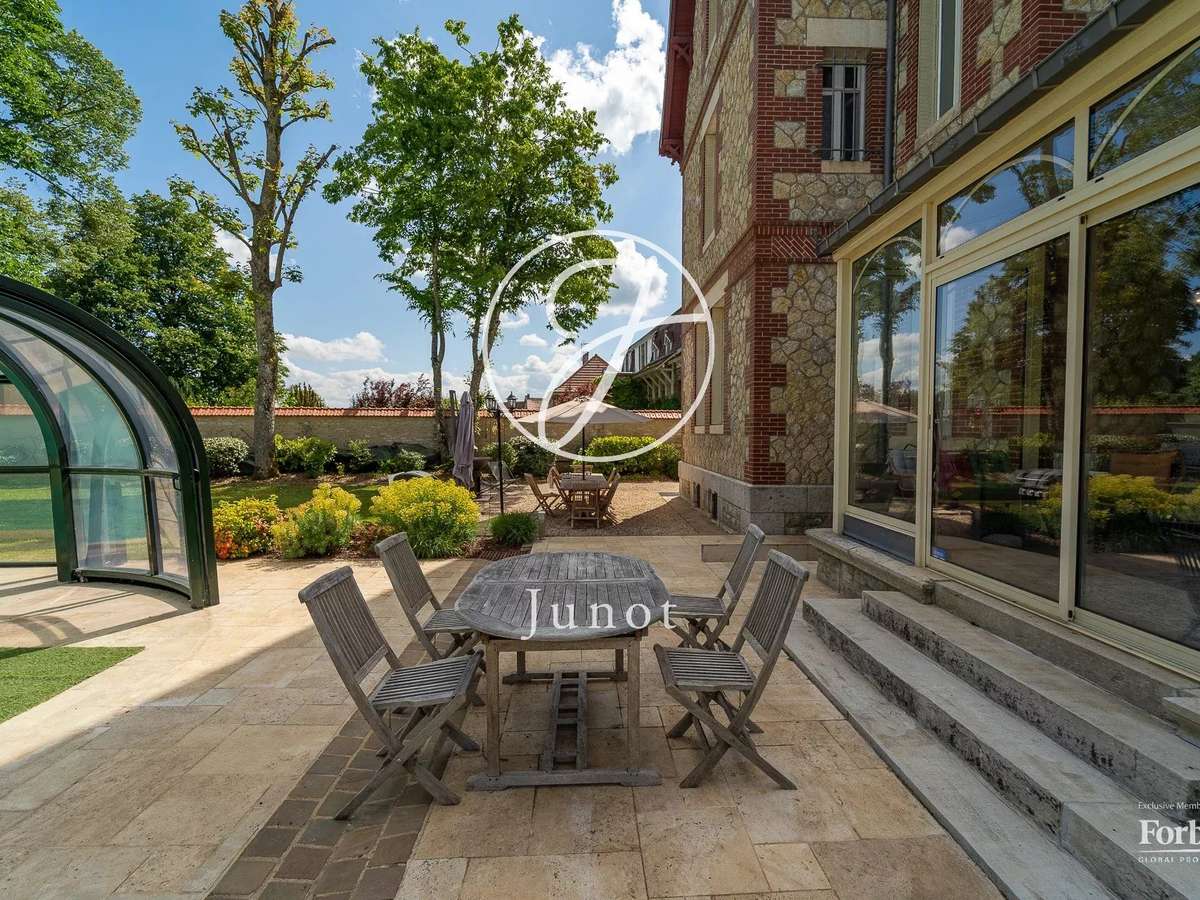
The façade reveals its elegance: golden millstone, brick, turrets, bow window… Every detail speaks to the refinement of the Belle Époque.
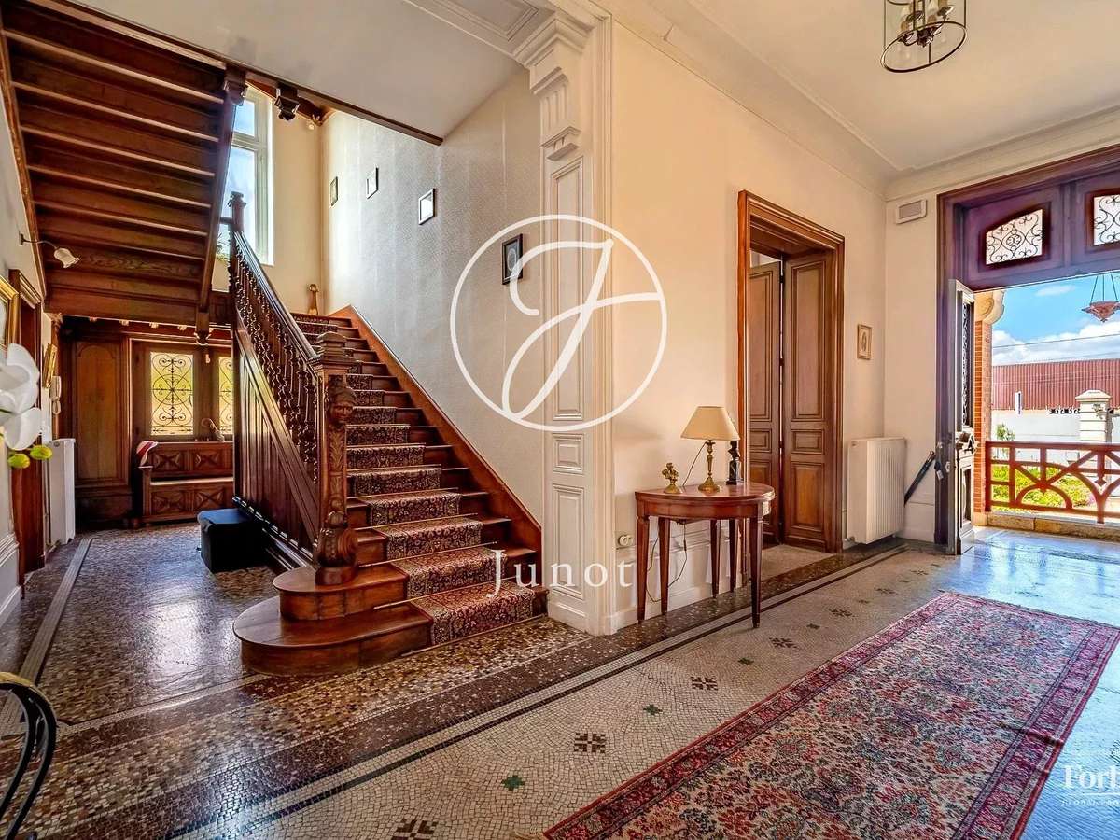
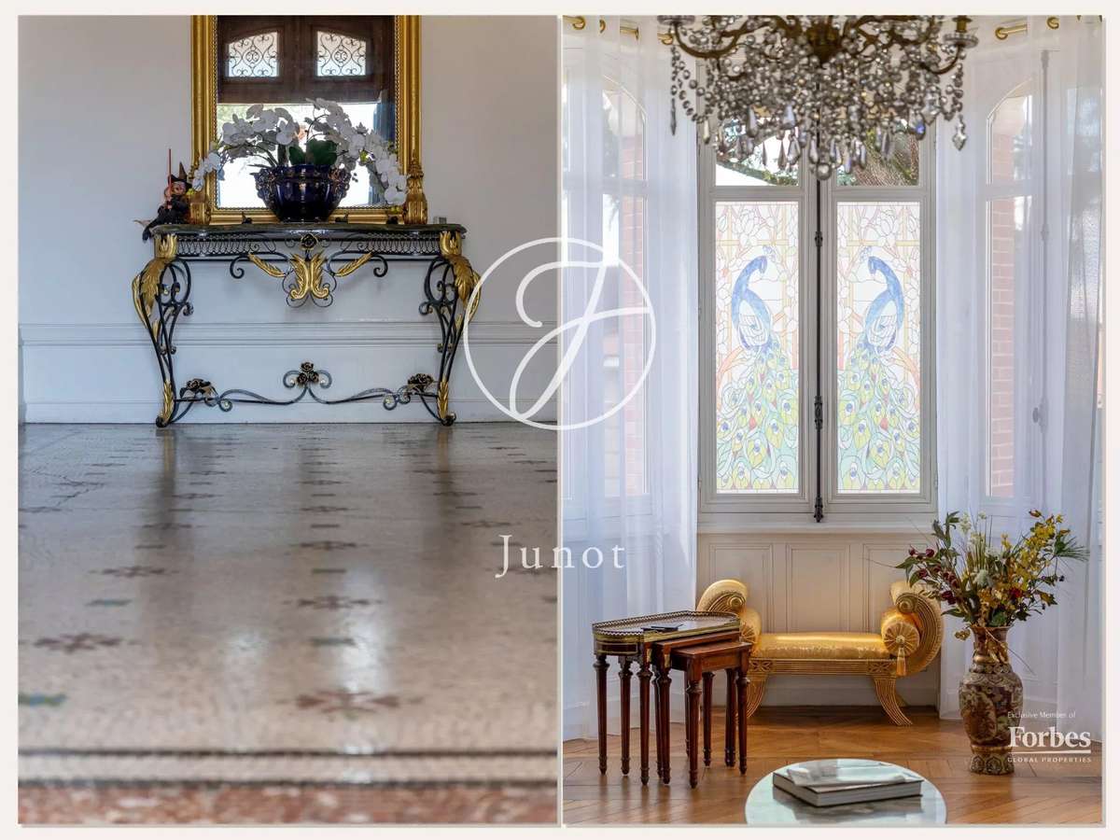
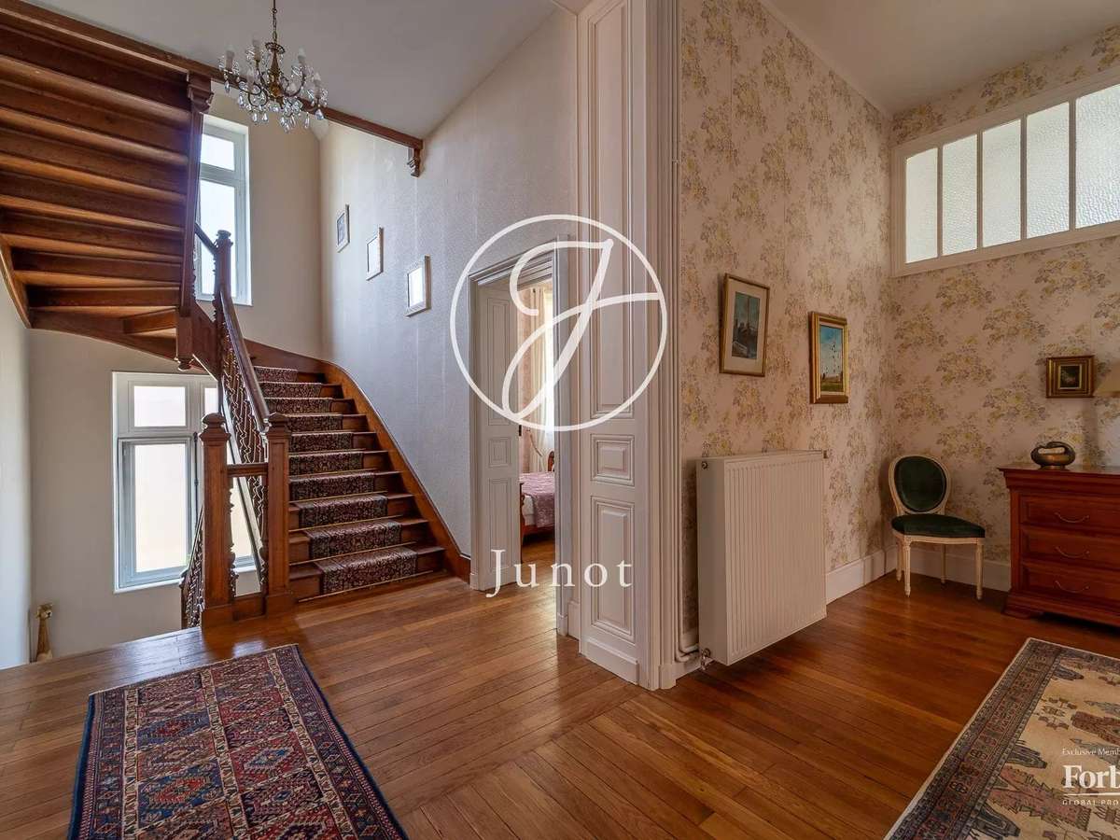
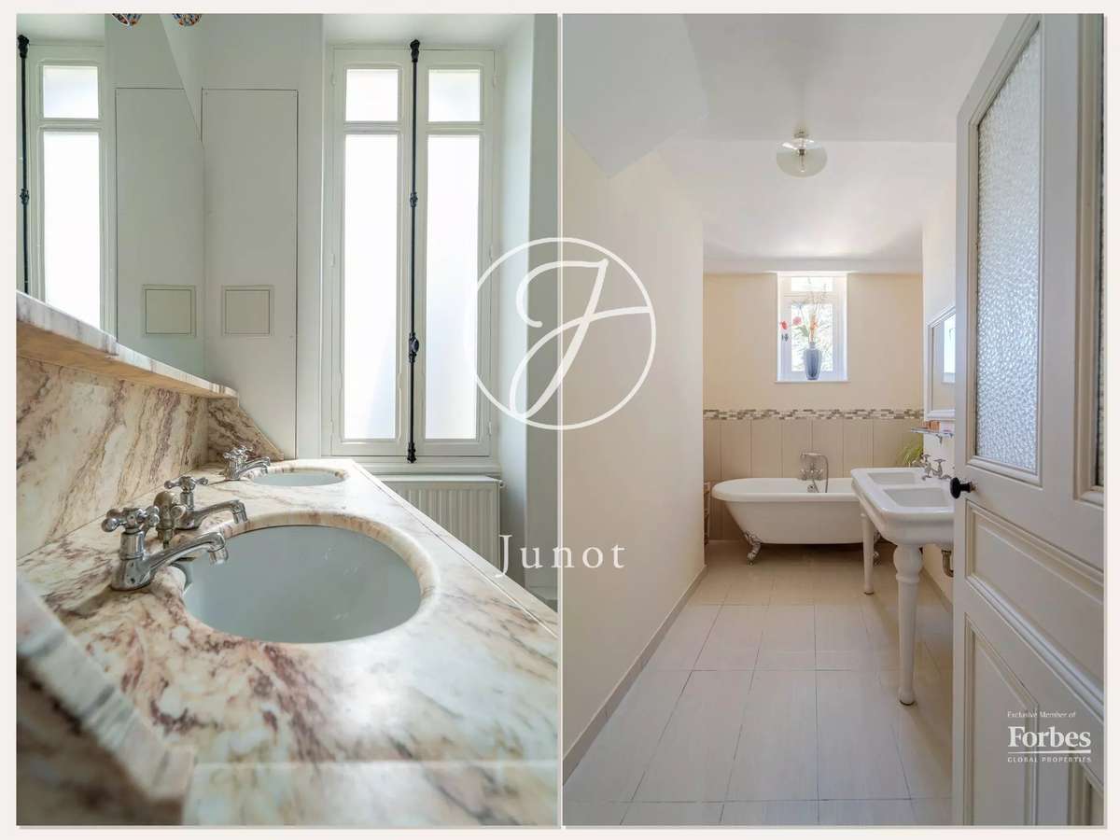
A 430sqm of living space spread across three levels.) The tone is set from the entrance: marble mosaic vestibule, carved wooden staircase adorned with a goddess's head.
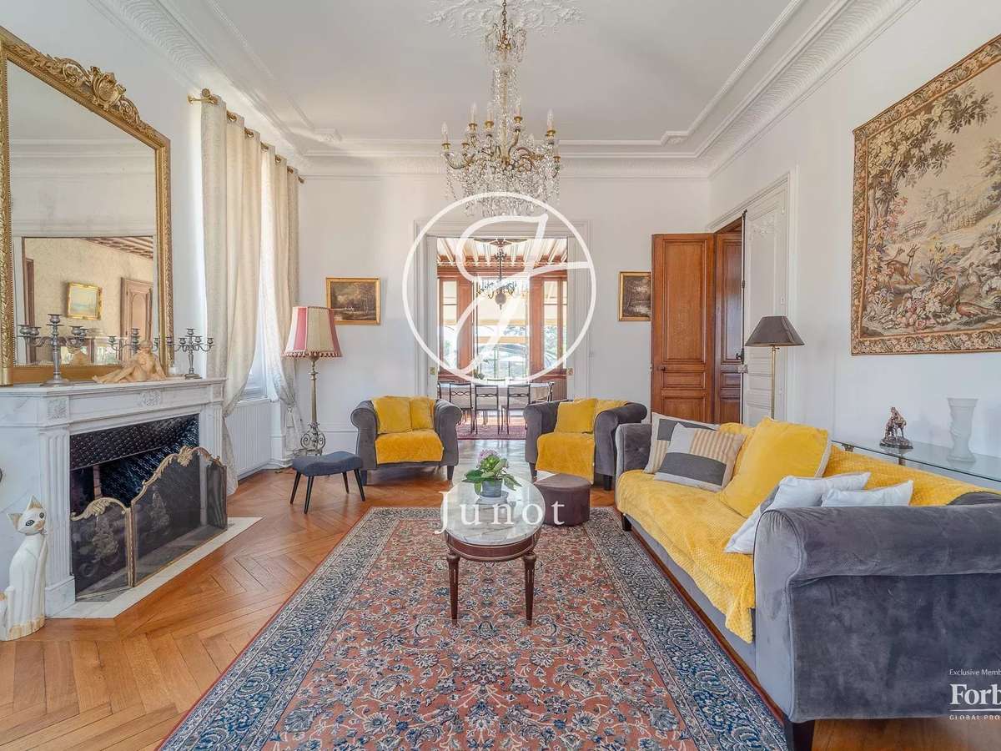
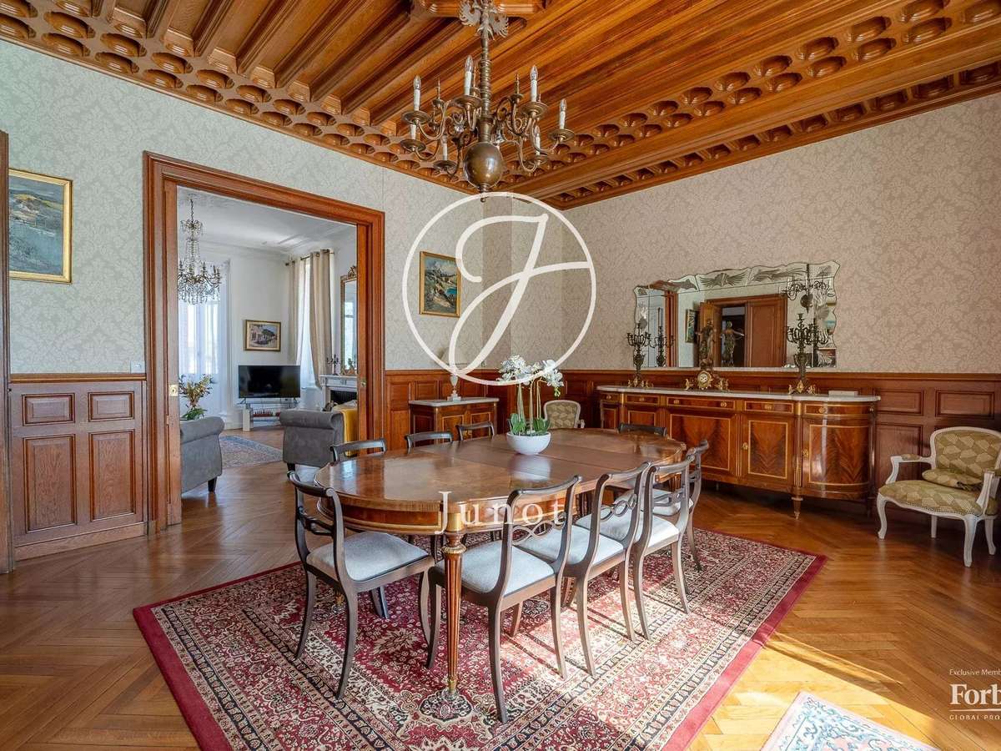
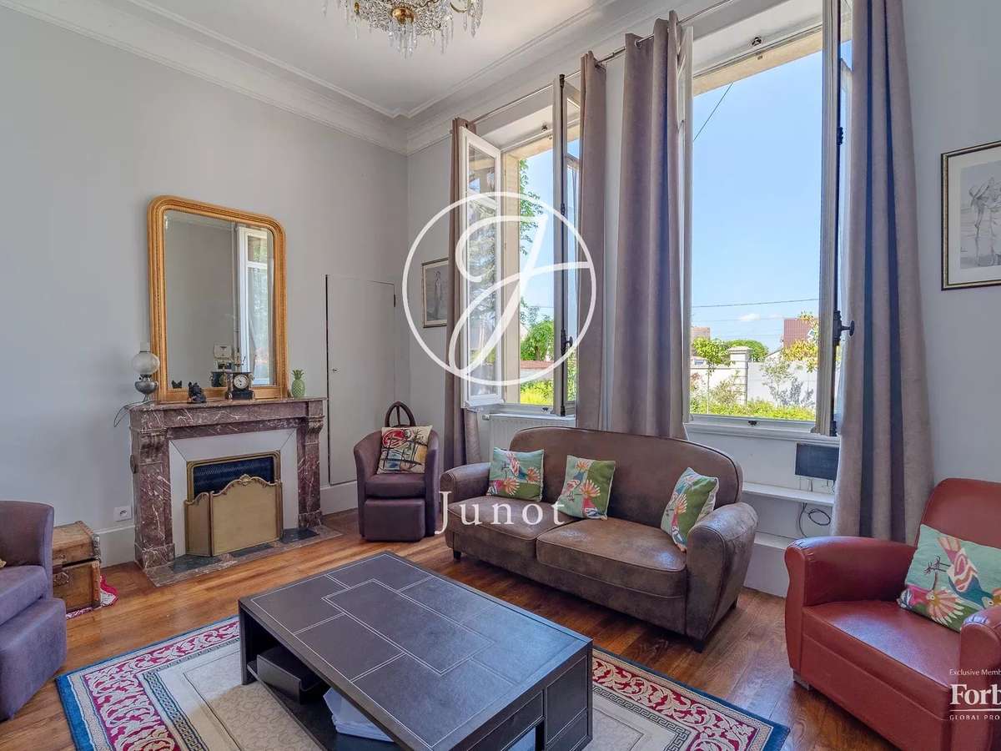
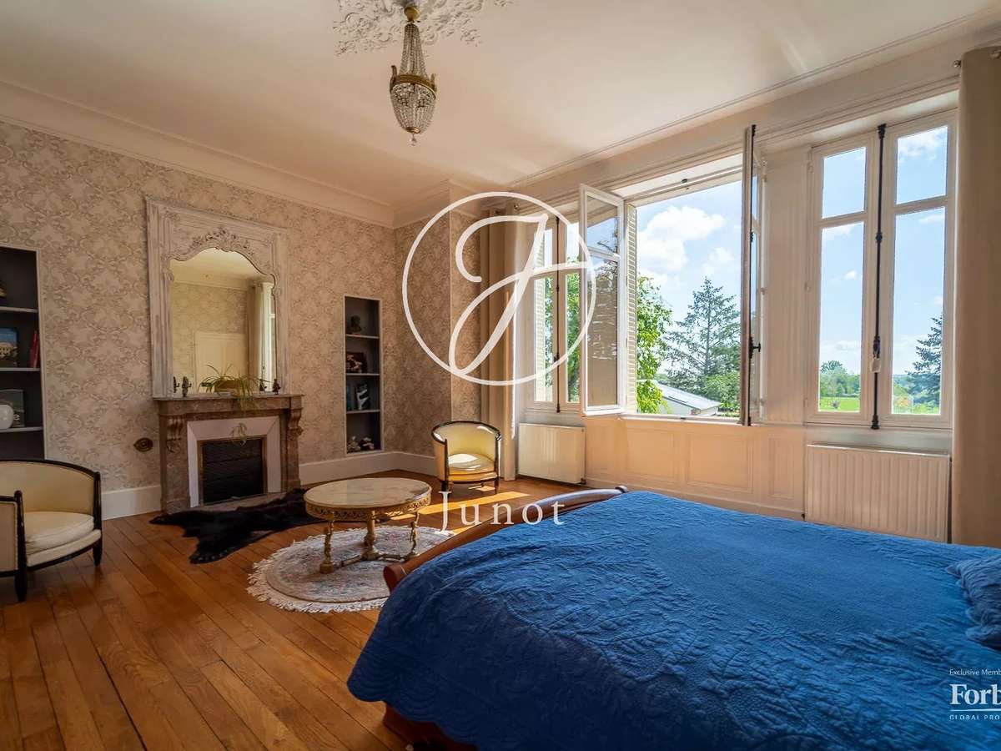
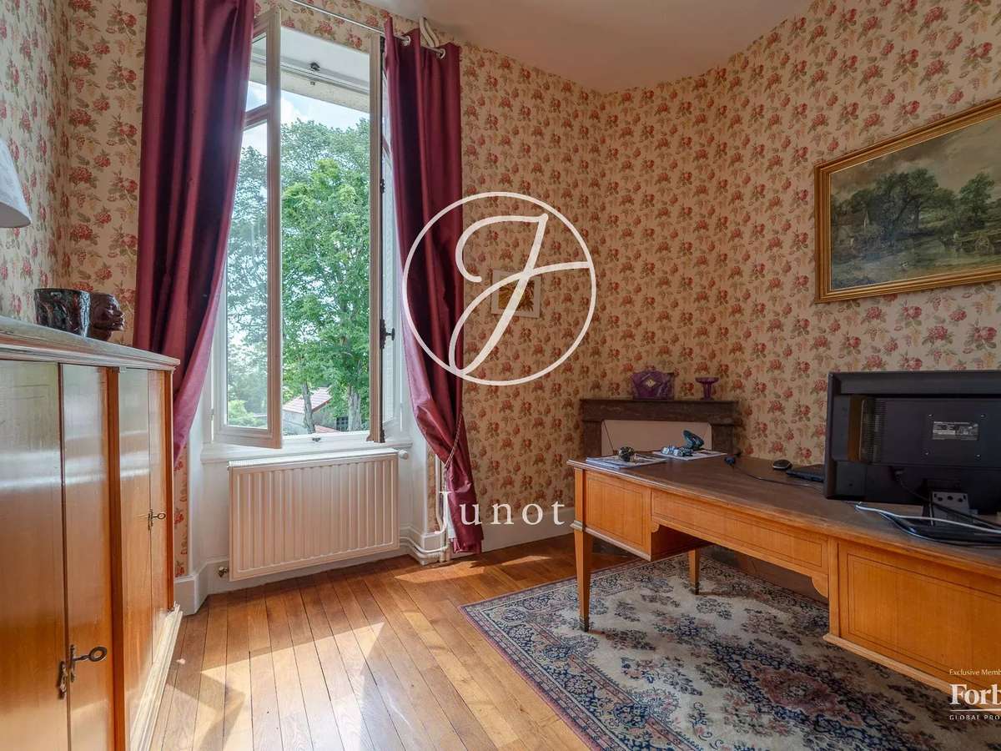
The reception rooms open one into the next, showcasing herringbone parquet floors, white marble fireplaces, ceiling roses, wood panelling and coffered ceilings.
Everything has been preserved, everything has been carefully restored.
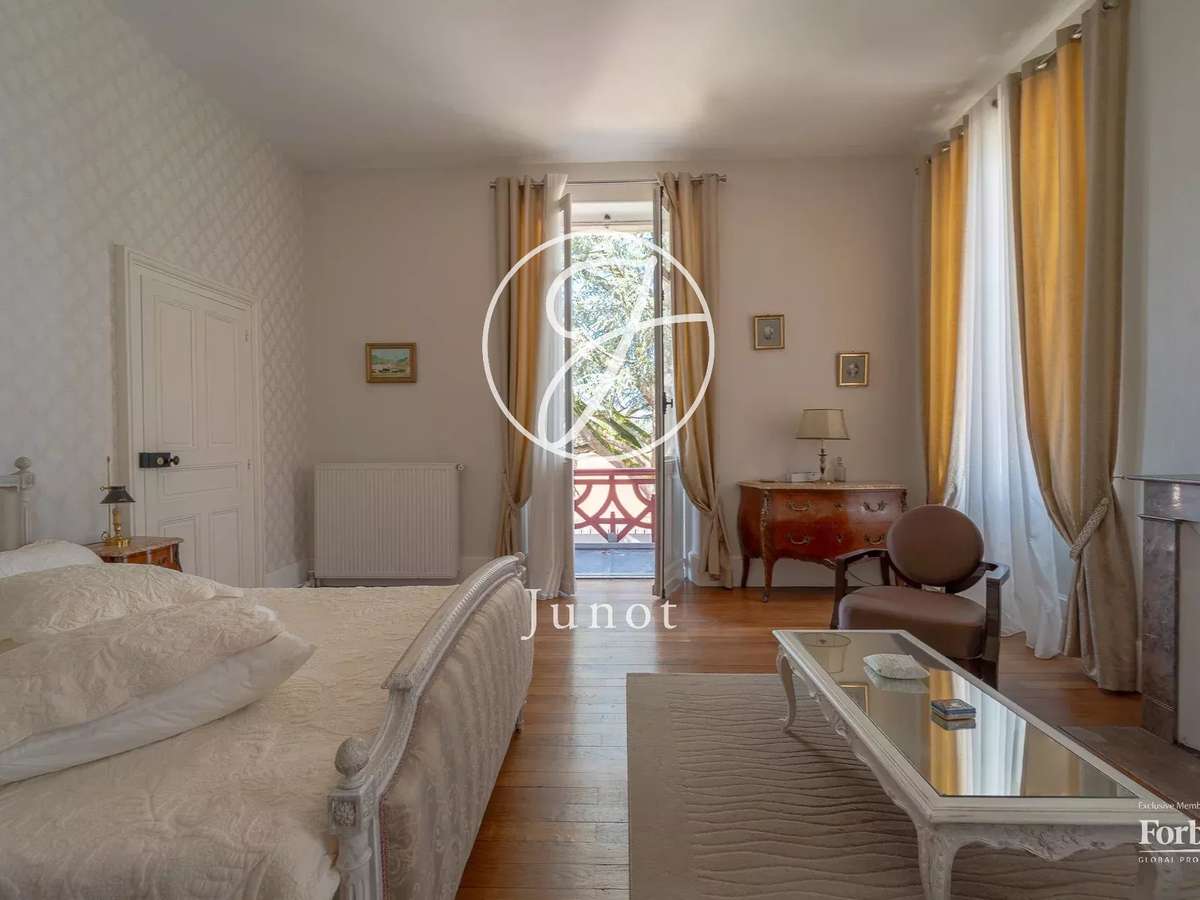
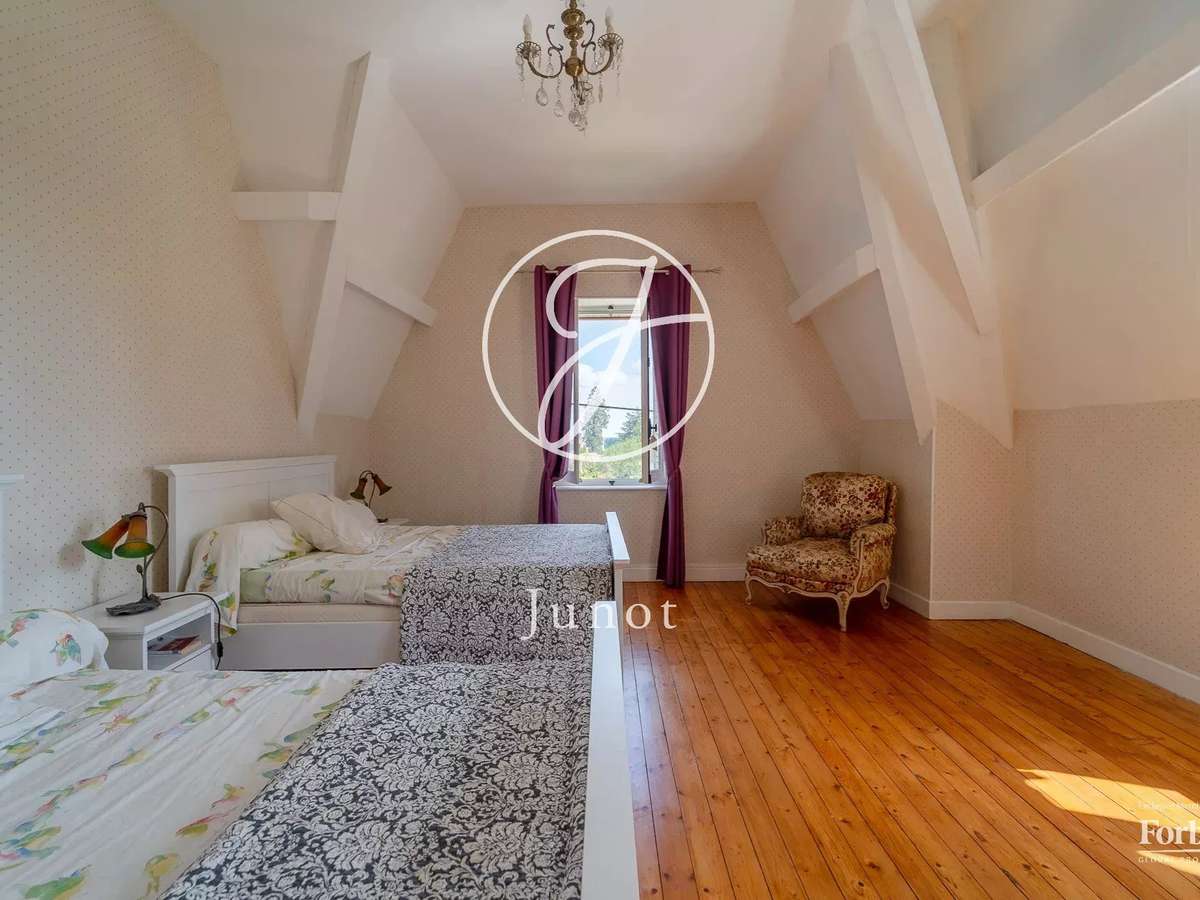
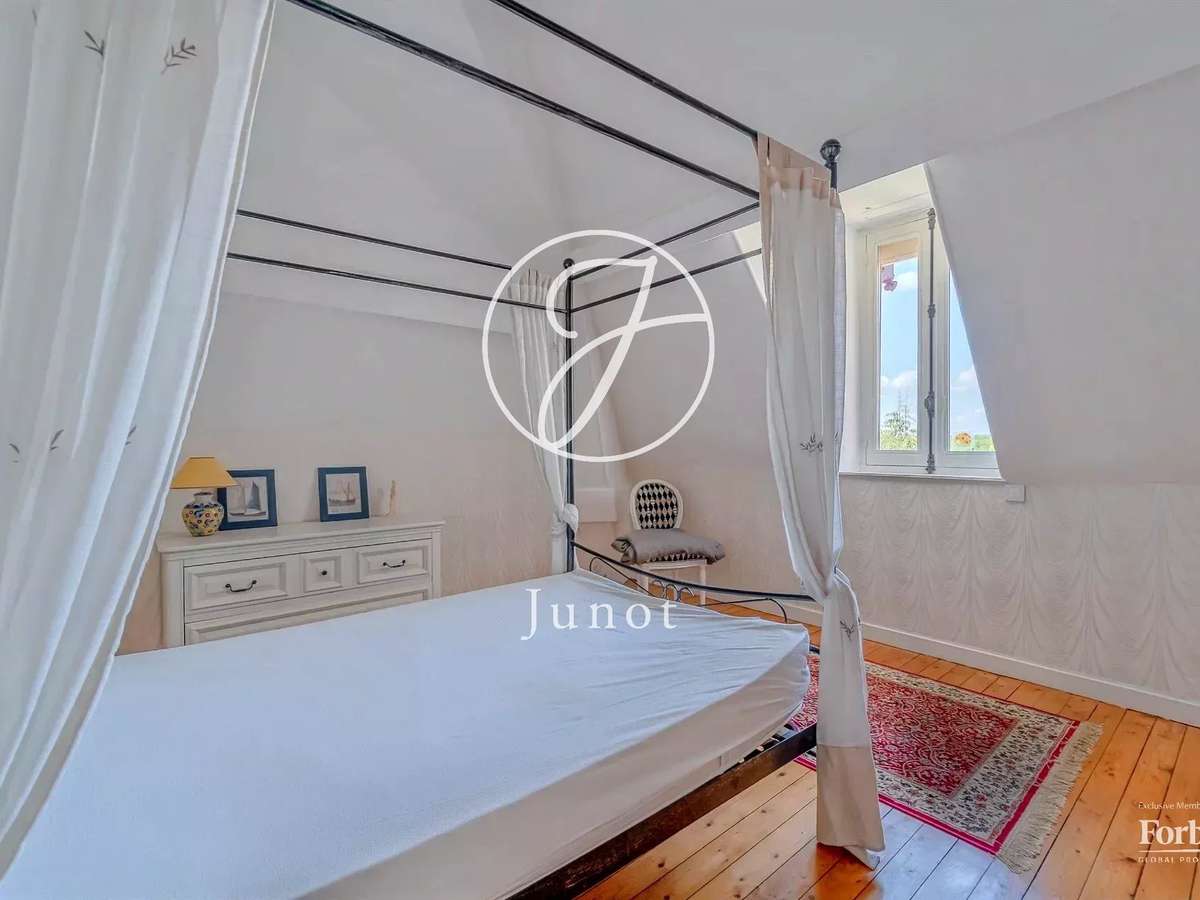
Eight spacious bedrooms, two of which open onto a balcony.
A leisure basement: billiard room, sauna, vaulted wine cellar — an entire level dedicated to pleasure.
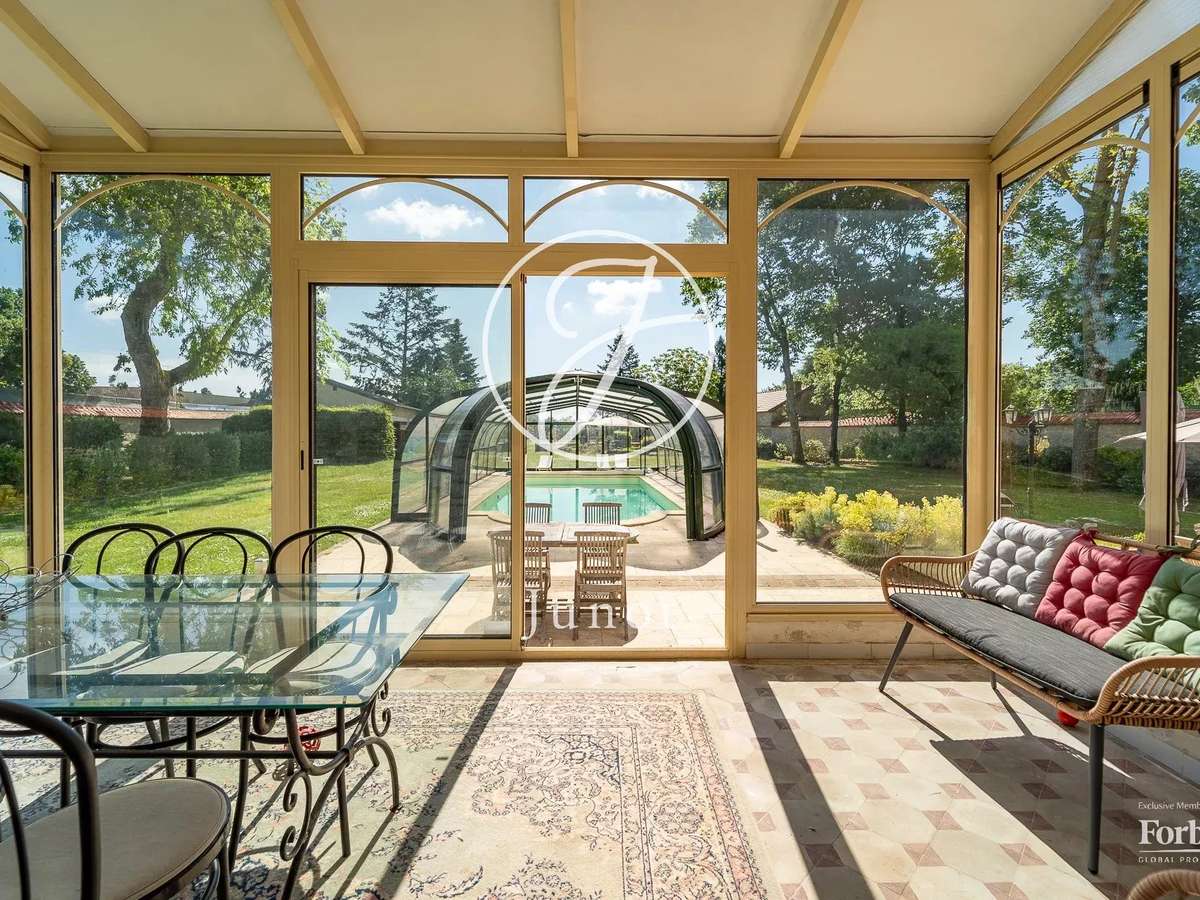
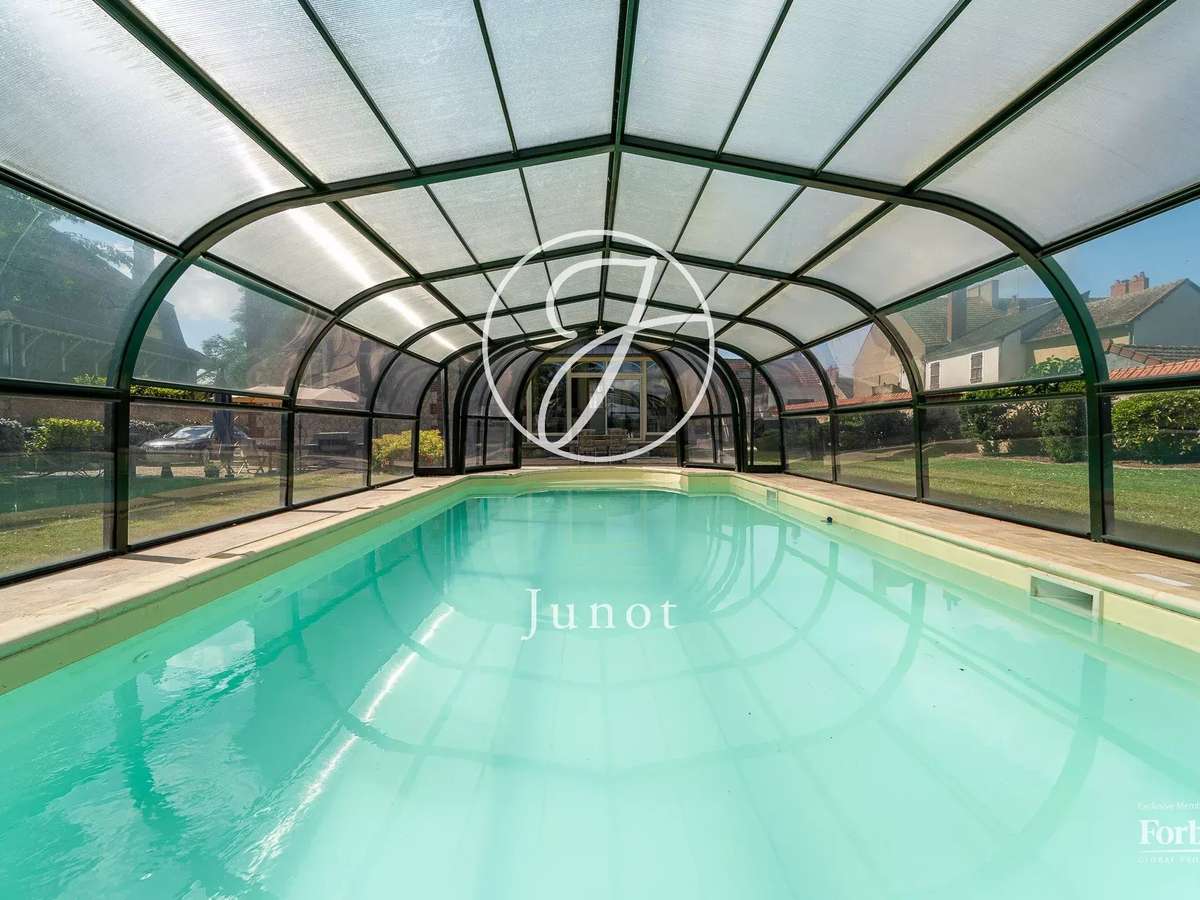
A covered, year-round heated swimming pool.
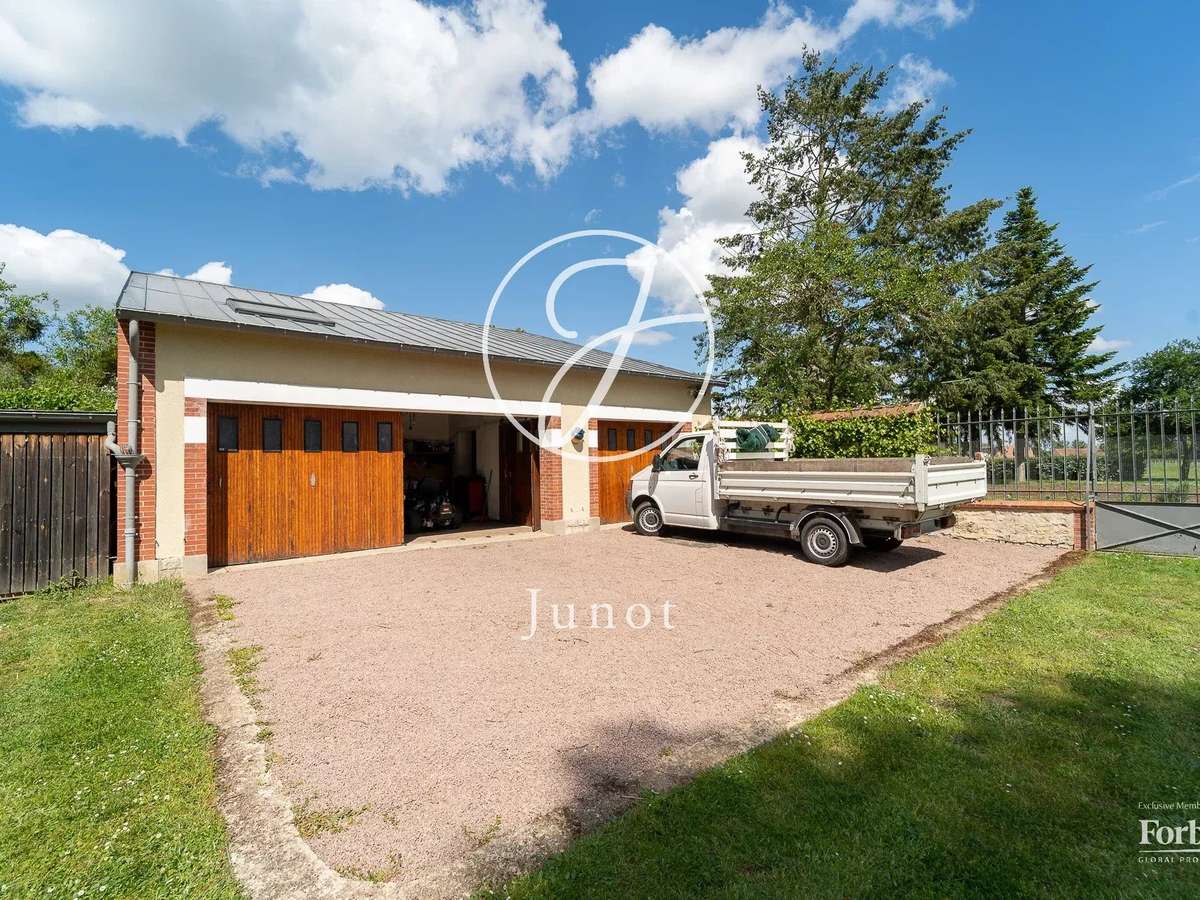
Four-car garage.
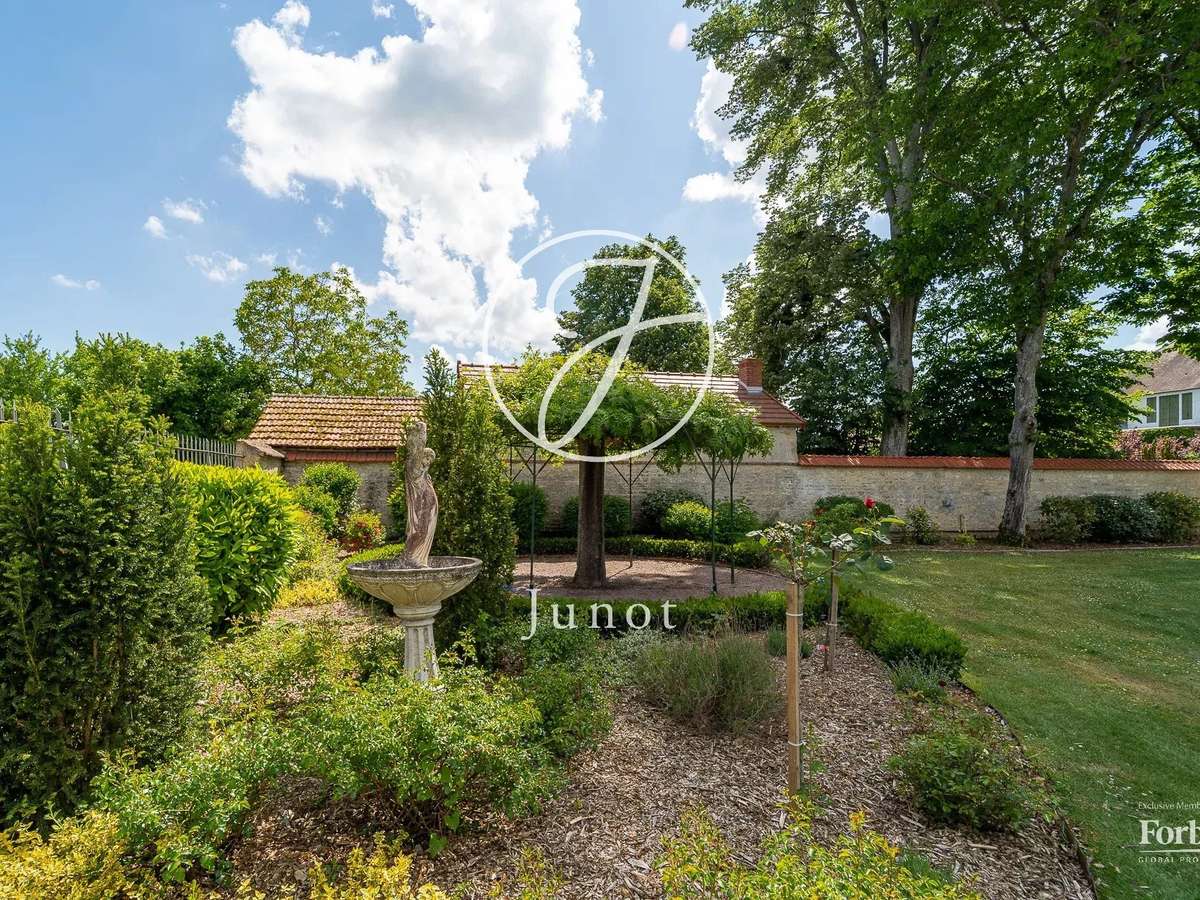
Productive kitchen garden and orchard.
Brand-new roof, high-performance insulation, recent boiler: no work required.
As a bonus: a building plot of over 1.73 acres to the rear of the property.
The village of Sancoins offers all everyday shops and services in a peaceful, authentic setting.
Nevers is 40 minutes away, Bourges and Moulins 50 minutes.
- One-hectare park with fountain and statue
- Eight bedrooms with marble fireplaces and balconies
- Leisure facilities in the basement: billiards, sauna, wine cellar
Townhouse - Sancoins - 393.6 sqm - 8 bedrooms
Information on the risks to which this property is exposed is available on the Géorisques website :
Ref : 141JCPCAS - Date : 07/08/2026
FEATURES
Pool
Intercom
DETAILS
Price
€650,000
Home type
House
City
Sancoins (18600)
Rooms
10
Surface
459 m²
Living surface
393.6 m²
Land surface
11,314 m²
Bedrooms
8
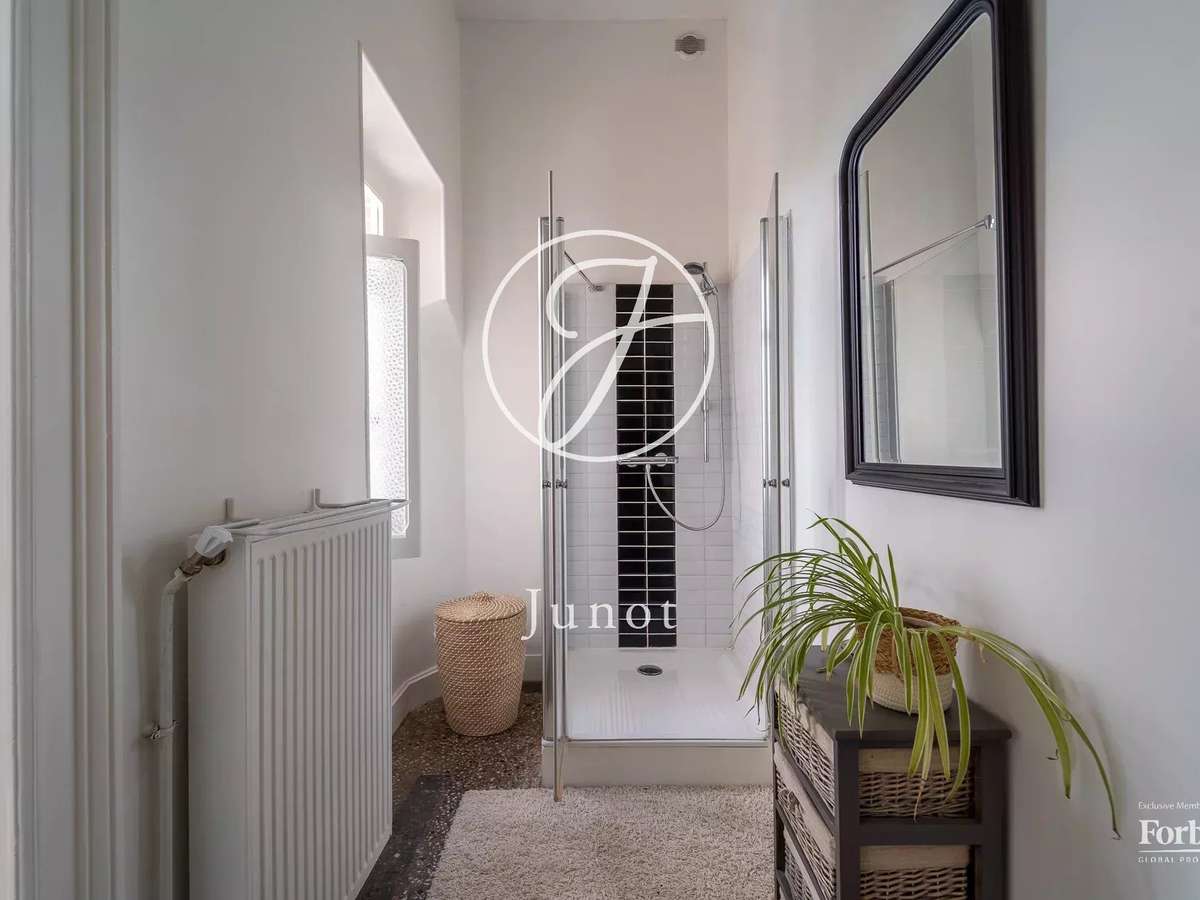
Bathrooms
1
Half bathrooms
3
Kitcken type
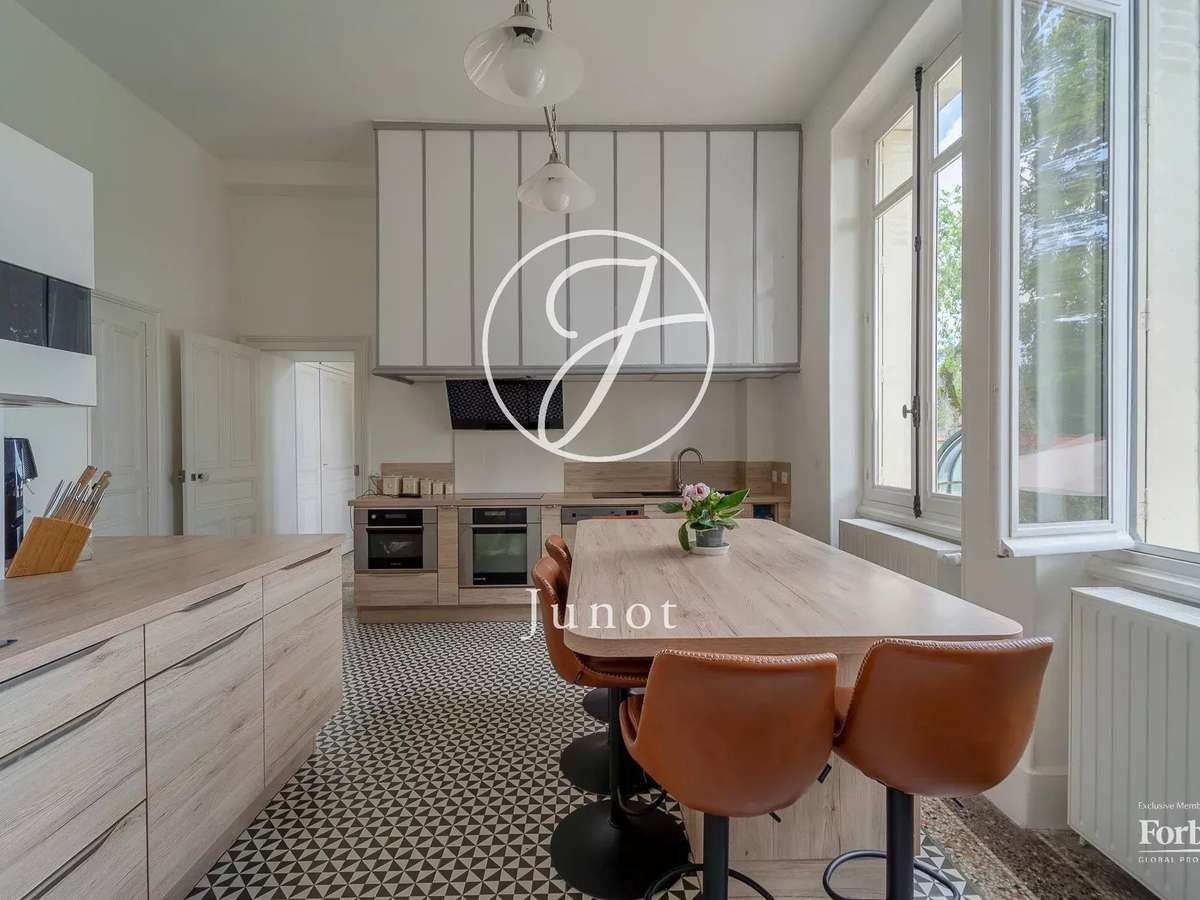
Cuisine nonéquipée
Price details
ENERGY DIAGNOSIS
DPE
E
261 kWh/m².y
GES
E
53 kgCO2/m².y
Show more
LOCATION
CONTACT US
INFORMATION REQUEST
Request more information from JUNOT CHÂTEAUX & PATRIMOINE.