€3,600,000
House Saint-Maur-des-Fossés - 4 bedrooms - 492m²
492m²
14 rooms
4 beds
DESCRIPTION
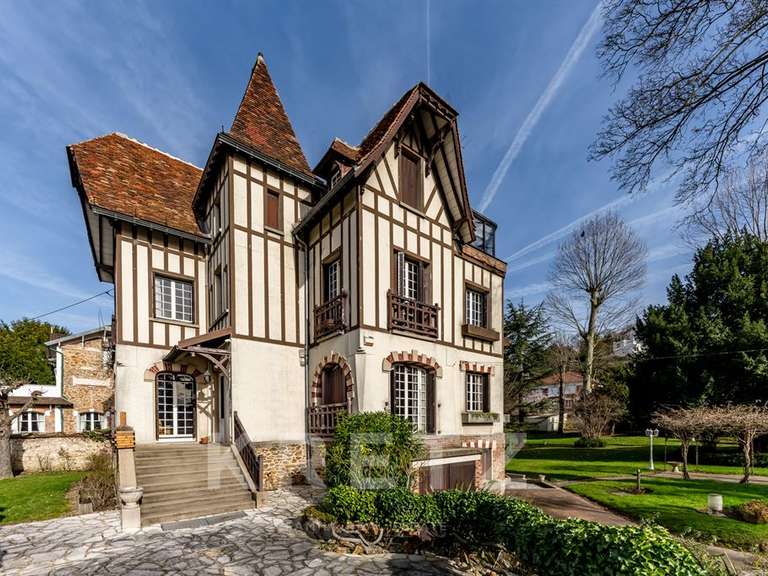
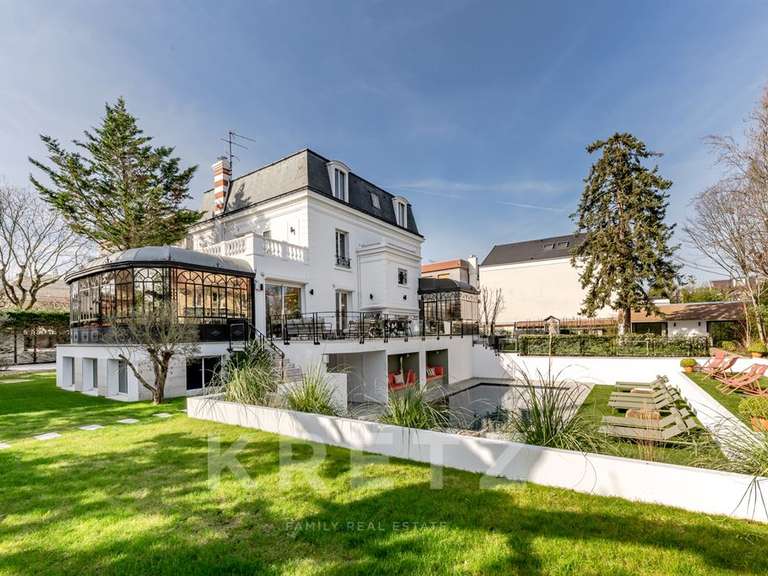
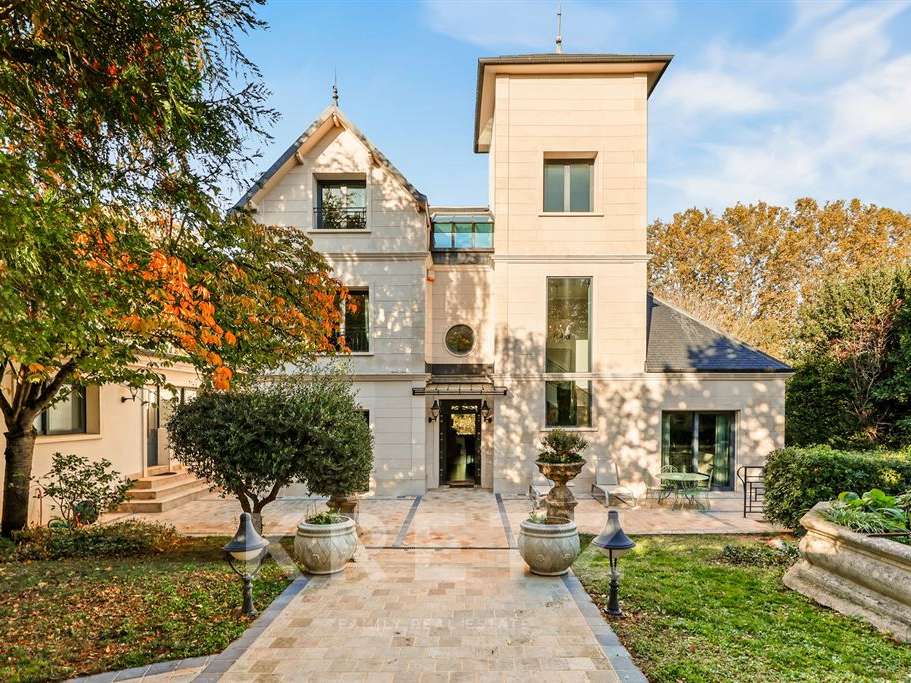
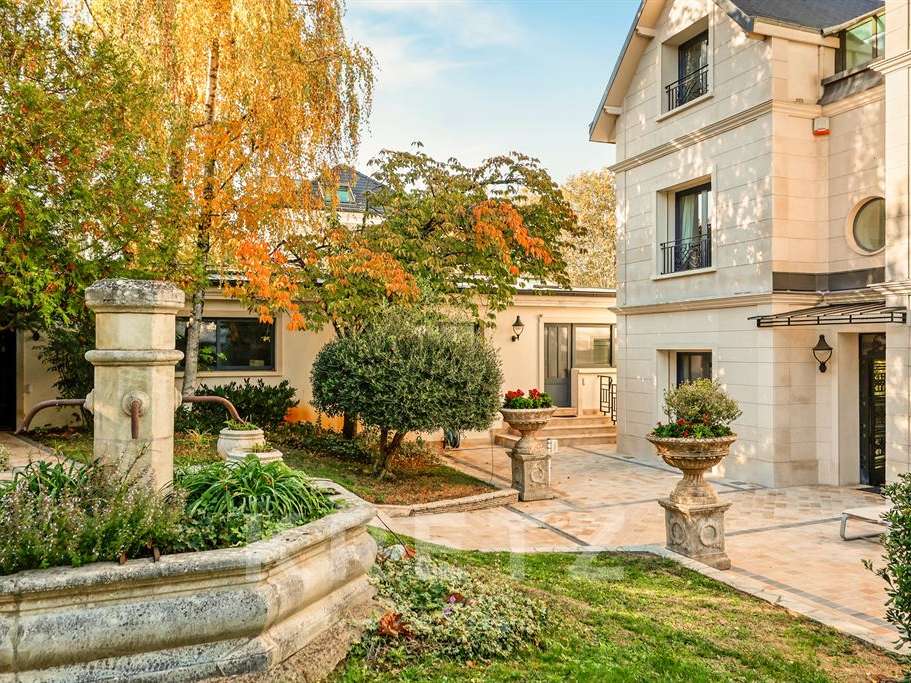
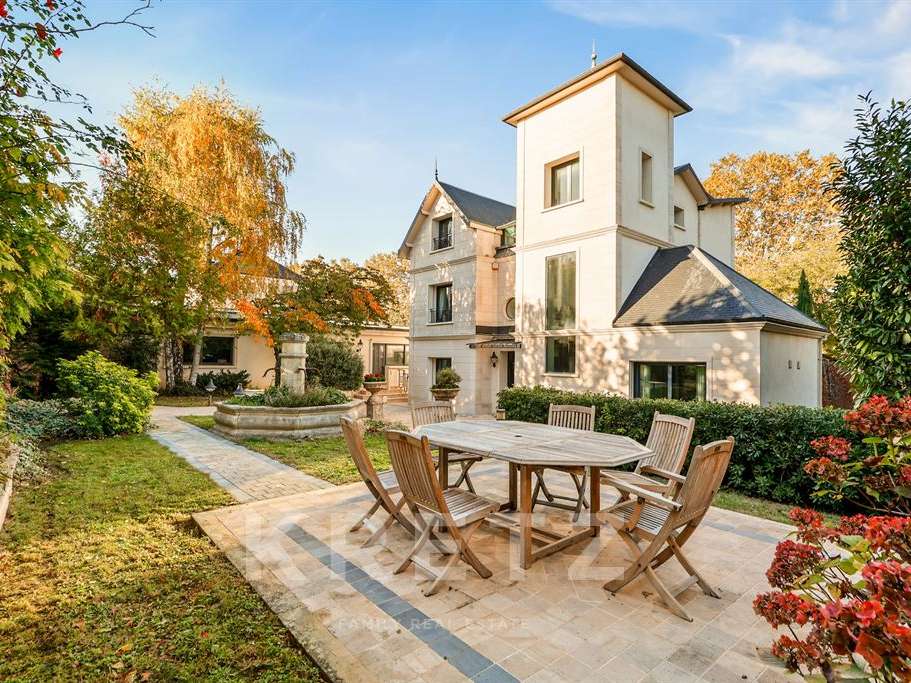
Overlooking the River Marne, in the residential neighbourhood of Le Parc Saint-Maur, this property combines the elegance of a character home with the comfort of a contemporary renovation. Set within landscaped grounds of 1,362 sq m, it comprises a 421.59 sq m main house arranged over four levels and a separate 70.12 sq m duplex apartment.
With generous openings onto the greenery and the Marne landscape, the house offers a succession of reception rooms, terraces and more intimate spaces, designed for both entertaining and family life.
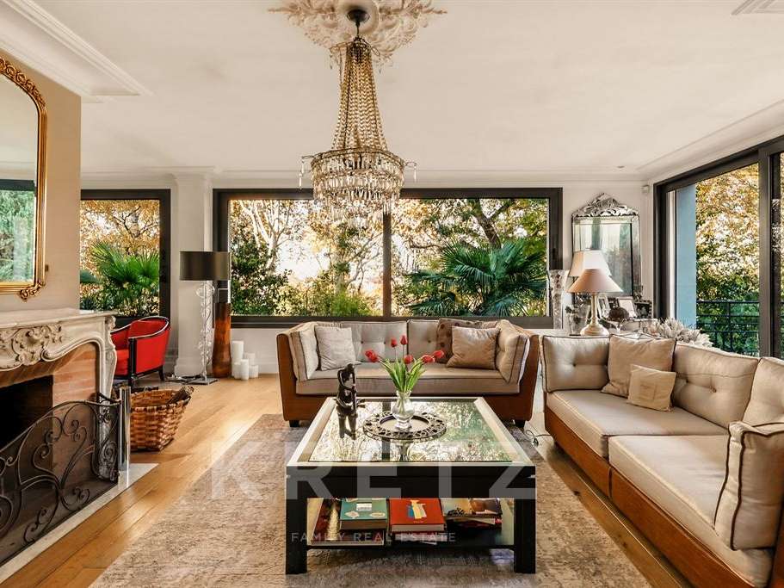
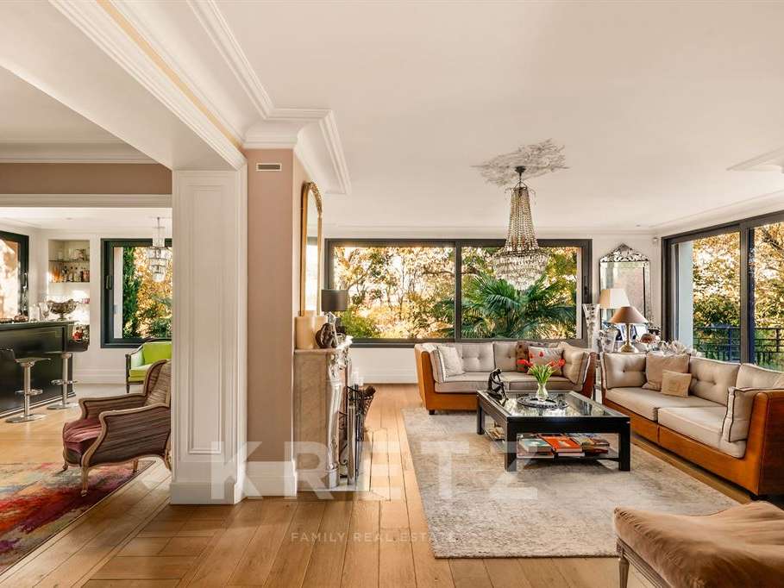
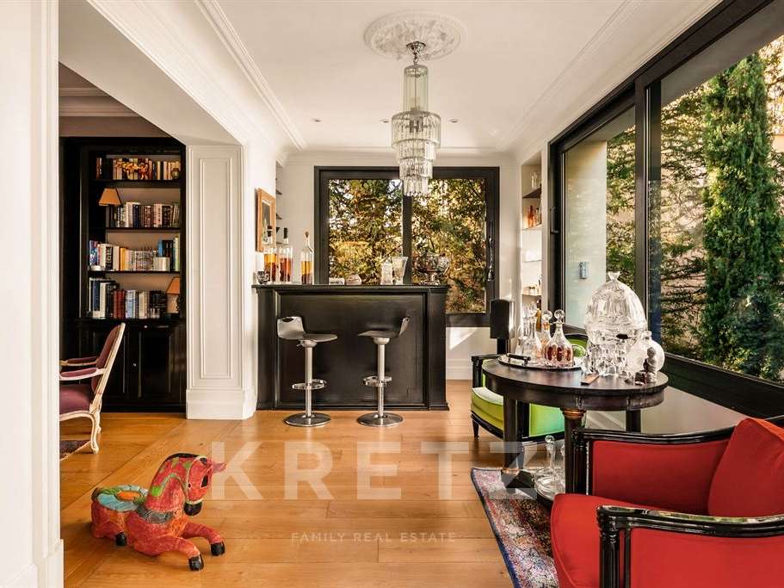
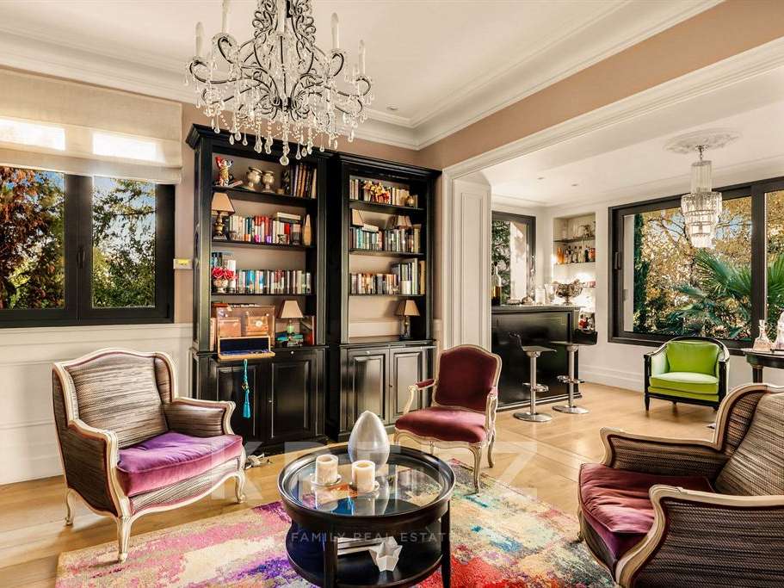
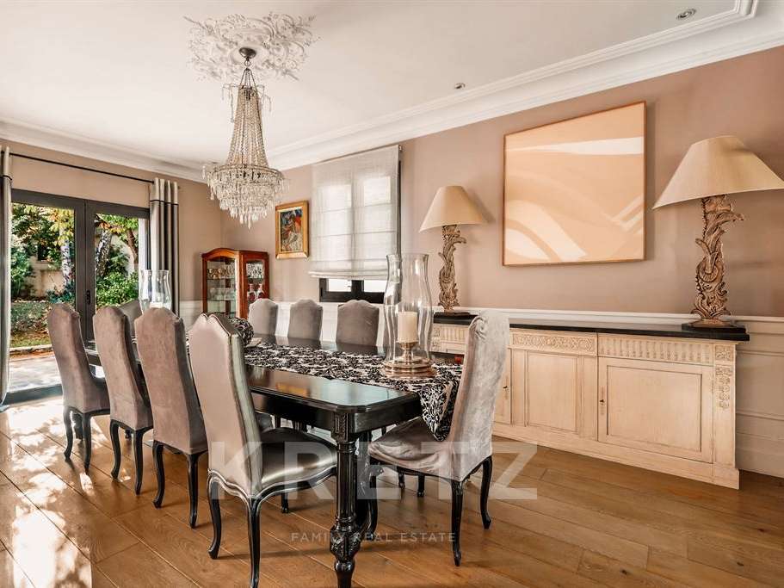
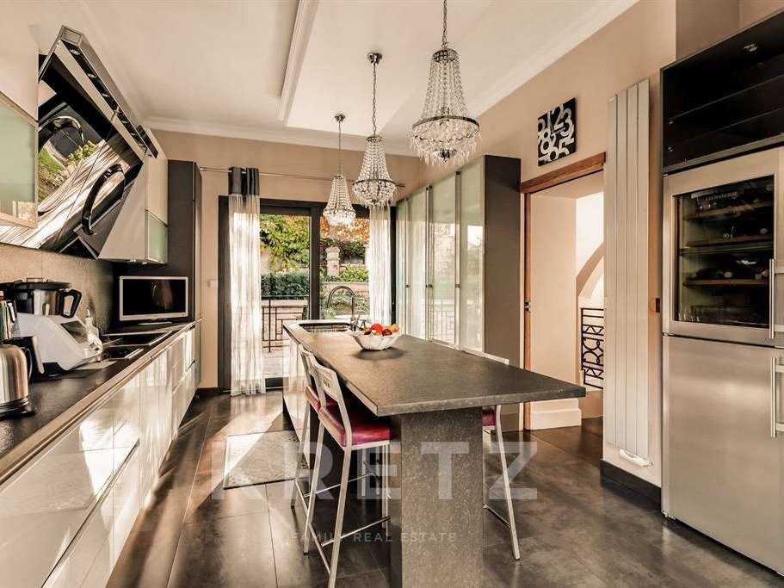
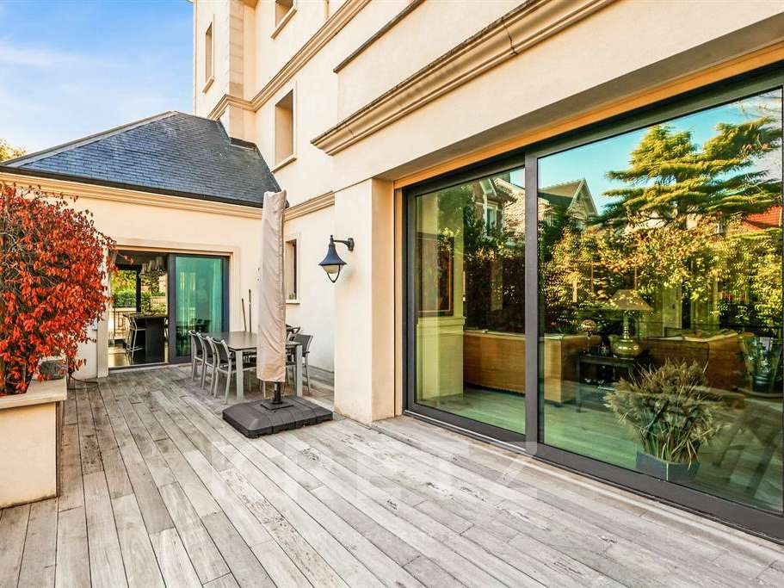
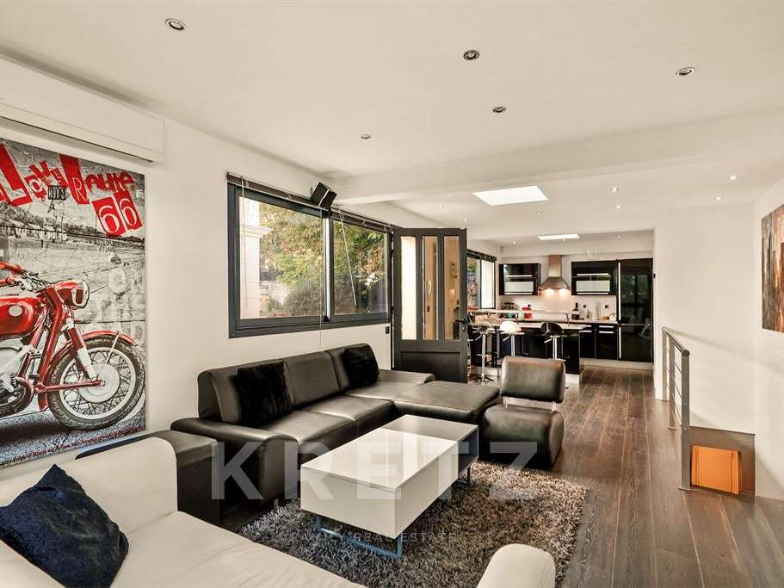
From the entrance, views extend through the living spaces towards expansive glazing. The reception rooms span almost 100 sq m, encompassing a spacious living room, a dining room and two sitting areas. Wooden flooring, decorative mouldings and a fireplace create a refined setting, complemented by contemporary window frames that maximise natural light and views. A terrace extends these rooms towards the Marne, providing a privileged setting for al fresco dining and evenings outdoors. A separate fitted and equipped kitchen, a coat room and a guest WC complete this level.
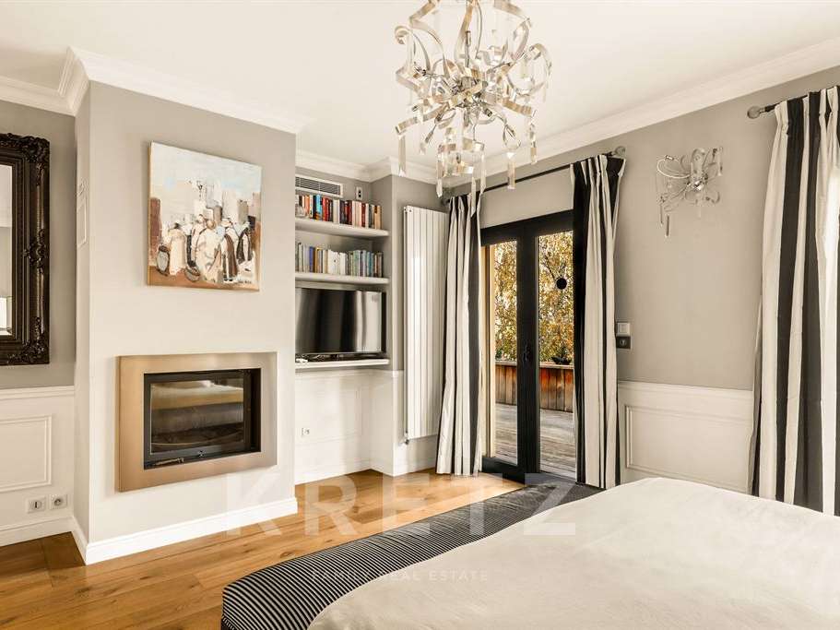
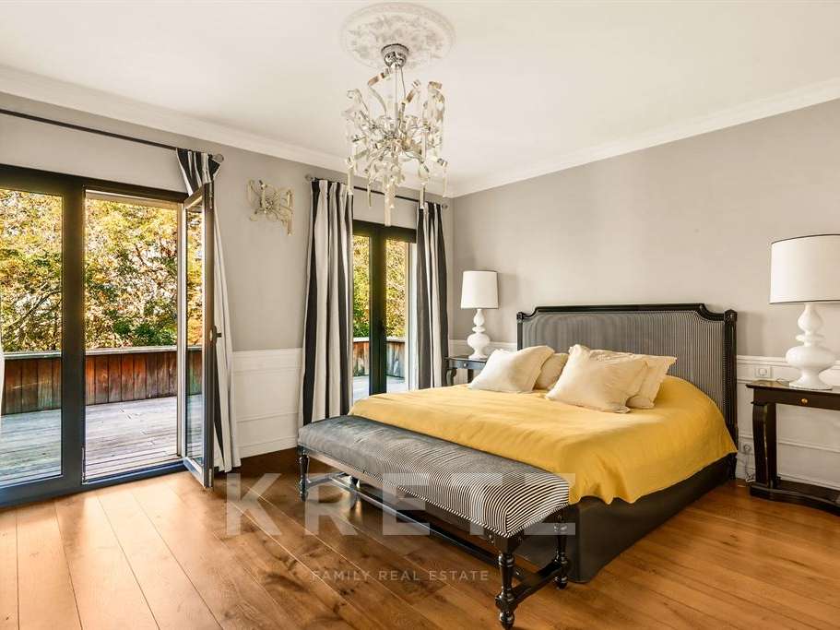
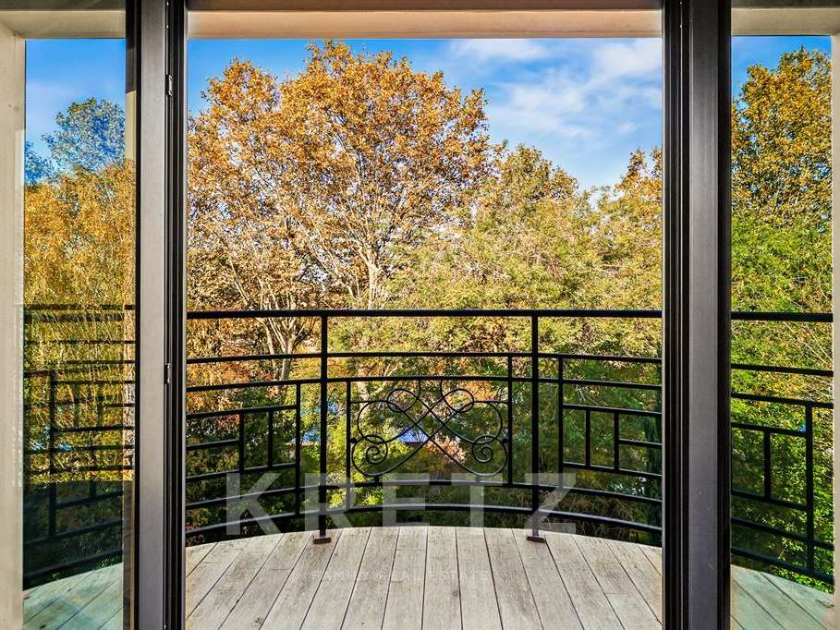
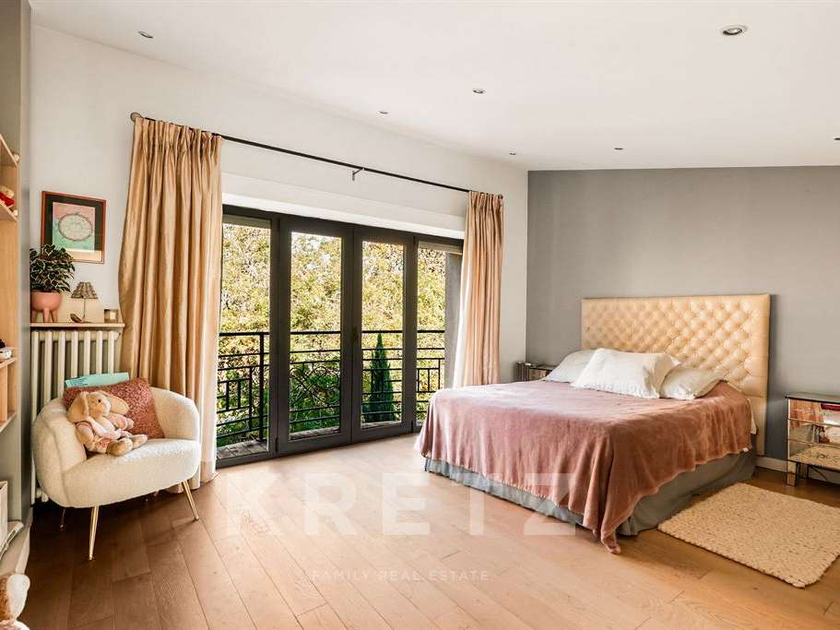
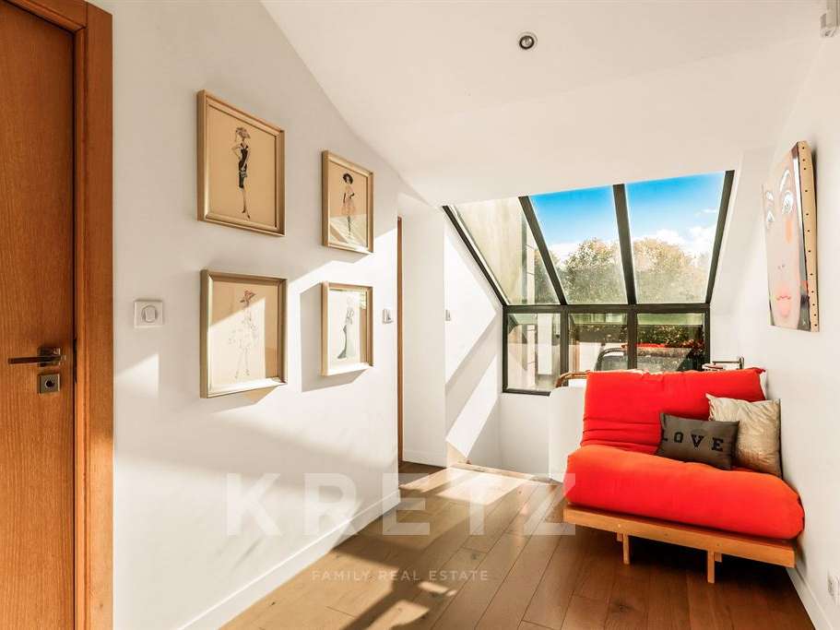
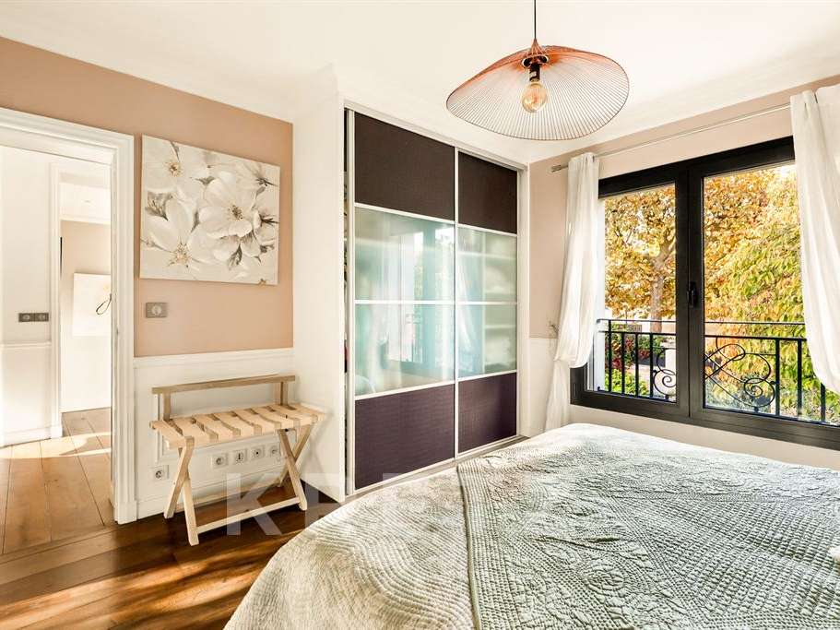
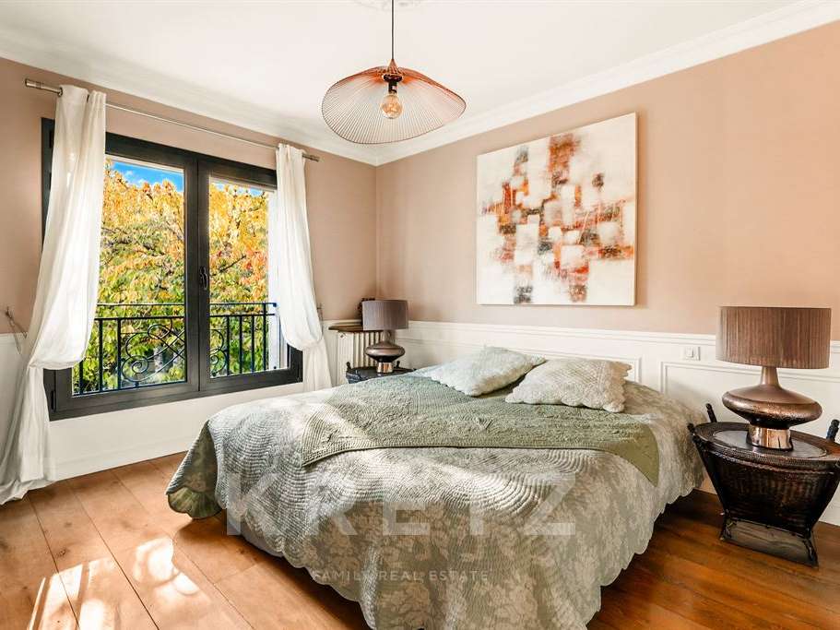
The two upper floors accommodate a study and four bedroom suites with dressing rooms and bathrooms. Private terraces further enhance these floors.
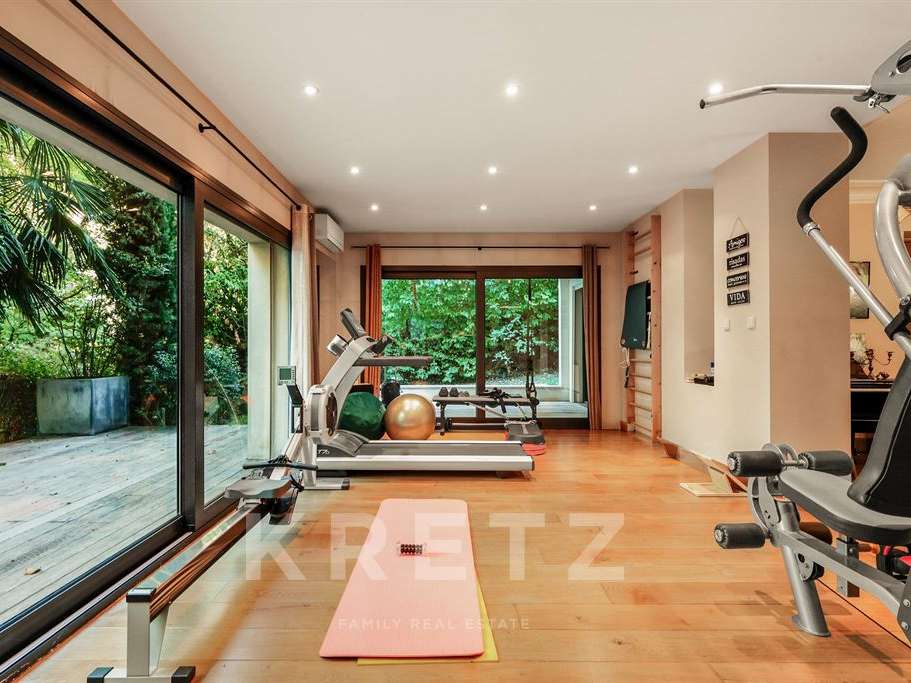
Opening onto the garden and its terraces, the garden level is devoted to leisure and wellbeing. A games room, gym, sauna, steam room and shower room create a private retreat within the home. A study of over 24 sq m provides a workspace away from the reception rooms. A utility room and a 25 sq m wine cellar complete the main house.
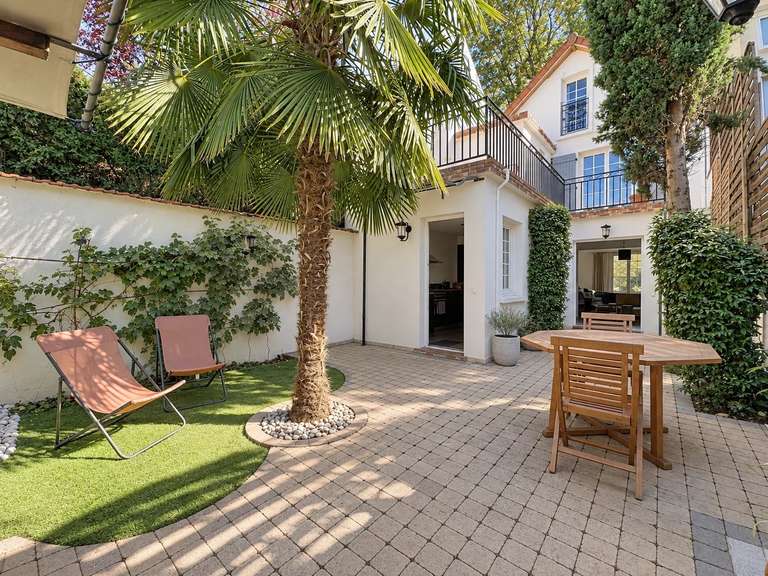
Extending the interior living spaces, the landscaped garden and various terraces offer multiple settings for entertaining and relaxation throughout the day and across the seasons.
Separate from the main house, a 70.12 sq m duplex apartment provides accommodation for family or friends while preserving everyone’s privacy. It comprises a living area with an open-plan kitchen spanning over 35 sq m and, on the garden level, a bedroom of over 21 sq m opening onto a terrace, a dressing room and a shower room. A pantry and a WC on each level complete the accommodation.
Distinguished by its generous reception rooms, its outlook over the Marne and its extensive amenities, this property brings together a family home, private wellness facilities and a guest house in a single verdant setting.
- Home on landscaped grounds of 1,362 m², facing the Marne in the Parc Saint-Maur neighborhood.
- Main home of 421.59 m² across four levels, complemented by an independent 70.12 m² duplex apartment.
Information on the risks to which this property is exposed is available on the Géorisques website :
Ref : KP1-15508 - Date : 05/11/2026
FEATURES
Terrace
Sauna
Hammam
Fireplace
Wine cellar
Air conditioning
Alarm
Intercom
Garden
DETAILS
Price
€3,600,000
Home type
House
City
Saint-Maur-des-Fossés (94100)
Rooms
14
Living surface
492 m²
Land surface
1,362 m²
Bedrooms
4
Bathrooms
4
Kitcken type
Cuisine séparée
Price details
ENERGY DIAGNOSIS
DPE
D
209 kWh/m².y
GES
D
45 kgCO2/m².y
Show more
LOCATION
CONTACT US

KRETZ FAMILY REAL ESTATE
14 Avenue Robert Schuman
92100 Boulogne-Billancourt
INFORMATION REQUEST
Request more information from KRETZ FAMILY REAL ESTATE.