€632,000
House Saint-Laurent-de-la-Plaine - 8 bedrooms - 226m²
49290 - Saint-Laurent-de-la-Plaine
226m²
10 rooms
8 beds
DESCRIPTION
Vast Exceptional Properties: DPE A, workshops, professional unit and pond
Around 30 minutes from the centre of Angers, discover an unusual property in Saint-Laurent-de-la-Plaine, combining a family home of 226.34 m² of habitable space, a leisure area of nearly 135 m², more than 376 m² of private outbuildings and an independent professional unit of 609.47 m².
Set on five plots totalling approximately 5,684 m², this real estate complex offers nearly 1,350 m² of cumulative floor area and particularly rare possibilities.
Despite its size, the house benefits from excellent energy performance, rated A, as well as a well currently covering the water needs of the house and the professional unit, including outdoor uses and topping up the swimming pool.
An ideal property for a large family, to set up a gîte, for a tradesperson, a business owner, a vehicle collector, or anyone seeking very large private and professional spaces.
A FAMILY HOME OF 226.34 M² OF HABITABLE SPACE
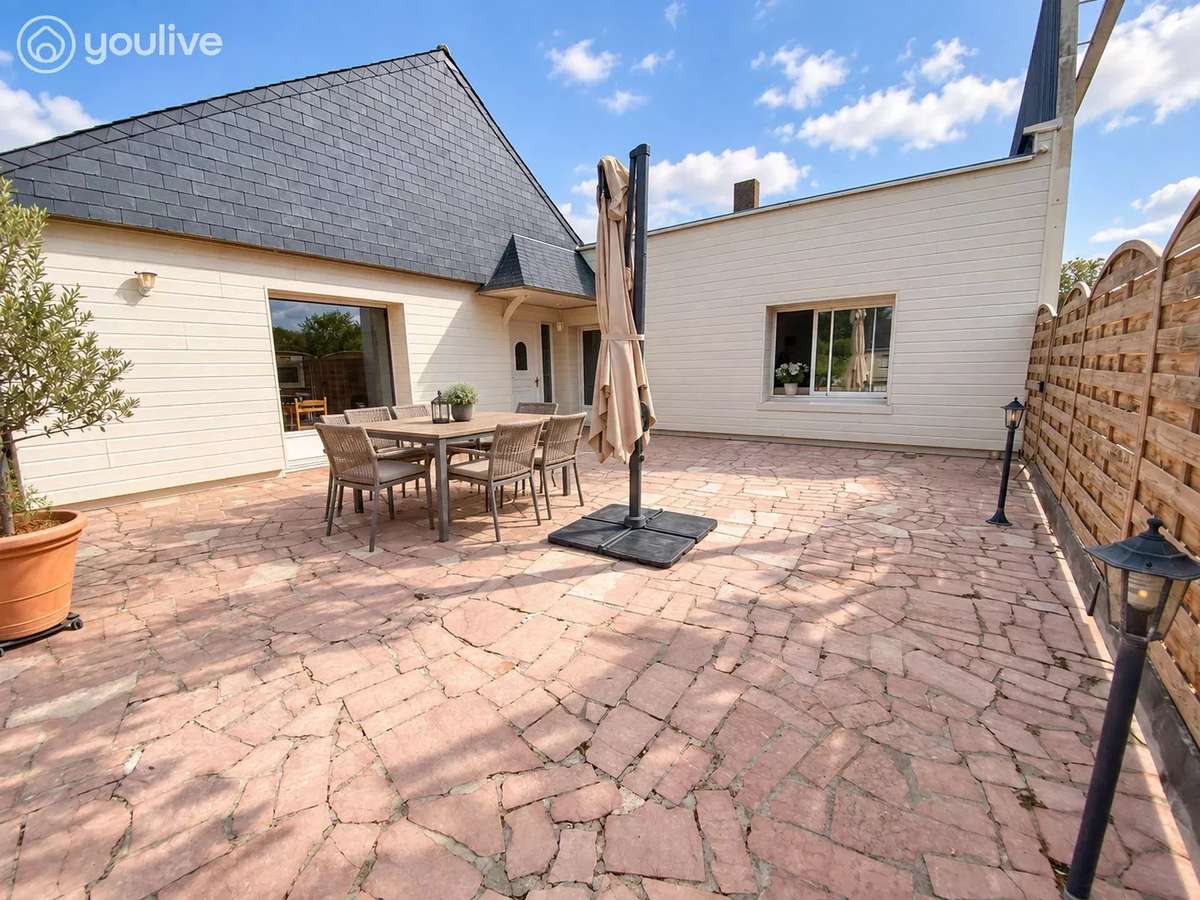
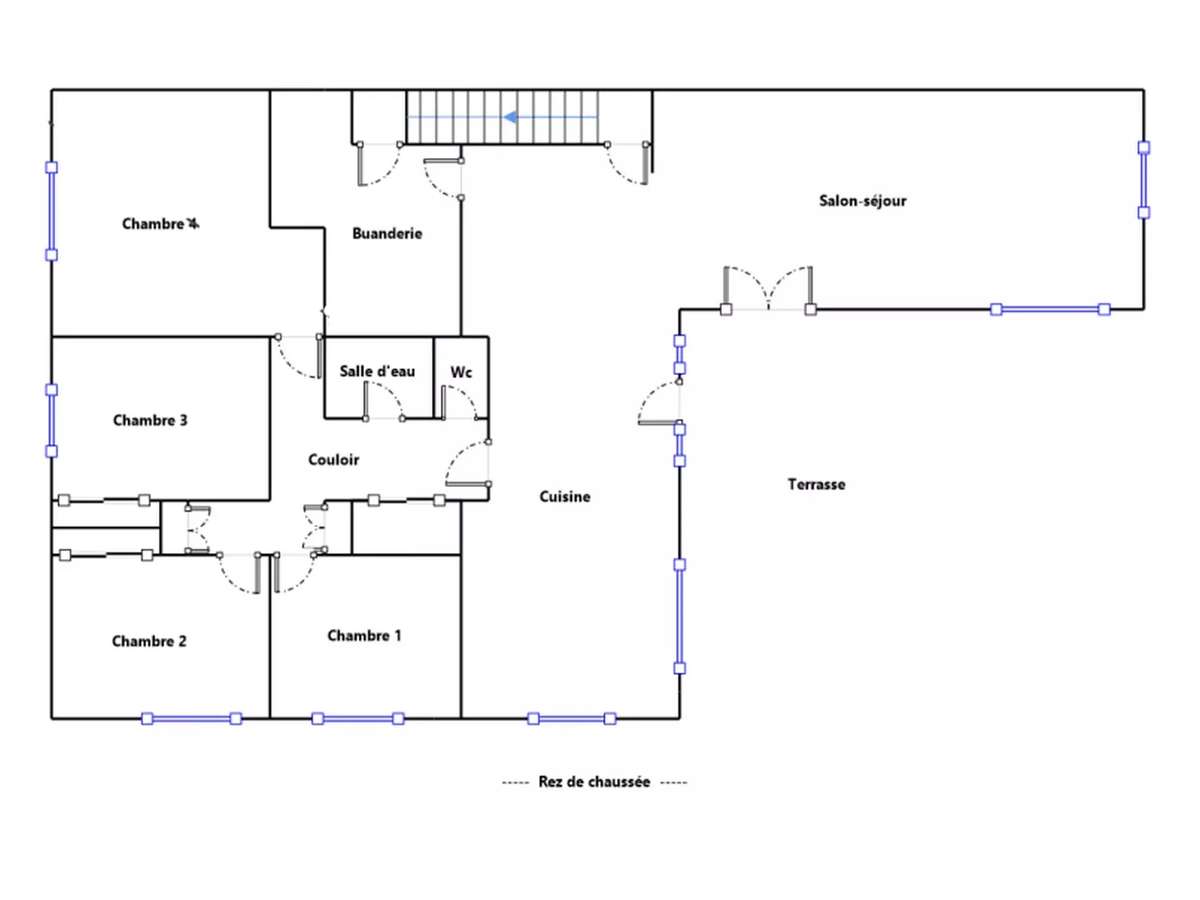
The main entrance is via a large terrace of over 60 m², which leads directly into the house. A second access is also possible from the vast bituminised areas of the property.
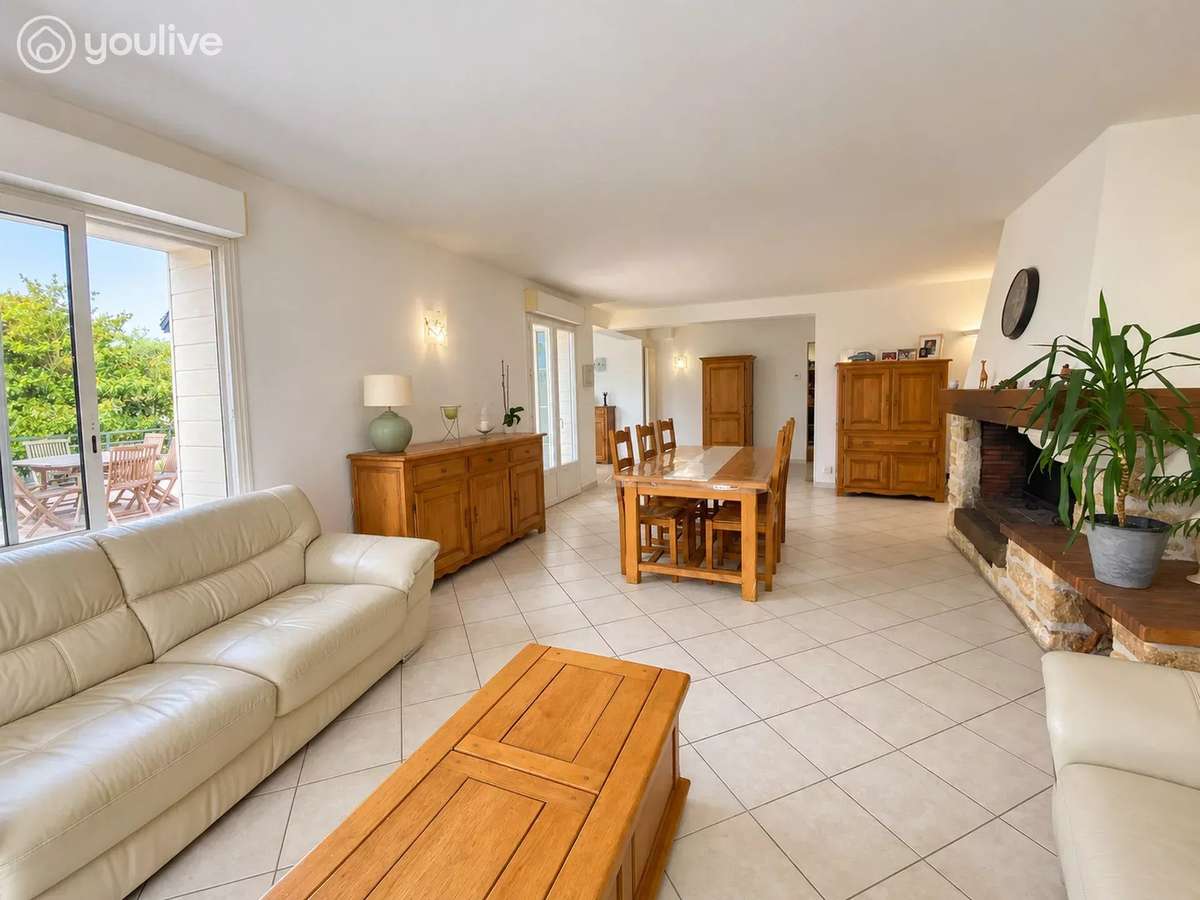
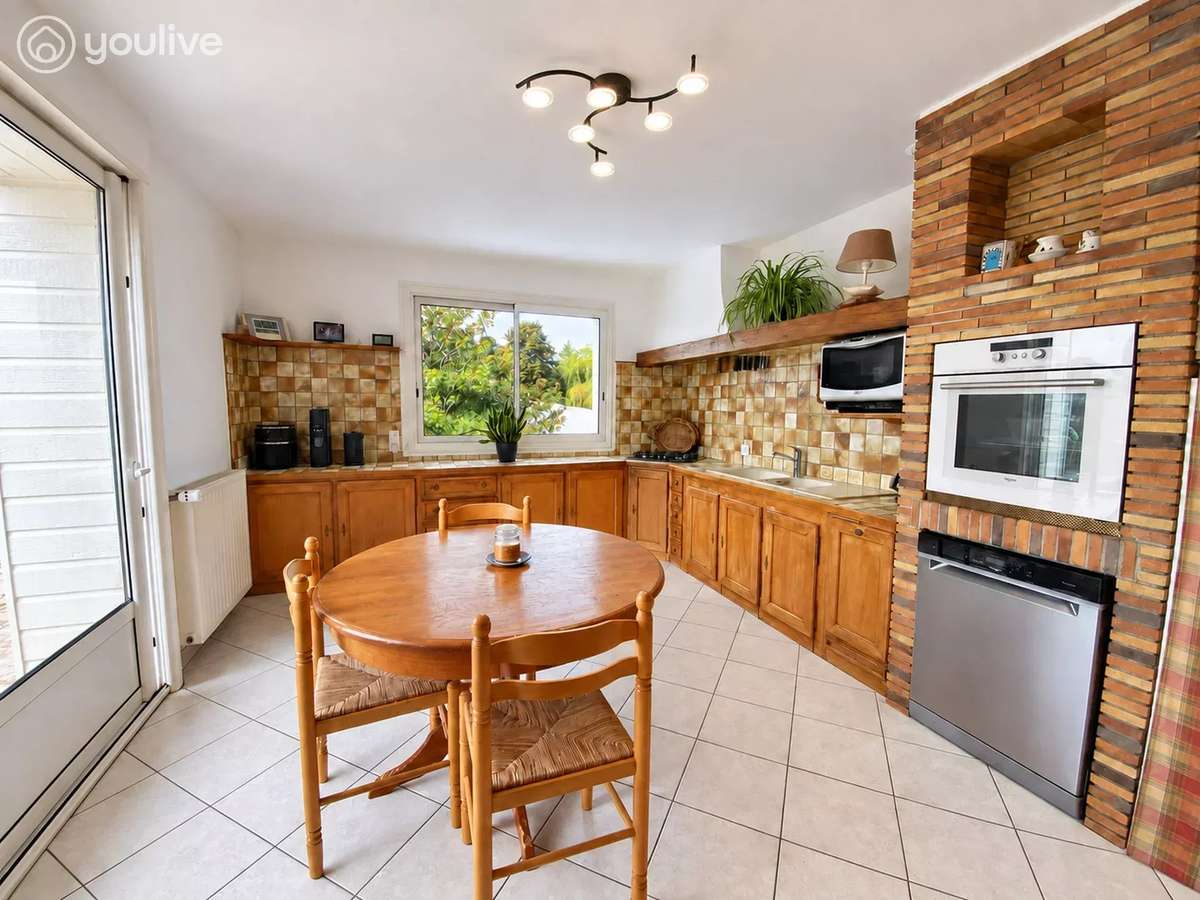
The ground floor includes a fitted kitchen of 25.36 m² and a bright living/dining room of 46.80 m² opening onto the terrace.
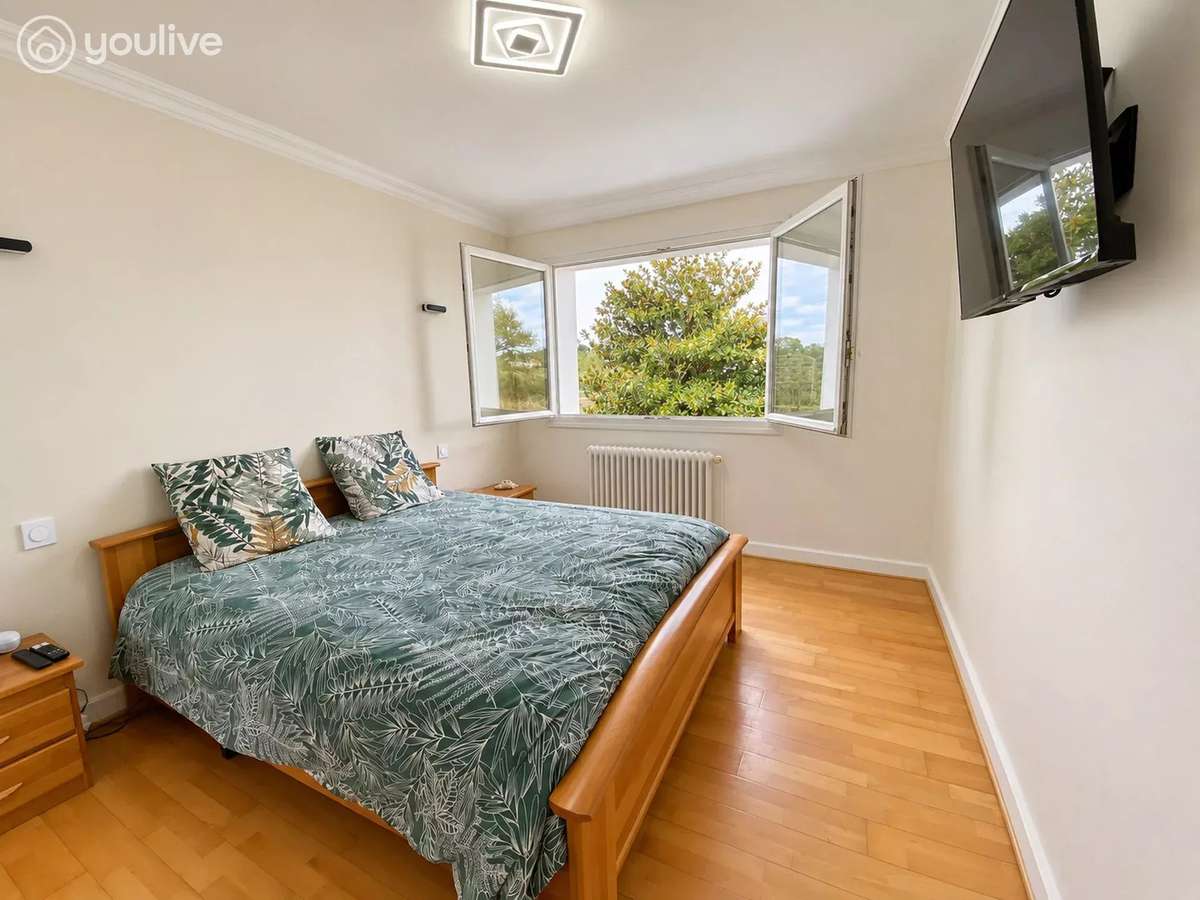
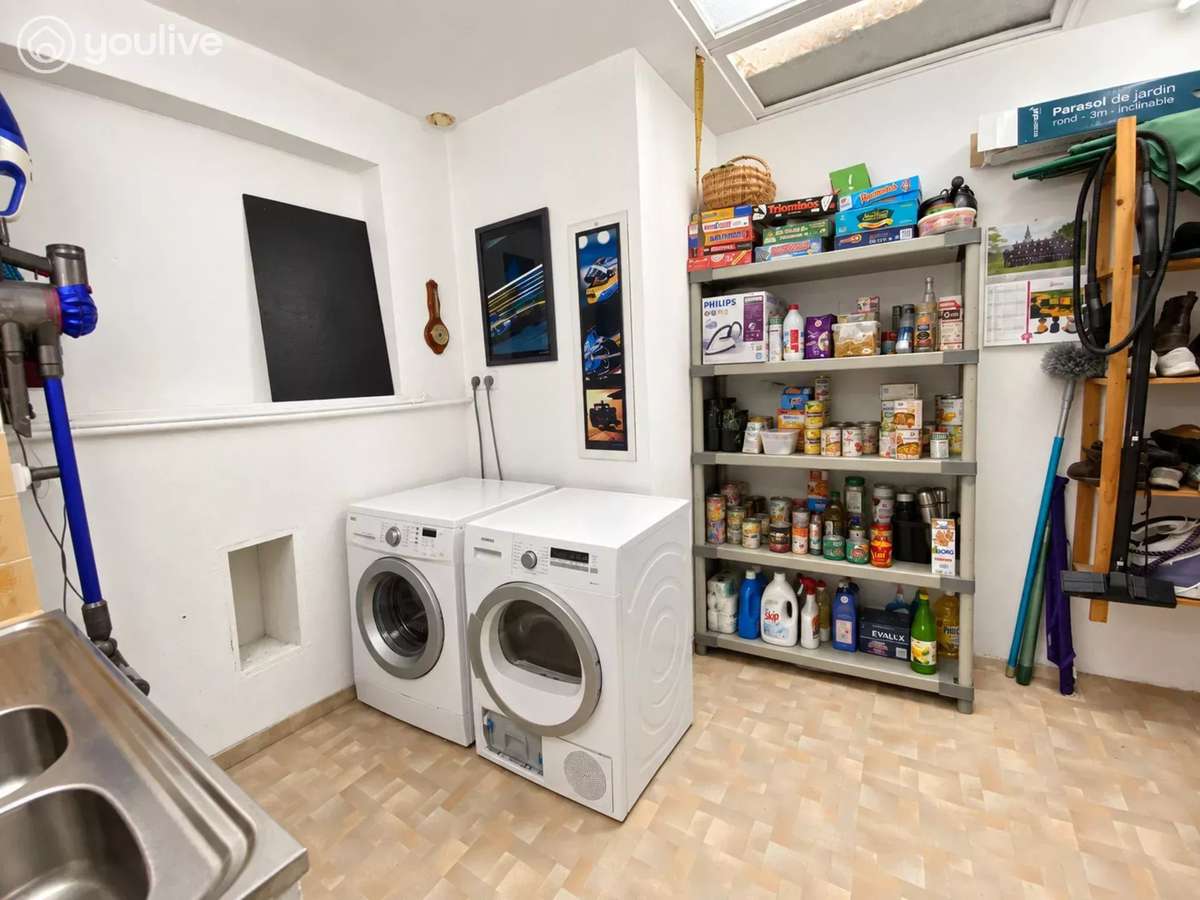
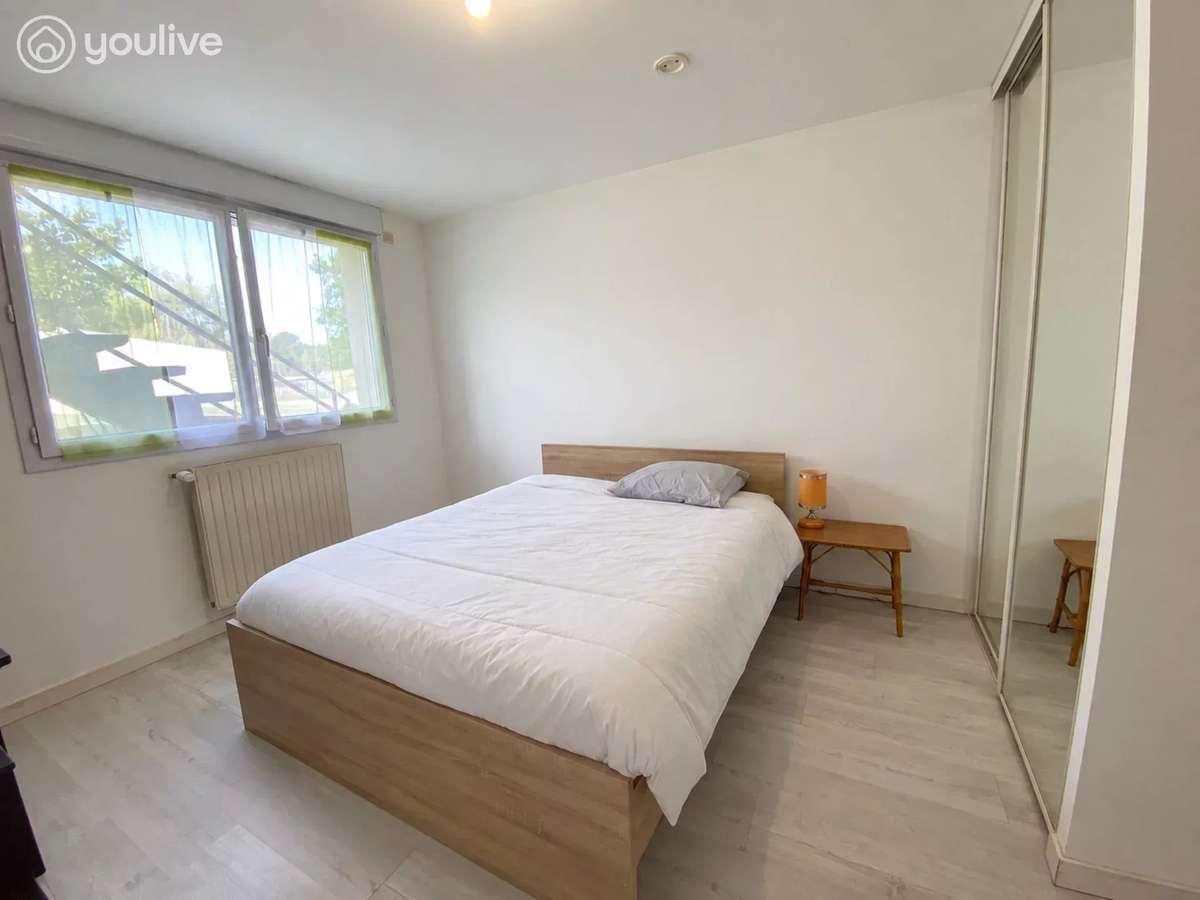
This level also comprises four bedrooms, a shower room, separate toilets, a utility room and a corridor serving the different rooms.
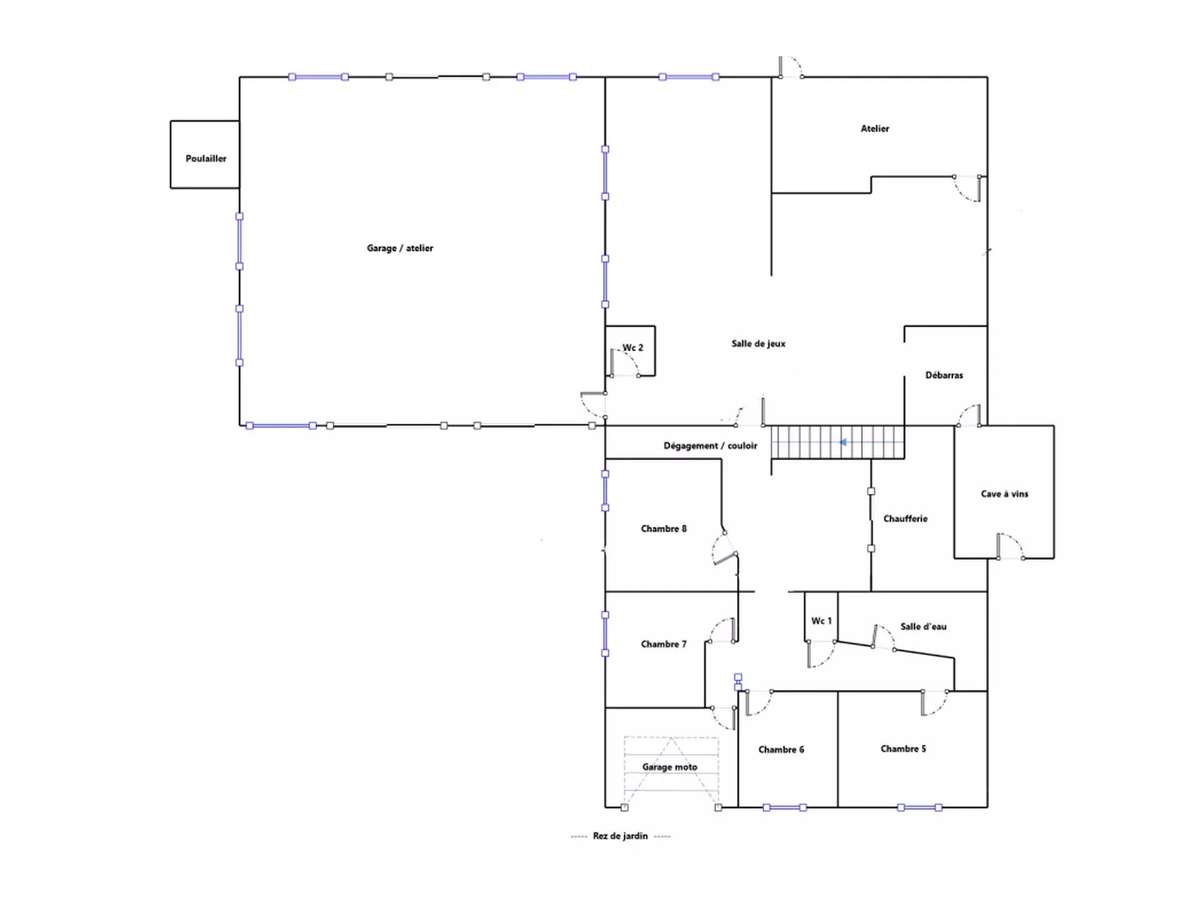
The garden-level floor offers four additional bedrooms, a second shower room, toilets and a large landing area.
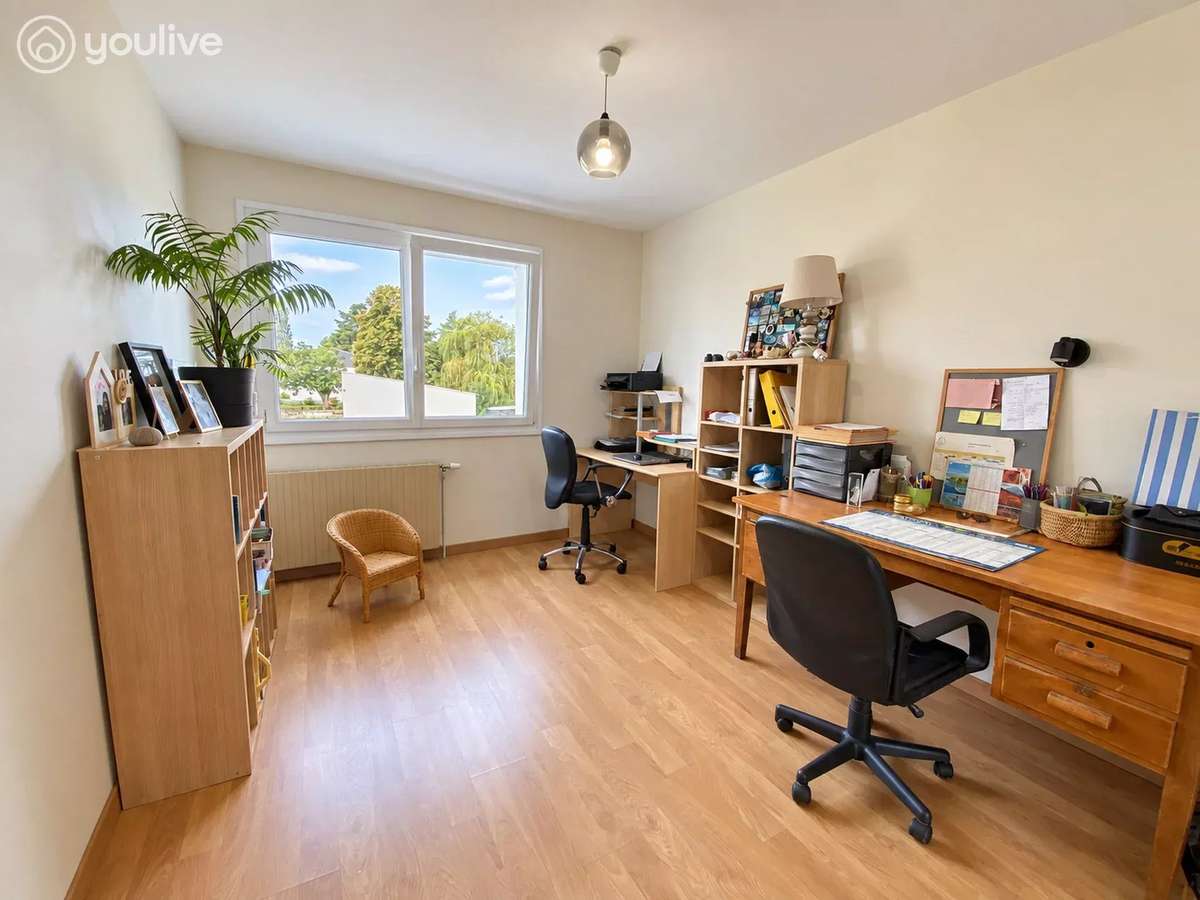
With eight bedrooms and two levels, the house suits both the life of a large family and the hosting of relatives, or the creation of dedicated teleworking spaces.
A LEISURE AREA OF 134.94 M²
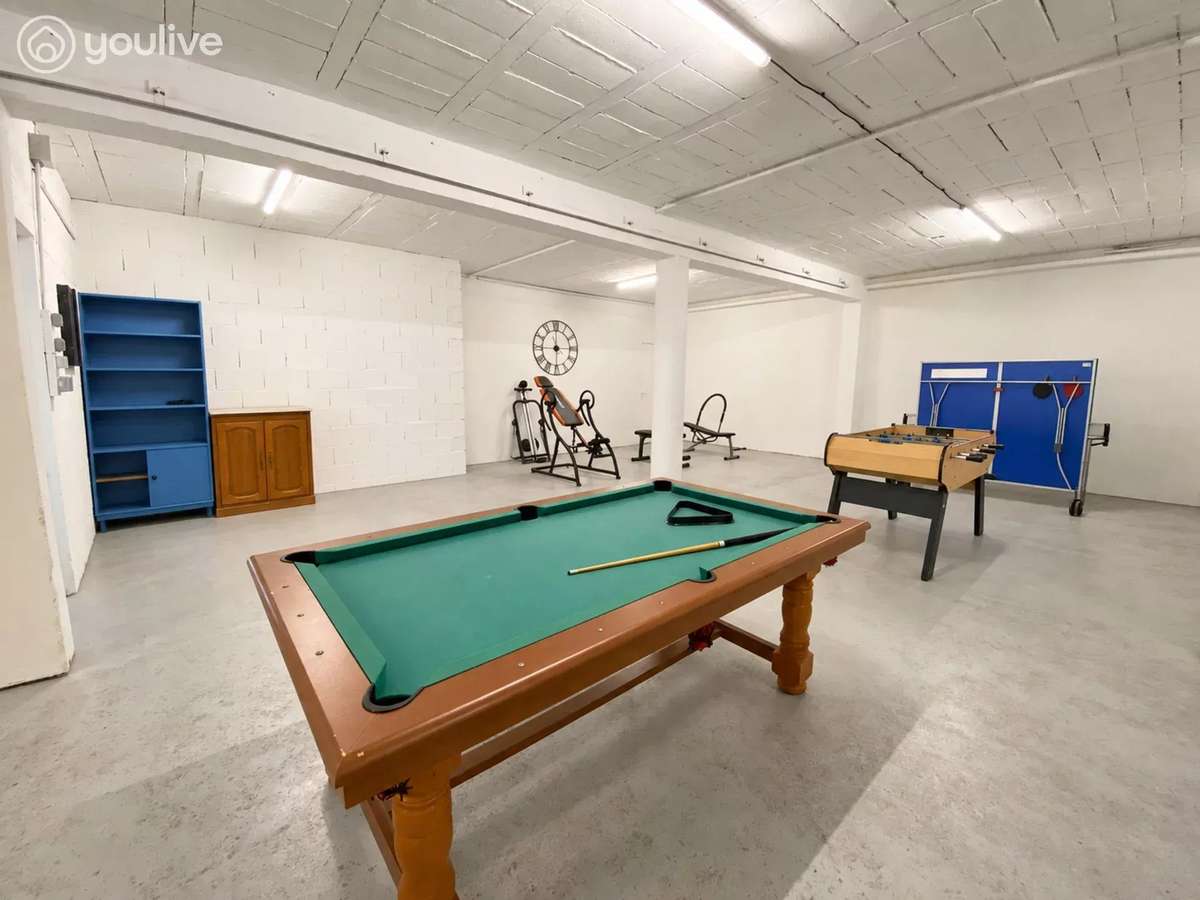
In addition to the habitable space, the property offers a large games and sports room of 134.94 m², with separate toilets.
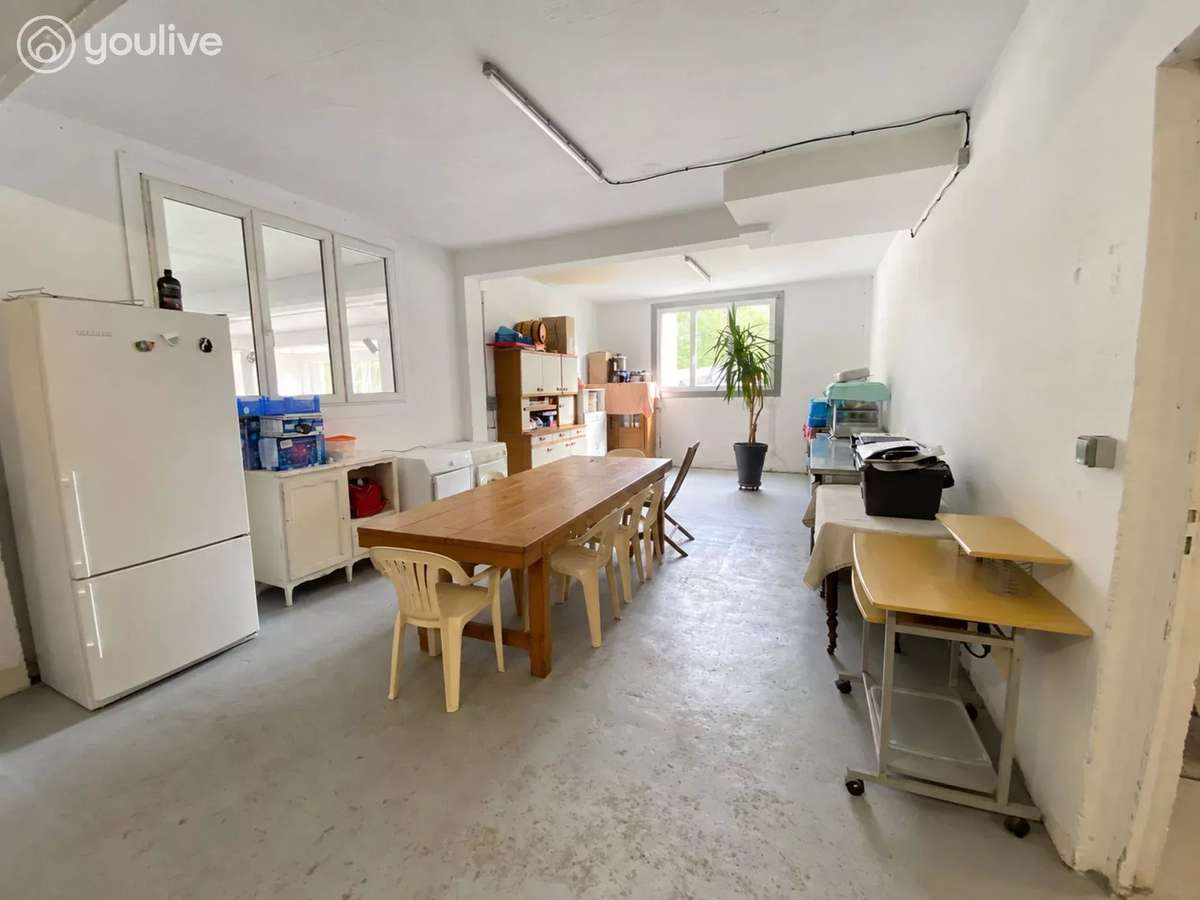
This space also includes a kitchenette area and a utility corner. Fully usable though not counted in the habitable area, it could accommodate a gym, a private reception room, a games room, a creative workshop or any other project.
The house and this versatile area thus provide more than 361 m² of interior space for residential and leisure use, including 226.34 m² of habitable space.
MORE THAN 376 M² OF PRIVATE OUTBUILDINGS
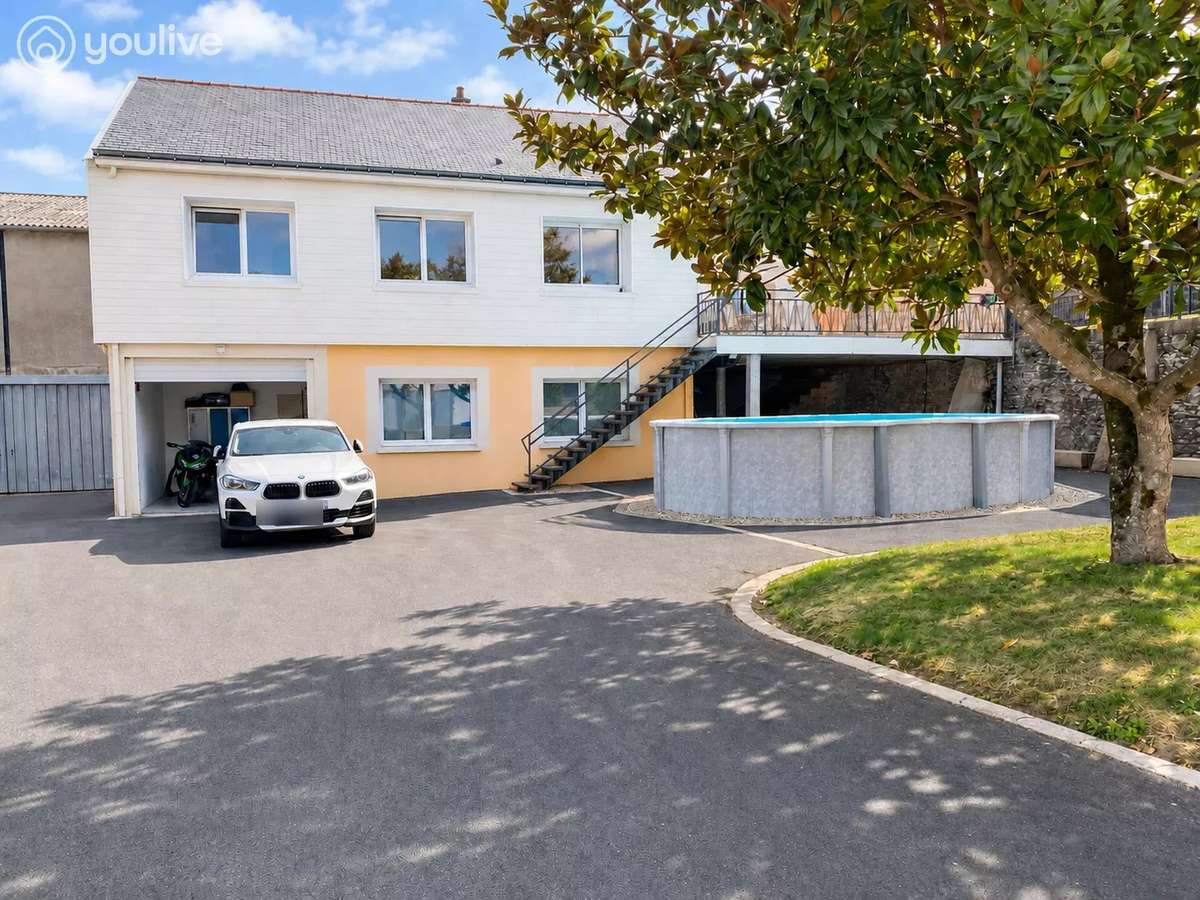
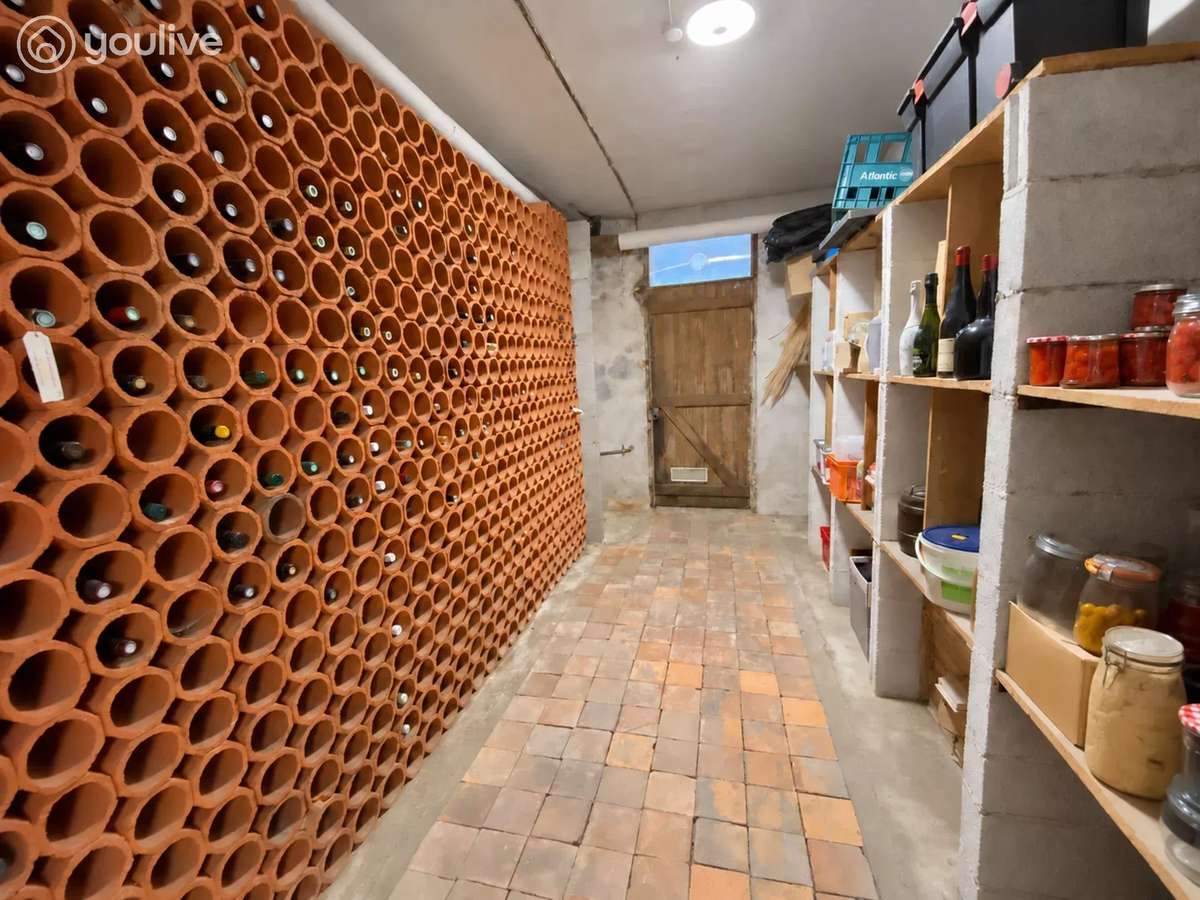
These areas include, in particular, a workshop garage of 293.11 m², a second workshop, a store room, a wine cellar, a boiler room and a motorbike garage.
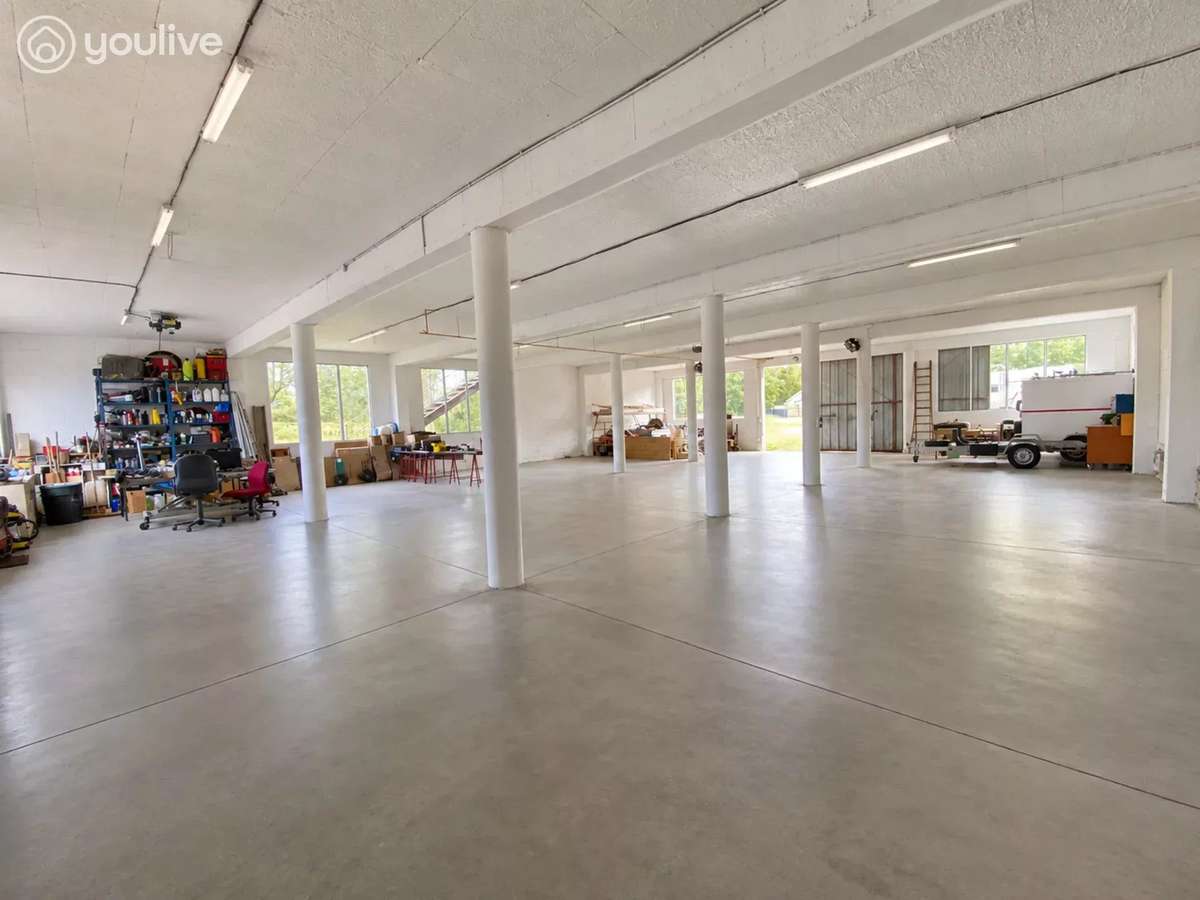
Adjoining the house, the impressive 293.11 m² workshop garage benefits from a great height, a fitted floor and large openings allowing access and parking for bulky vehicles, vans or motorhomes.
Its dimensions and layout make it possible to consider many other uses: storage, workshop, vehicle collection or a large reception space in a private setting.
Running through (cross-through access), it communicates both with the bituminised areas on the pool side and with the more natural part of the property, allowing easy movement between the different outdoor areas.
The whole also includes:
* an additional workshop of 33.48 m²;
* a store room of 14.52 m²;
* a wine cellar of 11.85 m²;
* a boiler room of 11.70 m²;
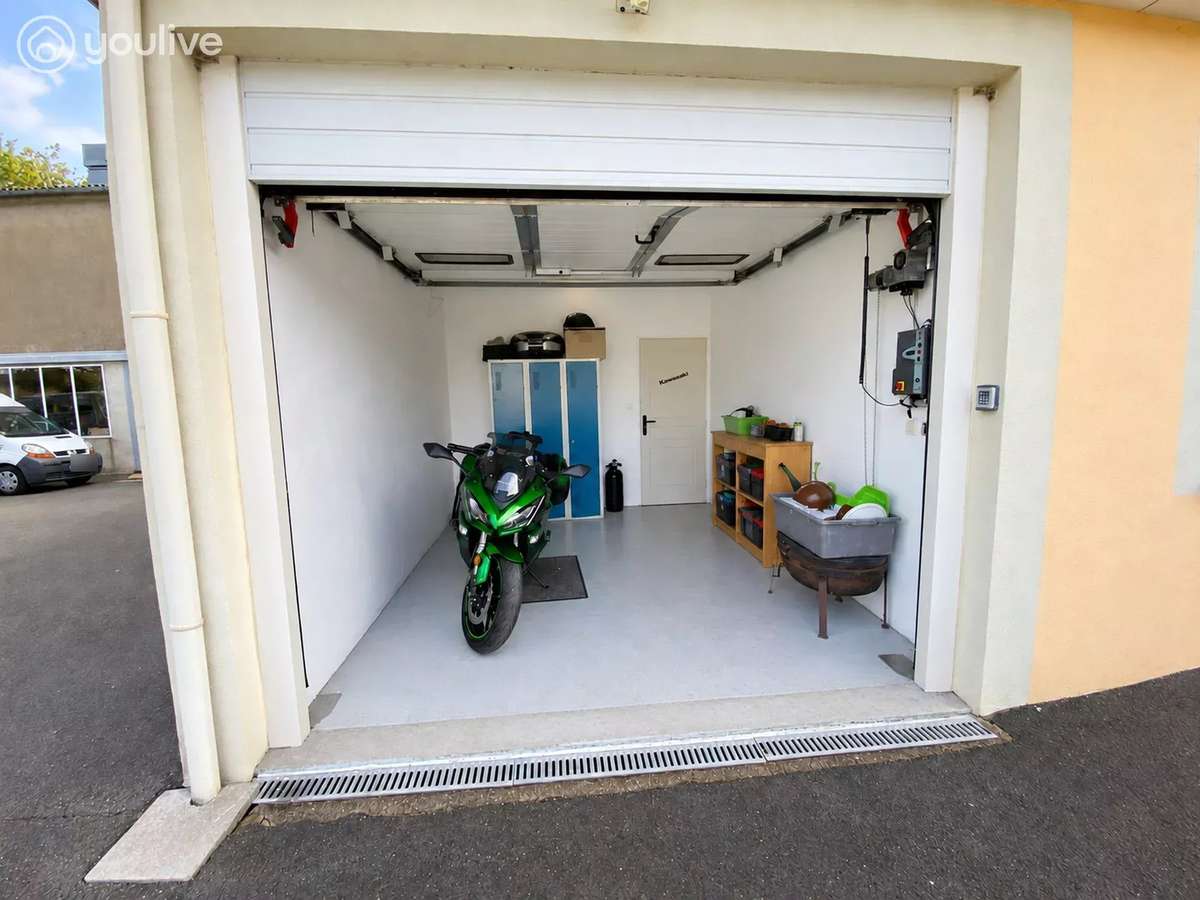
* a motorbike garage of 11.55 m², accessible from outside and fitted with a motorised door with a keypad code;
* a chicken coop;
* a non-habitable loft and attic spaces, fully insulated, boarded and accessible via a pull-down ladder.
AN INDEPENDENT PROFESSIONAL UNIT OF 609.47 M²
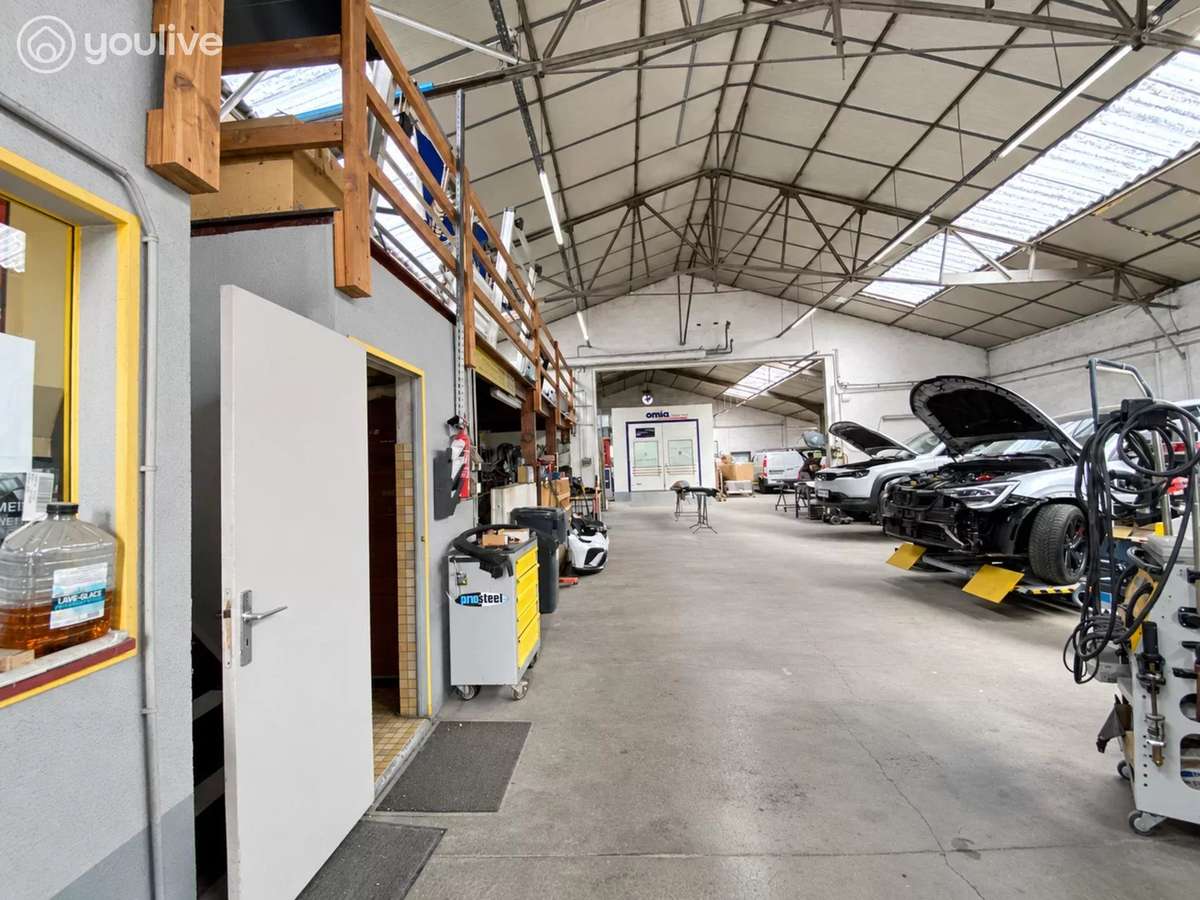
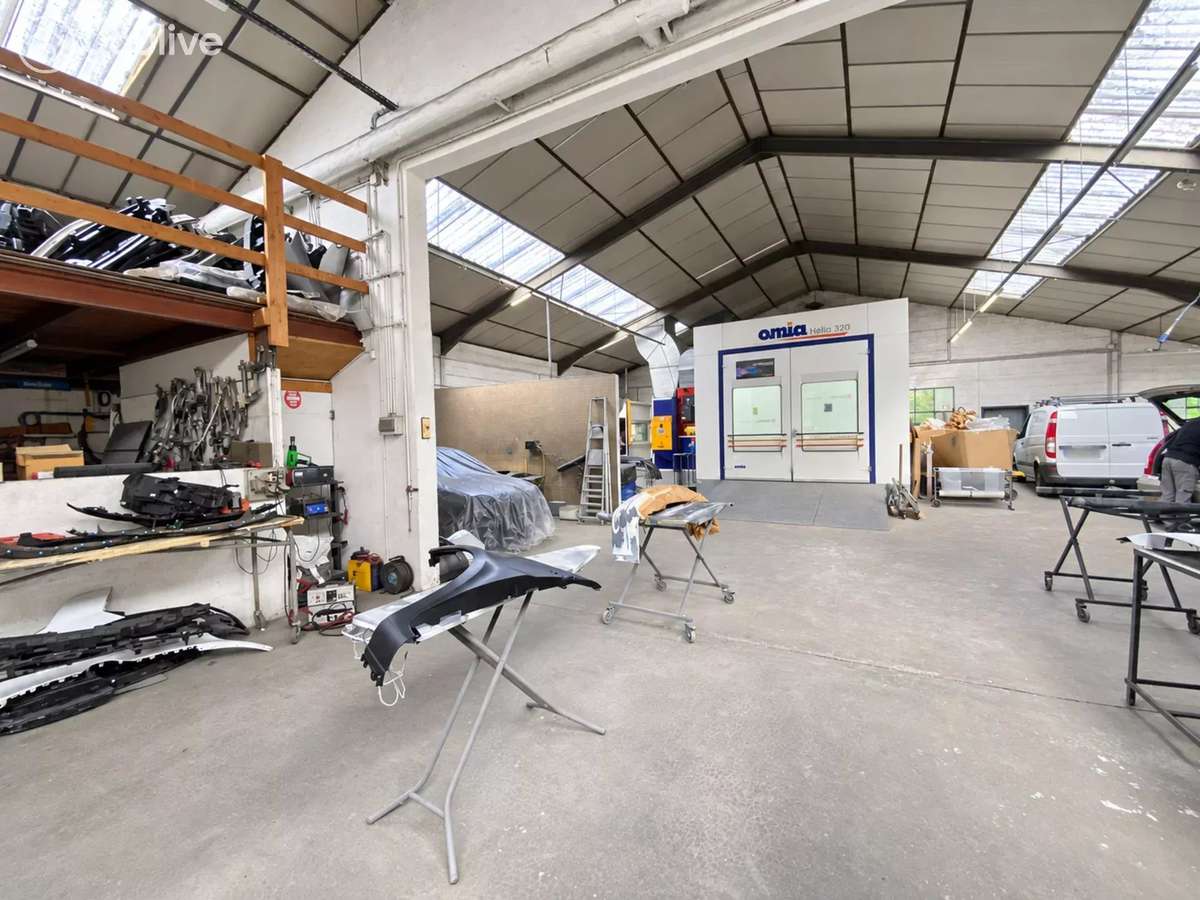
The sale also includes a professional unit offering 609.47 m², mezzanine included.
Currently used as a bodyshop/garage, it has extensive working spaces, offices, sanitary facilities and large openings.
The unit benefits from its own external access and a large car park off the road. It can therefore operate fully independently from the home.
There is also internal communication between the house and the professional unit, but this can be closed off to completely separate the two parts.
Currently rented at €1,200 ex VAT and excluding service charges per month, the unit will allow the future owner to benefit immediately from rental income. It is scheduled to be vacated during the first half of 2027.
It can then be kept for rental or used directly for a professional, artisan or commercial activity, for storage or a vehicle collection.
OUTDOORS WITH MULTIPLE POSSIBILITIES
The large terrace of over 60 m² is a true extension of the house and offers a particularly pleasant space for entertaining and enjoying the sunny season.
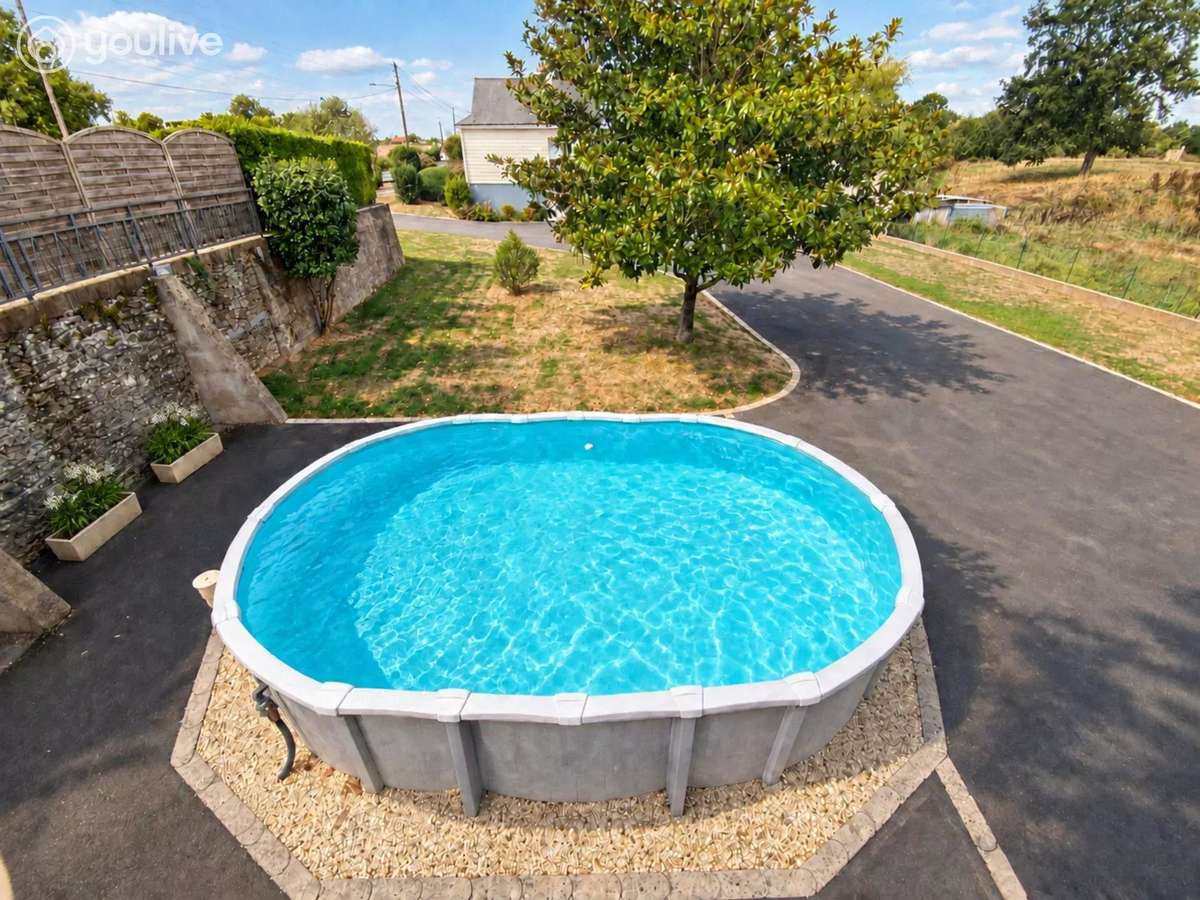
On the garden level, the house opens on one side onto a large bituminised courtyard accommodating in particular the swimming pool, the motorbike garage and the various access points to the outbuildings.
The rigid above-ground swimming pool of good quality is equipped with a filtration system and heated by a heat pump (aerothermal).
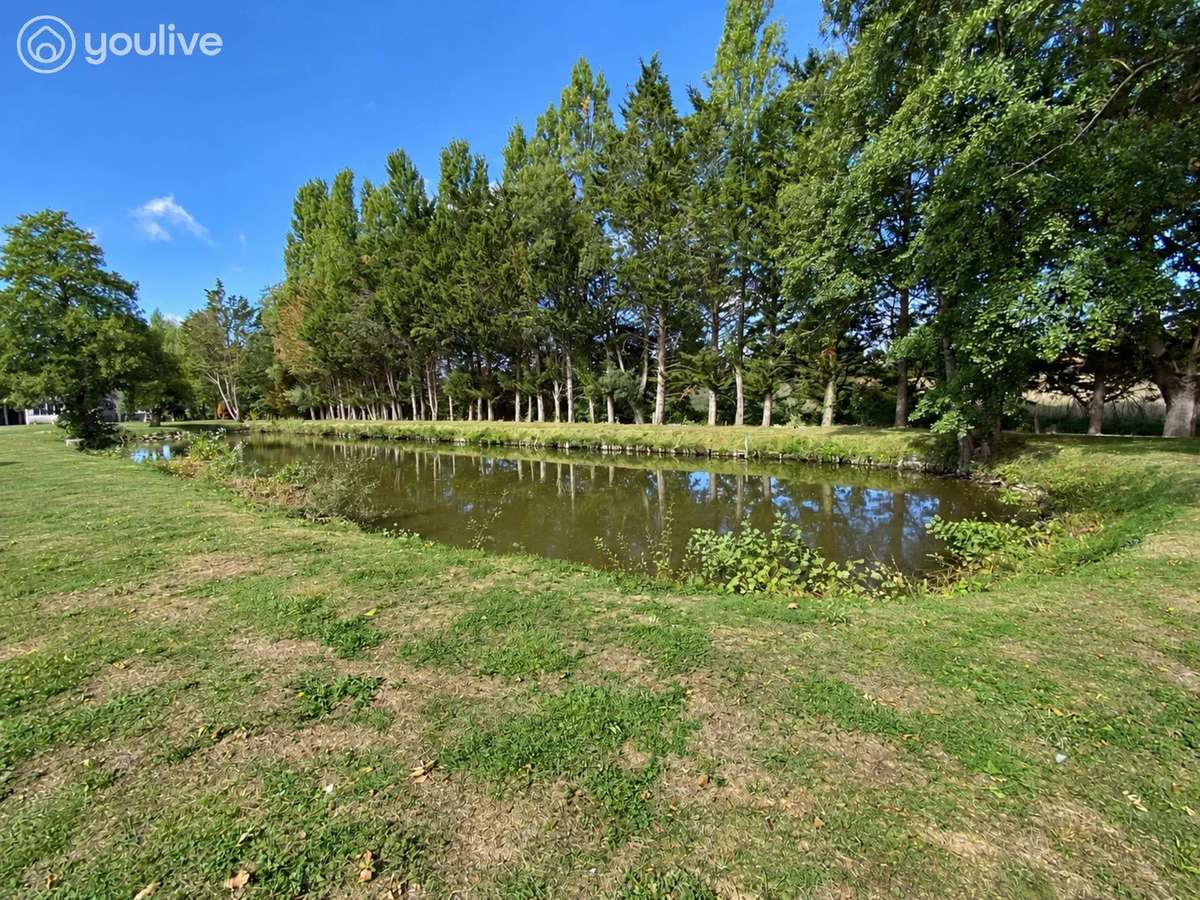
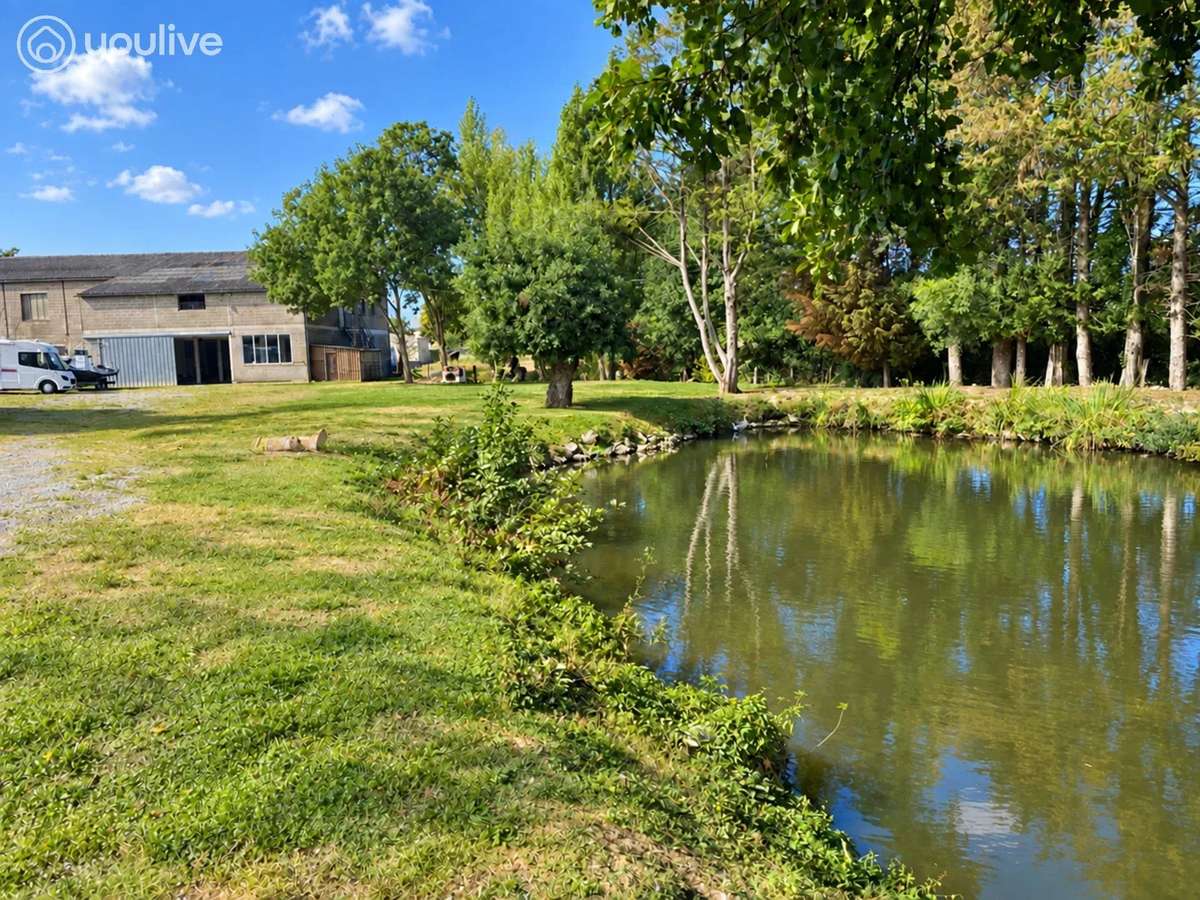
On the other side, the property reveals a more natural, green environment, ideal for moments of relaxation, outdoor meals and large family get-togethers.
A stocked pond of approximately 30 metres by 70 metres completes this exceptional setting.
The many bituminised areas make it easier to move between the buildings and allow parking for many vehicles, both near the house and the professional unit.
EXCELLENT ENERGY PERFORMANCE AND REAL CONTROL OF ENERGY CONSUMPTION
The house has a particularly remarkable energy rating for a property of this size:
* EPC: A – 59 kWh/m²/year;
* GHG: A – 2 kg CO₂/m²/year;
* estimated annual energy costs between €1,260 and €1,760.
It benefits in particular from external thermal insulation and is equipped with a heat pump, a thermodynamic hot water cylinder, a VMC (mechanical ventilation system) and electric shutters.
All of the lighting in the house and the leisure area is LED, with a view to durability and controlling consumption.
Located in the boiler room, the well currently covers the water needs of the house and the professional unit. It is also used for the external areas and for filling the swimming pool, avoiding the need to use mains water for everyday uses.
The property is connected to the mains drainage system (tout-à-l’égout).
Overall, the property is in excellent general condition. Only the kitchen may possibly need refreshing, depending on the preferences of the future owners.
Saint-Laurent-de-la-Plaine offers local shops and amenities nearby, a healthcare offering with a pharmacy, two schools, a school canteen, after-school childcare, as well as a sports complex.
A truly unique property due to the size of its volumes, the variety of its facilities, and the many possibilities it offers.
Additional photographs of the house, outbuildings, the professional unit and the outdoor areas are available on request.
FEATURES AND COMFORT:
External thermal insulation
Heat pump
Thermodynamic hot water cylinder
Mechanical ventilation (VMC)
Electric shutters
LED lighting in the house and leisure area
Well supplying the house and professional unit
Rigid above-ground swimming pool with filtration system and heated by heat pump (aerothermal)
Terrace of over 60 m²
Motorbike garage with motorised door and keypad code
Professional unit
Bituminised access and numerous parking spaces
Mains drainage (tout-à-l’égout)
Excellent general condition
Kitchen to refresh according to tastes
TECHNICAL INFORMATION:
Habitable area: 226.34 m²
House and leisure area: more than 361 m²
Private outbuildings: more than 376 m²
Professional unit: 609.47 m², mezzanine included
Total floor areas: nearly 1,350 m²
Land: approximately 5,684 m² across five plots
Number of bedrooms: 8
Year built: 1969
Property tax for the entire property: €2,074 per year
Drainage: mains drainage (tout-à-l’égout)
Diagnostics carried out
EPC: A / GHG: A
Estimated energy costs: between €1,260 and €1,760 per year, indexed on the years 2021, 2022 and 2023
Information on the risks to which this property is exposed is available on the Géorisques website: [www.georisques.gouv.fr](http://www.georisques.gouv.fr)
Reference: 3519 (3.6% fees inclusive of tax payable by the purchaser)
This property is presented by Nagaëlle Percereau, commercial agent of the SAS JMG, registered with the RSAC of Angers under number 901 223 867. For any further information, please contact me by phone on 06 28 54 43 96 or by email at nagaelle.percereau@youlive-immobilier.fr
- Exceptional volumes: home with family layout, leisure spaces and private outbuildings across 5 plots
- Unique highlights: commercial unit independent access, workshops, pond and approximately 1,350 m² total surfaces
Ref : 3519 - Date : 25/09/2026
FEATURES
Pool
Terrace
Car park
Wine cellar
Attic
Garden
DETAILS
Price
€632,000
Home type
House
City
Saint-Laurent-de-la-Plaine (49290)
Rooms
10
Living surface
226 m²
Land surface
5,684 m²
Bedrooms
8
Half bathrooms
2
Kitcken type
Cuisine non équipée
Price details
ENERGY DIAGNOSIS
DPE
A
59 kWh/m².y
GES
A
2 kgCO2/m².y
Show more
LOCATION
CONTACT US

YOULIVE IMMOBILIER
207 Ter rue du Docteur Charcot
85100 Les Sables-d'Olonne
INFORMATION REQUEST
Request more information from YOULIVE IMMOBILIER.