€925,000
House Saint-Jean-du-Pin - 4 bedrooms - 272m²
272m²
8 rooms
4 beds
DESCRIPTION
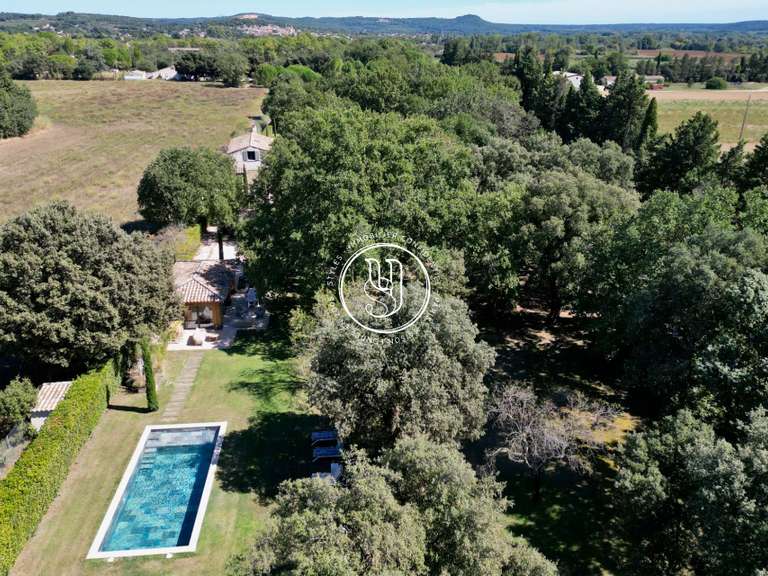
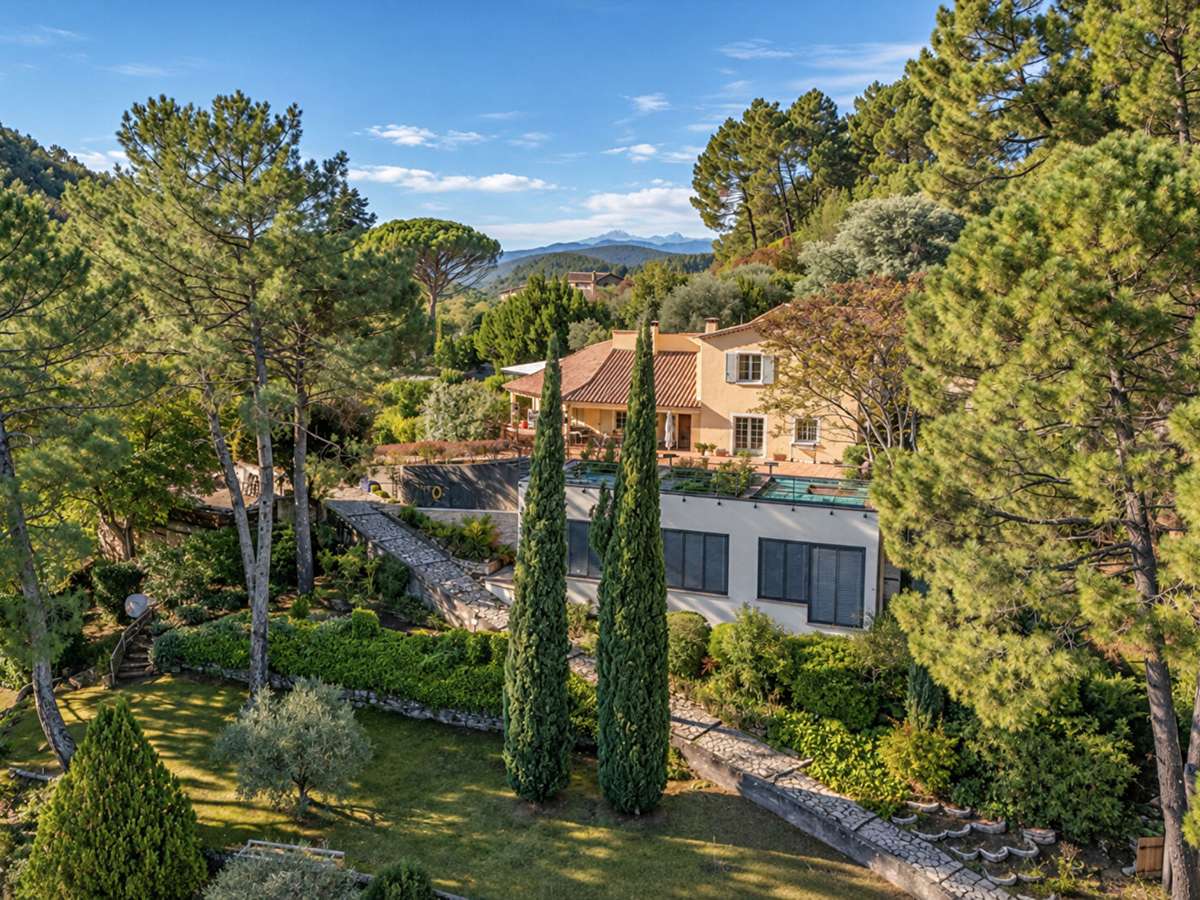
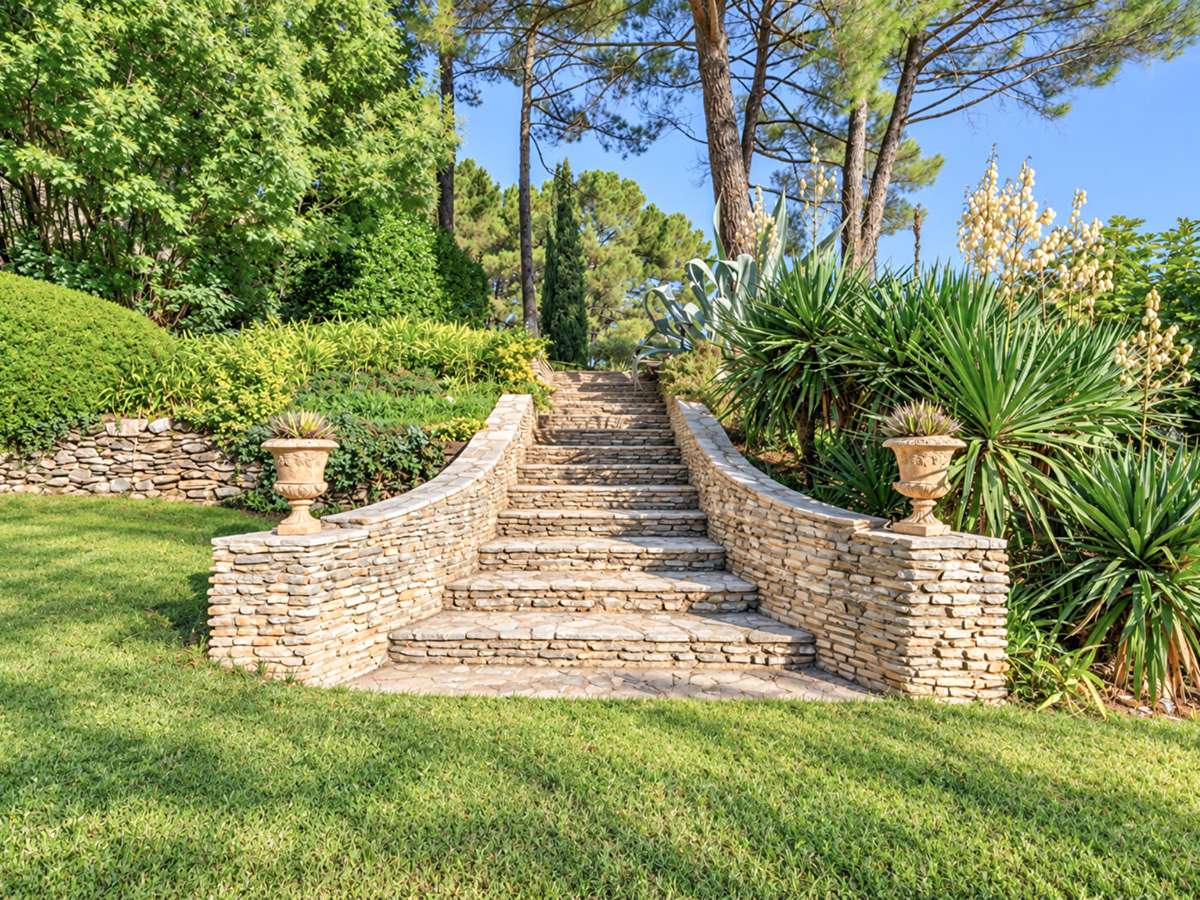
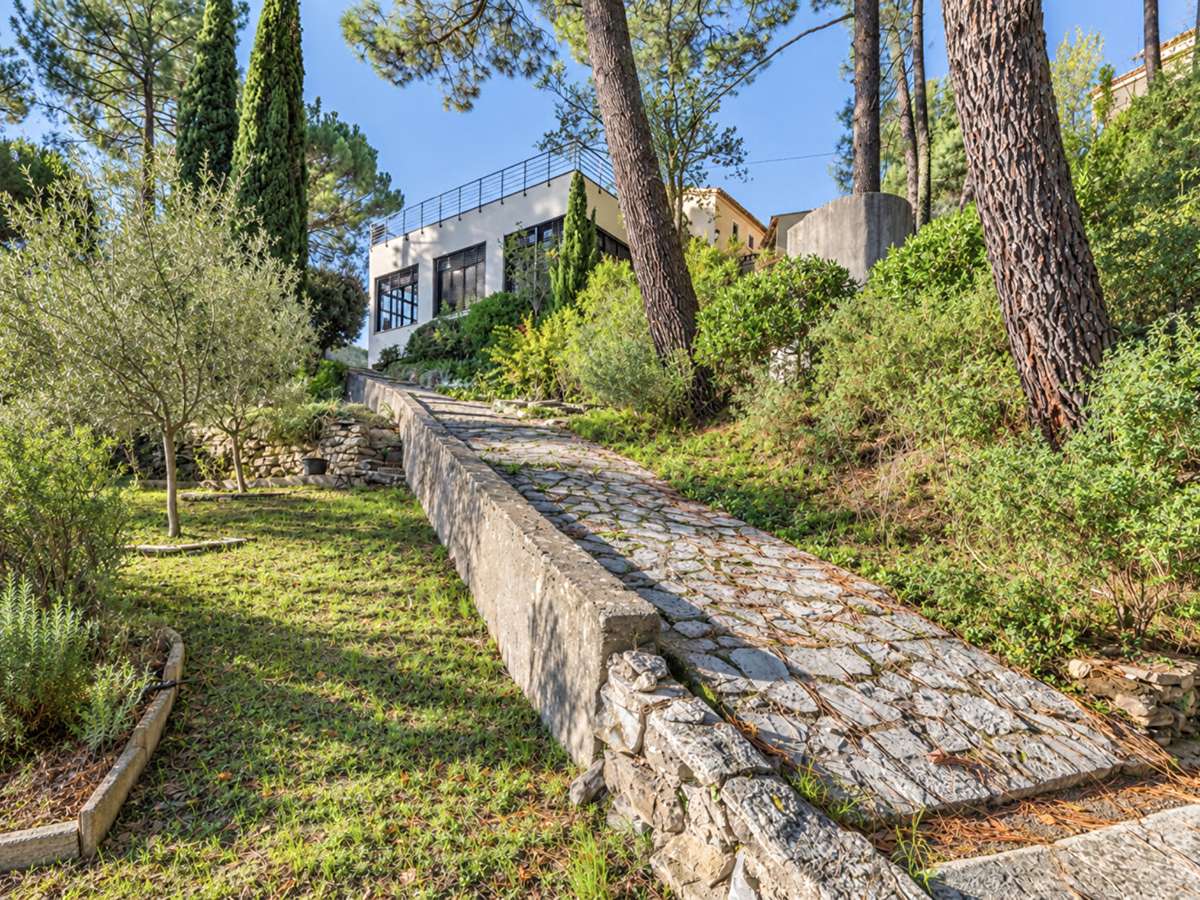
This character property comprises a villa, an independent guest cottage and an architect-designed artist’s studio, set in the heart of a beautiful, landscaped park extending to approximately 7,400 m² and enclosed throughout.
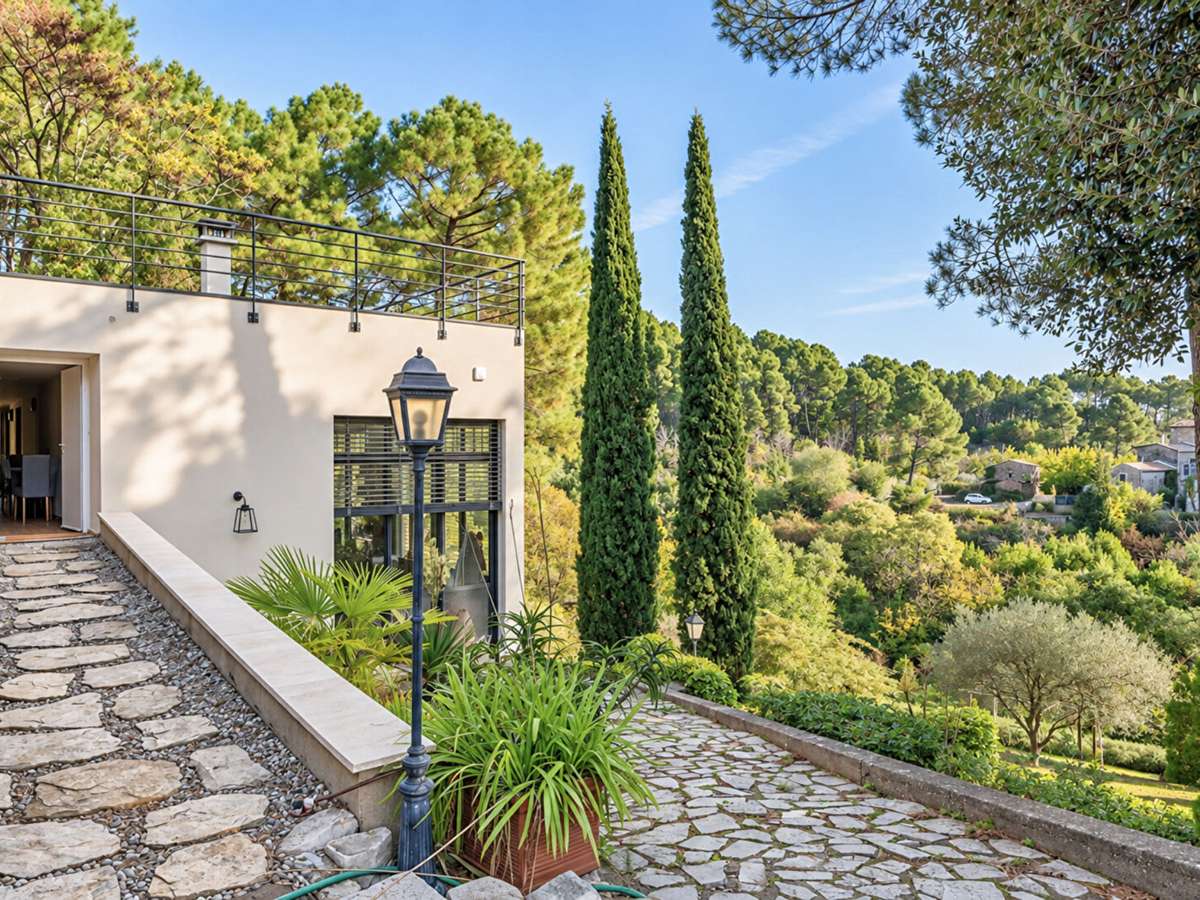
The property offers 272 m² of living space, plus a separate 61 m² studio. Its contemporary architecture blends harmoniously with the surrounding landscape, offering an attractive balance of character, comfort and practicality.
The property stands out not only for its generous proportions but also for its versatility: it offers a comfortable home, separate accommodation for family and friends, and a dedicated space for creative or professional pursuits.
The main villa
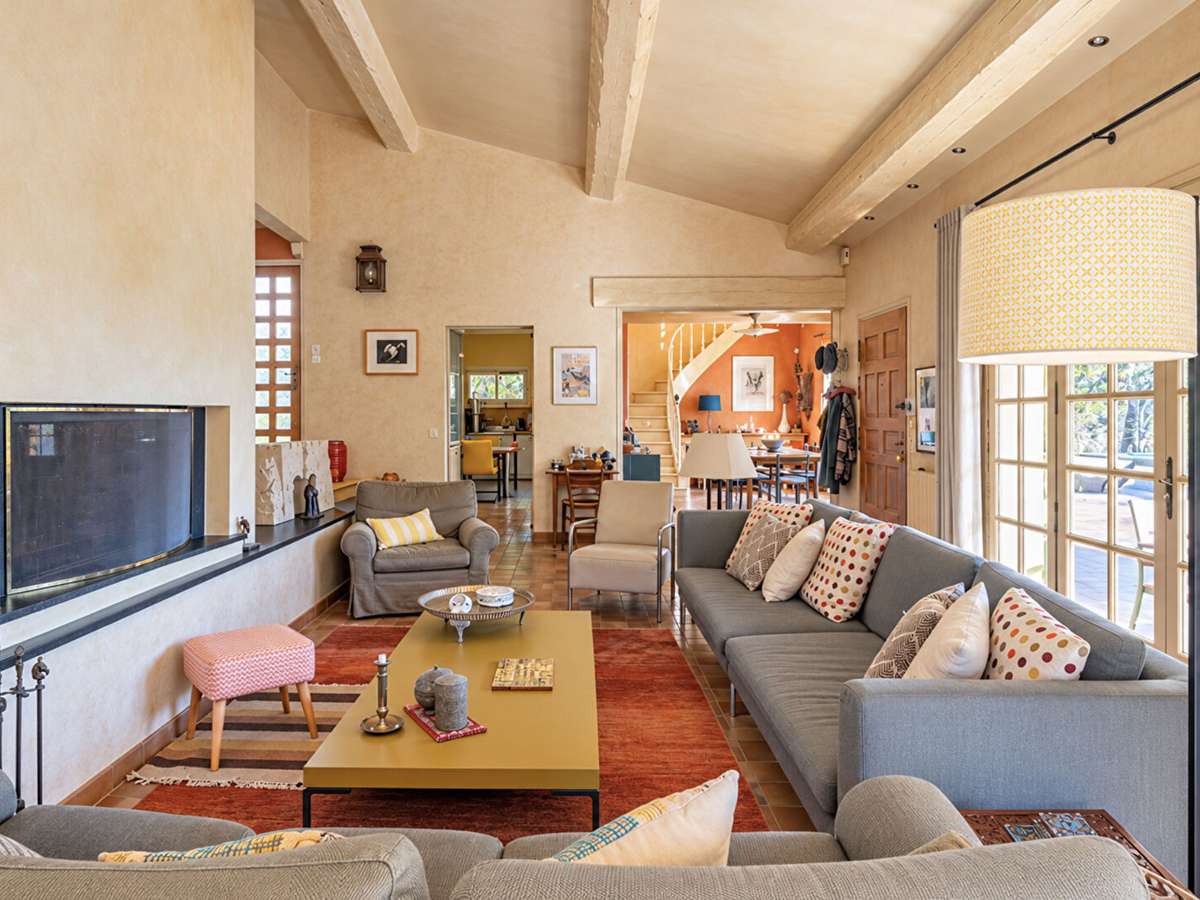
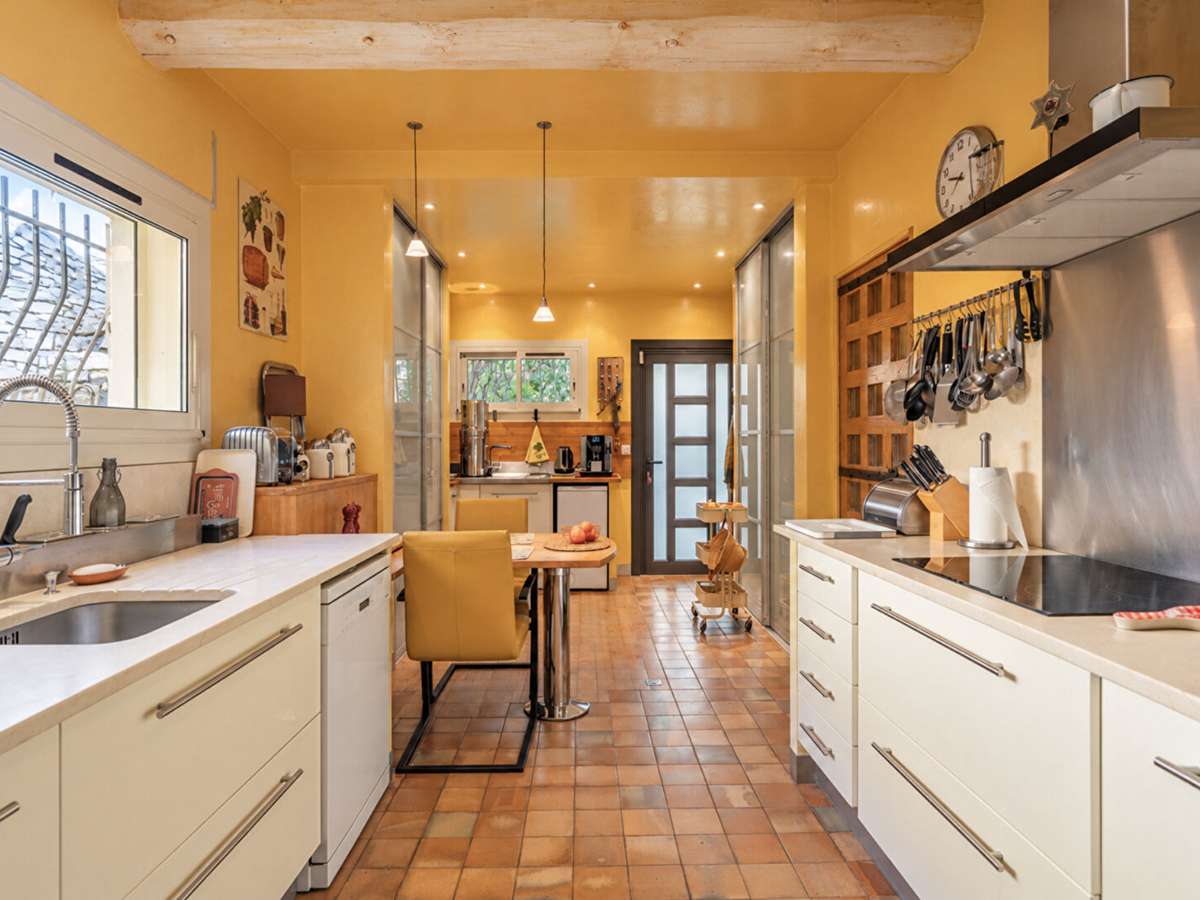
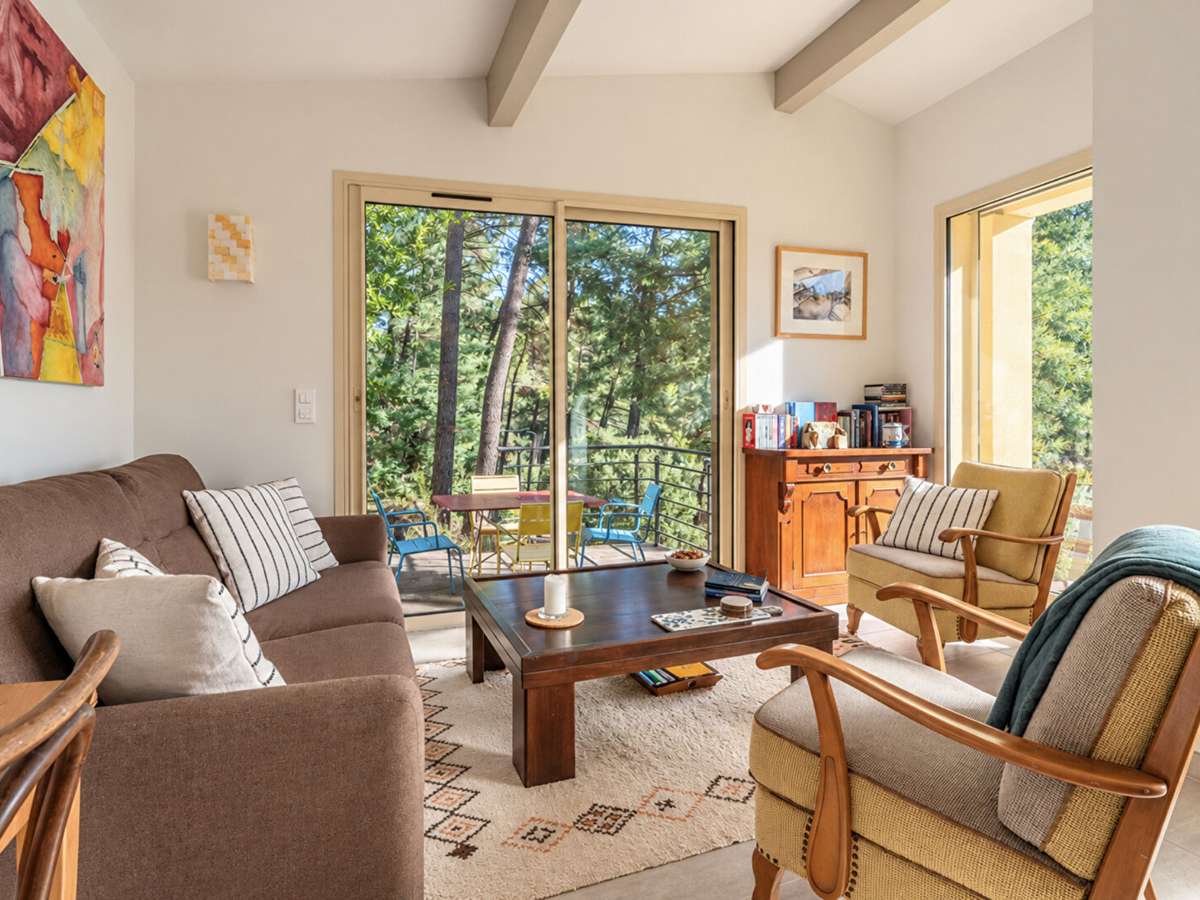
The villa provides a comfortable and welcoming home. The spacious living room of approximately 45 m² features a fireplace with an insert and a wood-burning stove, creating a warm atmosphere in every season. The adjoining, well-equipped kitchen is a pleasant space for everyday life and entertaining.
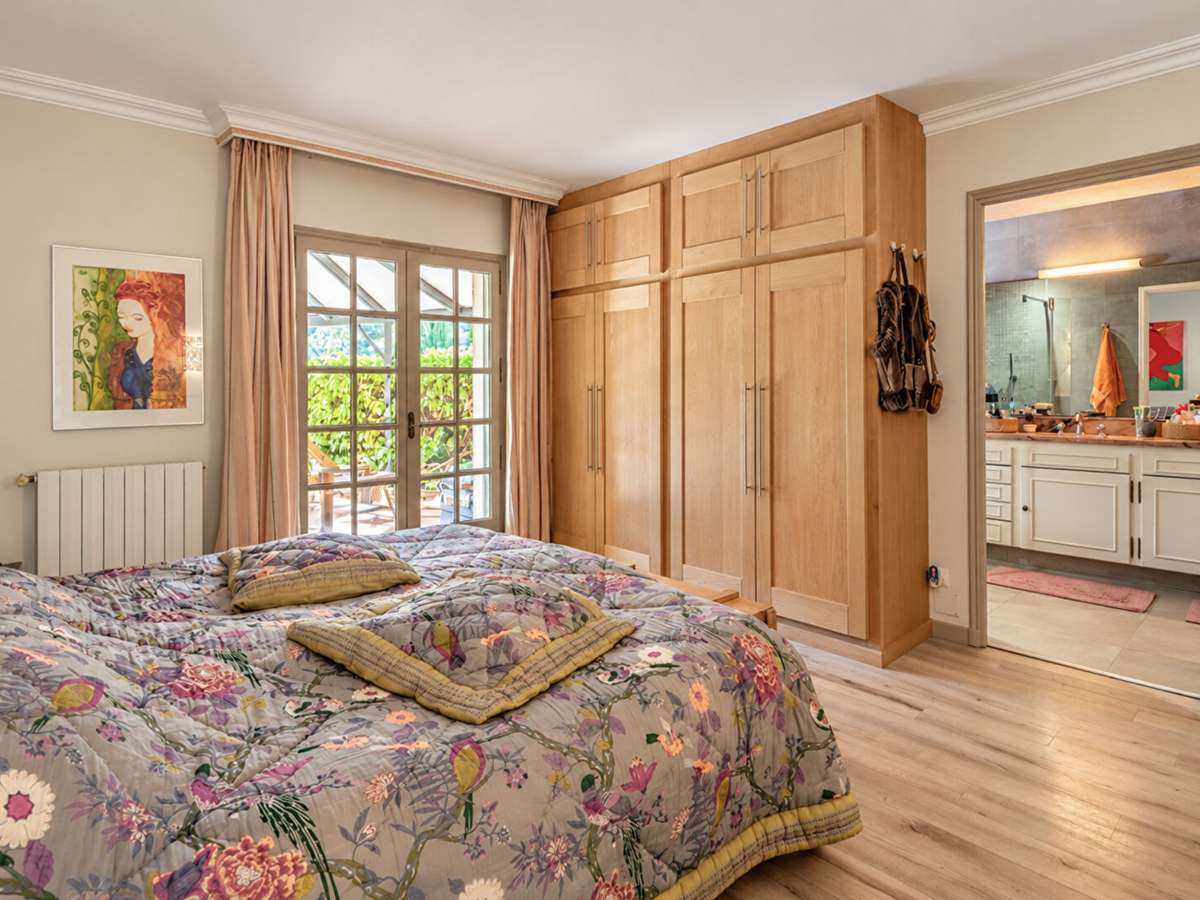
On the ground floor, a spacious principal suite comprises a bathroom, a large dressing room and peaceful views over the surrounding countryside. Upstairs, a light-filled study provides a pleasant workspace, alongside an additional bedroom with its own bathroom.
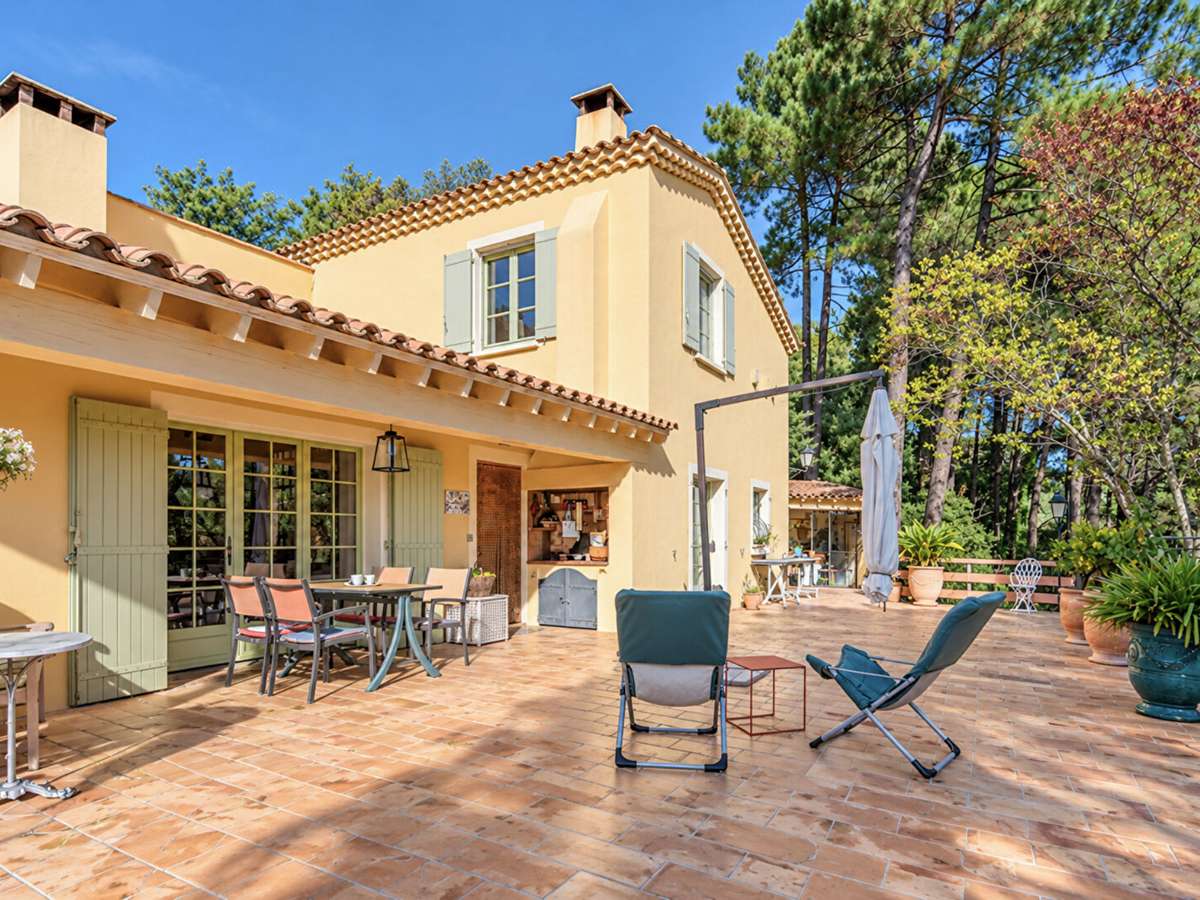
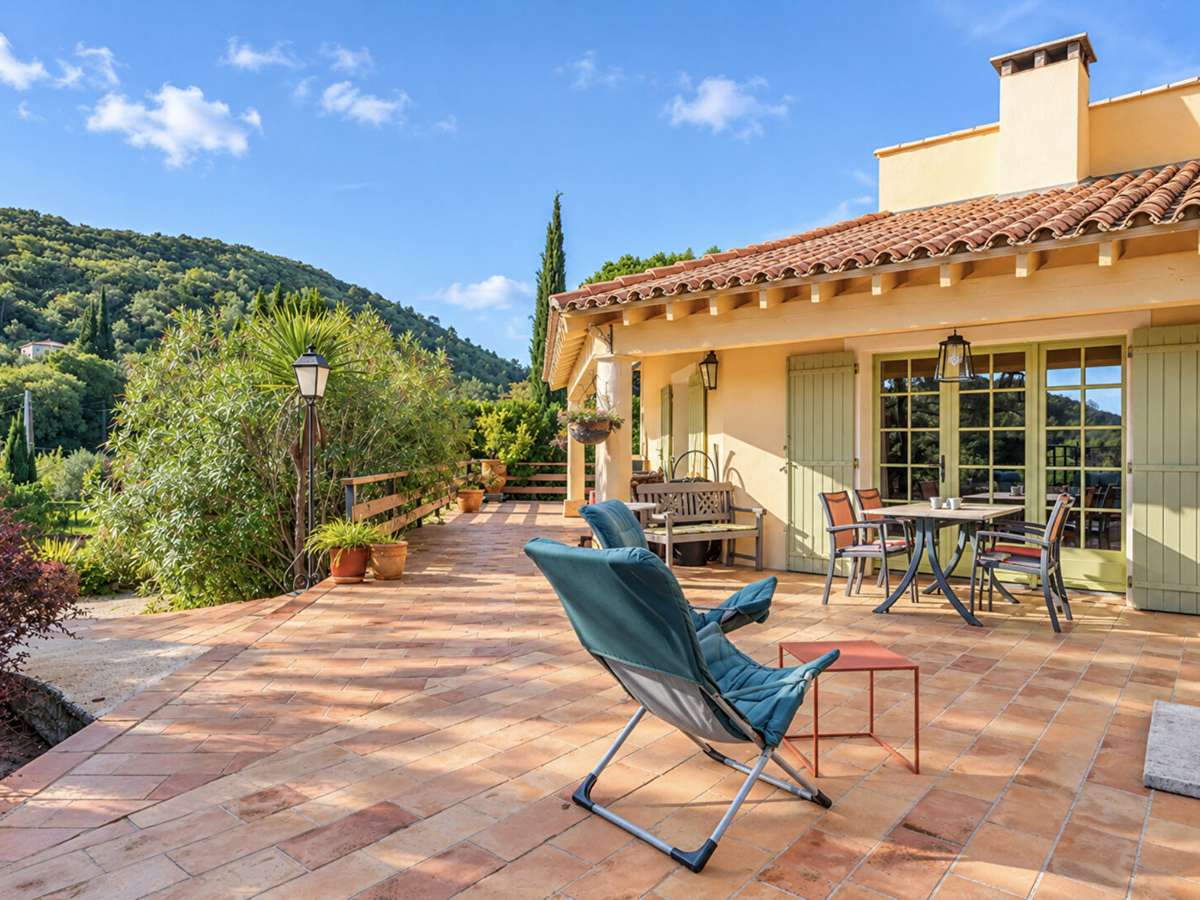
The covered terrace wrapping around the house makes it possible to enjoy the outdoors at different times of day.
The separate artist’s studio
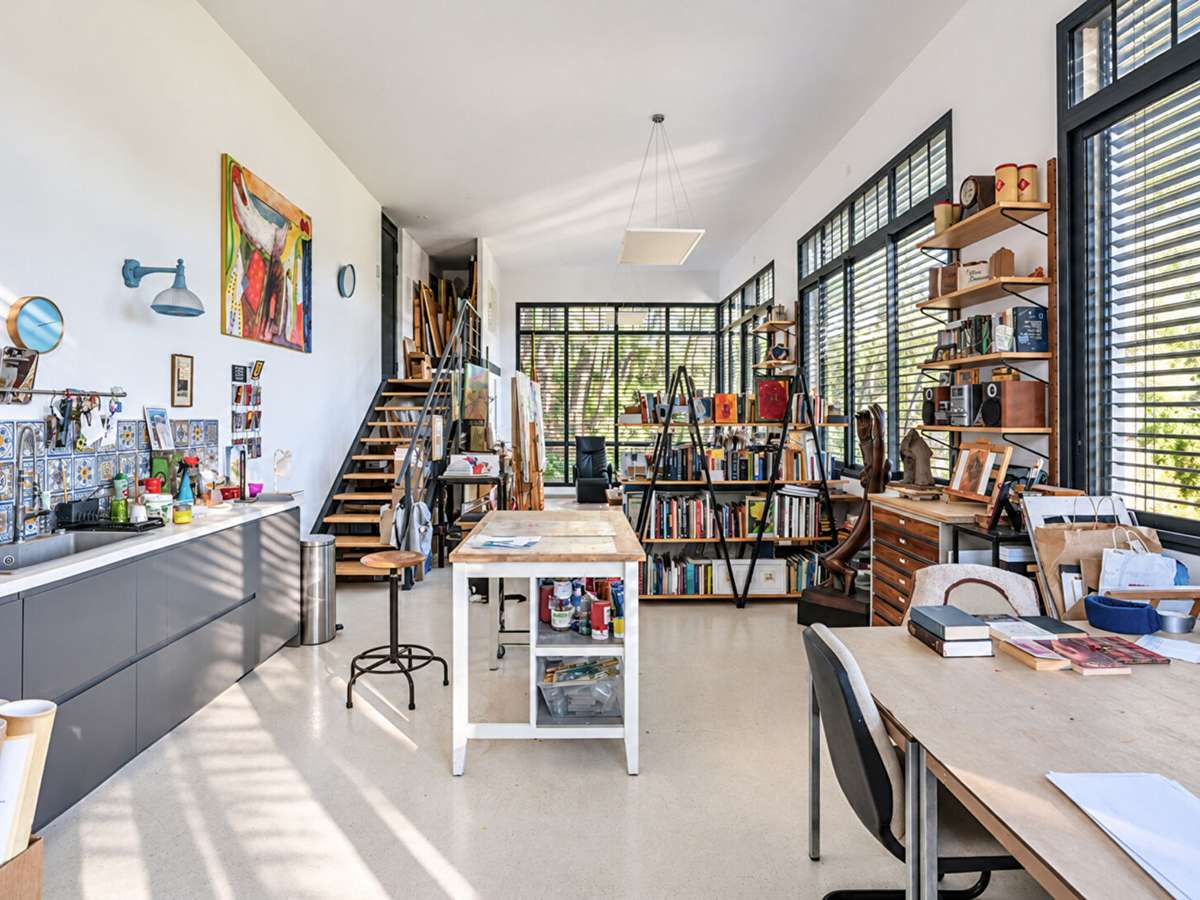
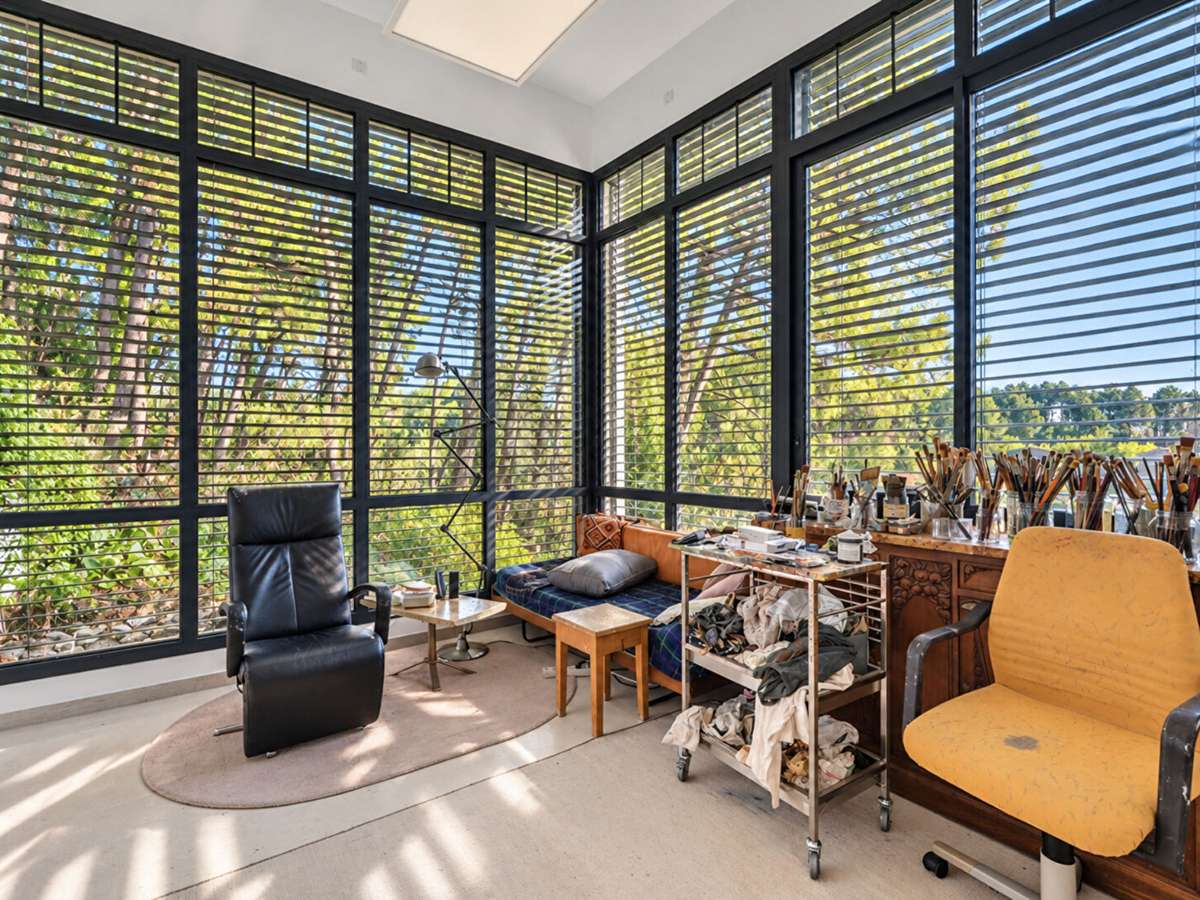
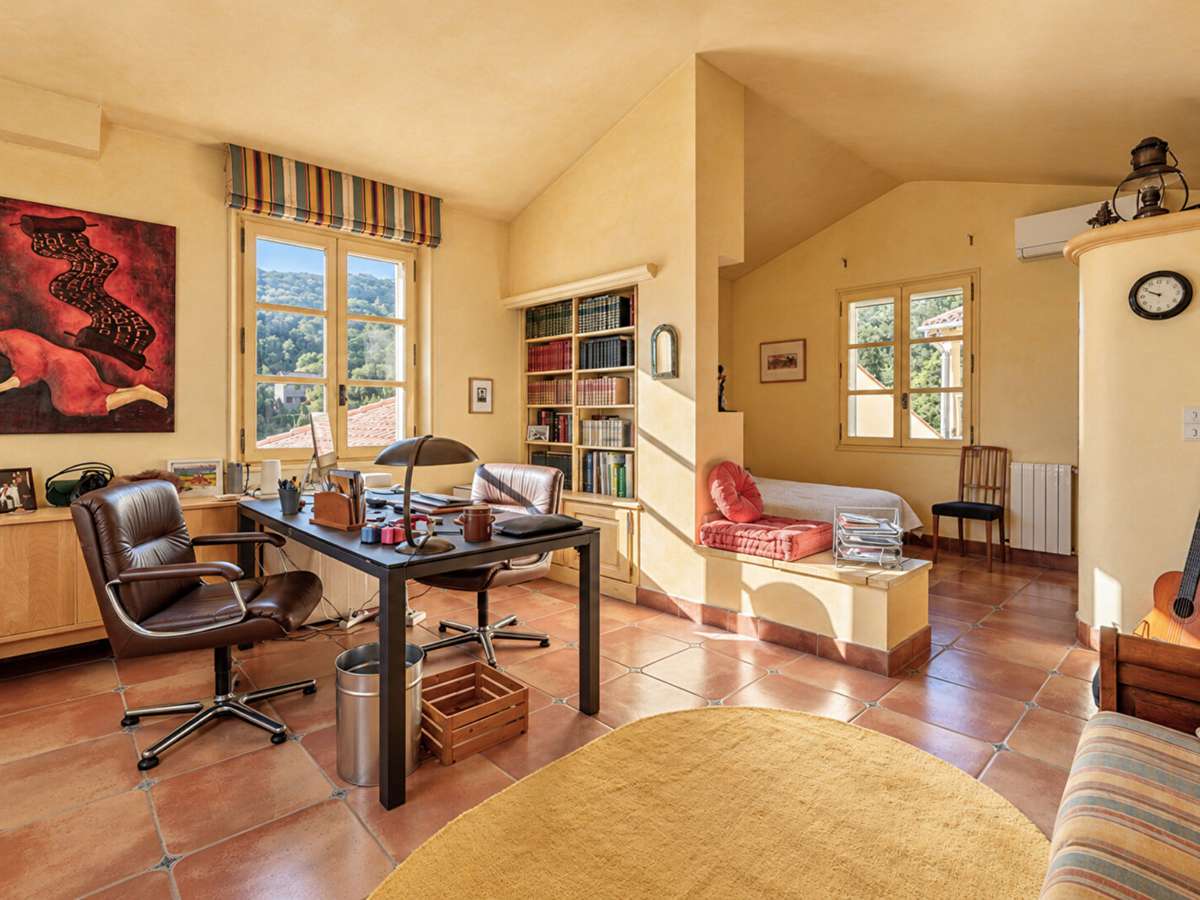
The architect-designed studio of approximately 61 m² is a major asset. Its 4-metre-high ceiling and large windows, fitted with integrated solar shading, bring in plenty of natural light and create a visual connection with the surrounding landscape.
This space is particularly well suited to artists, designers and self-employed professionals, or to buyers looking to combine residential living with creative or professional activity.
The independent guest cottage
The guest cottage has two bedrooms, each with its own bathroom, an open-plan kitchen and a welcoming living room opening onto a terrace with views of the countryside.
This separate space offers additional accommodation for family and friends.
The swimming pool and outdoor amenities
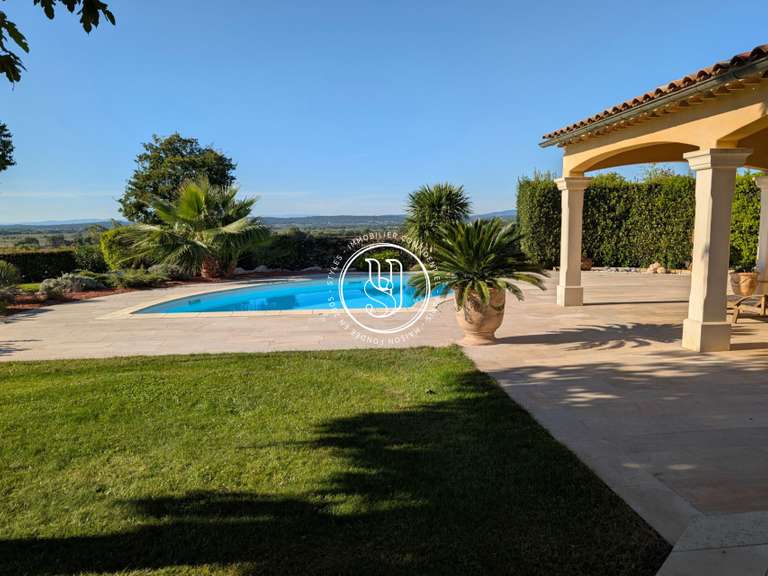
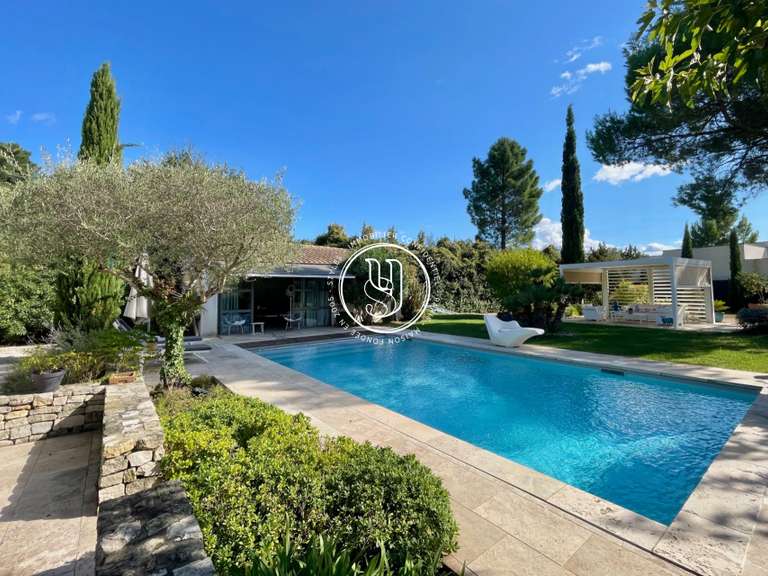
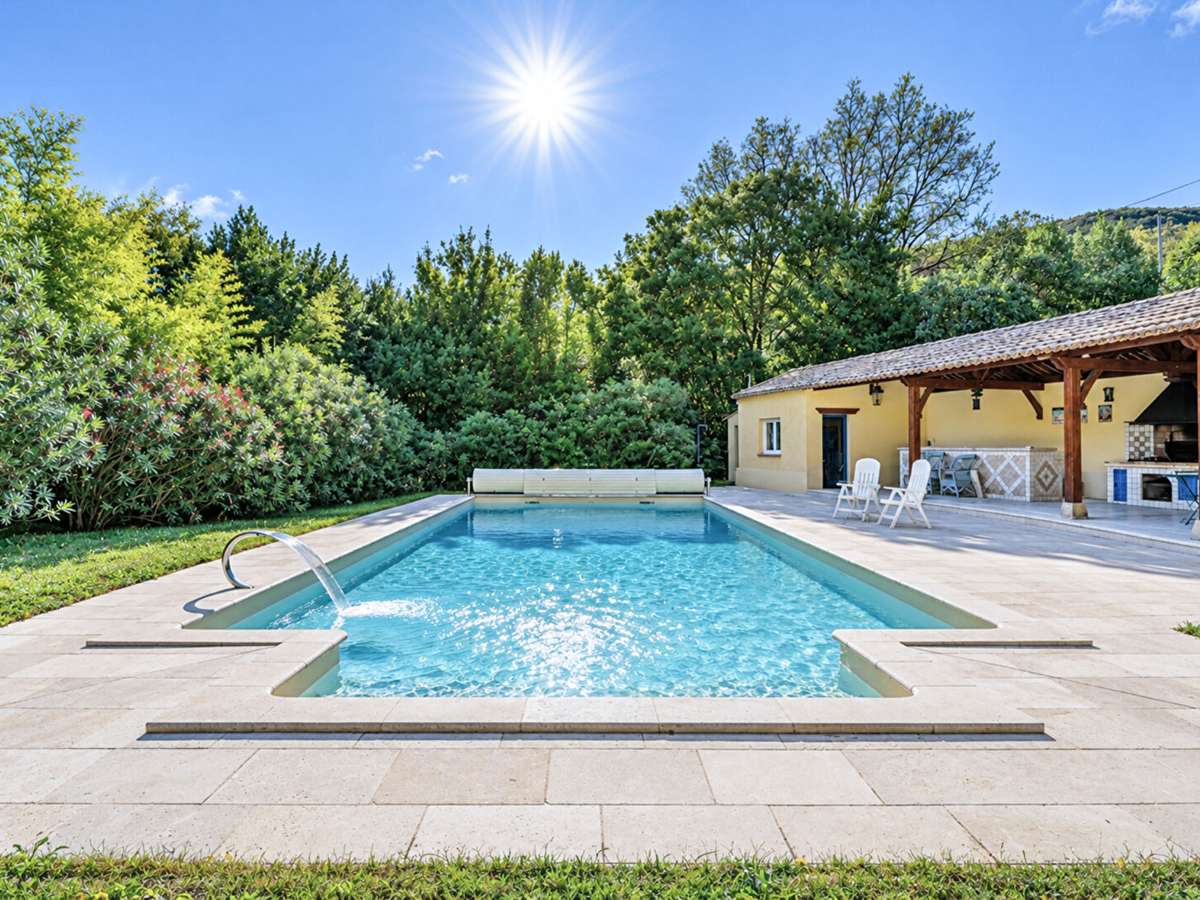
The outdoor areas are among the property’s key features. The 12 × 6-metre heated swimming pool is equipped with massage jets, a waterfall and a saltwater treatment system.
The pool house has a summer kitchen, toilet facilities, storage space and a spacious covered outdoor area, enhanced by beautifully finished timber framing.
A boules court and several terraces invite you to relax and enjoy time together.
The landscaped grounds and outbuildings
The fully enclosed grounds extend to approximately 7,400 m² and have been carefully landscaped. They include around 30 fruit trees, 15 olive trees, vines, a vegetable garden and a rose garden. An automatic irrigation system makes it easier to maintain the planting.
The numerous outbuildings, including a garage, workshop, wine cellar, utility room, greenhouse, larder, dovecote and chicken coop, add to the property’s practicality.
- About 7,400 m² of landscaped, enclosed grounds surround the property.
- A villa, independent guesthouse and 61 m² artist’s studio create a versatile property.
Information on the risks to which this property is exposed is available on the Géorisques website :
Ref : 2995_61671612 - Date : 05/11/2026
FEATURES
Pool
Terrace
Fireplace
Wine cellar
Cellar
DETAILS
Price
€925,000
Home type
House
City
Saint-Jean-du-Pin (30140)
Rooms
8
Living surface
272 m²
Bedrooms
4
Bathrooms
1
Price details
ENERGY DIAGNOSIS
DPE
C
129 kWh/m².y
GES
C
16 kgCO2/m².y
Show more
LOCATION
CONTACT US
INFORMATION REQUEST
Request more information from Agence Hamilton.