€860,000
House Saint-Hippolyte-de-Caton - 5 bedrooms - 171m²
30360 - Saint-Hippolyte-de-Caton
170.68m²
8 rooms
5 beds
DESCRIPTION
A characterful property with a swimming pool, grounds and outbuildings between Anduze and Uzès.
Just a few minutes’ drive from charming villages, this elegant mansion, dating from 1905, has been carefully renovated.
.
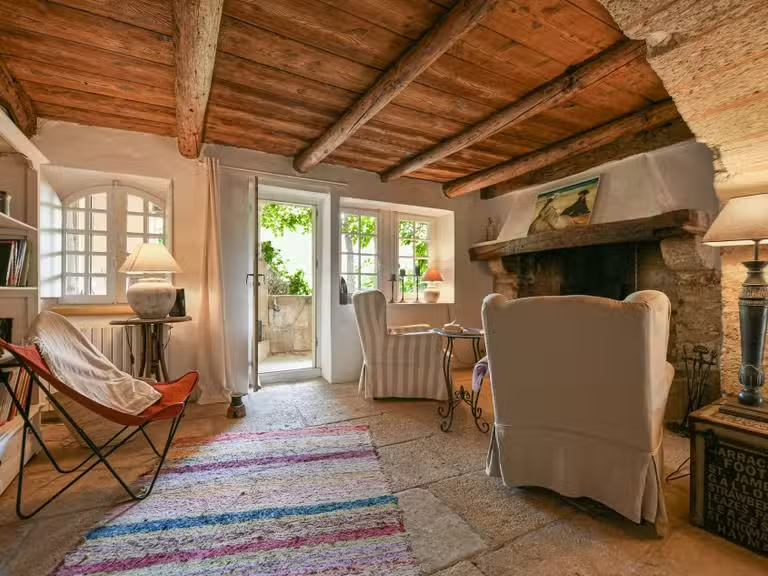
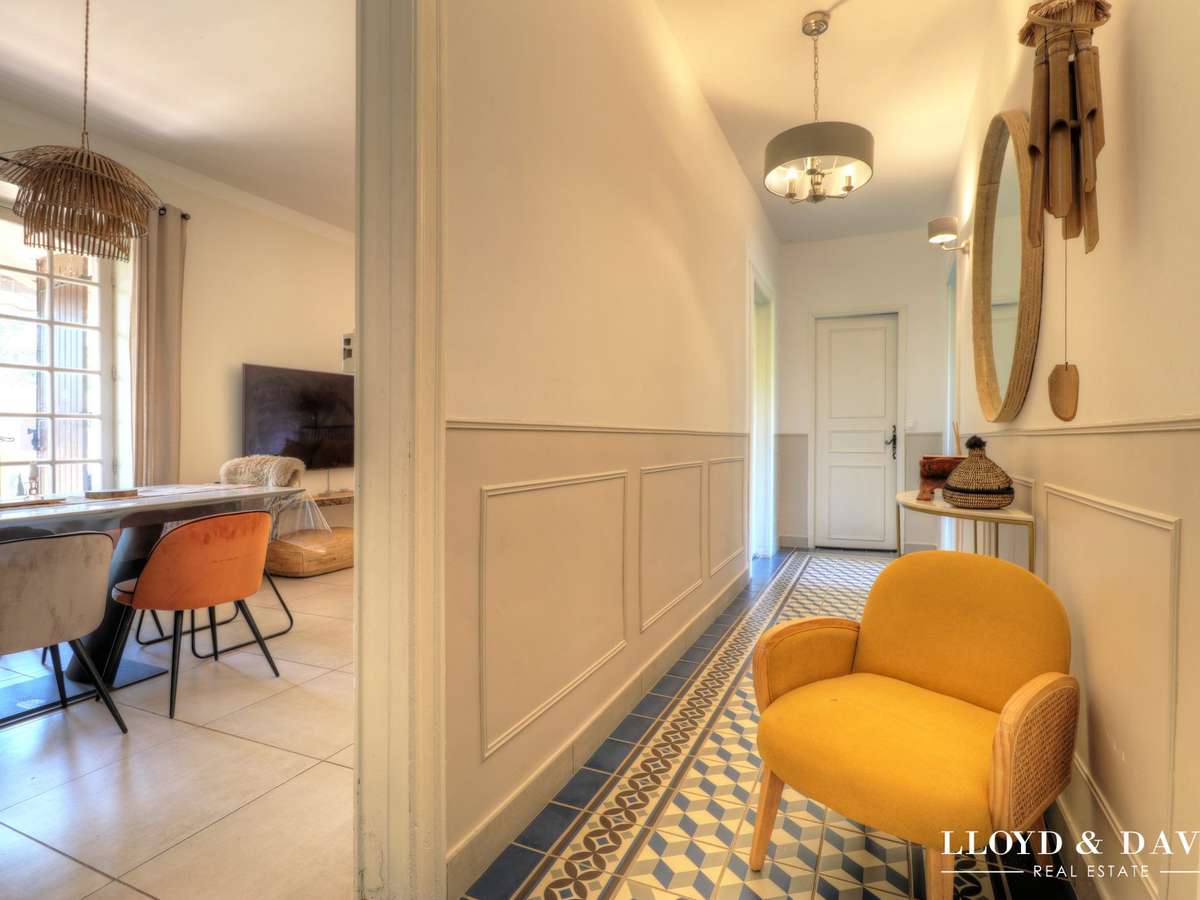
Behind its characterful façade, numerous period architectural features – such as original cement tiles, mouldings, high ceilings and generous proportions – blend perfectly with contemporary amenities.
A rare balance of authenticity, elegance and comfort.
From the moment you enter, the light and spaciousness set the tone.
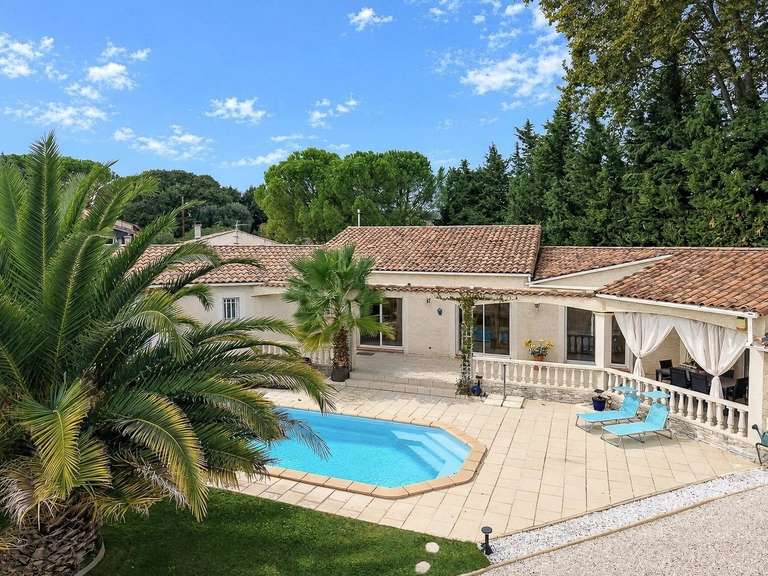
The vast reception area combines a cosy living room with a dining room opening onto a magnificent terrace overlooking the swimming pool and garden.
The large, separate kitchen, fully fitted and equipped, offers a functional and elegant space, perfectly designed for both everyday living and entertaining.
A superb master suite with a walk-in wardrobe and en-suite shower room, a utility room and a separate toilet complete this level.
Upstairs, four beautiful bedrooms offer optimal comfort for family and guests.
A spacious bathroom with a bath and shower, as well as a separate toilet, serve this sleeping area.
The top floor features an attic accessible via a proper staircase.
Currently used for storage, it offers interesting potential for conversion to suit your needs.
Outside, the enclosed, wooded grounds of approximately 1,650 m² are a true haven of peace.
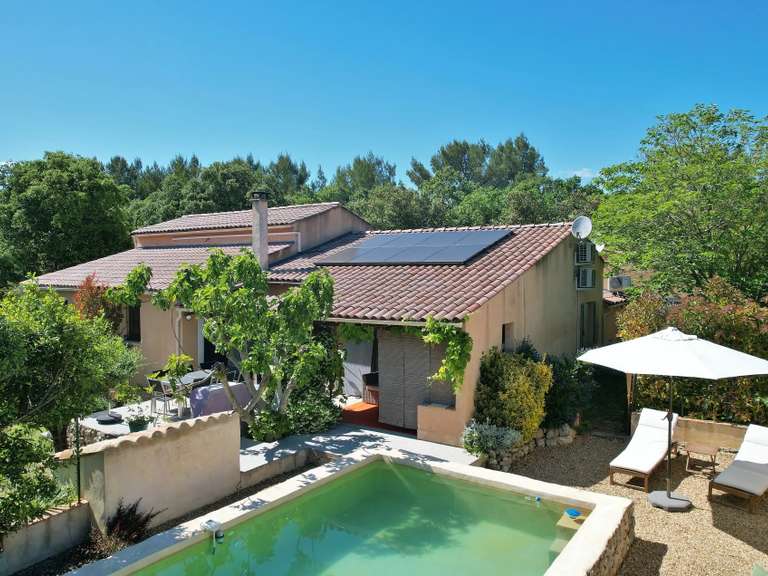
Centenary trees, a large, recently built swimming pool, a pétanque court, a well and shaded areas combine to create a privileged setting, sheltered from prying eyes.
Several outbuildings enhance the property and open up numerous possibilities: a pool house, a self-contained studio, holiday cottages or guest rooms, depending on your plans.
Fully renovated and perfectly insulated, the house offers an excellent standard of comfort.
Heating is provided by an oil-fired boiler, which could easily be replaced by a heat pump to further improve its energy efficiency.
A rare property, where the charm of the past is elegantly expressed and where every space has been designed to offer an exceptional quality of life.
Full presentation pack available on request.
Estate agent’s fees payable by the seller.
Energy class D, Climate class D.
Estimated annual energy costs for standard use: between €2,700.00 and €3,700.00 for the years 2021, 2022 and 2023 (including service charges).
Information on the risks to which this property is exposed is available on the Géorisques website: https://www.georisques.gouv.fr.
Your LLOYD & DAVIS adviser: Hélène FARGEAU
Sales agent (sole trader)
RSAC 499 694 503 Nîmes
RCP ACI26398 Sérénis
- Recent pool for outdoor relaxation and enjoyment.
- 1,650 m² wooded park offering serenity and privacy.
- Versatile outbuildings perfect for guesthouses or leisure space.
House for sale in Vézénobres
Ref : 6346-LLOYD&DAVIS - Date : 28/09/2026
FEATURES
Pool
Car park
Garden
DETAILS
Price
€860,000
Home type
House
City
Saint-Hippolyte-de-Caton (30360)
Rooms
8
Surface
171 m²
Living surface
170.68 m²
Land surface
1,640 m²
Bedrooms
5
Bathrooms
2
Kitcken type
Cuisine séparée et équipée
Parking
Car park
Price details
ENERGY DIAGNOSIS
DPE
D
124 kWh/m².y
GES
D
37 kgCO2/m².y
Show more
LOCATION
CONTACT US
INFORMATION REQUEST
Request more information from LLOYD & DAVIS.