€520,000
House Saint-Girons - 8 bedrooms - 410m²
410m²
10 rooms
8 beds
DESCRIPTION
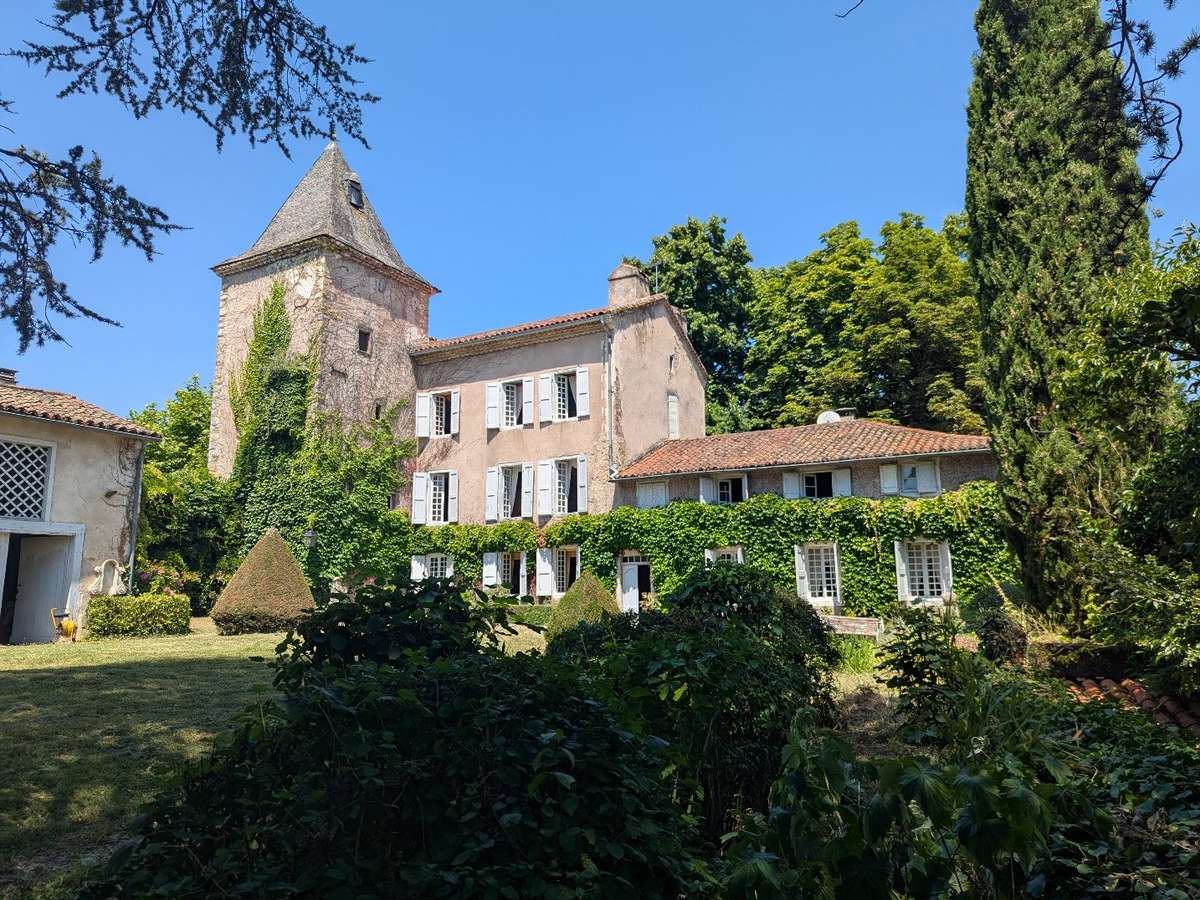
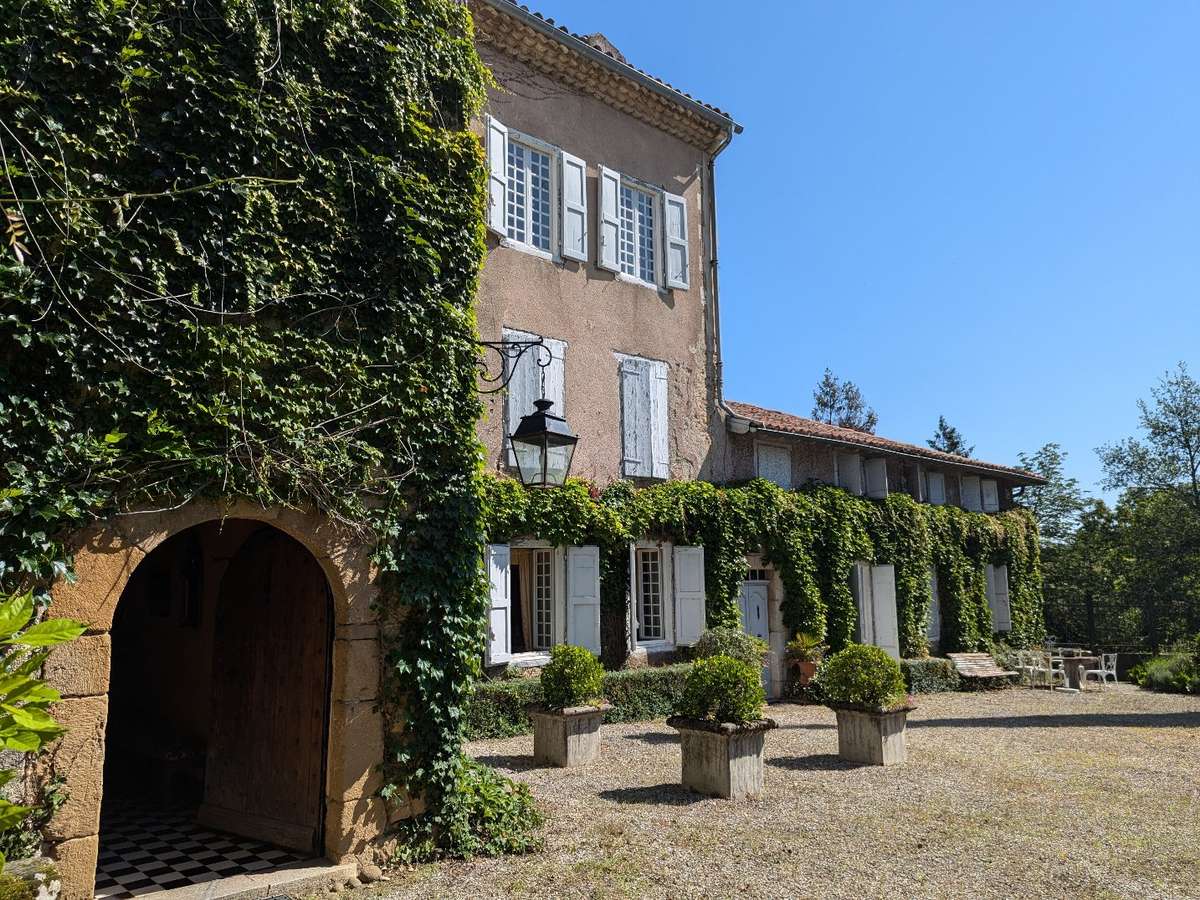
At Arièg'immo, come and discover this prestigious manor house.
Located between Foix and Saint-Girons, in the heart of a traditional village in the Ariège.
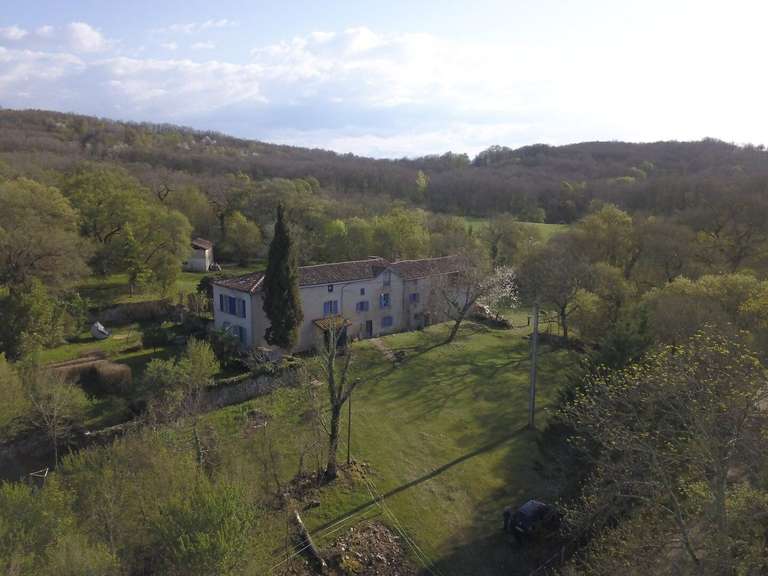
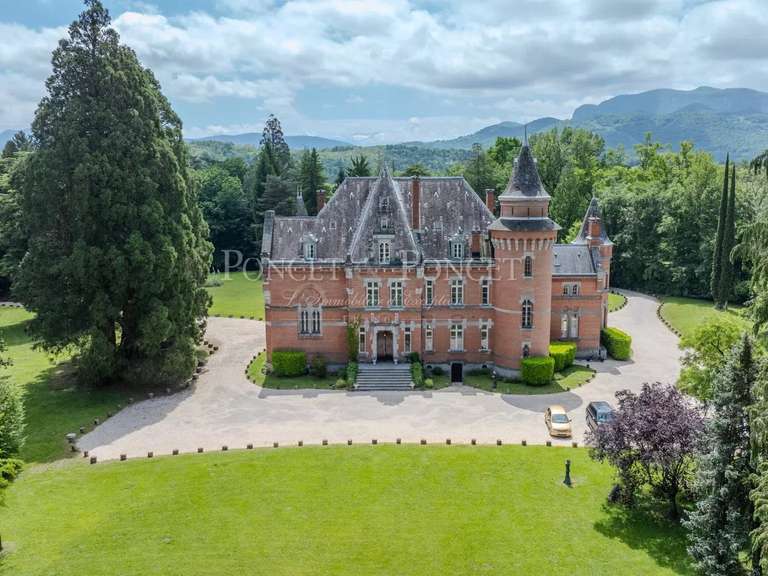
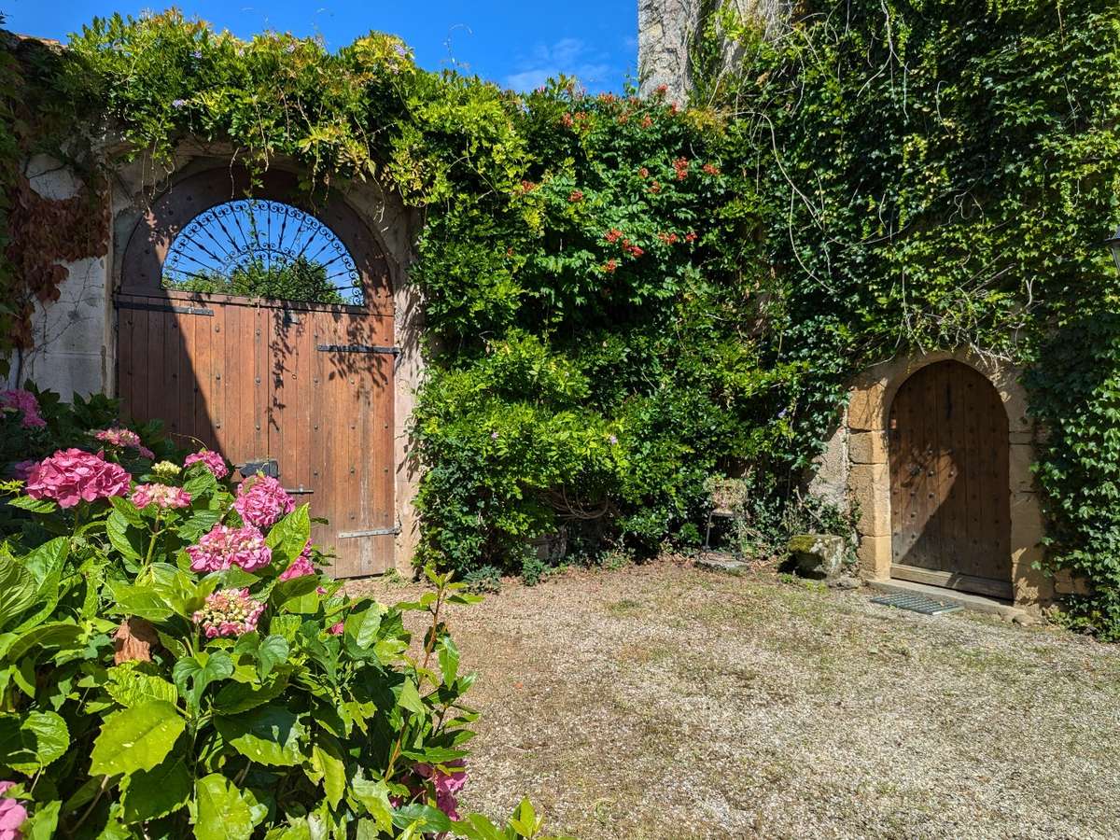
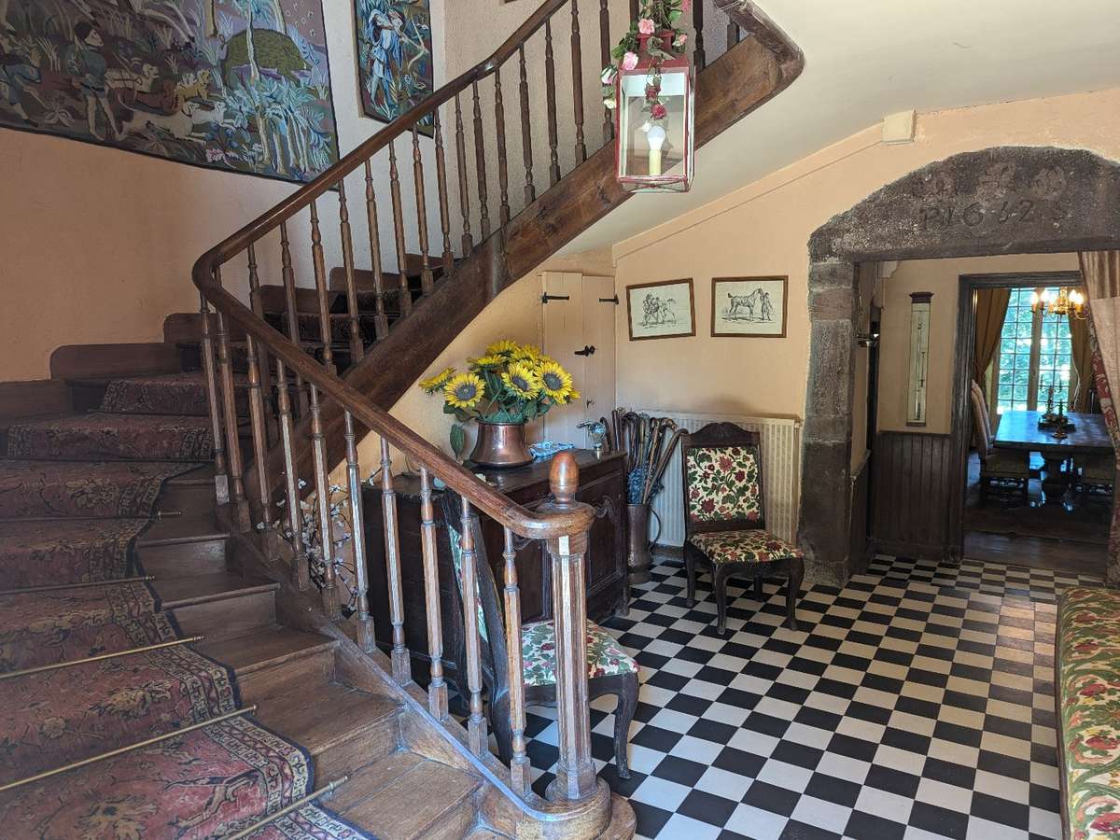
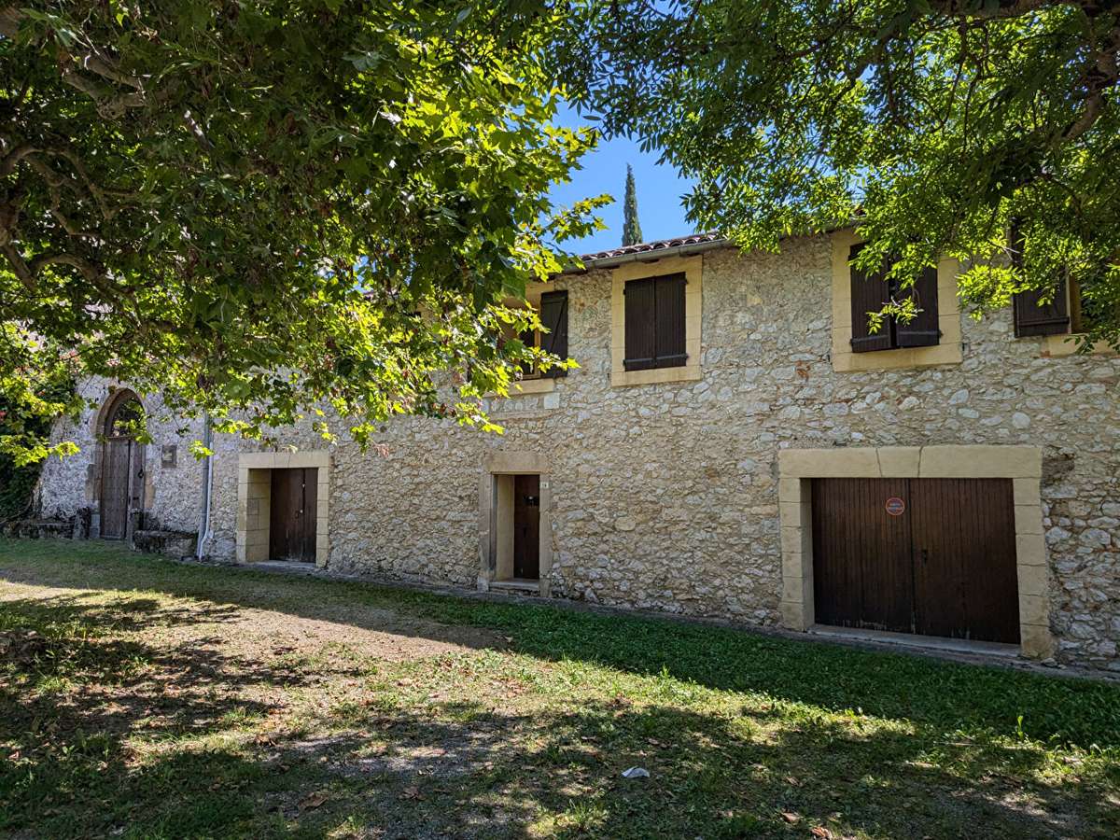
This magnificent 17th-century manor house, measuring 340 m², stands on approximately one and a half hectares of land and also includes a separate 73 m² flat, two garages and an outbuilding.
The manor house comprises:
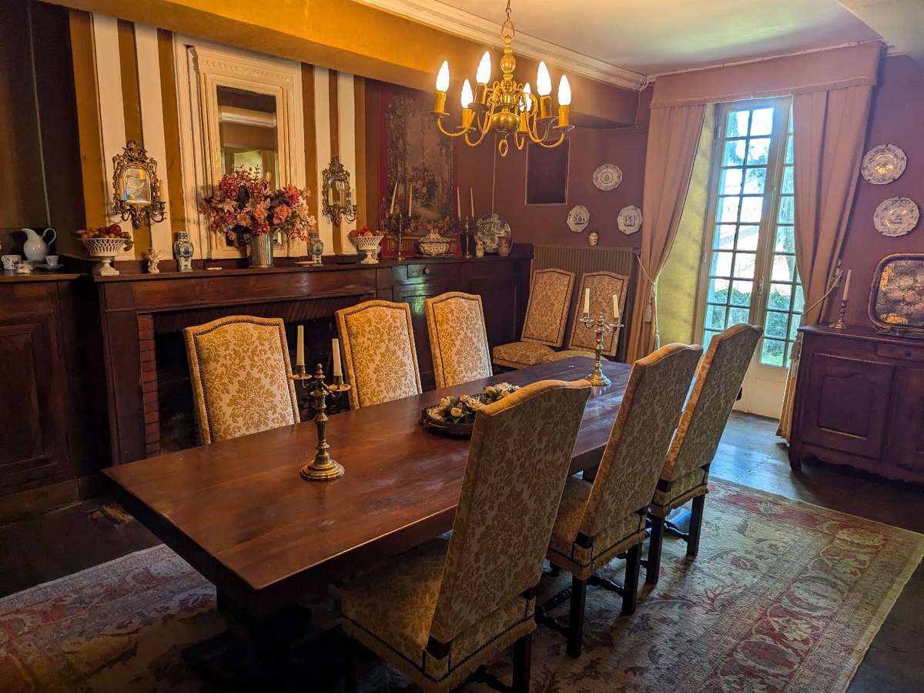
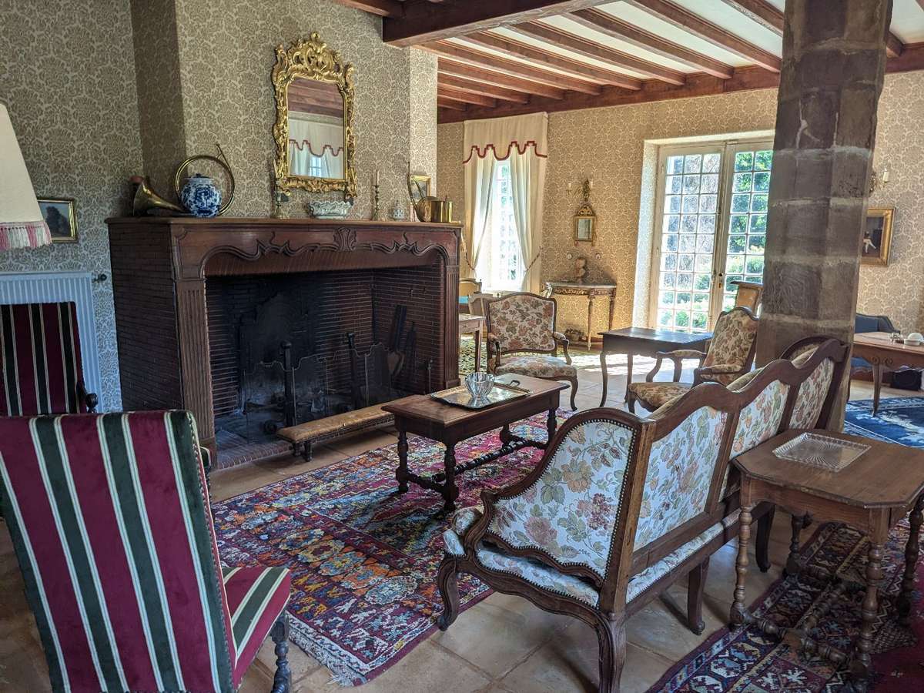
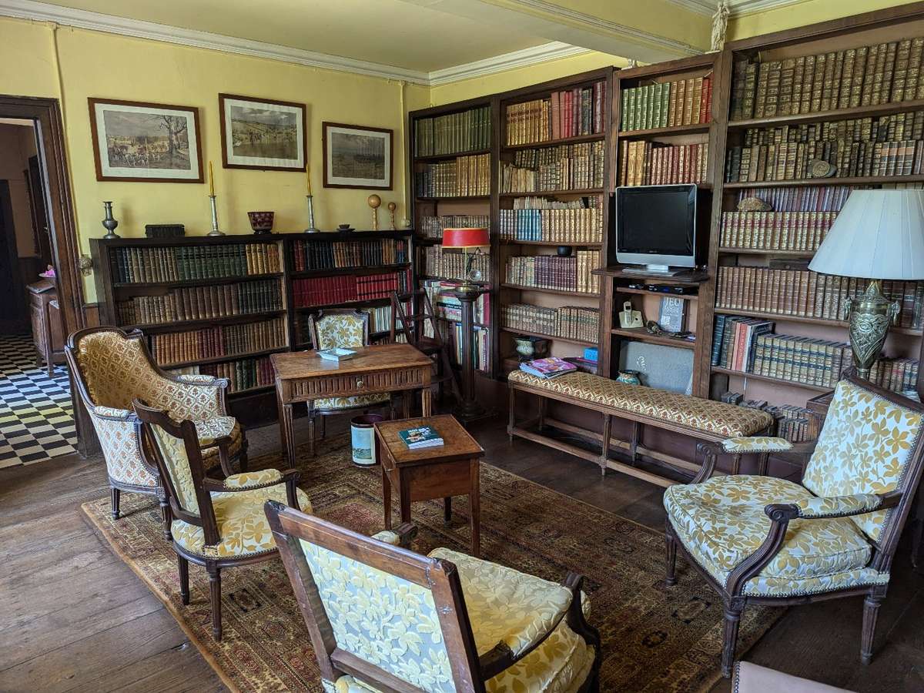
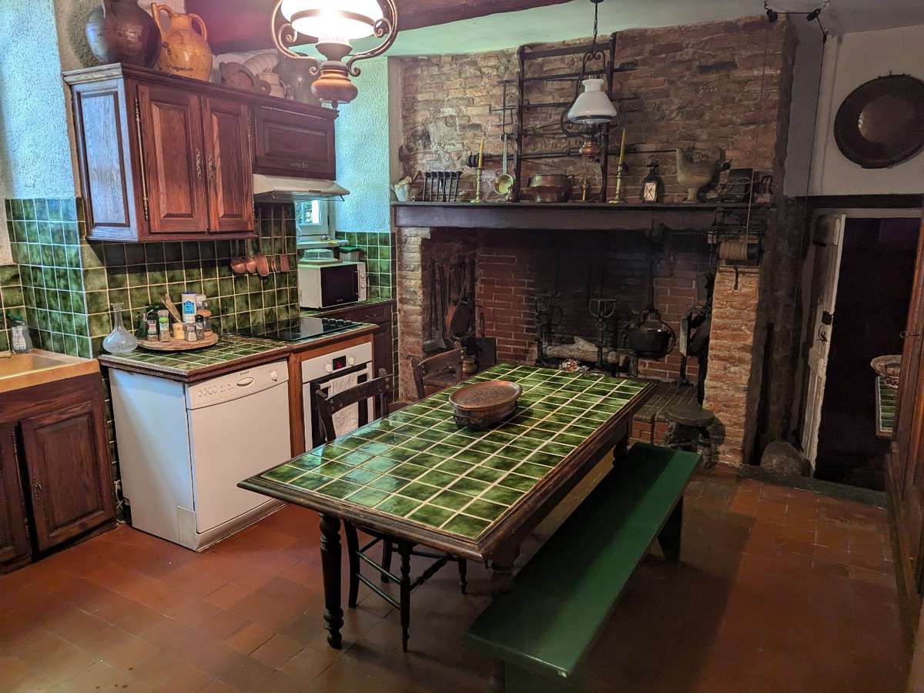
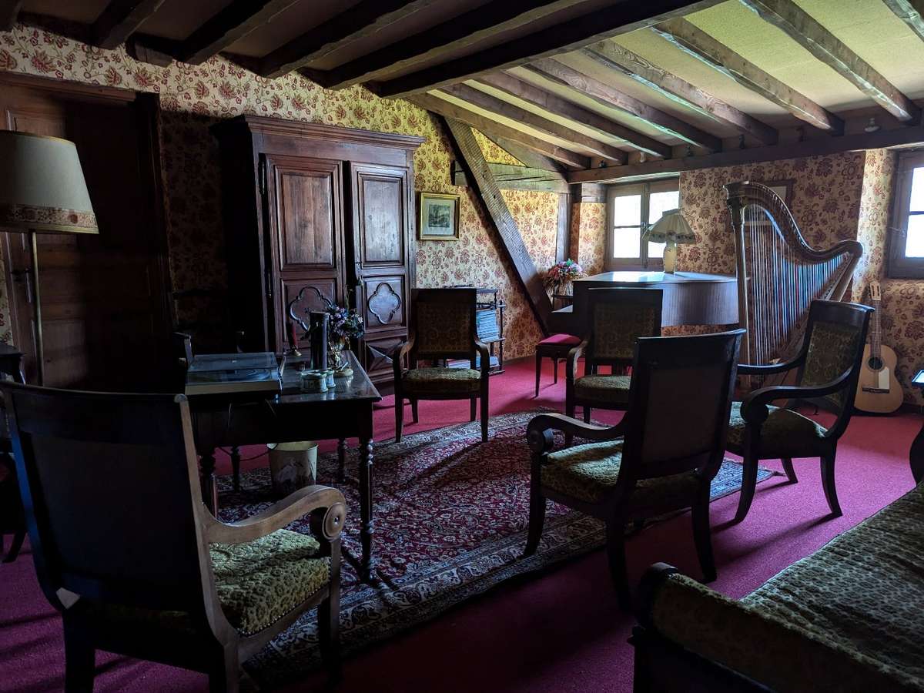
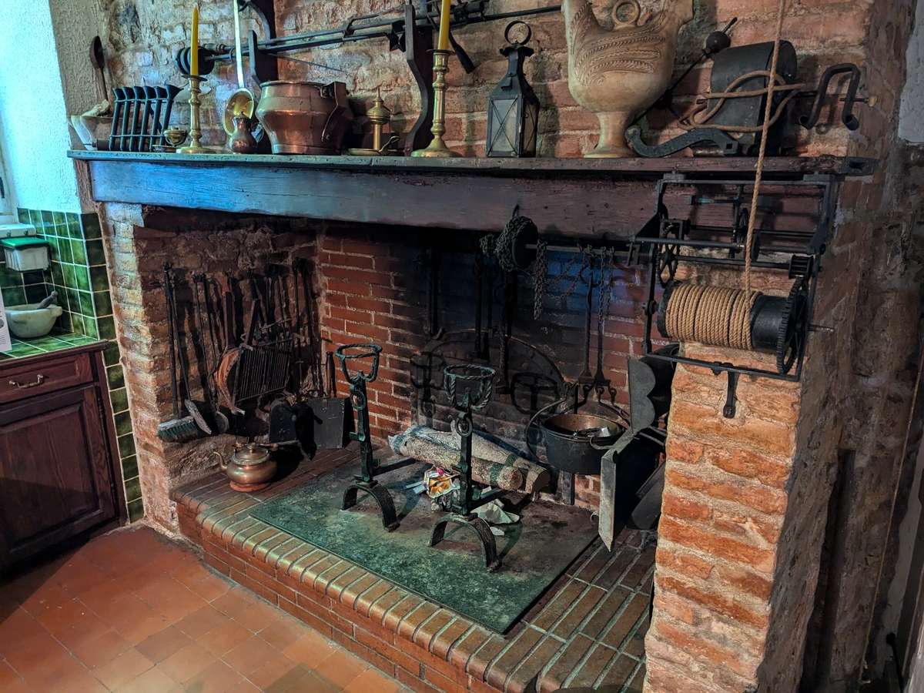
- Ground floor: kitchen opening onto a dining room of approximately 30 m², a living room of approximately 50 m² with an open fireplace and access to the terrace, a library, utility room, cellar and WC.
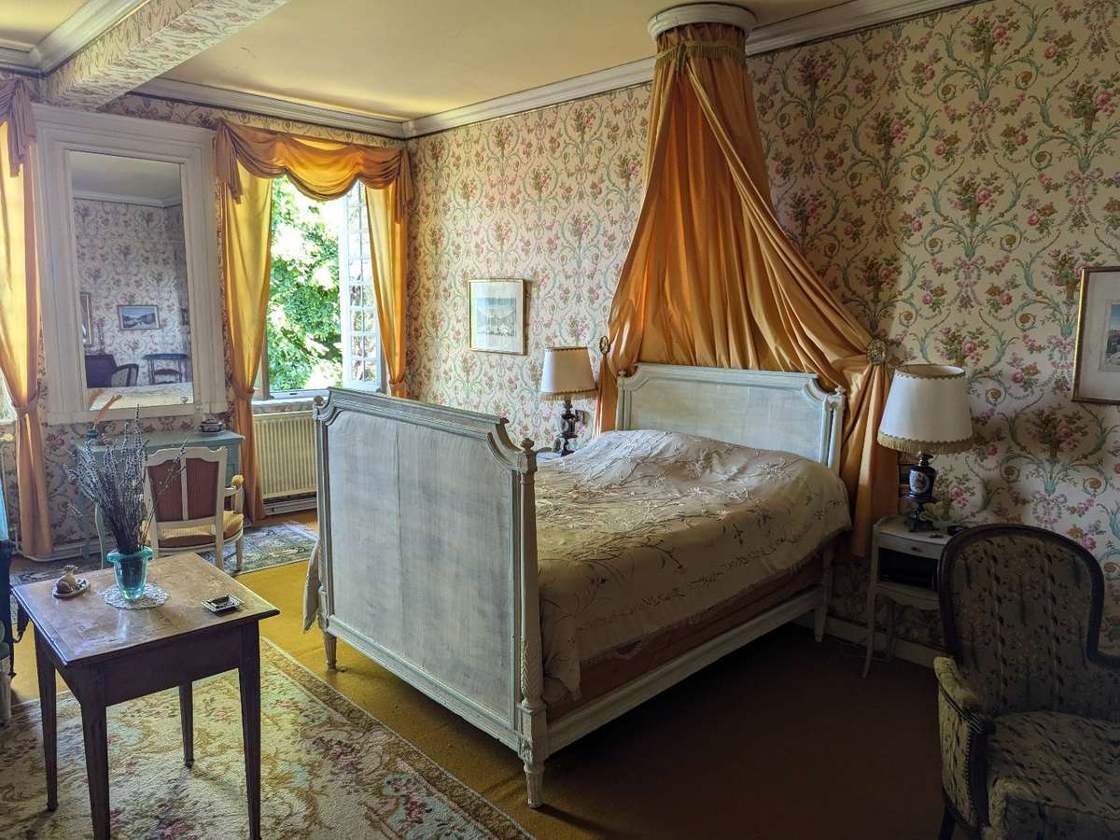
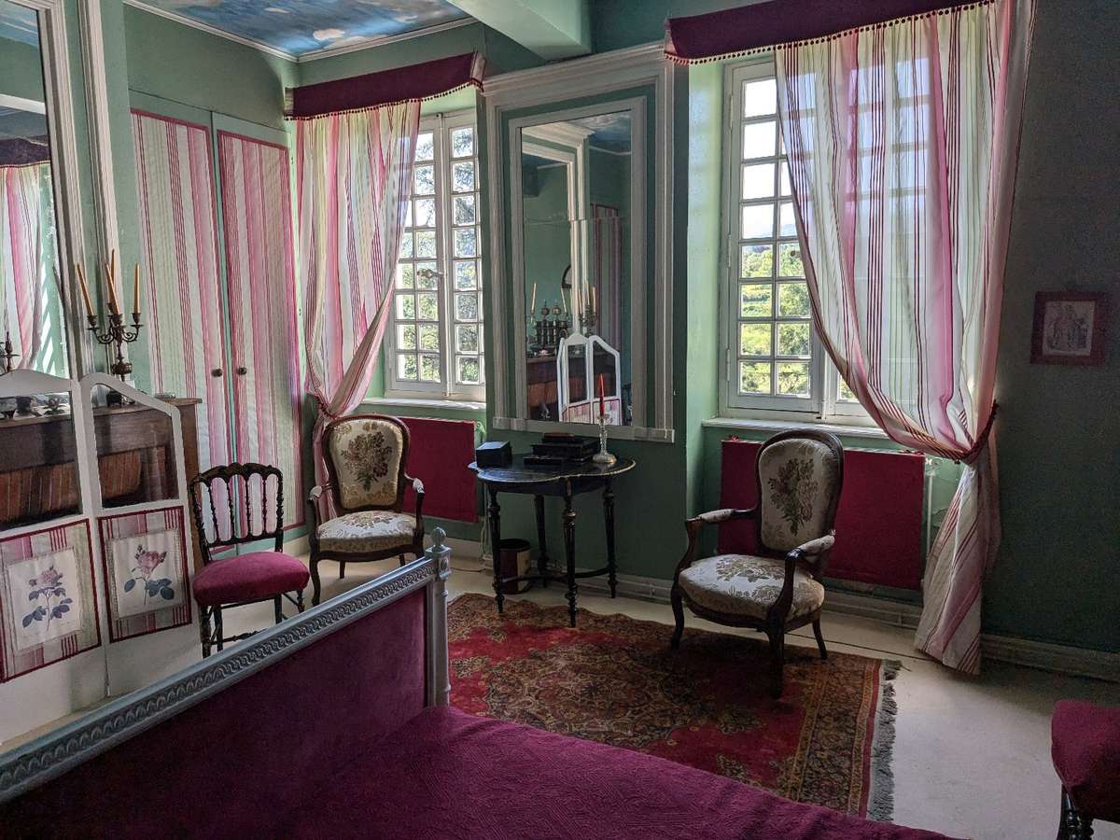
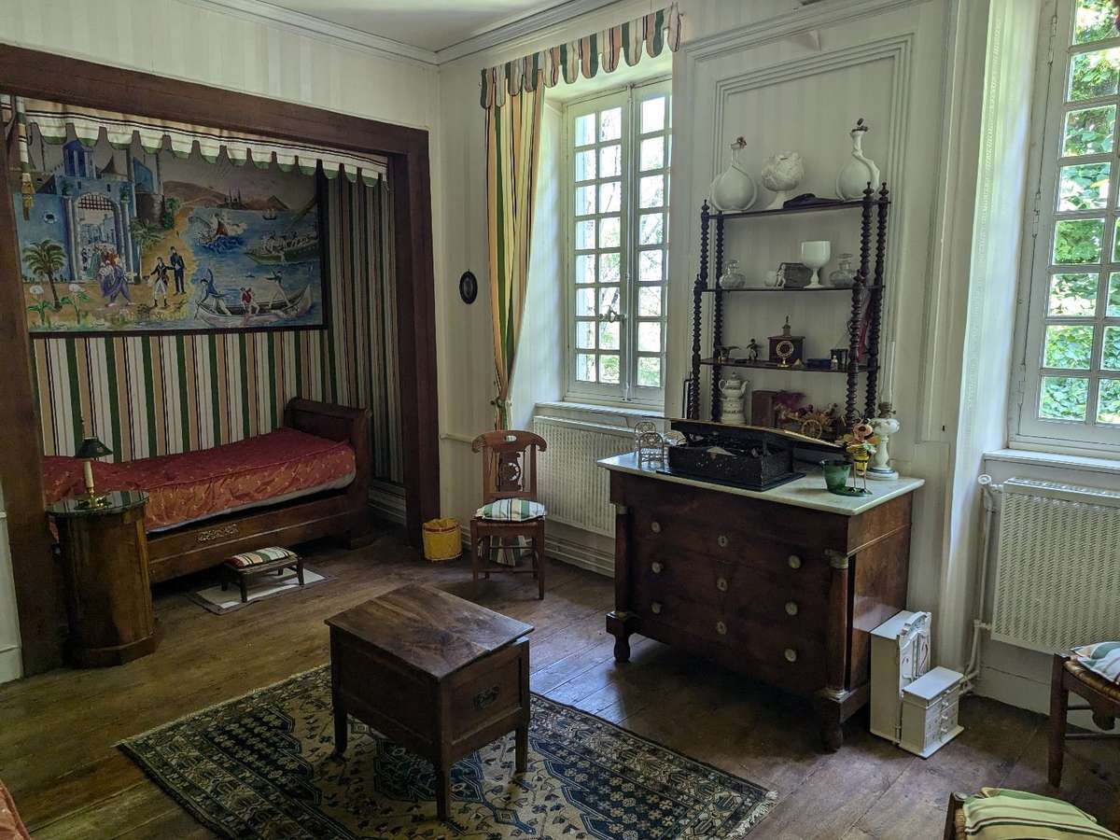
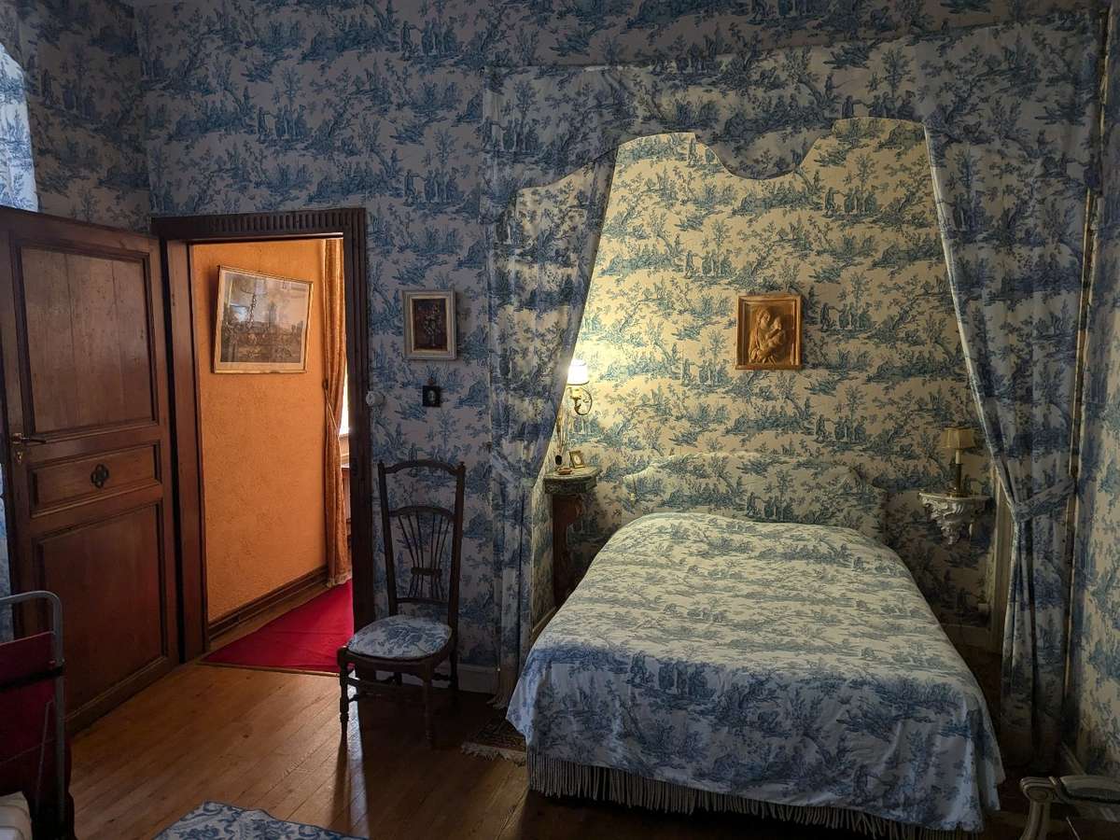
- First floor: three bedrooms ranging from 17 to 35 m², each with a washbasin, a large study, a shower room and an attic.
- Second floor: three bedrooms ranging from 17 to 25 m², washrooms and WC.
The approximately 100 m² attic space is accessible and could be converted.
The property has oil-fired central heating and an open fireplace, and single-glazed windows.
Several improvements are needed to bring out the full potential of this exceptional property (electrics, joinery, etc.).
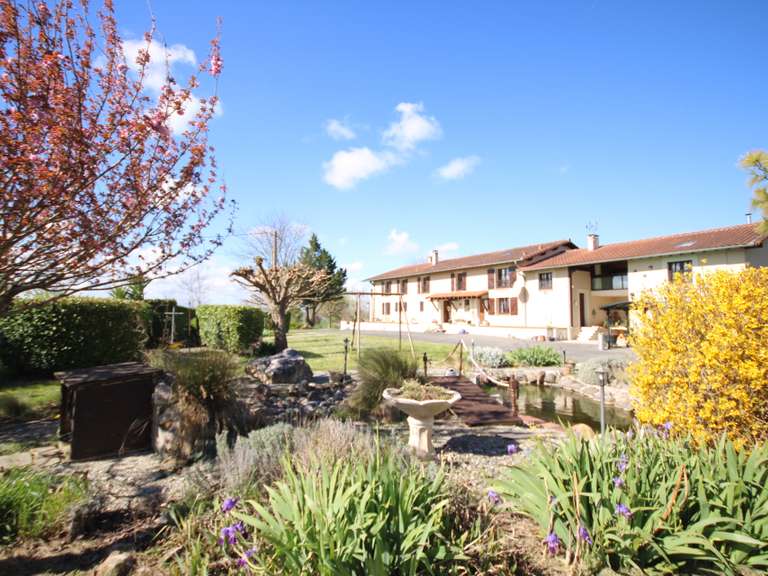
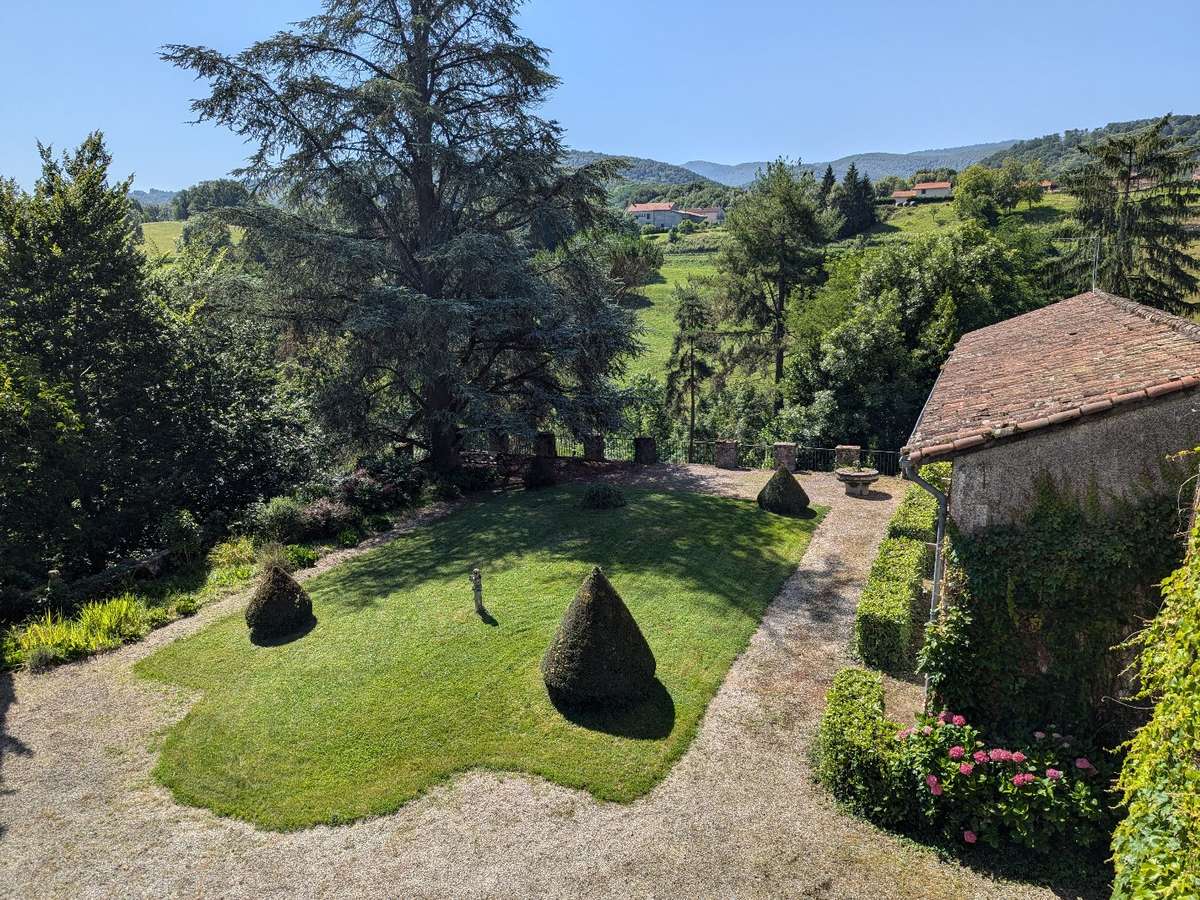
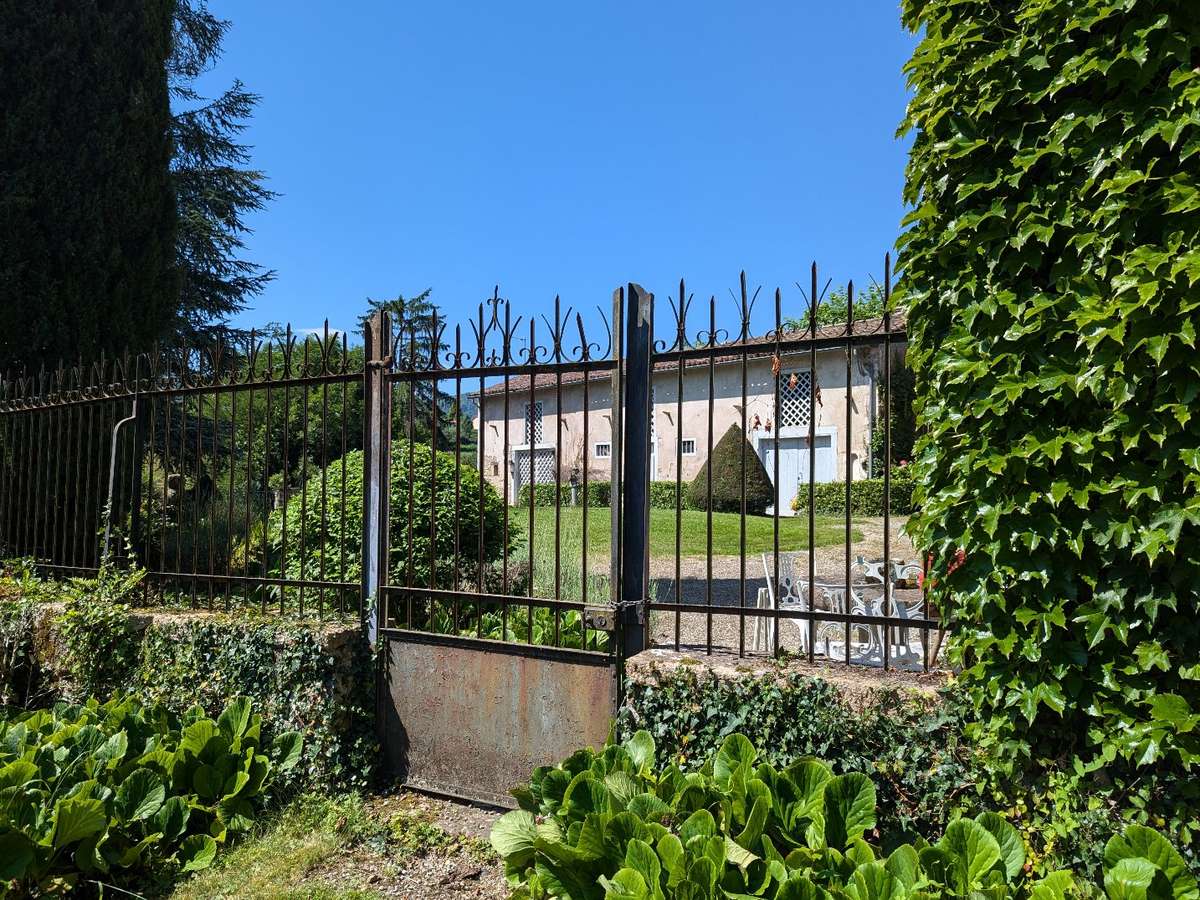
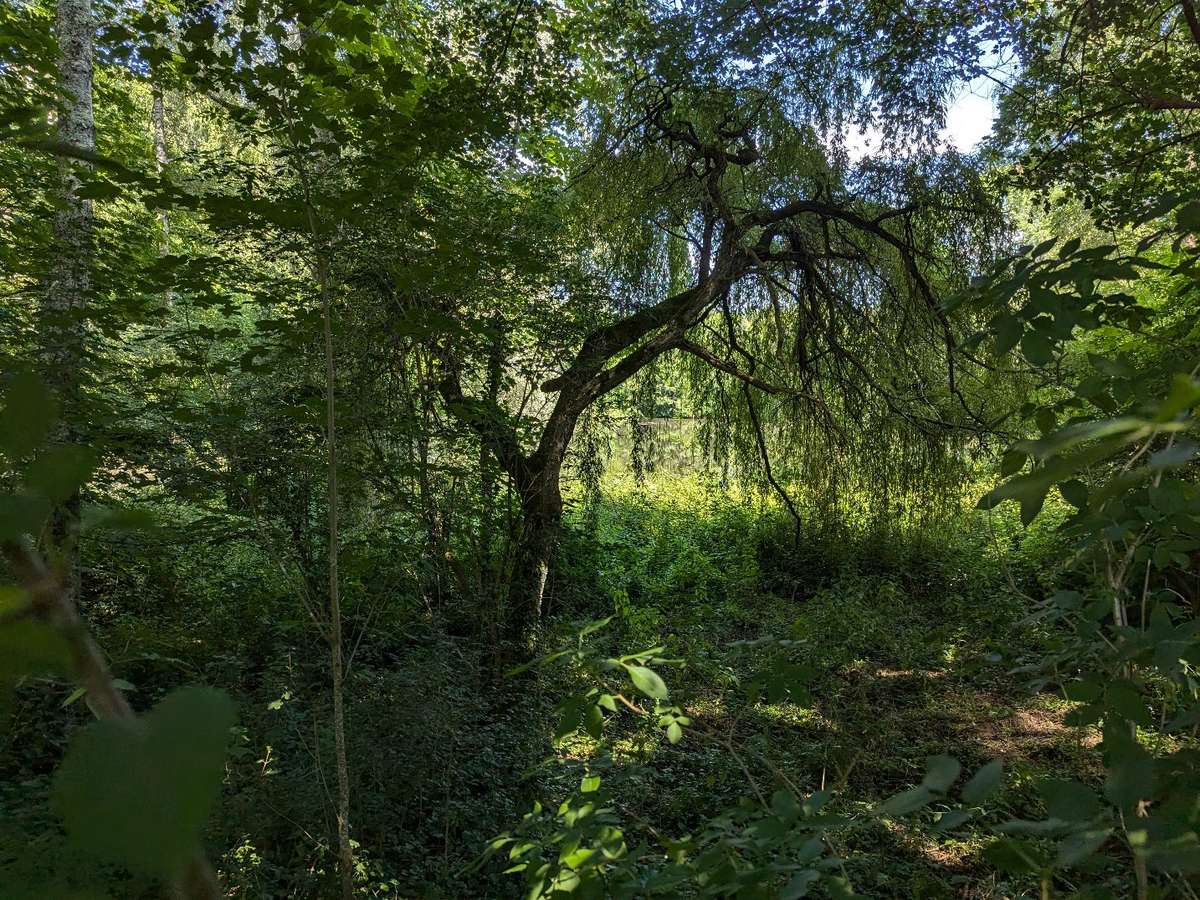
In the grounds of approximately 14,500 m², you can enjoy a pond bordered by a variety of trees. You will also find a 73 m² three-room flat that would benefit from modernisation, as well as two garages and an outbuilding.
In addition to its character and charm, the property’s living space and magnificent grounds make it an ideal home, tourist accommodation or simply a peaceful place to enjoy.
Information about the risks to which this property is exposed is available on the Géorisques website: www.georisques.gouv.fr.
- 17th-century manor with 340 m² of living space, a living room with an open fireplace and terrace access.
- About 1.5 hectares of land, a 73 m² independent apartment, two garages and an outbuilding.
Ref : 09006353750_60472803 - Date : 21/09/2026
FEATURES
Terrace
Garage
Fireplace
Attic
Cellar
DETAILS
Price
€520,000
Home type
House
City
Saint-Girons (09200)
Rooms
10
Living surface
410 m²
Bedrooms
8
Half bathrooms
7
Kitcken type
Cuisine aménagée
Price details
ENERGY DIAGNOSIS
DPE
F
310 kWh/m².y
GES
F
91 kgCO2/m².y
Show more
LOCATION
CONTACT US
INFORMATION REQUEST
Request more information from Agence Hamilton.