€892,500
House Saint-Geours-de-Maremne - 225m²
40230 - Saint-Geours-de-Maremne
225m²
7 rooms
Gar
DESCRIPTION
Fiche Id-OCT181900 : Exceptional contemporary villa Top-of-the-range features.
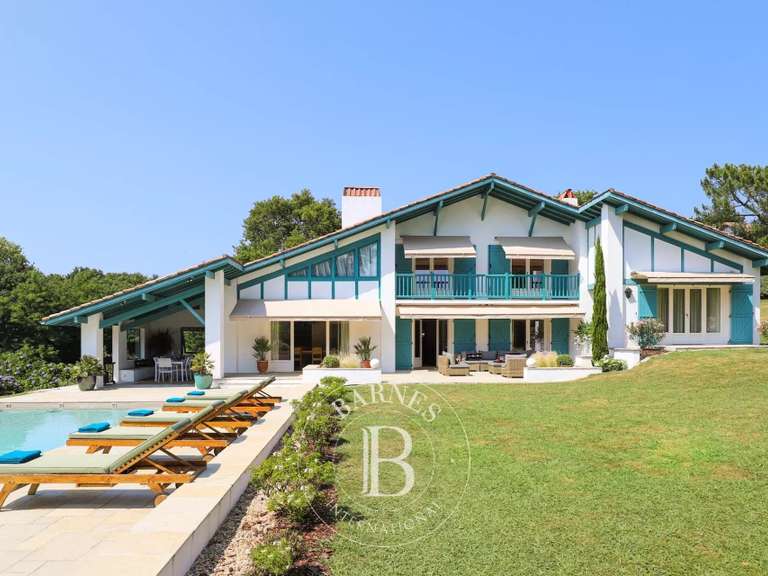
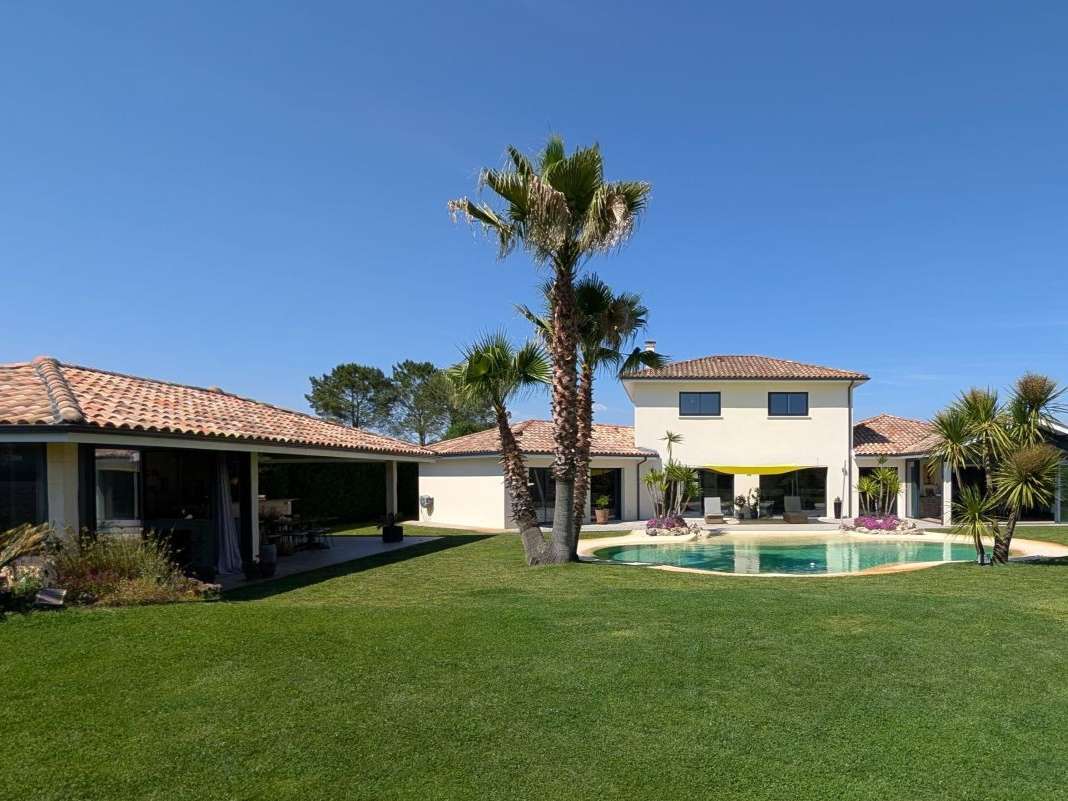
Built in 2017 on a landscaped plot of about 2 200 m² - this superb single-storey contemporary villa offers almost 225 m² of living space in a privileged and unoverlooked environment.
The property boasts generous volumes and plenty of natural light.
It offers a vast living space of around 56 m² opening onto the outside - four bedrooms - two shower rooms and three WCs.
A closed garage of around 85 m² provides space for several vehicles.
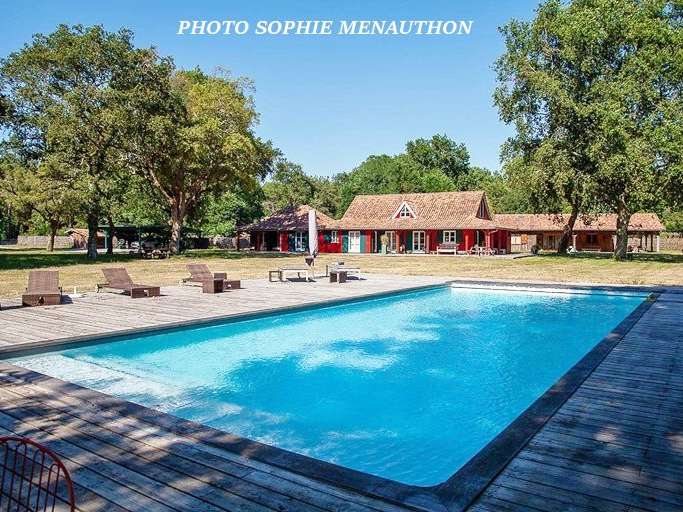
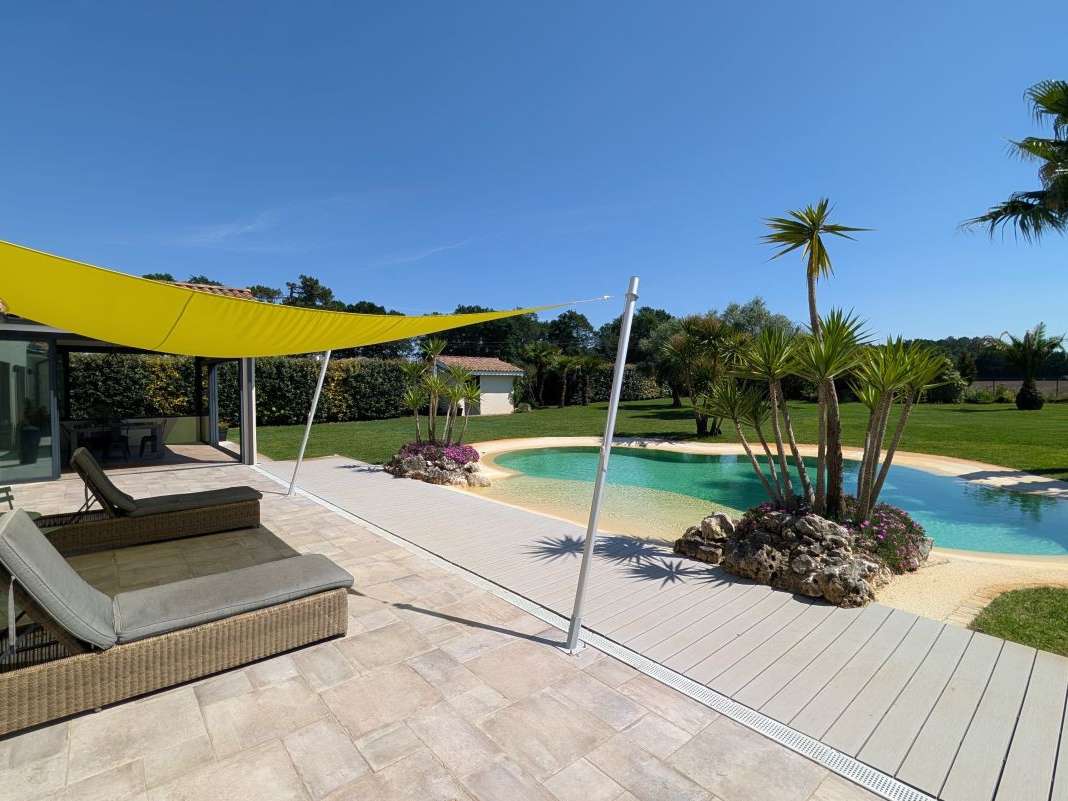
Outside, the features are remarkable: 12 x 9 m swimming pool - terrace of approx.
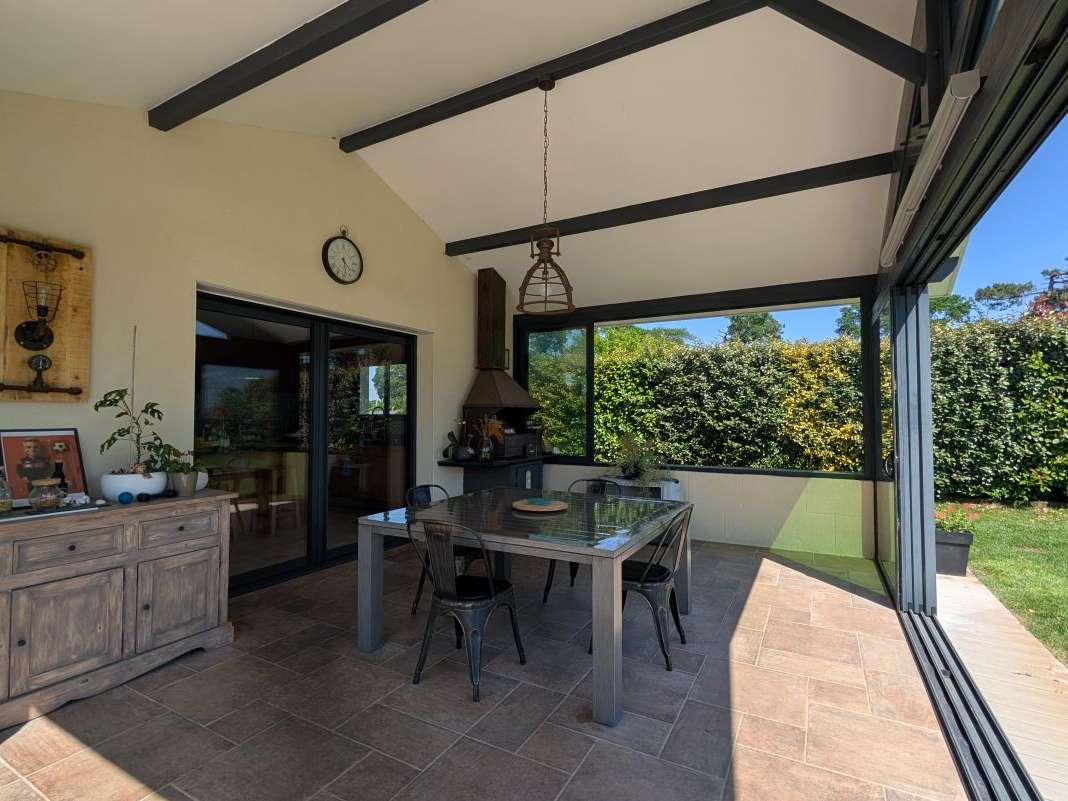
100 m² - veranda - paved parking area of approx.
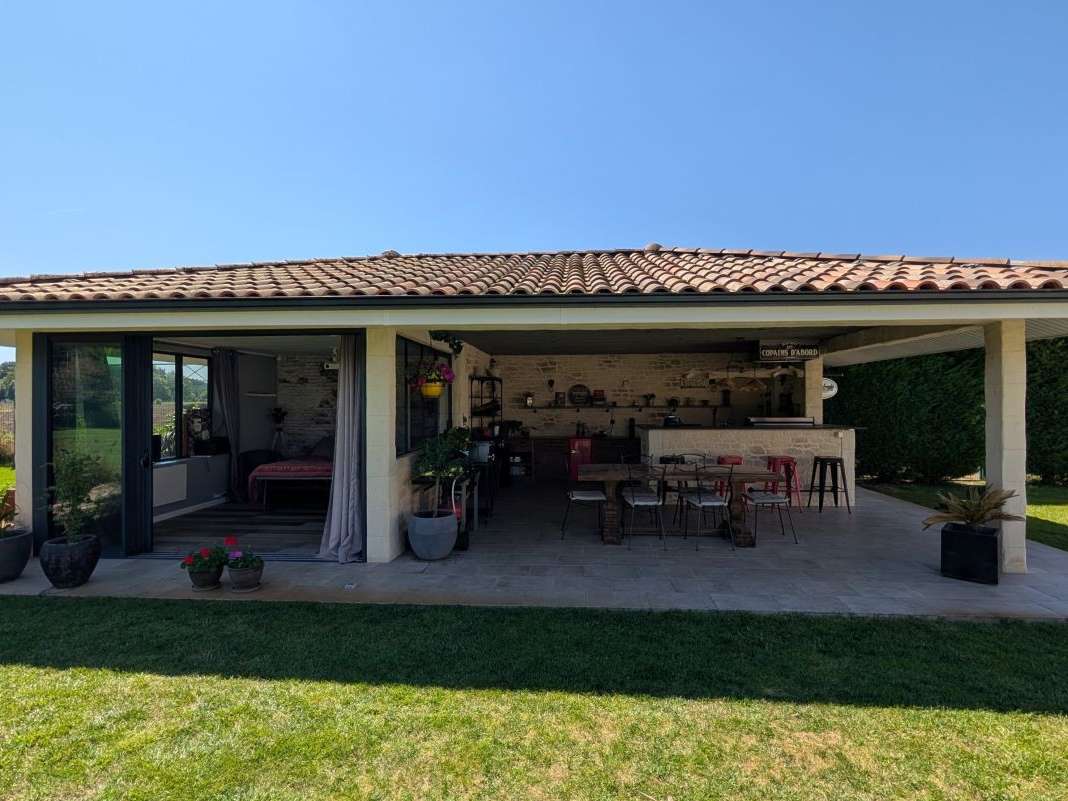
200 m² and independent 60 m² pool house with bedroom - shower room and summer kitchen.
The villa benefits from premium equipment: Hitachi reversible ducted heat pump - centralised home automation (alarm - gate - videophone - opening systems) - borehole with automatic watering system and water softener.
A rare property combining comfort and modernity.
- Legal information: Offered for sale at 892500 Euros (of which 5% inclusive of fees payable by the buyer, i.e.
a price excluding fees of 850000 Euros) - ECD carried out on: 10/03/2026 - Energy Class A: 47 kWh.m2.year - Estimated annual energy costs for standard use between 890 and 1260 Euros - Case monitored by Mr NICOLAS DULAU (Estate agent - Manager) - Reseau Immo-Diffusion Capbreton - For more information, contact our secretariat on 09 74 53... (Free call or price of a local call)
- Contemporary villa of 225 m² with landscaped garden of 2200 m².
- 12x9m pool, 100 m² terrace, and independent pool house.
- High-end features: home automation, heat pump, automatic irrigation.
Villa 225m2 - Garden 2200m2
Information on the risks to which this property is exposed is available on the Géorisques website :
Ref : Fid-OCT181900 - Date : 29/05/2026
FEATURES
Pool
Terrace
Car park
Garage
DETAILS
Price
€892,500
Home type
House
City
Saint-Geours-de-Maremne (40230)
Rooms
7
Surface
225 m²
Living surface
225 m²
Land surface
225 m²
Parking
Car park, Garage
Price details
ENERGY DIAGNOSIS
DPE
A
47 kWh/m².y
GES
A
1 kgCO2/m².y
Show more
LOCATION
CONTACT US
INFORMATION REQUEST
Request more information from IMMO DIFFUSION.