€795,000
House Saint-Geniès-de-Comolas - 6 bedrooms - 434m²
30150 - Saint-Geniès-de-Comolas
434m²
9 rooms
6 beds
DESCRIPTION
Some properties are simply viewed.
Others are experienced.
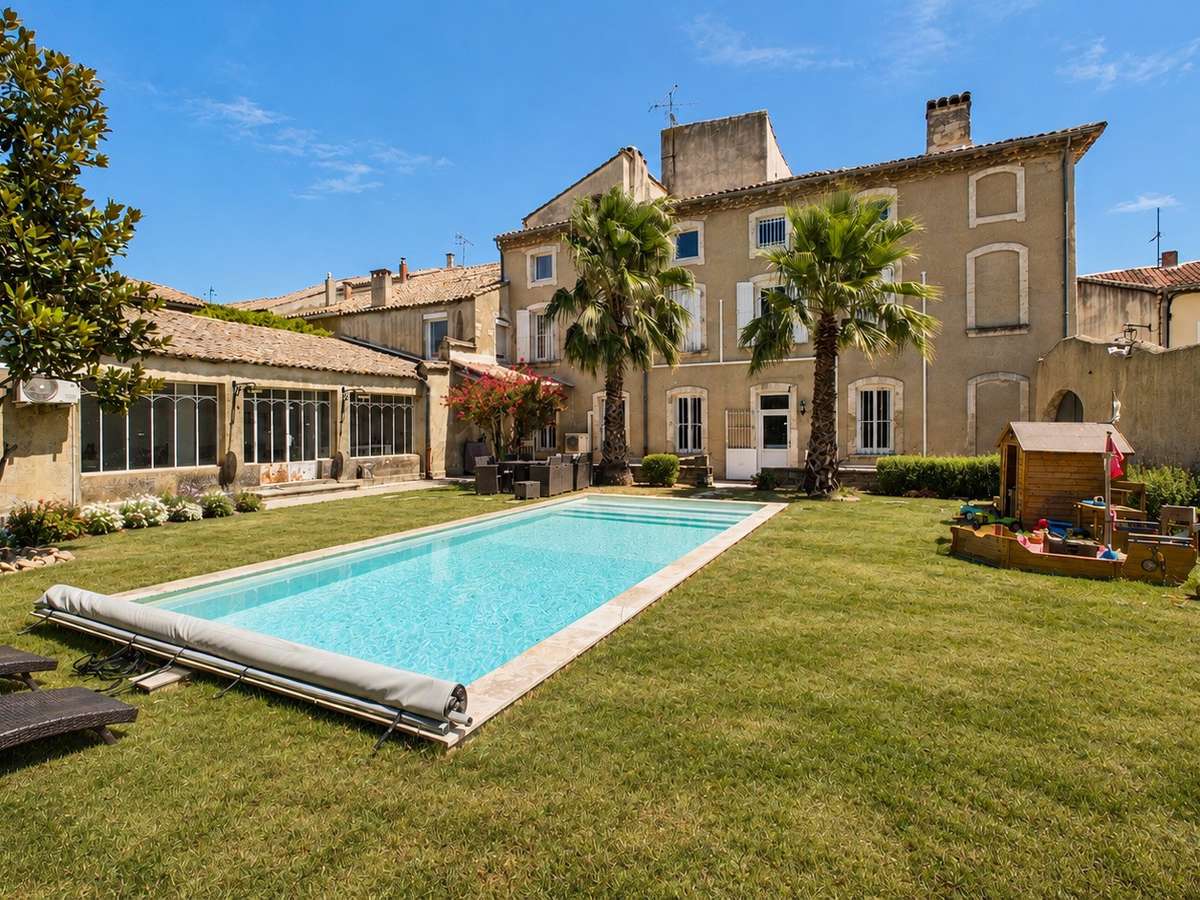
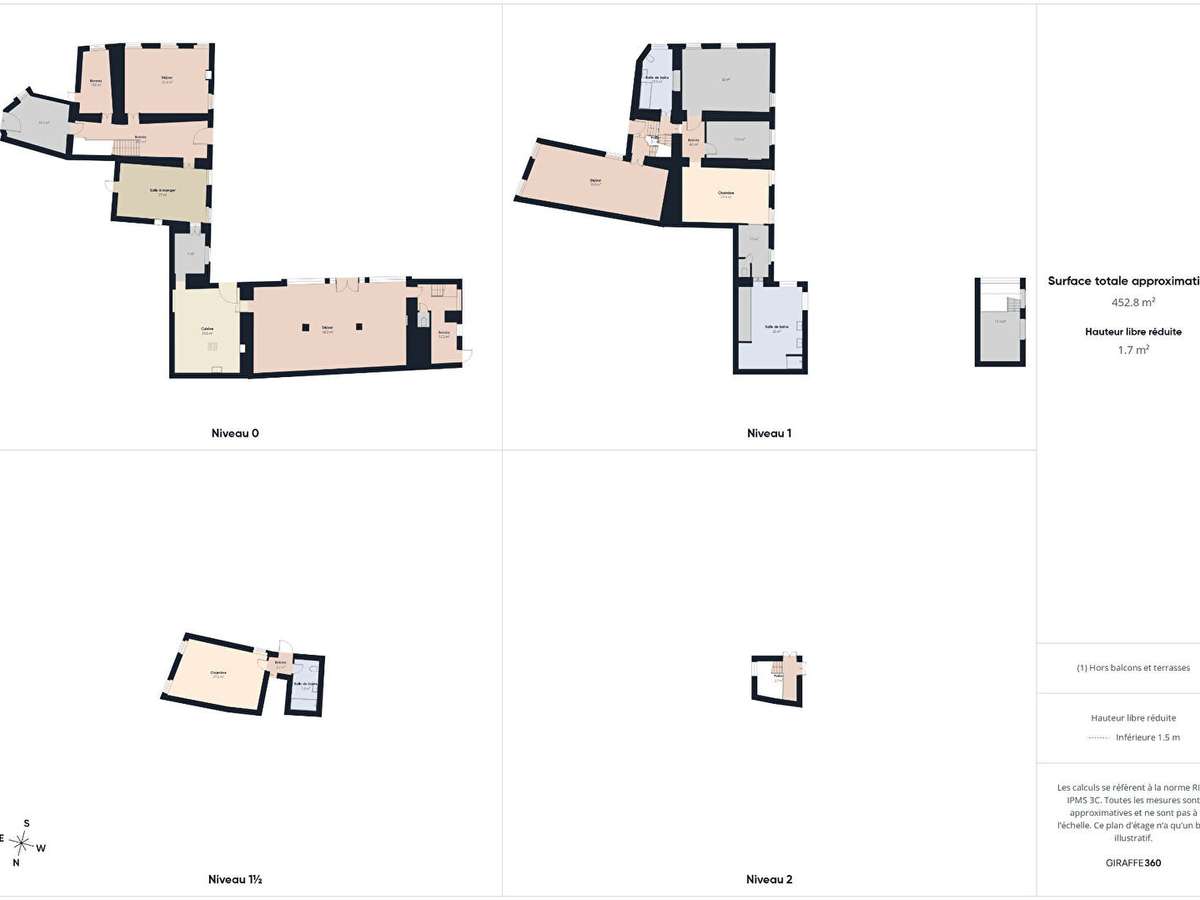
In the heart of a sought-after village, this remarkable mansion, offering 434 m² of living space (over 600 m² of usable floor area), underwent a complete renovation in 2024, enhancing its historic character whilst providing all the comforts of a contemporary home.
Behind its characterful façade lie generous proportions, abundant natural light and spaces designed to accommodate family life, entertain guests or develop a high-end professional venture.
A home designed for living… and entertaining
From the moment you step inside, a majestic central staircase sets the tone.
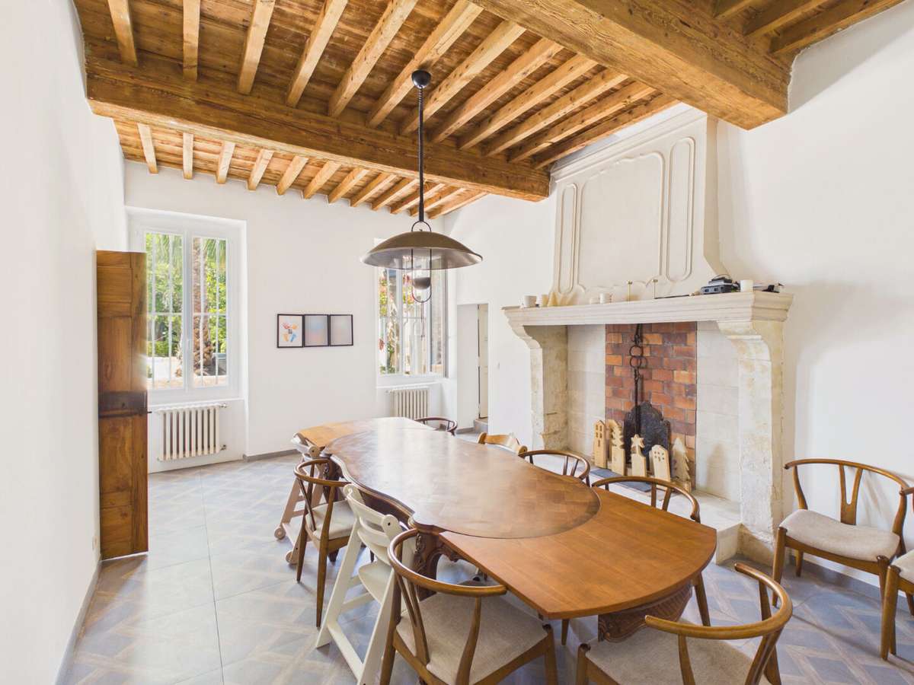
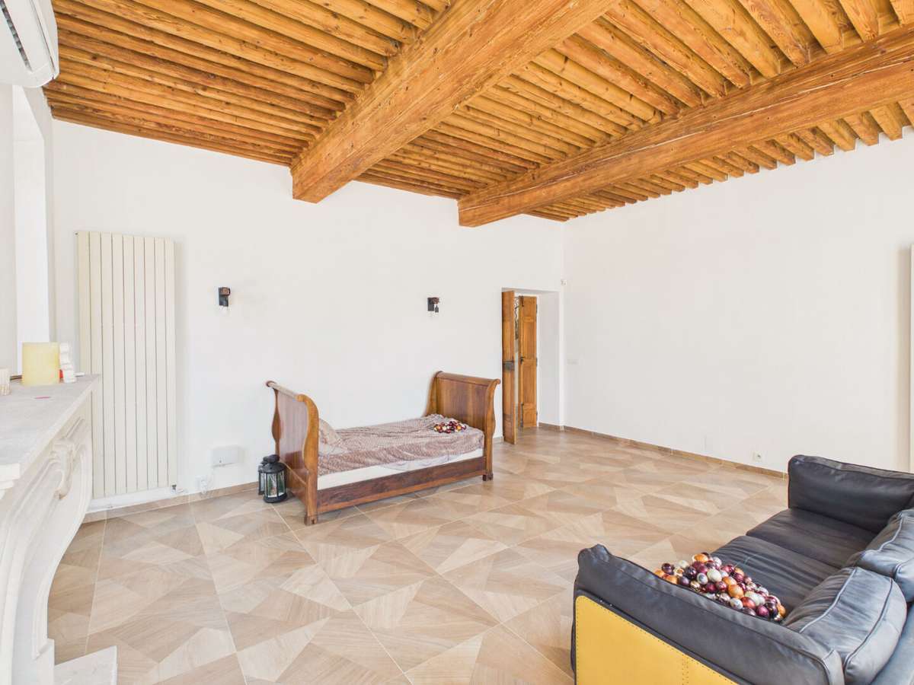
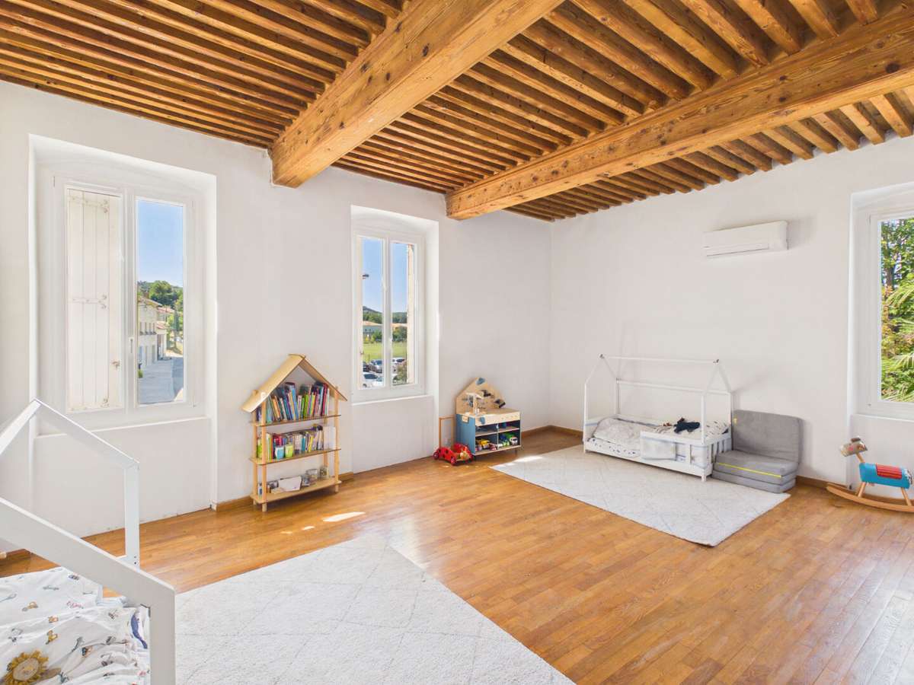
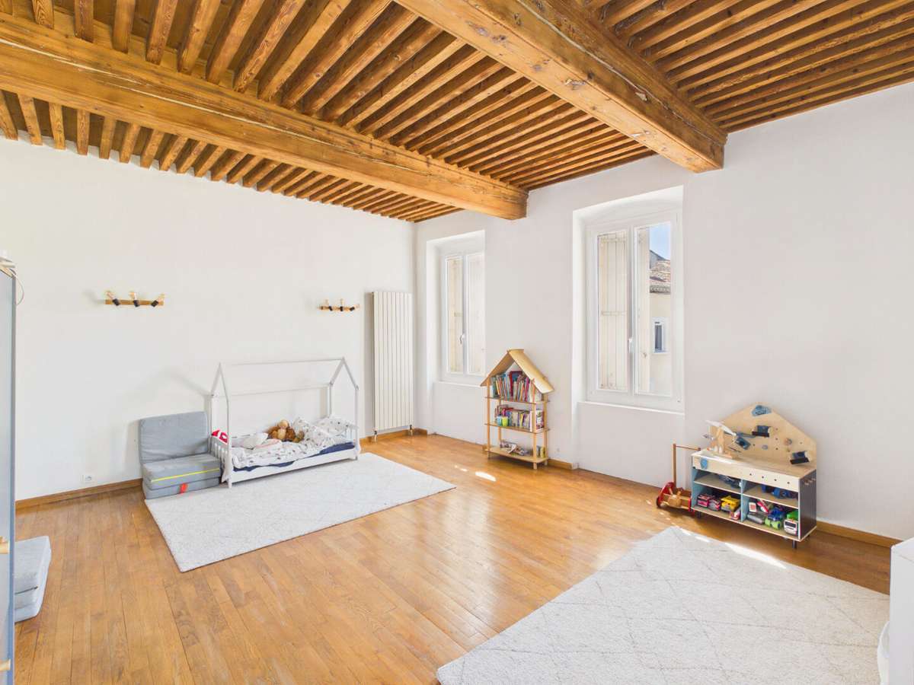
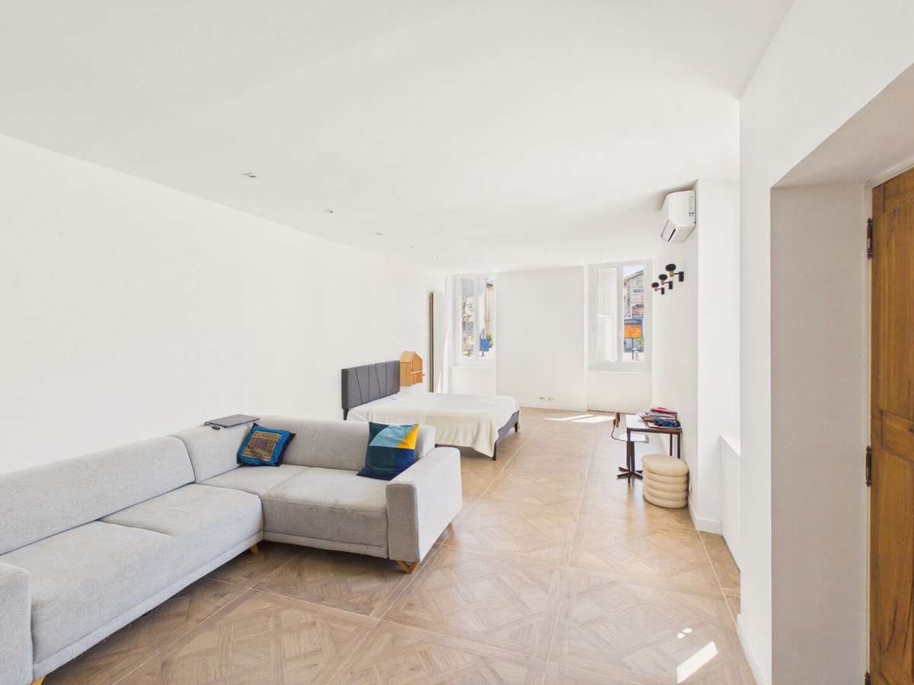
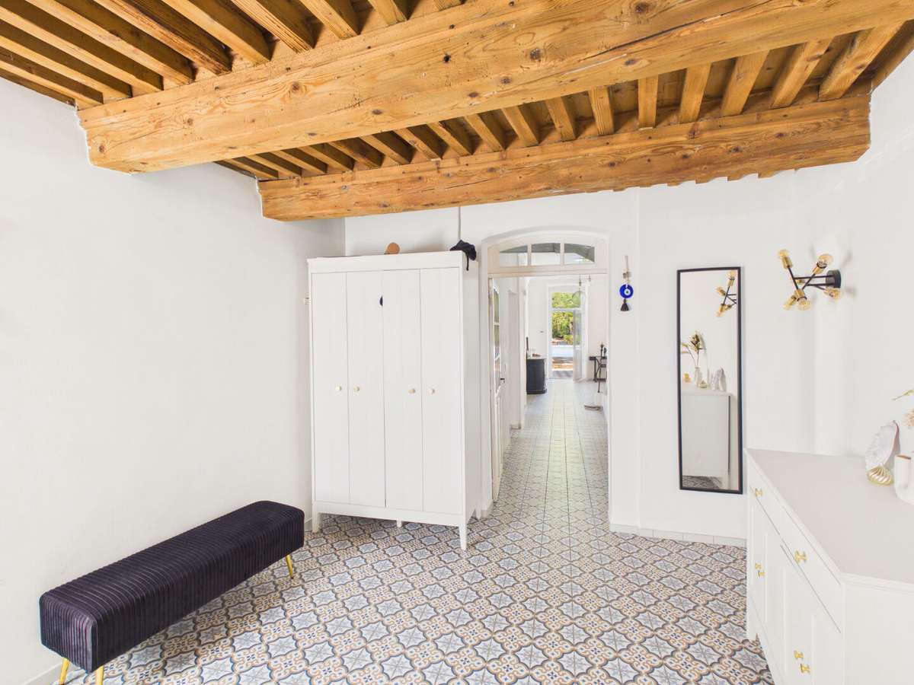
The high ceilings, carefully selected materials and high-quality finishes create an elegant atmosphere where each room has its own distinct character.
The ground floor offers generous reception areas:
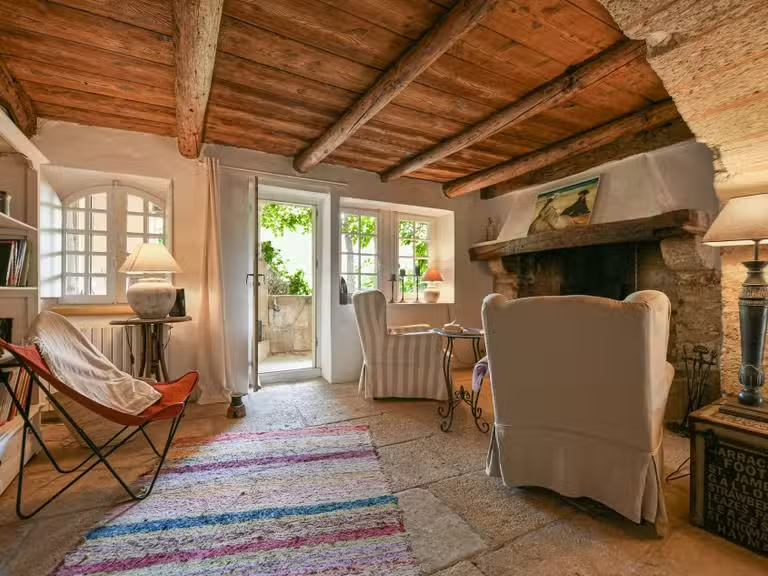
? a cosy living room with a fireplace,
? a spacious study, ideal for working from home or a private practice,
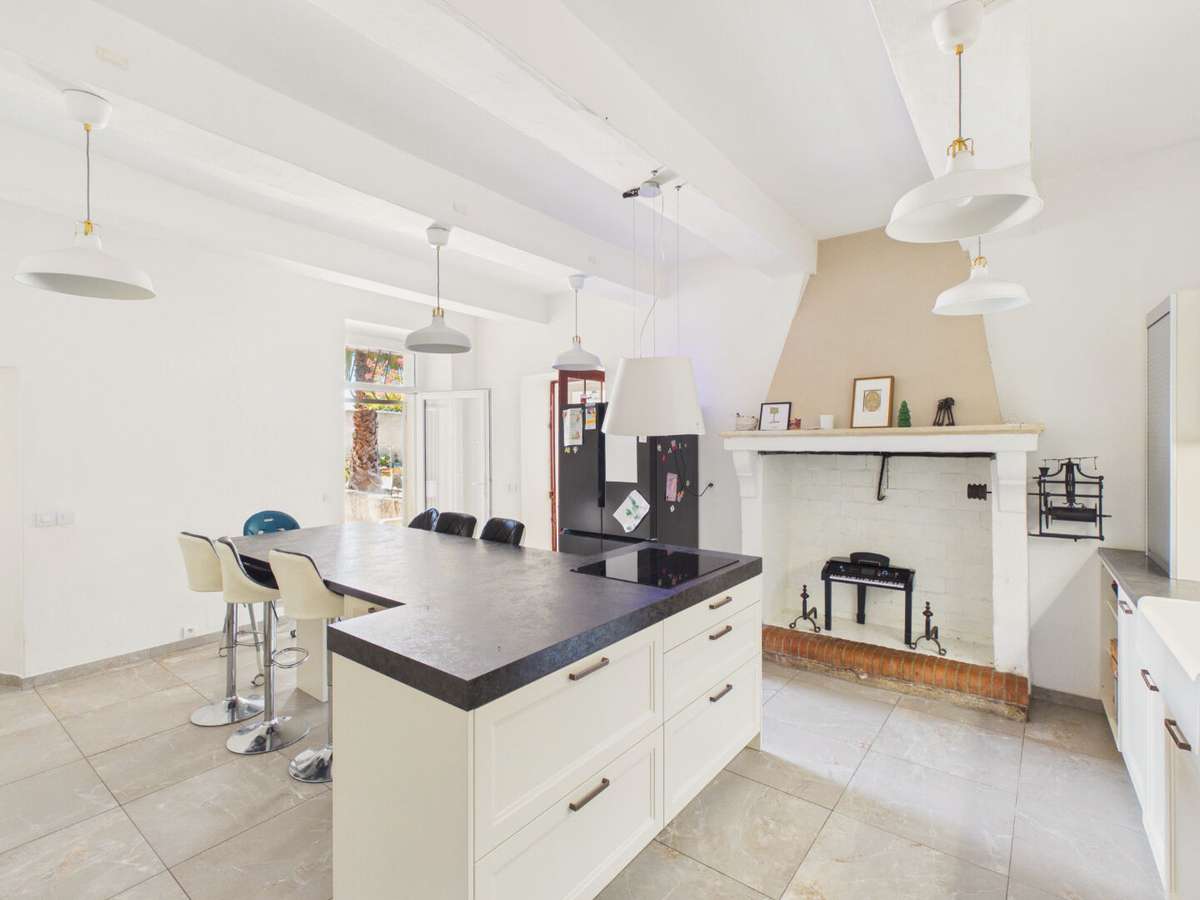
? a separate kitchen,
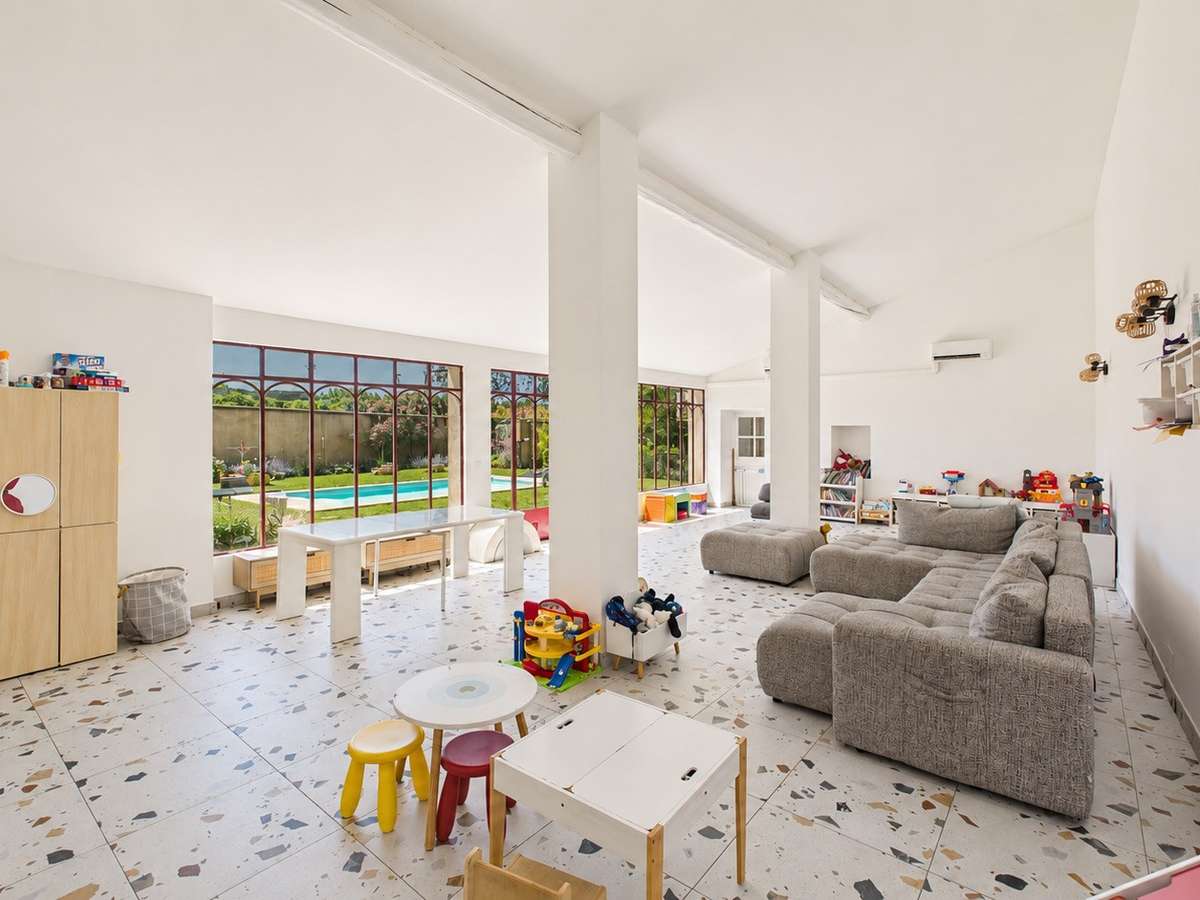
? a spectacular cathedral-style conservatory of approximately 70 m², bathed in natural light thanks to its glass roof – a true architectural signature of the property.
Six bedrooms, many ways to enjoy the house
The property features six bedrooms, four bathrooms, five toilets and a wine cellar of approximately 25 m².
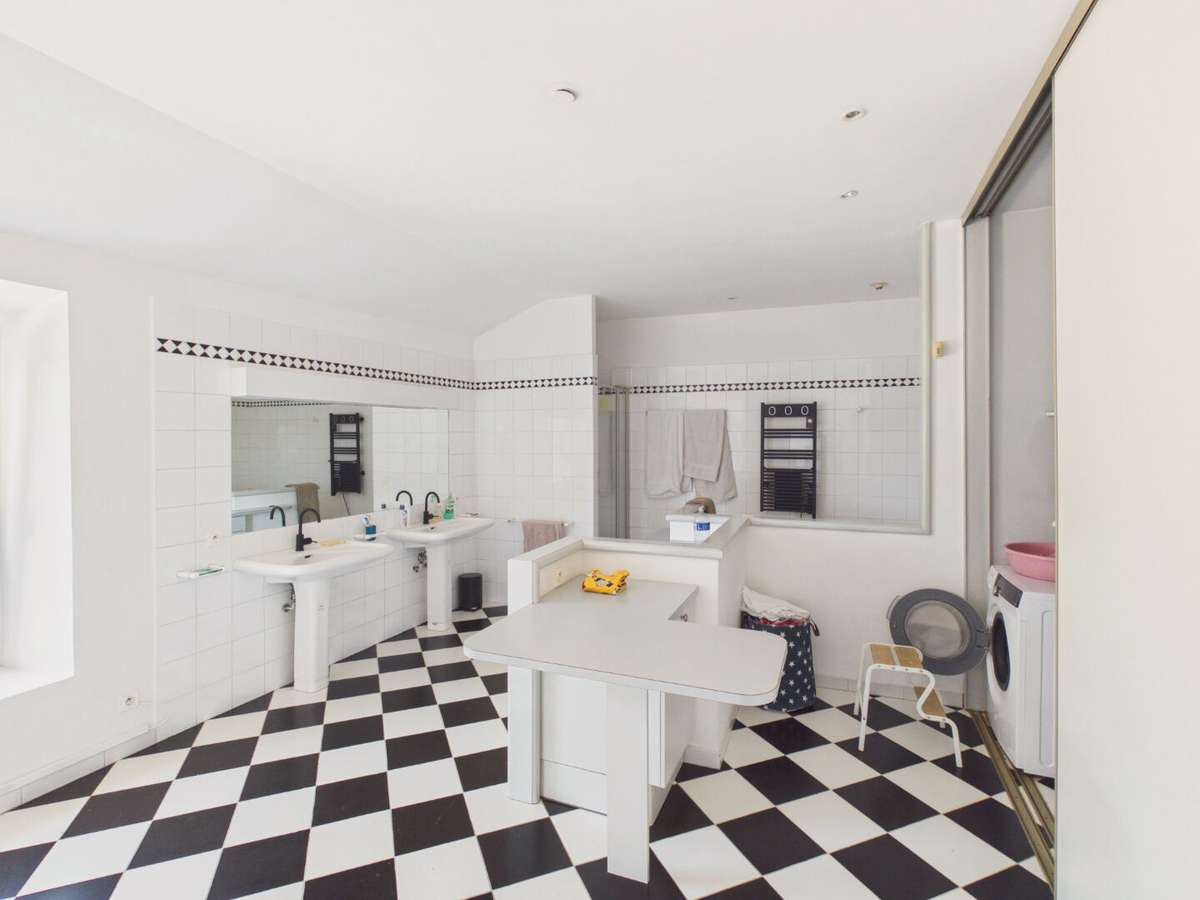
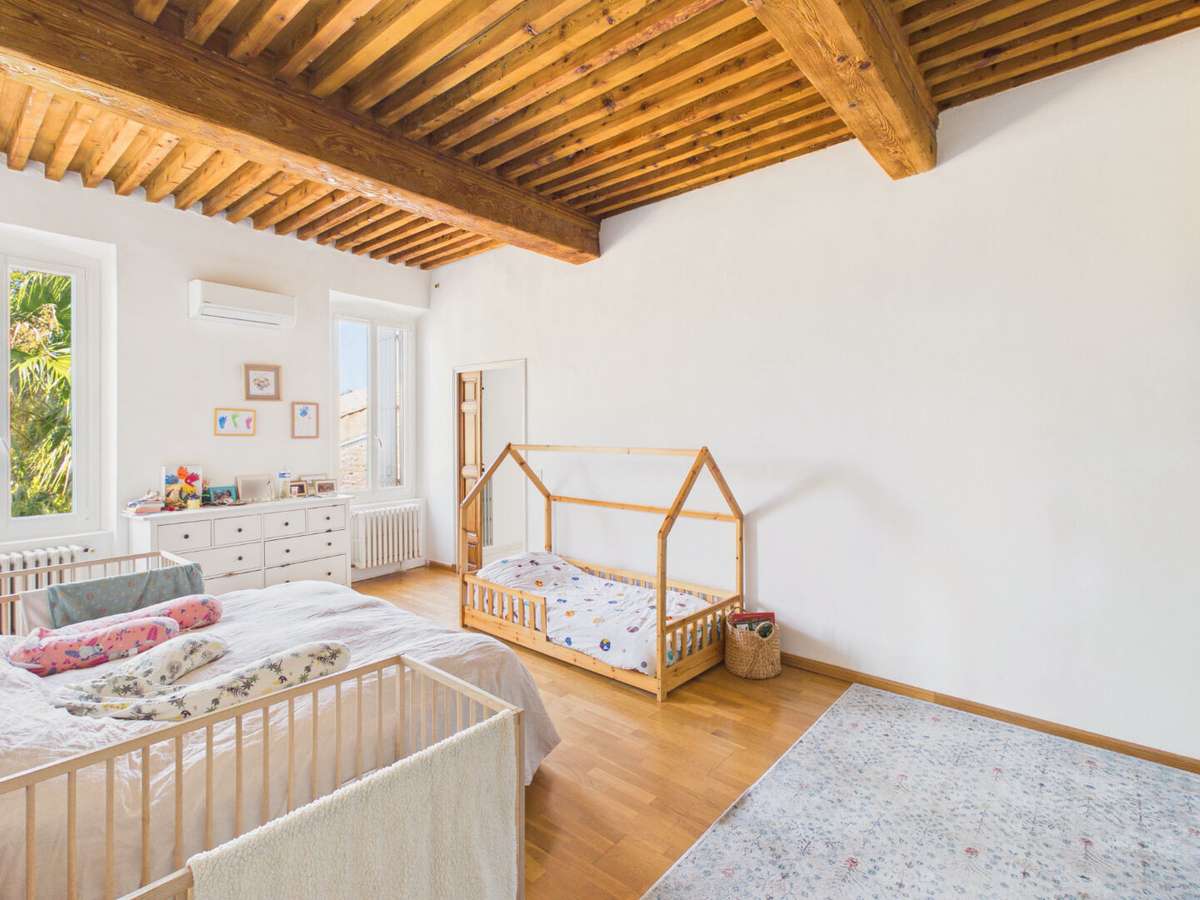
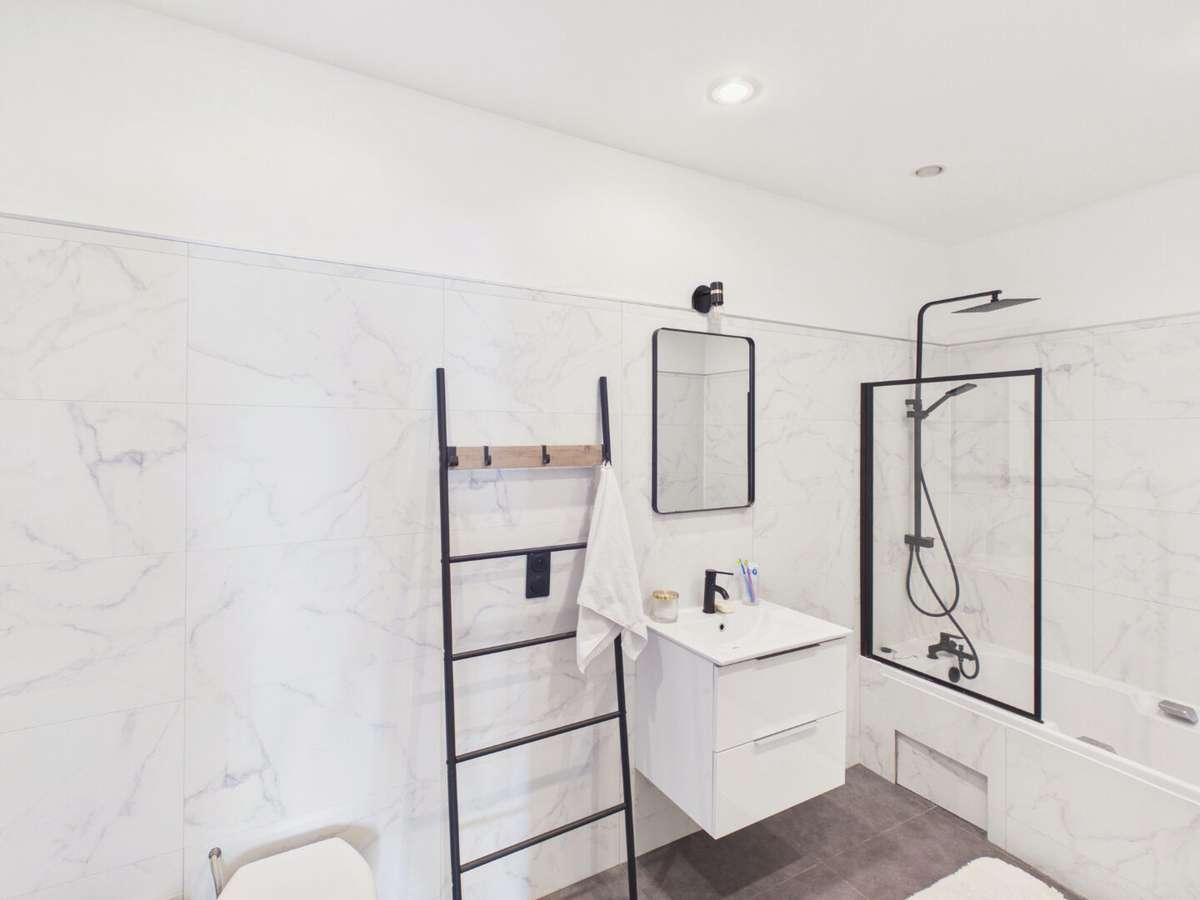
Upstairs, the master suite, measuring over 60 m², offers a level of comfort rarely found: a bespoke walk-in wardrobe, a bathroom with a spa bath and a separate toilet.
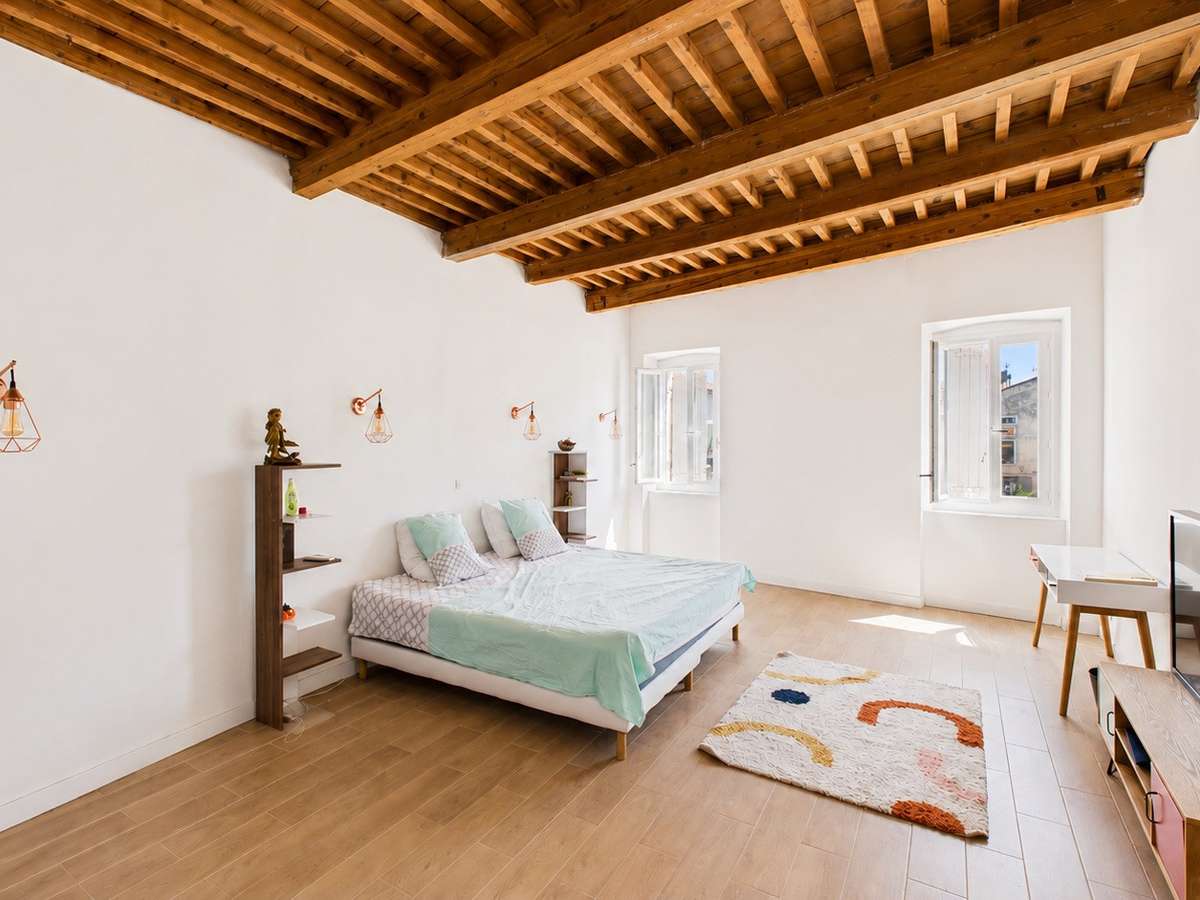
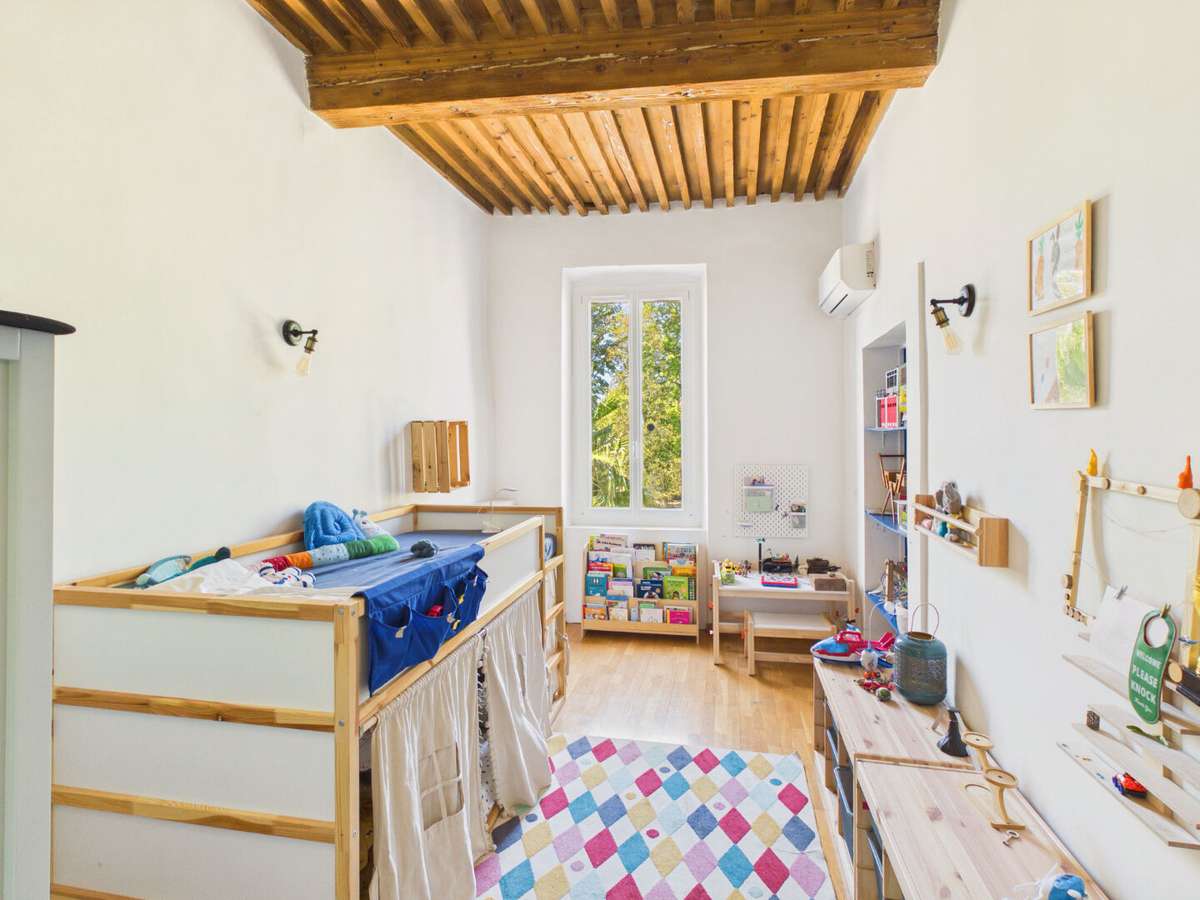
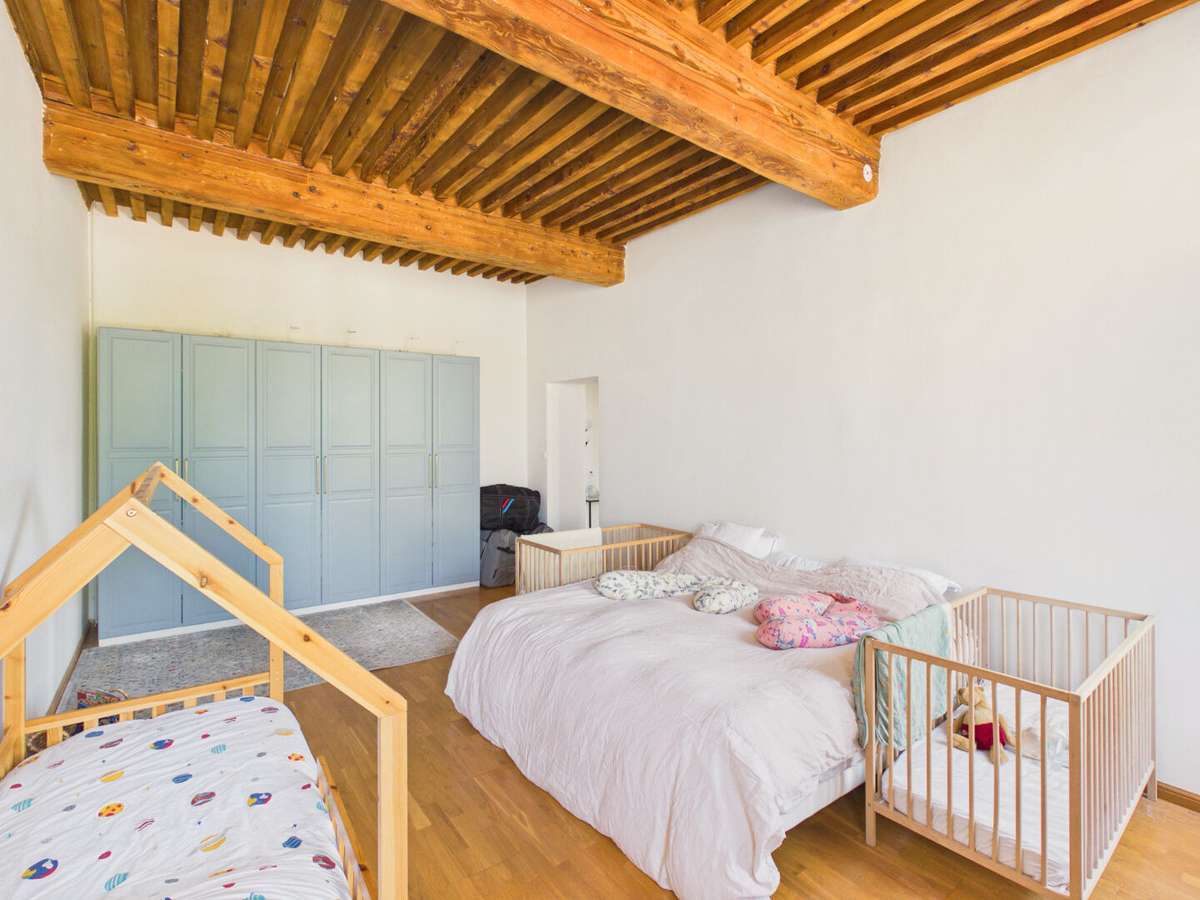
The other bedrooms provide ample space to comfortably accommodate family and guests.
The top floor opens up a wealth of possibilities: a self-contained flat, a leisure area, a games room, an artist’s studio, guest rooms or a venue for receptions.
An unexpected garden right in the heart of the village
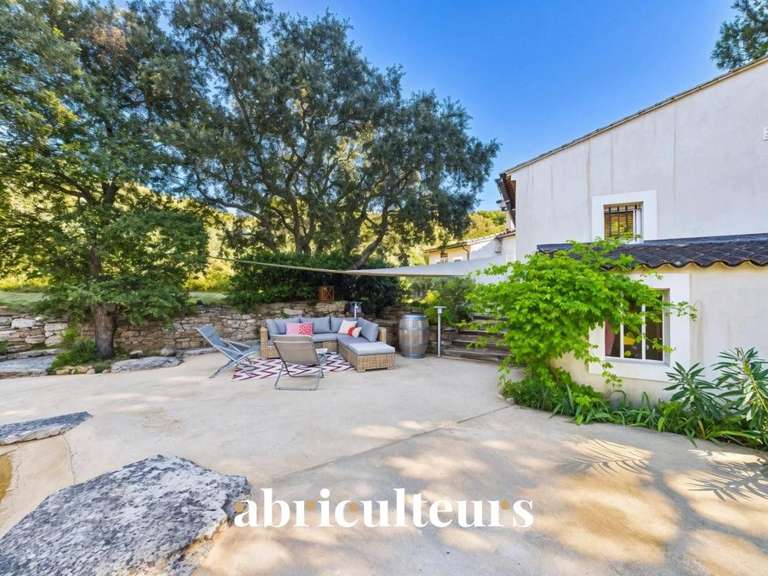
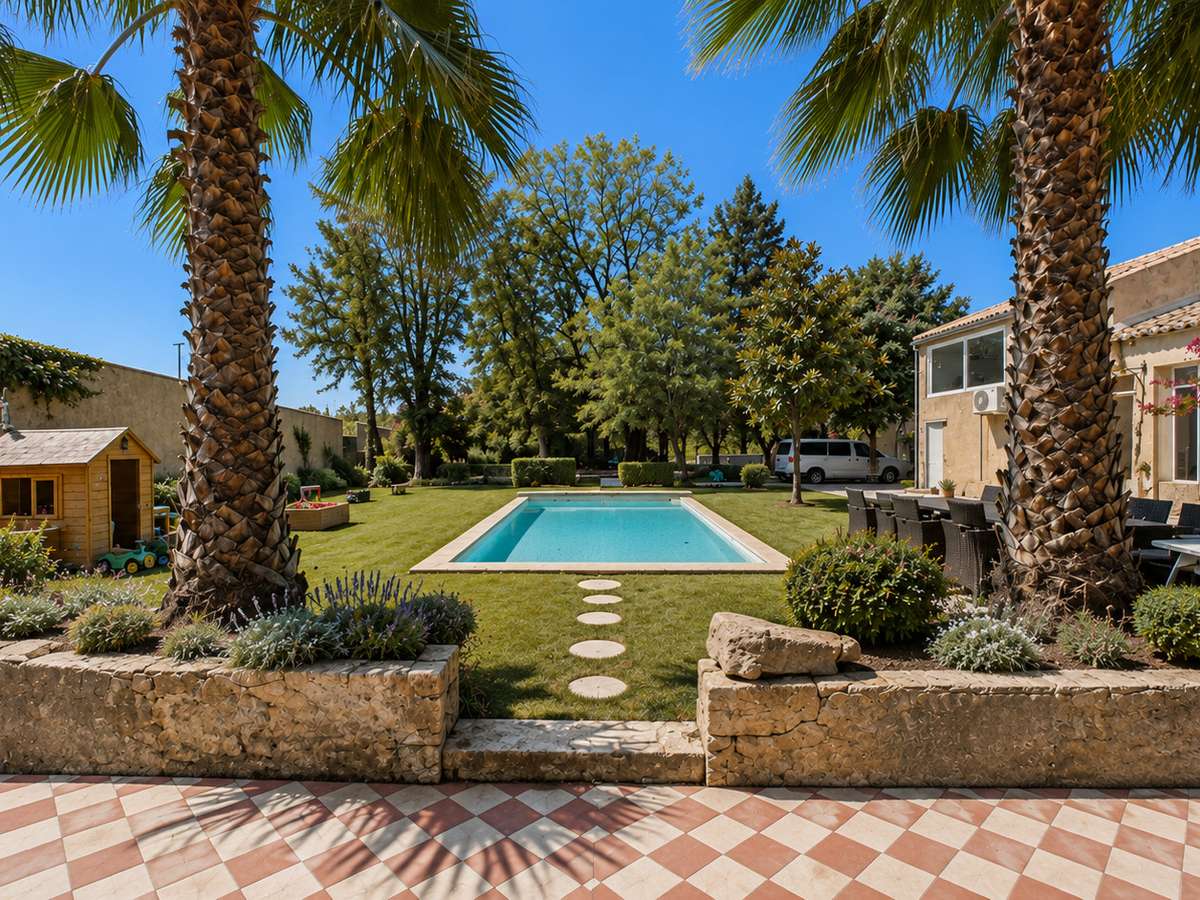
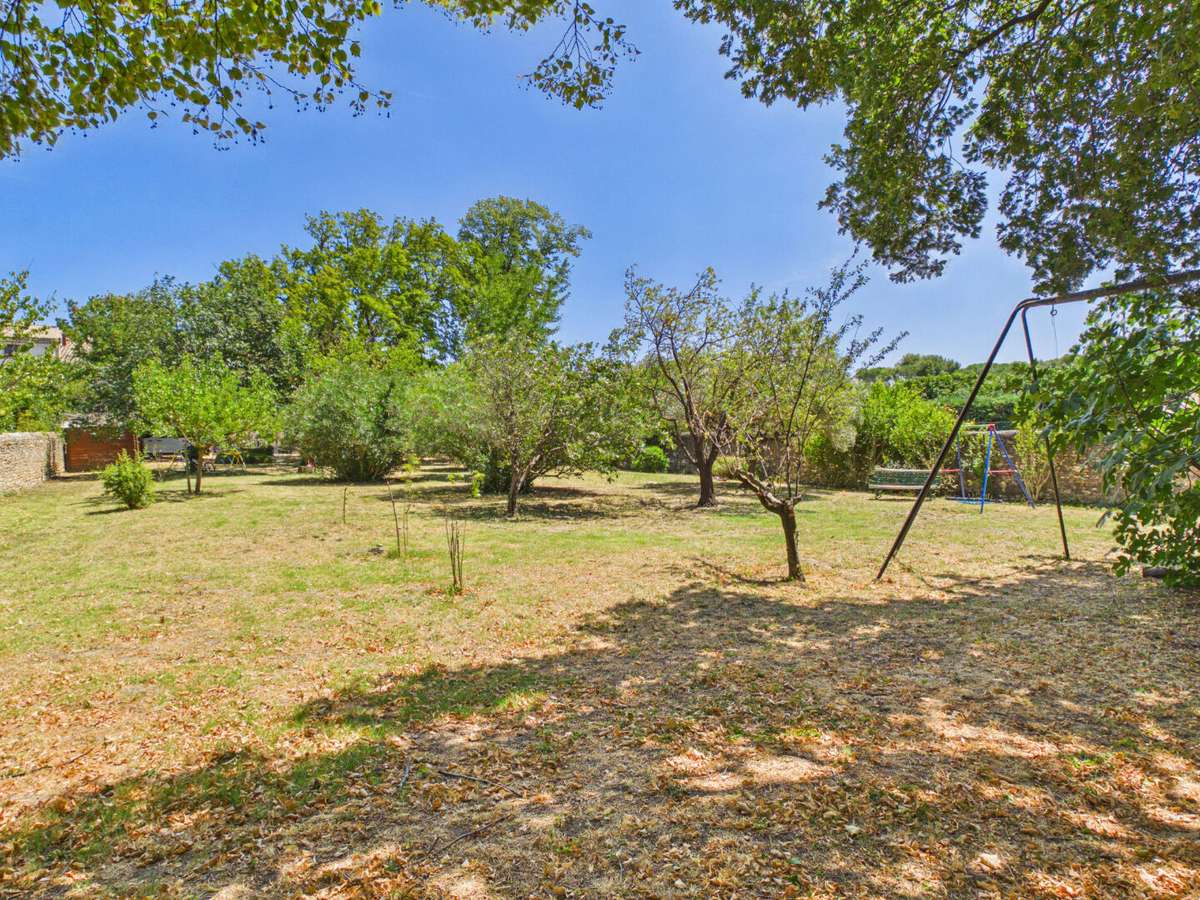
Tucked away from prying eyes, the property opens onto a 2,409 m² enclosed, tree-lined park.
A true oasis of greenery where tranquillity reigns supreme.
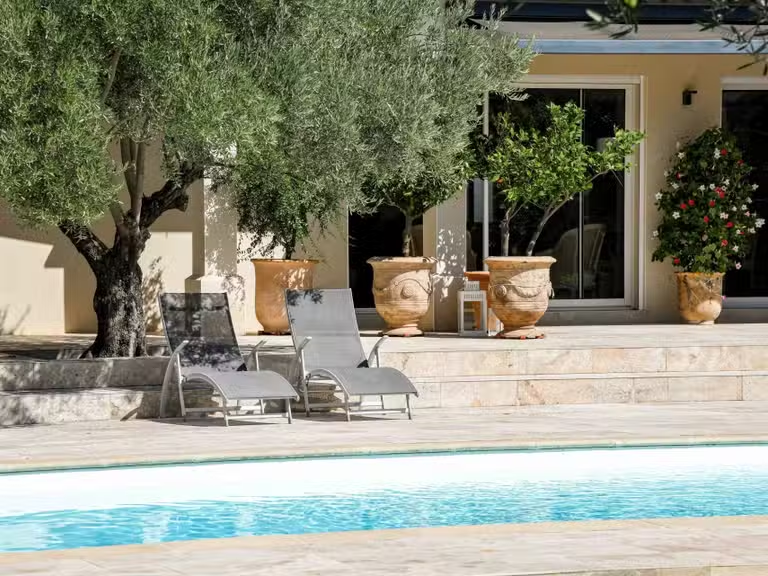
The 9 x 4-metre swimming pool naturally extends the living spaces and invites you to make the most of sunny days in a completely unspoilt setting.
Features that make all the difference
Mansion fully renovated in 2024
Over 600 m² of usable floor space
Cathedral-style conservatory with glazed roof
Exceptional room proportions and high ceilings
9 x 4 m swimming pool
Wine cellar
Enclosed, tree-lined grounds covering 2,409 m²
Numerous development possibilities
Ideal as a main residence, family home, luxury property, guesthouse or event venue
A prime location
In the immediate vicinity of the A7 and A9 motorways, just around thirty minutes from Avignon TGV station and the main economic centres of Provence, this property enjoys a sought-after location combining tranquillity, accessibility and quality of life.
Your estate agent’s perspective
Properties offering such character, spaciousness and potential have become extremely rare.
This property will appeal not only for its size, but for what it offers: the feeling of living in a unique home, capable of adapting to any life plan.
One visit will be enough to understand what makes it truly exceptional.
- Top-quality renovation completed in 2024, blending charm and modernity.
- Bright winter garden of approximately 70 sqm with a glass roof.
- Wooded land of 2,409 sqm, perfect for unwinding.
An exceptional home where elegance meets the art of living
Ref : 32487_60934234 - Date : 25/08/2026
FEATURES
Pool
Attic
DETAILS
Price
€795,000
Home type
House
City
Saint-Geniès-de-Comolas (30150)
Rooms
9
Living surface
434 m²
Bedrooms
6
Bathrooms
4
Price details
ENERGY DIAGNOSIS
DPE
C
122 kWh/m².y
GES
A
4 kgCO2/m².y
Show more
LOCATION
CONTACT US
INFORMATION REQUEST
Request more information from Agence Hamilton.