€3,195,000
House Saint-Didier-au-Mont-d'Or - 5 bedrooms - 365m²
69370 - Saint-Didier-au-Mont-d'Or
365m²
8 rooms
5 beds
DESCRIPTION
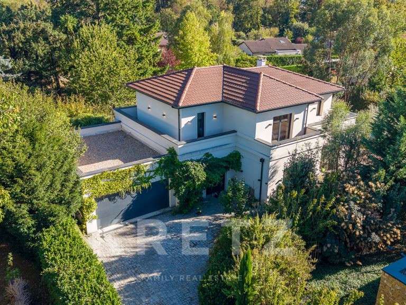
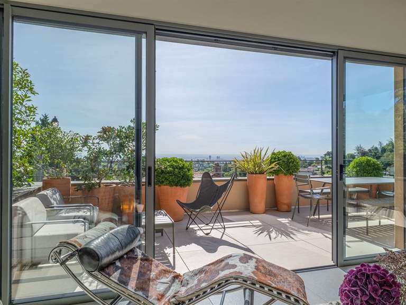
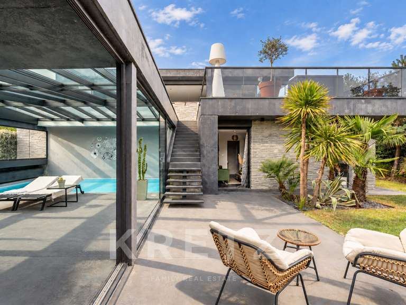
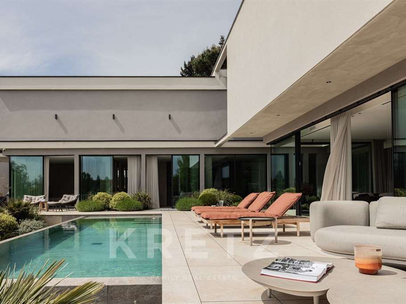
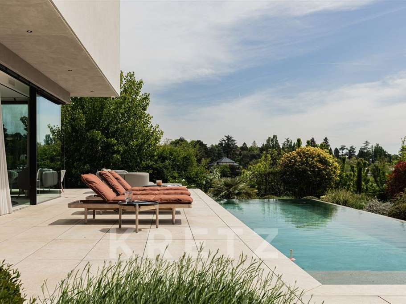
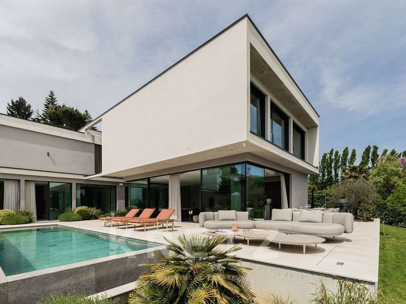
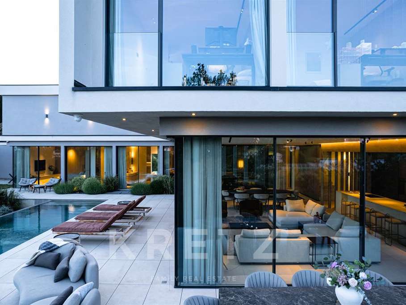
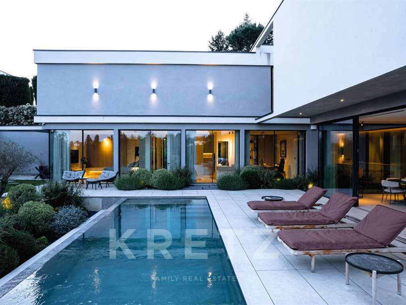
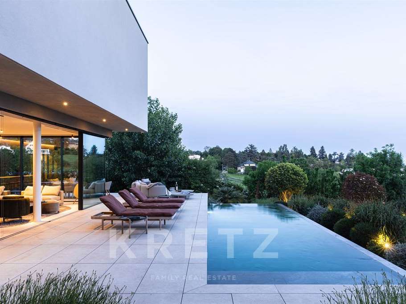
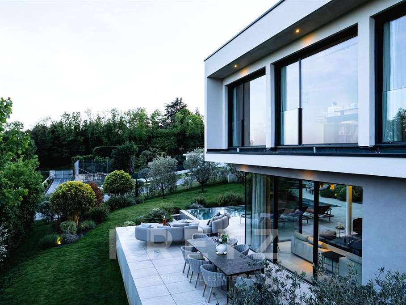
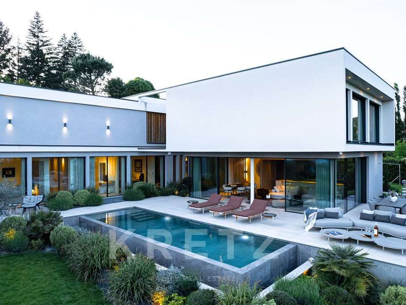
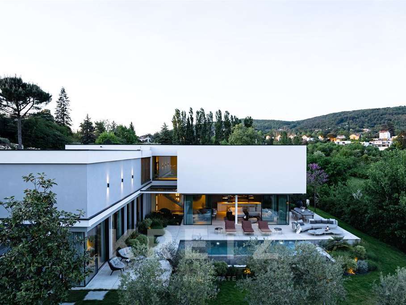
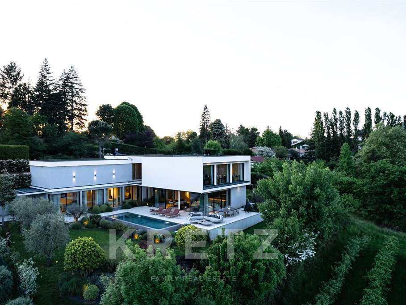
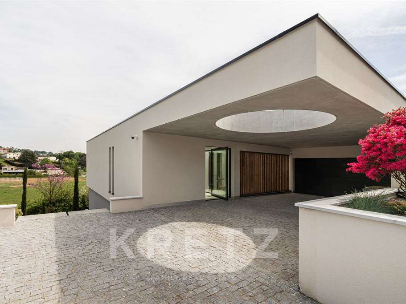
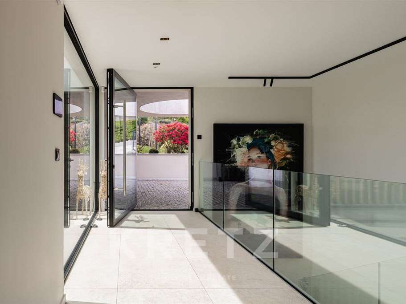
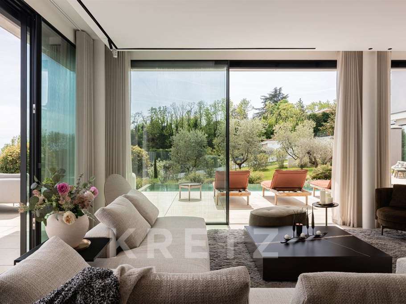
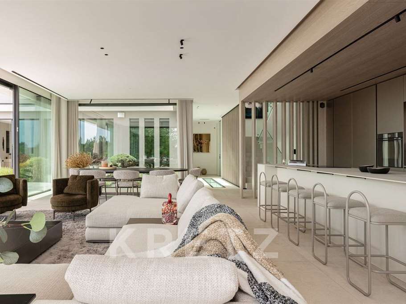
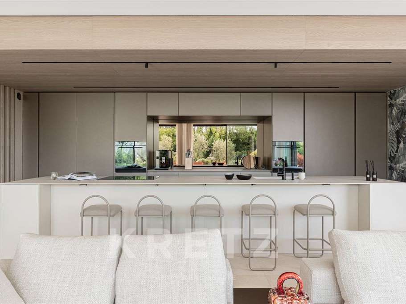
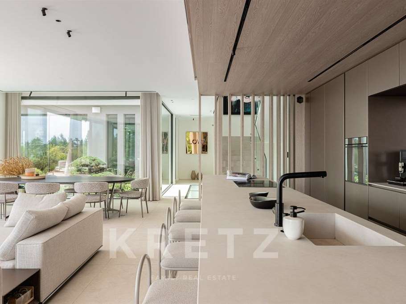
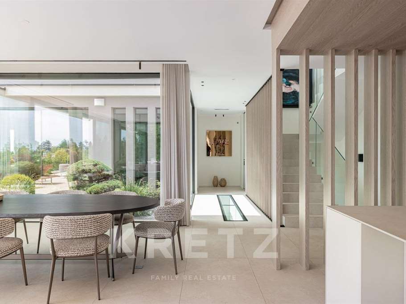
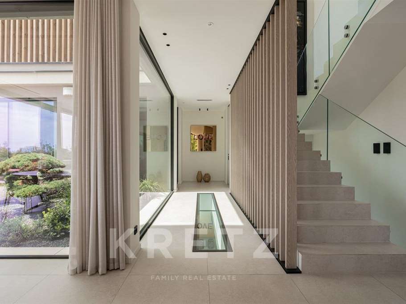
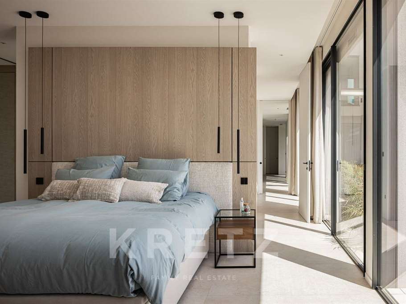
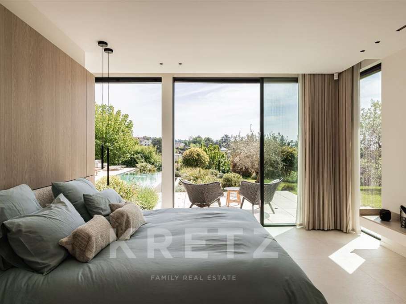
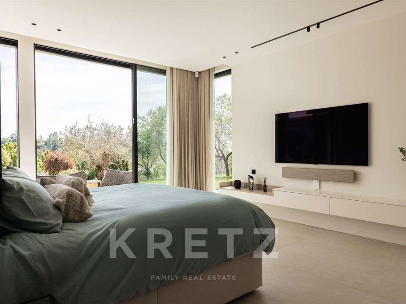
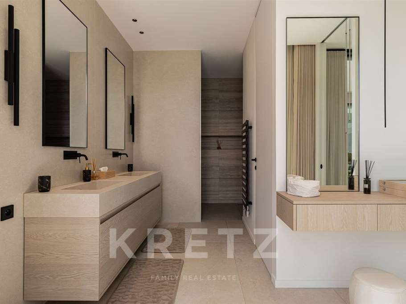
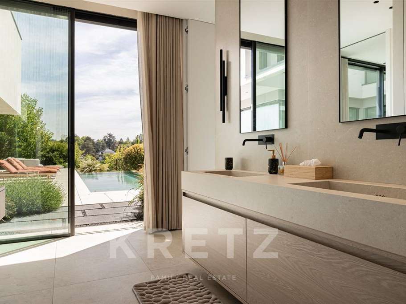
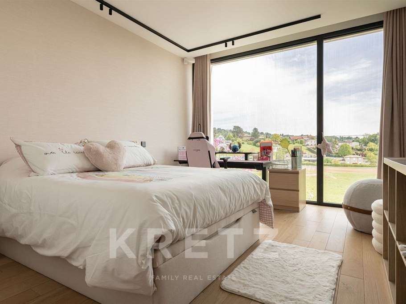
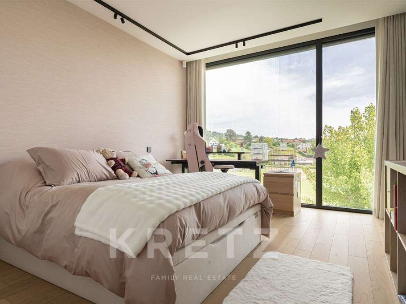
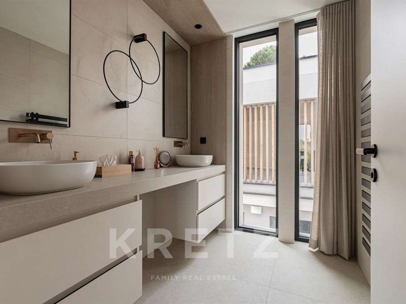
EXCLUSIVE – LIMONEST | Designed by a leading Lyon-based architectural firm, this contemporary 365 m² property embodies a rare approach to living, where architecture, light and landscape are in constant dialogue. Constructed using a full concrete structure and built to the highest standards, the project brought together some of the most renowned craftsmen in their fields to achieve a particularly remarkable standard of workmanship. Every detail, every material and every space has been designed with the utmost precision. From the very first glance, the architecture reveals its ambition. A spacious 68 m² garage is complemented by an elegant double carport crowned by a spectacular circular oculus cutting through the concrete slab. A true open-air architectural sculpture, this iconic feature immediately signals the project’s high standards and sophistication. The inverted architectural design reveals, on the ground floor, three bedrooms that open out generously onto the landscape. Amidst the ever-present greenery, unobstructed views and Fourvière as a backdrop, each space maintains a special connection with its natural surroundings. Two bathrooms complete this level. A staircase with clean, simple lines then leads to the heart of the house. Spanning nearly 80 m², the reception area impresses with its spaciousness, fluidity and complete openness onto the terraces. Organised around a remarkable landscaped patio – the very backbone of the project – the house benefits from an abundance of light that bathes every space throughout the day. Striking floor-to-ceiling windows with minimalist profiles blur the boundaries between indoors and outdoors, naturally extending the living spaces out onto the terraces, the landscaped patio and the surrounding landscape. The Modulnova kitchen, enhanced by an impressive ceramic worktop measuring nearly six metres and fully integrated V-ZUG appliances, blends harmoniously with the reception areas. The finishes selected from the finest Italian manufacturers, the built-in furniture and the detailing all bear witness to a level of craftsmanship rarely encountered. On this same level are two separate offices and a spectacular 52 m² master suite designed as a true private retreat. The lower level houses a private cinema, a gym and a space designed to accommodate a bespoke wine cellar, offering further possibilities for customisation. Outside, the landscaping forms an essential part of the architectural design. The various carefully selected plant species create an elegant and soothing atmosphere around the spacious terraces and the remarkable tiled infinity pool, which blends seamlessly into the overall design. A dual-flow mechanical ventilation system, low-energy underfloor heating, home automation, comprehensive security and state-of-the-art fittings complete this exceptional property. A rare architectural achievement on the Lyon property market, where the quality of design, attention to detail and excellence in execution speak for themselves.
- Contemporary architecture: exceptional design and luxury finishes.
- Infinity pool: sublimely integrated into the landscape.
- Office and master suite: spaces designed for comfort.
Villa d'inspiration californienne
Information on the risks to which this property is exposed is available on the Géorisques website :
Ref : KP1-14987 - Date : 18/07/2026
FEATURES
Pool
Terrace
Garage
DETAILS
Price
€3,195,000
Home type
House
City
Saint-Didier-au-Mont-d'Or (69370)
Rooms
8
Living surface
365 m²
Land surface
1,463 m²
Bedrooms
5
Half bathrooms
3
Kitcken type
Cuisine aménagée et équipée
Price details
ENERGY DIAGNOSIS
DPE
B
69 kWh/m².y
GES
B
8 kgCO2/m².y
Show more
LOCATION
CONTACT US

KRETZ FAMILY REAL ESTATE
14 Avenue Robert Schuman
92100 Boulogne-Billancourt
INFORMATION REQUEST
Request more information from KRETZ FAMILY REAL ESTATE.