€699,000
House Saint-Cyprien - 3 bedrooms
66750 - Saint-Cyprien
4 rooms
3 beds
3 shower
DESCRIPTION
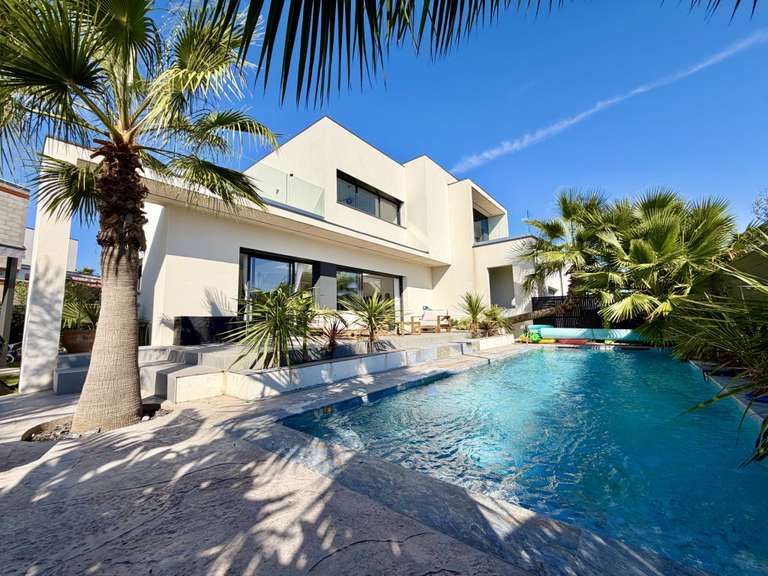
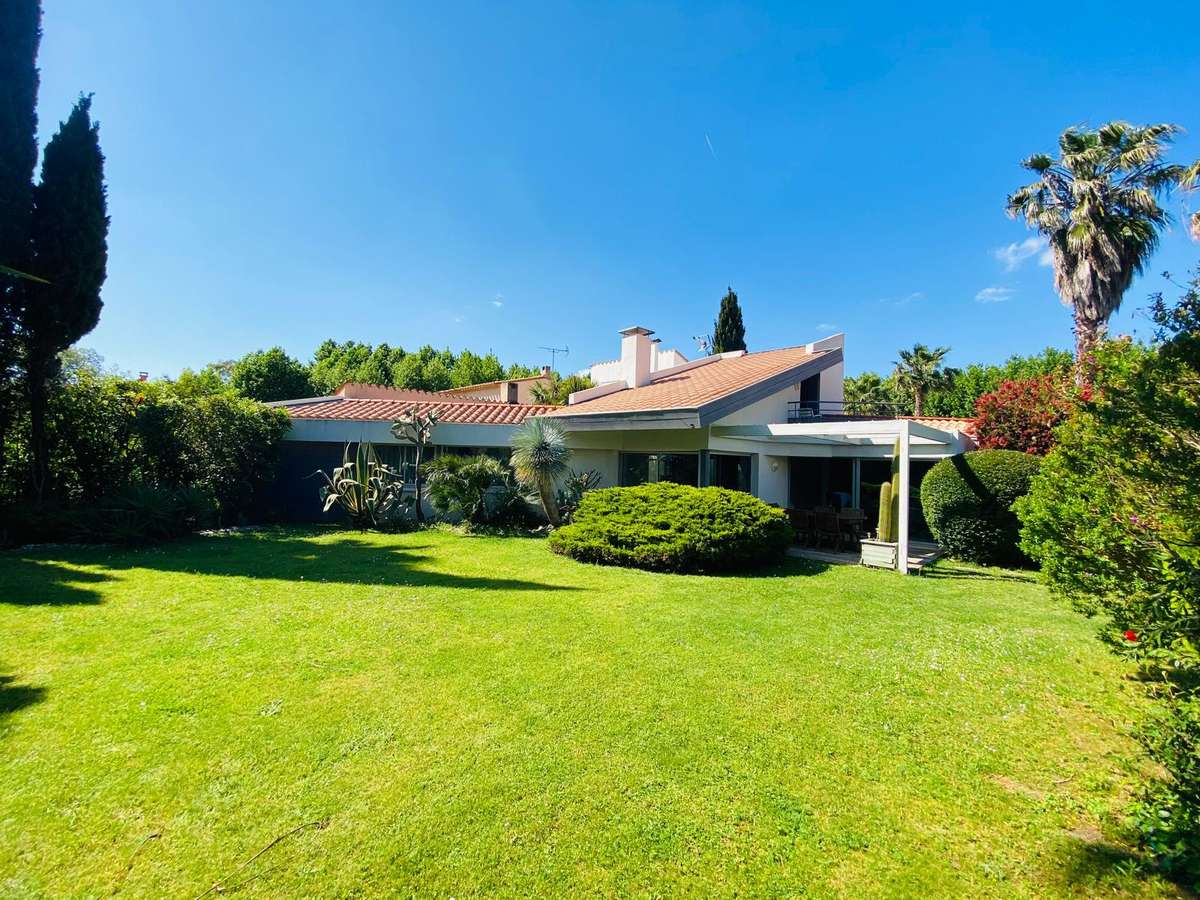
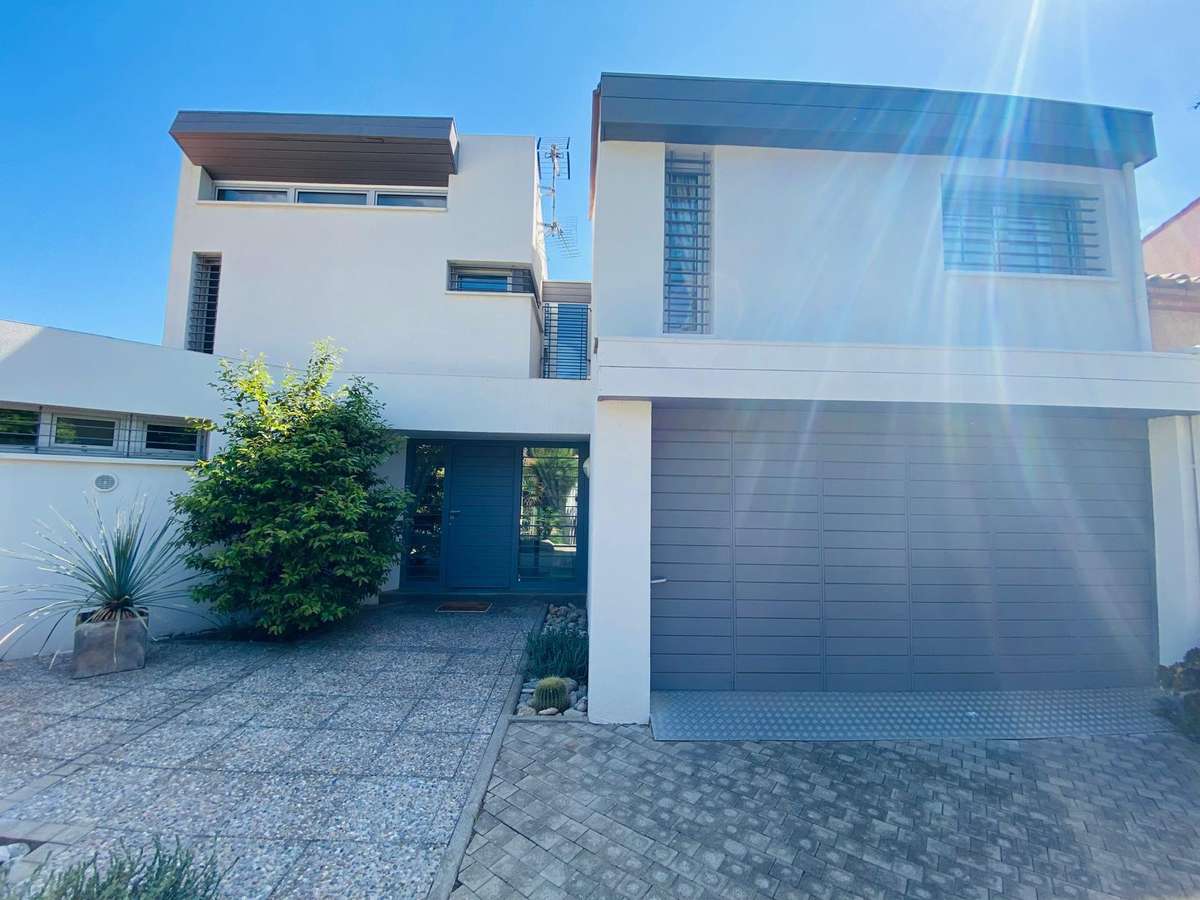
SAINT-CYPRIEN Superb 148 m², four-room architect-designed villa with a tree-lined garden and land suitable for a swimming pool
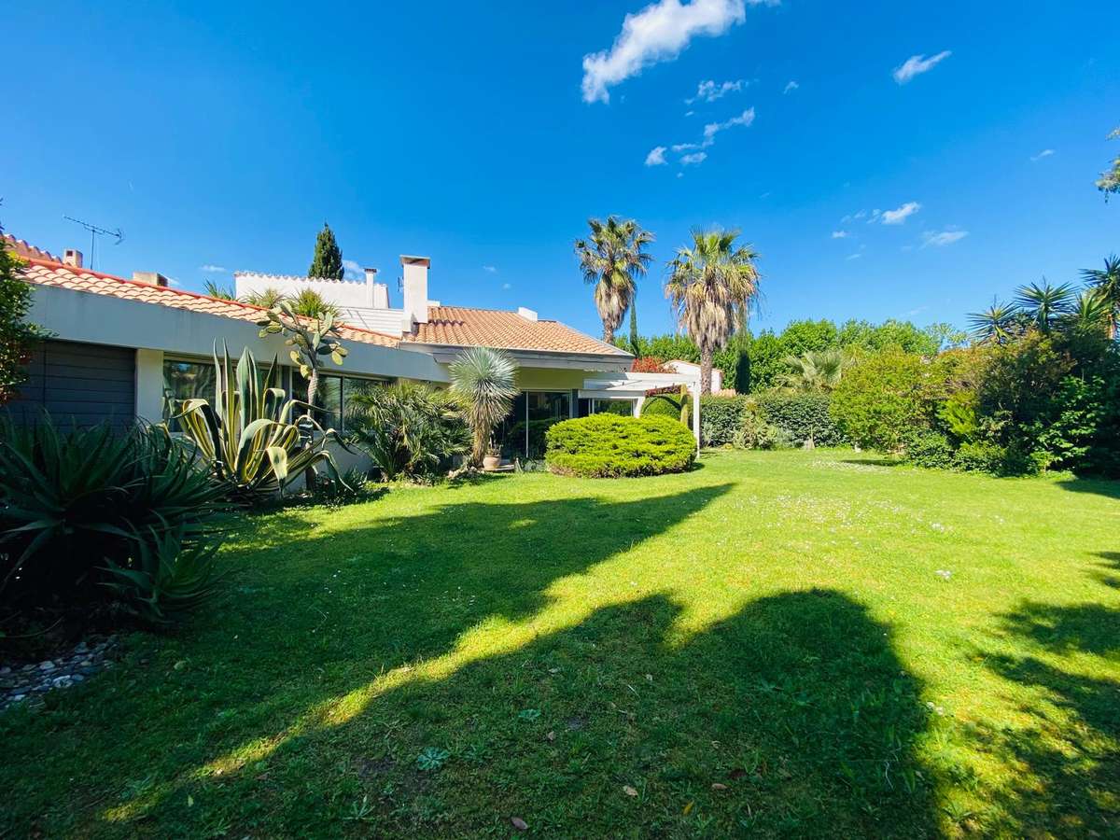
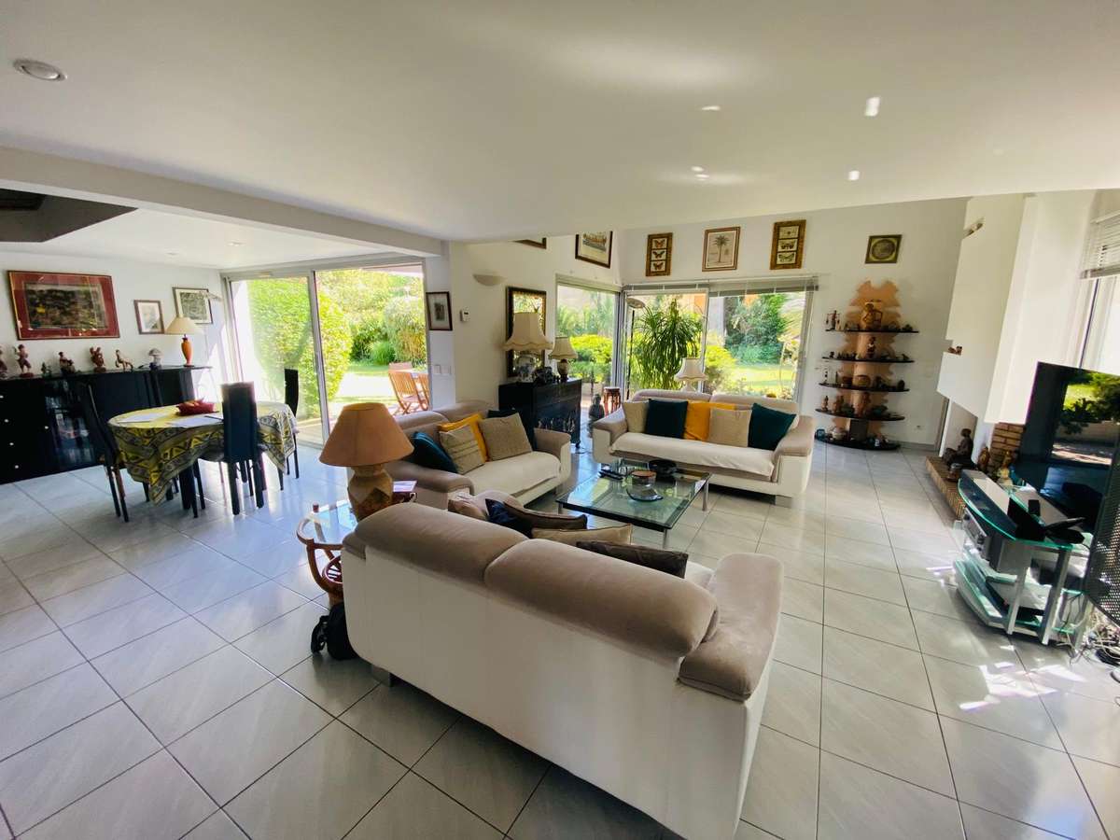
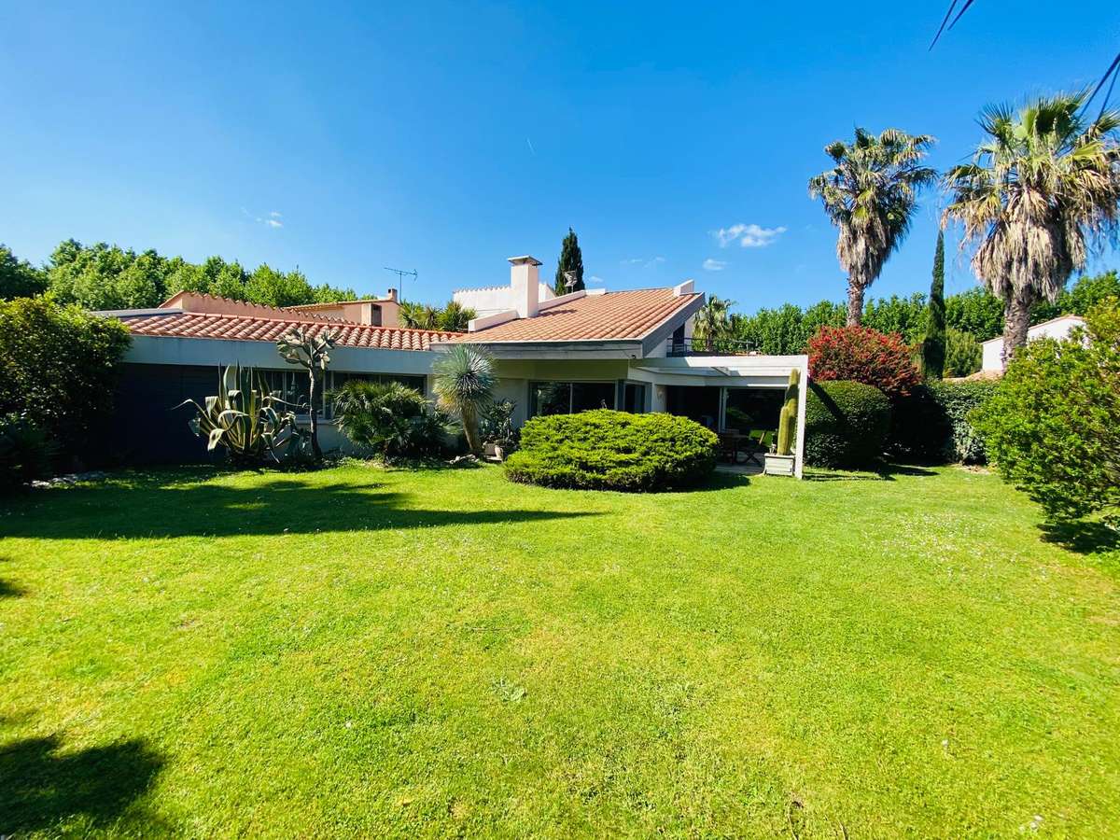
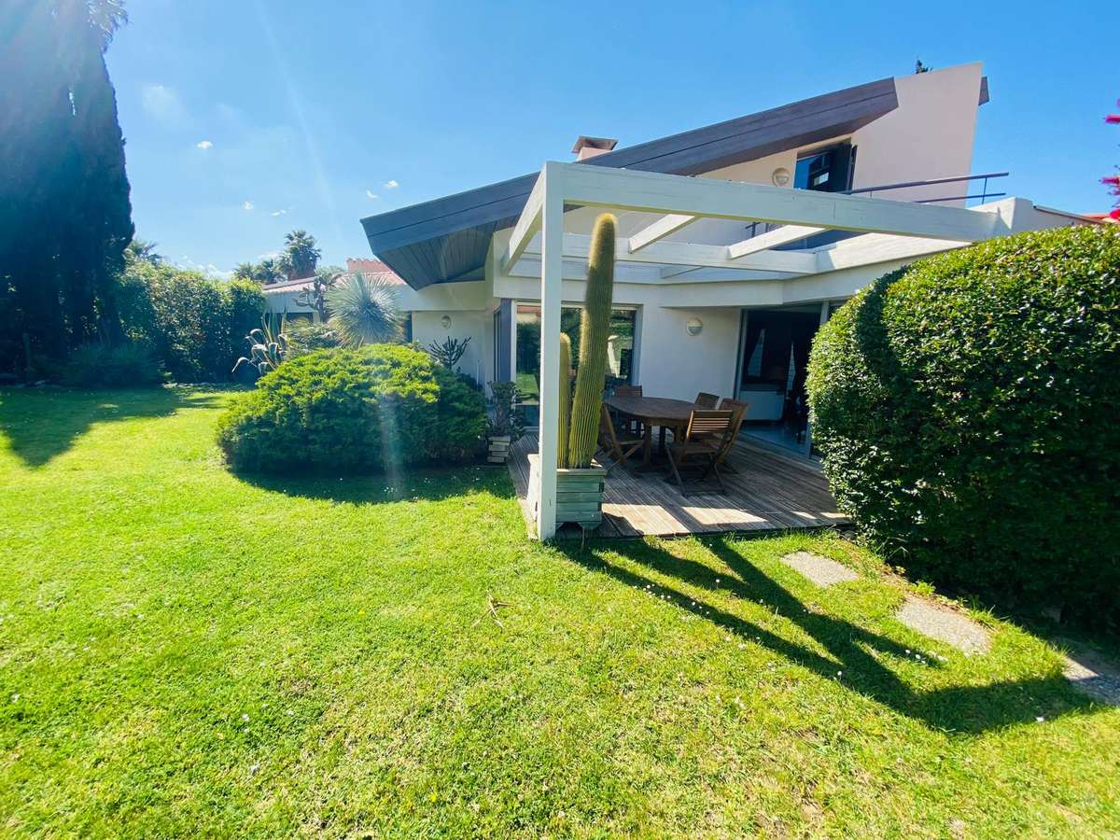
In a sought-after residential area of Saint-Cyprien, just moments from shops and local amenities, discover this magnificent, light-filled architect-designed villa, semi-detached on one side and immaculately maintained. It stands on a 784 m² plot with no overlooking neighbours.
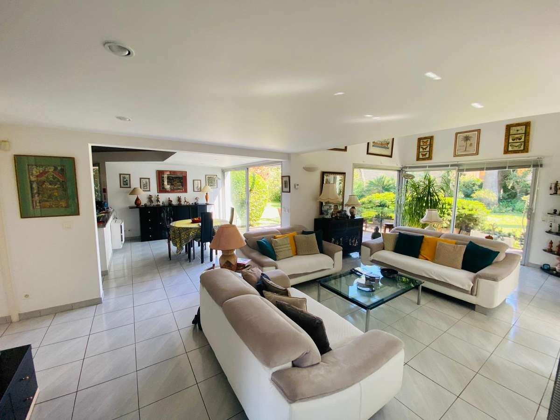
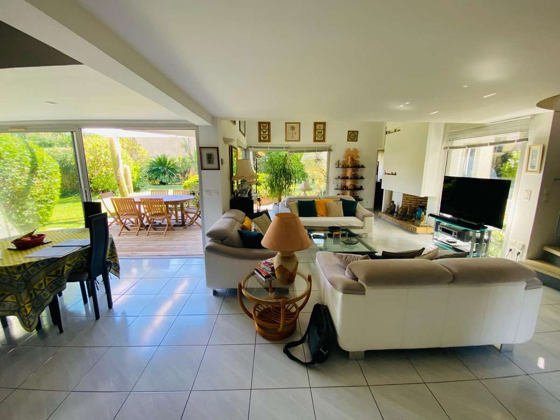
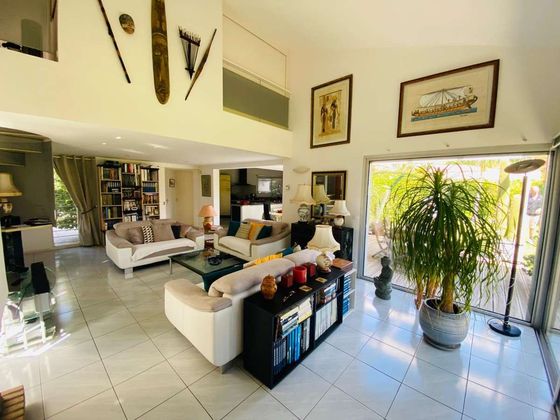
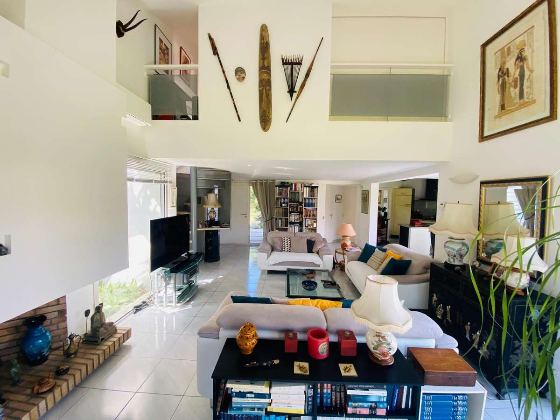
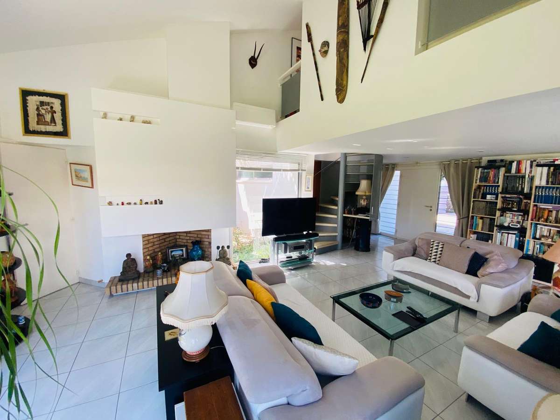
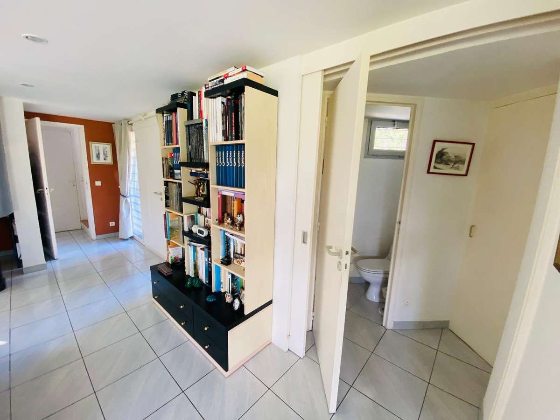
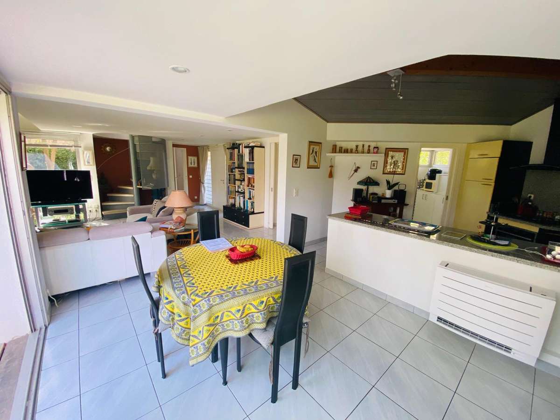
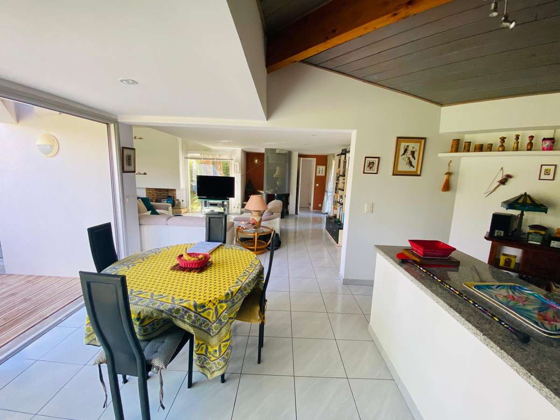
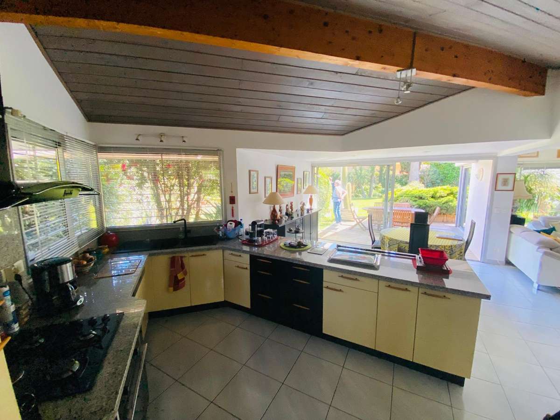
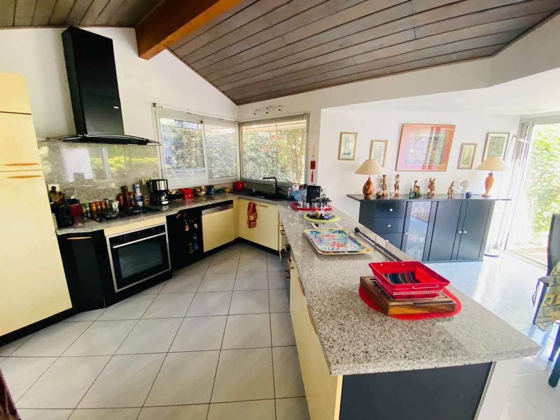
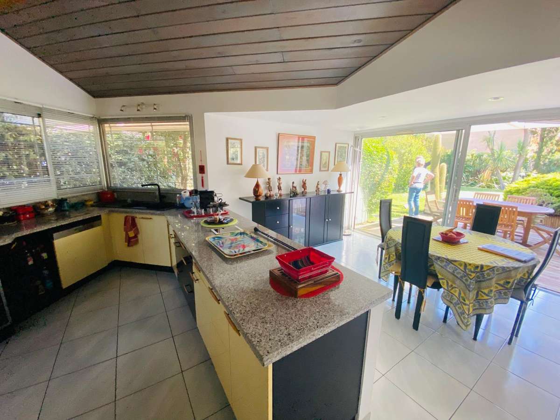
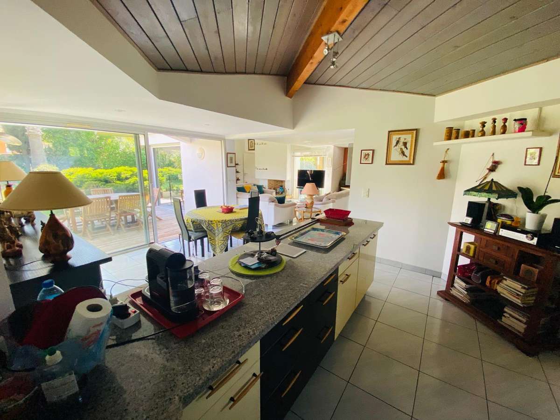
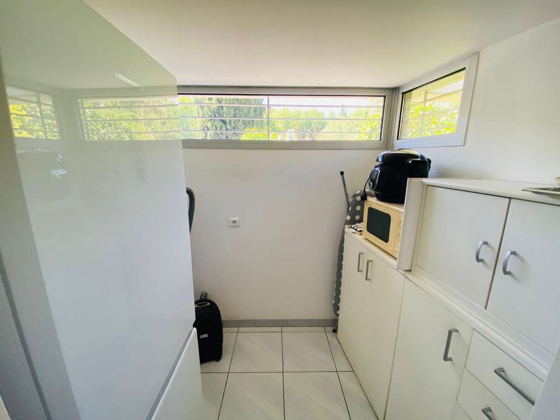
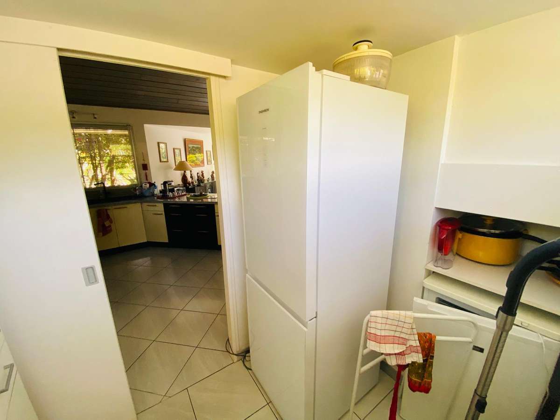
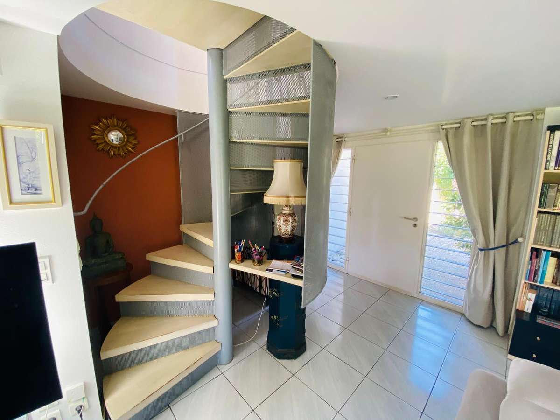
Offering 148 m² of living space, the ground floor comprises a welcoming entrance leading to a spacious living area of over 59 m², with three lounge areas, a dining room and a fully equipped open-plan kitchen. A utility room and separate WC complete this convivial, practical space.
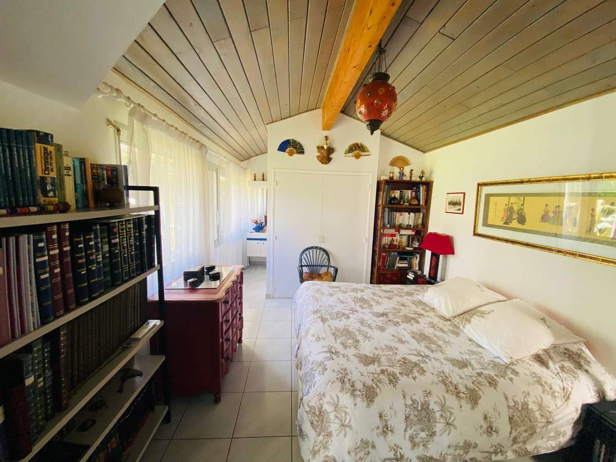
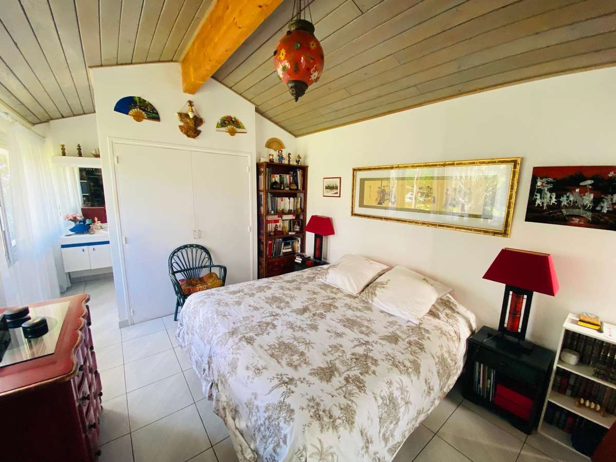
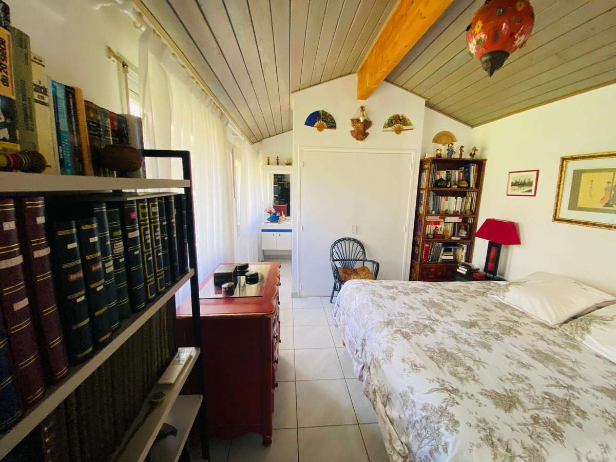
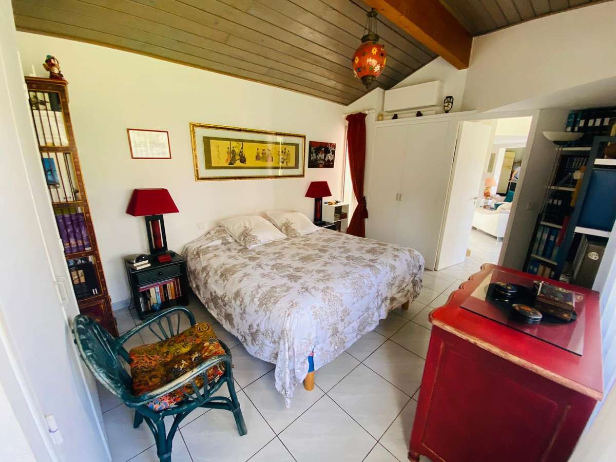
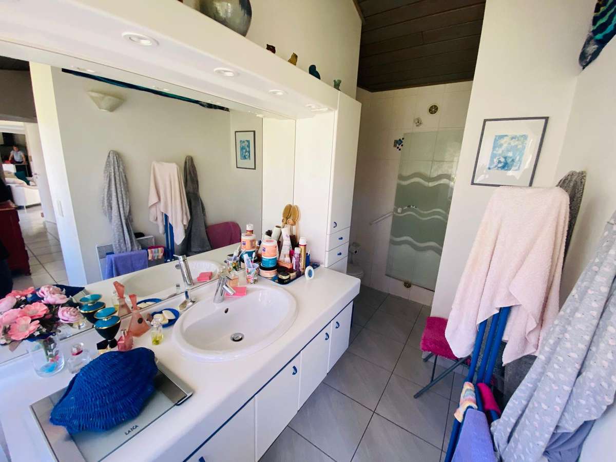
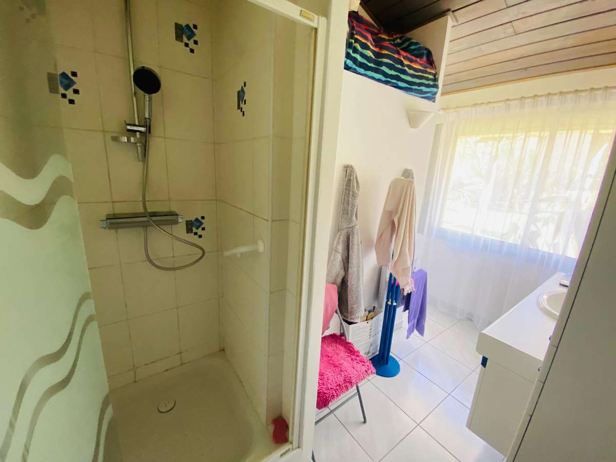
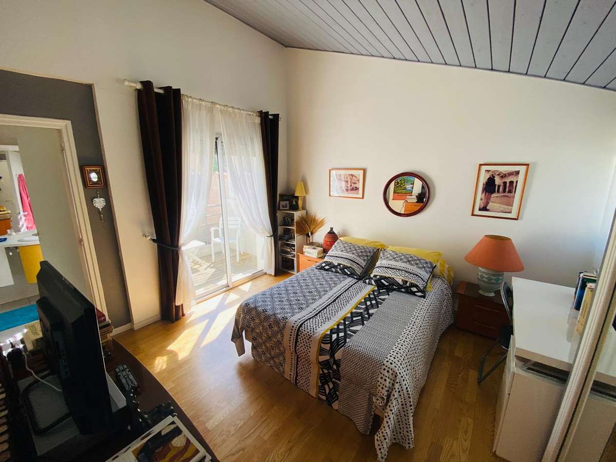
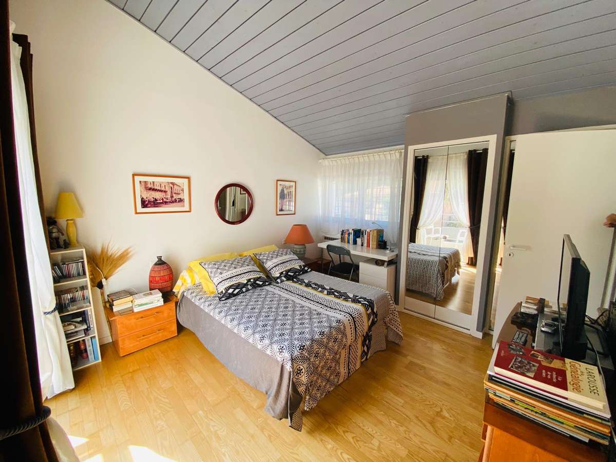
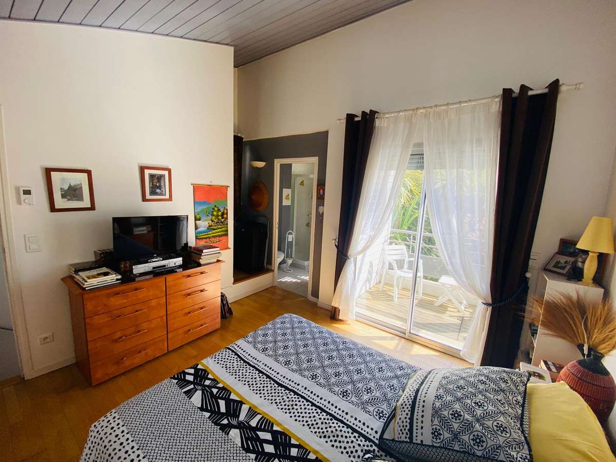
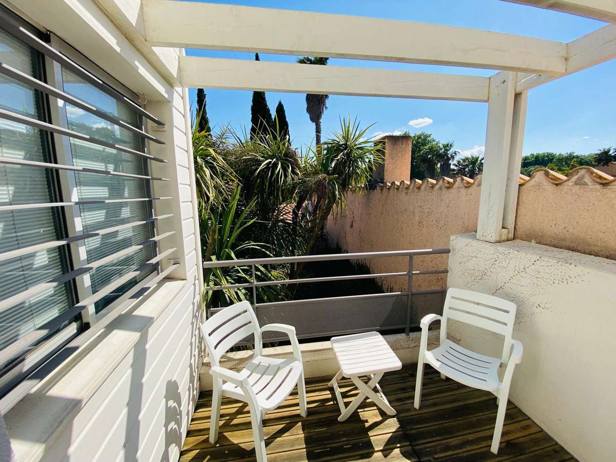
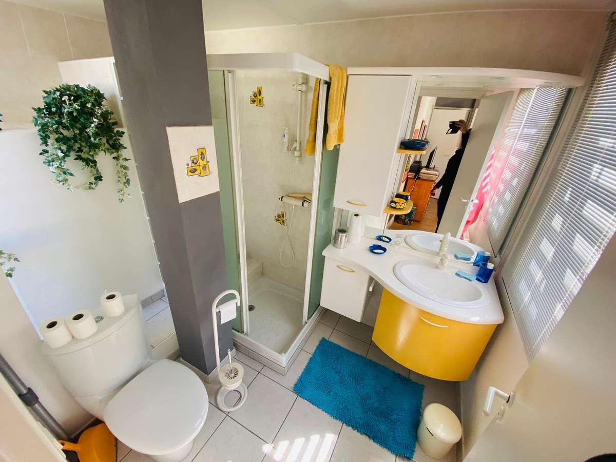
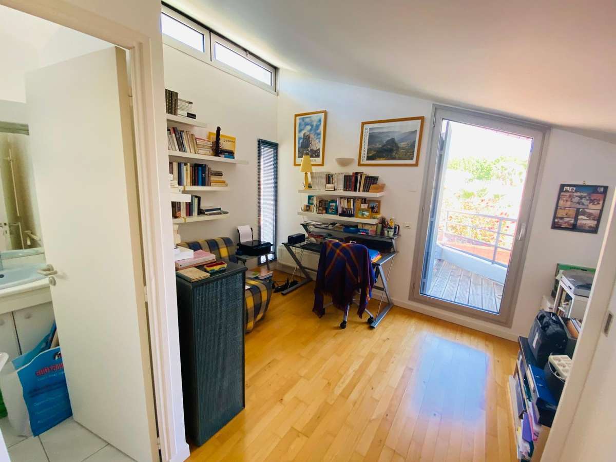
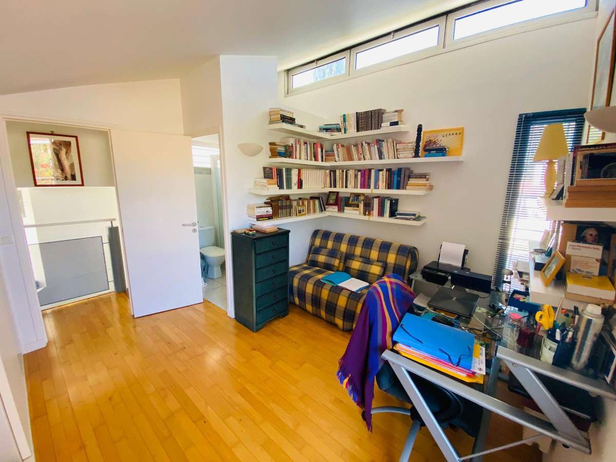
The ground-floor principal suite has its own shower room with WC and built-in storage. Upstairs, two large bedrooms, each over 13 m², have their own shower room with WC, fitted wardrobes and private terrace, ensuring maximum comfort.
Quality features include double glazing, reversible air conditioning, electric roller shutters and a large through garage of over 24 m² with a utility area, opening onto a light-filled patio. There is also a driveway with parking for an additional vehicle.
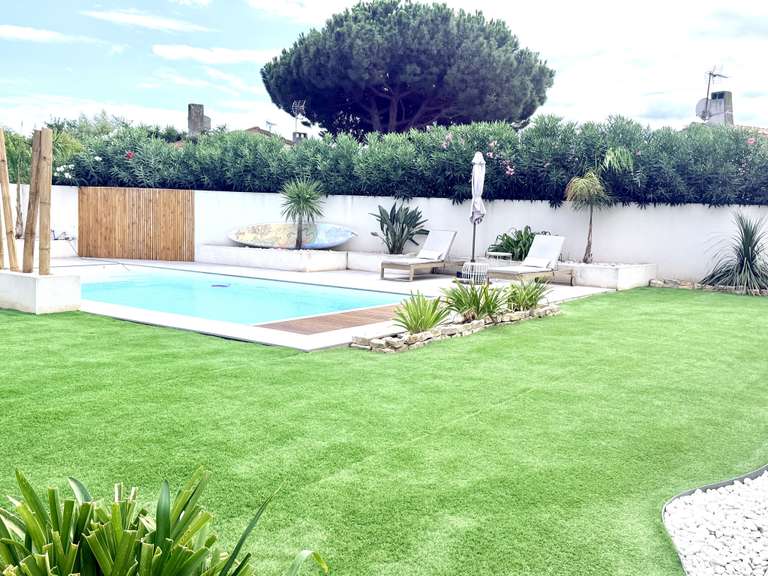
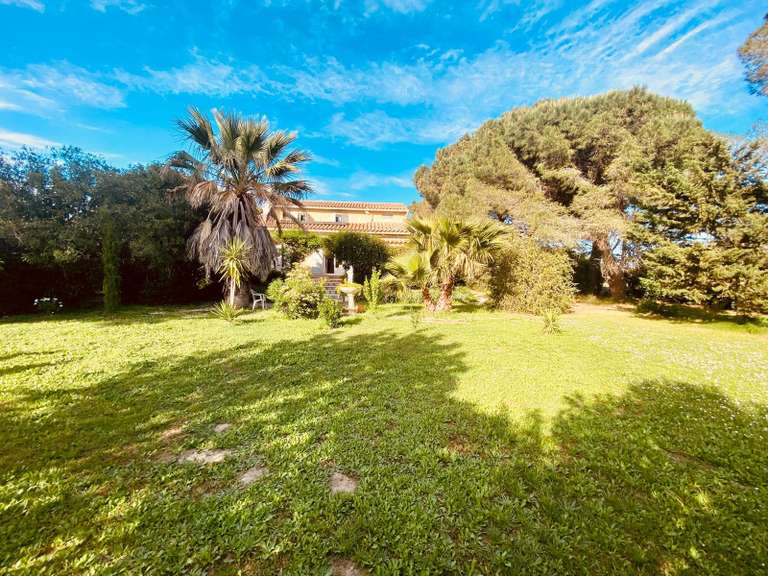
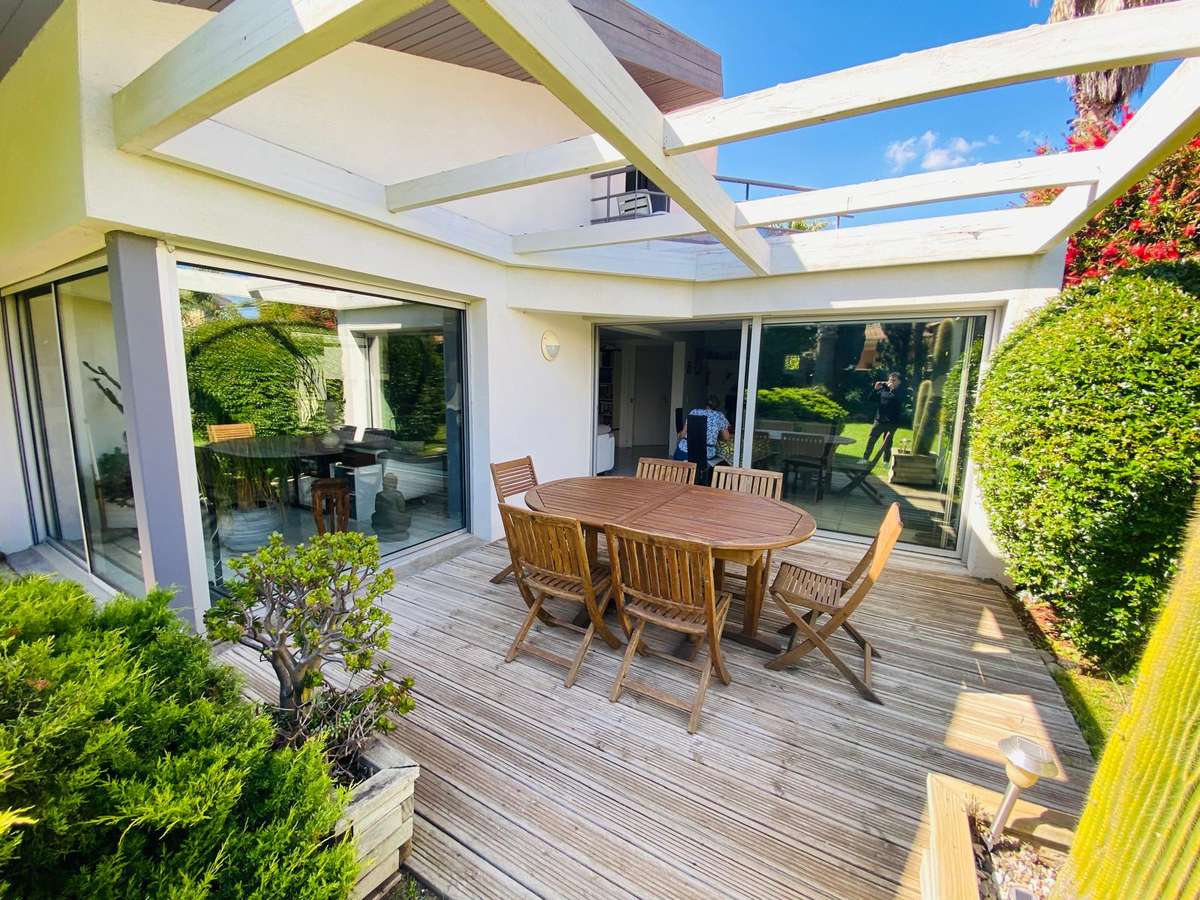
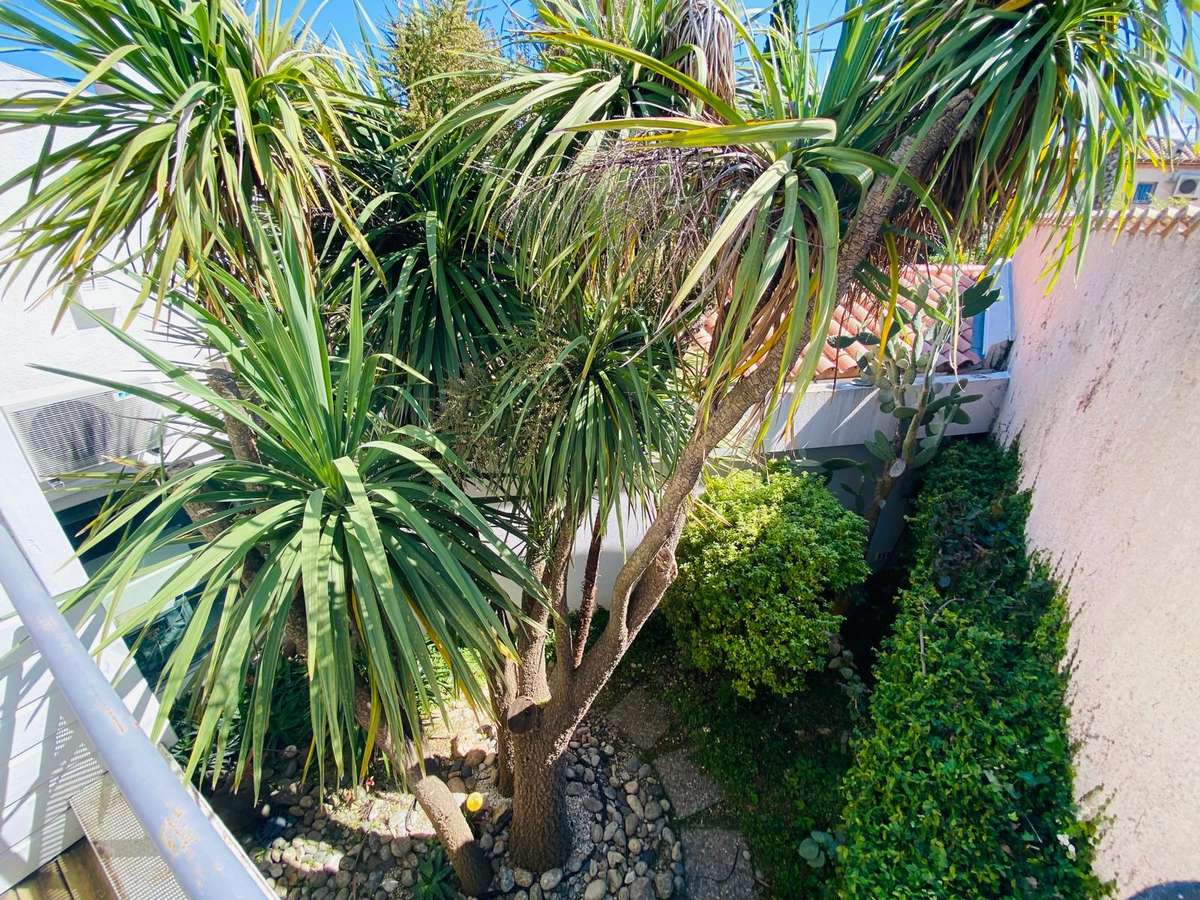
Outside, enjoy a beautiful, tree-lined garden with no overlooking neighbours, a large terrace and a separate utility room that could serve as a pool house. An ideal setting for spending time with family and friends.
Annual property tax: €2,486. A viewing is a must to discover the full potential of your future home!
- Architect-designed villa with 148 m² of living space and a living area of over 59 m².
- Landscaped garden on a 784 m² lot with no overlooking and room for a pool.
Information on the risks to which this property is exposed is available on the Géorisques website :
Ref : 3593_270 - Date : 15/10/2026
FEATURES
Terrace
Air conditioning
Garden
DETAILS
Price
€699,000
Home type
House
City
Saint-Cyprien (66750)
Rooms
4
Land surface
784 m²
Bedrooms
3
Half bathrooms
3
Exposure
SUD-OUEST
Price details
ENERGY DIAGNOSIS
DPE
C
155 kWh/m².y
GES
C
11 kgCO2/m².y
Show more
LOCATION
CONTACT US
INFORMATION REQUEST
Request more information from COCCINELLE 66.