€849,750
House Saint-Armel - 3 bedrooms
56450 - Saint-Armel
5 rooms
3 beds
2 shower
DESCRIPTION
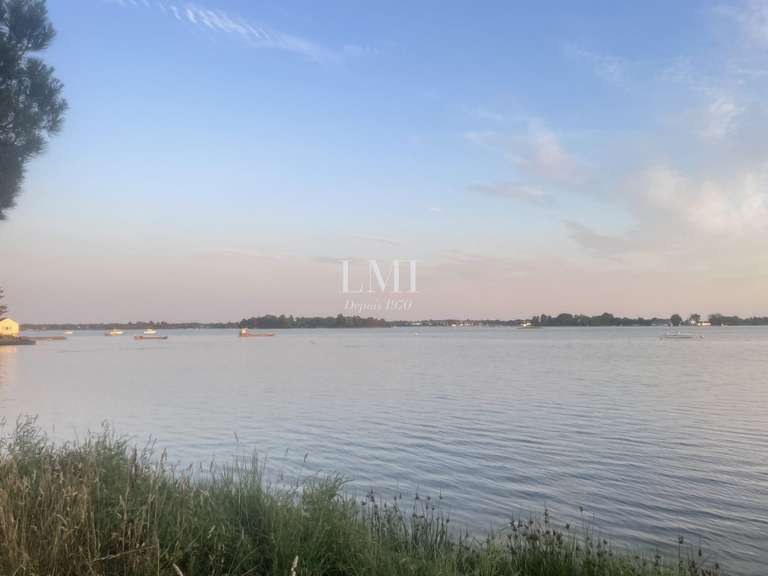
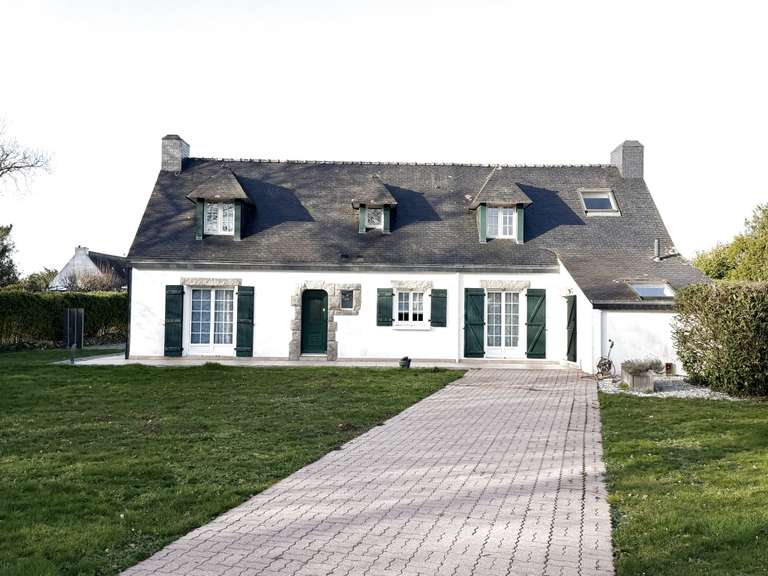
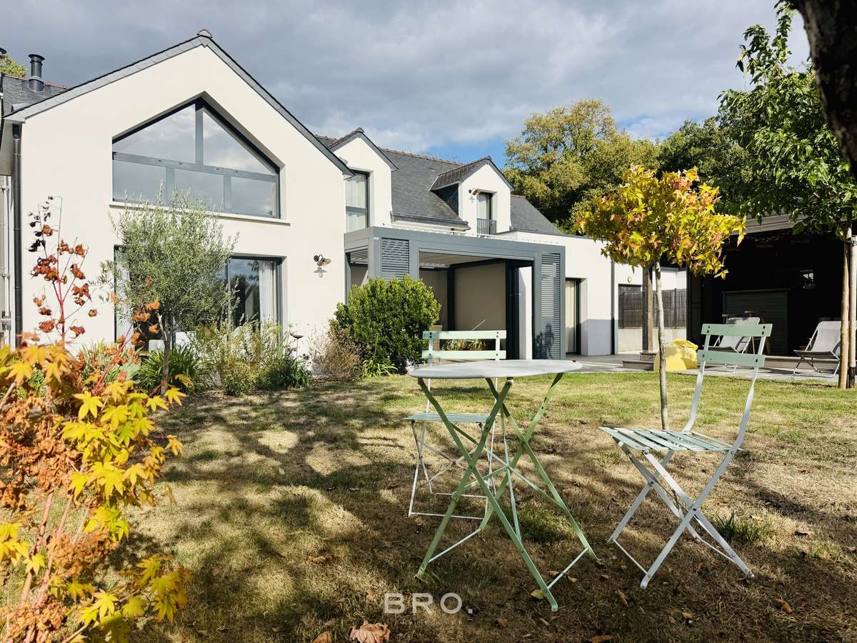
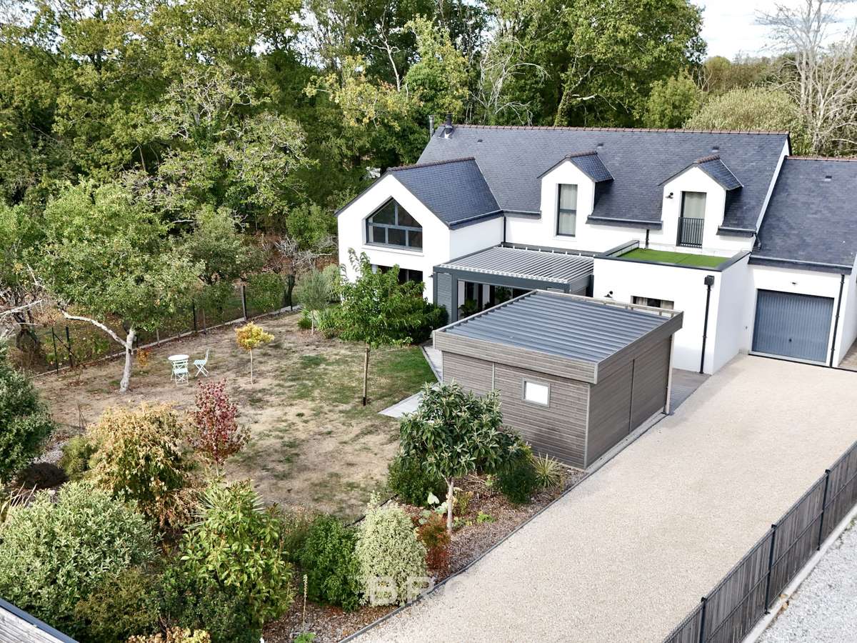
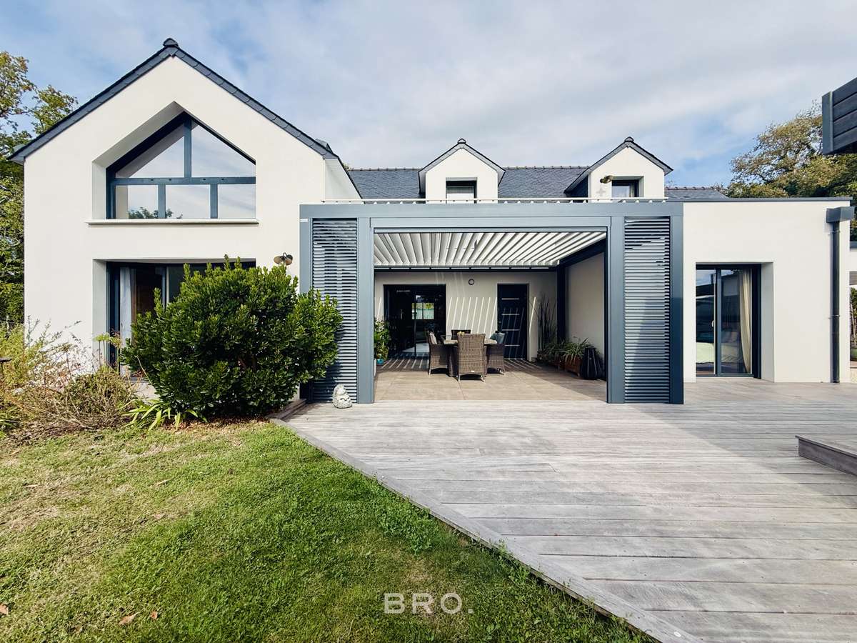
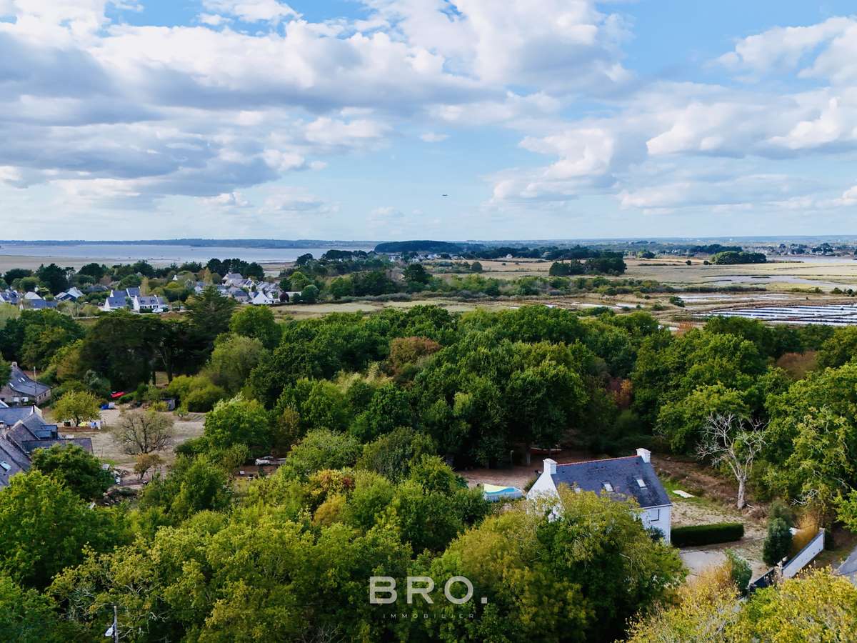
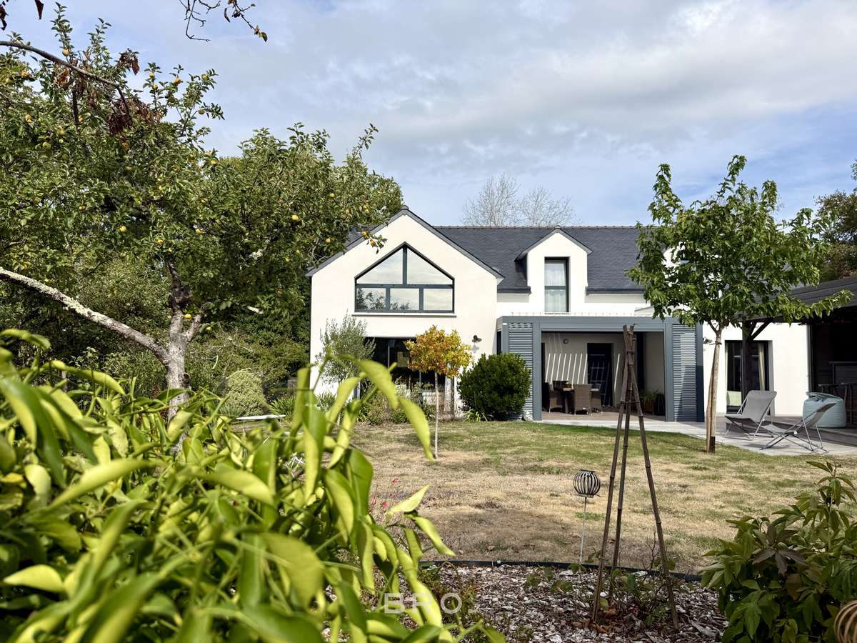
Situated in the commune of **Saint-Armel**, approximately **400 m** from the village centre and its amenities, and just **1 km** from the **Golfe du Morbihan**, this elegant **2019** build (**RT 2012 standard**) named **“OLYMPE”** offers **156 m²** of habitable space, with single-storey living, set on a beautiful **887 m²** plot, fully enclosed, landscaped and planted with trees.
**Ground floor:**
- Entrance with storage
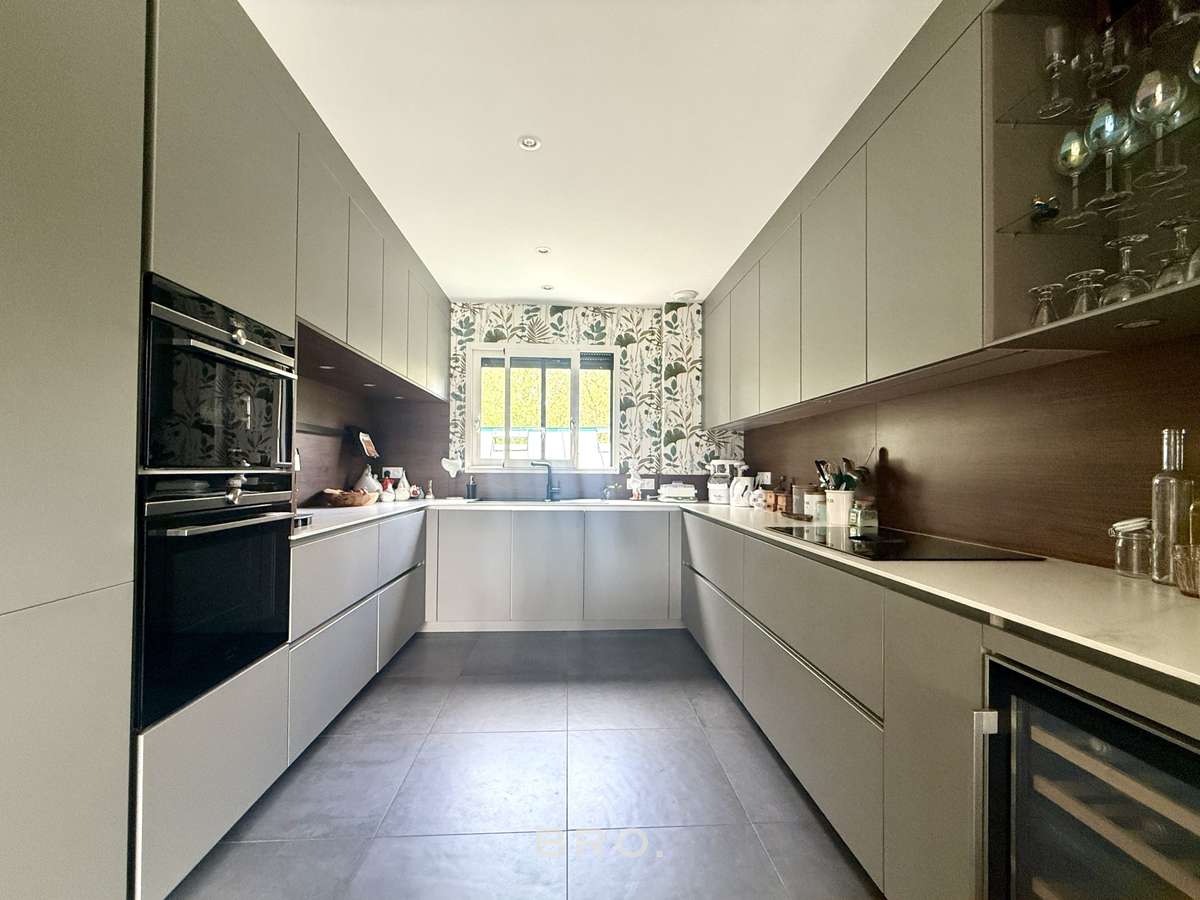
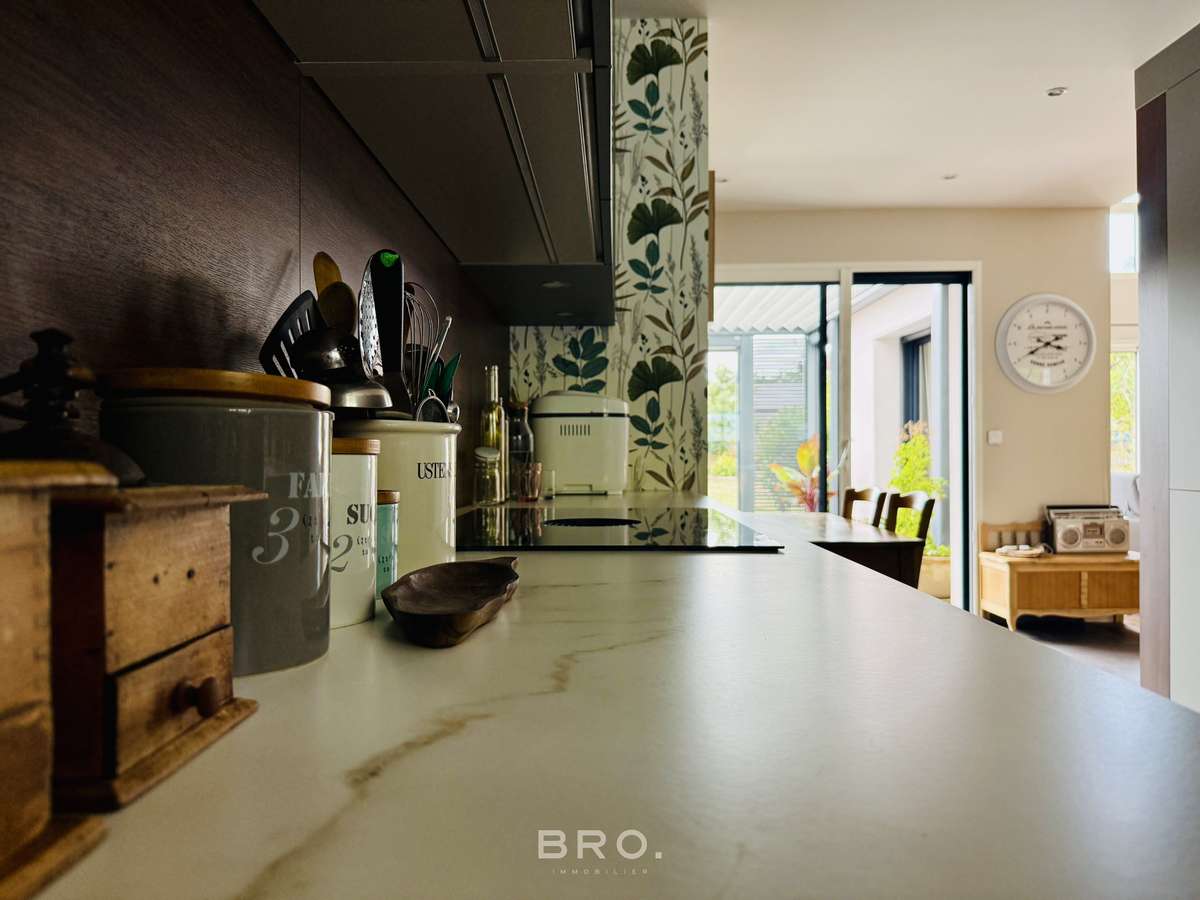
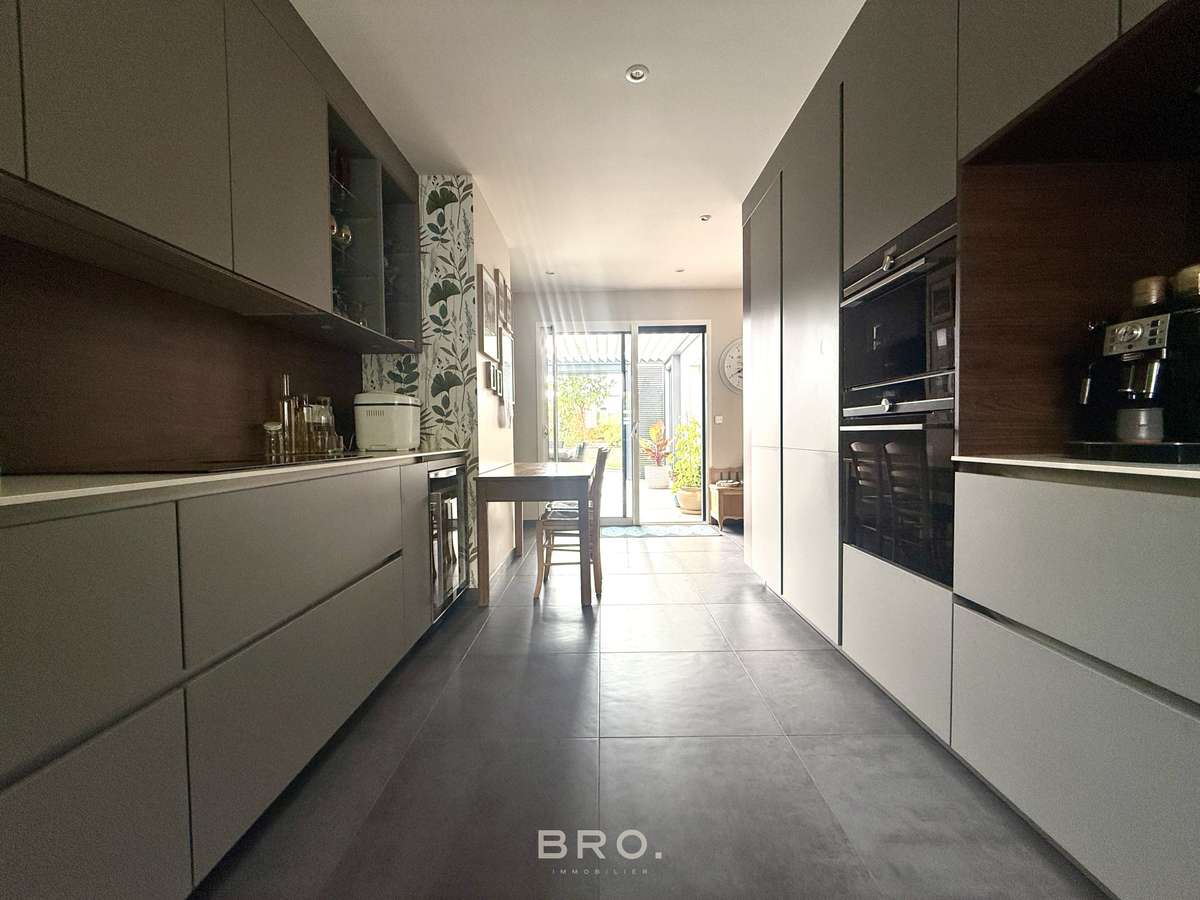
- High-end fitted and equipped kitchen (**2023**)
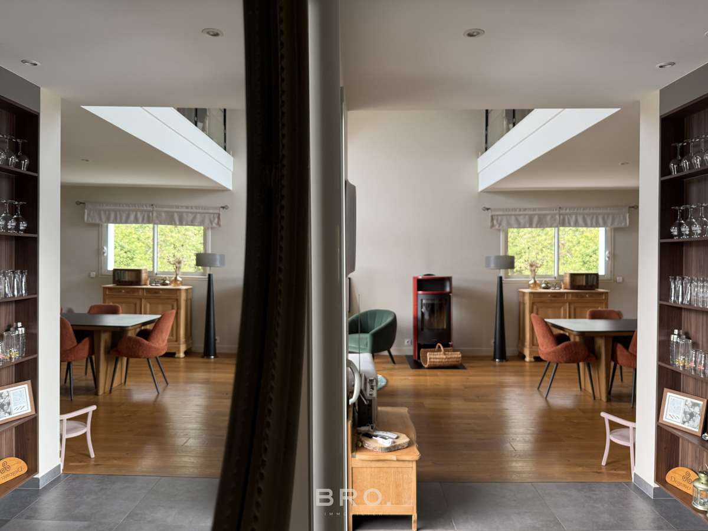
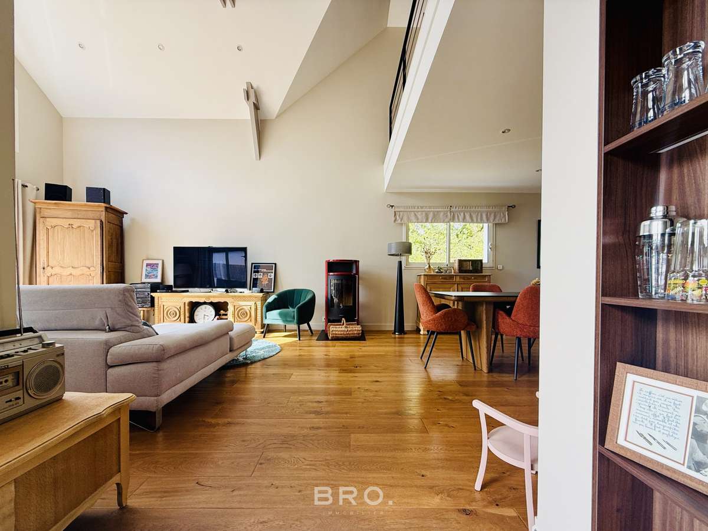
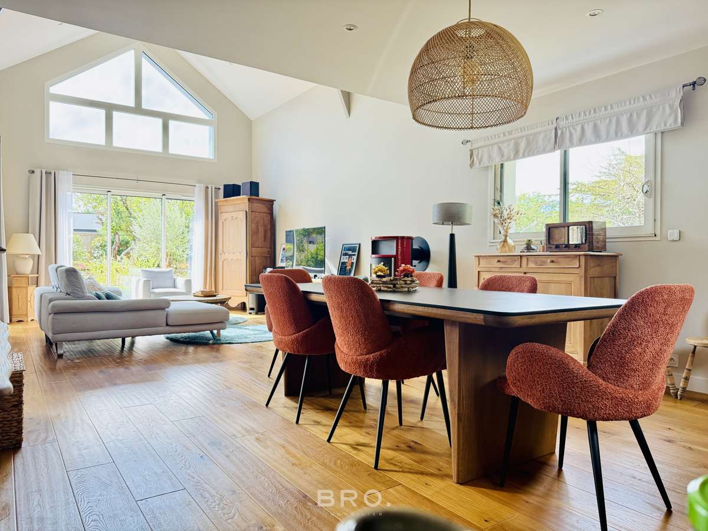
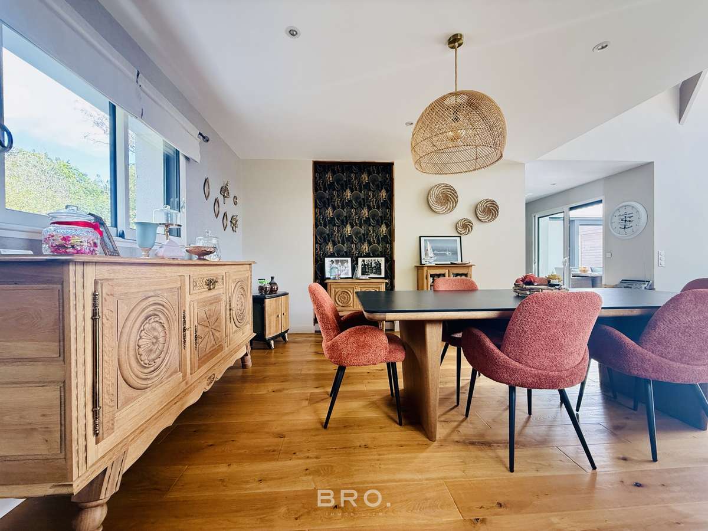
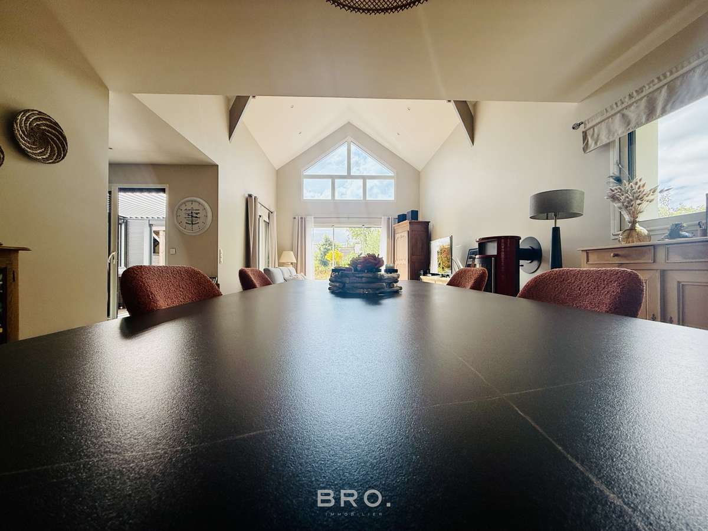
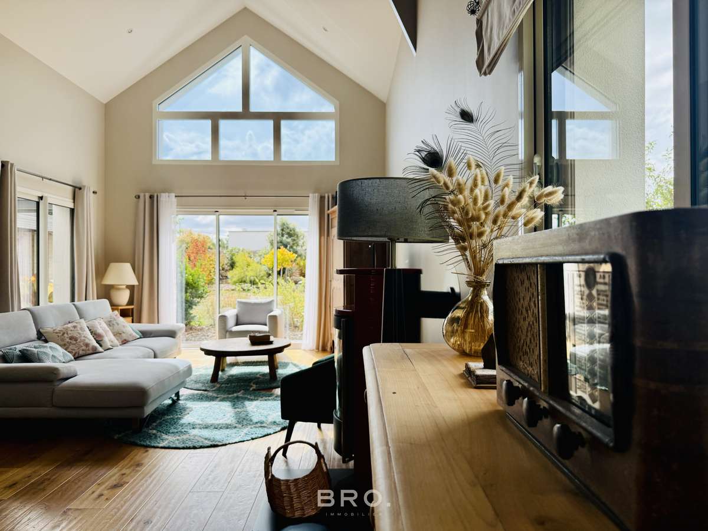
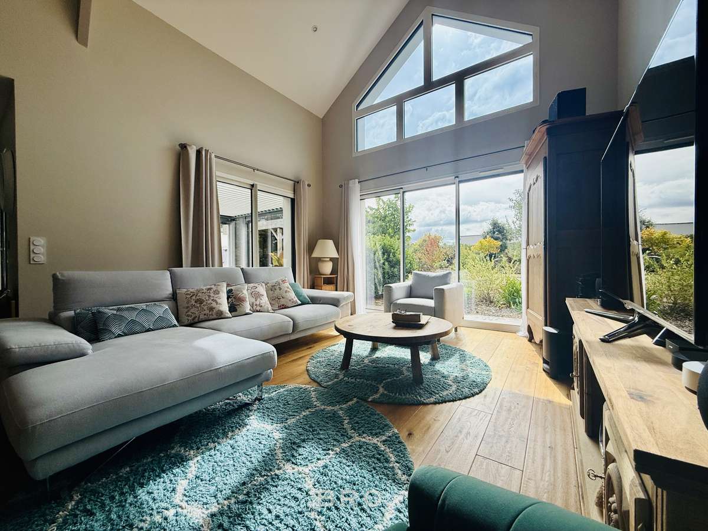
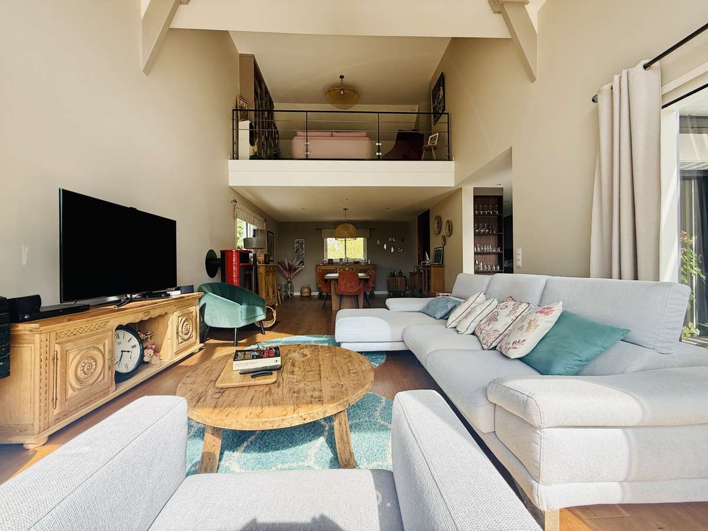
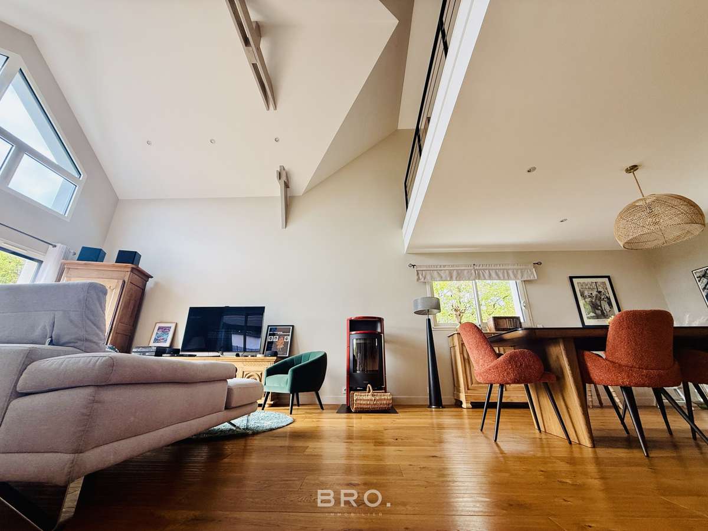
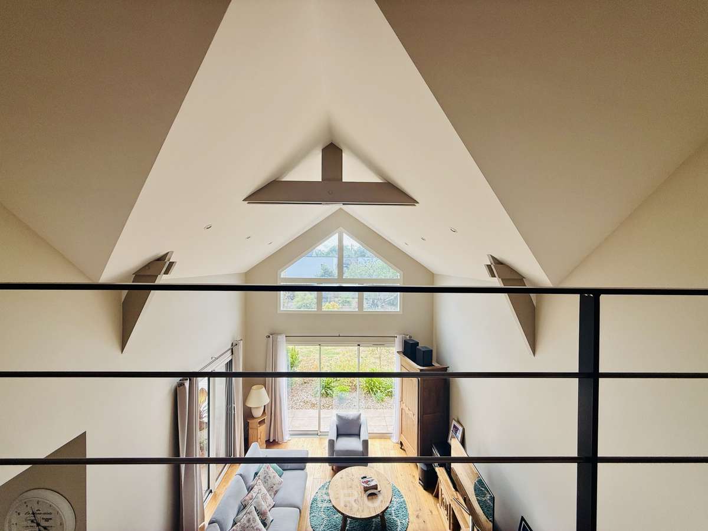
- Living room of over **45 m²**, featuring a lovely cathedral ceiling with a ceiling height of **5.23 m**, enhanced by a wood-burning stove
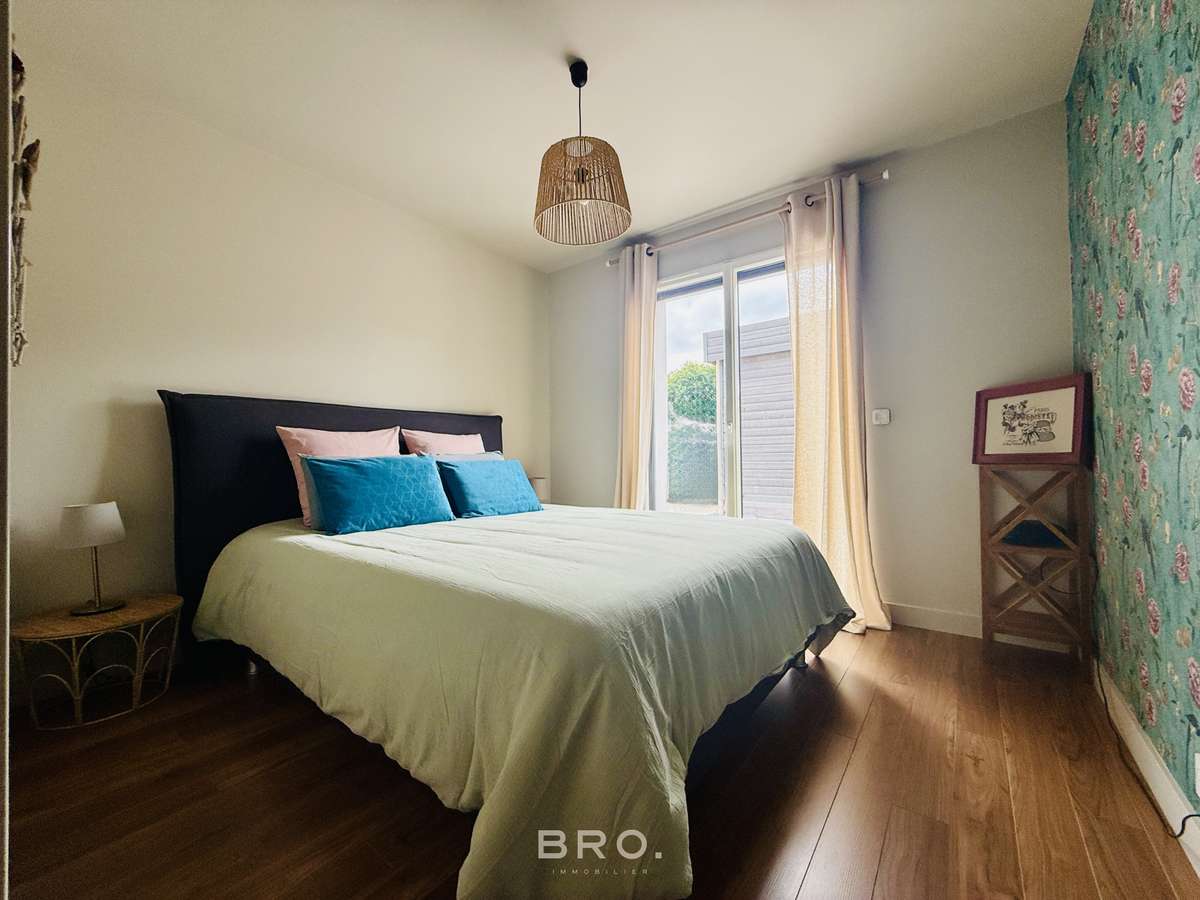
- Master bedroom with bespoke dressing (approx. **20 m²**)
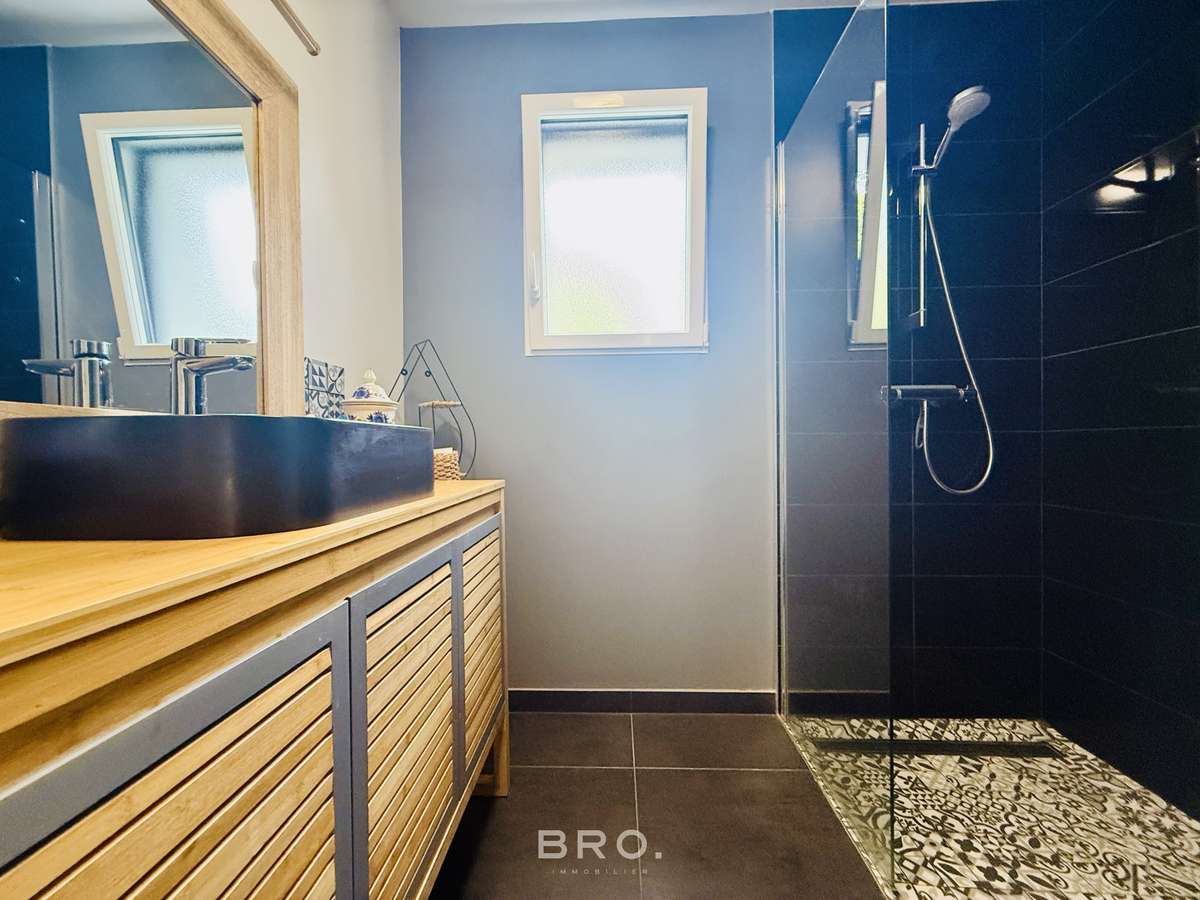
- Shower room
- Separate WC
- Utility room / back kitchen
**First floor:**
- Landing
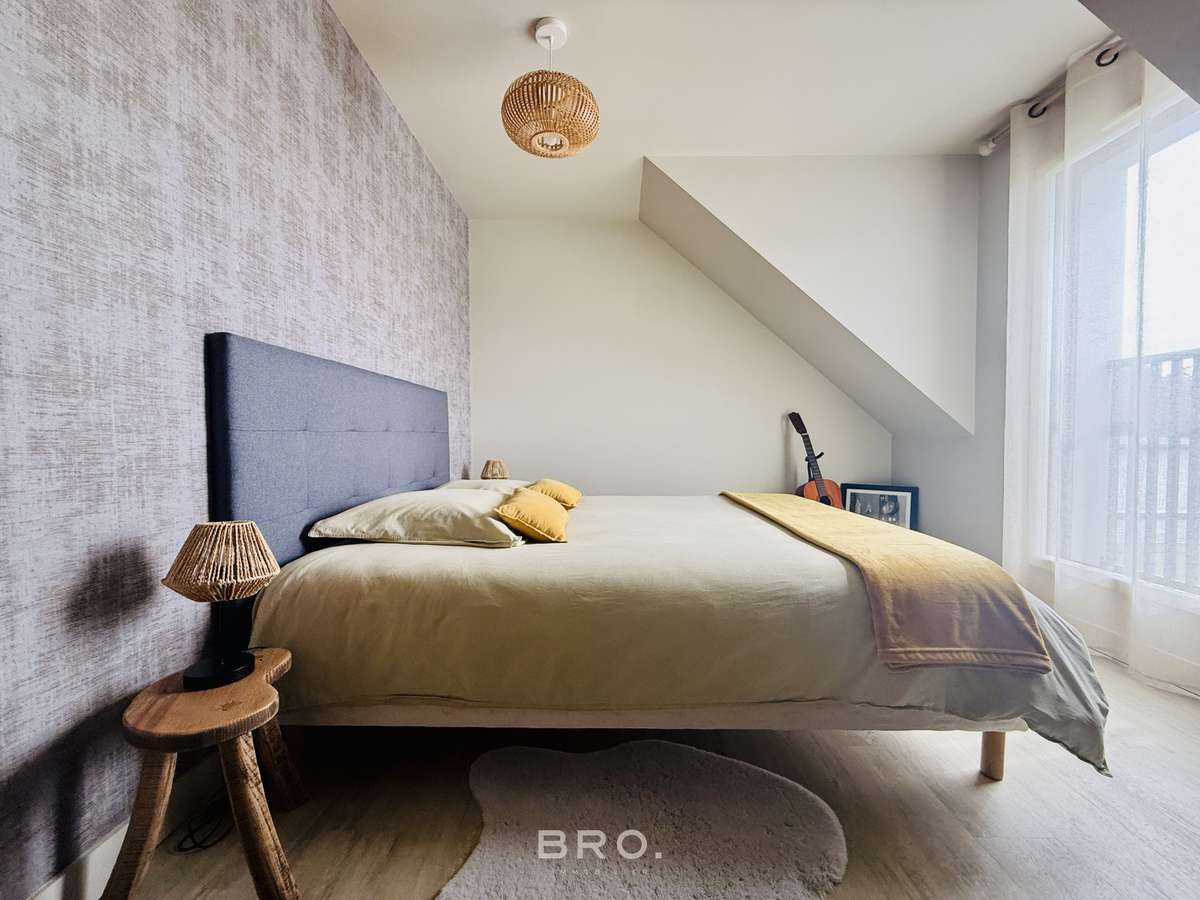
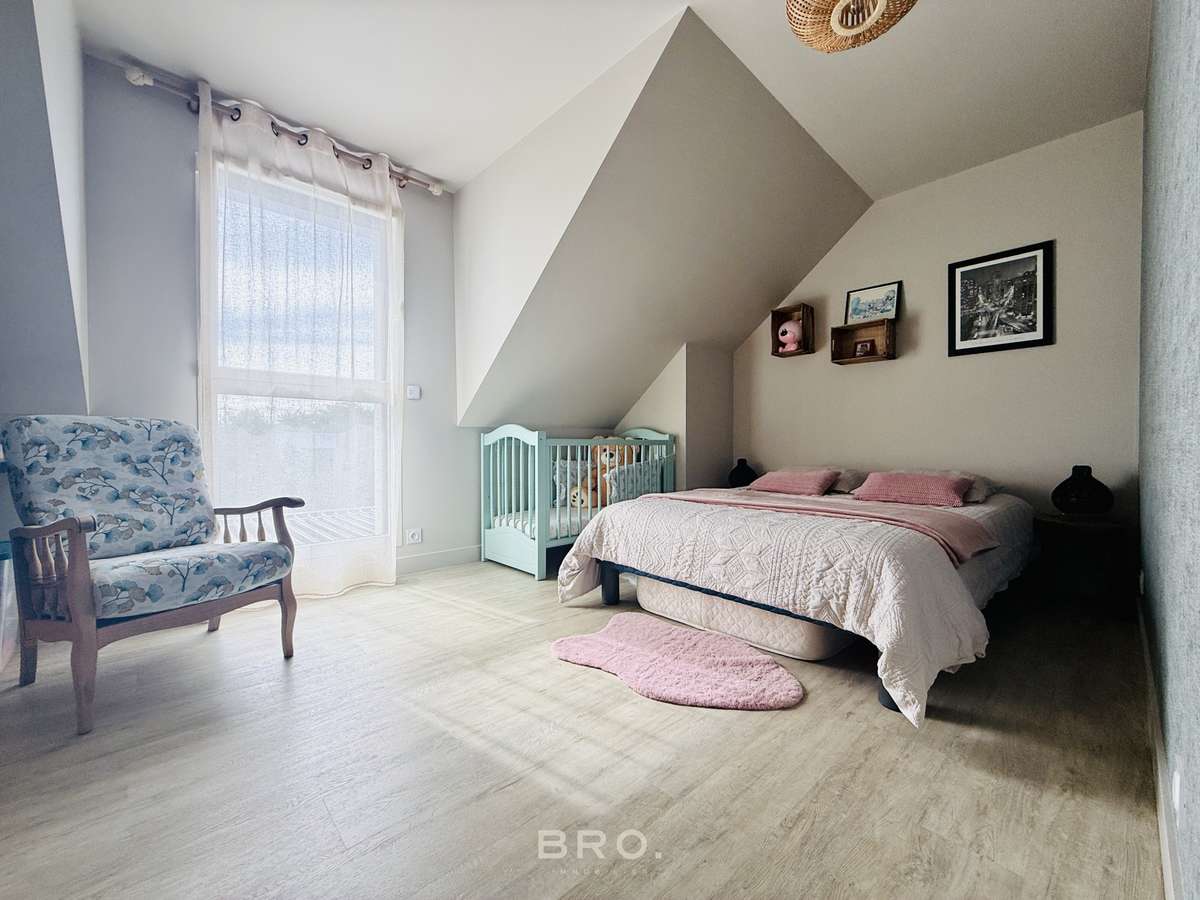
- Two bedrooms with bespoke storage
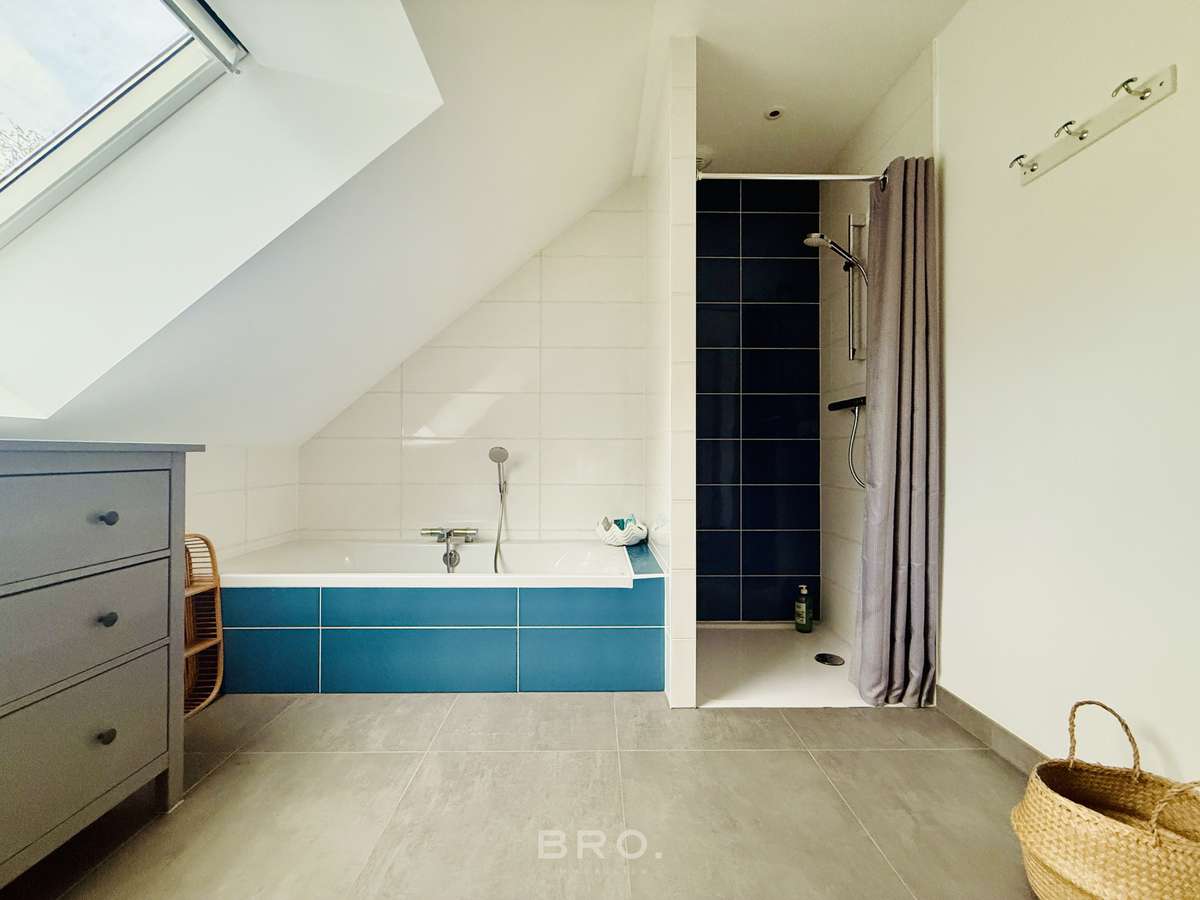
- Bathroom with bath and shower
- Separate WC
- Storage area
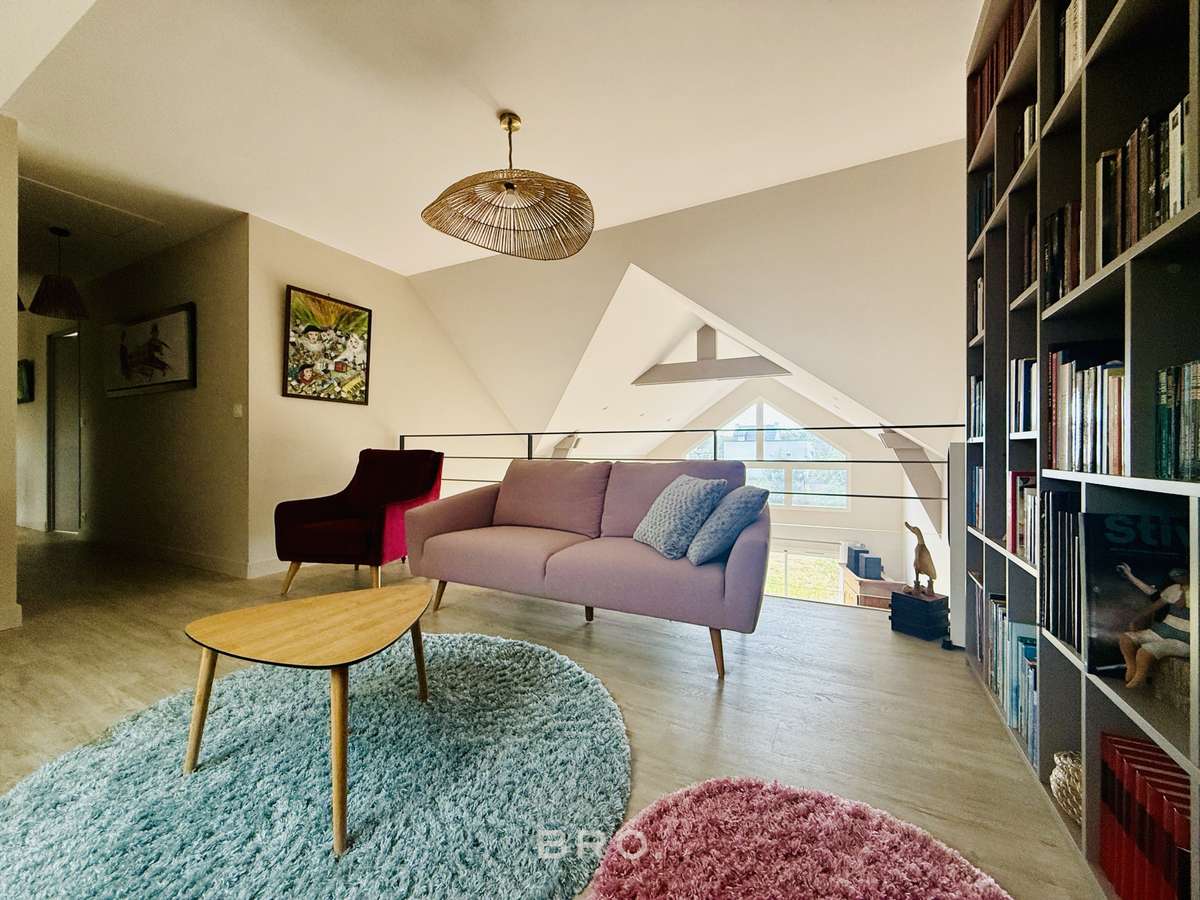
- Mezzanine of **14 m²** with a view over the living room and bespoke storage, offering the possibility of converting it into an additional bedroom
**Attached to the house:**
- Tiled garage of **18 m²** with loft space
**Outbuildings:**
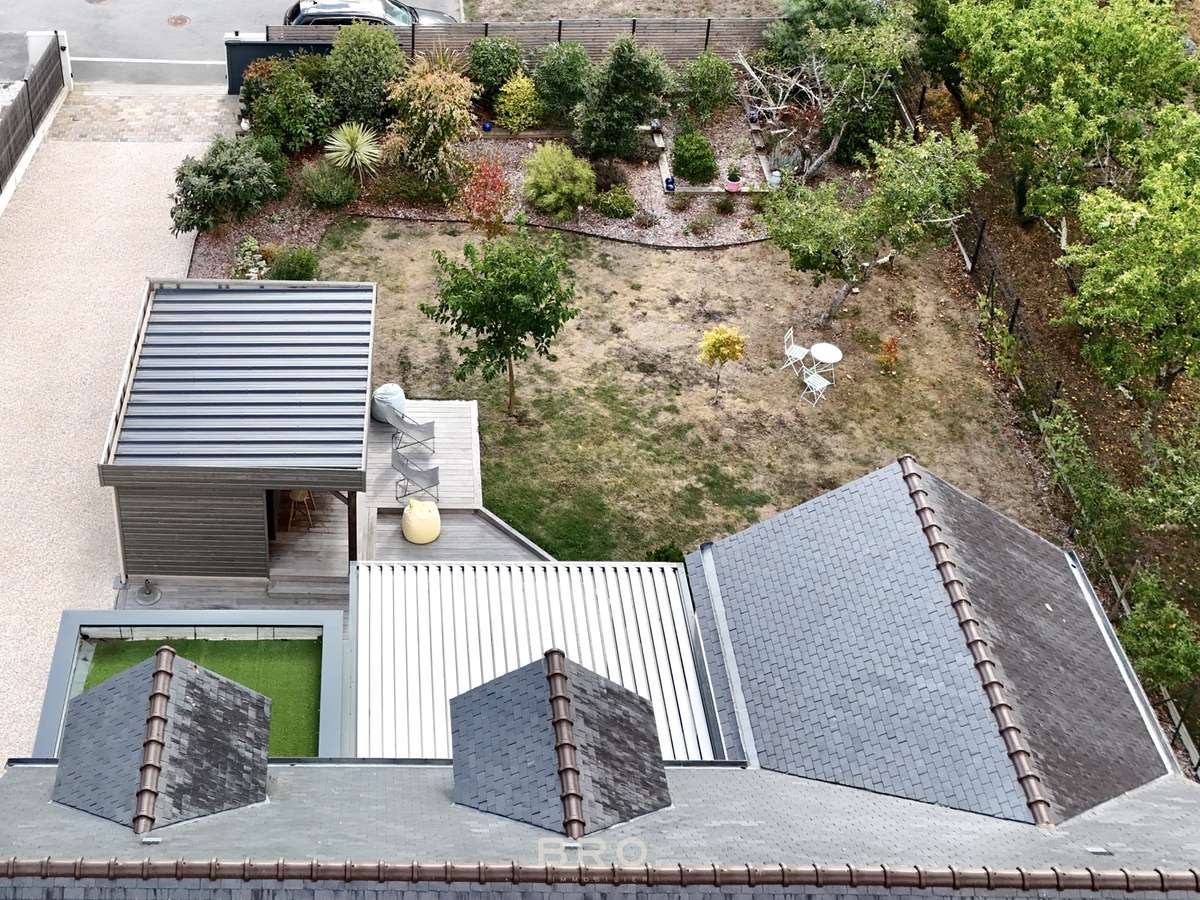
- **25 m²** carport and **16 m²** workshop
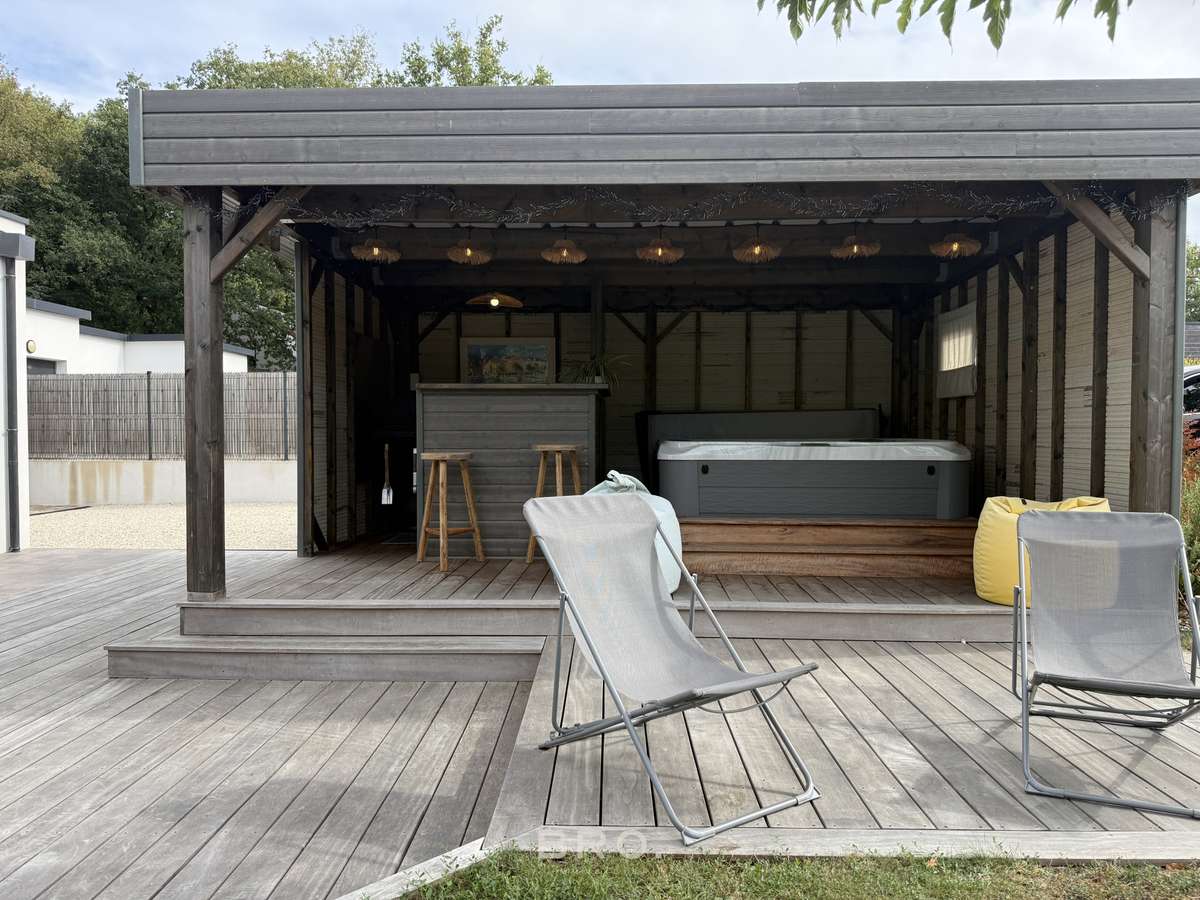
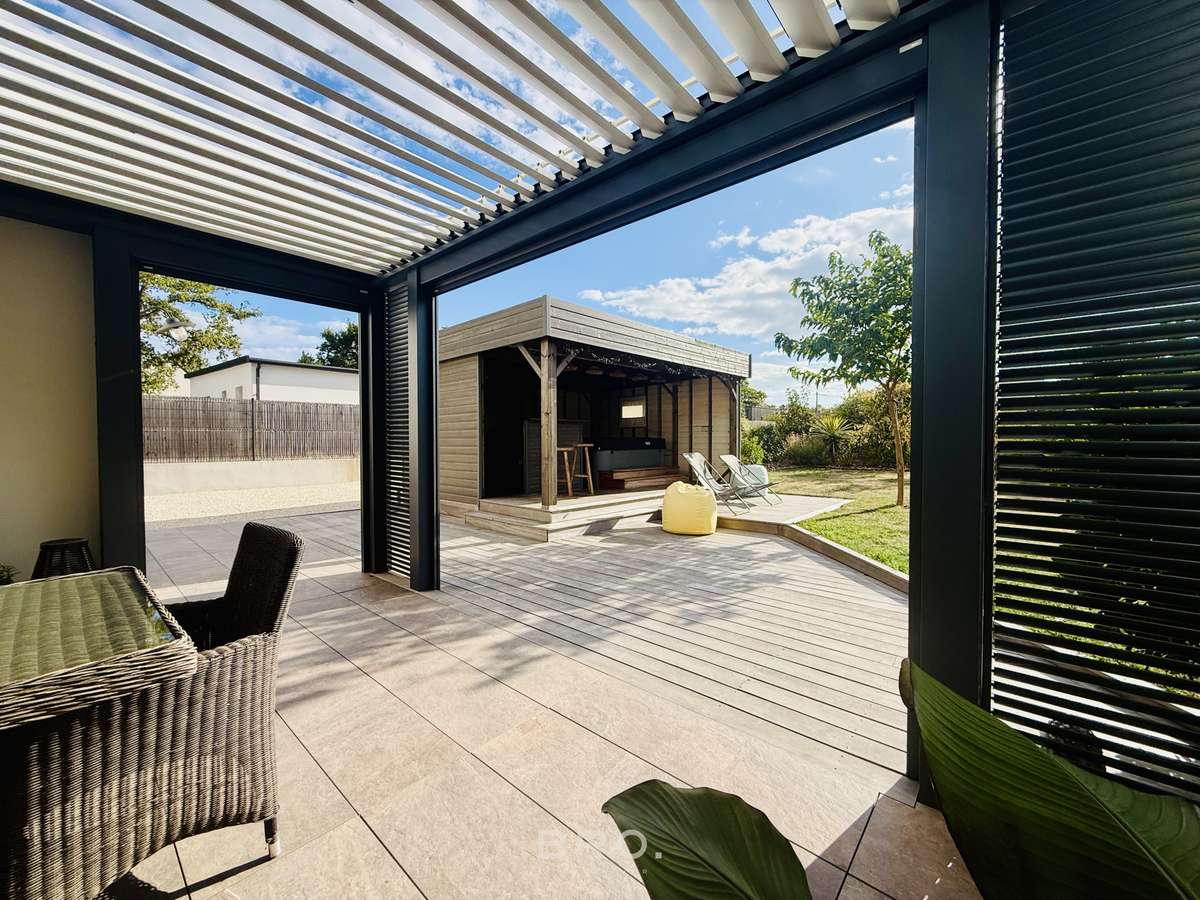
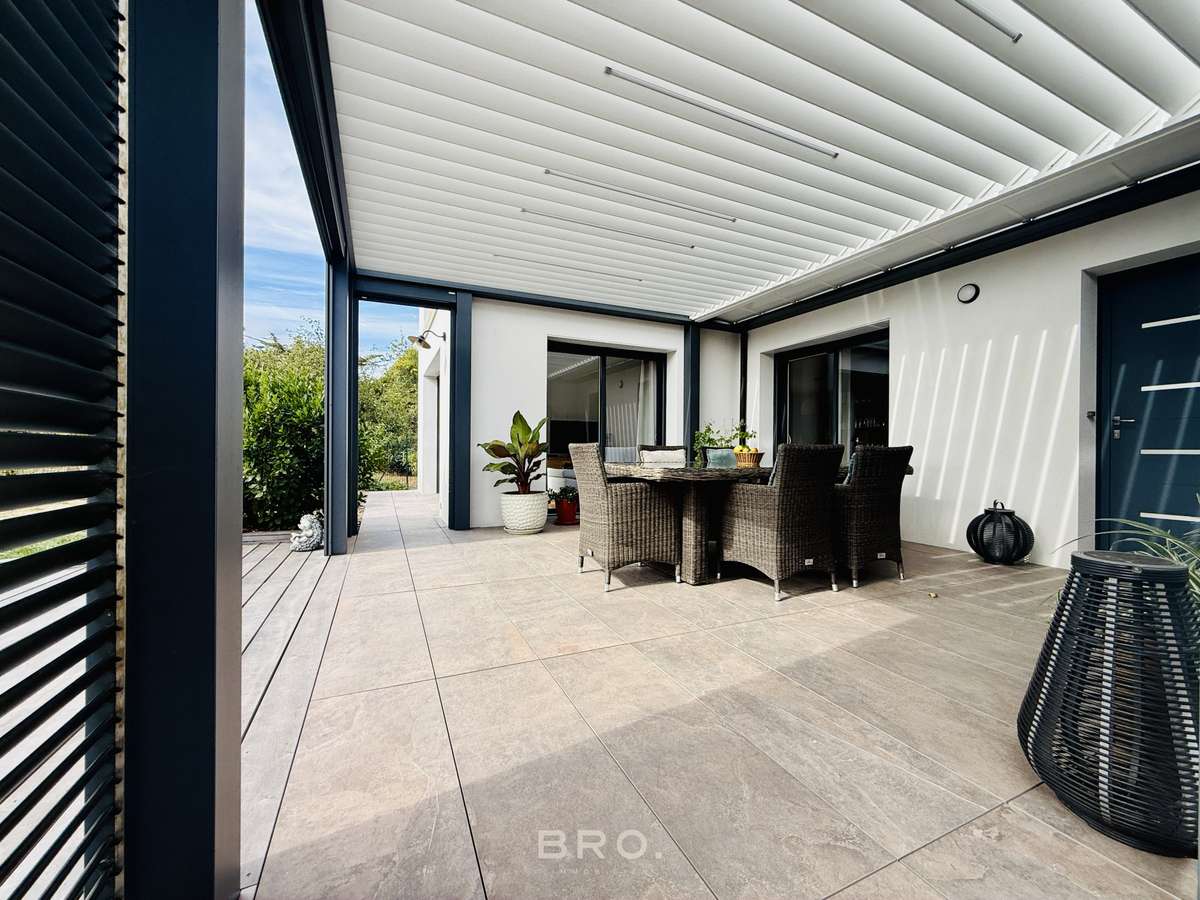
- **26 m²** bioclimatic pergola
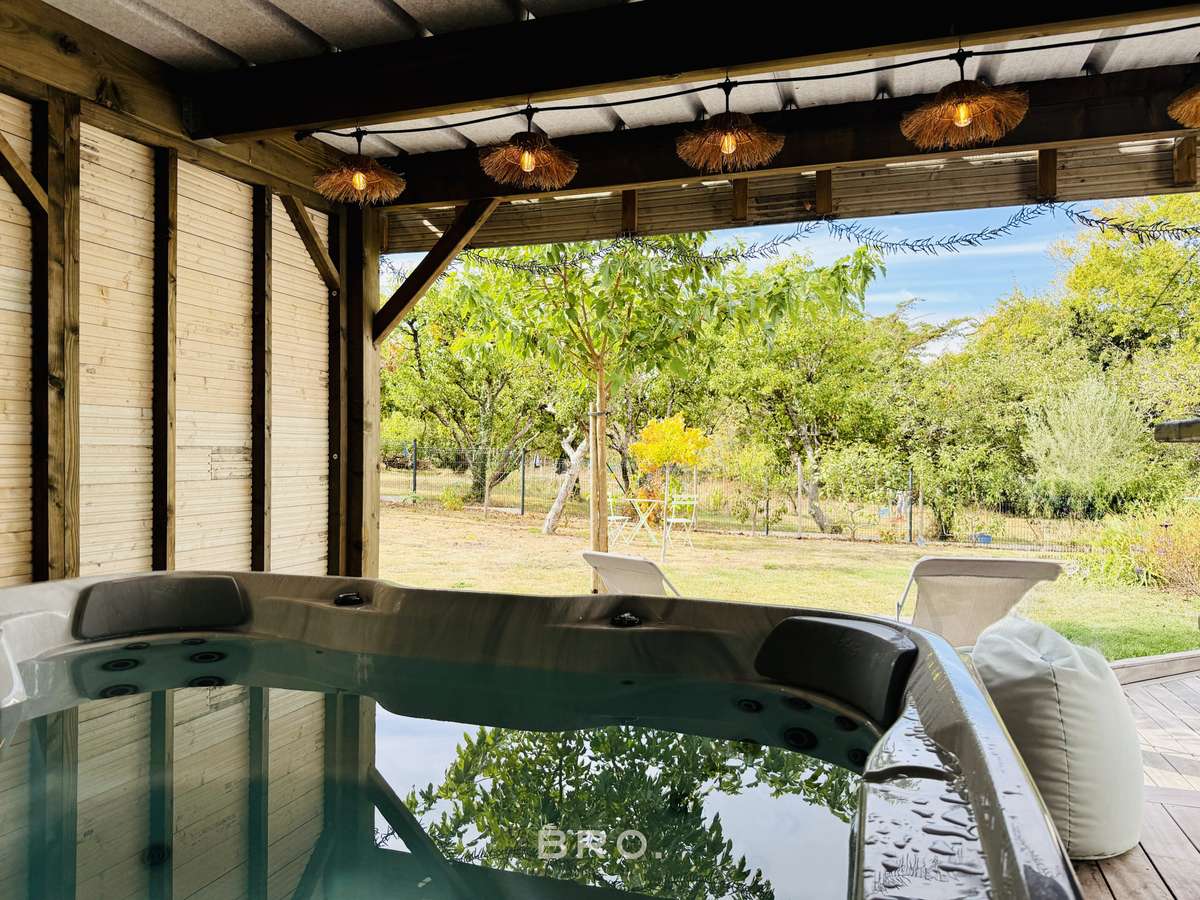
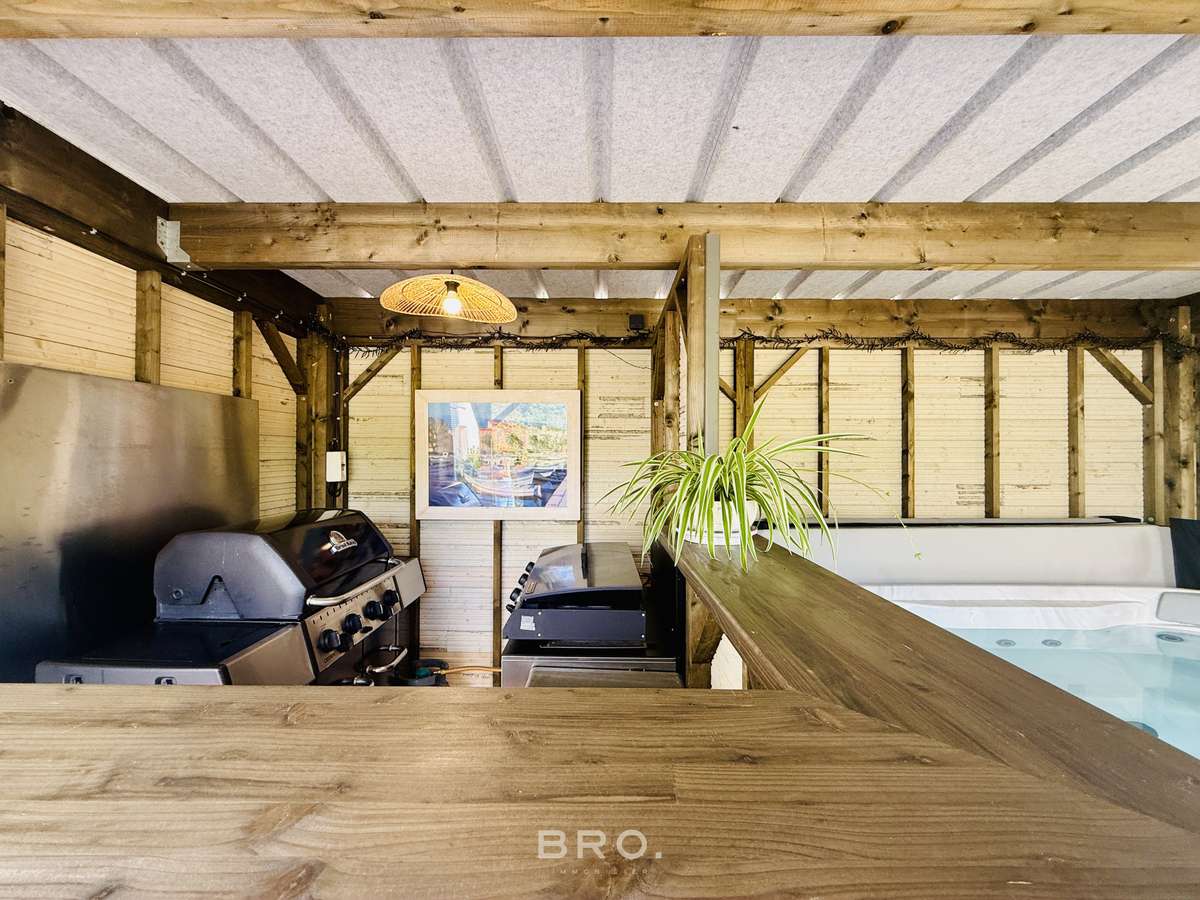
- Outdoor kitchen area with **4-person** hot tub
- Terrace of approx. **60 m²** in tiles and exotic wood
**Outside:**
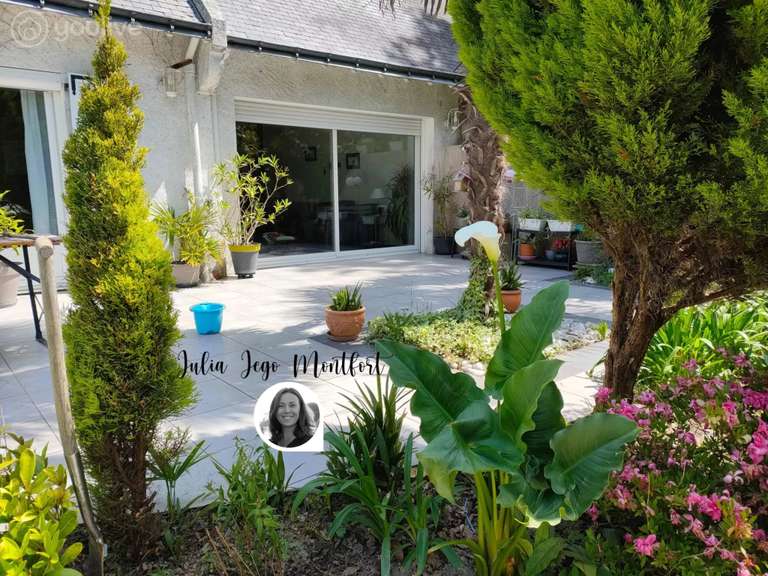
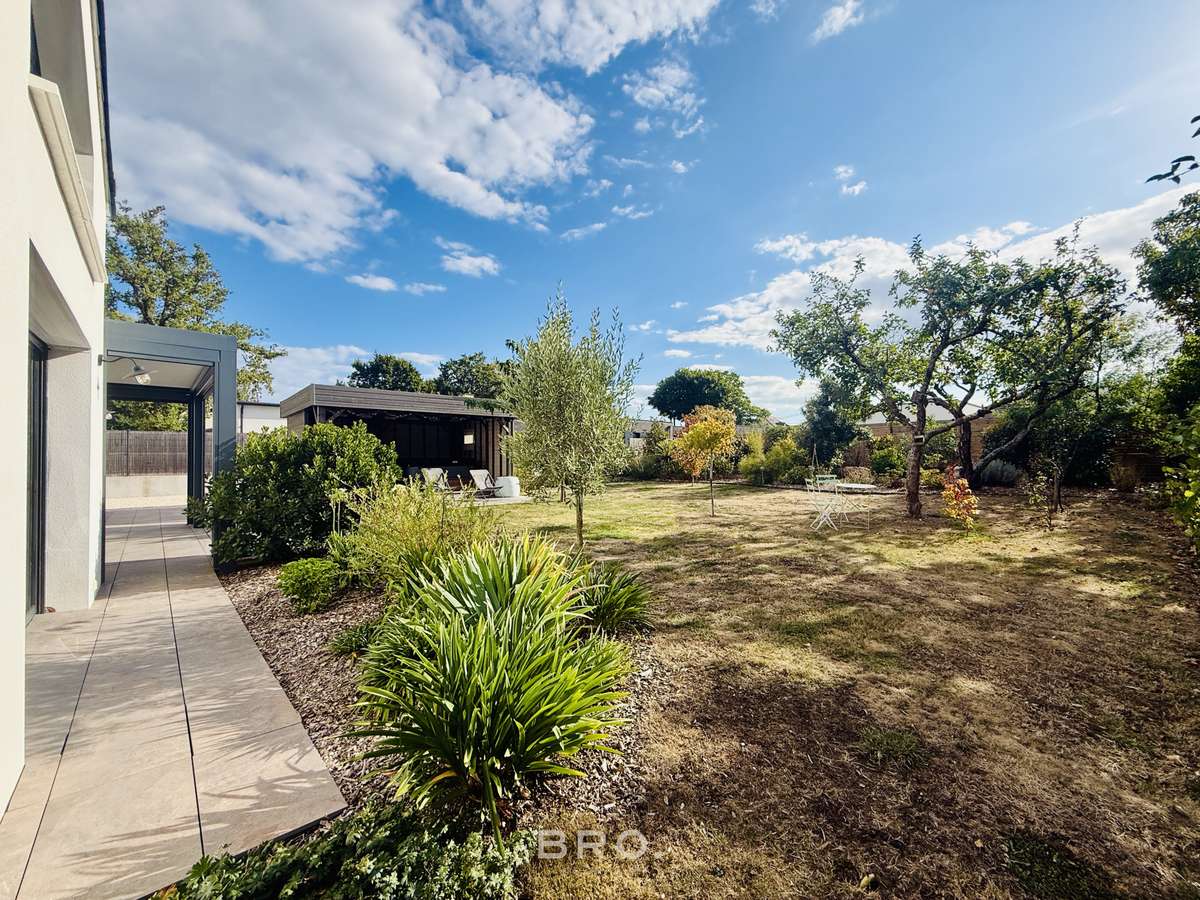
- Plot of **887 m²**, fully enclosed, landscaped and tree-planted, with several fruit trees, a vegetable garden area, and a glazed greenhouse.
- The outdoor space also features a **26 m²** bioclimatic pergola, an outdoor kitchen area with a **4-person** hot tub, and a lovely terrace of approx. **60 m²** in tiles and exotic wood.
- Land located in **zone UB**, offering the possibility of an extension and the creation of a swimming pool (**C.E.S. not regulated**).
**Comfort & technical features:**
- Construction in cellular concrete meeting **RT 2012**
- Heating via heat pump with underfloor heating on two levels
- Aluminium double-glazed windows with motorised shutters
- Wood-burning stove installed in **2025**
- Paintwork, kitchen and bespoke joinery/fit-outs completed in **2023**
- Motorised external gate
- External features, hot tub, carport, workshop and terrace completed in **2024**
- Mains drainage (**tout-à-l’égout**)
- **Council tax (taxe foncière): €1,257**
**To conclude:**
A property with generous volumes and a calming atmosphere, where the quality of the finishes and care taken with the interiors and exteriors perfectly complement each other.
All set at the end of a cul-de-sac, in the heart of a residential hamlet, within walking distance of the village of **Saint-Armel** and close to the **Golfe du Morbihan**.
The **BRO. IMMOBILIER** team is on hand for any further information and to arrange viewings.
**Ref: OLYMPE**
- A 2019 home RT 2012, 156 m² of living space, single-level living on an 887 m² landscaped, fully enclosed plot.
- A 45+ m² living area with cathedral ceilings, wood stove, and 3 bedrooms including a master suite. Enclosed, landscaped garden.
Information on the risks to which this property is exposed is available on the Géorisques website :
Ref : 625_260 - Date : 06/10/2026
FEATURES
Pool
Terrace
Ground floor
Attic
Garden
DETAILS
Price
€849,750
Home type
House
City
Saint-Armel (56450)
Rooms
5
Land surface
887 m²
Bedrooms
3
Bathrooms
1
Half bathrooms
2
Exposure
EST-OUEST
Price details
ENERGY DIAGNOSIS
DPE
A
50 kWh/m².y
GES
A
1 kgCO2/m².y
Show more
LOCATION
CONTACT US
INFORMATION REQUEST
Request more information from BRO. Immobilier.