€520,000
House Saille - 6 bedrooms - 249m²
44350 - Saille
249m²
8 rooms
6 beds
DESCRIPTION
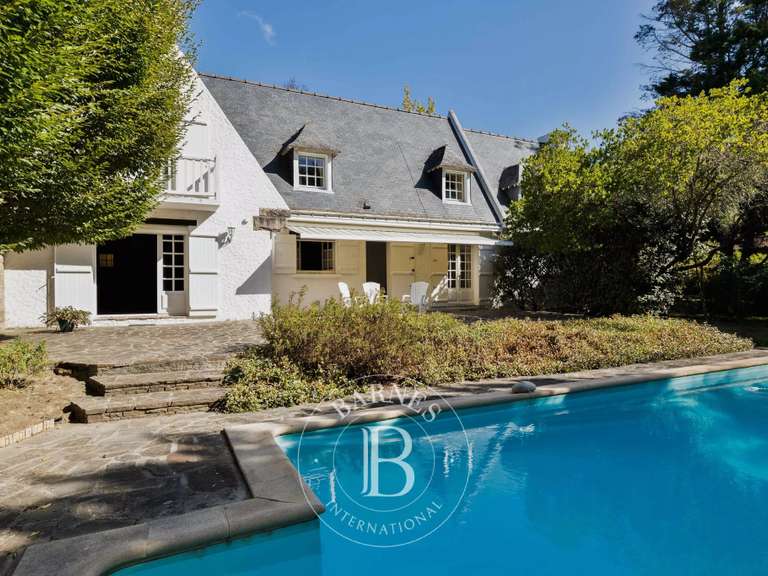
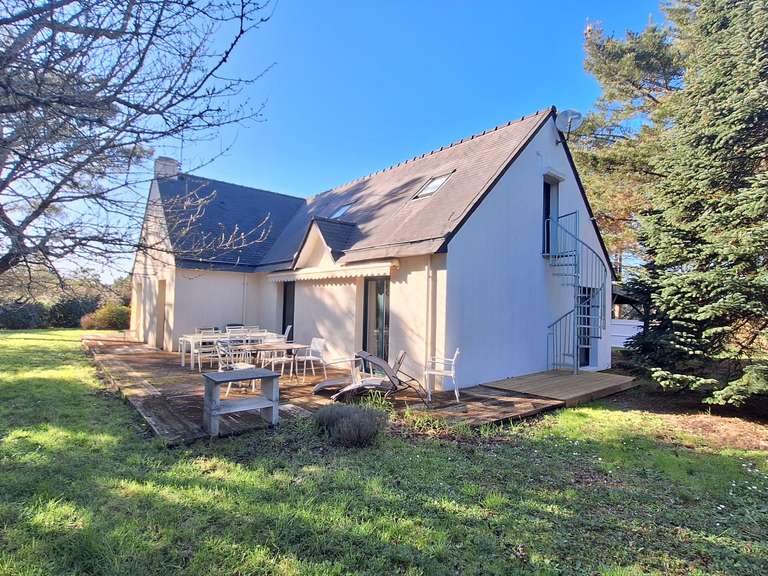
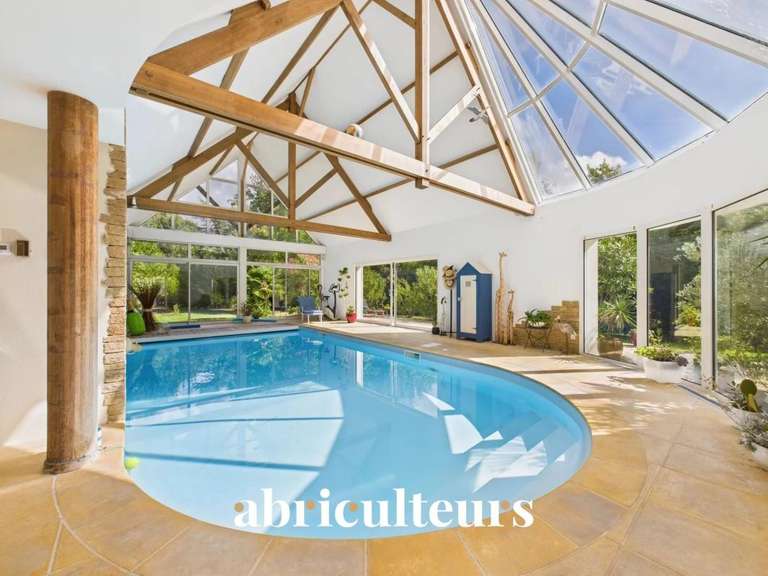
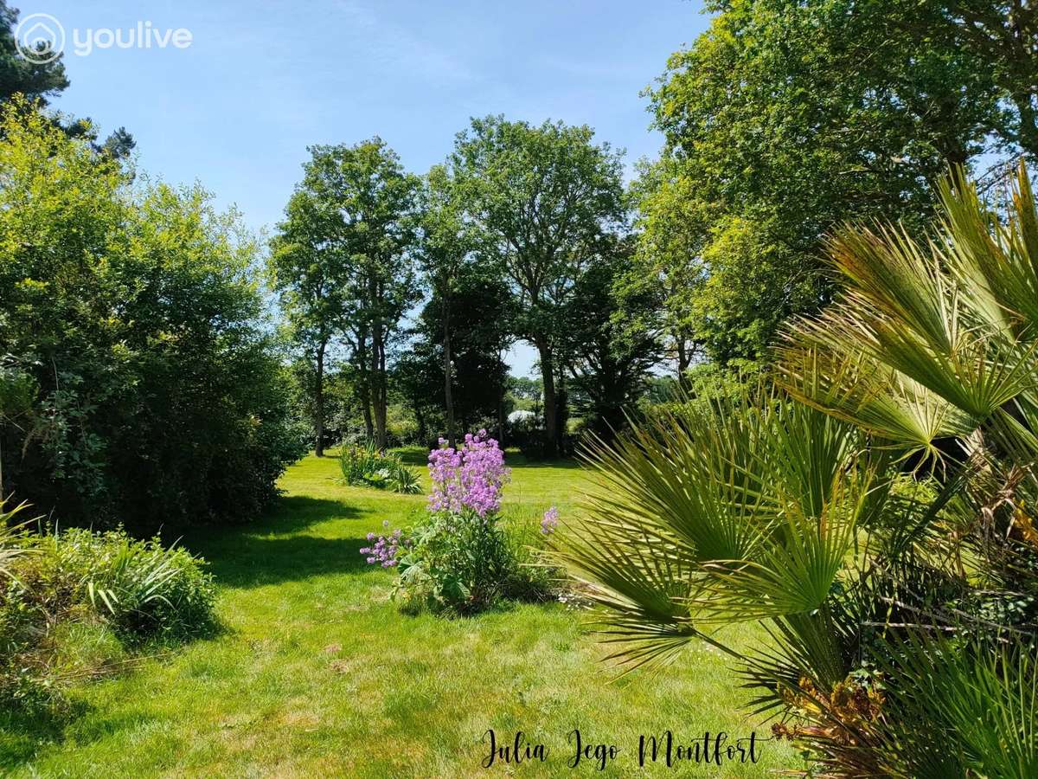
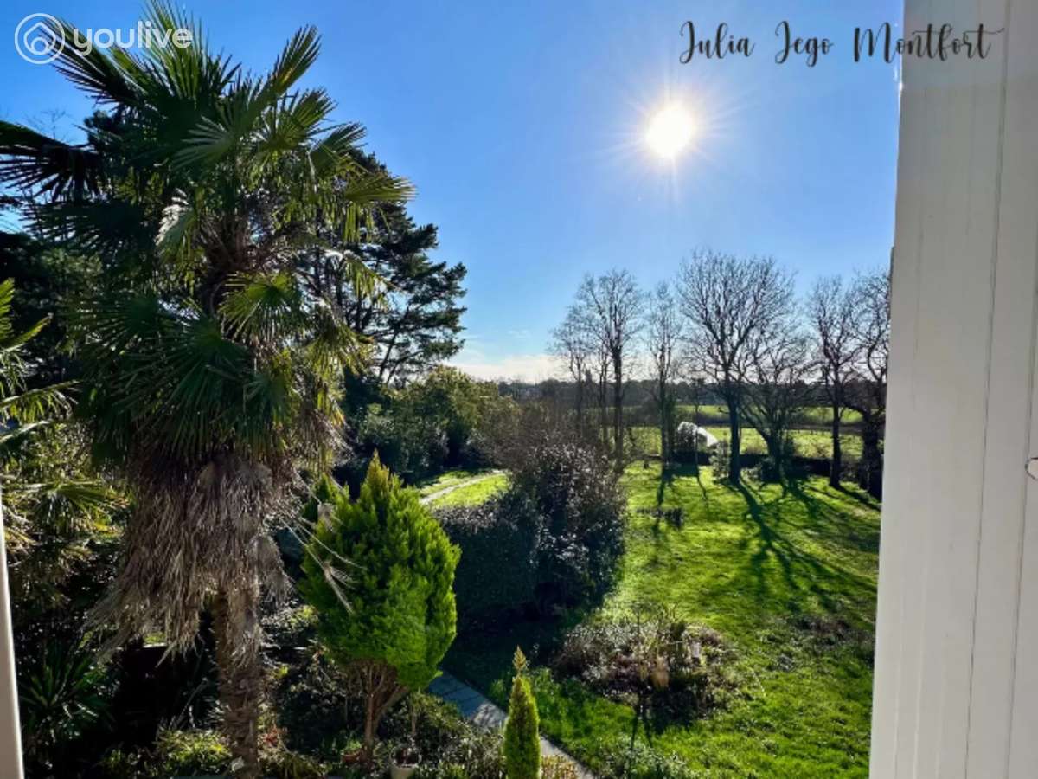
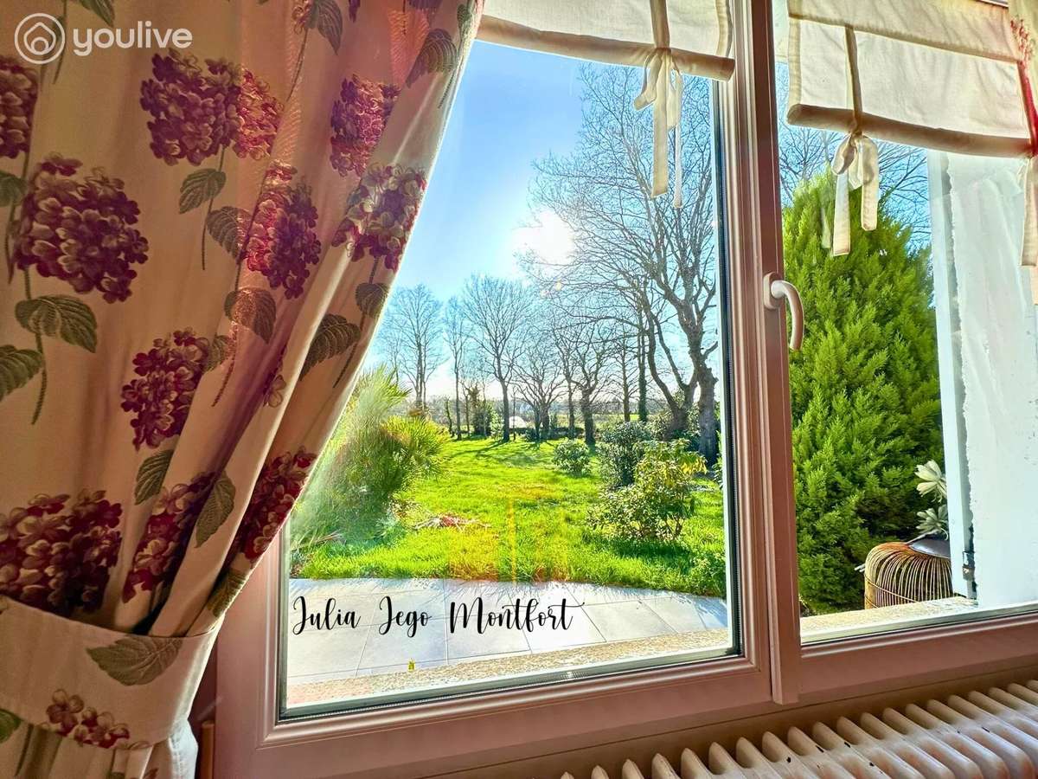
Within 600 metres of the village schools and shops of La Madeleine, this family home of 249 m² brings together something rarely found: excellent room sizes, a leafy setting, and the possibility of doing everything on foot.
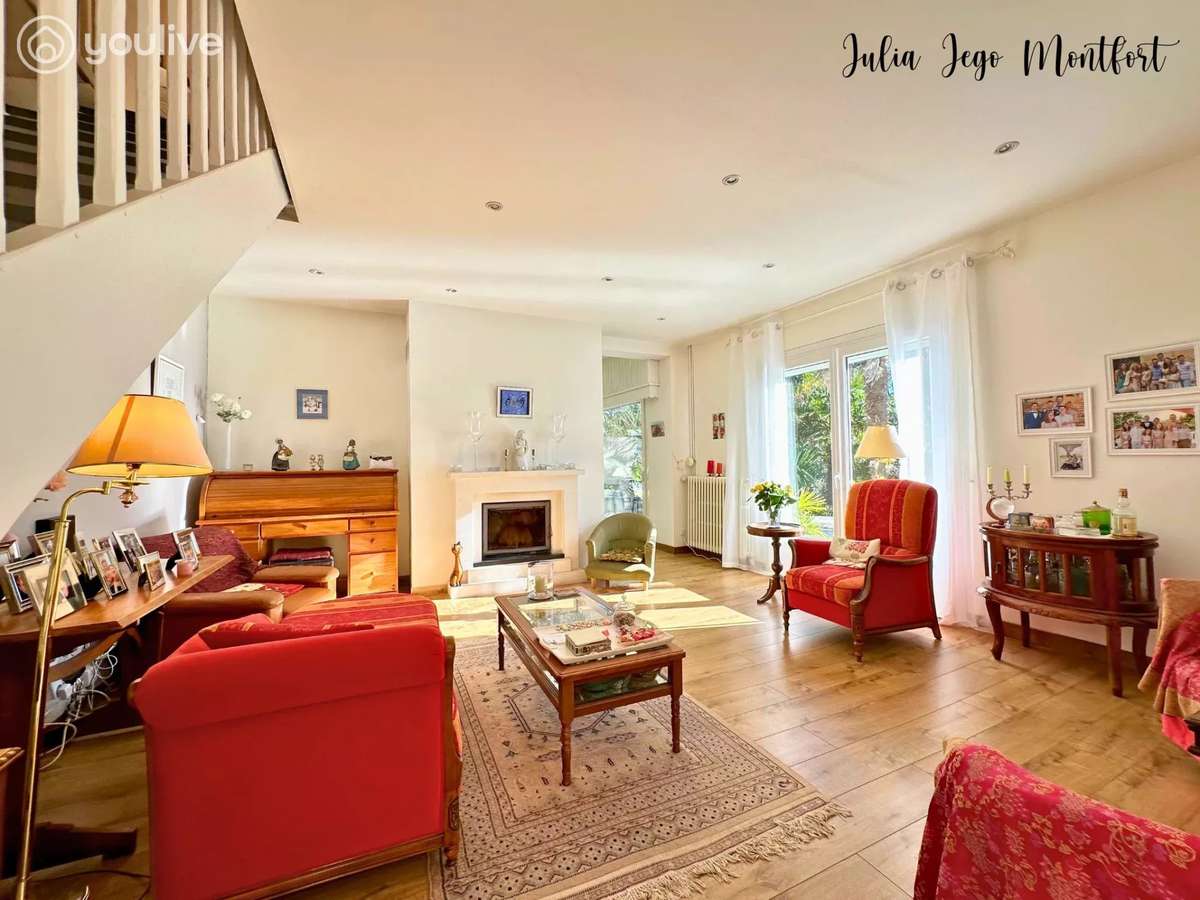
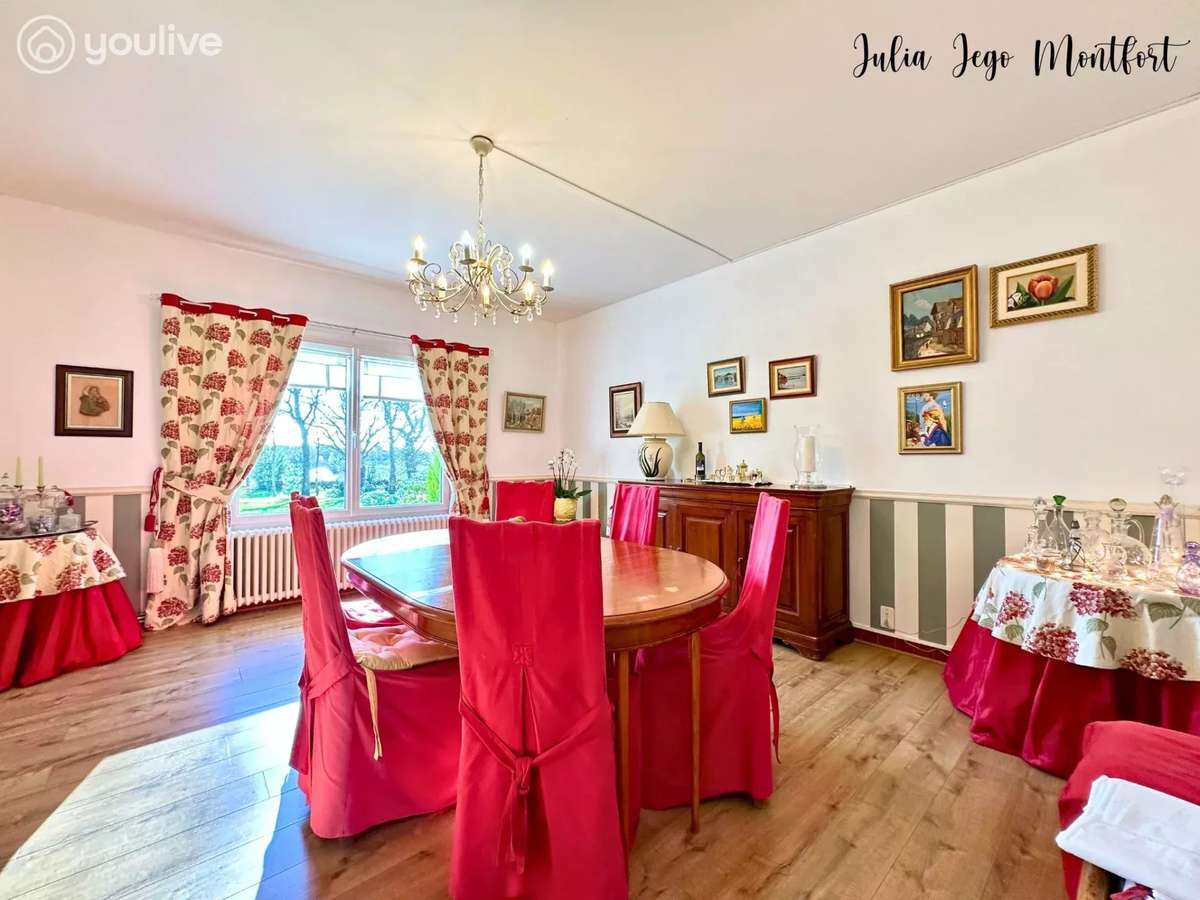
From the entrance, the volume and the natural light set the tone. The living room, bathed in light thanks to its south-west aspect, offers a warm atmosphere around the fireplace. The separate dining room and the practical kitchen naturally extend this friendly living space.
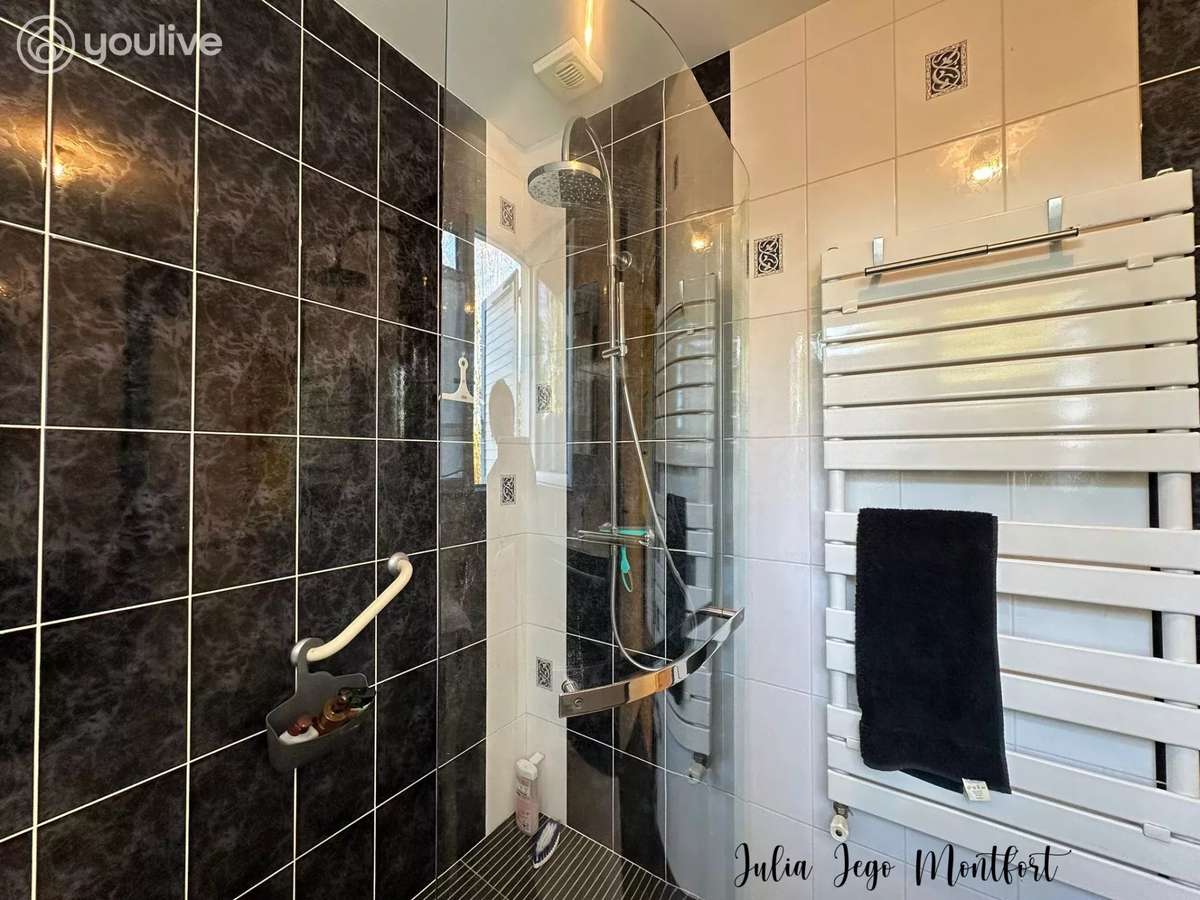
On the ground floor, there is a real single-storey living set-up, with a bedroom and a shower room. A rear kitchen, a utility room, a pantry and a large garage complete this level, for especially comfortable day-to-day living.
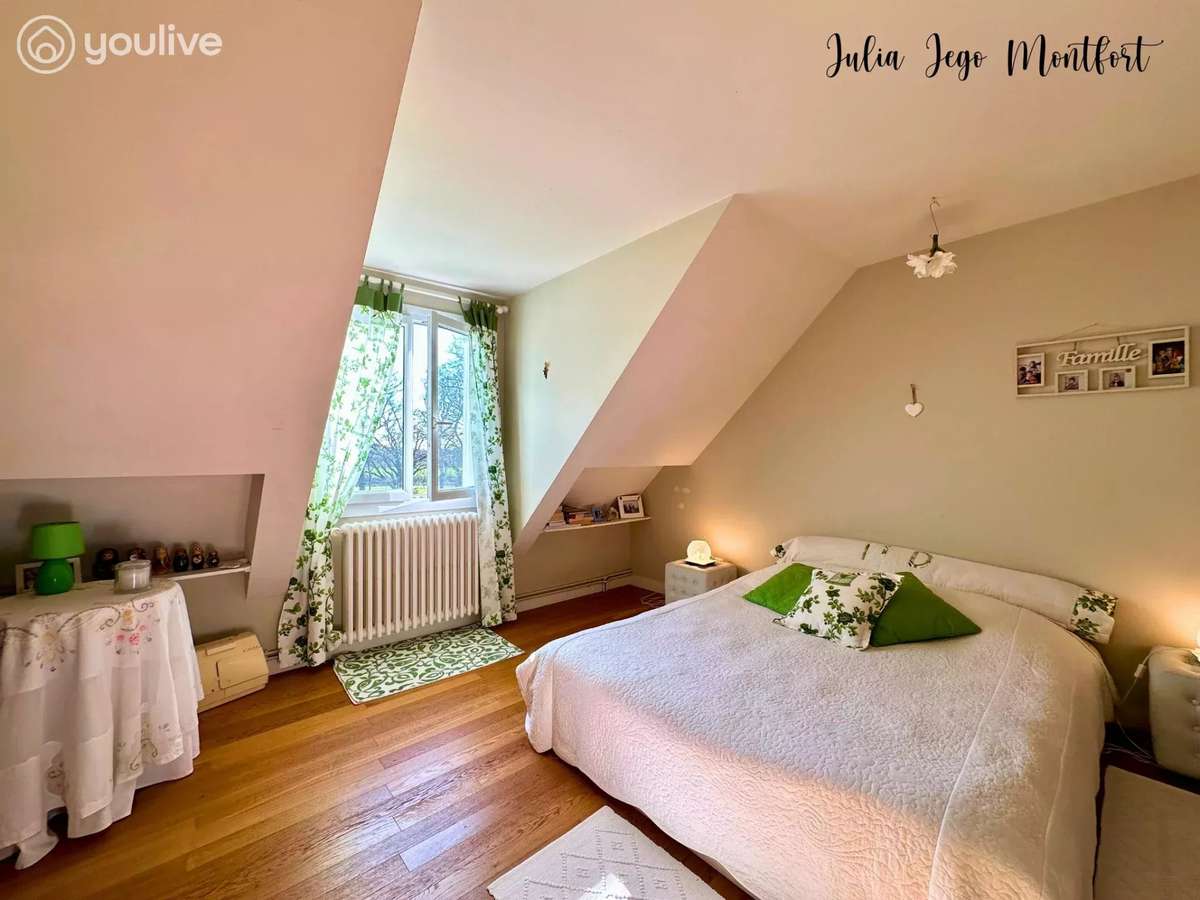
Upstairs, five bedrooms allow everyone to have their own space, along with a family bathroom and a dressing room.
A further room measuring over 45 m² completes this level: a real space to picture according to your way of life. A playroom for children, a family cinema, a home office space, a workshop, a gym, or even a future master suite… the possibilities are many.
A home with generous proportions, ideal for hosting a large family and creating precious memories.
? A viewing is a must.
Information about the risks to which this property is exposed is available on the Géorisques website: www.georisques.gouv.fr
Property reference 2876.
Agency fees are payable by the buyer.
Julia Jego Montfort Entreprise Individuelle 06 52 83 51 21 - Commercial agent of SAS JMG registered with the RSAC of Nantes under number 908 978 018
- 6 bedrooms to host family and guests: a well-suited layout for a spacious family home in Saille.
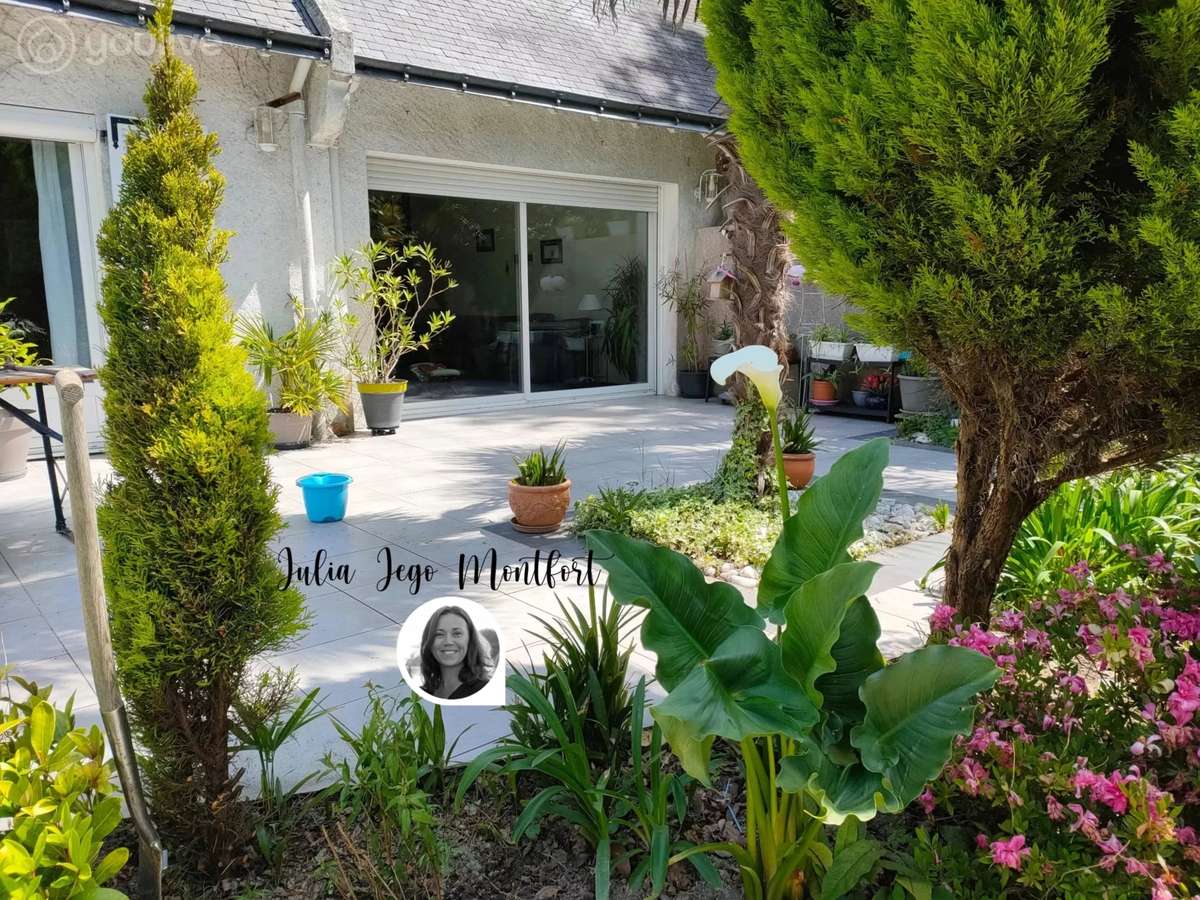
- Green surroundings and natural light: living room with fireplace, south-west exposure, and daily errands on foot from La Madeleine village.
Ref : 2876 - Date : 02/03/2026
FEATURES
Car park
Fireplace
DETAILS
Price
€520,000
Home type
House
City
Saille (44350)
Rooms
8
Living surface
249 m²
Land surface
2,500 m²
Bedrooms
6
Bathrooms
1
Half bathrooms
2
Kitcken type
Cuisine équipée
Price details
ENERGY DIAGNOSIS
DPE
D
208 kWh/m².y
GES
D
49 kgCO2/m².y
Show more
LOCATION
CONTACT US

YOULIVE IMMOBILIER
207 Ter rue du Docteur Charcot
85100 Les Sables-d'Olonne
INFORMATION REQUEST
Request more information from YOULIVE IMMOBILIER.