€1,290,000
House Sailly-lez-Lannoy - 7 bedrooms - 490m²
59390 - Sailly-lez-Lannoy
490m²
10 rooms
7 beds
DESCRIPTION
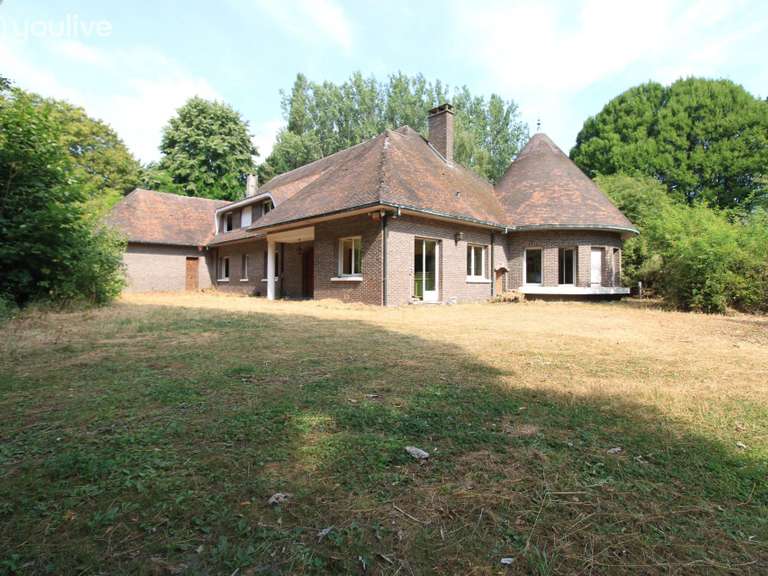
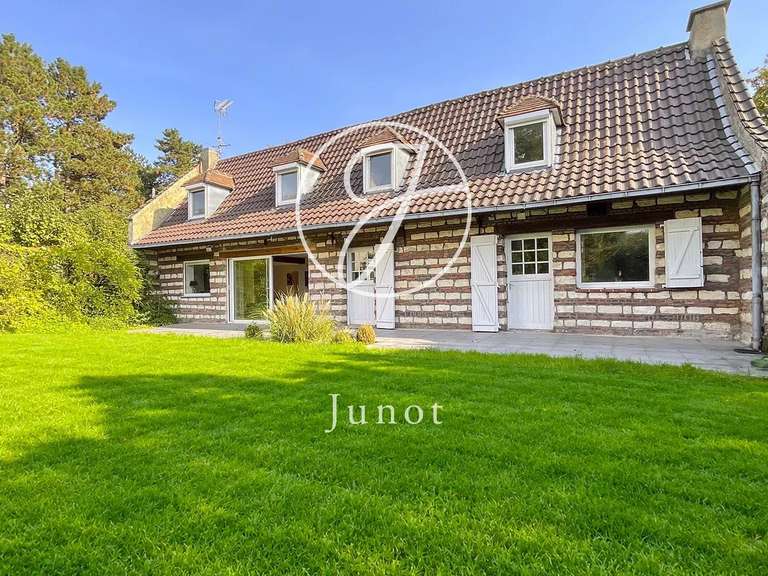
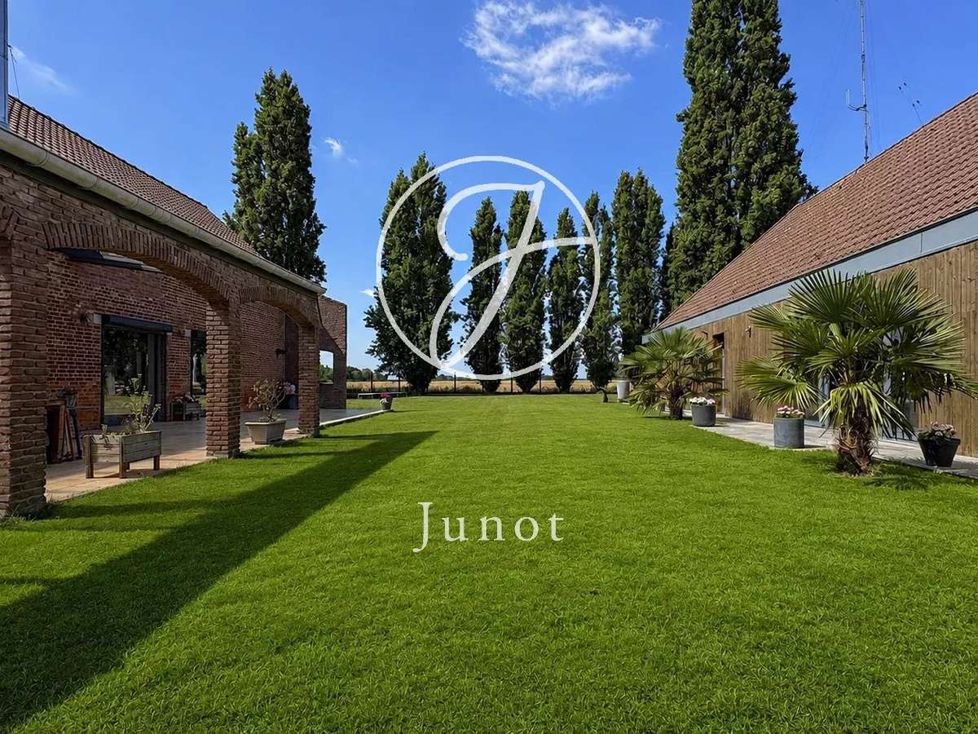
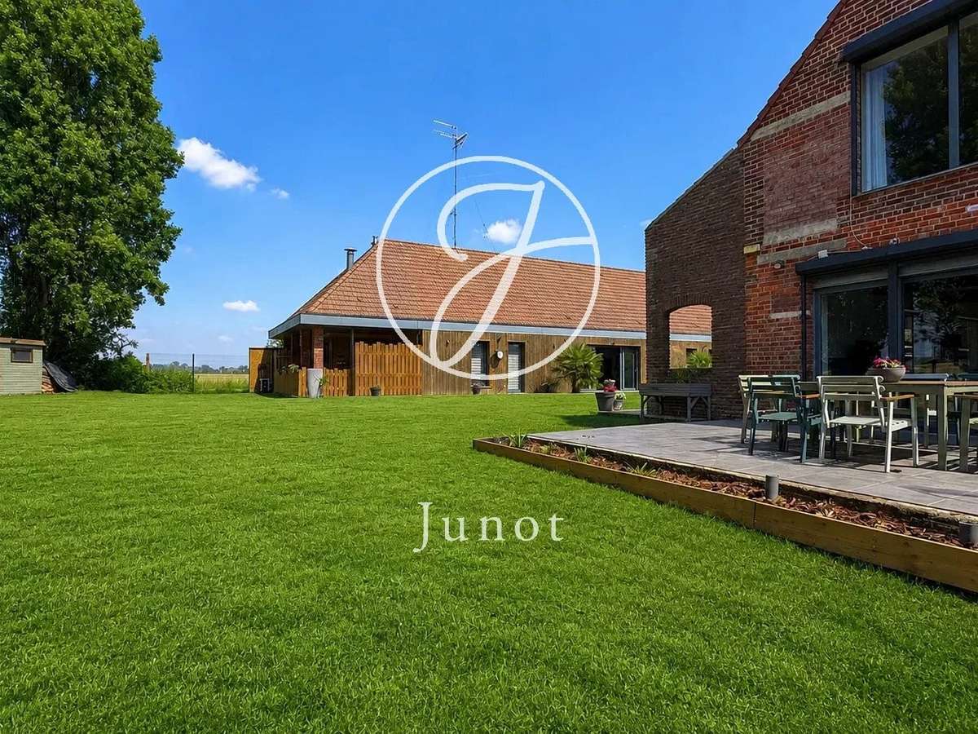
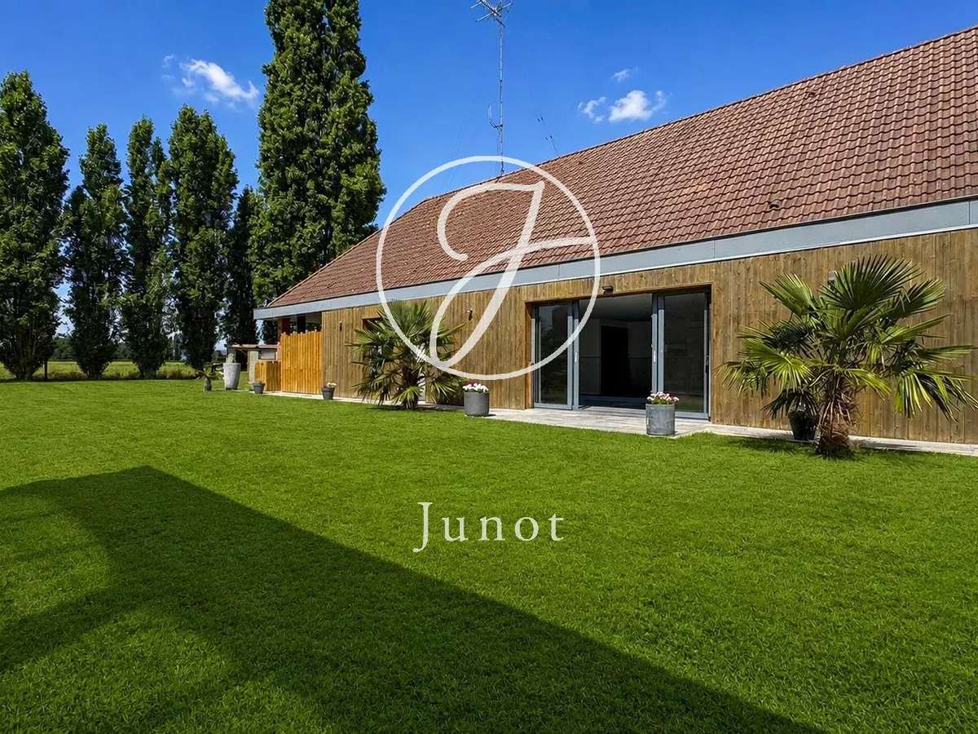
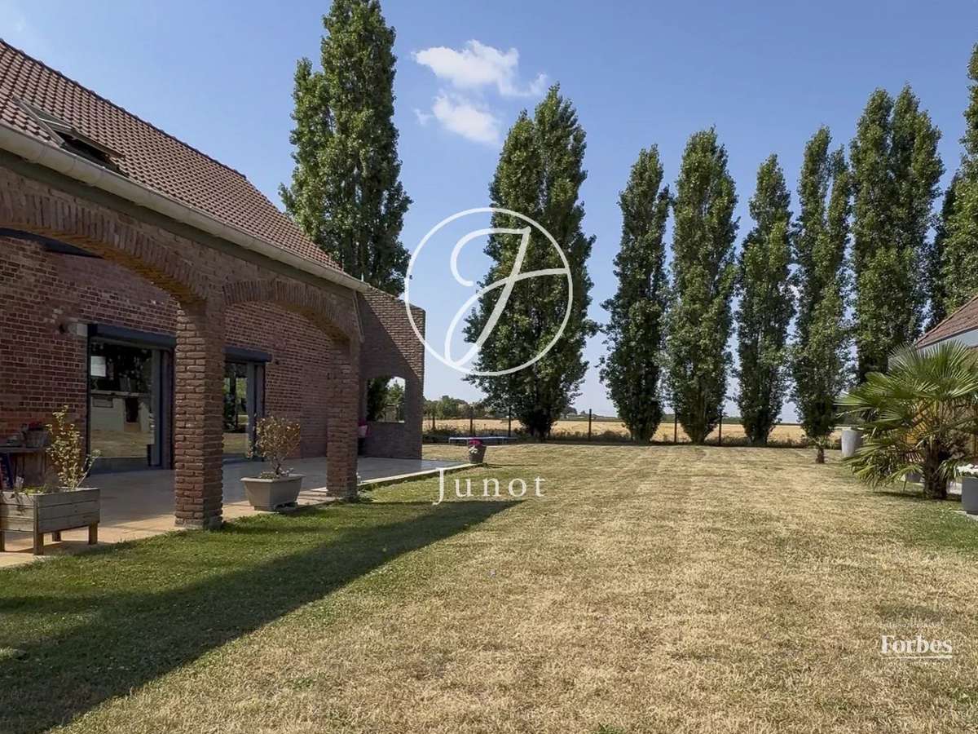
Built on a 1,520m² plot, this renovated former farm combines the charm of the old with careful renovation.
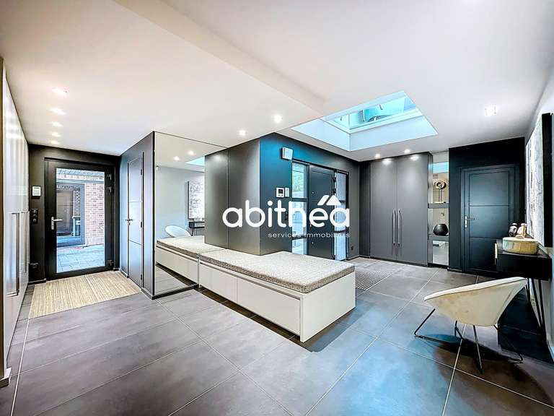
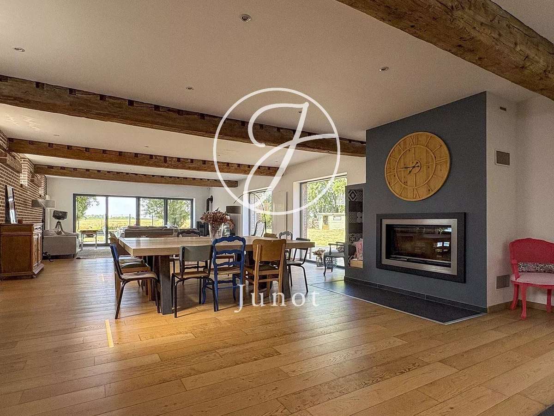
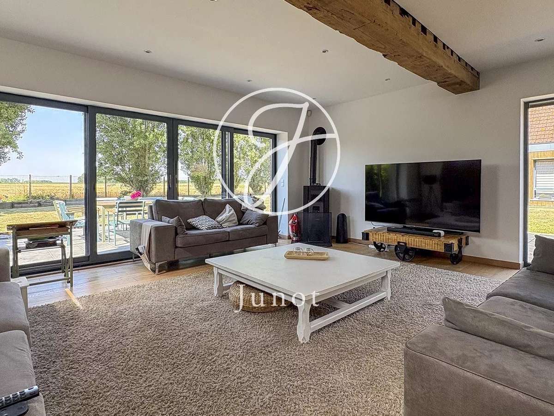
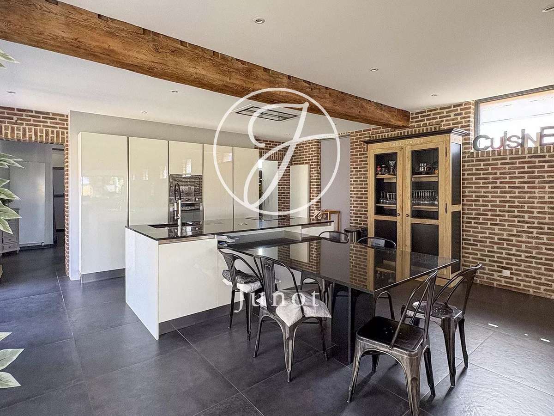
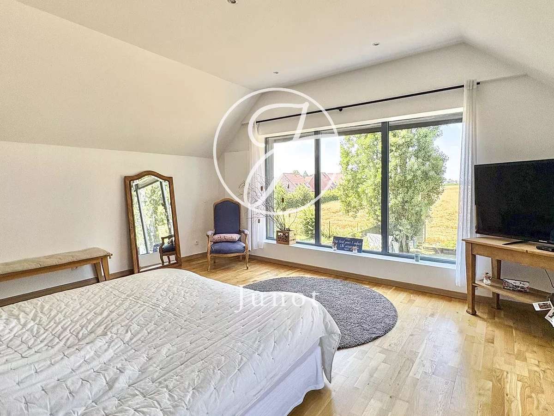
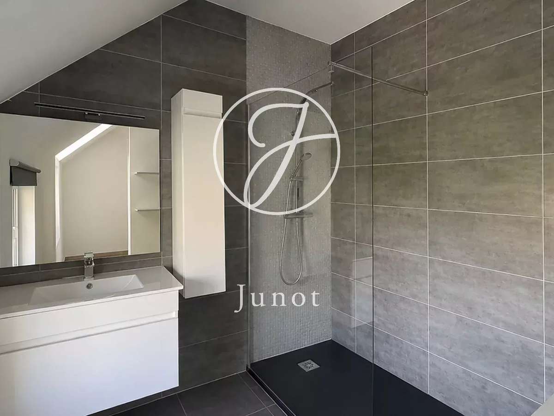
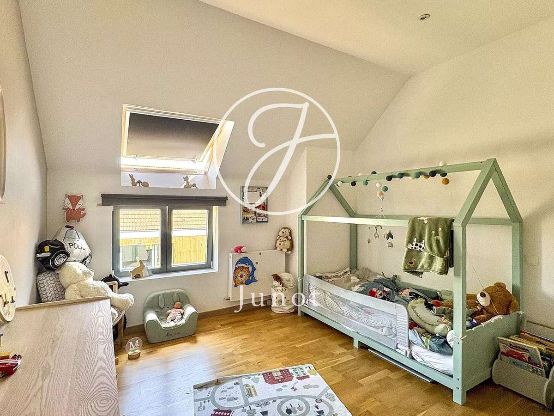
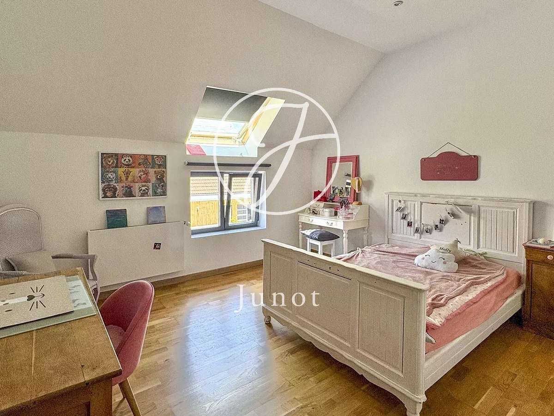
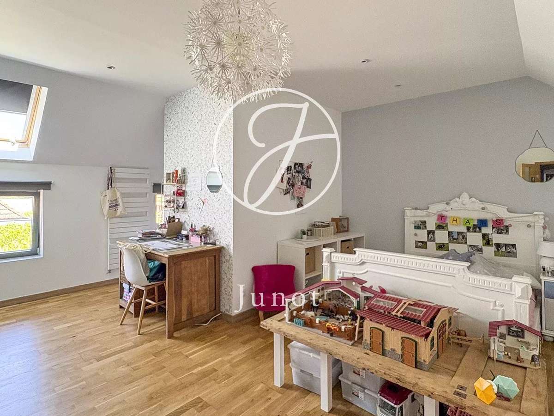
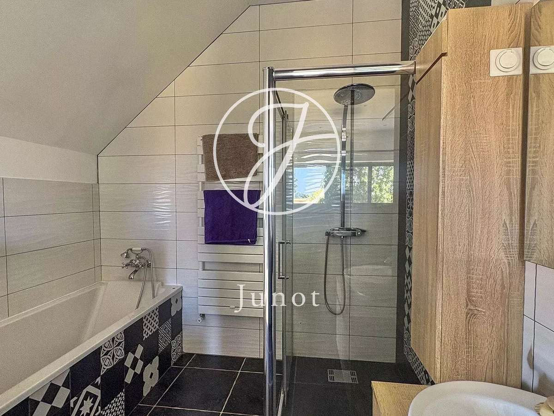
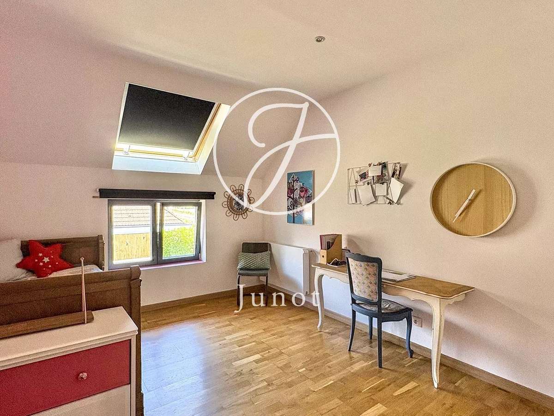
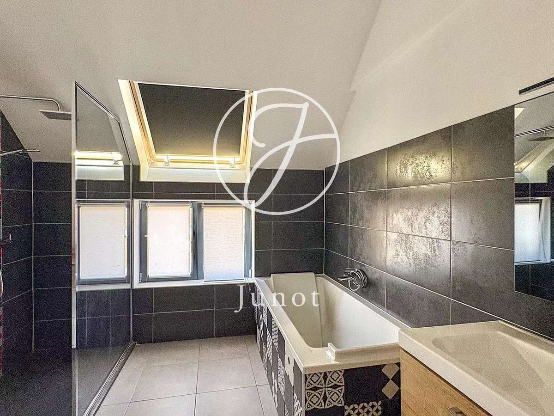
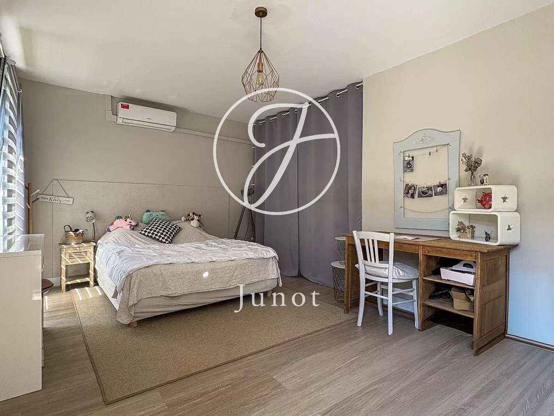
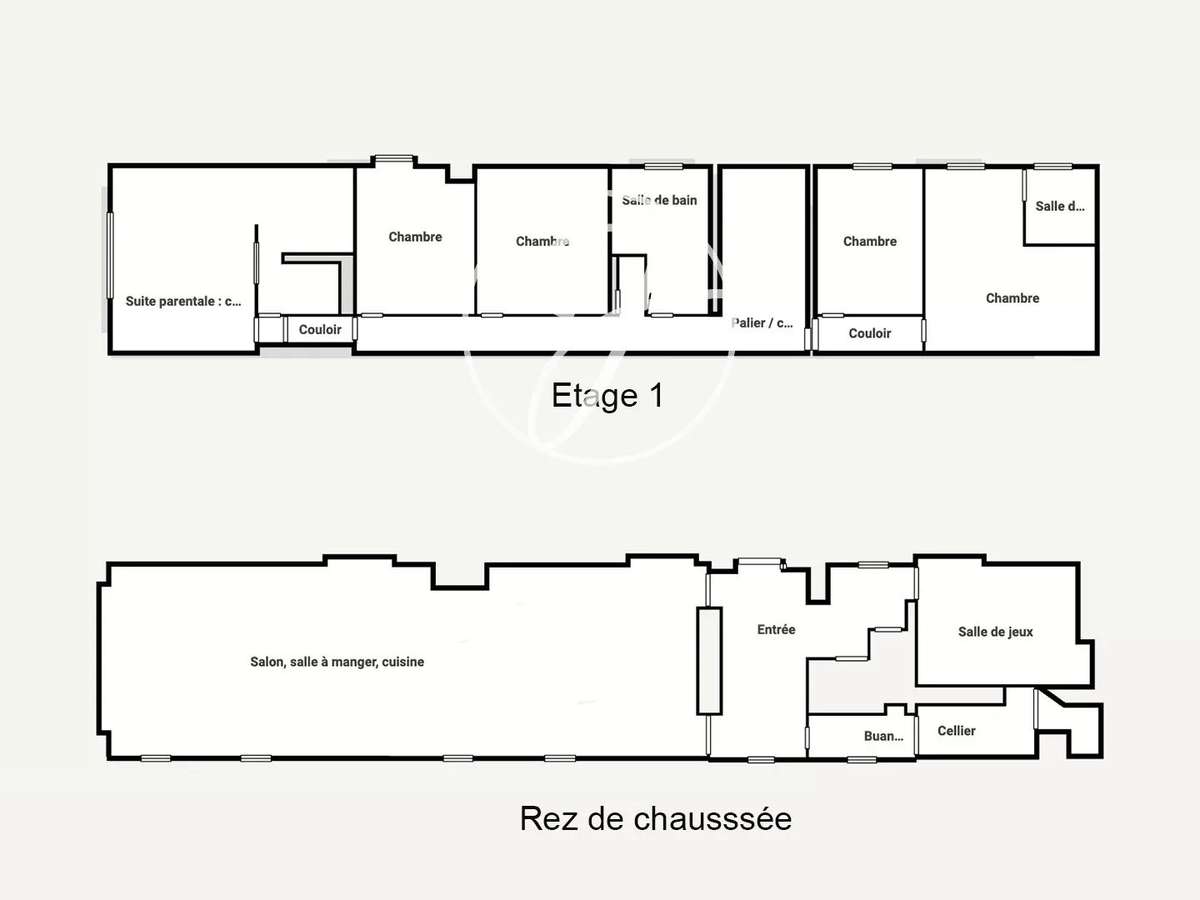
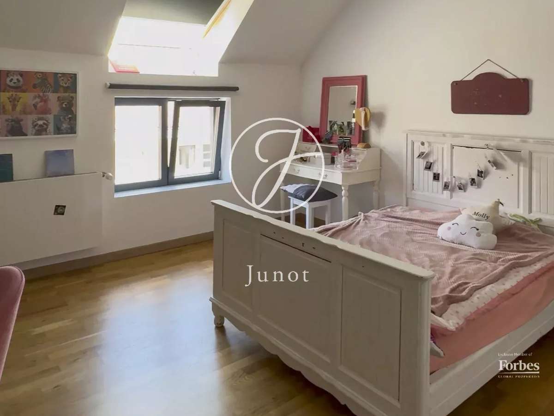
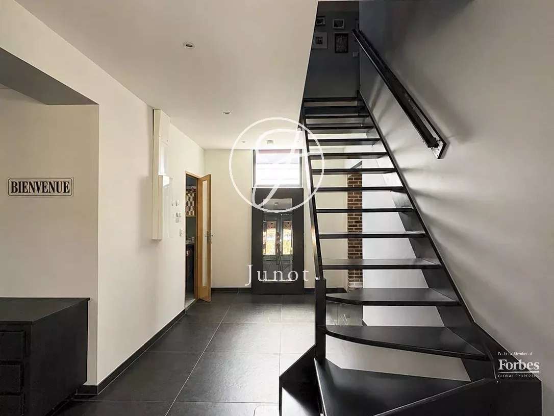
The living area is organized around a large 101m² space that includes the living room and an open kitchen. The ground floor also includes a bedroom. Upstairs, five generously-sized bedrooms make up the sleeping area, including one with a private bathroom and a master suite offering an unobstructed view of the fields.
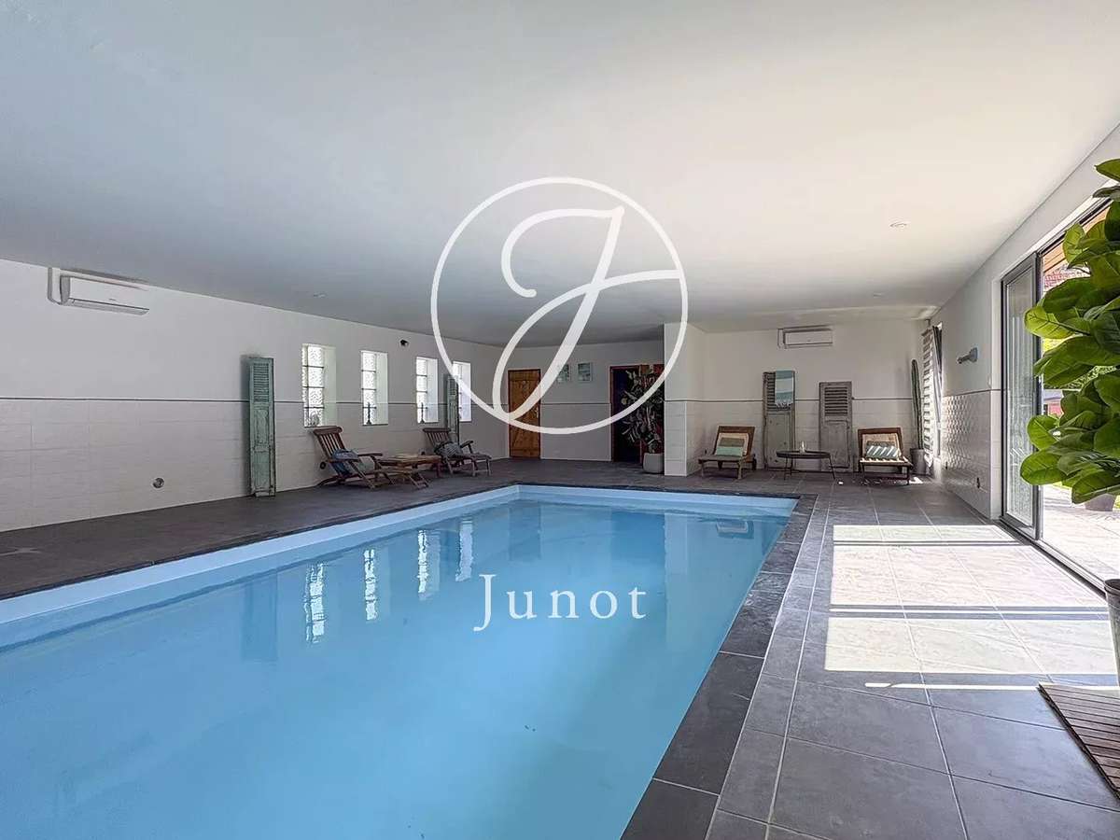
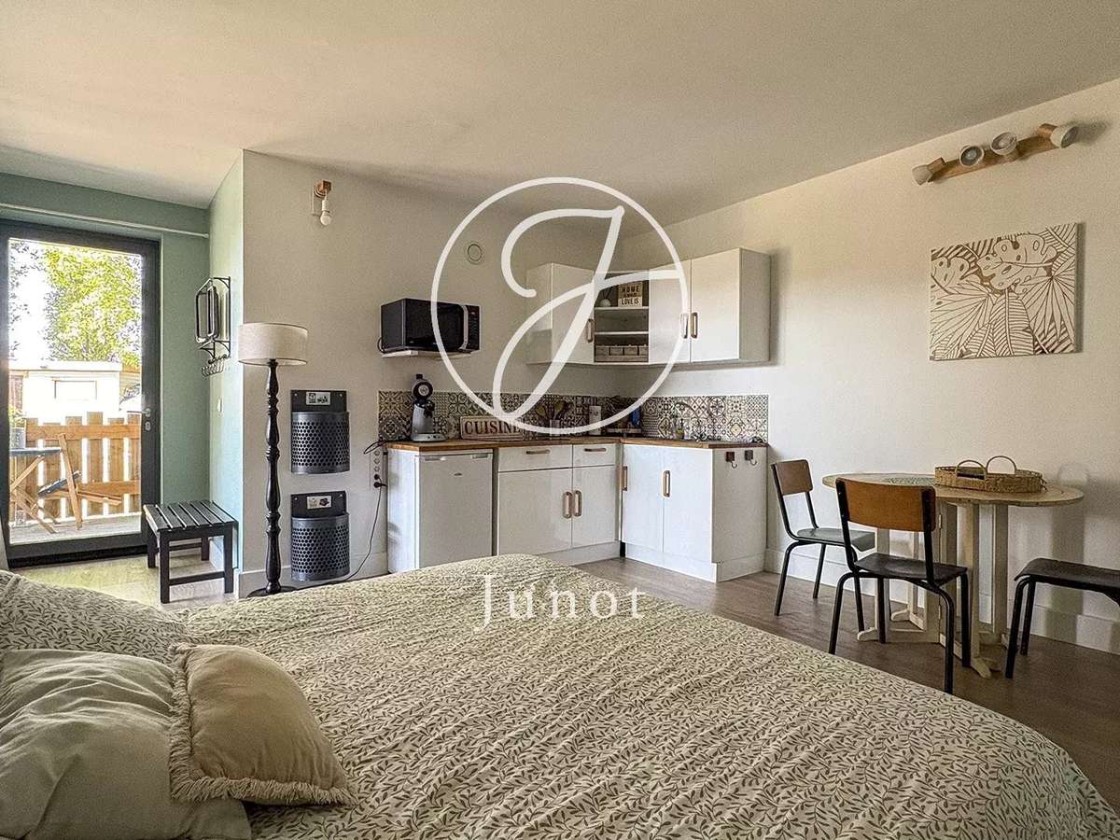
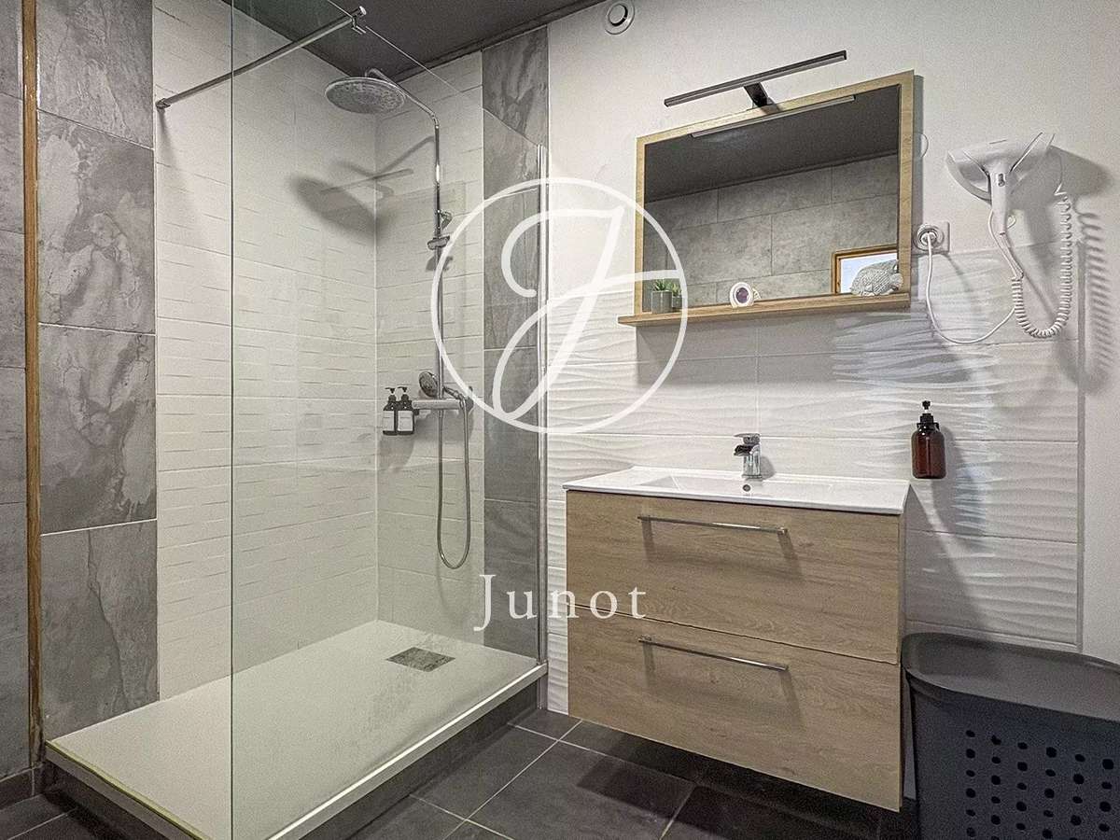
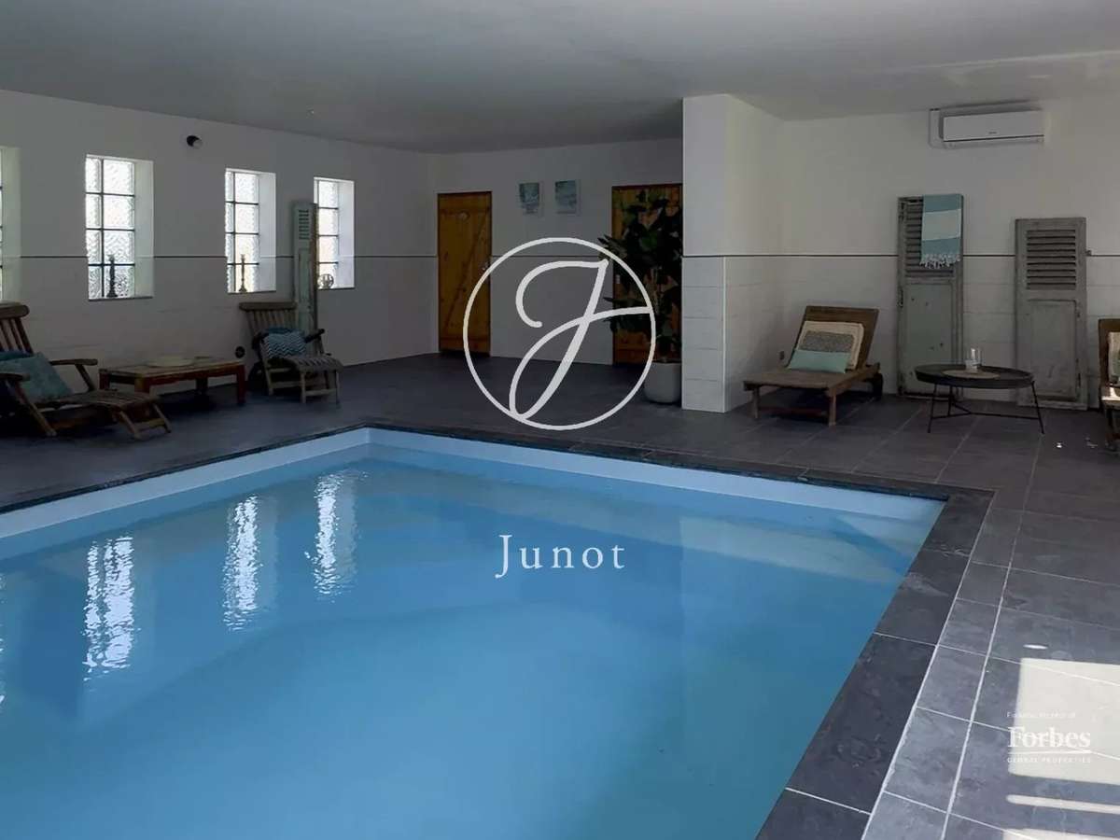
Extending from the house, a 180m² outbuilding offers a studio, a bedroom, a bathroom, and toilets, as well as an indoor pool, providing many possibilities for accommodating family and friends or developing a professional project. A double garage is also present in this outbuilding.
A property with generous volumes, in a quiet and green environment.
- Spacious living area of 101 m² perfect for entertaining.
- 180 m² outbuilding with studio and indoor pool.
- Peaceful environment on a 1,520 m² plot.
Sailly-lez-lannoy - Ferme rénovée à vendre - 10 pi
Information on the risks to which this property is exposed is available on the Géorisques website :
Ref : 1078JLIMAR - Date : 18/07/2026
FEATURES
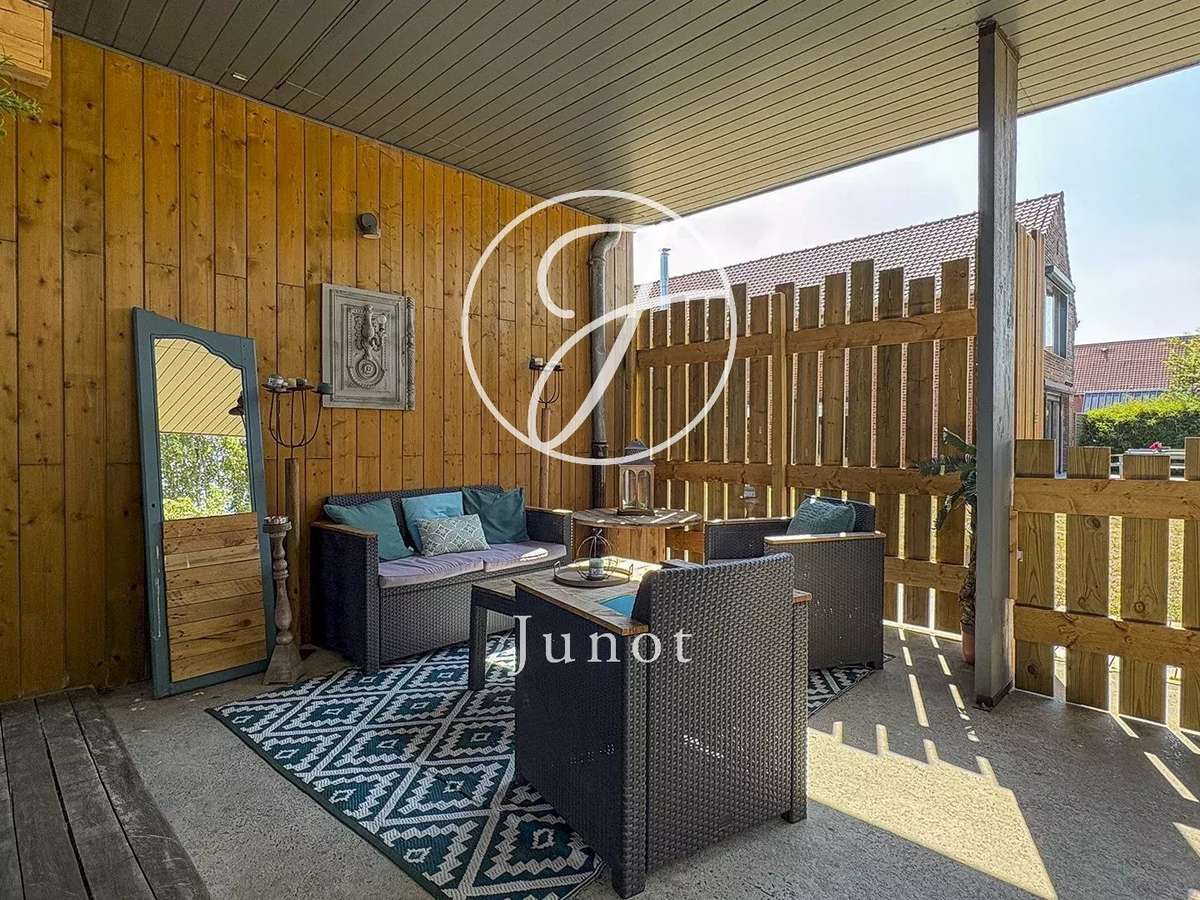
Terrace
Garage
DETAILS
Price
€1,290,000
Home type
House
City
Sailly-lez-Lannoy (59390)
Rooms
10
Living surface
490 m²
Bedrooms
7
Bathrooms
4
Kitcken type
Cuisine equipée
Price details
ENERGY DIAGNOSIS
DPE
C
119 kWh/m².y
GES
C
14 kgCO2/m².y
Show more
LOCATION
CONTACT US
INFORMATION REQUEST
Request more information from JUNOT LILLE.