House Ruffec - 8 bedrooms - 700m²
16700 - Ruffec
DESCRIPTION
Ref.4948 : Elegant french dwelling for sale in Northern Charente department.
In the north of the Charente, between Angoulême and Poitiers, this property is situated in the heart of a lively village whilst offering remarkable privacy.
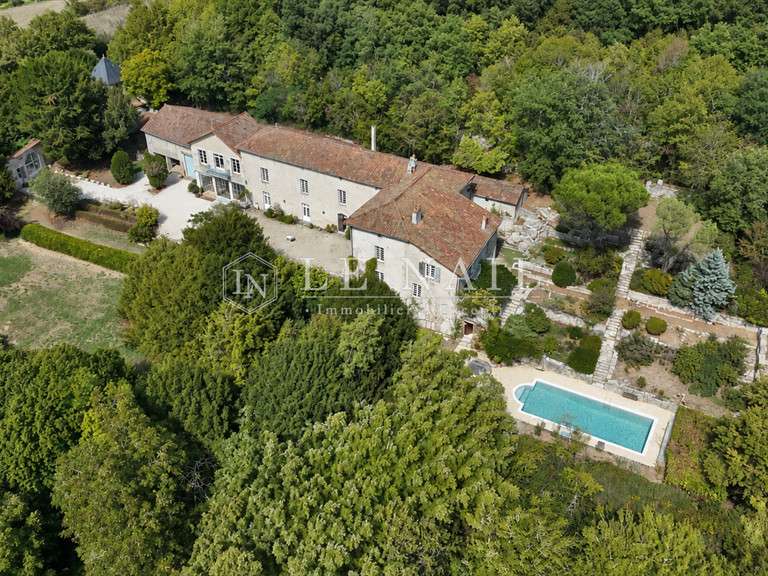
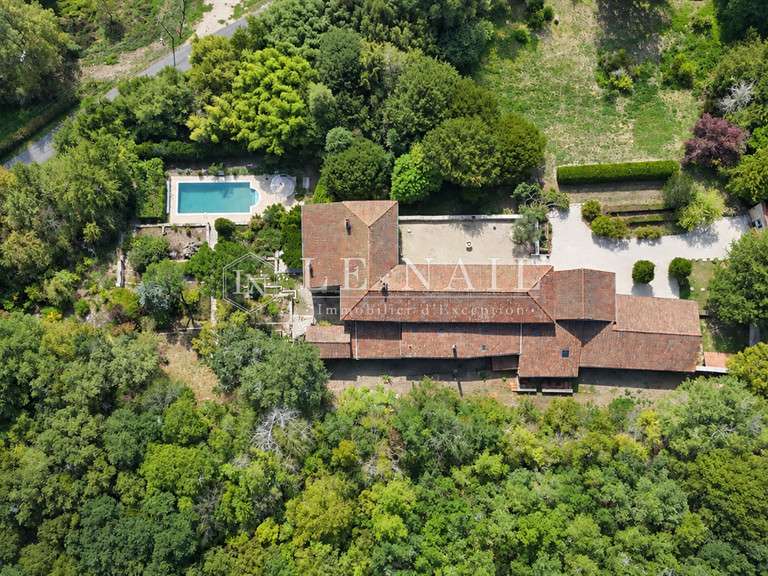
Behind its walls, the fully enclosed estate of around 3 hectares forms a veritable haven of greenery, with no overlooking neighbours, where one completely forgets the village is so close by.
The bakery, restaurant and a few everyday amenities are within easy walking distance.
A rare balance between village life, privacy and quality of life.
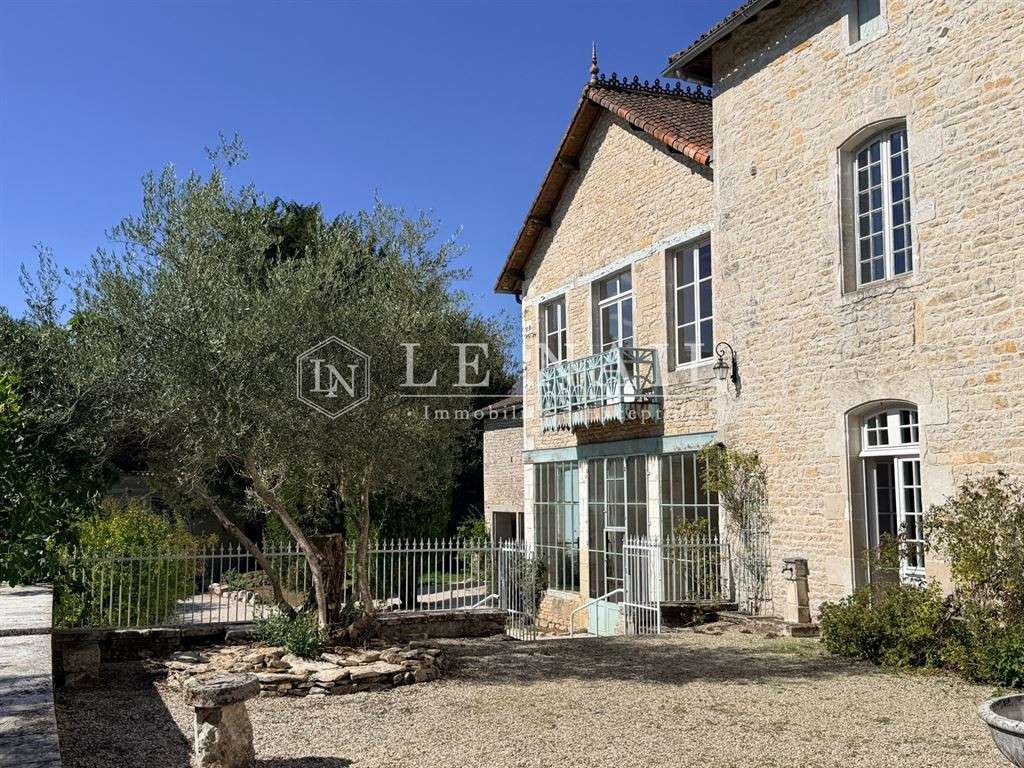
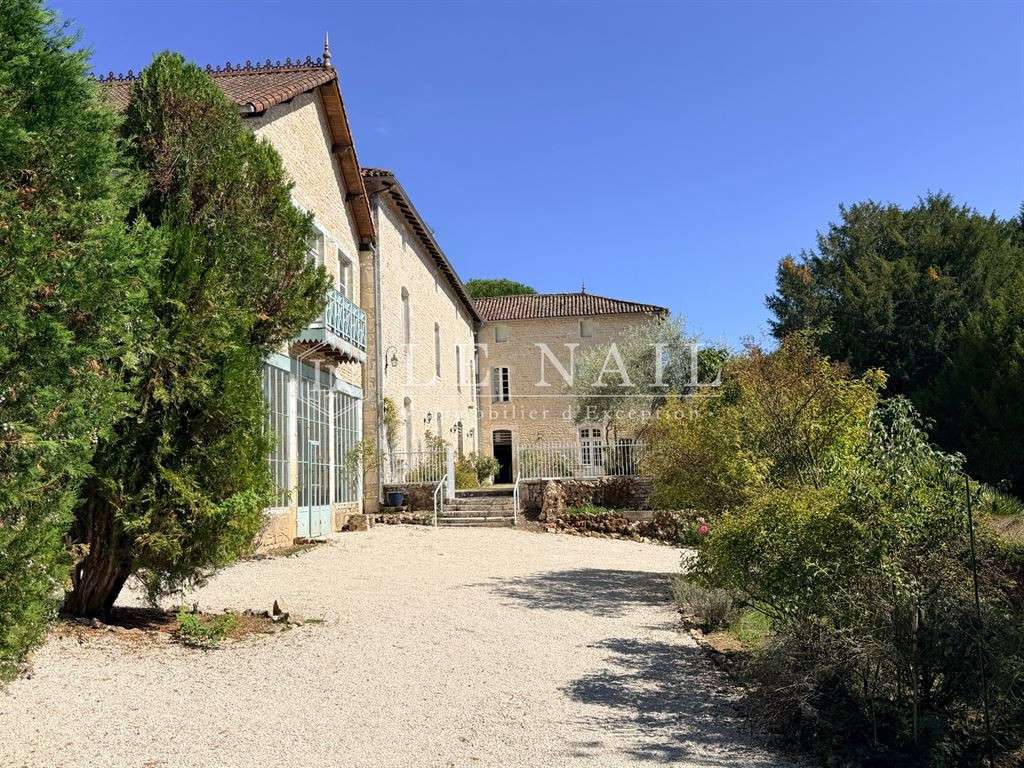
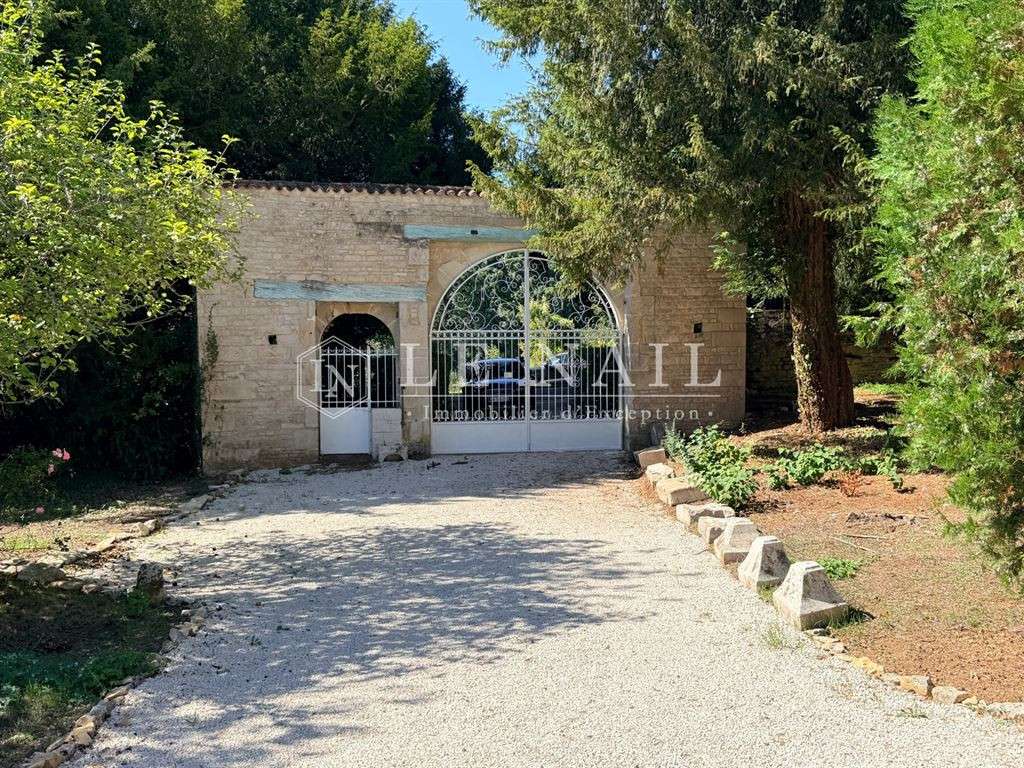
The house, with a living area of approximately 700 sqm, is revealed behind an elegant wrought-iron gate, which opens onto a path of light-coloured gravel and offers the first glimpses of the grounds.
Seven steps lead up to a raised courtyard terrace, offering a stunning view over the gardens and featuring an olive tree and a fountain.
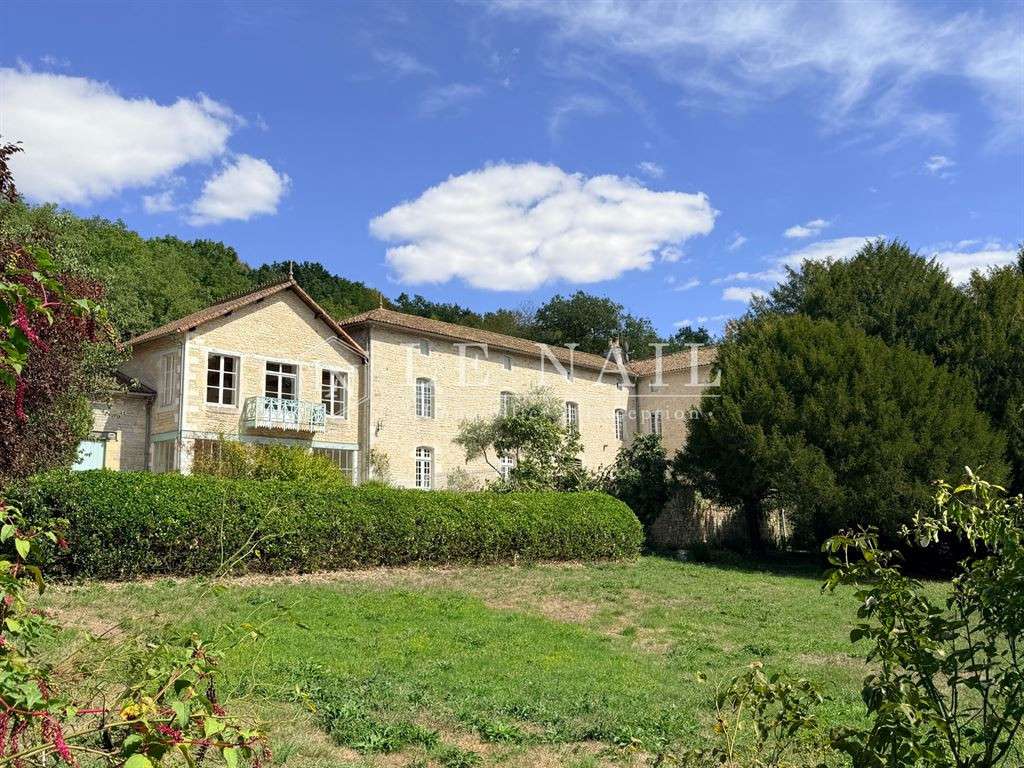
The main façade, punctuated by six windows, overlooks the grounds with great charm.
Its stone flooring, ancient walls and impressive proportions lend it a particularly appealing character.
On the ground floor: the main entrance opens onto a vestibule with a stone floor set with cabochons, which leads to the reception rooms.
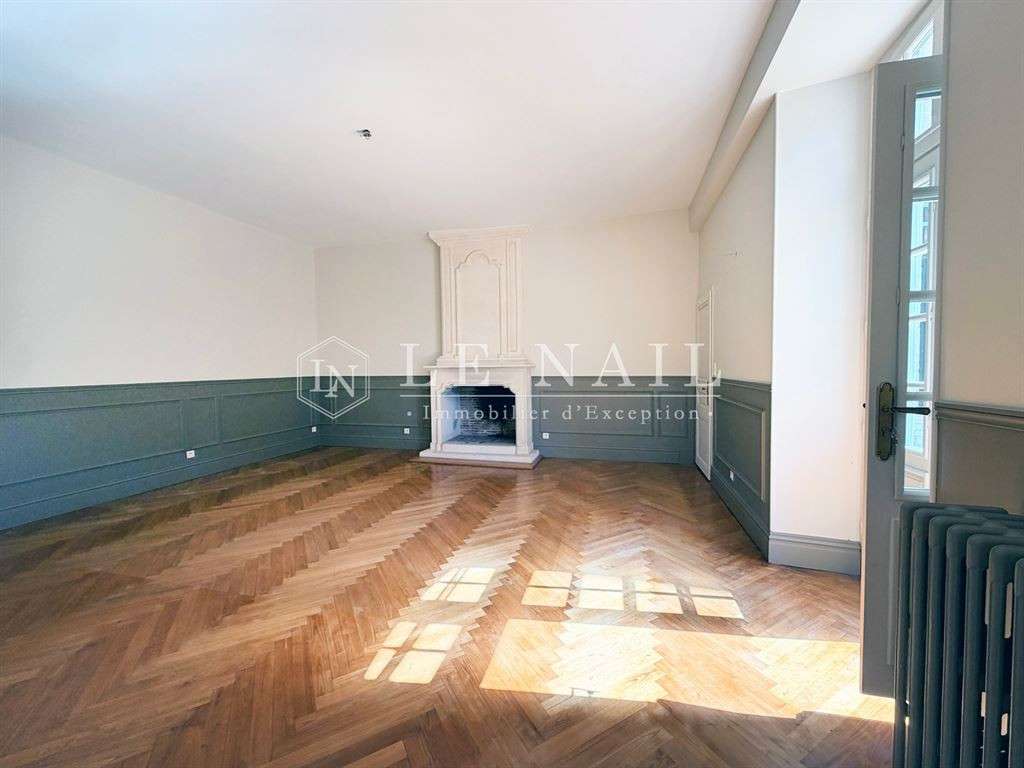
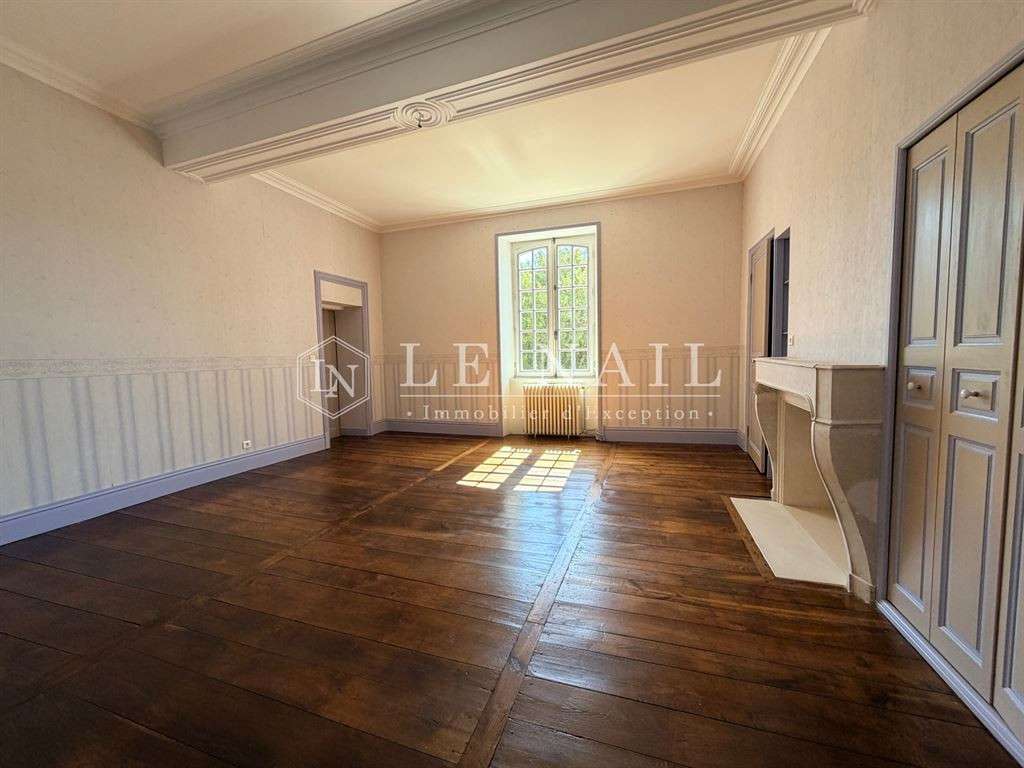
To the right, a double door leads to an elegant sitting room with original parquet flooring, moulded skirting boards, high ceilings and a stone fireplace.
A second, more intimate entrance provides access to a corridor served by a beautiful wooden staircase with an ornate banister.
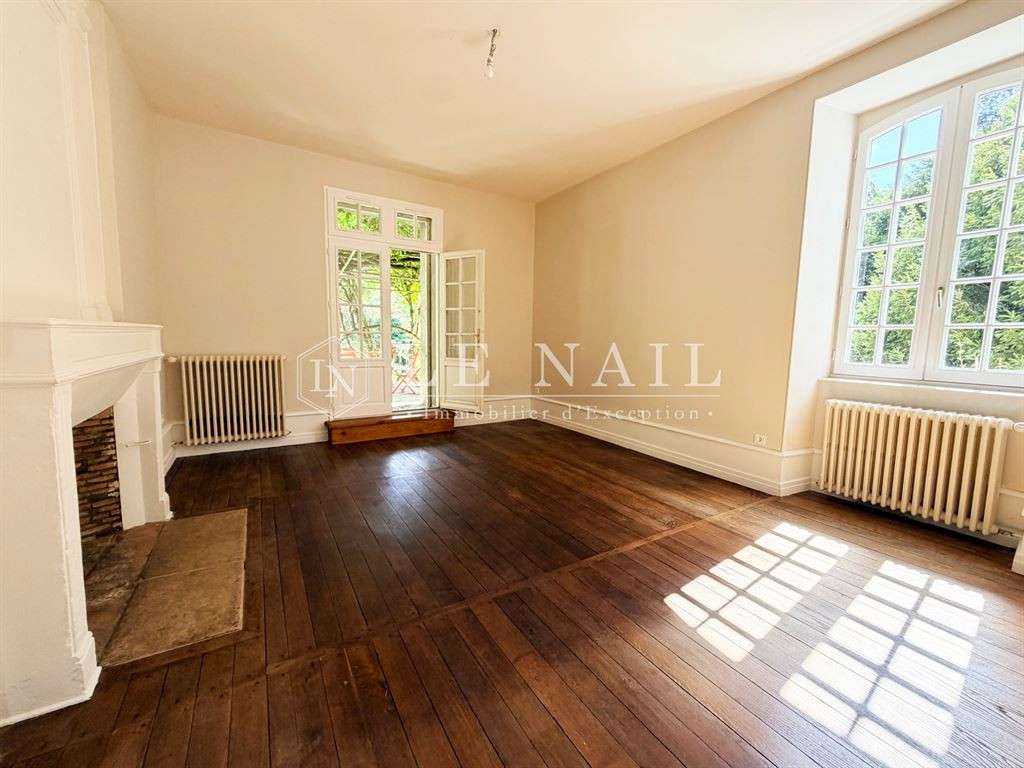
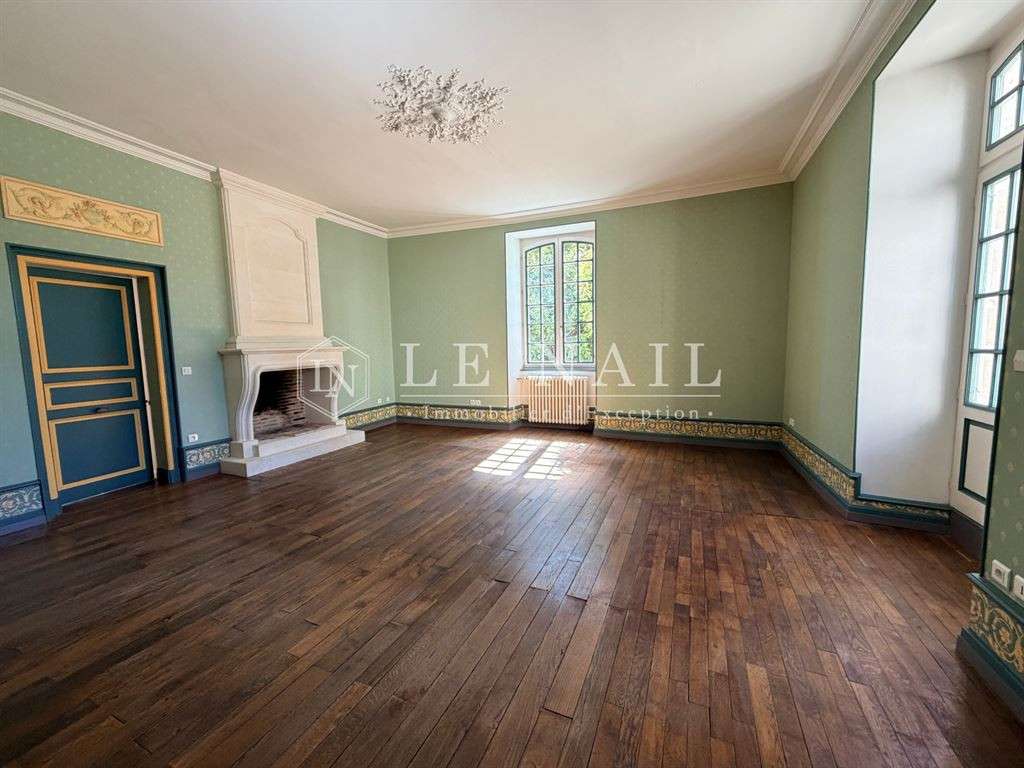
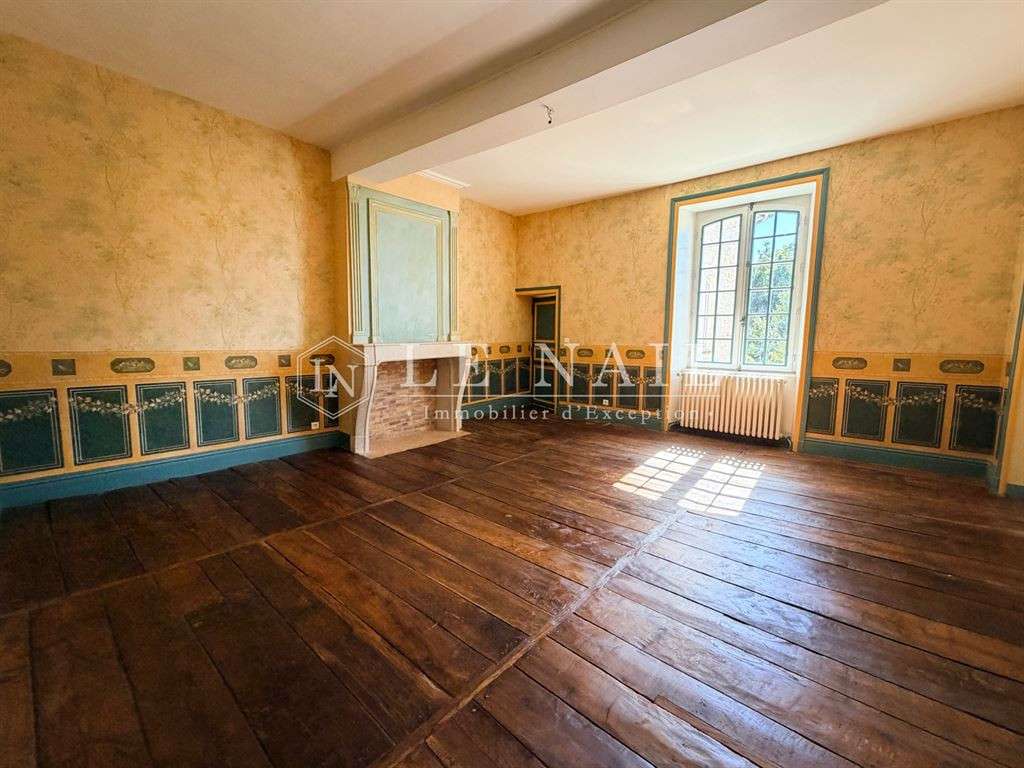
Nearby, a reception room retains a very fine parquet floor, a stone fireplace, a ceiling rosette, and period wood panelling and joinery.
It opens onto a more intimate dining room and the terrace.
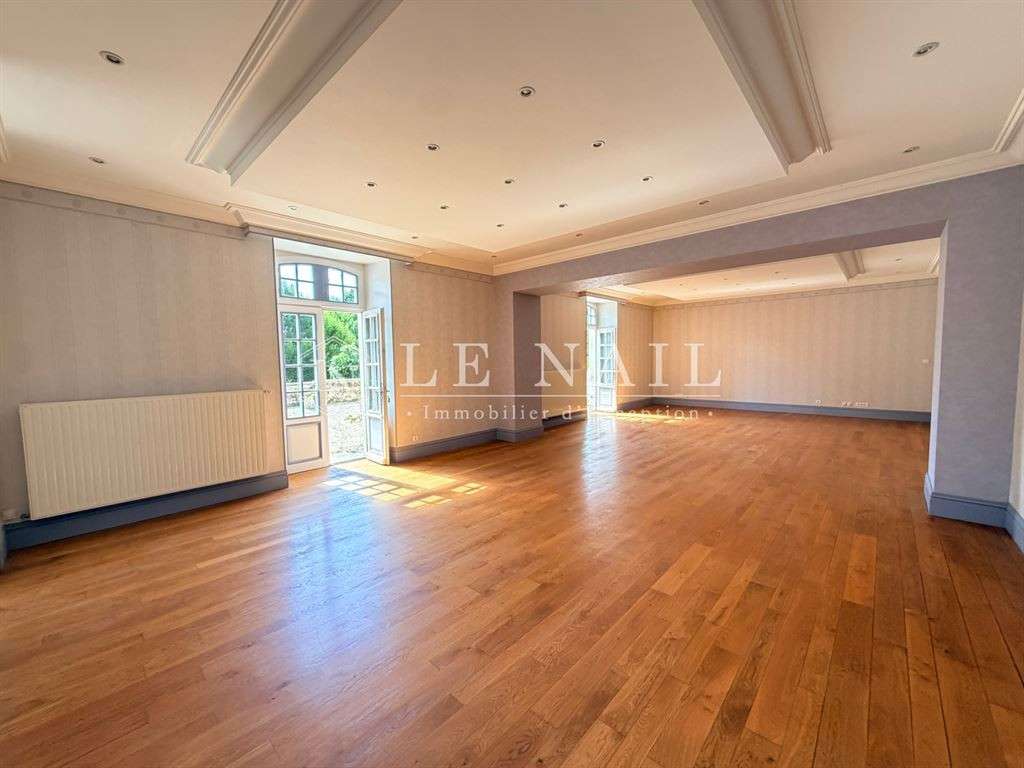
From the main entrance, a vast reception room measuring approximately 13 by 6 metres is one of the most remarkable spaces on the ground floor: parquet flooring, mouldings, double French windows and commanding views over the garden.
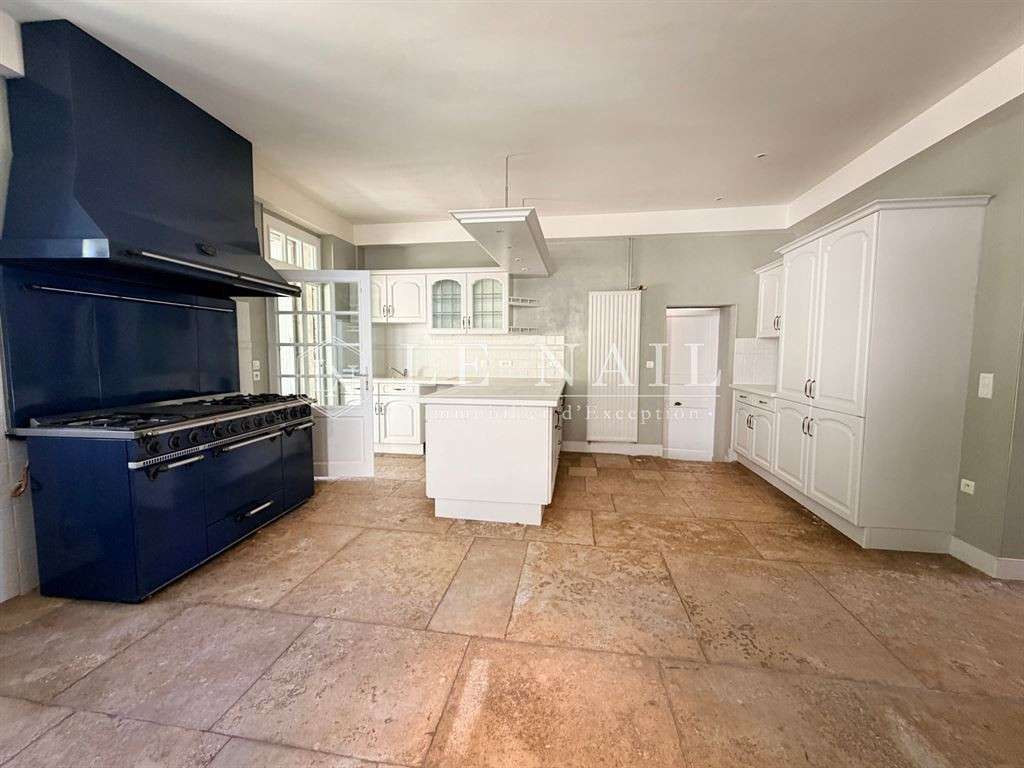
The large kitchen, fitted with stone floor tiles, benefits from several windows and a generous worktop.
It is equipped, in particular, with a Godin range cooker, two sinks and a double fridge.
A fitted utility room has a separate entrance at the rear of the house, providing a particularly practical service route.
From this part of the house, a first flight of steps leads to a room nicknamed ‘the amphitheatre’, and then to a parquet-floored space lit by skylights.
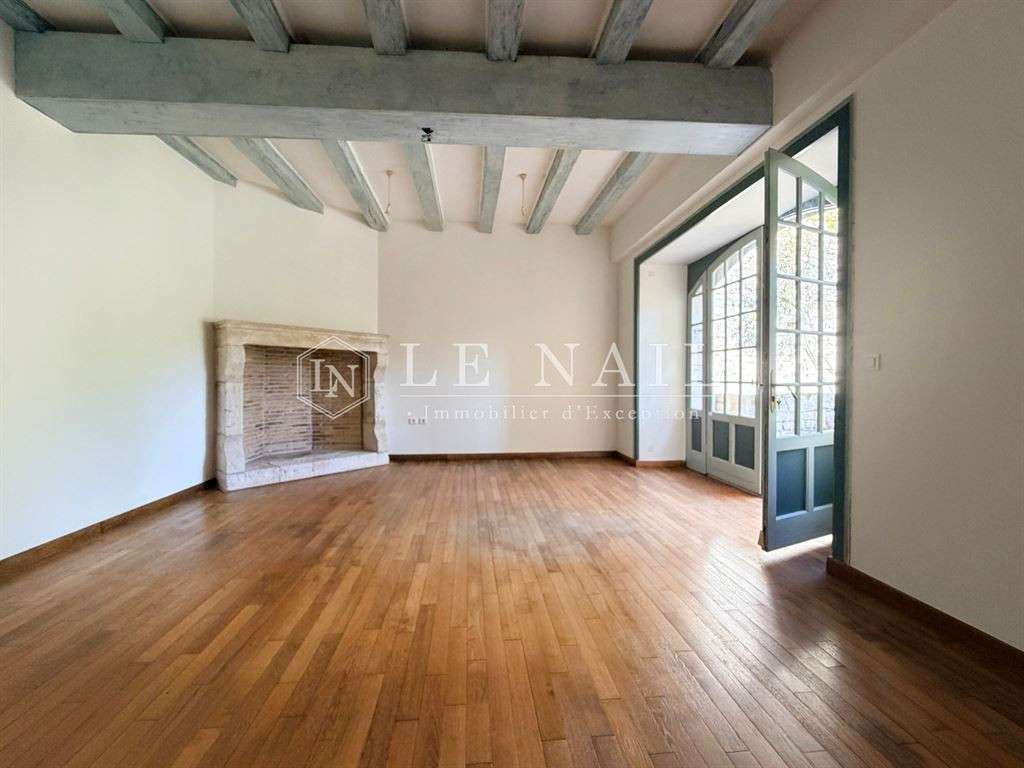
A few steps lead to the former artist’s studio: a vast, light-filled room with exposed stone walls, exposed timber beams, a cathedral ceiling, four large windows overlooking the grounds, a balcony, a water point and a mezzanine.
An attic with potential for conversion extends this area.
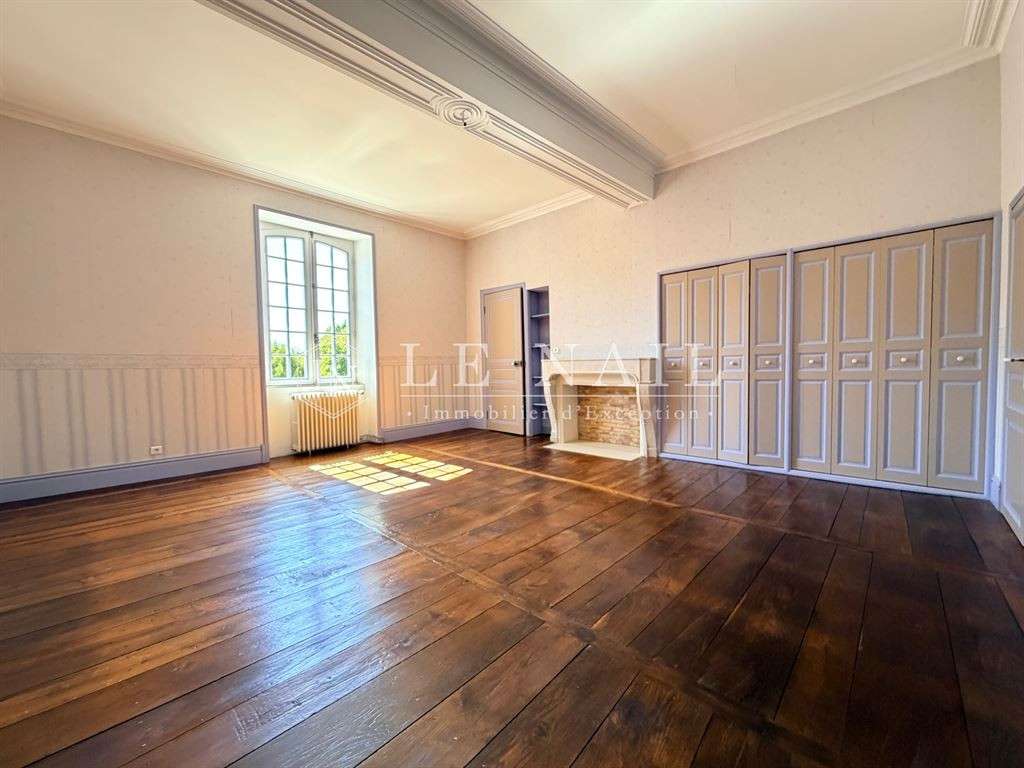
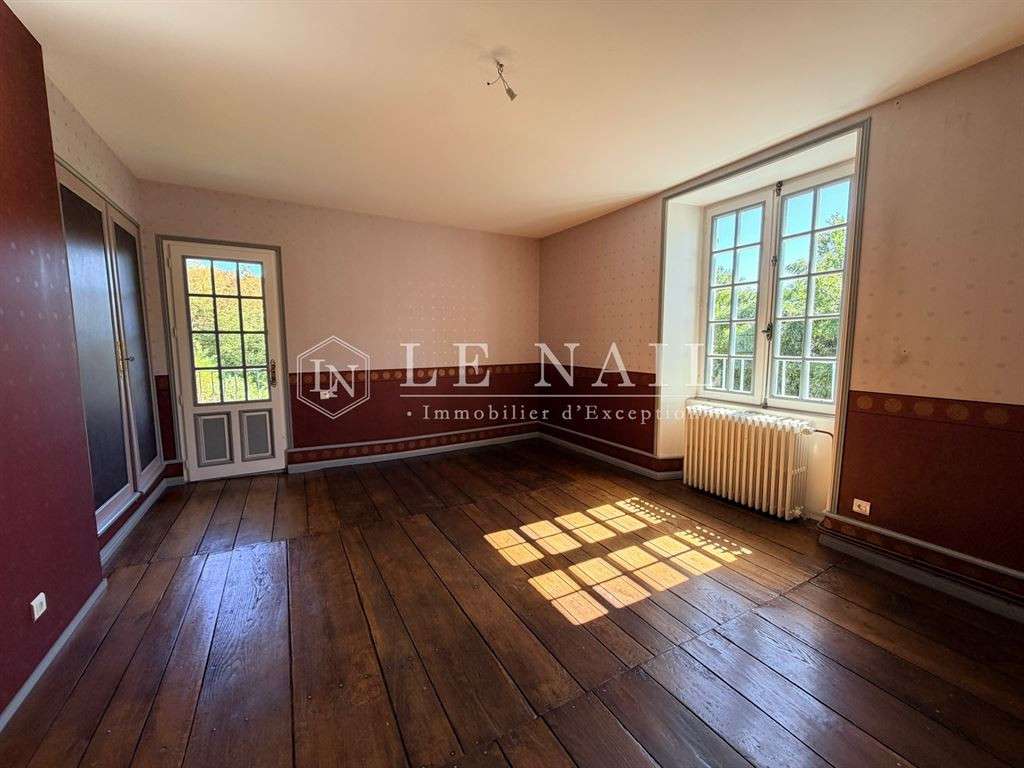
Upstairs, a spacious landing with original parquet flooring leads to a series of generously proportioned bedrooms, several of which retain original fireplaces, built-in cupboards and original parquet flooring.
The numerous connecting doors between the bedrooms and bathrooms make it possible to create either separate bedrooms or genuine family suites.
One of the bedrooms opens onto a balcony and connects to a large bathroom fitted with a shower, a spa bath, twin washbasins and a walk-in wardrobe.
Finally, the second floor features a vast attic space that is fully convertible, offering further significant potential for development.
Right next to the entrance, an 18th-century dovecote is one of the estate’s most distinctive features and plays a key part in its character.
A kennel completes the separate outbuildings.
Extending from the main house, several adjoining structures enhance the property: an open double garage, a spacious enclosed garage, and a remarkable former orangery, accessible via double doors and retaining its stone floor and generous proportions.
A converted old barn offers a beautifully spacious interior with exposed stonework, original timber framing and a polished concrete floor, opening out onto the outdoors.
These various spaces blend harmoniously with the estate’s architecture and offer both functionality and potential for conversion.
The estate covers approximately 4.41 acres (3 hectares), entirely enclosed by walls, offering a particularly intimate and unspoilt atmosphere.
The historic, densely wooded grounds are dotted with beautiful ornamental trees, including a sequoia, a Ginkgo biloba, a catalpa and a bamboo grove.
Winding paths criss-cross the garden, linking different landscaped areas, each with its own distinct atmosphere.
The natural contours of the land have been utilised to create a terraced garden, structured by ancient walls and stone staircases.
Here, one discovers, in turn, more open spaces, shaded areas, woodland glades and several spots ideal for relaxation or for staging special moments.
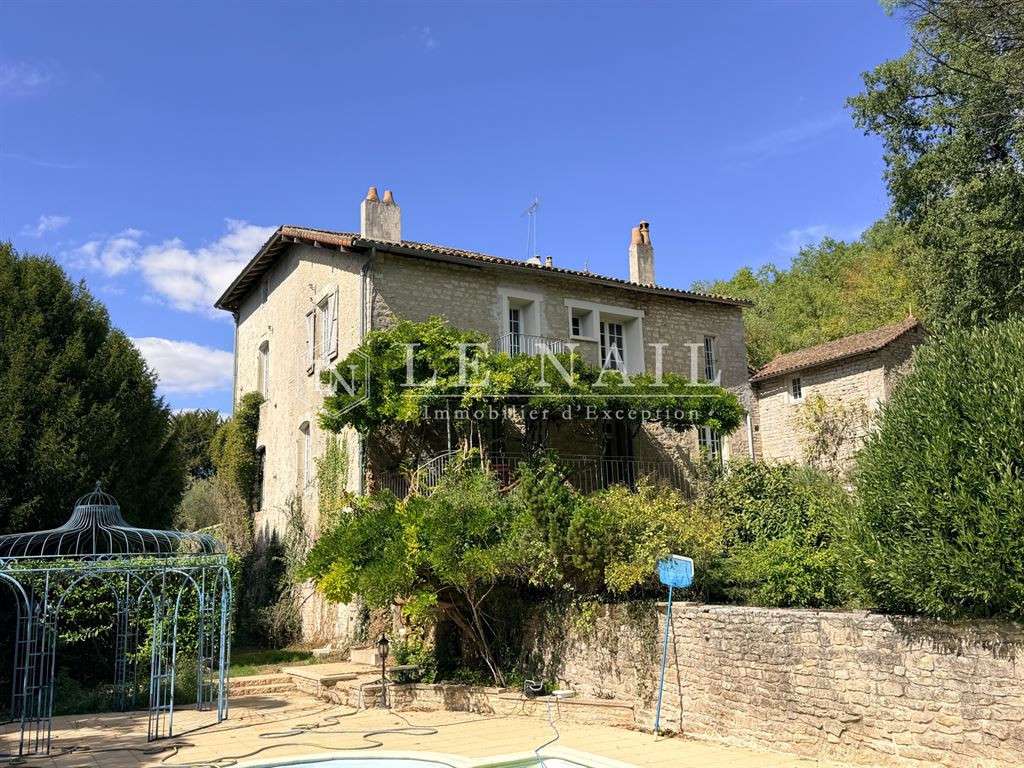
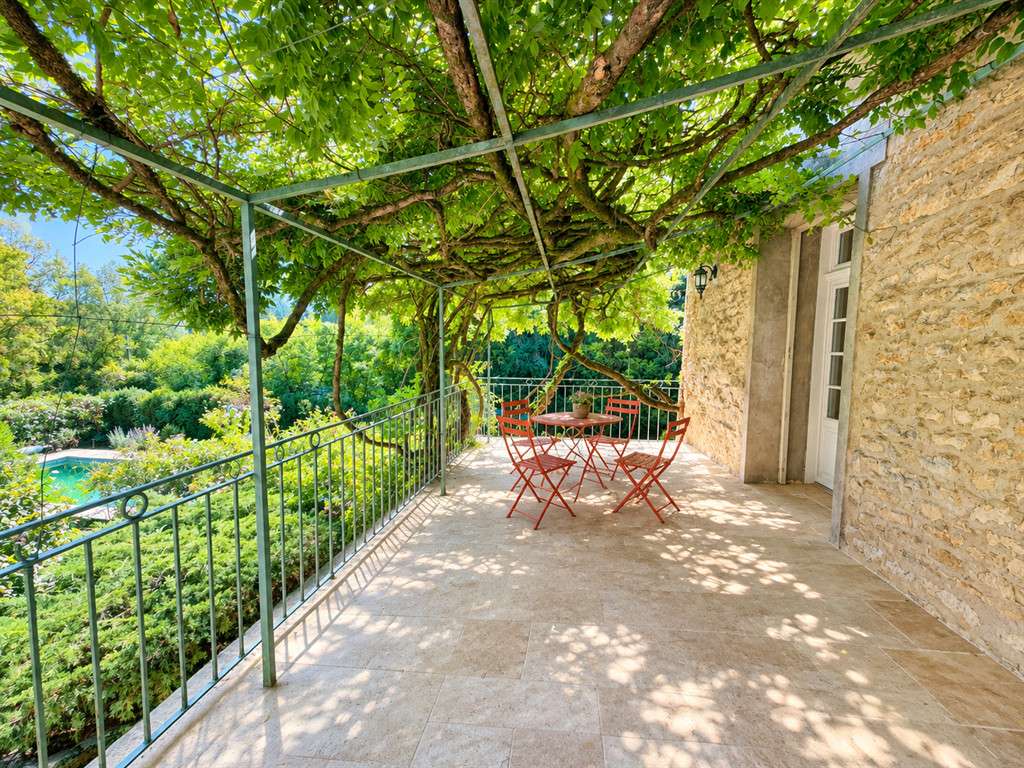
Adjacent to the house (on the kitchen side), a balcony-terrace shaded by a wisteria vine provides a particularly pleasant outdoor living space.
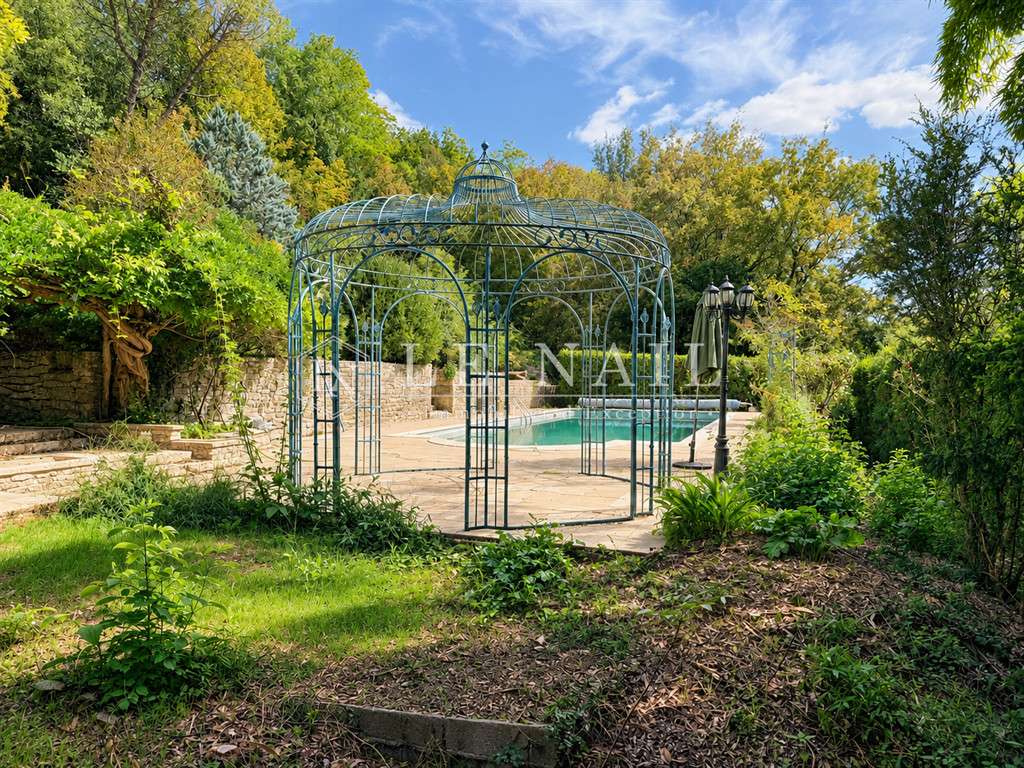
Further down in the grounds, the 12 x 6-metre swimming pool is set amidst lush greenery, accompanied by an elegant wrought-iron gazebo that enhances the romantic character of the setting.
Finally, a pedestrian gate, leading to a stone staircase, provides access to the woodland and the most natural parts of the property.
Together, these elements form a bucolic, romantic and beautifully staged park, where vistas, terraces, ancient walls, tall trees and pathways create a succession of different atmospheres.
A garden that lends itself equally well to contemplation as it does to entertaining, hosting guests or creating new living spaces.
Cabinet LE NAIL – Poitou-Charentes – Mr Godefroid COLLEE: 02.43.98....
Estate Agent Licence: : 02.43.98.....20.208 - CCI de la Vienne
We invite you to visit our website Cabinet Le Nail to browse our latest listings or learn more about this property.
- Spacious property of 700 m² with 8 bedrooms.
- Bucolic park of 3 hectares with pool and arbor.
- Quality renovation preserving heritage elements.
Elegant 18th C. residence between Angoulême and Poitiers.
Information on the risks to which this property is exposed is available on the Géorisques website :
Ref : NA4-2427 - Date : 23/09/2026
FEATURES
DETAILS
ENERGY DIAGNOSIS
LOCATION
CONTACT US

INFORMATION REQUEST
Request more information from CABINET LE NAIL.