€550,000
House Mairé-Levescault - 8 bedrooms - 350m²
79190 - Mairé-Levescault
350m²
9 rooms
8 beds
DESCRIPTION
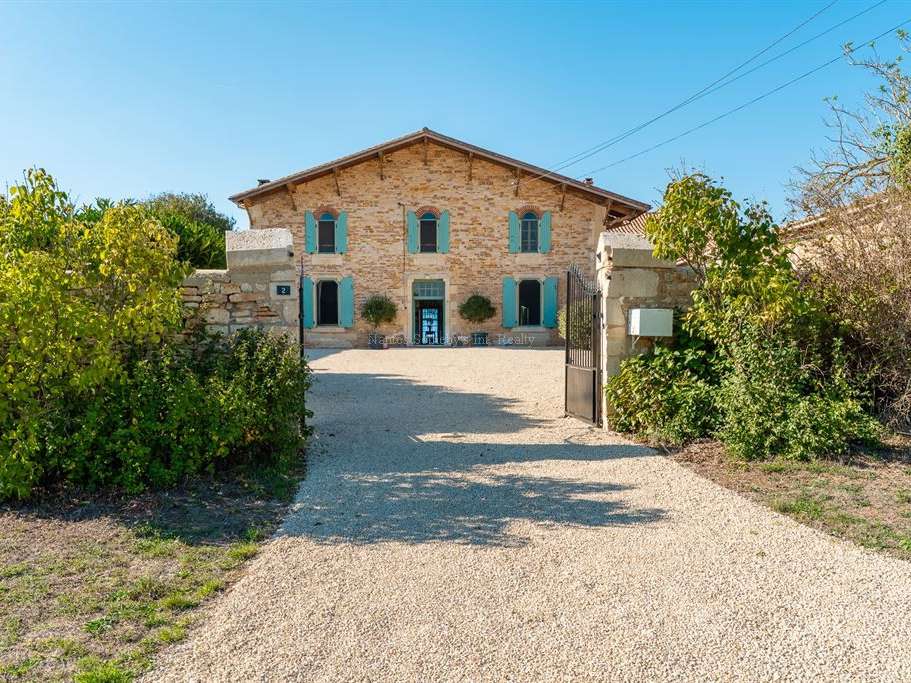
Nantes Sotheby’s International Realty presents this charming stone-built country estate, comprising an elegant three-bedroom maison de maître (192 m²), an independent four-bedroom gîte (130 m²), two swimming pools and a range of substantial outbuildings, all nestled within 2.54 hectares of private grounds.
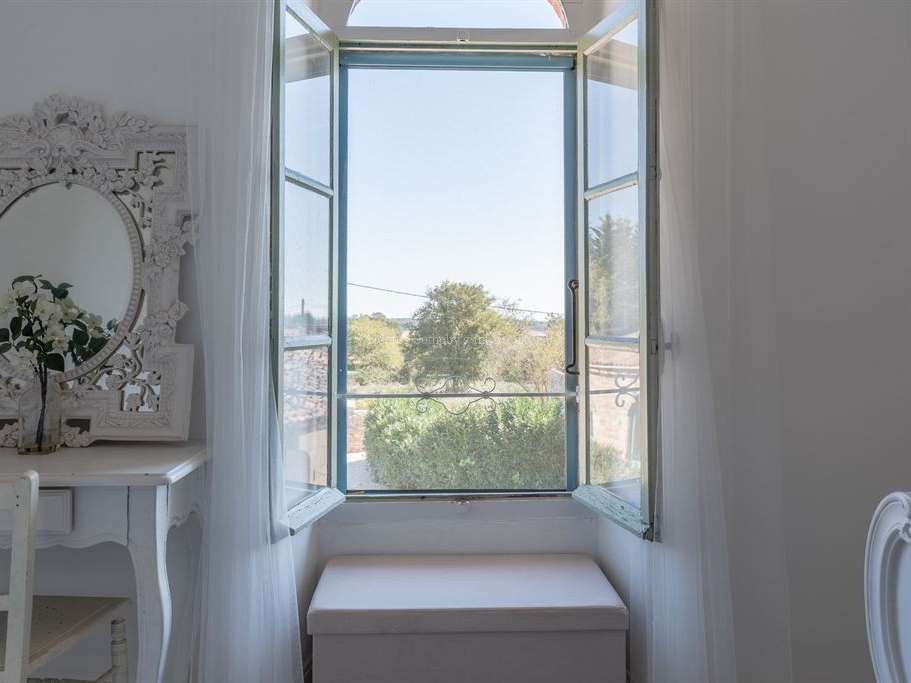
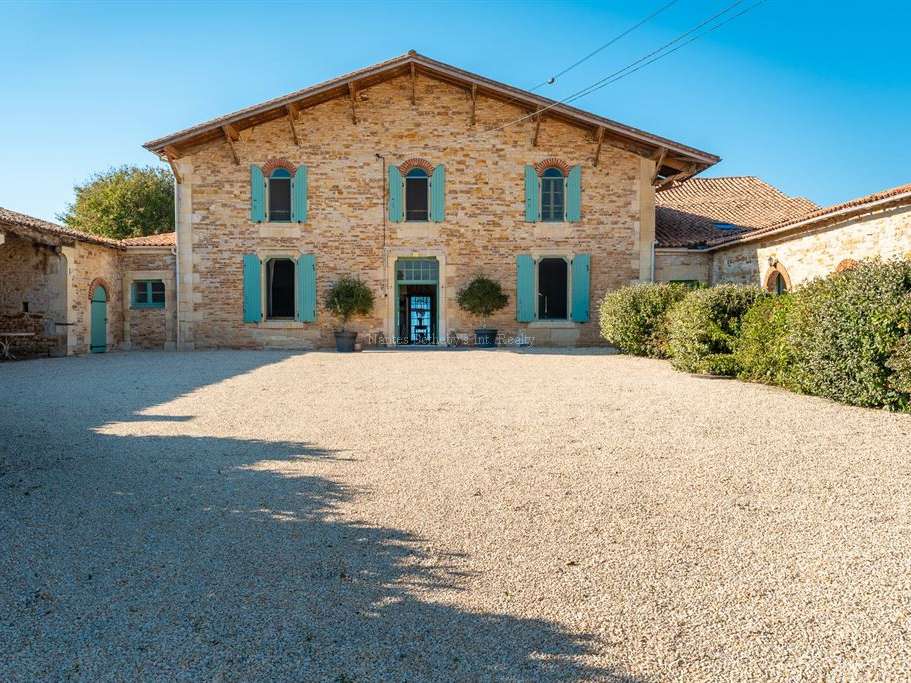
Set around a picturesque courtyard, this beautifully renovated property enjoys a tranquil rural setting, surrounded by mature trees and open countryside.
Combining authentic period features with contemporary comforts, the estate offers an exceptional opportunity for those seeking a spacious family residence, a multigenerational home or an established holiday rental opportunity.
Completely private and not overlooked, the property occupies a peaceful position on the edge of a small hamlet, yet remains within five minutes of a town offering a full range of amenities.
The Main House – 192 m²
The principal residence has been carefully restored, retaining the architectural charm and character of the original building while providing bright, comfortable and generously proportioned accommodation.
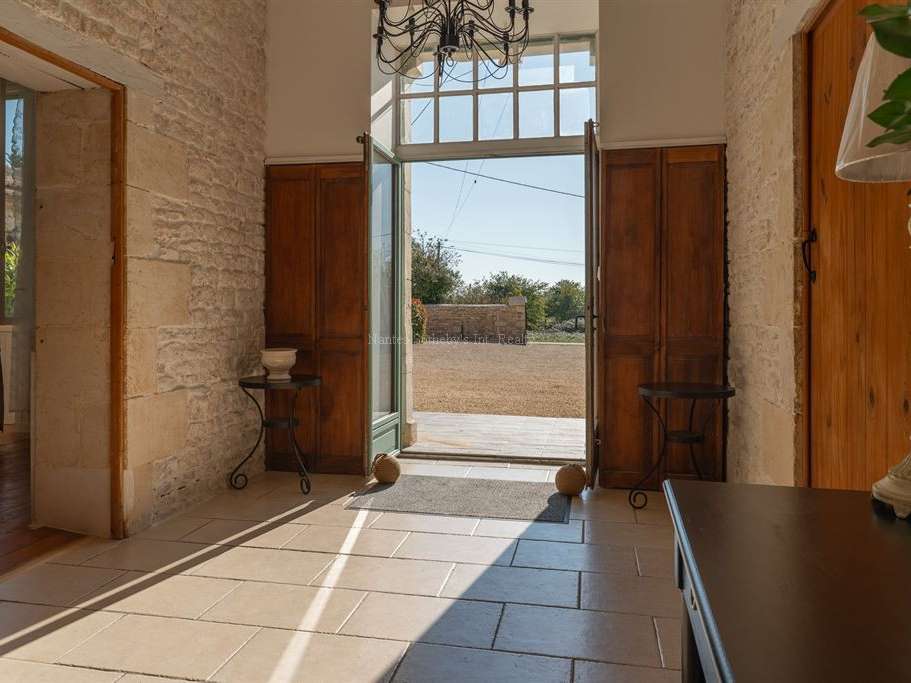
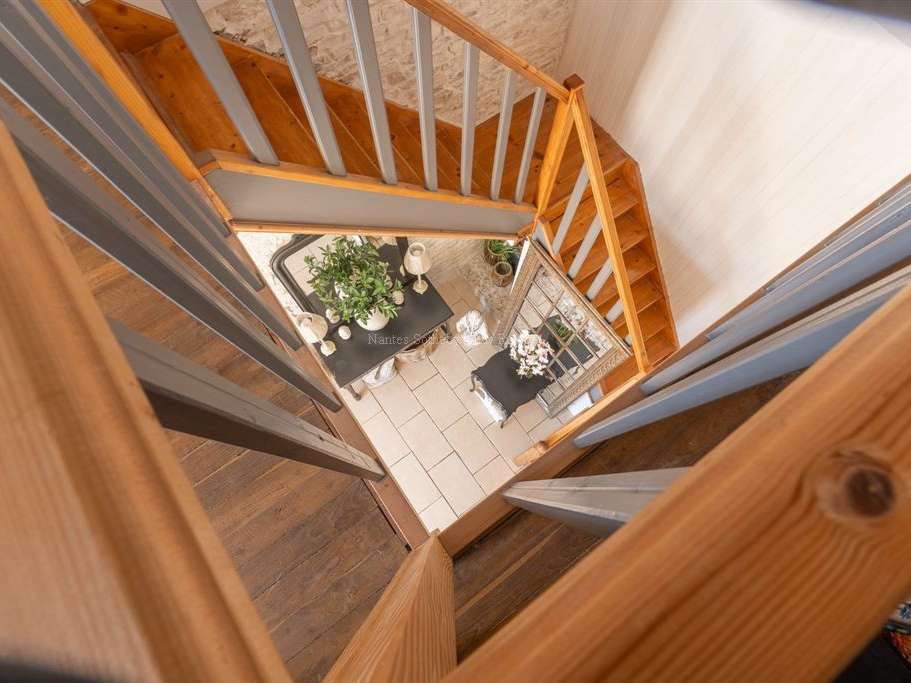
An impressive entrance hall (16 m²), with exposed limewashed stone walls and 3.5-metre-high ceilings, sets the tone for the interior.
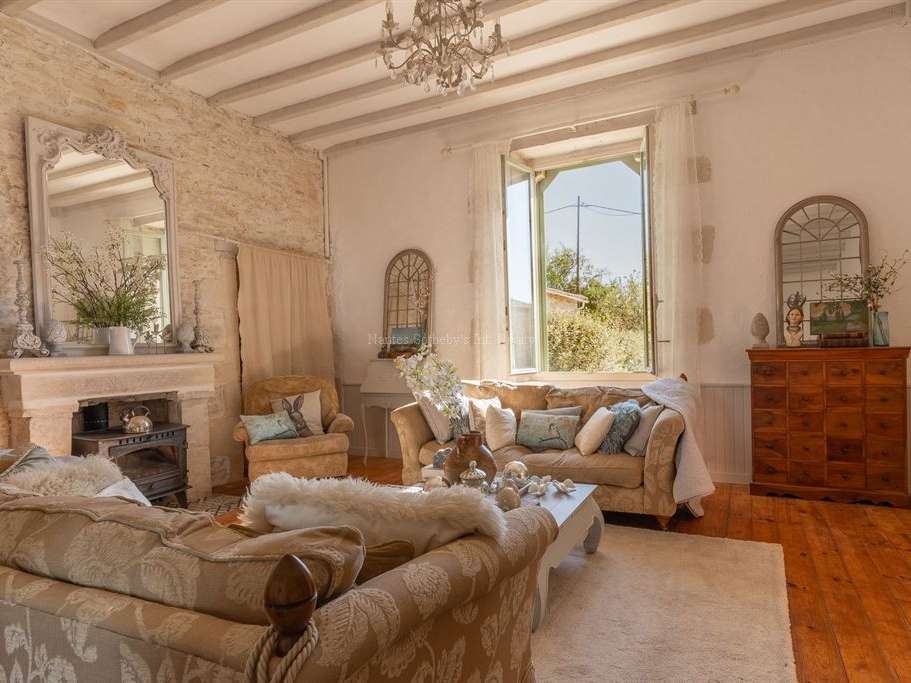
The spacious sitting room (32 m²) features exposed beams, natural stone walls and an imposing traditional fireplace, creating an inviting space for relaxation and entertaining.
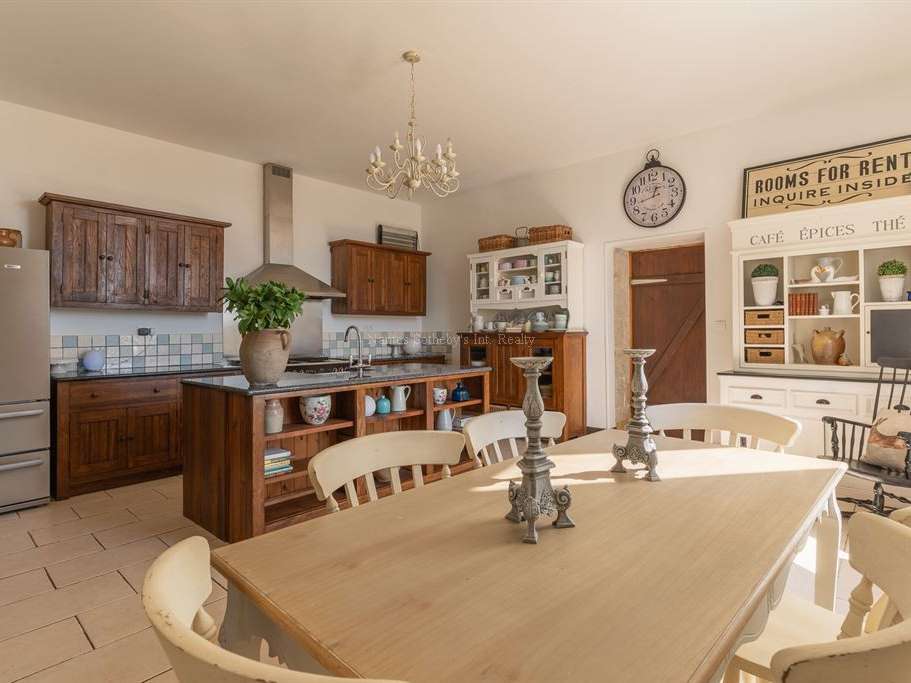
The adjoining kitchen and dining room (30 m²) combines rustic elegance with practicality, featuring handcrafted solid oak cabinetry, granite worktops, a central island with Belfast sink and a further stone fireplace.
A utility room, modern shower room with WC and access to the terrace and courtyard complete the ground floor.
The first floor is arranged around a generous landing (18 m²), currently used as a study and informal sitting area.
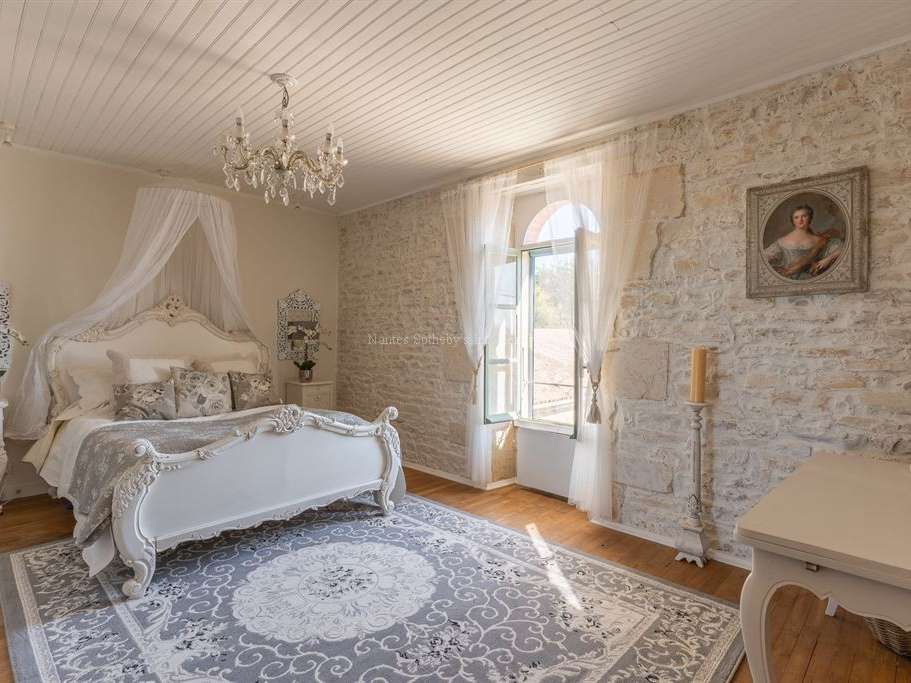
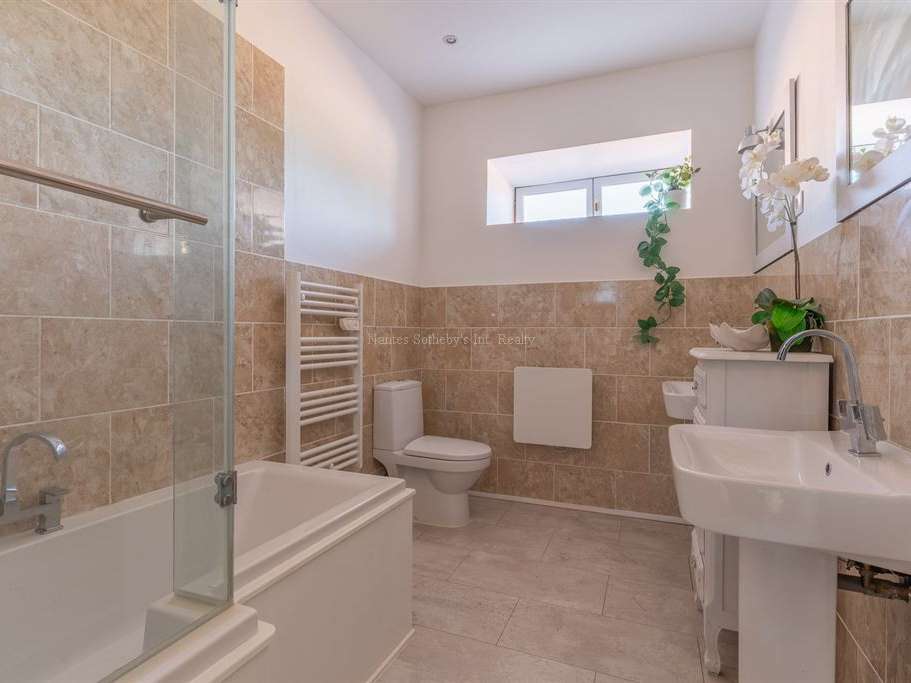
The principal bedroom suite (32 m²) offers exposed stone walls, traditional wooden flooring, a walk-in wardrobe and an en-suite bathroom.
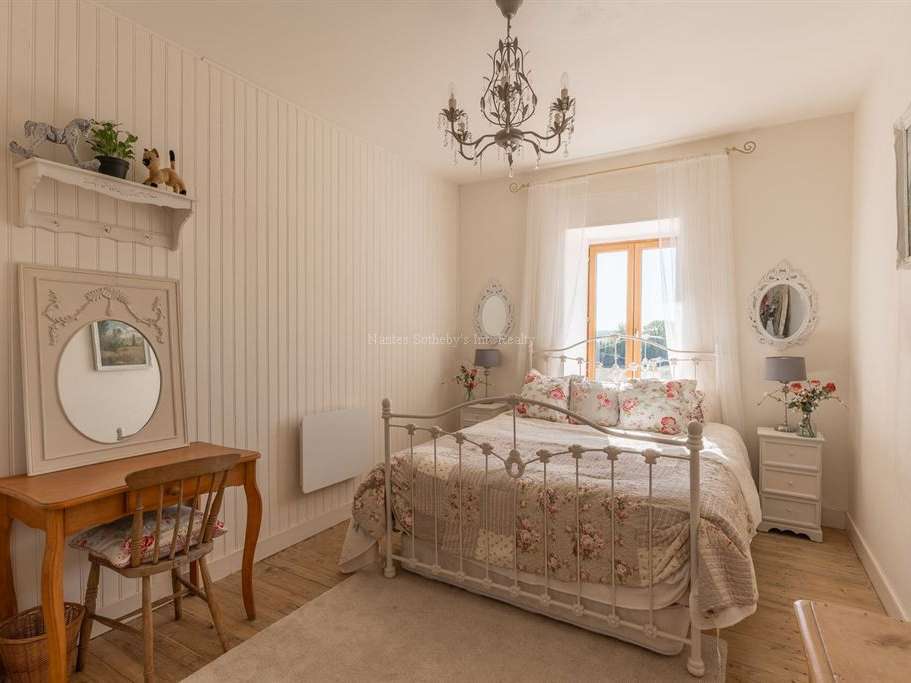
Two additional bedrooms, each measuring approximately 13 m², share a family bathroom.
Above, an attic of approximately 60 m² provides the possibility of creating additional living accommodation, subject to the necessary planning permissions.
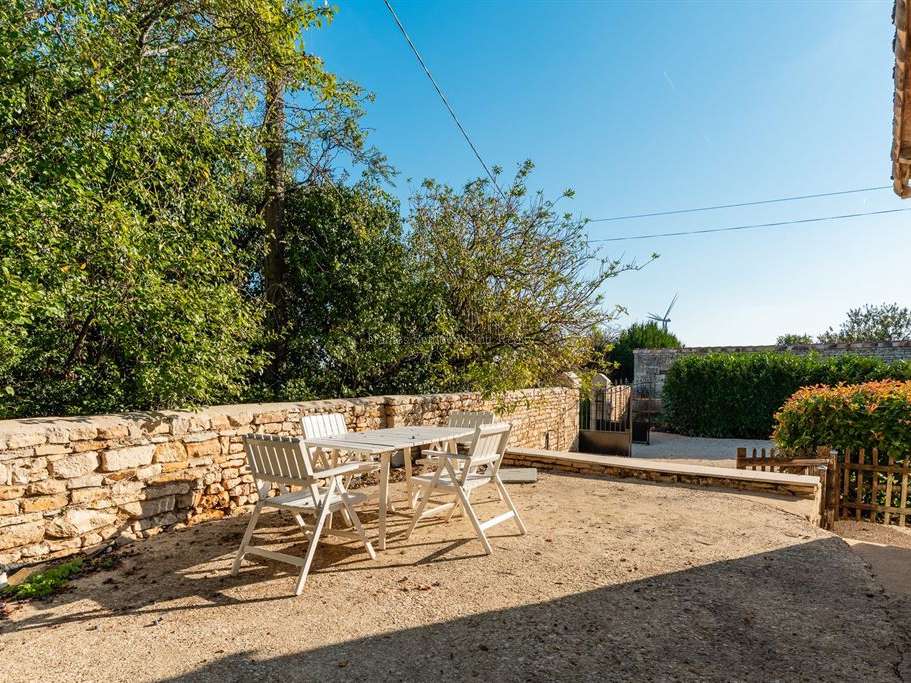
The main house also benefits from an enclosed private garden, an above-ground swimming pool and direct access to the surrounding grounds.
The Independent Gîte – 130 m²
Offering excellent flexibility, the beautifully presented gîte provides spacious accommodation for family, guests or holidaymakers, having previously enjoyed success as a seasonal rental property.
At its heart is a magnificent open-plan living space (37 m²), with a fitted kitchen, exposed beams and a striking full-height ceiling.
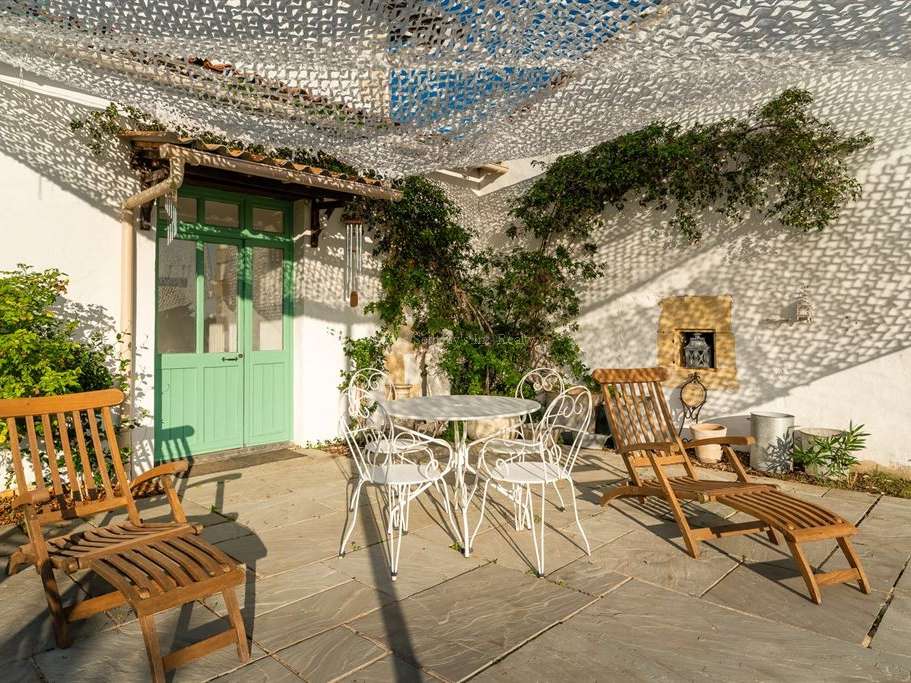
Double doors open onto a private terrace overlooking the swimming pool.
The accommodation includes a substantial family bedroom (37 m²), featuring exposed stonework, a mezzanine level (10 m²) and a private bathroom.
A second spacious bedroom benefits from an en-suite shower room, while two further en-suite bedrooms, each approximately 17 m², enjoy their own independent entrances, providing additional privacy and flexibility.
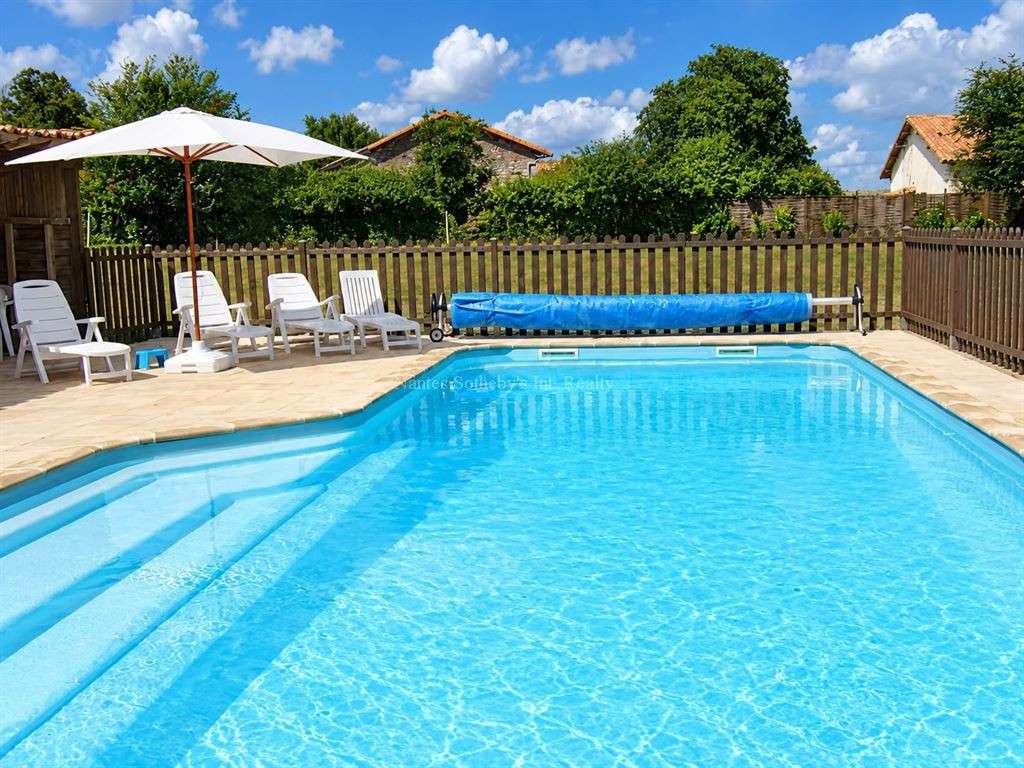
Outside, the gîte has its own dedicated gardens and entertaining areas, together with an impressive 10 x 5 metre in-ground swimming pool and a pool house with covered seating.
This independent arrangement makes the property particularly attractive for a hospitality business or for accommodating extended family while maintaining privacy between the two residences.
Outbuildings and Land
The estate is centred around an attractive gravel courtyard, with generous parking and a collection of traditional stone outbuildings.
A substantial adjoining barn of approximately 260 m², together with stables, workshops and additional storage buildings, offers considerable scope for a variety of uses.
The barn is equipped with electricity and lighting, while further development or conversion possibilities may be explored, subject to the relevant authorisations.
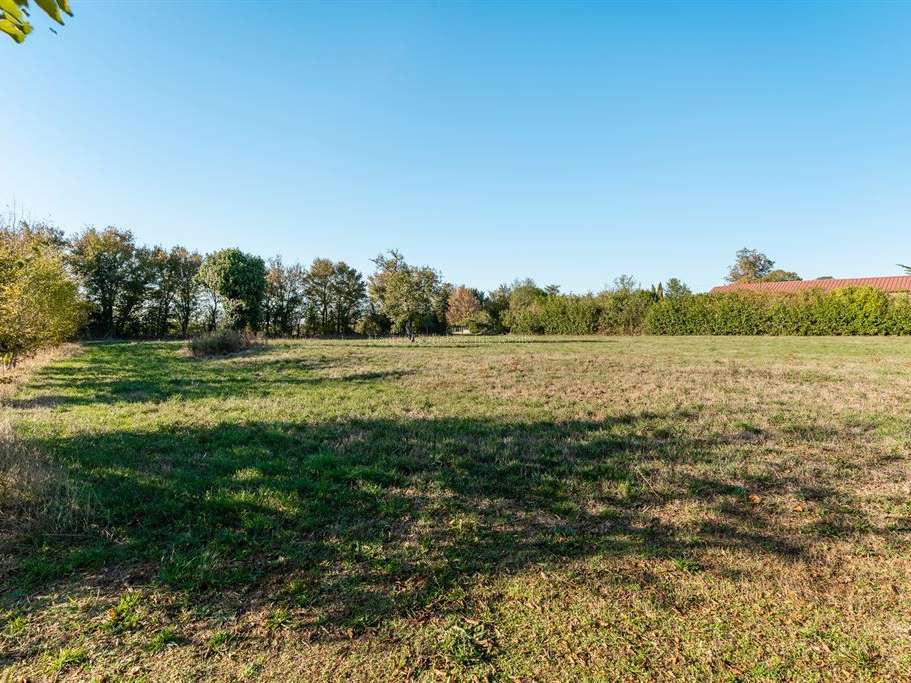
The 2.54 hectares of land form a single, enclosed holding, offering open pasture suitable for grazing animals and potential equestrian use.
The property is accessed through two gated entrances and enjoys complete privacy, with no overlooking, rights of way or agricultural leases affecting the grounds.
Established fruit trees, including apple, cherry, pear, plum, mirabelle, quince and walnut, add to the charm of the gardens.
Additional practical features include a well with year-round water, two underground reservoirs and rainwater collection tanks with a total capacity of 4,000 litres.
Additional Features
The renovation has been undertaken with particular attention to preserving the original character of the buildings, using natural, breathable materials wherever possible.
The property also benefits from:
* Southeast-facing orientation
* Roof renewed in 2012
* Wood-burning stoves and electric heating
* Fibre-optic broadband
* Two swimming pools
* Predominantly double-glazed windows
* Insect screens on most windows
* Approximately 60 m² of convertible attic space
* Extensive outbuildings and stabling
* Two gated entrances
* Ample private parking
* Enclosed gardens and pasture
* Complete privacy and peaceful surroundings
Location
Situated in an attractive area of the French countryside, the property is surrounded by quiet lanes and rural pathways, offering excellent opportunities for walking, cycling and horse riding.
A fishing lake is located approximately five minutes away, with a swimming lake just 17 minutes from the property.
A nearby town, within five minutes by car, provides supermarkets, schools, doctors, a pharmacy and other essential services.
The cities of Niort, Poitiers and Angoulême can all be reached within approximately one hour, while the nearest railway station is just 13 minutes away.
The surrounding area is known for its welcoming atmosphere, traditional markets, village festivals, cultural events and active local community, including a well-established British and international presence.
An Exceptional Countryside Opportunity
Combining the charm of a traditional French maison de maître with the versatility of independent guest accommodation, extensive outbuildings and generous private grounds, this estate offers a rare combination of character, space and potential.
Perfectly suited to family living, a countryside lifestyle or a hospitality project, it is a property that offers both immediate enjoyment and opportunities for future development.
Information regarding the risks to which this property is exposed is available on the Géorisques website:
- Independent gîte for seasonal rental or family hosting.
- Two swimming pools including one for the gîte, offering comfort and relaxation.
- 2.54 hectares of land with meadows and landscaped gardens.
Maison de Maitre with a gite set in 2.54 hectares
Information on the risks to which this property is exposed is available on the Géorisques website :
Ref : NA3-1661 - Date : 09/10/2026
FEATURES
Box
Pool
Terrace
Garden
DETAILS
Price
€550,000
Home type
House
City
Mairé-Levescault (79190)
Rooms
9
Living surface
350 m²
Land surface
25,400 m²
Bedrooms
8
Bathrooms
3
Half bathrooms
4
Kitcken type
Cuisine aménagée
Price details
ENERGY DIAGNOSIS
DPE
D
210 kWh/m².y
GES
B
6 kgCO2/m².y
Show more
LOCATION
CONTACT US

NANTES SOTHEBY'S INTERNATIONAL REALTY
3, Place Paul Emilie Ladmirault
44000 NANTES
INFORMATION REQUEST
Request more information from NANTES SOTHEBY'S INTERNATIONAL REALTY.
SEE ALSO