€1,390,000
House Roncq - 5 bedrooms - 282m²
282m²
7 rooms
5 beds
DESCRIPTION
JOINT SOLE AGENCY, RONCQ – CHARACTER PROPERTY DATING FROM THE LATE 19TH CENTURY
A prestigious home with contemporary comforts.
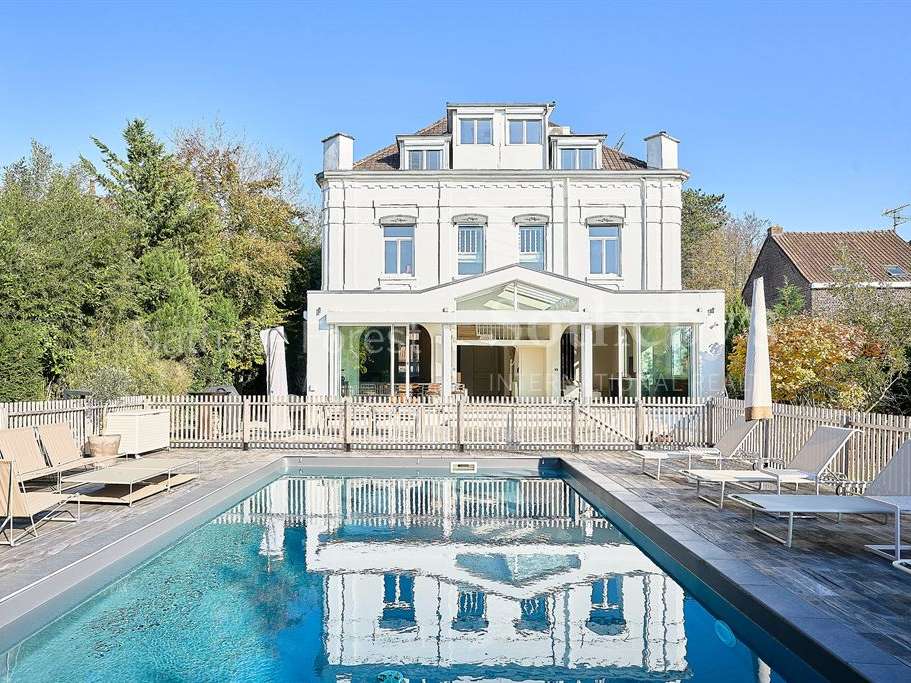
Just a stone’s throw from Croix Blanche in Roncq, this remarkable detached bourgeois house dating from the late 19th century has been fully renovated and enhanced by a complete upgrade in 2022. Renovation completed in 2026.
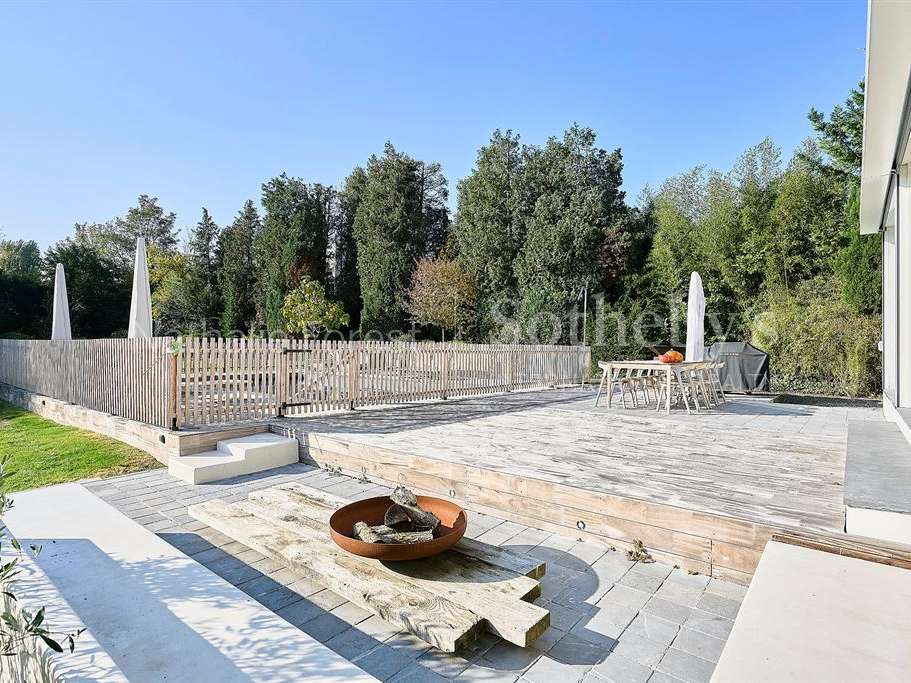
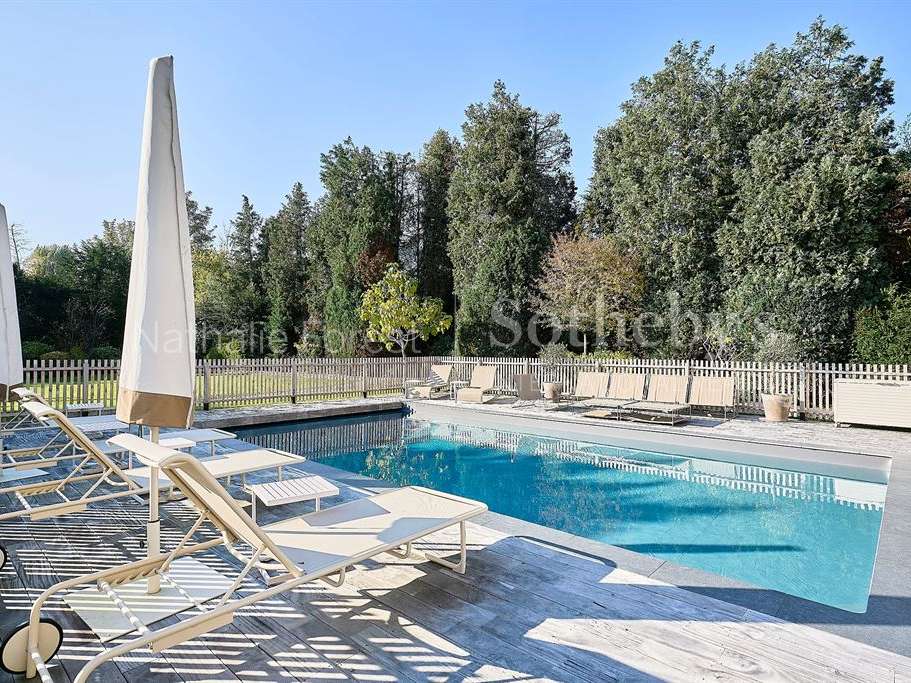
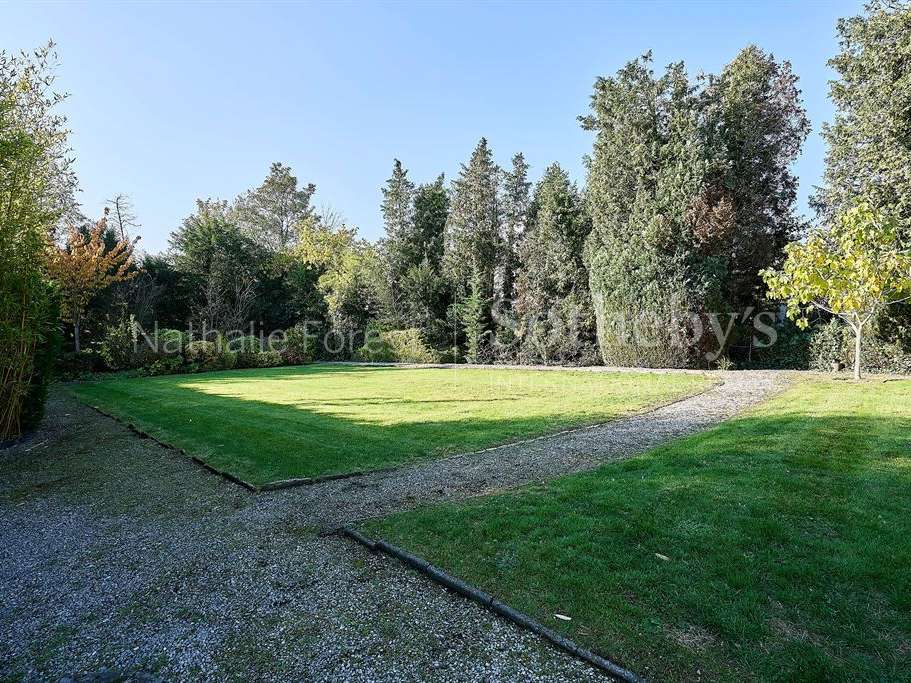
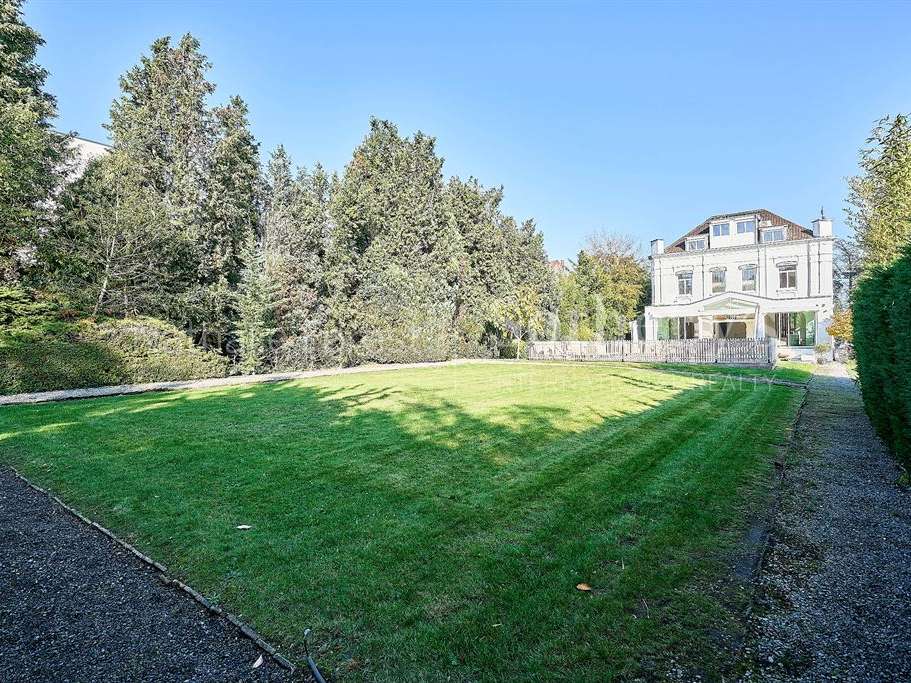
Set in the heart of a tree-lined plot of approximately 2,000 m², this character property elegantly combines period charm, bespoke features and high-quality contemporary fittings. Sheltered from view, its landscaped grounds include a swimming pool and generous entertaining areas, all in a privileged setting.
Generous proportions and timeless elegance
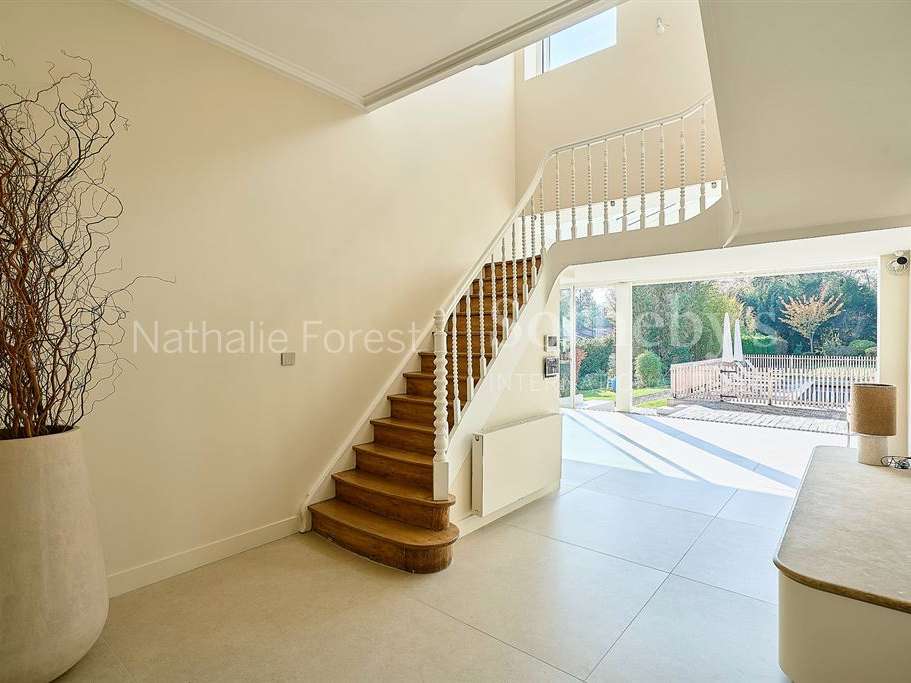
The tone is set on arrival by a spacious entrance hall, enhanced by high ceilings that hint at the distinctive character of this home.
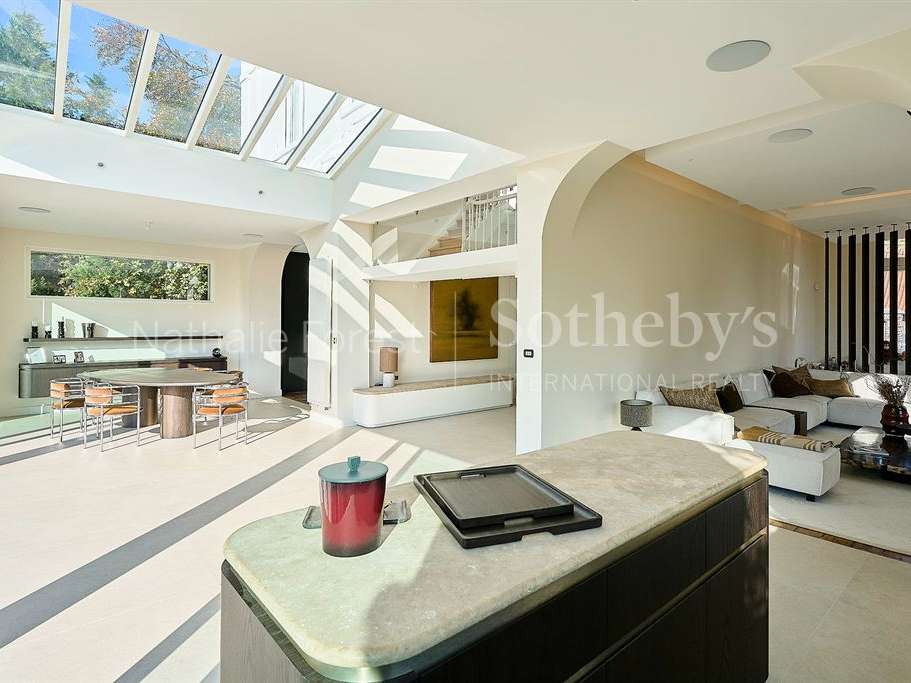
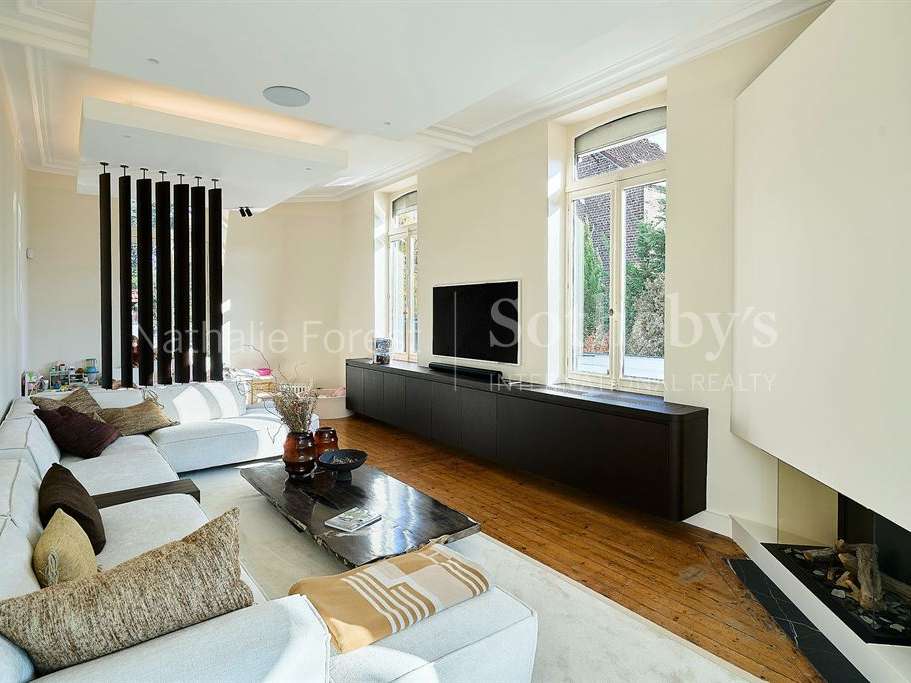
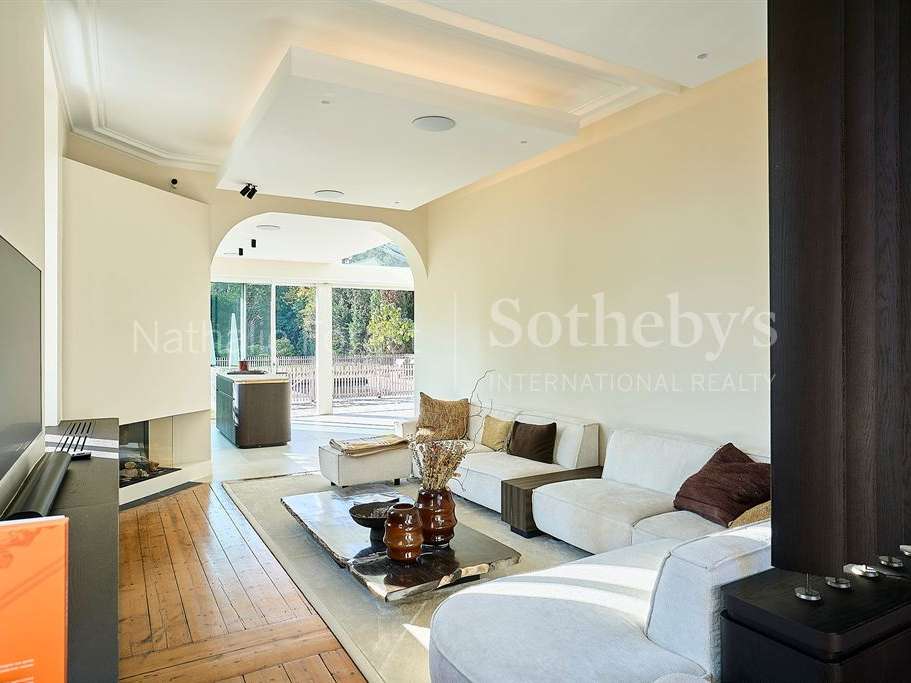
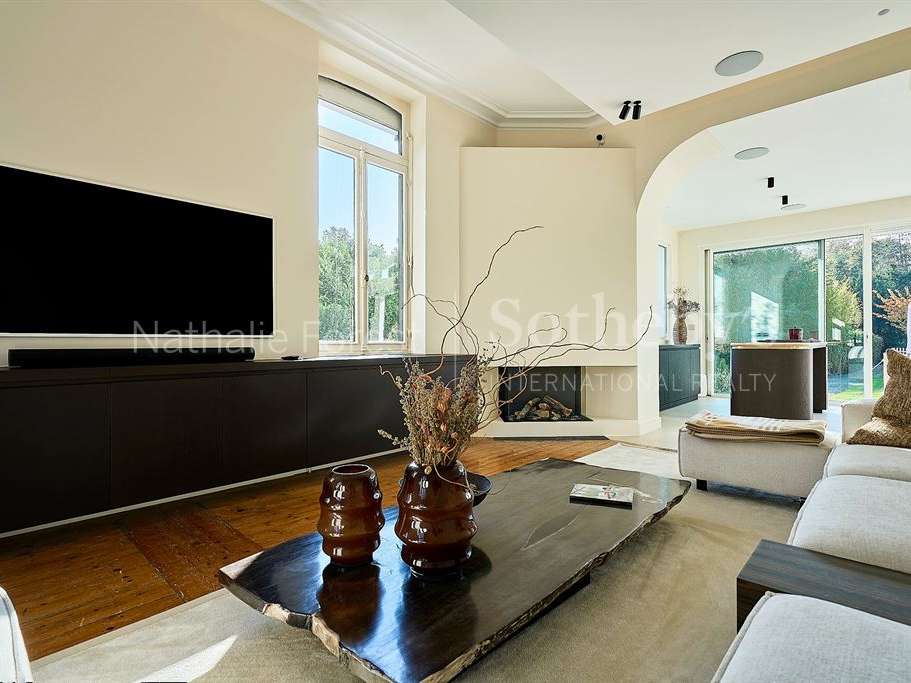
The particularly welcoming sitting room centres around a gas fireplace with an insert. Herringbone teak flooring underlines the elegance of the space and continues into an adjoining area, currently arranged as a playroom or study. Bespoke dark wenge-style wood fittings complete the look.
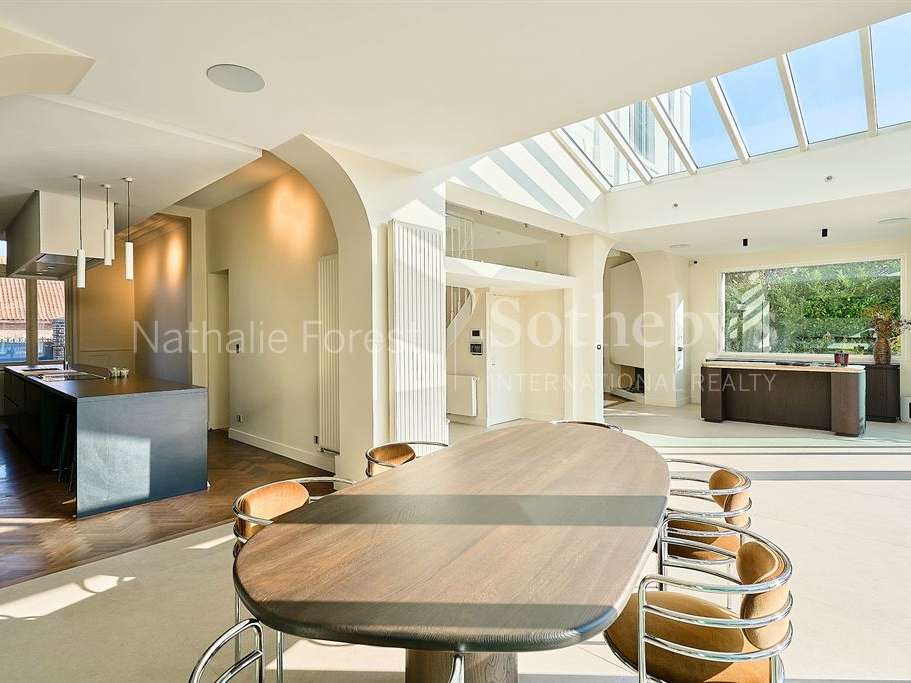
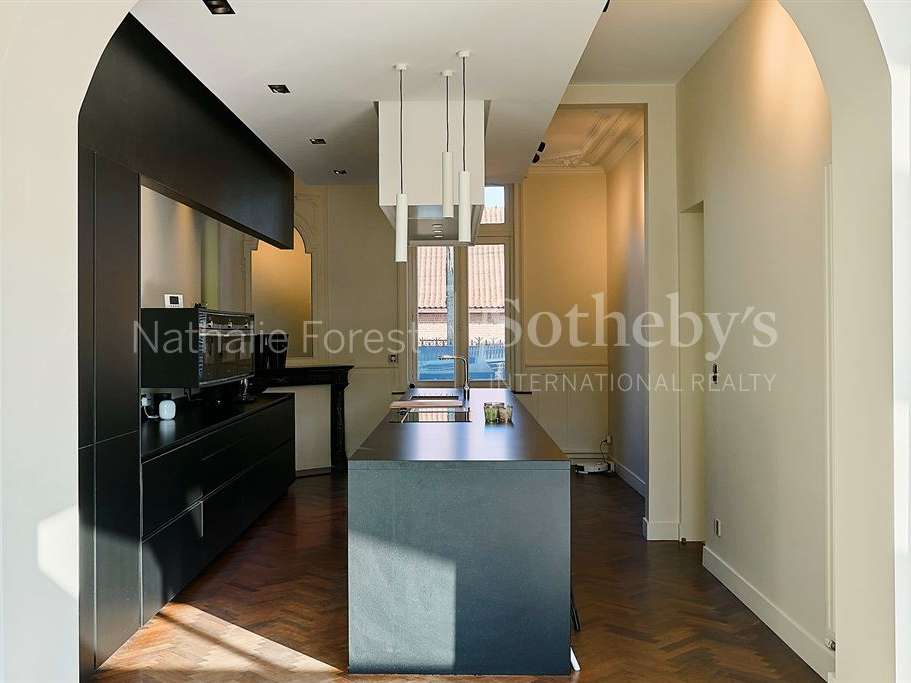
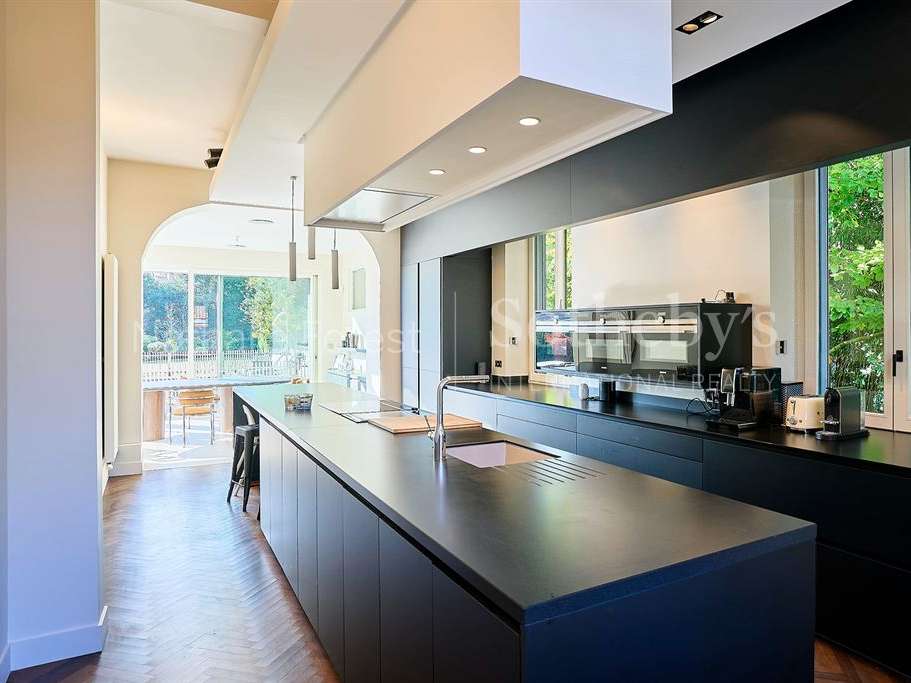
The true centrepiece of the house is the family kitchen, measuring approximately 35 m² and entirely designed to measure. Its spectacular central island in Zimbabwean stone, combined with a high-end appliance area discreetly concealed behind a backlit panel, creates a space that is both sophisticated and functional.
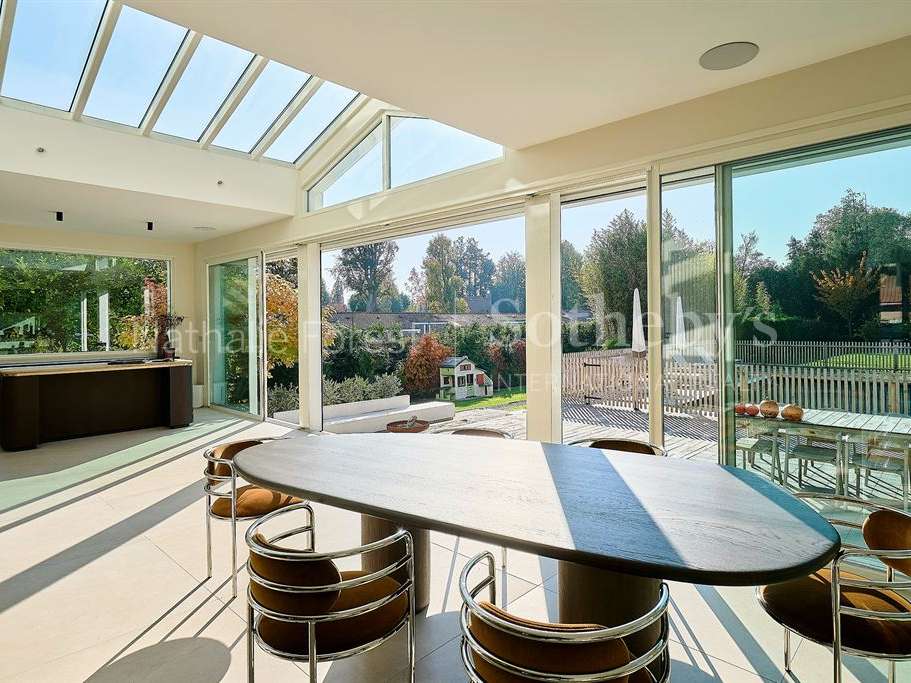
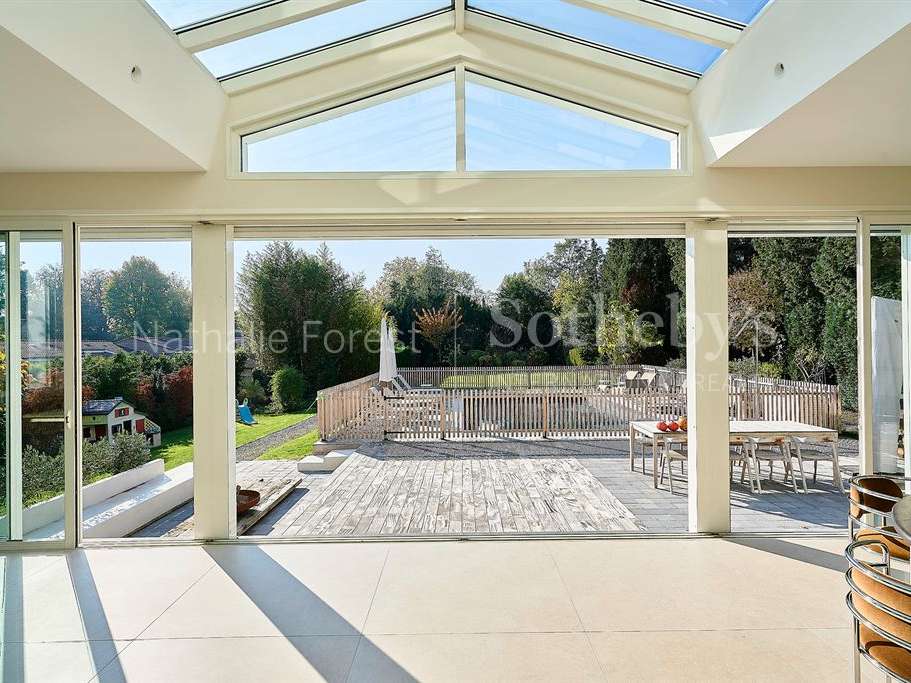
Beyond, an elegant dining room beneath a glass roof offers a striking outlook over the south-facing terrace, swimming pool and tree-lined garden. The seamless connection between indoors and outdoors is particularly successful, making this an ideal setting for relaxed entertaining.
The reception areas also benefit from a Sonos audio system, complemented by six wired multi-zone speakers for an integrated sound experience.
Bedrooms designed for comfort
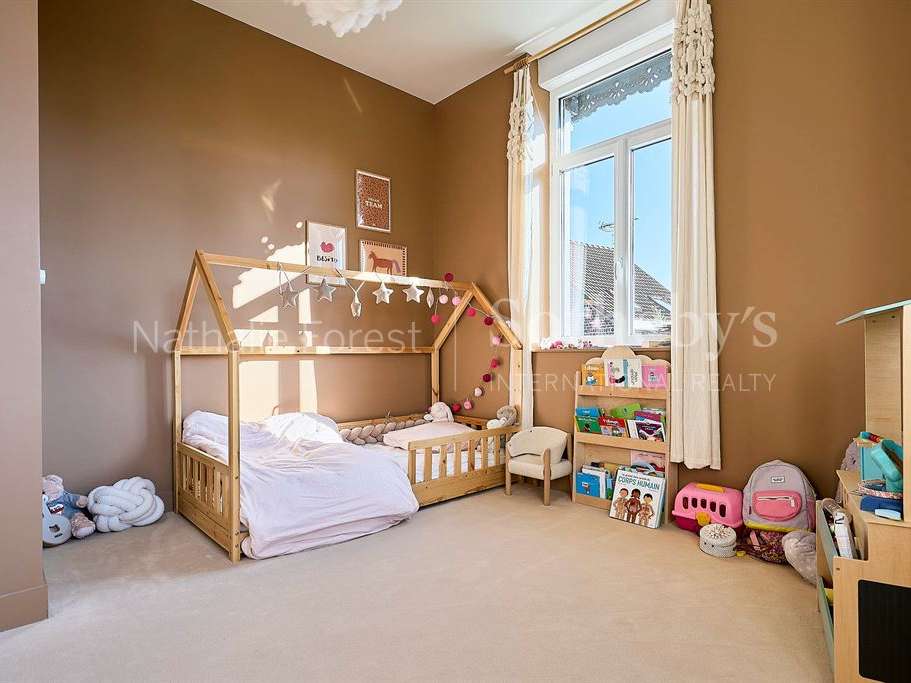
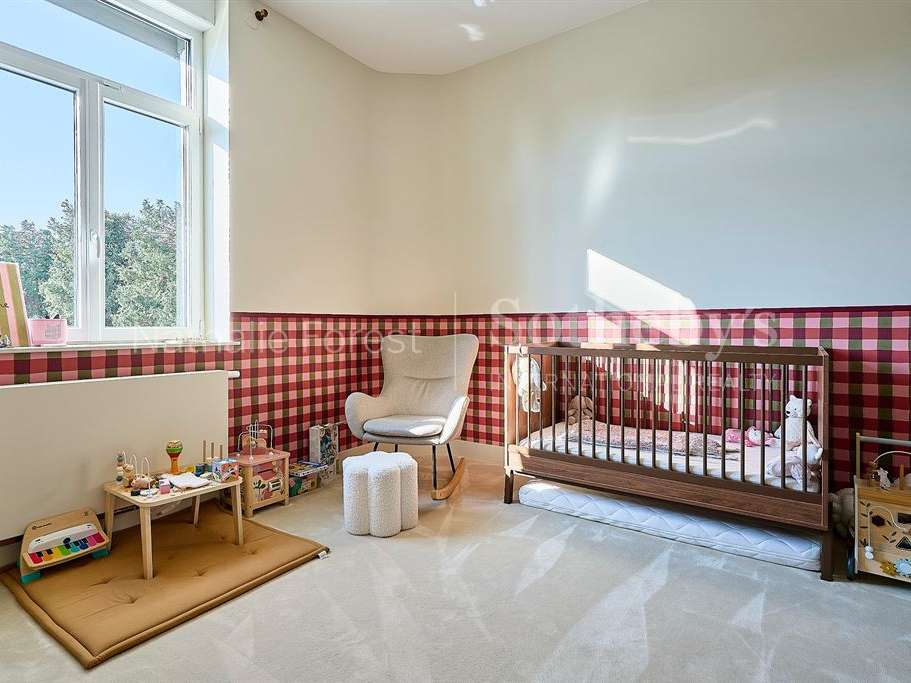
A beautiful period staircase leads to the first floor, which has four generously proportioned bedrooms, one of which currently features bespoke fitted furniture.
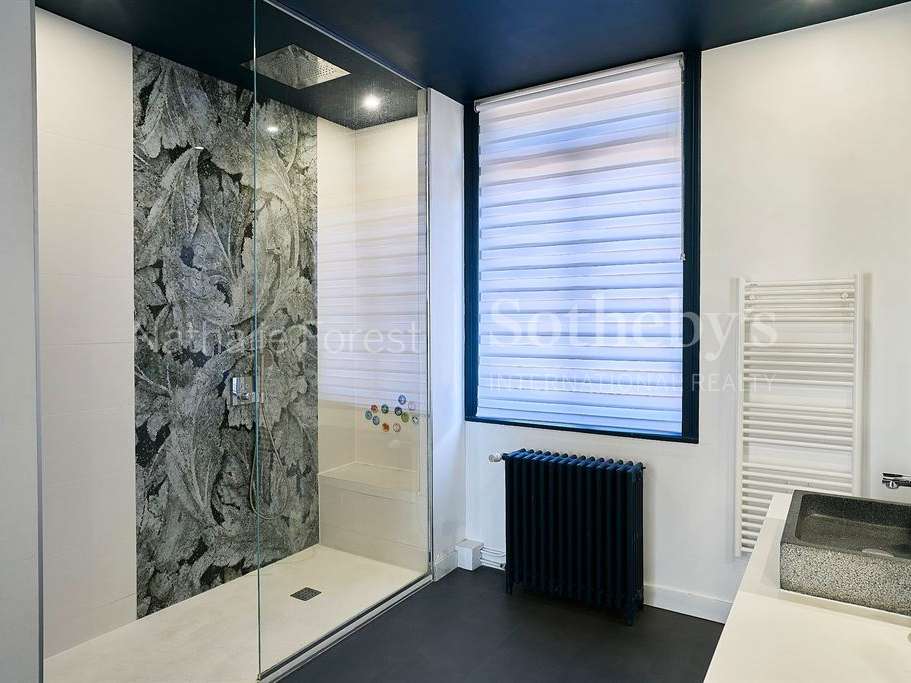
A spacious bathroom completes this floor, with a large walk-in shower and WC. Electric roller shutters are fitted throughout.
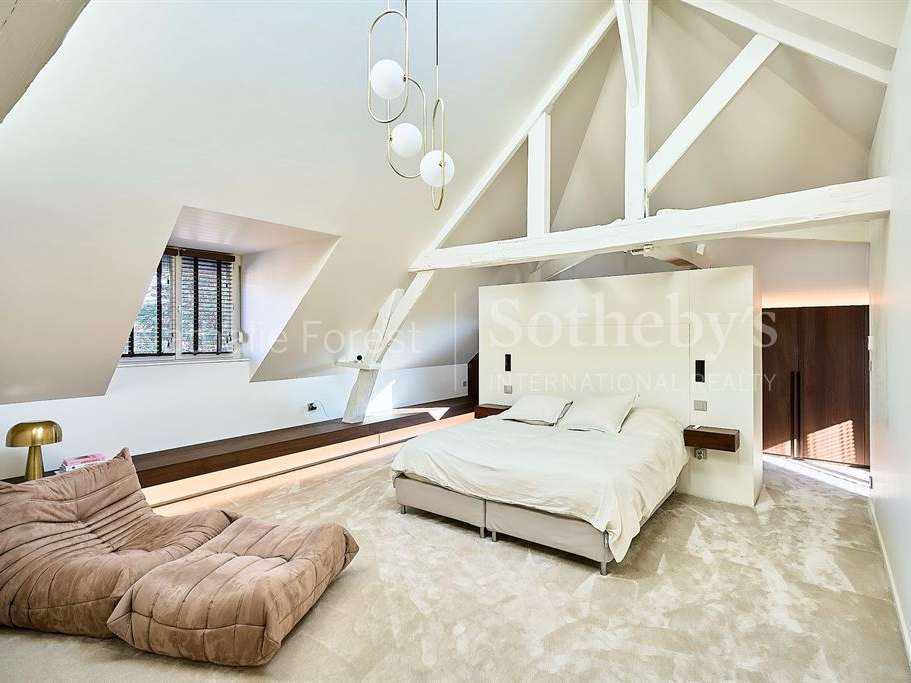
On the top floor, beneath a magnificent exposed roof structure, lies a sumptuous principal suite, a private retreat in its own right.
The ceiling height and generous proportions give this floor a distinctive atmosphere. The bespoke linear dressing room incorporates a bench seat, dressing table and carefully considered indirect LED lighting.
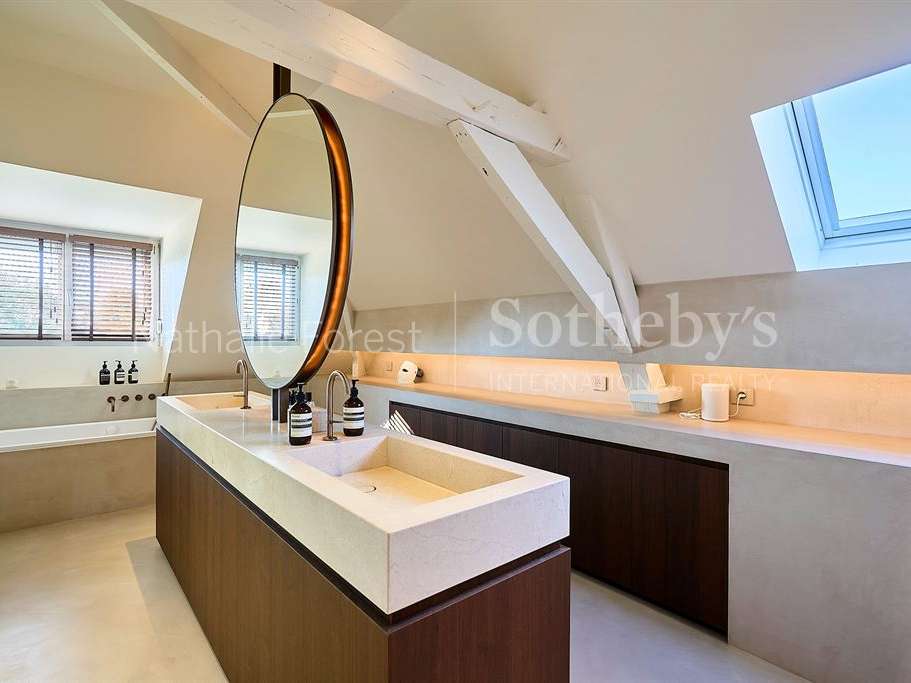
The adjoining bathroom, also designed to measure, combines walnut-style wood and beige marble with great refinement. Soft lighting creates an intimate atmosphere, perfect for relaxation.
Fully air-conditioned and fitted with integrated speakers, this suite offers an exceptional level of comfort.
Practical ancillary spaces and carefully chosen fittings
With a basement extending beneath the entire property, the house offers a wealth of additional space, including a large utility room with a water supply, several cellars and a network cabinet.
Outside, the garden is a true green haven. The swimming pool sits at the heart of a spacious relaxation area, bordered by a generous terrace combining teak and blue stone.
The French-style garden, dotted with mature trees, gives the property a peaceful, secluded feel. A chicken coop at the far end of the plot adds to its distinctive character.
To complete the offering, the house has four secure outdoor parking spaces and a fully enclosed double garage.
A privileged location on the edge of the Lille metropolitan area
The location is an added advantage: close to shops, schools and the main routes across the Lille metropolitan area, the property combines residential tranquillity with easy everyday access.
A distinctive bourgeois home where period character meets contemporary comfort, set in lush, privileged surroundings.
- Historic home dating from the late 19th century, fully renovated.
- Wooded grounds of around 2,000 m², close to Croix Blanche.
Information on the risks to which this property is exposed is available on the Géorisques website :
Ref : NF1-5621 - Date : 07/11/2026
FEATURES
Pool
Terrace
Car park
Fireplace
Cellar
Garden
DETAILS
Price
€1,390,000
Home type
House
City
Roncq (59223)
Rooms
7
Living surface
282 m²
Land surface
2,000 m²
Bedrooms
5
Bathrooms
2
Kitcken type
Cuisine équipée
Price details
ENERGY DIAGNOSIS
DPE
Energy Efficiency Rating not provided
GES
Greenhouse gas emission rate not provided
LOCATION
CONTACT US
INFORMATION REQUEST
Request more information from NATHALIE FOREST SOTHEBY'S INTERNATIONAL REALTY.