€585,000
House Roncq - 5 bedrooms - 291m²
59223 - Roncq
291m²
6 rooms
5 beds
DESCRIPTION
This semi-detached home offers approximately 291 sq m (3,132 sq ft) of living space and is set on a 701 sq m (7,546 sq ft) plot, ideally located in the highly sought-after Blanc-Four area, within easy reach of shops, public transport, and local amenities.
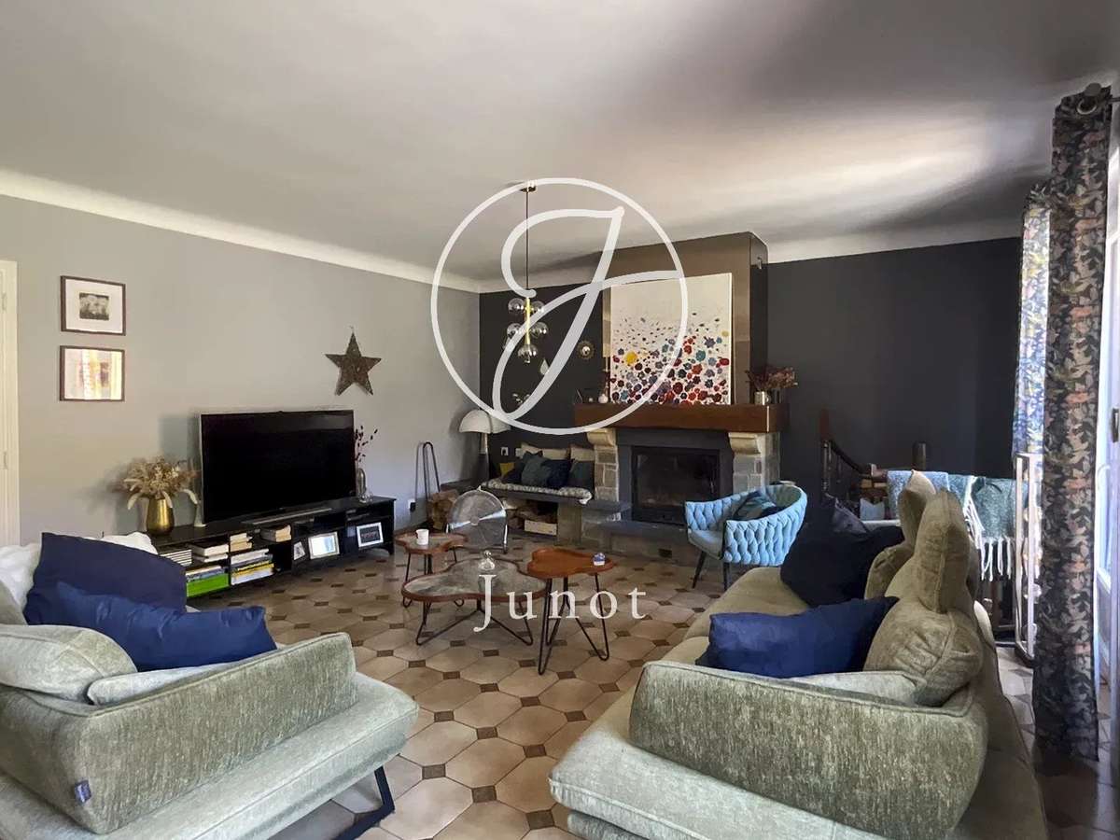
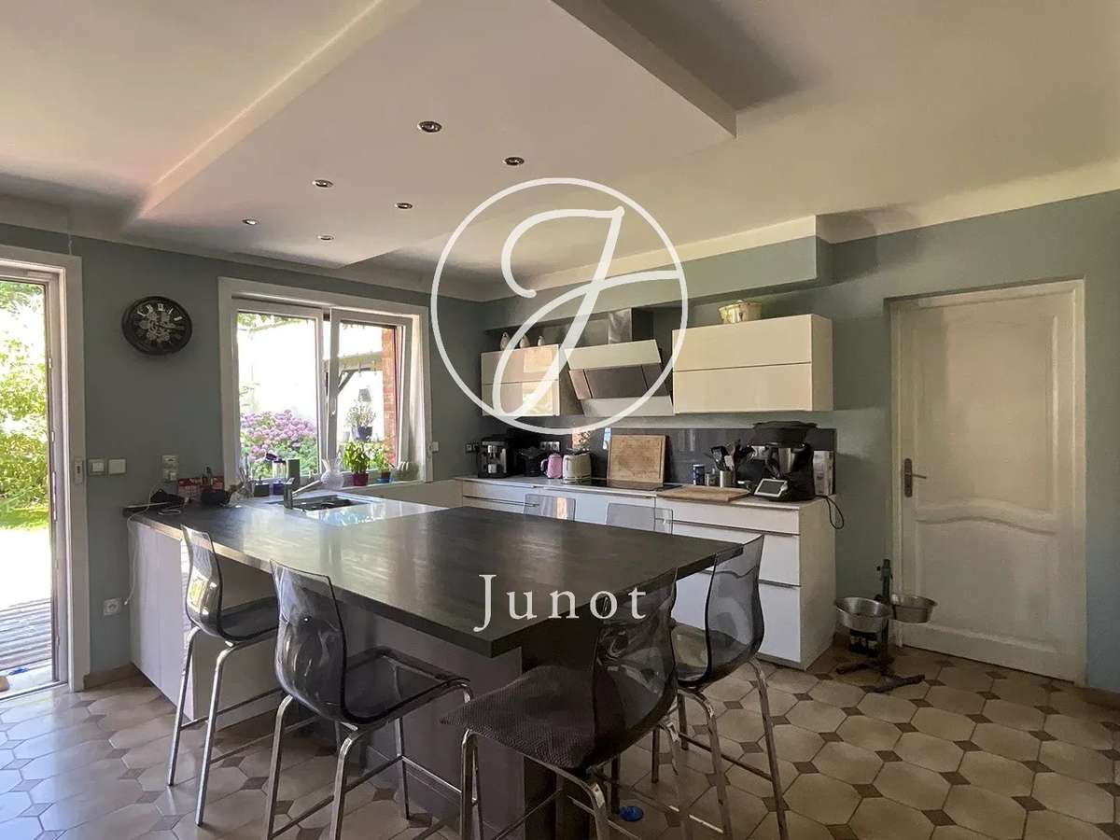
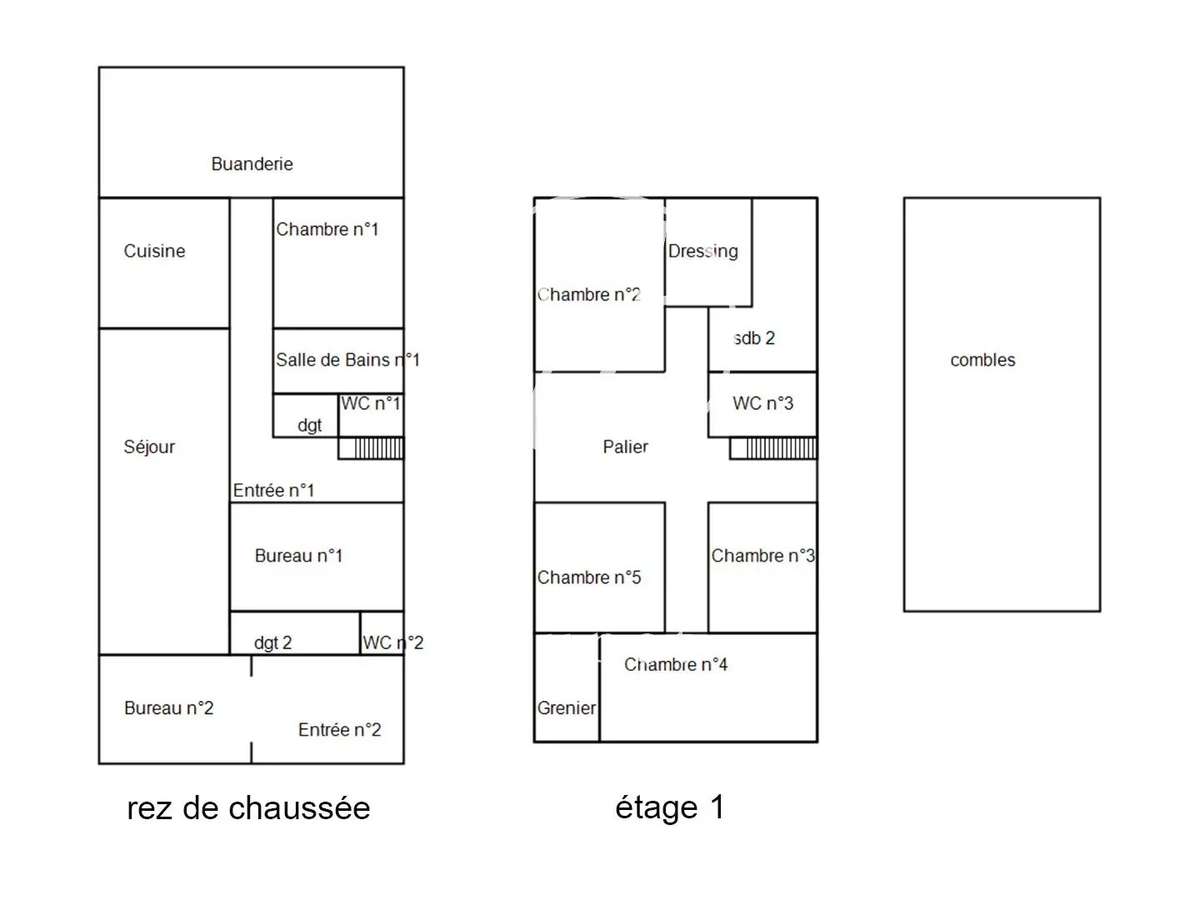
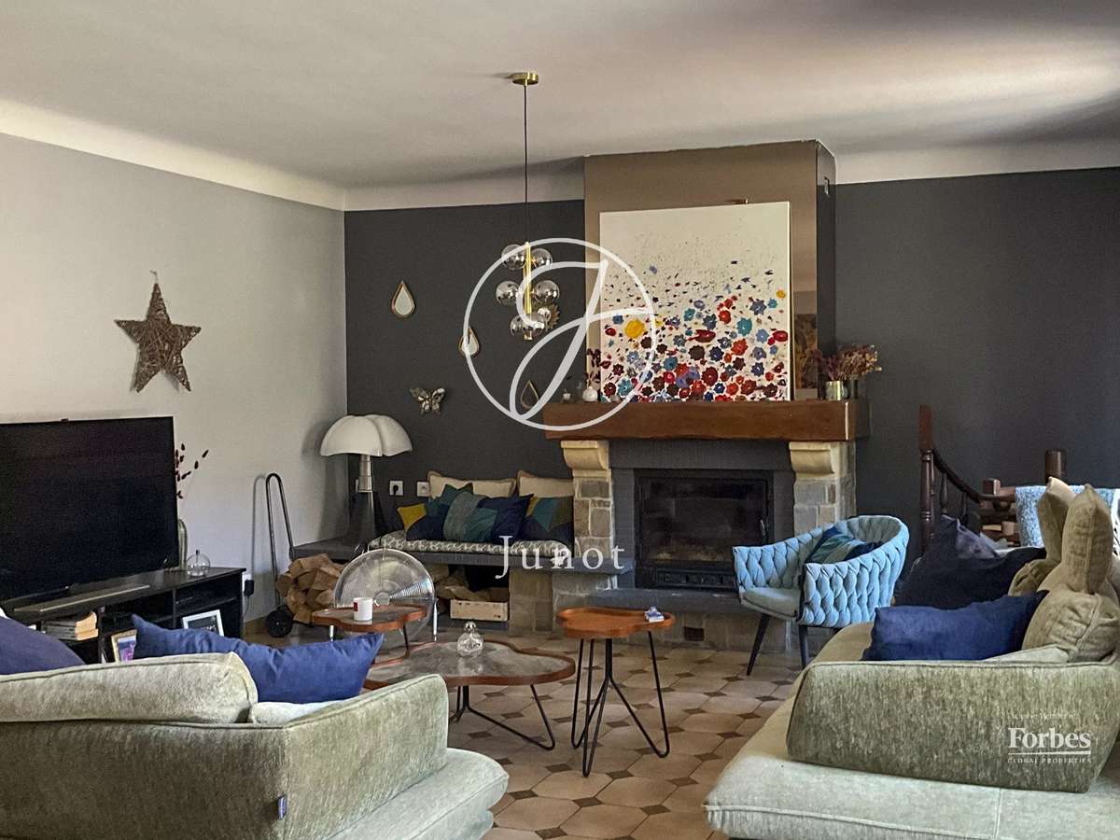
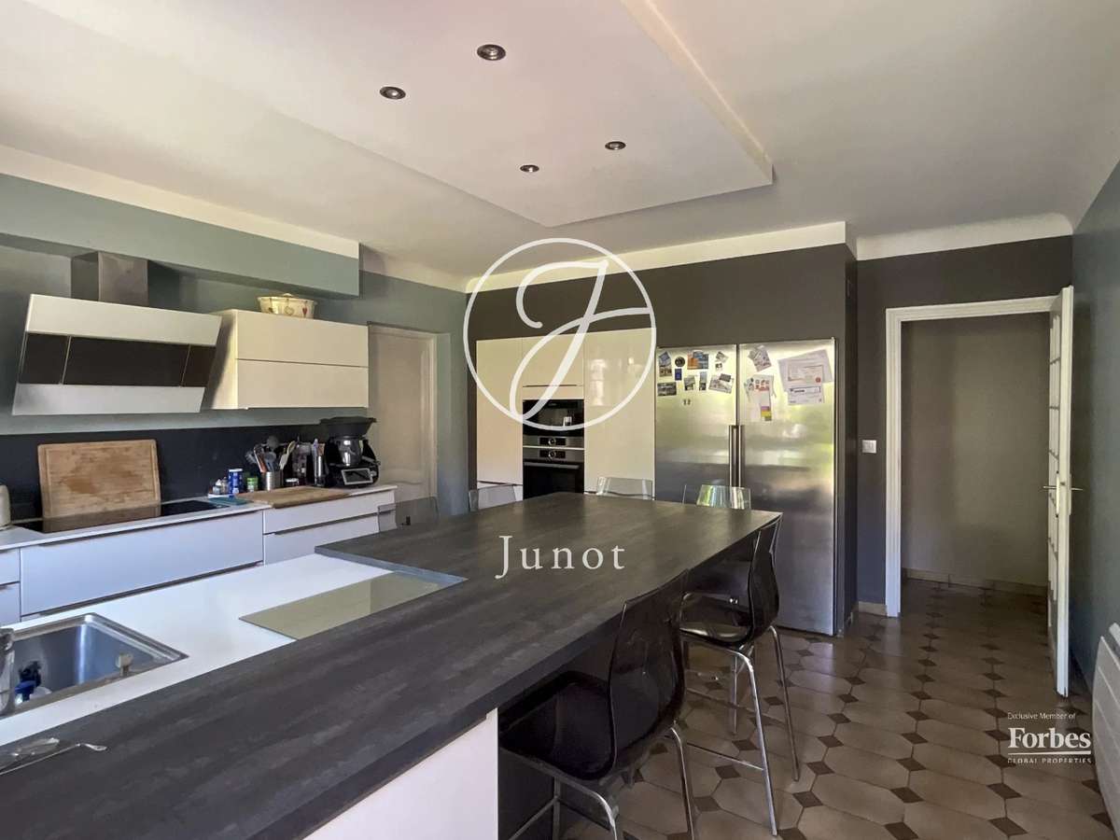
The ground floor opens onto a welcoming entrance hall leading to a spacious 46 sq m (495 sq ft) dual-aspect living room, flooded with natural light and featuring a wood-burning fireplace with an insert. The fully fitted and equipped 20 sq m (215 sq ft) kitchen provides a warm and functional space for everyday living. This level also includes a bedroom with its own shower room, a study, a utility/laundry room, and a separate WC.
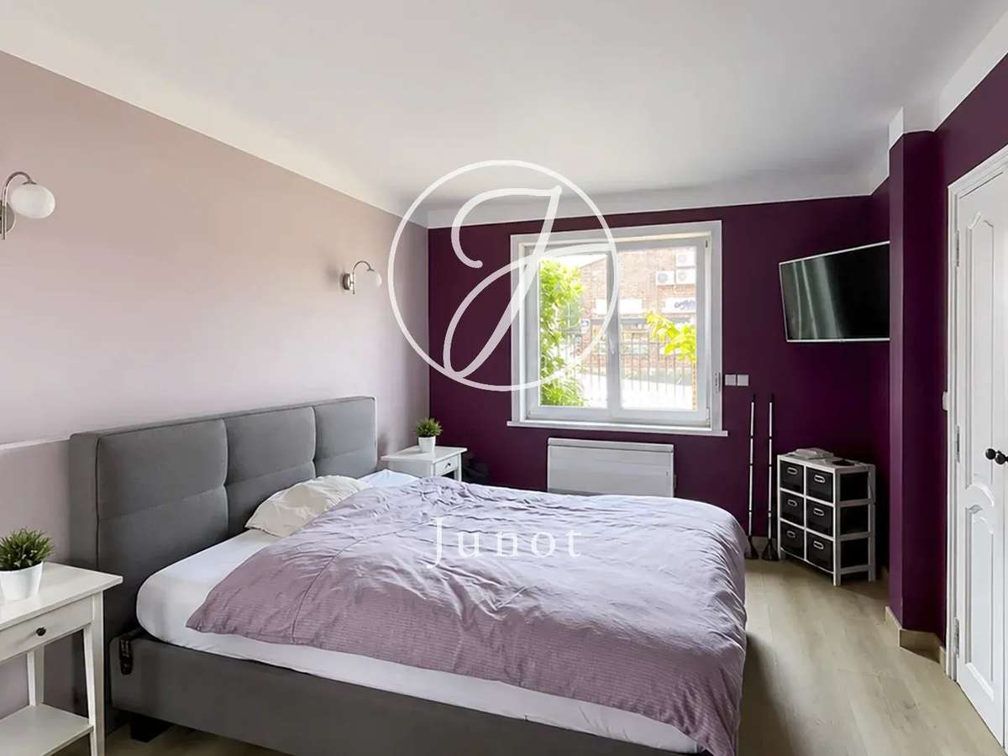
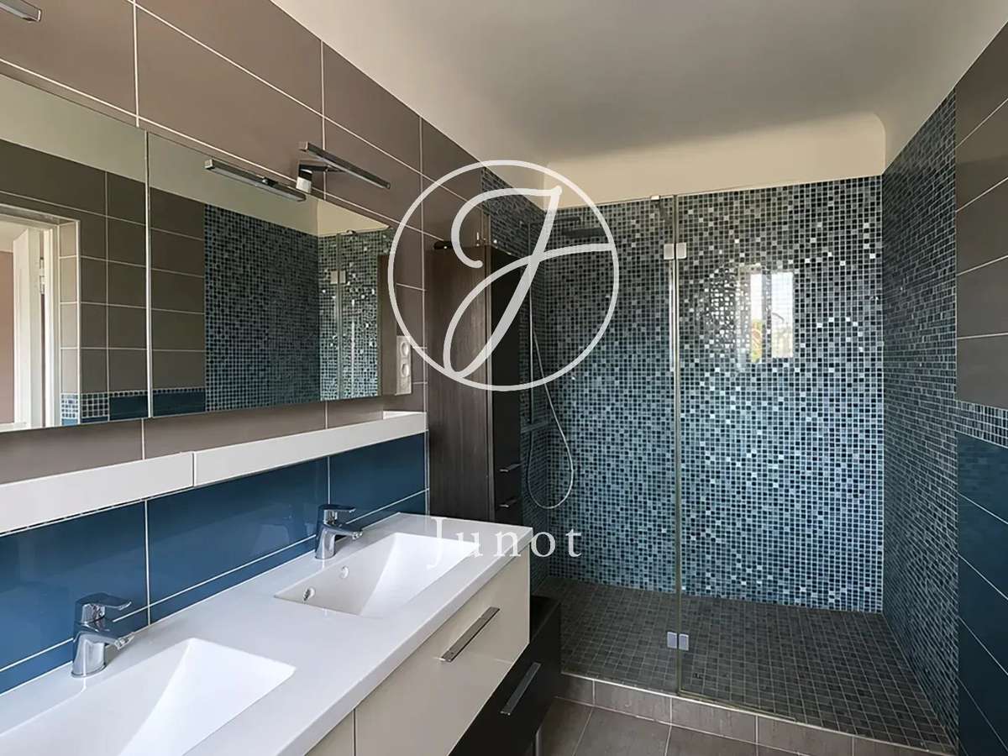
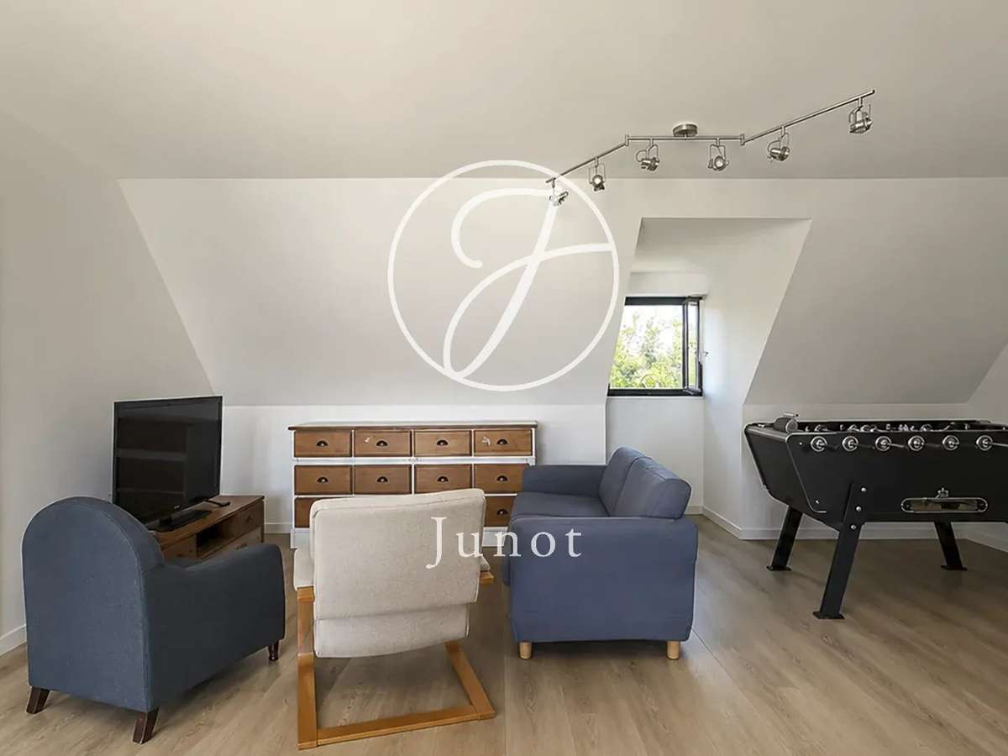
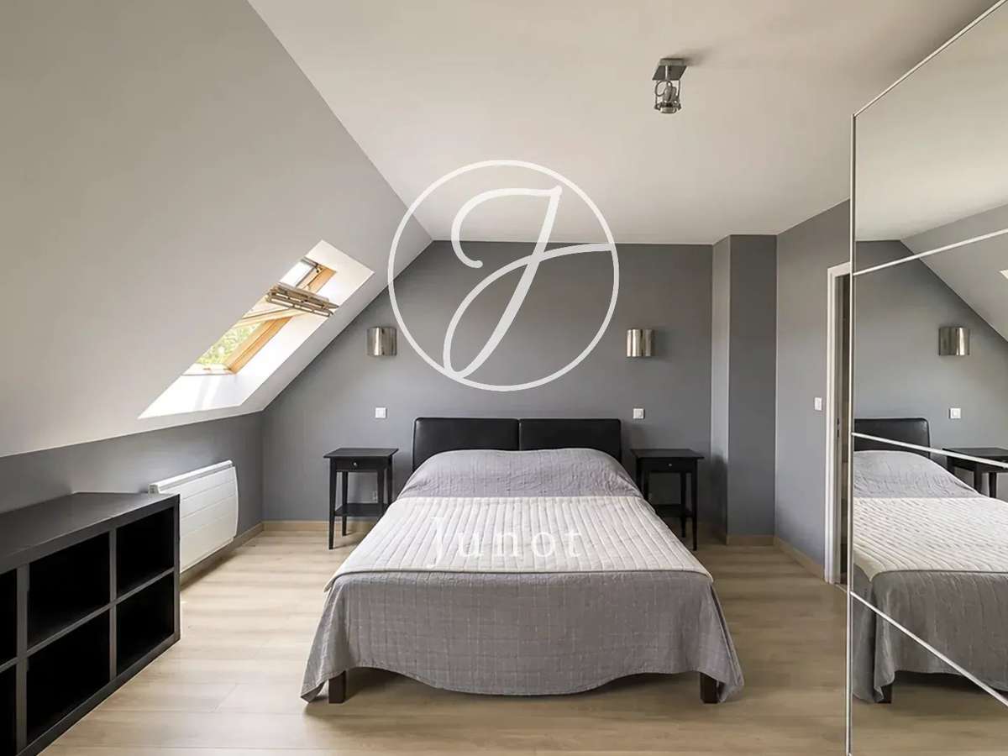
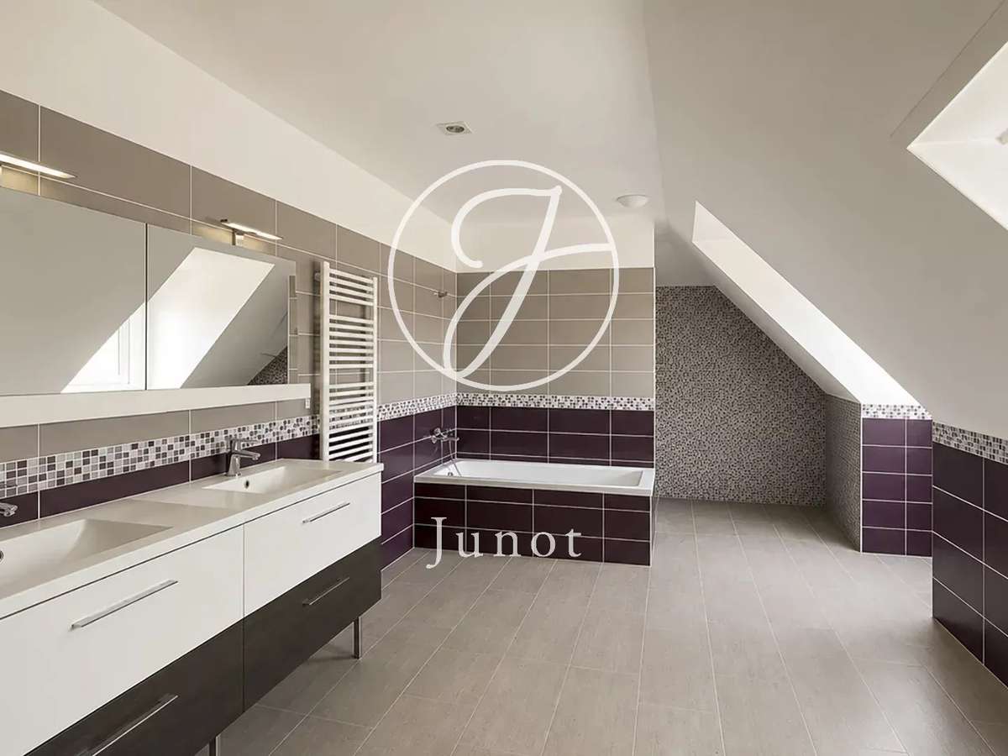
Upstairs, a generous 35 sq m (377 sq ft) landing offers a wealth of possibilities, whether as a second lounge, games room, or relaxation area. The first floor comprises four bedrooms, including two spacious bedrooms of approximately 25 sq m (269 sq ft), one of which benefits from a walk-in dressing room, as well as two additional bedrooms of around 13 sq m (140 sq ft) each. A large family bathroom with a bathtub, walk-in shower, and double vanity, together with a separate WC, completes this level.
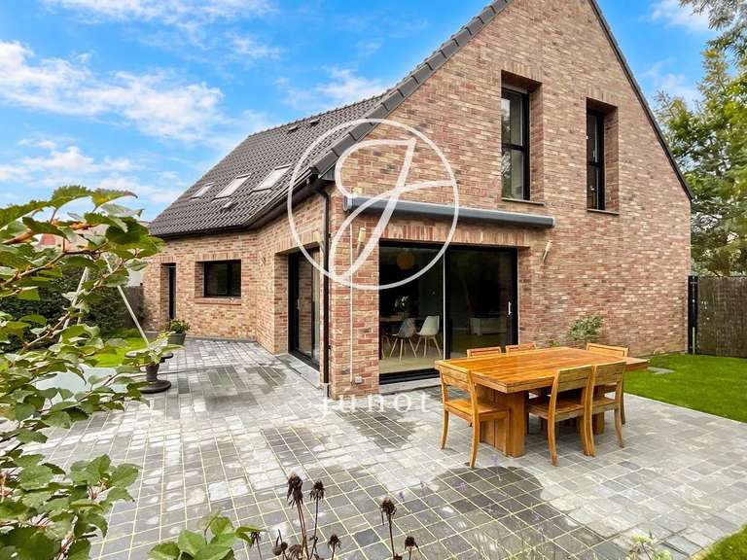
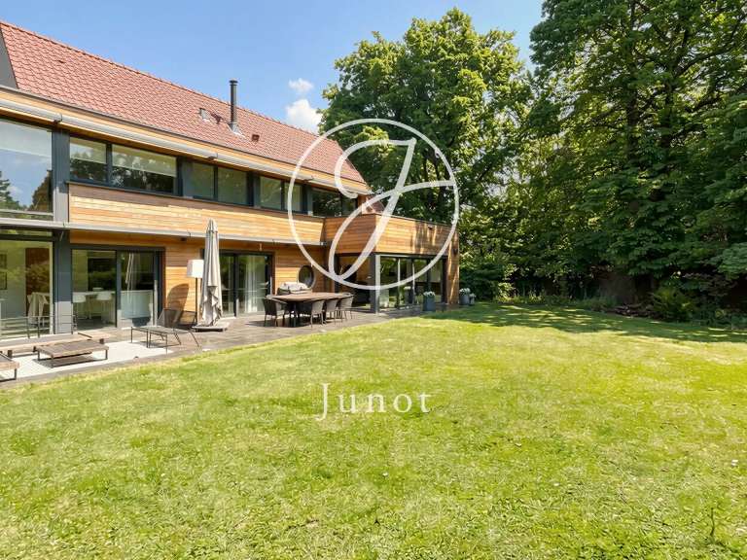
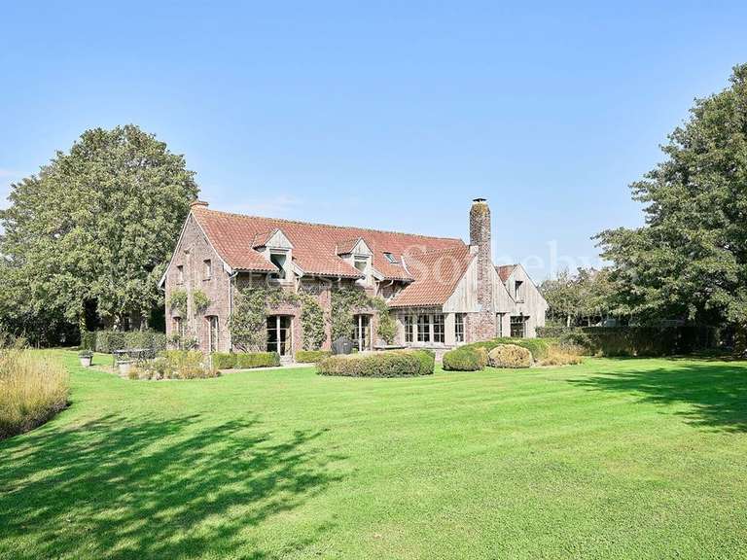
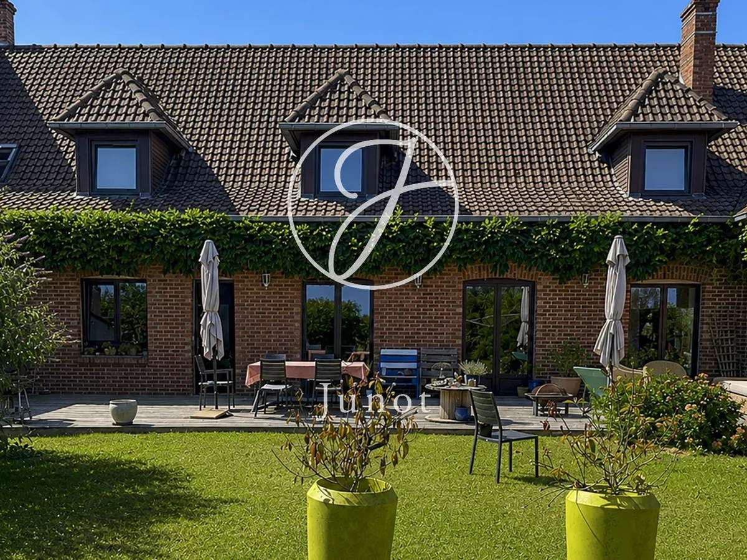
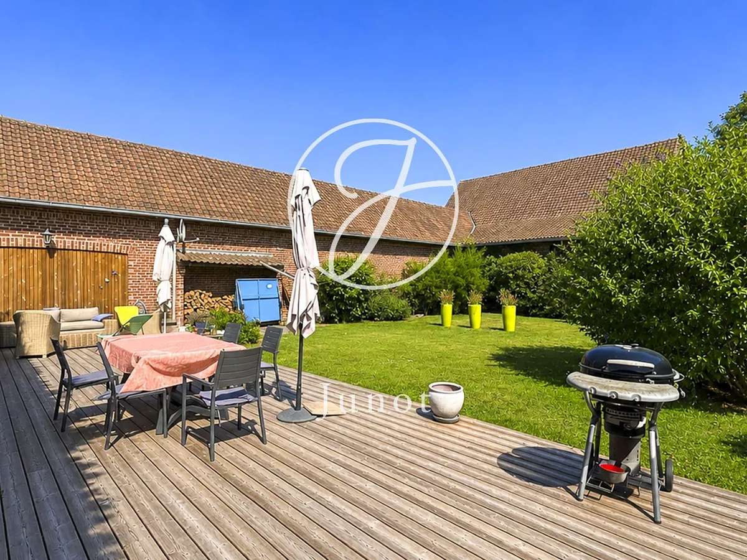
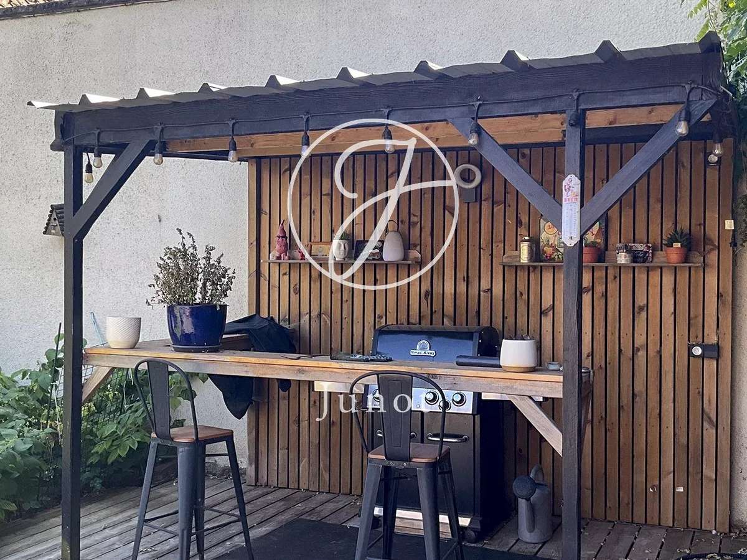
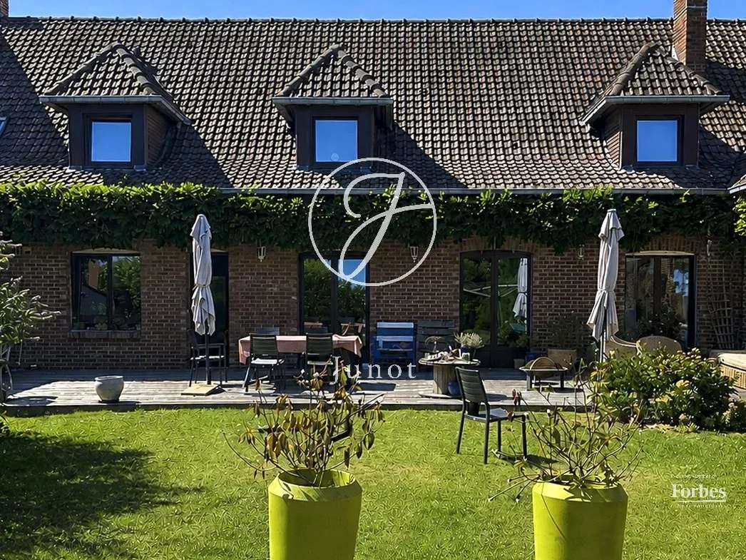
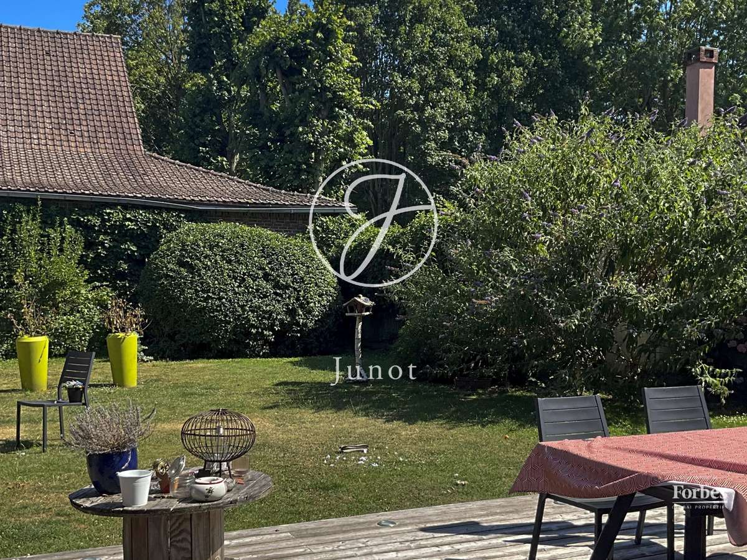
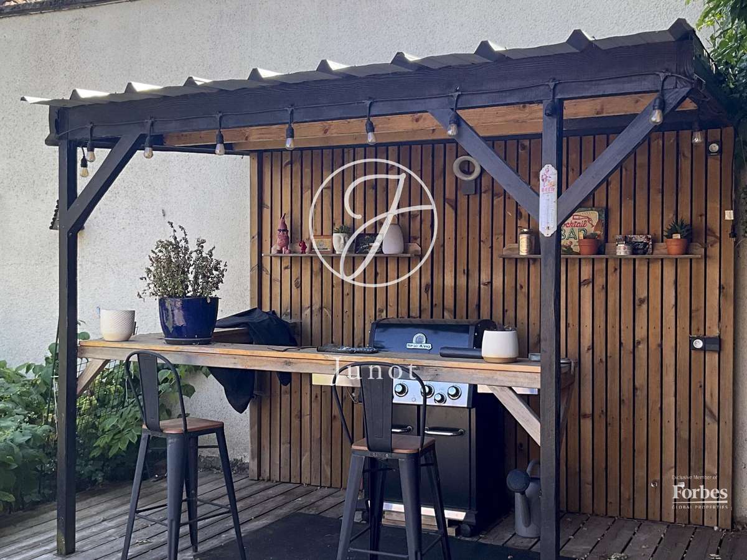
Outside, the property boasts a pleasant garden with a 100 sq m (1,076 sq ft) south-facing terrace, perfect for entertaining family and friends. A large private driveway provides parking for up to six vehicles.
A further highlight of the property is a separate 50 sq m (538 sq ft) outbuilding, in need of renovation, offering outstanding potential for conversion into a self-contained apartment, professional office, consulting practice, or commercial premises.
This is a spacious family home with generous living areas and significant scope for further development, ideally situated in one of the area's most desirable residential locations.
- Semi-detached home measuring 291 m² on a 701 m² plot in Blanc-Four, near shops and public transportation.
- 46 m² through-living room with fireplace insert, approximately 20 m² equipped kitchen and ground-floor bedroom with shower room.
Information on the risks to which this property is exposed is available on the Géorisques website :
Ref : 1075JLICHA - Date : 28/10/2026
FEATURES
Terrace
Fireplace
Garden
DETAILS
Price
€585,000
Home type
House
City
Roncq (59223)
Rooms
6
Living surface
291 m²
Bedrooms
5
Bathrooms
1
Price details
ENERGY DIAGNOSIS
DPE
D
203 kWh/m².y
GES
B
8 kgCO2/m².y
Show more
LOCATION
CONTACT US
INFORMATION REQUEST
Request more information from JUNOT LILLE.