€1,280,000
House Rognes - 3 bedrooms - 260m²
13840 - Rognes
260m²
5 rooms
3 beds
DESCRIPTION
Welcome to Abriculteurs, the family-run agency committed to providing exceptional service.
Discover a carefully curated presentation of this property: professional photographs, a detailed floor plan and an immersive virtual tour to help you visualise your future home.
Trust in our expertise to turn your property projects into remarkable successes.
Situated in the heart of Rognes’ historic centre, this former 19th-century monastery has undergone a meticulous seven-year restoration.
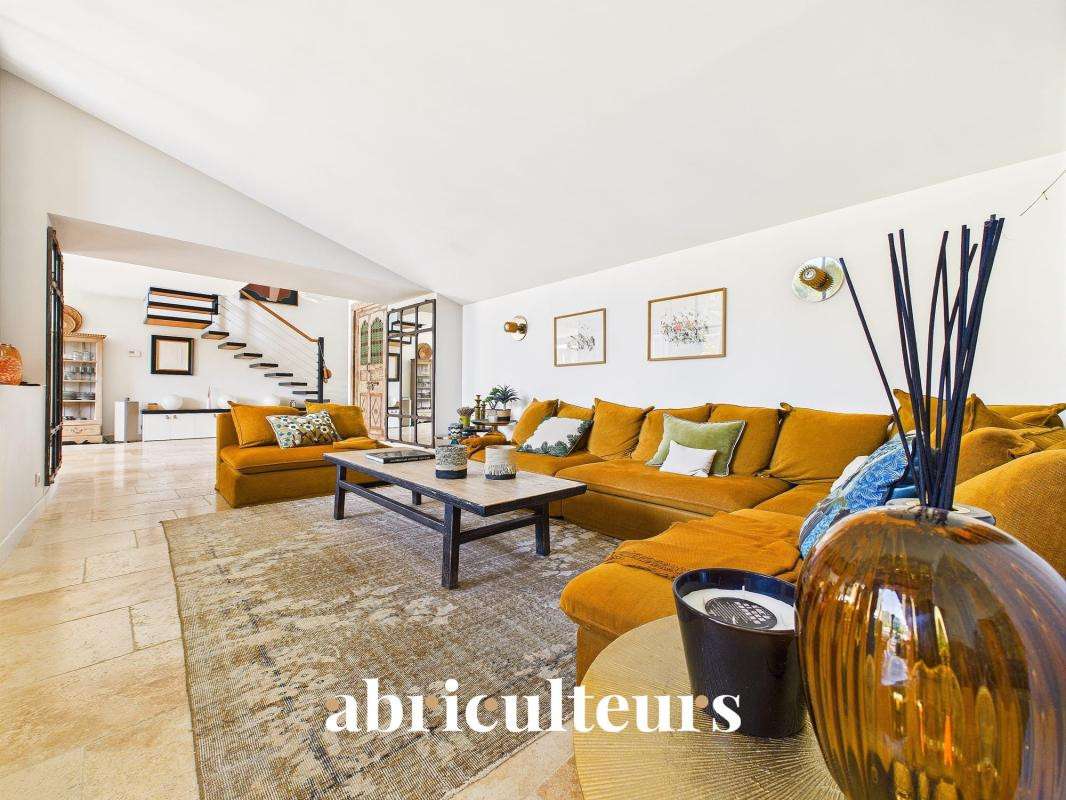
Now a unique 260 m² home, the building seamlessly blends history with the utmost comfort.
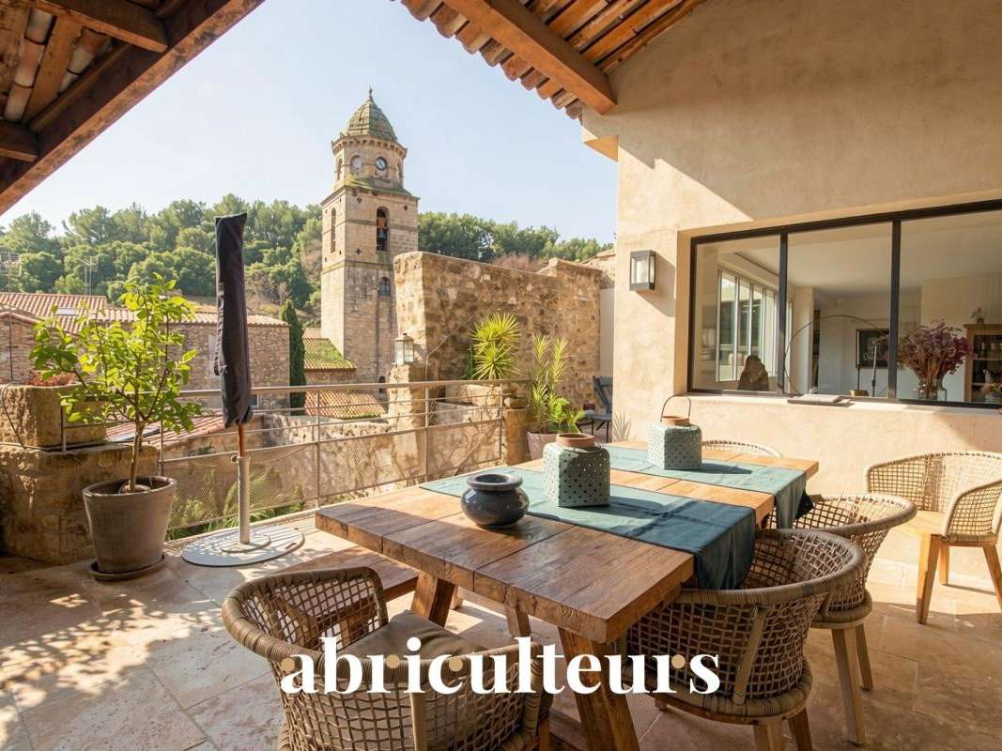
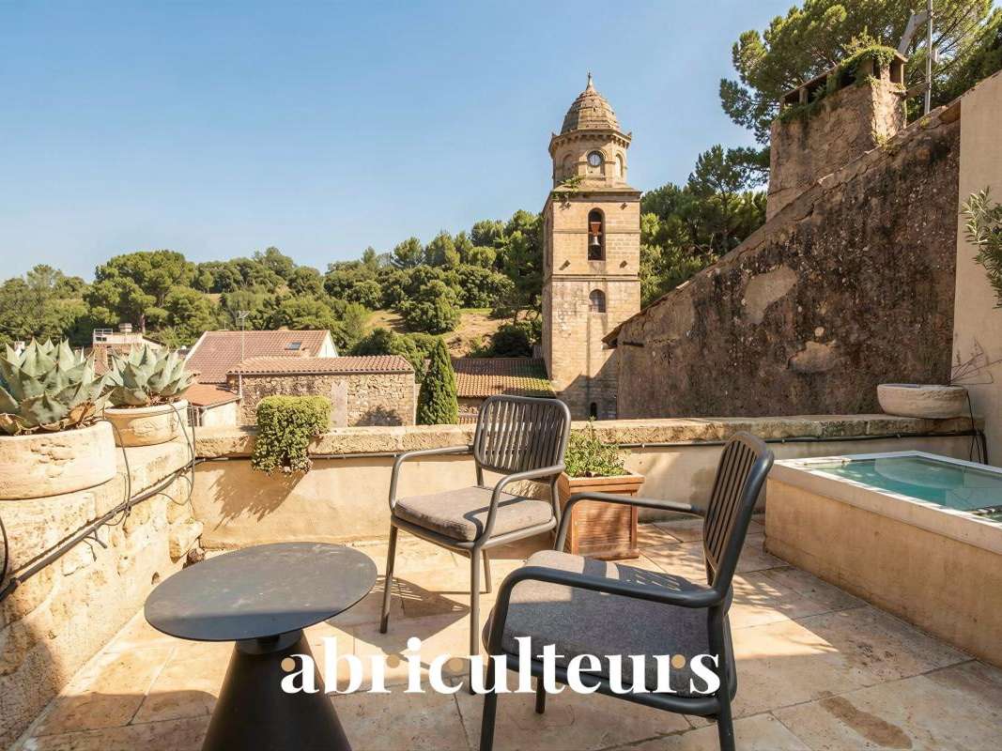
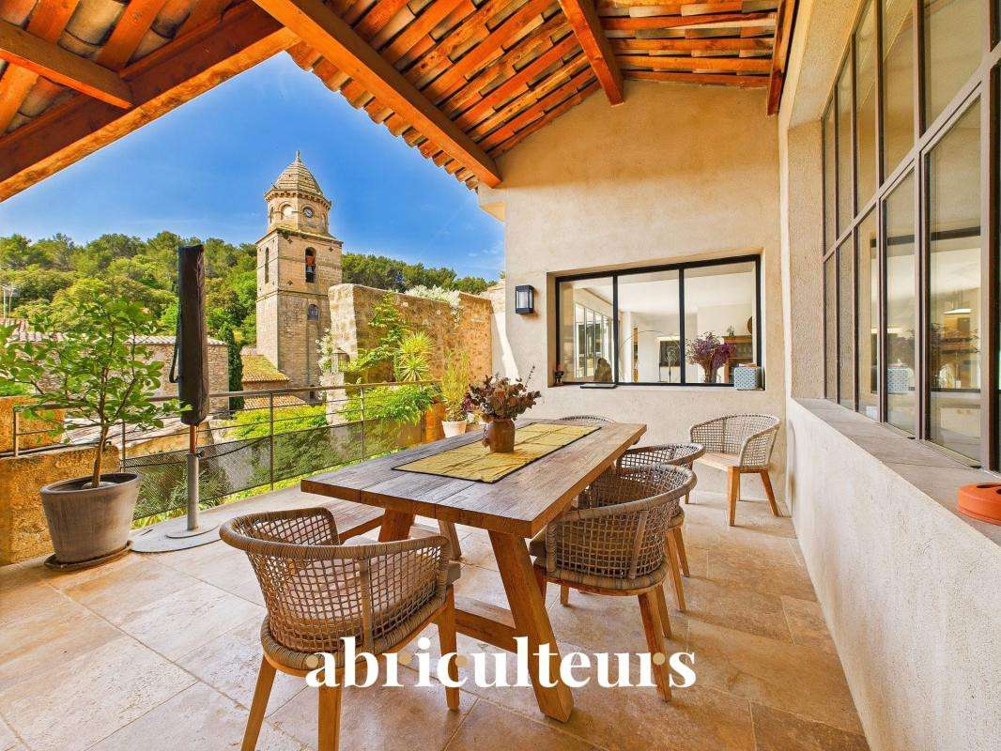
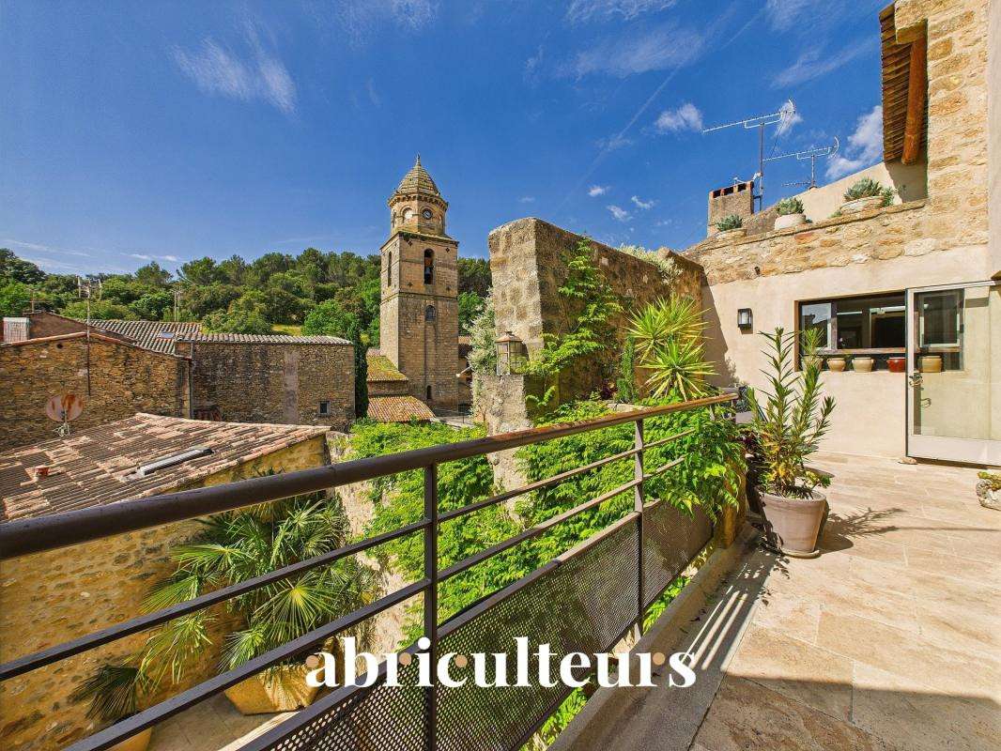
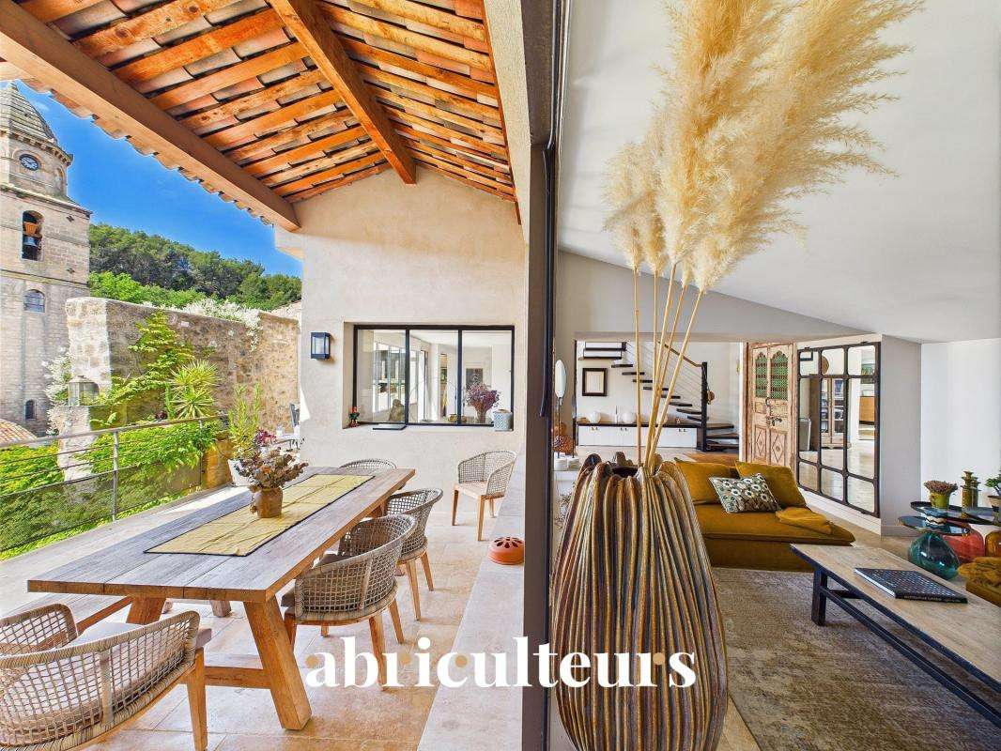
Bathed in light, the property spans three levels and offers sweeping views of the village bell tower and the surrounding hills.
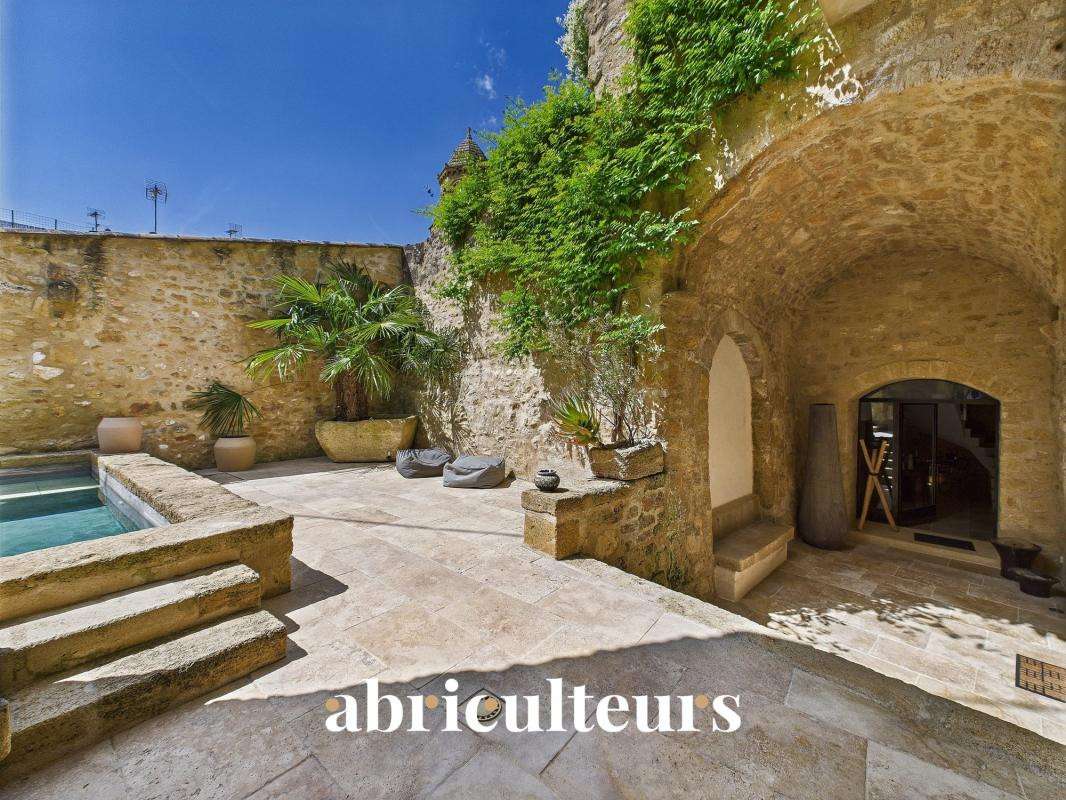
Beyond the entrance, a cobbled courtyard with a stone pond leads to the main building and two outbuildings.
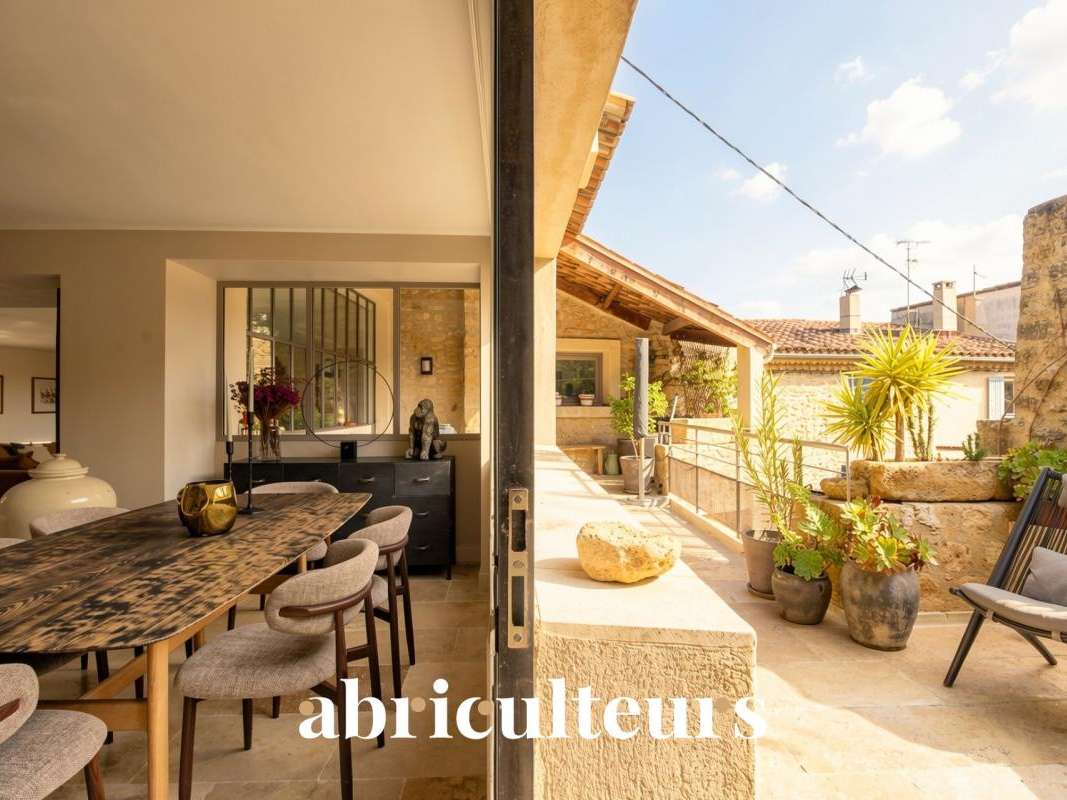
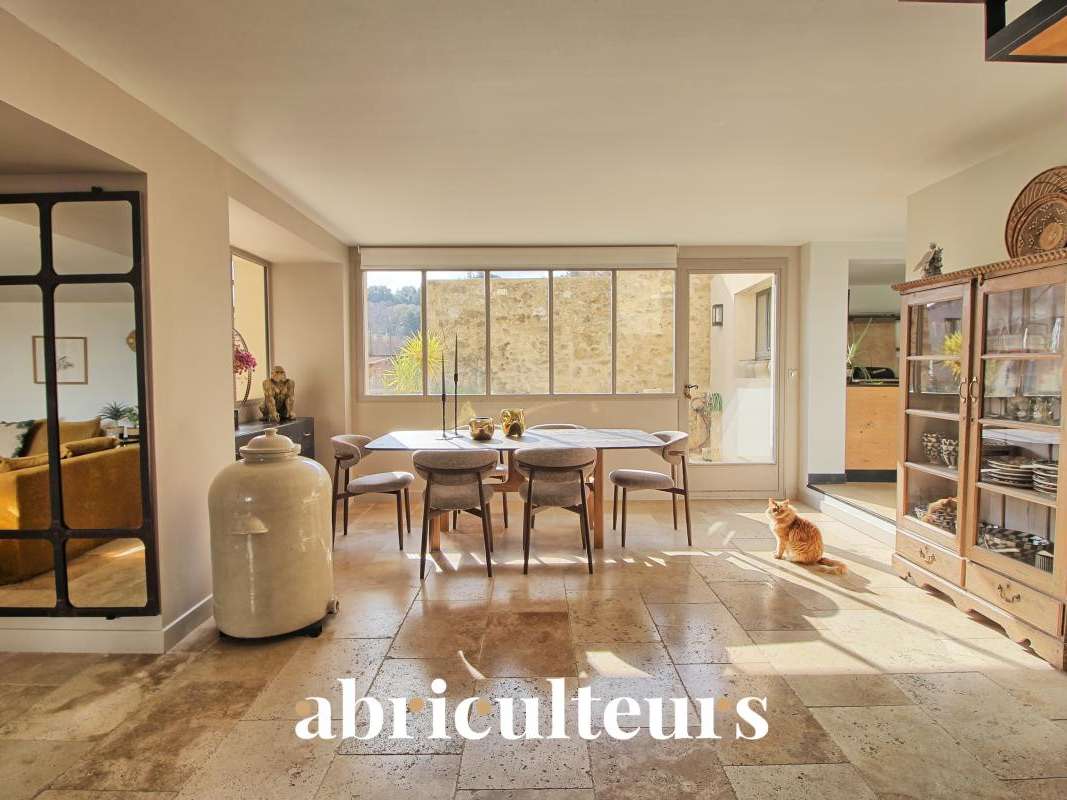
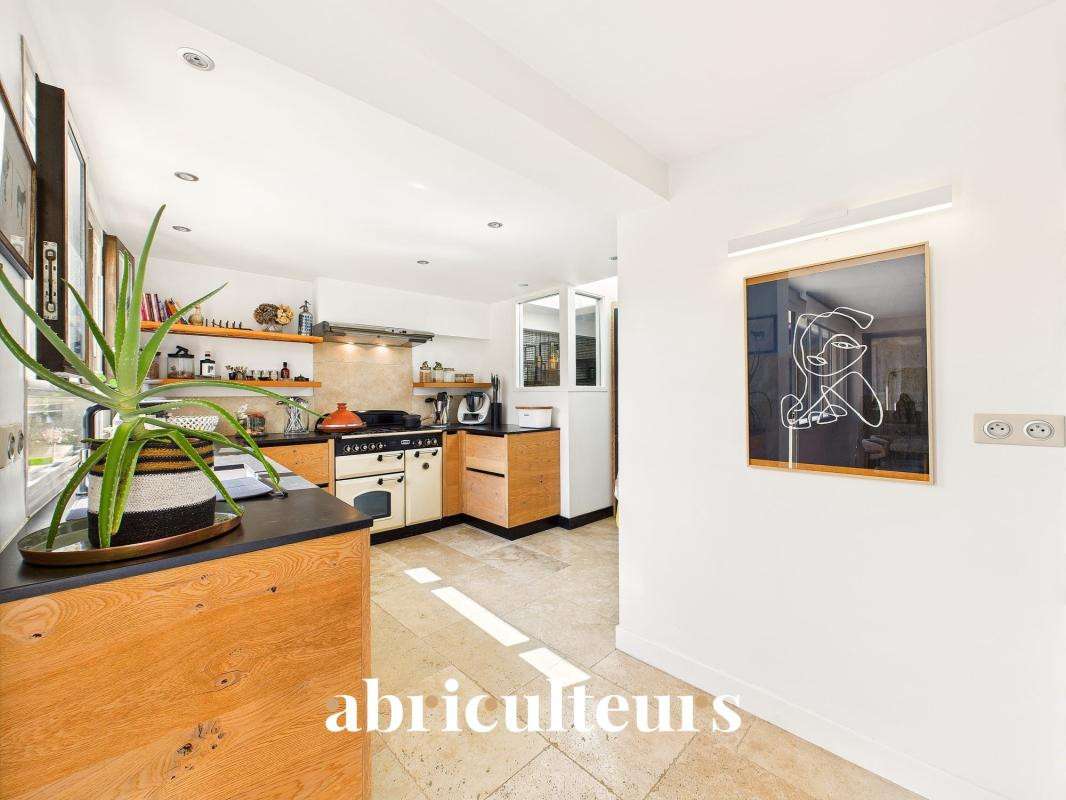
The interior reveals spectacular spaces, featuring vaulted galleries, wrought-iron skylights and fine materials such as oak, Carrara marble and Zimbabwean stone.
This prestigious, turnkey property, complete with a two-car garage in a private car park, offers unique features just a few minutes from Aix-en-Provence.
The full property dossier and private viewings are available on request.
Key features of the property:
- Complete renovation of a historic property
- High-end materials and finishes
- Pond and courtyard
- Private parking in the heart of Rognes’ historic centre
Please note:
- Council tax: €2,057 per year
- Annual heating costs: between €1,500 and €2,100 per year
- Condition of the property: very good condition
- Mains drainage
Conventional energy consumption (kWhEP/m² per year): 83 (C)
Estimated emissions (kg CO₂/m² per year): 16 (C)
Minimum/maximum energy costs: between €2,100 and €2,920
Reference year for prices: 2021, 2022, 2023
Sale price: €1,280,000 including VAT (Abriculteurs’ fees payable by the seller)
Has this property caught your interest? Arranging a viewing with us couldn’t be simpler – just get in touch!
Information on the risks associated with this property is available on the Georisques website: https://www.georisques.gouv.fr
This advert has been drawn up under the editorial responsibility of Ms Laura PEFFERT, estate agent (sole trader), registered with the RSAC in Salon-de-Provence under no.
904 617 404, who does not hold client funds, acting on behalf of Abriculteurs Immobilier SARL, with a share capital of €5,000, registered under SIREN number 837 704 584, holder of professional licence no.
CPI 7501 20+33 1 87 22...2 issued by the Paris Île-de-France Chamber of Commerce and Industry (CCI), whose legal representative is Mr Adrien Piot, with its registered office at 12 rue des Halles, 75001 Paris.
Information on the risks to which this property is exposed is available on the website https://www.georisques.gouv.fr
Laura PEFFERT
Sole trader (EI) or RSAC SALON-DE-PROVENCE 904 617 404
- Comprehensive renovation of a historic monastery.
- High-end materials selected for exceptional comfort.
- Courtyard with a basin for relaxing outdoor moments.
A historic masterpiece, converted into a five-bedroom house of 260m² – 13840 Rognes
Ref : LPVM020728013840 - Date : 07/07/2026
FEATURES
Terrace
Garage
DETAILS
Price
€1,280,000
Home type
House
City
Rognes (13840)
Rooms
5
Living surface
260 m²
Land surface
100 m²
Bedrooms
3
Half bathrooms
3
Kitcken type
Cuisine séparée
Parking
Garage
Price details
ENERGY DIAGNOSIS
DPE
C
82 kWh/m².y
GES
C
16 kgCO2/m².y
Show more
LOCATION
CONTACT US
INFORMATION REQUEST
Request more information from ABRICULTEURS.