
€800,000
House Rabastens - 7 bedrooms - 570m²
81800 - Rabastens
570m²
18 rooms
7 beds
DESCRIPTION
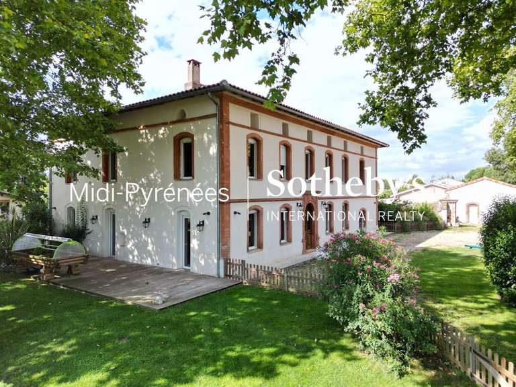
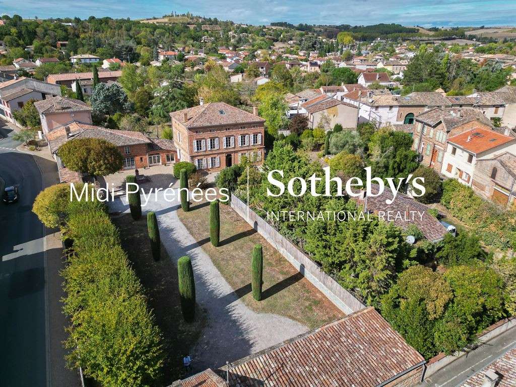
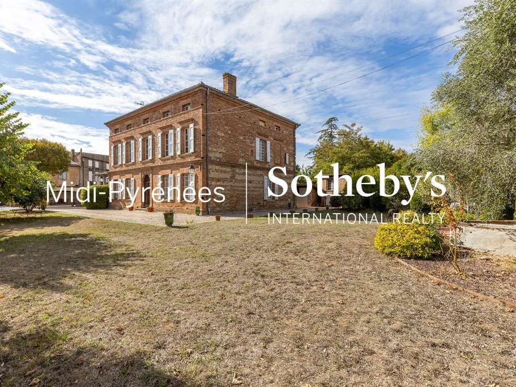
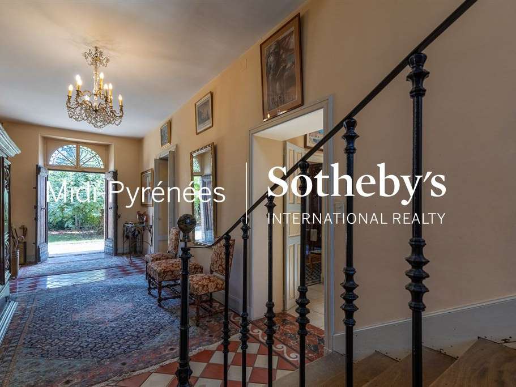
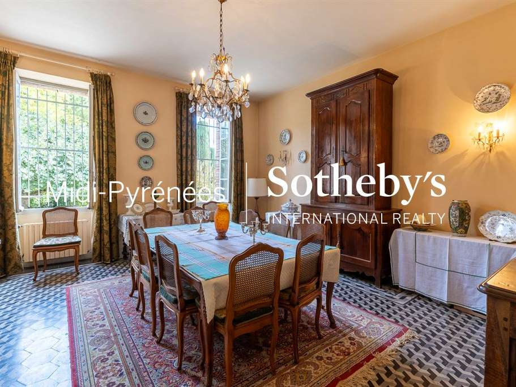
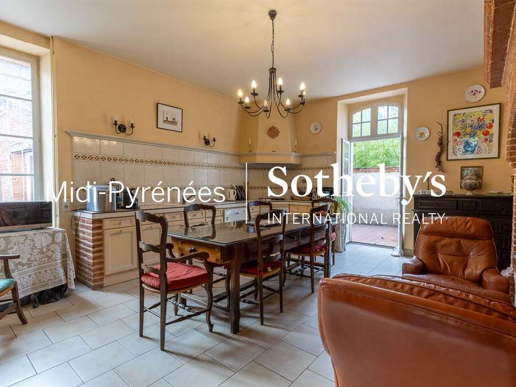
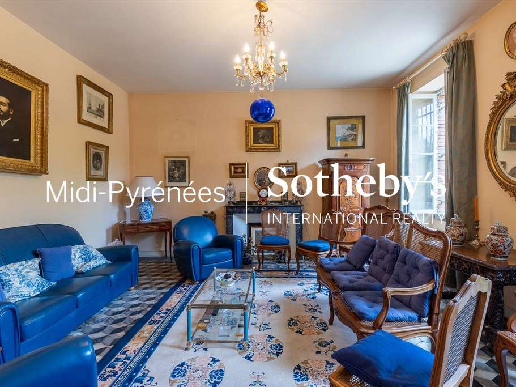
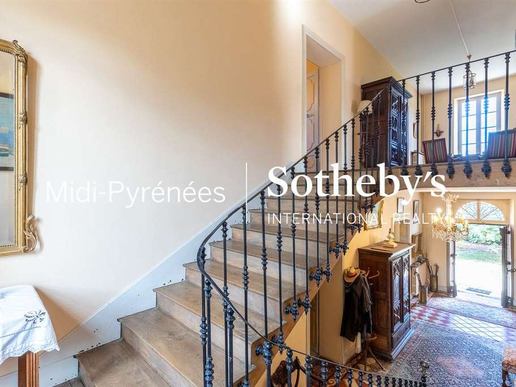
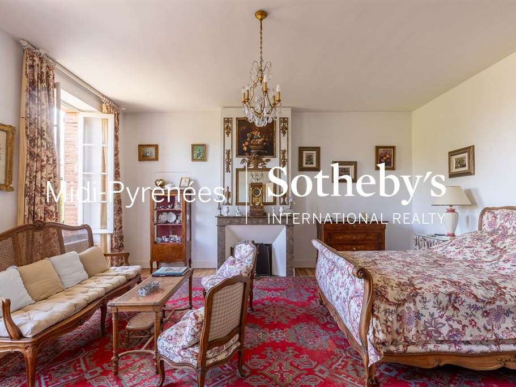
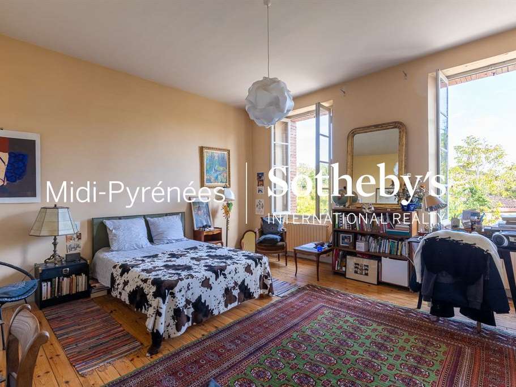
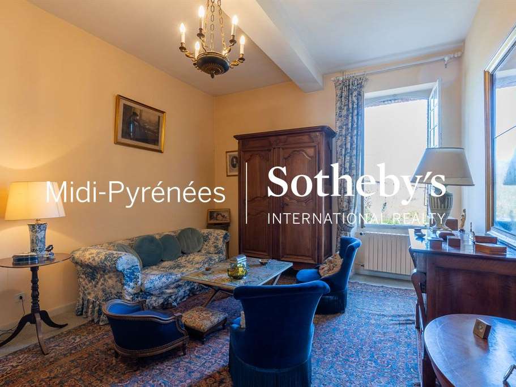
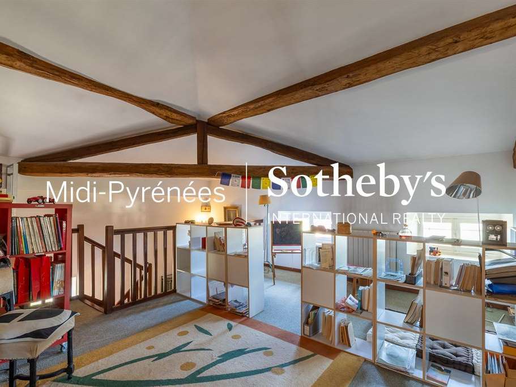
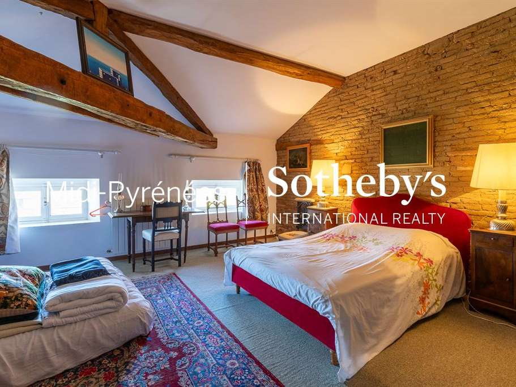
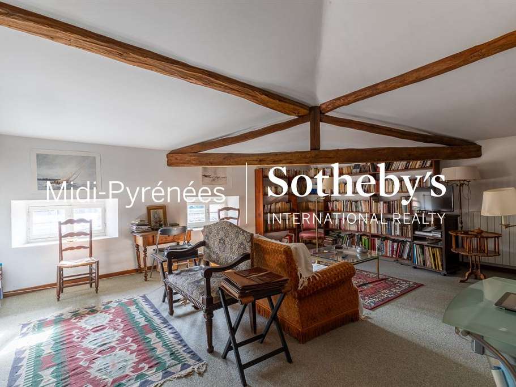
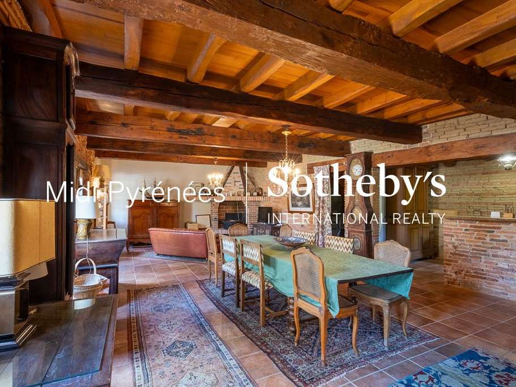
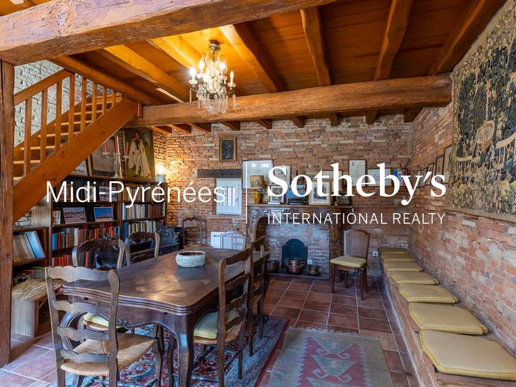
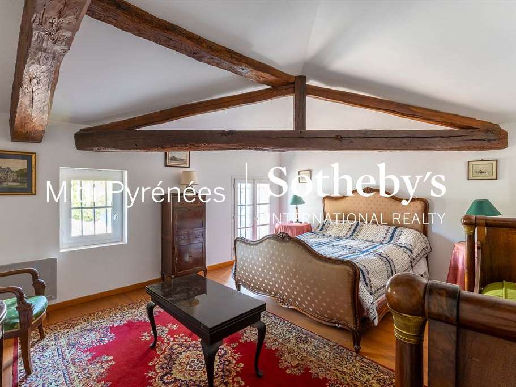
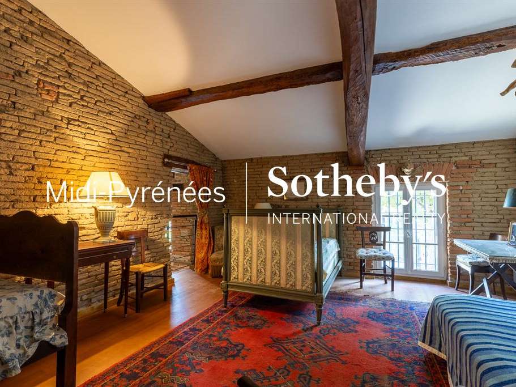
Built during the first half of the 19th century, this magnificent and imposing mansion offers nearly 410 m² of living space, comprising 5 spacious bedrooms, several living rooms and a proper wine cellar in the basement...
Its comfortable ceiling height of 3 metres lends all the rooms a pleasant and generous sense of space.
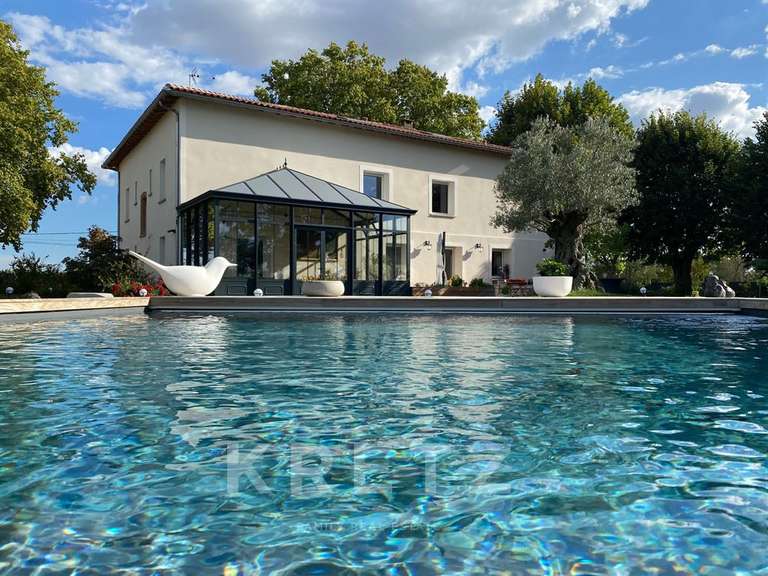
The property also features a large detached house offering a further 162 m², ideal for entertaining or for use as holiday accommodation.
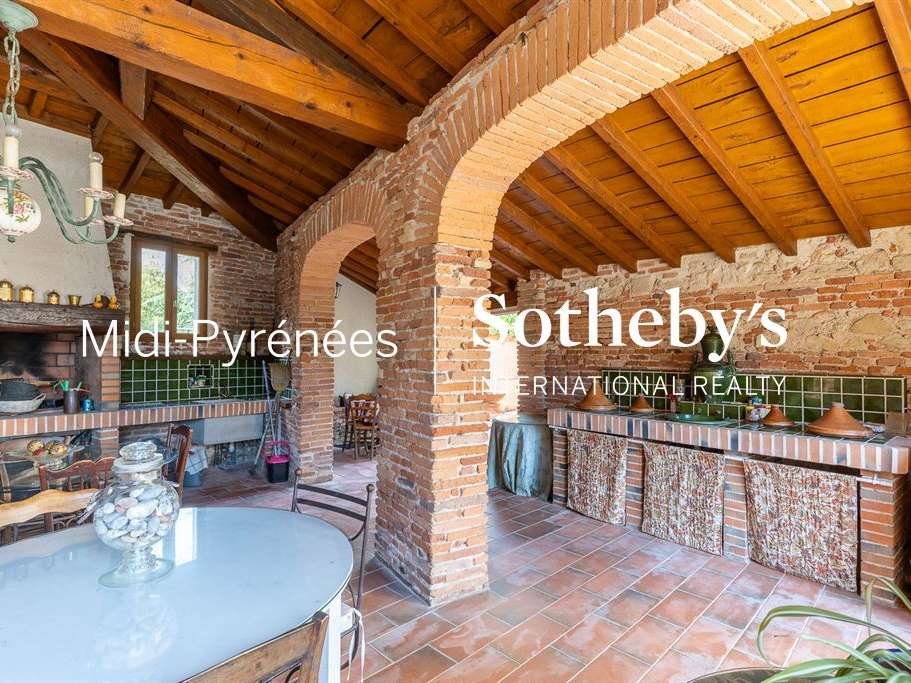
A lovely covered summer kitchen of nearly 50 m² with a wood-burning oven and a full-sized fireplace completes this beautiful ensemble.
Fully renovated in the early 1990s, it may require some updating to bring it ‘in line’ with current tastes.
The roof of the main house was re-tiled less than five years ago and no major works are anticipated.
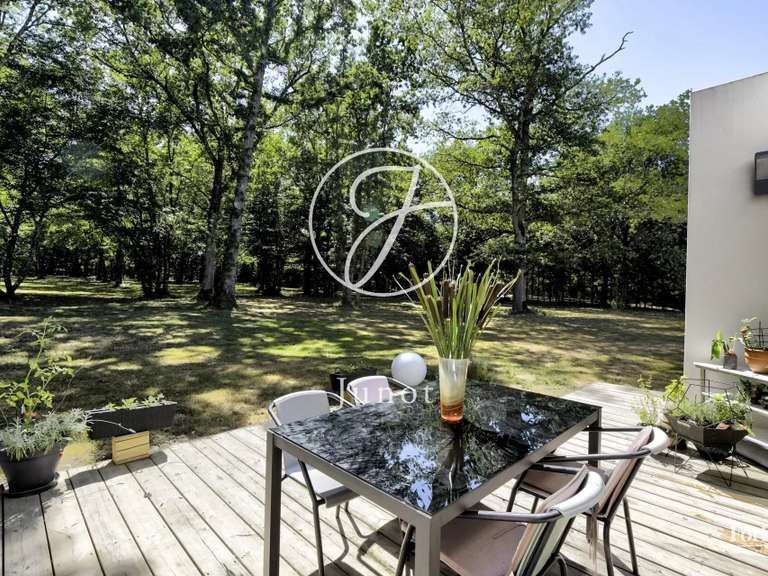
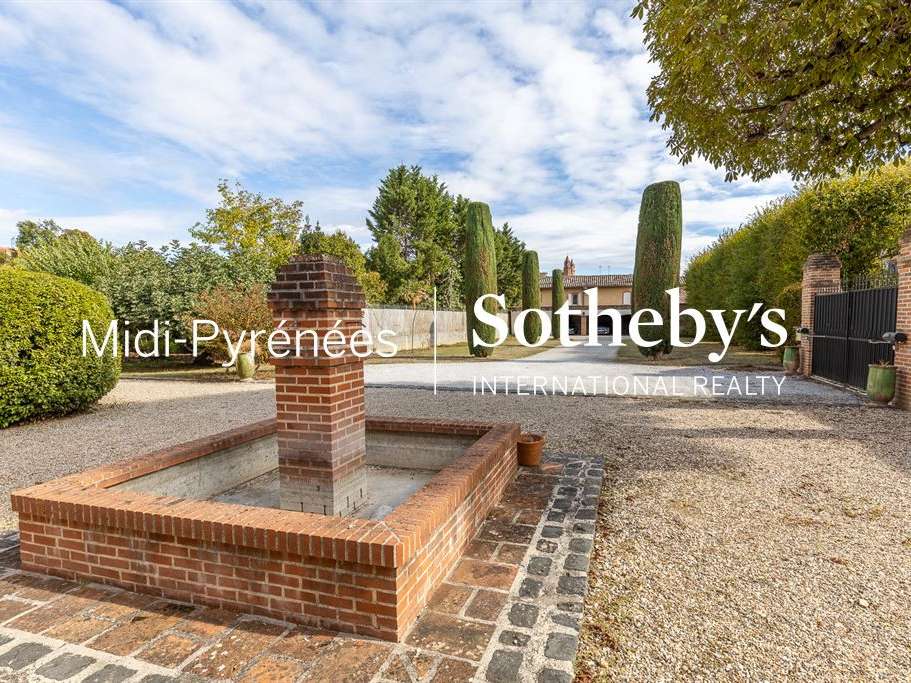
Two working wells provide water for the garden, which is adorned with numerous plants, including a beautiful avenue of cypress trees leading to the carport, which can accommodate three cars.
The property sits on a lovely plot of nearly 3,000 m² in the very heart of RABASTENS, a town in the Tarn with a population of 6,000, situated east of Toulouse.
Exactly 30 km from the ring road and the Clinique de L’Union, Toulouse is also accessible by train, with the train station just 900 metres from the property.
All amenities within walking distance, including a school 400 m away, a chemist’s and food shops…
Oil-fired heating.
Sotheby’s Ref.
AS3-5890
- Stunning manor house with rich 19th-century heritage.
- Independent house ideal for hosting or tourism.
- Spacious garden of 3,000 m² with wells and cypress walkway.
Exclusivity : A vast, magnificent 19th-century mansion
Information on the risks to which this property is exposed is available on the Géorisques website :
Ref : AS3-5890 - Date : 14/10/2026
FEATURES
Garden
DETAILS
Price
€800,000
Home type
House
City
Rabastens (81800)
Rooms
18
Living surface
570 m²
Land surface
2,787 m²
Bedrooms
7
Bathrooms
1
Half bathrooms
3
Kitcken type
Cuisine aménagée et équipée
Price details
ENERGY DIAGNOSIS
DPE
E
172 kWh/m².y
GES
E
53 kgCO2/m².y
Show more
LOCATION
CONTACT US
INFORMATION REQUEST
Request more information from MIDI PYRÉNÉES SOTHEBY'S REALTY.