€1,295,000
House Rabastens - 7 bedrooms - 545m²
81800 - Rabastens
545m²
15 rooms
7 beds
DESCRIPTION
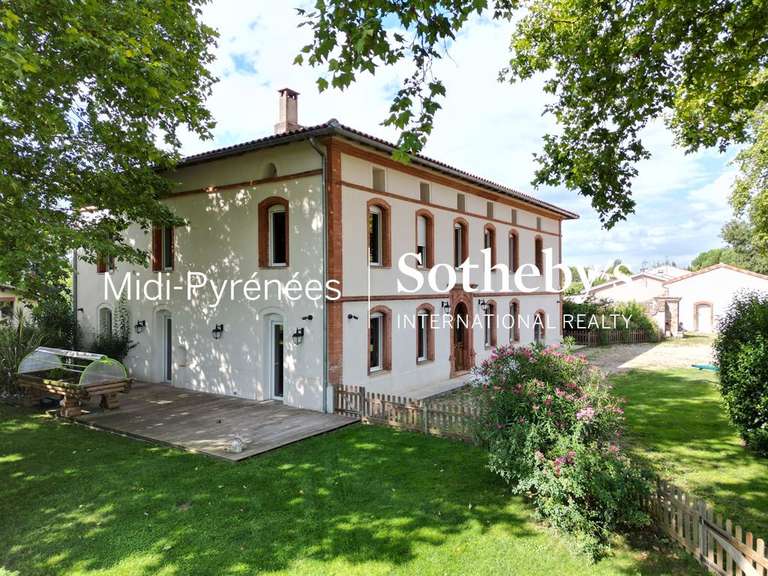
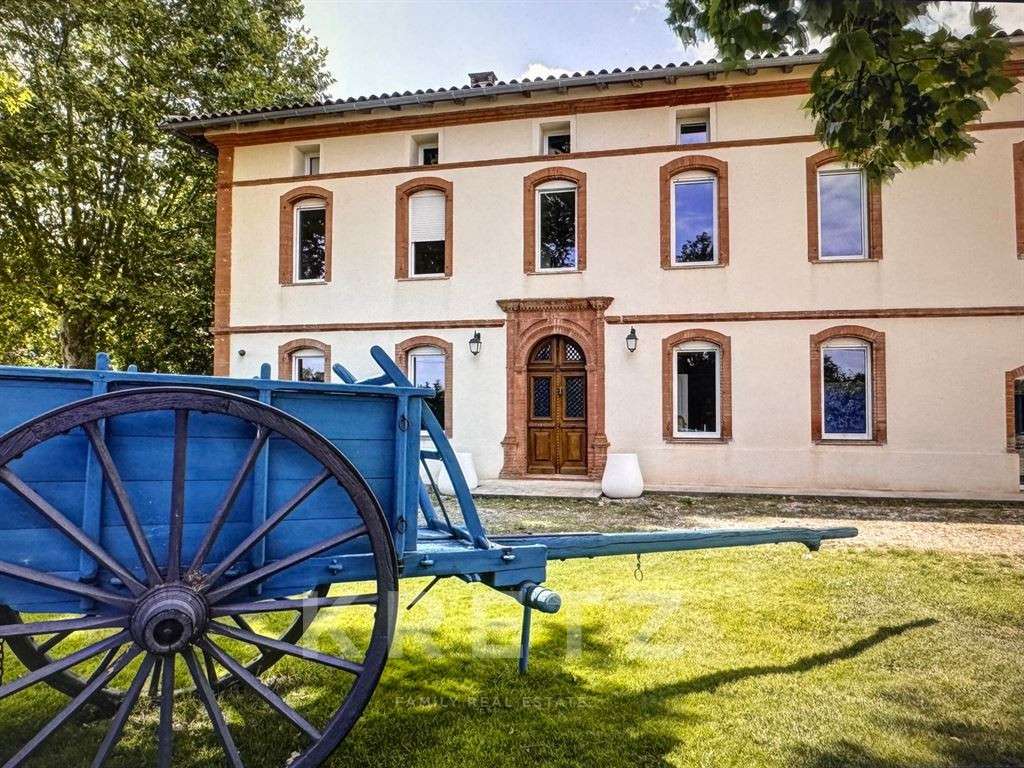
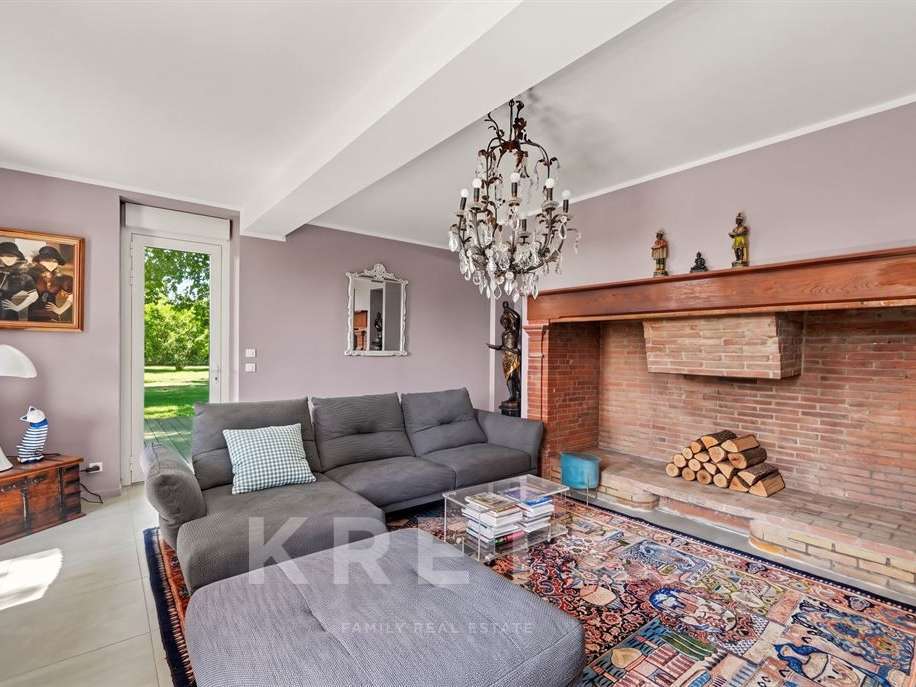
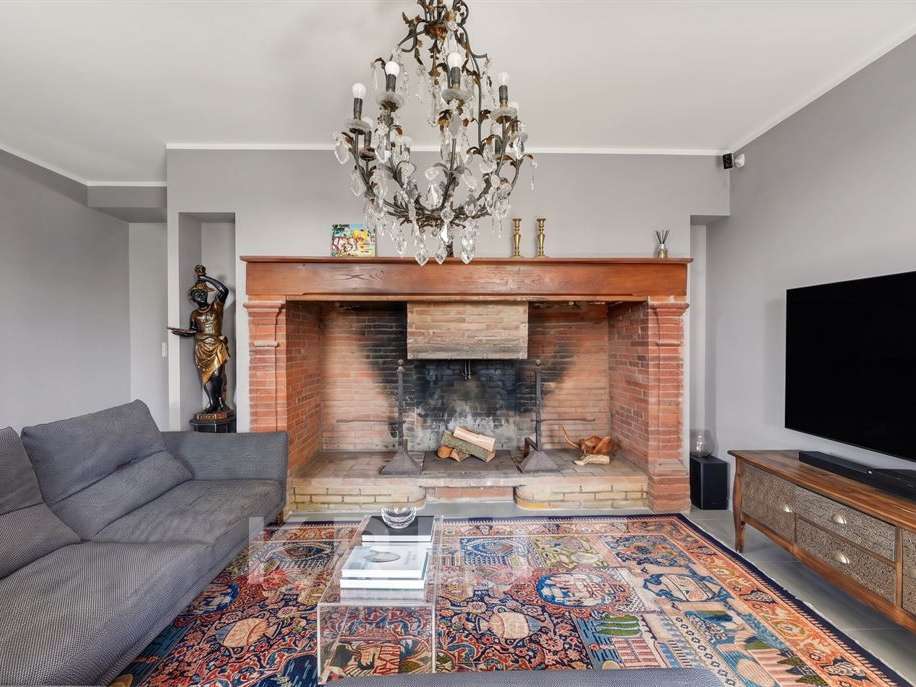
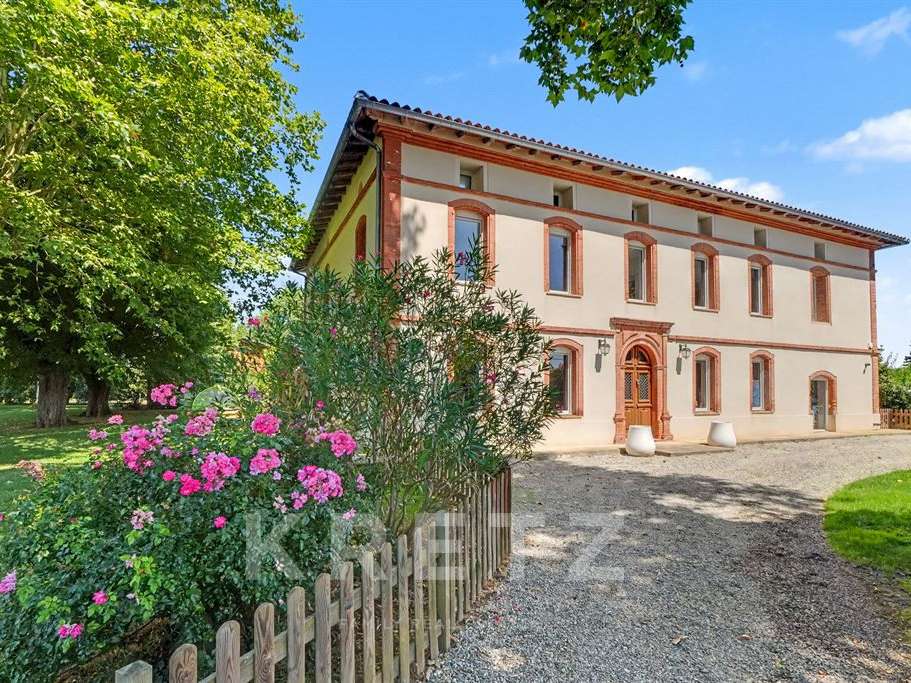
Just 20 minutes from the Toulouse ring road and within easy reach of a motorway junction, this remarkable property, dating from 1860, elegantly combines old-world charm with modern comfort.
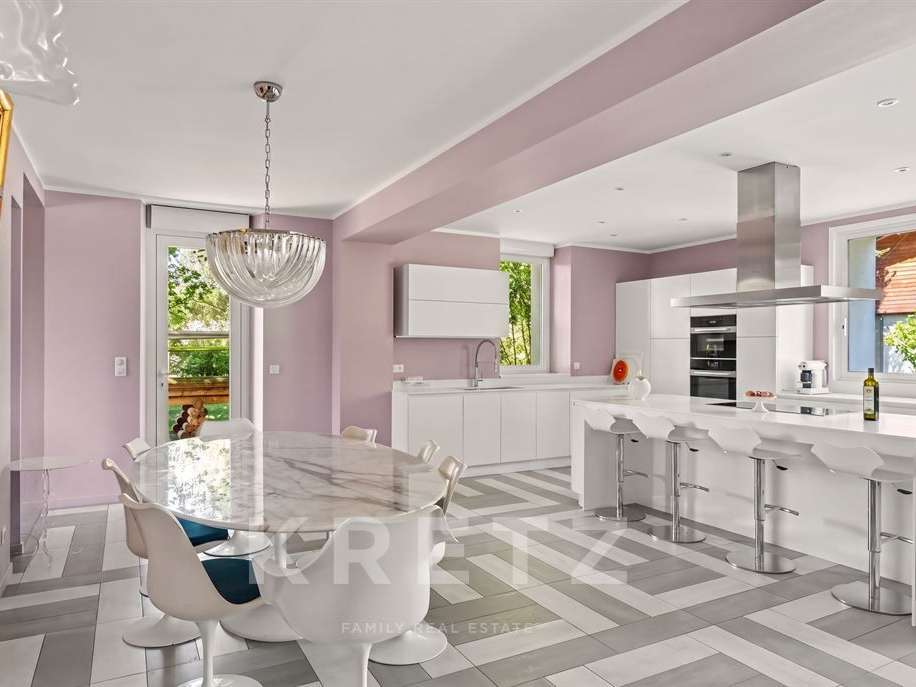
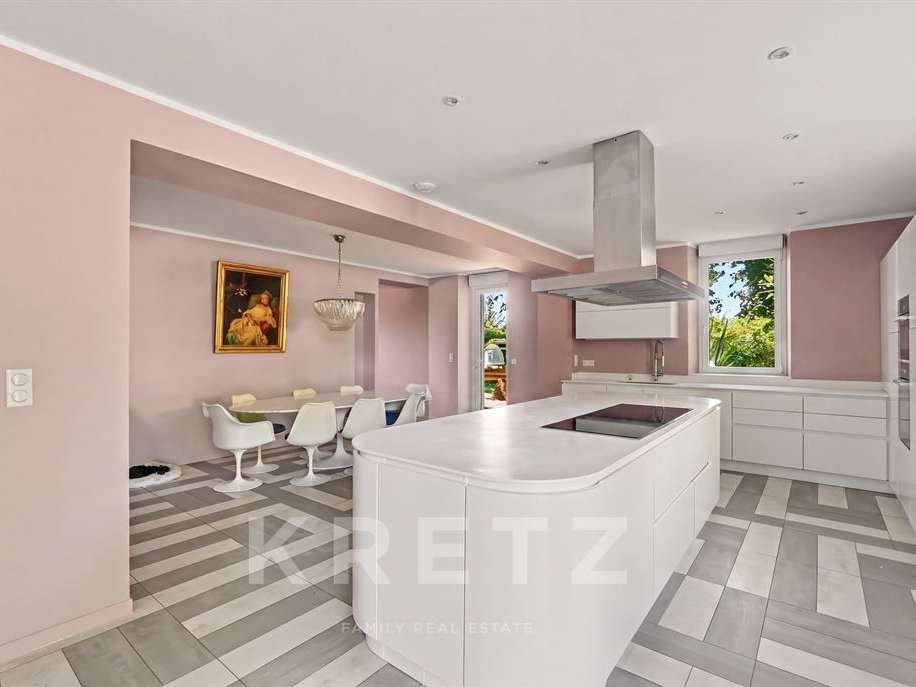
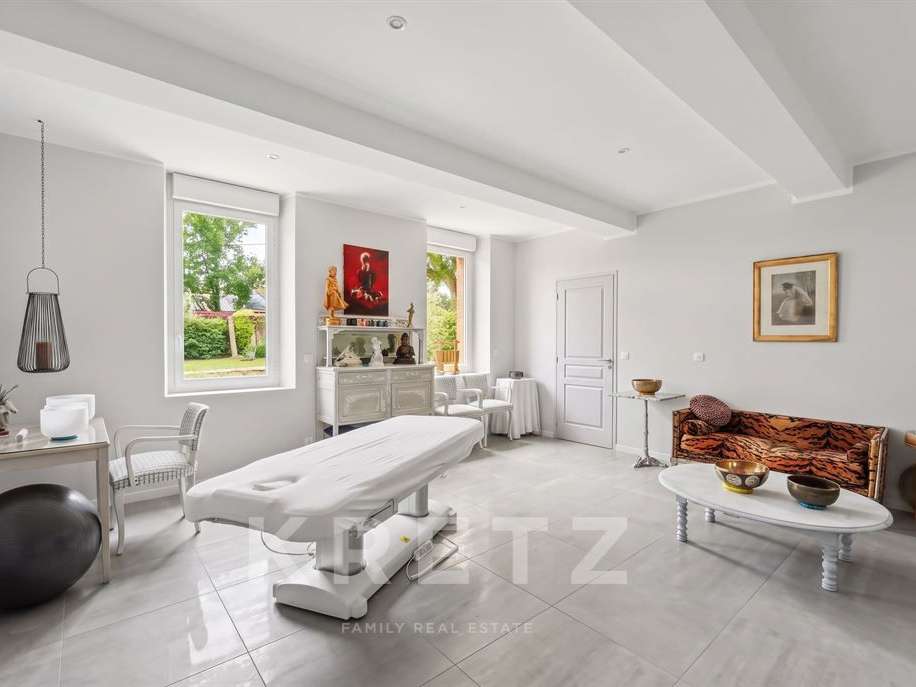
Completely renovated to a high standard less than ten years ago, this property, with over 600 m² of living space, has been designed to accommodate a guesthouse, seminars, receptions or wellness retreats, whilst retaining a comfortable and separate private living area for its owners.
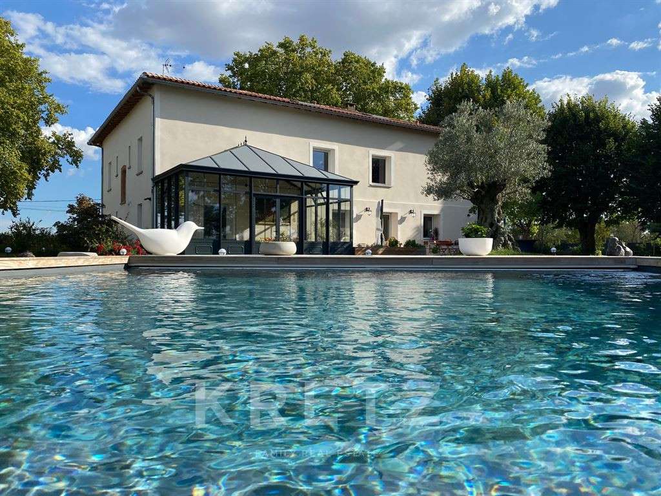
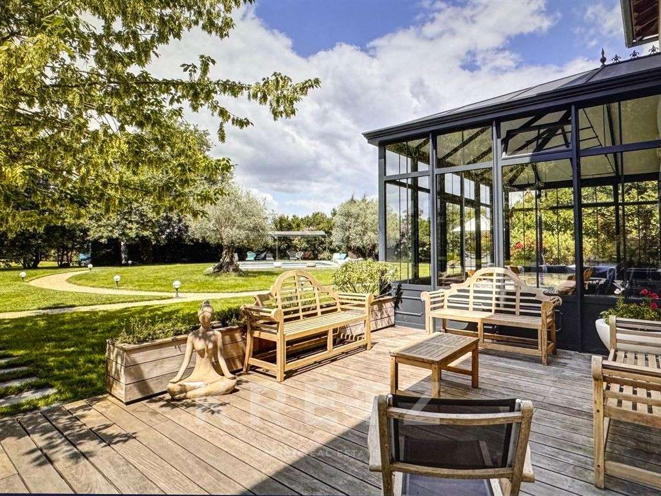
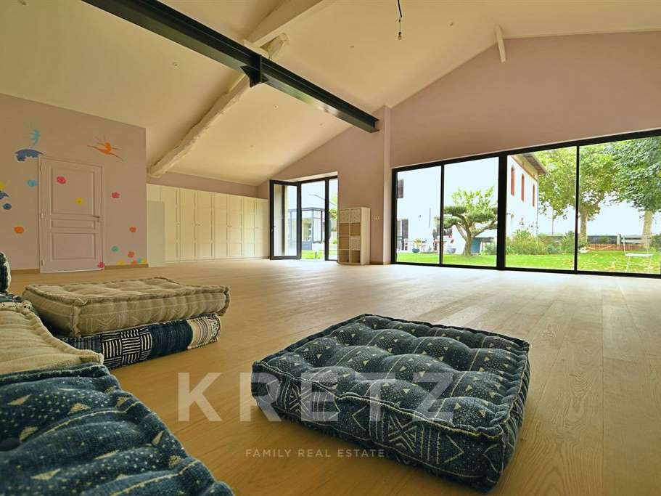
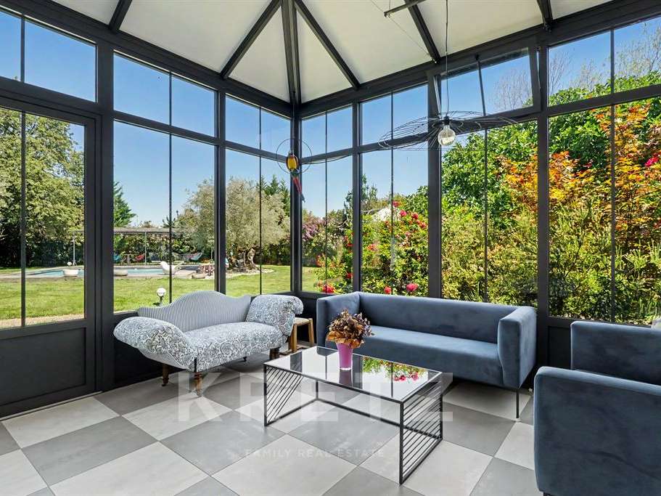
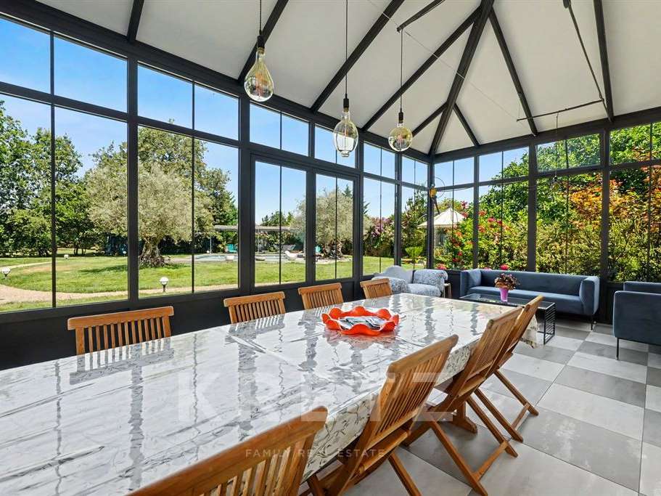
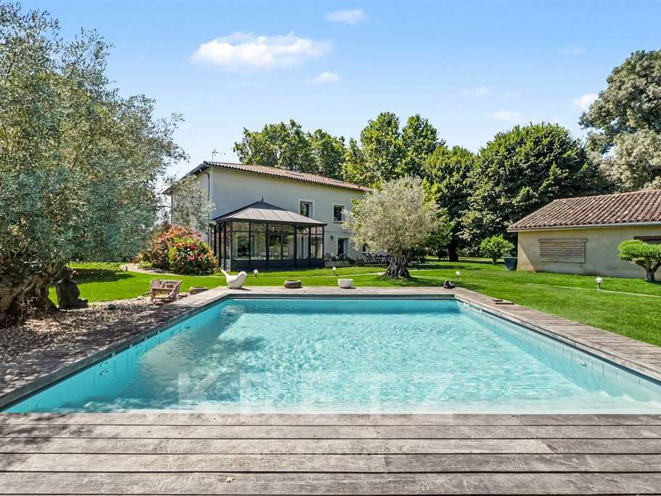
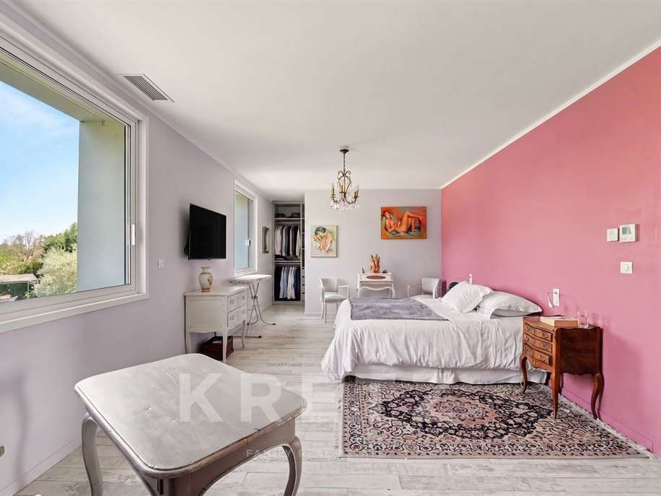
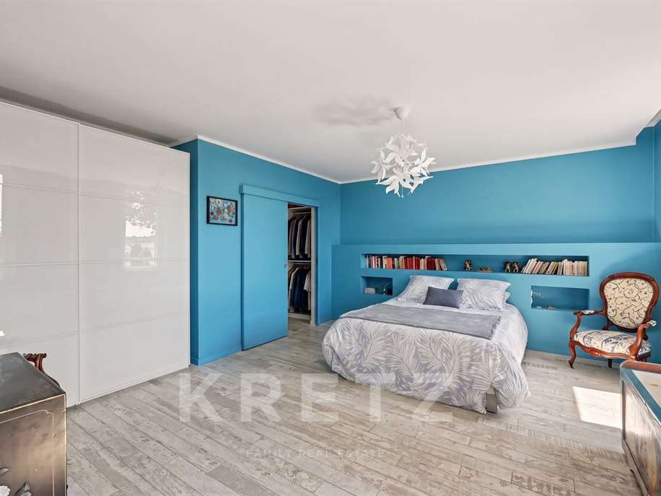
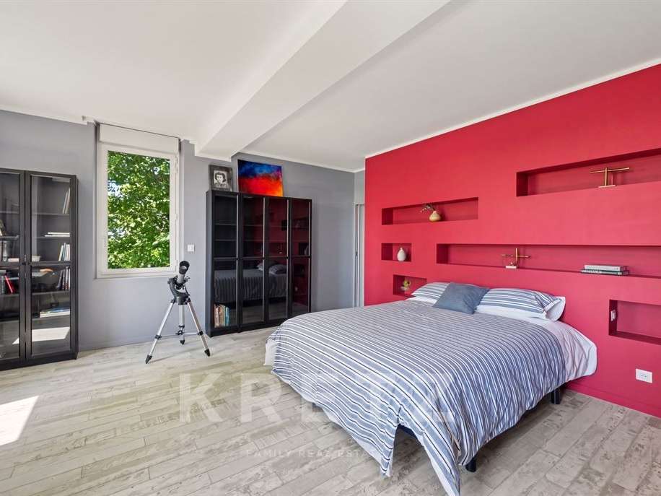
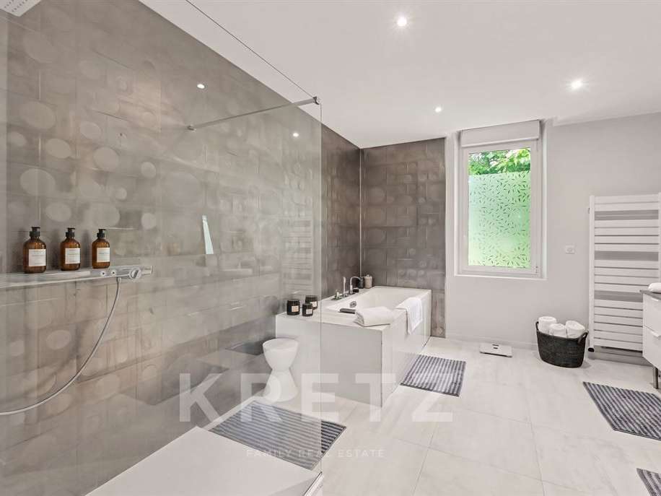
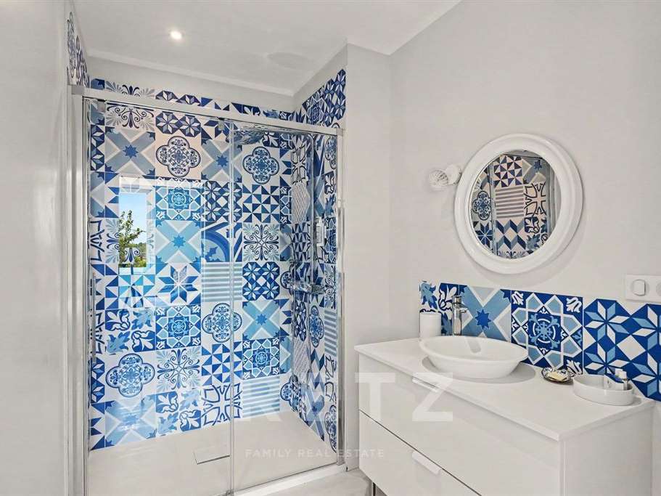
The property offers 7 suites, each with its own en-suite shower room or bathroom, a superb, light-filled veranda of over 30 m², as well as a spacious 80 m² hall, ideal for hosting events, training sessions, seminars, workshops or professional activities.
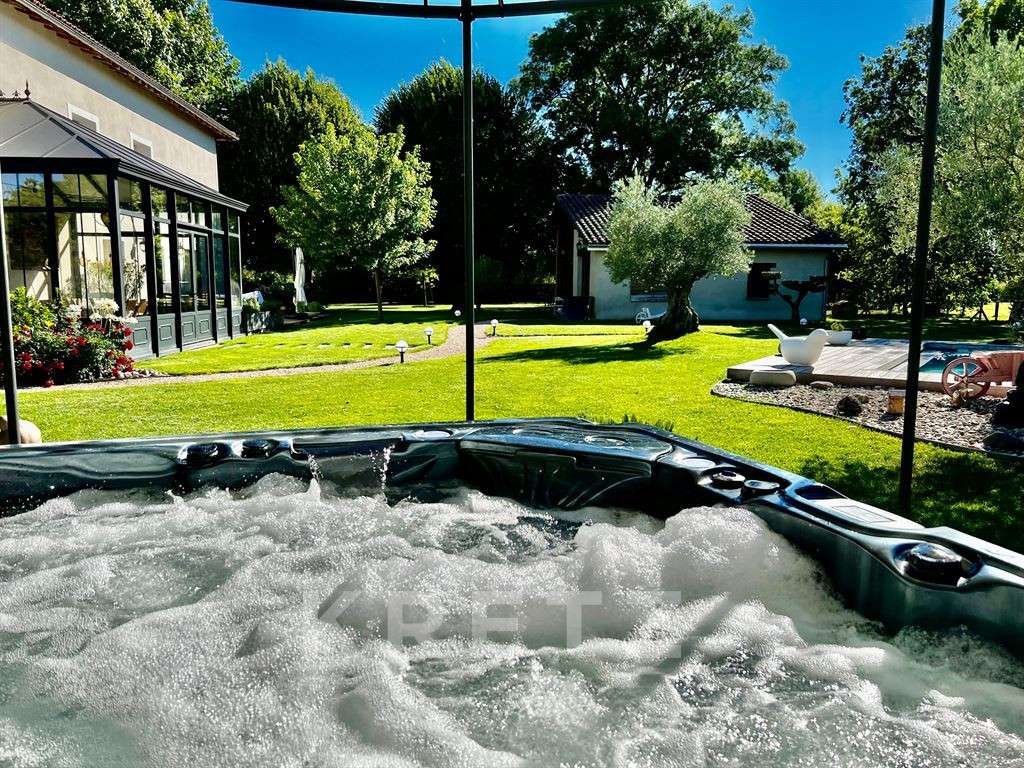
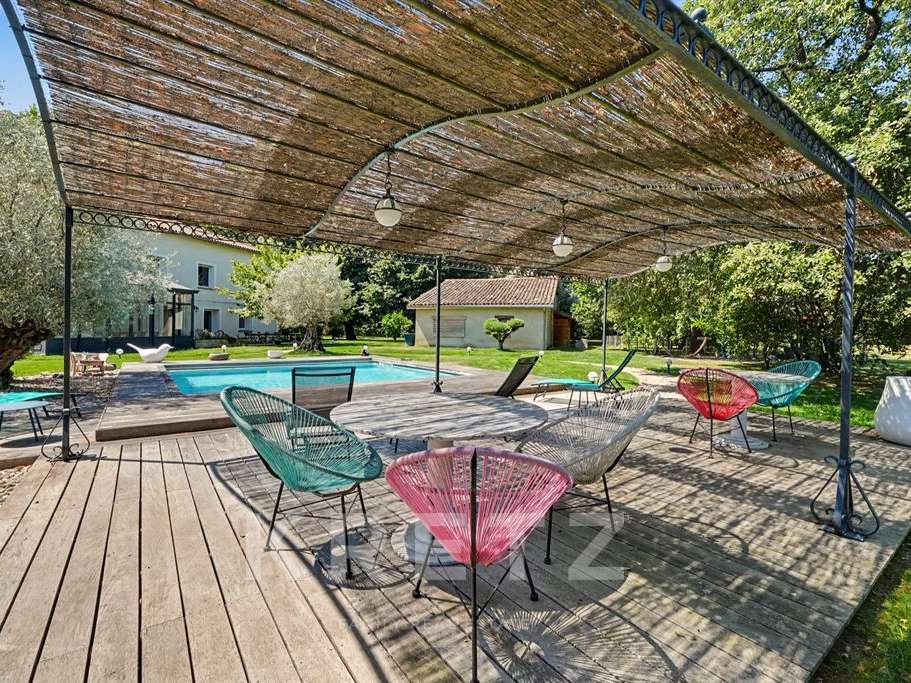
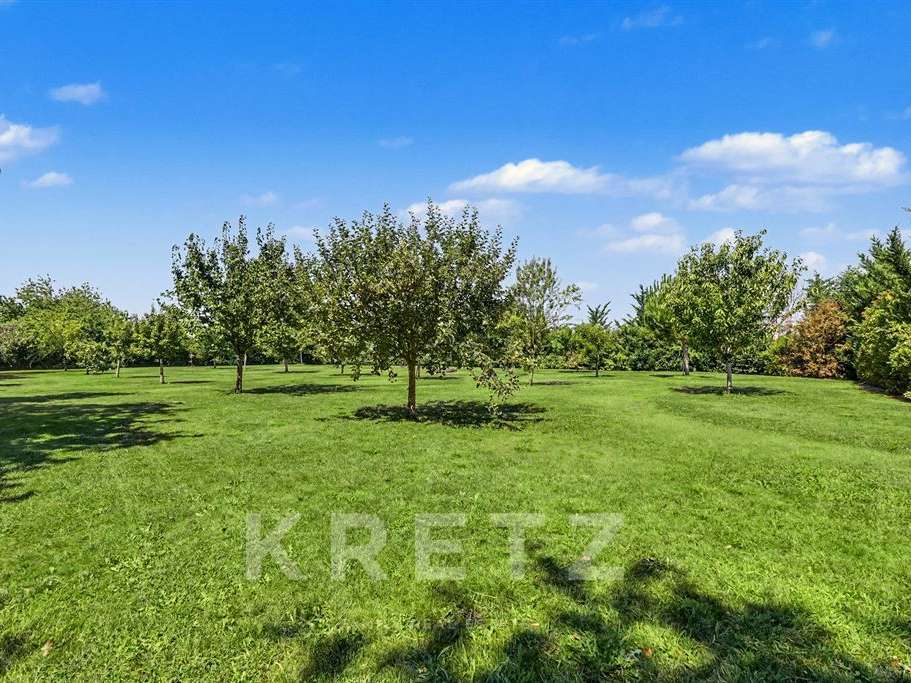
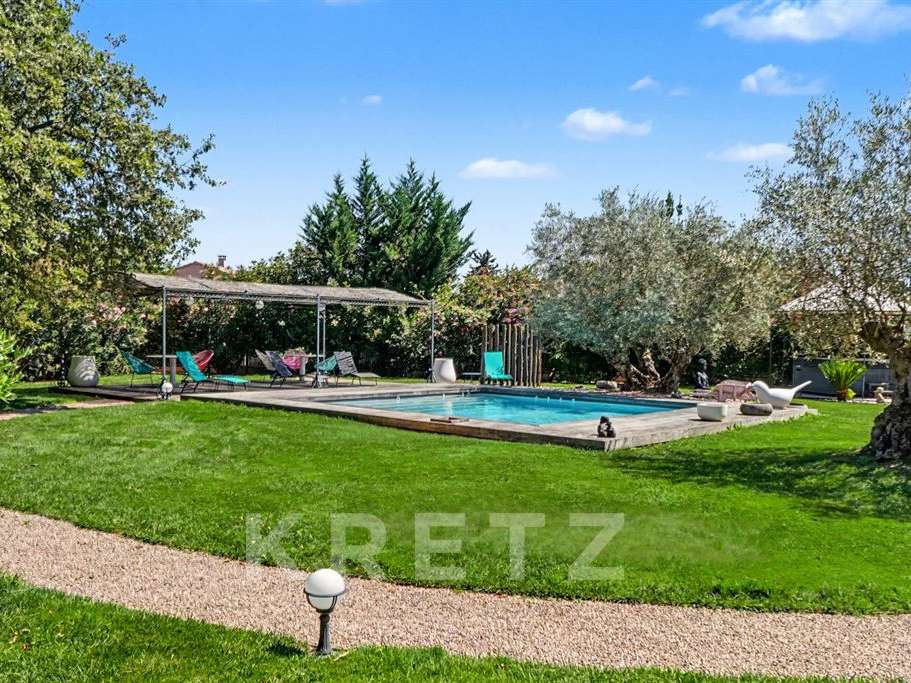
Outside, the 7,520 m² grounds offer a lush, perfectly maintained setting. The swimming pool, spa and numerous relaxation areas invite you to unwind in this exceptional setting.
The property benefits from top-of-the-range facilities, including air conditioning and a comprehensive home automation system controlling the shutters, lighting, gates, swimming pool and alarm.
A rare advantage: 4,103 m² of the land remains available for development, offering particularly attractive potential for a tourism, hospitality or heritage project.
A unique property, combining authenticity, modern comfort and strong development potential – one not to be missed.
- Quality renovation: perfectly blending modern comfort with old charm.
- Large 7,520 m² park: outdoor space conducive to relaxation and tranquility.
- Buildable potential: 4,103 m² available for future projects.
Propriété d'exception de 1860 aux multiples possibilités aux portes de Toulouse
Information on the risks to which this property is exposed is available on the Géorisques website :
Ref : KP1-14889 - Date : 20/07/2026
FEATURES
Pool
DETAILS
Price
€1,295,000
Home type
House
City
Rabastens (81800)
Rooms
15
Living surface
545 m²
Land surface
7,520 m²
Bedrooms
7
Bathrooms
1
Half bathrooms
8
Kitcken type
Cuisine américaine
Price details
ENERGY DIAGNOSIS
DPE
Energy Efficiency Rating not provided
GES
Greenhouse gas emission rate not provided
LOCATION
CONTACT US

KRETZ FAMILY REAL ESTATE
14 Avenue Robert Schuman
92100 Boulogne-Billancourt
INFORMATION REQUEST
Request more information from KRETZ FAMILY REAL ESTATE.