€682,000
House Quimper - 6 bedrooms - 224m²
29000 - Quimper
224m²
8 rooms
6 beds
DESCRIPTION
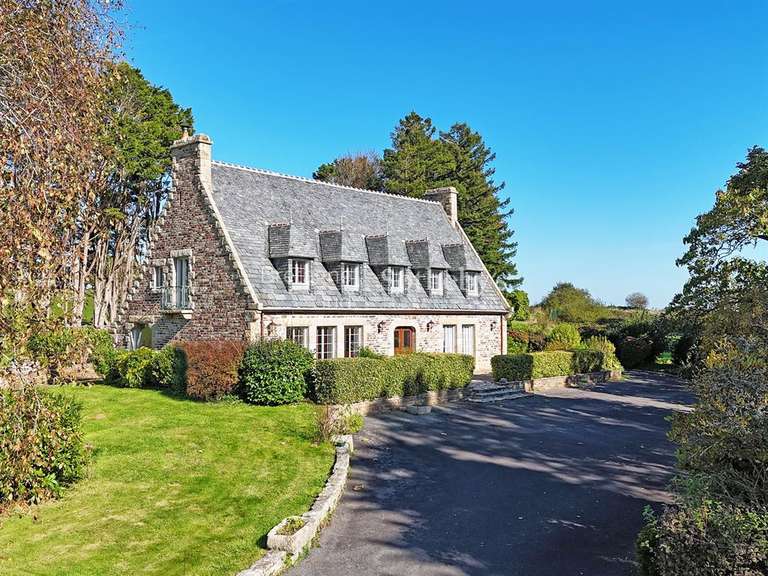
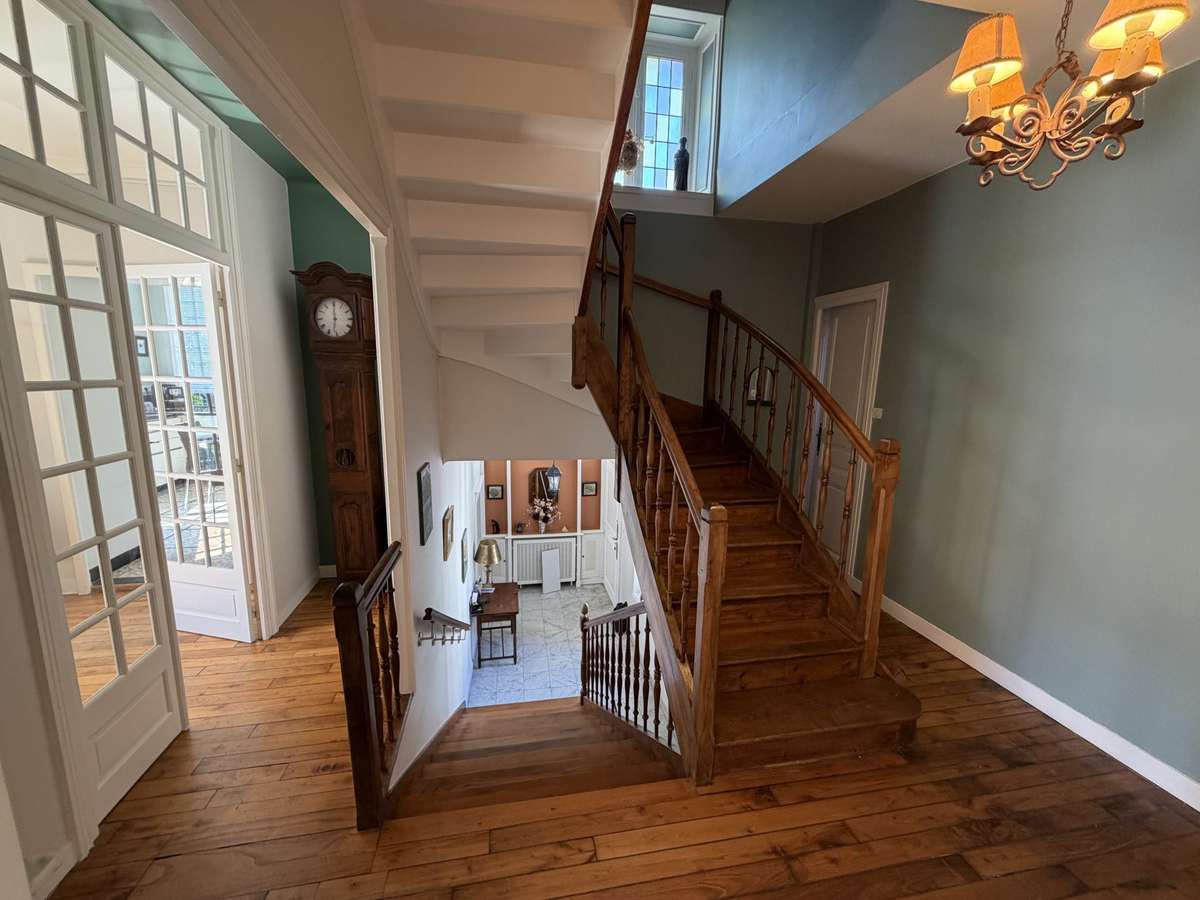
Quimper in the most sought-after area of the city centre, “Quartier Paugam”. Elegance in a spacious town house offering generous living space of 224 m² across three levels, served by a lift.
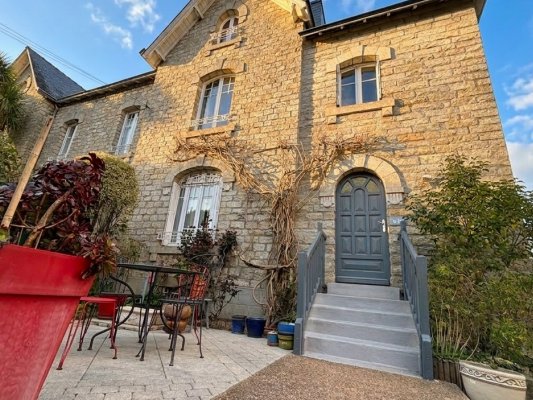
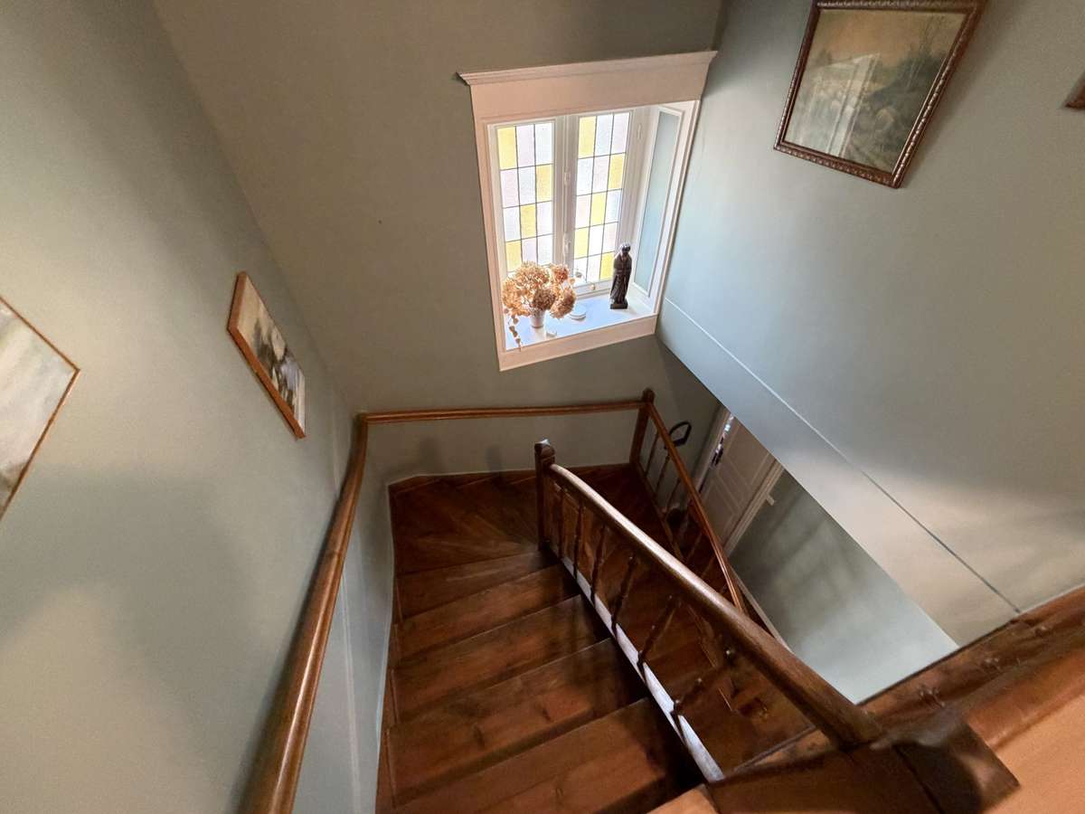
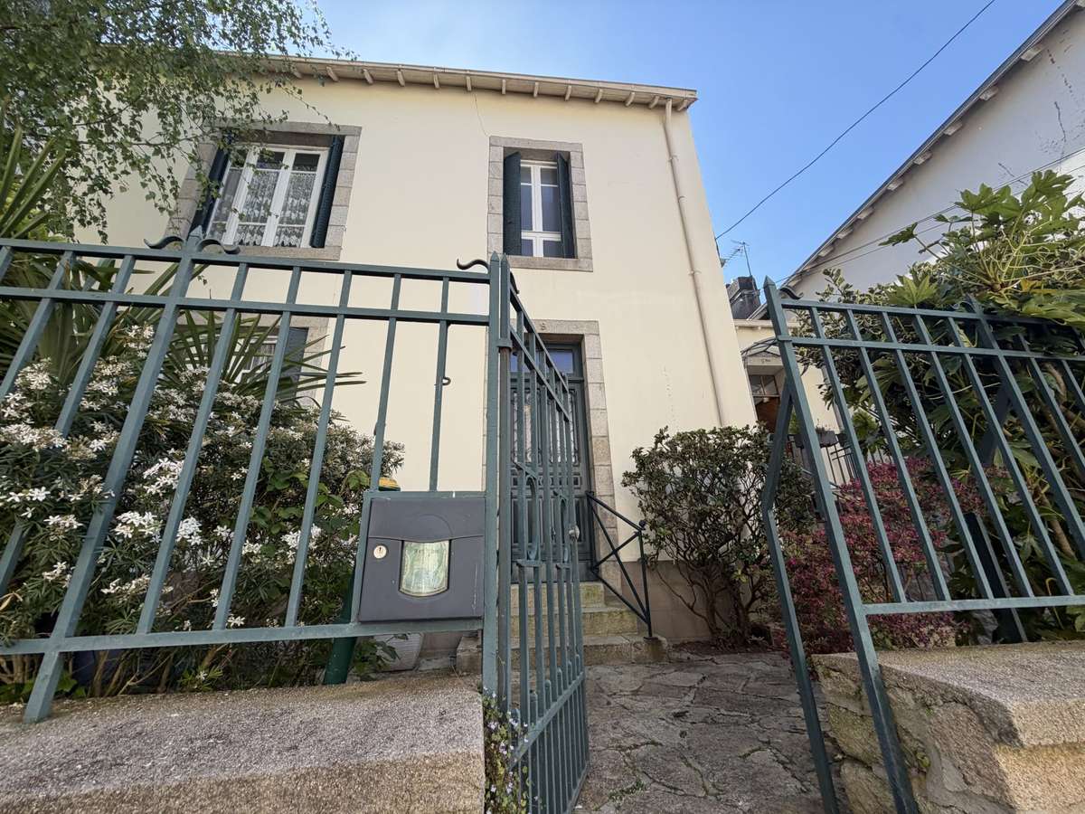
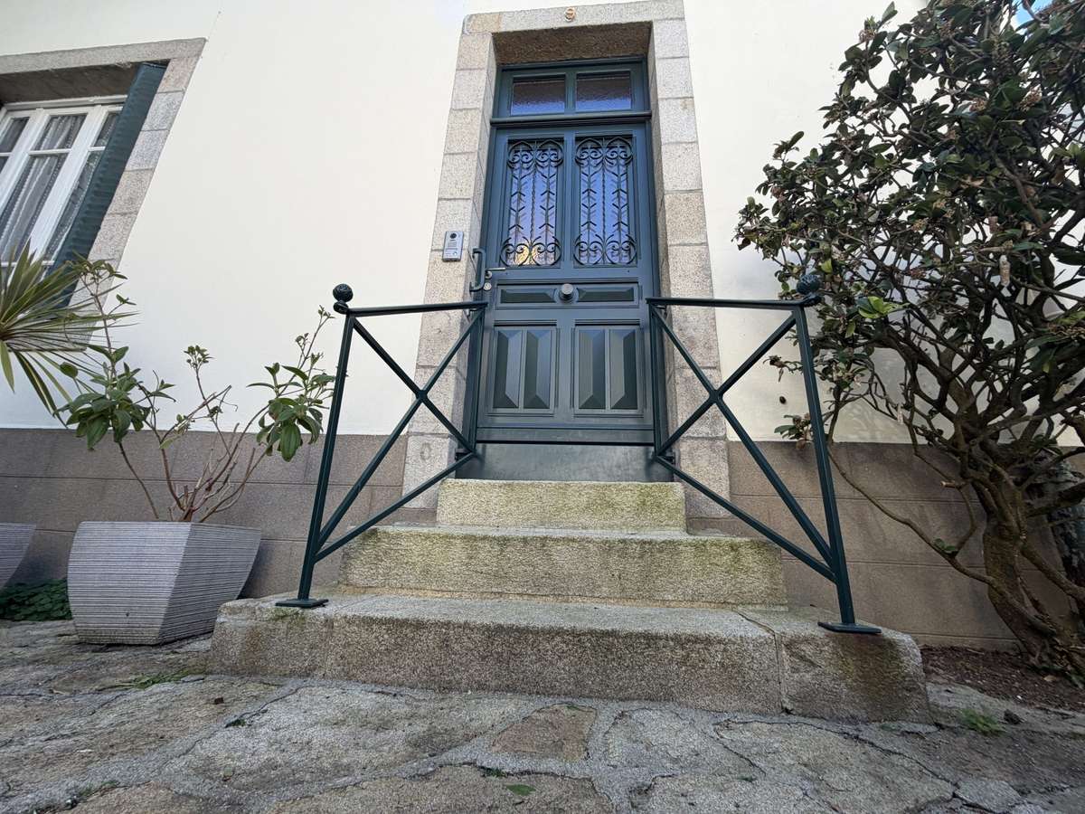
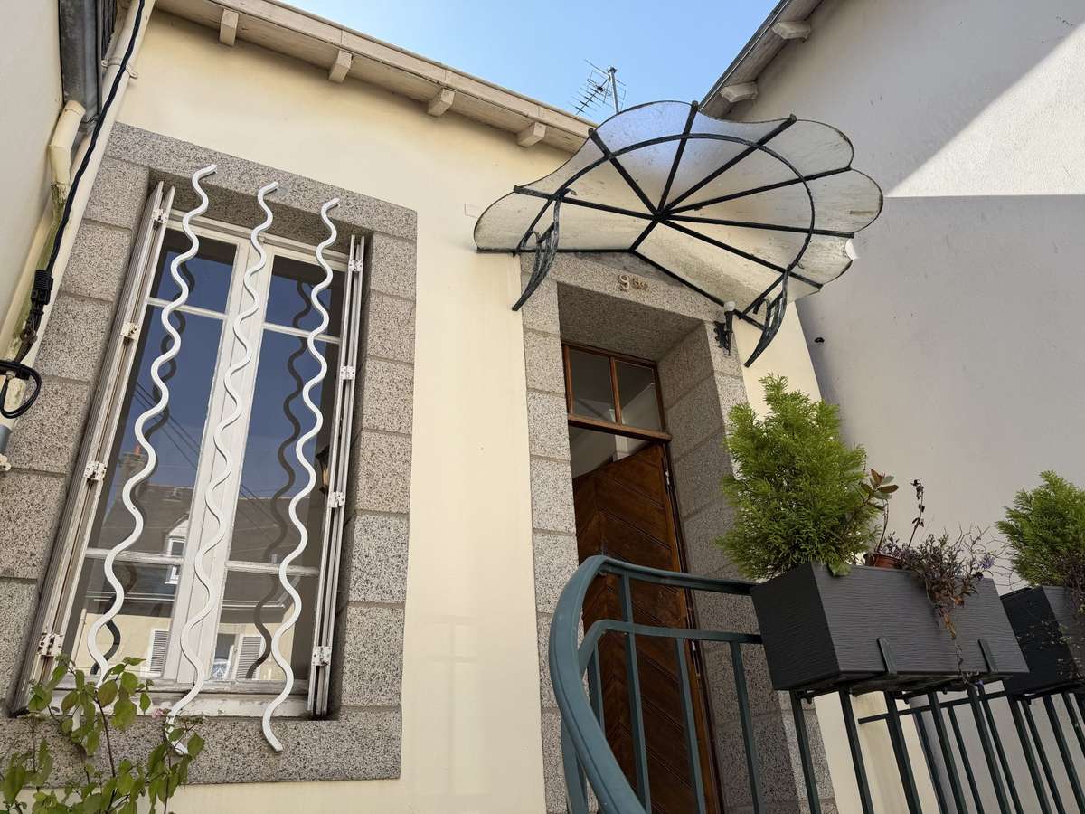
The distinguished entrance, framed by an attractive wrought-iron gate, reveals a 1900 façade, with a few stone steps leading to a porch overlooked by a canopy. A half-landing layout brings originality and well-distributed spaces for the family, with the possibility of creating a professional activity by working independently.
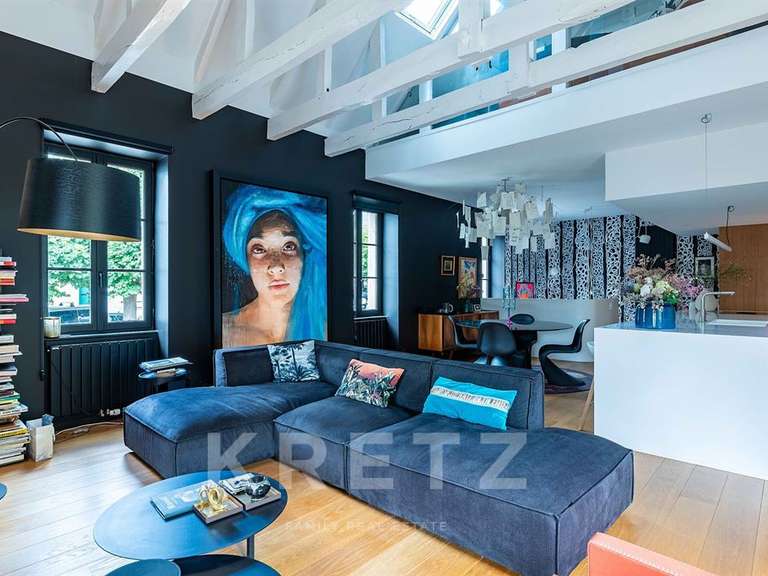
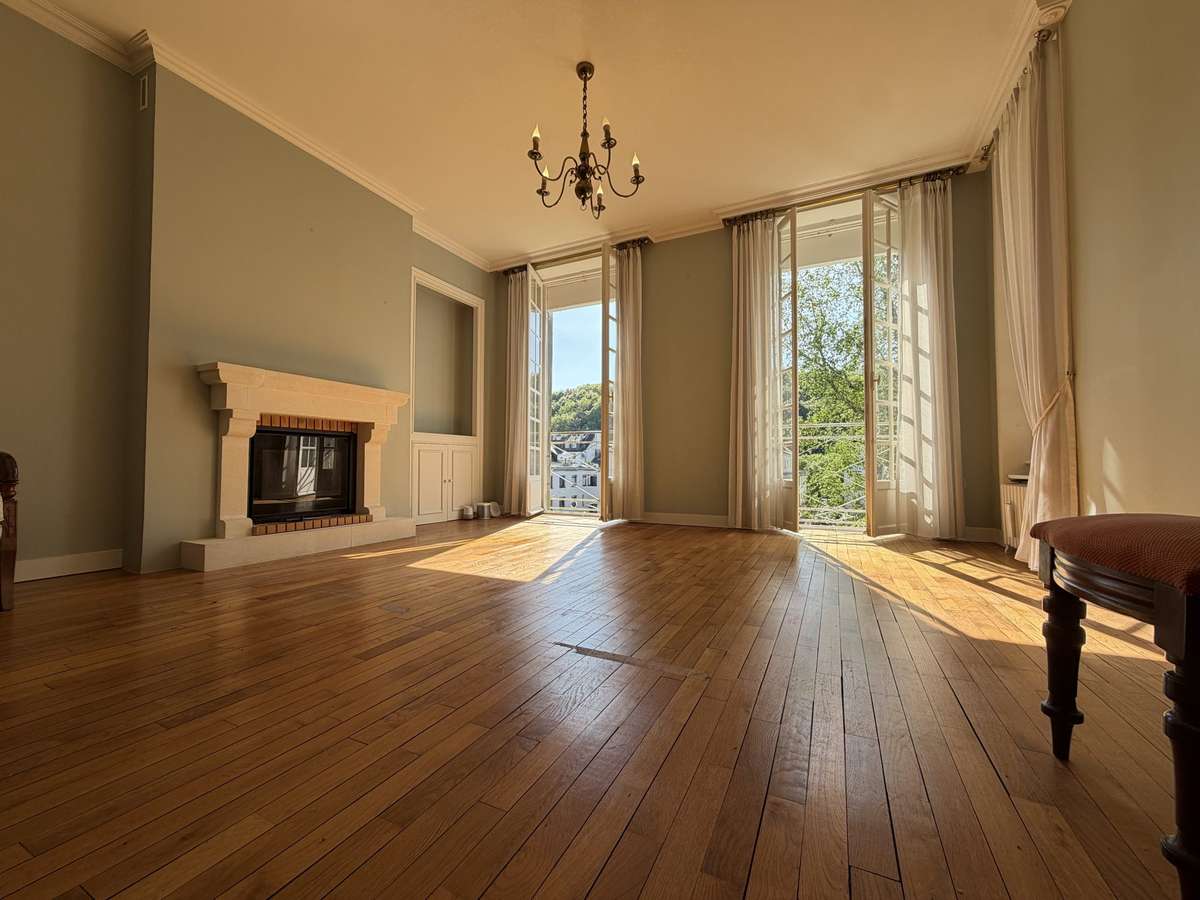
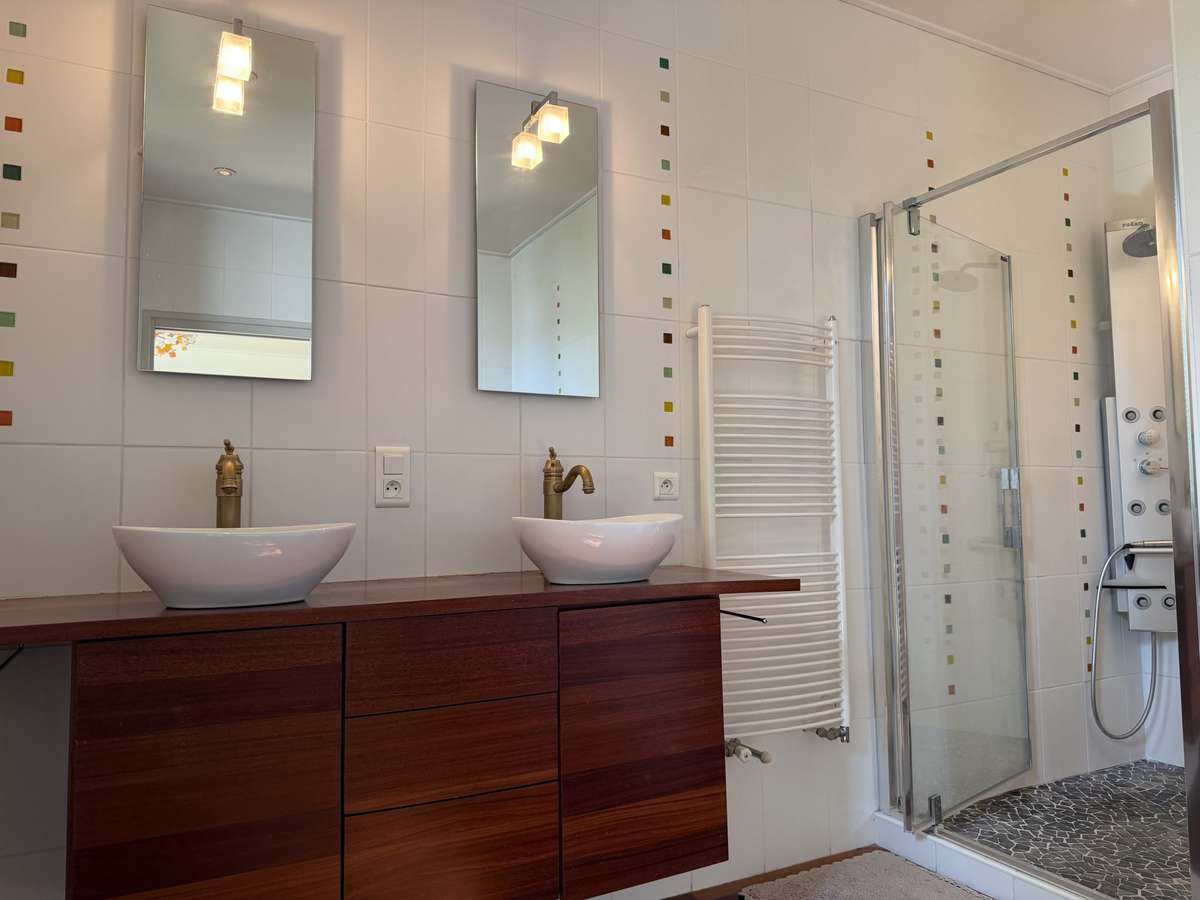
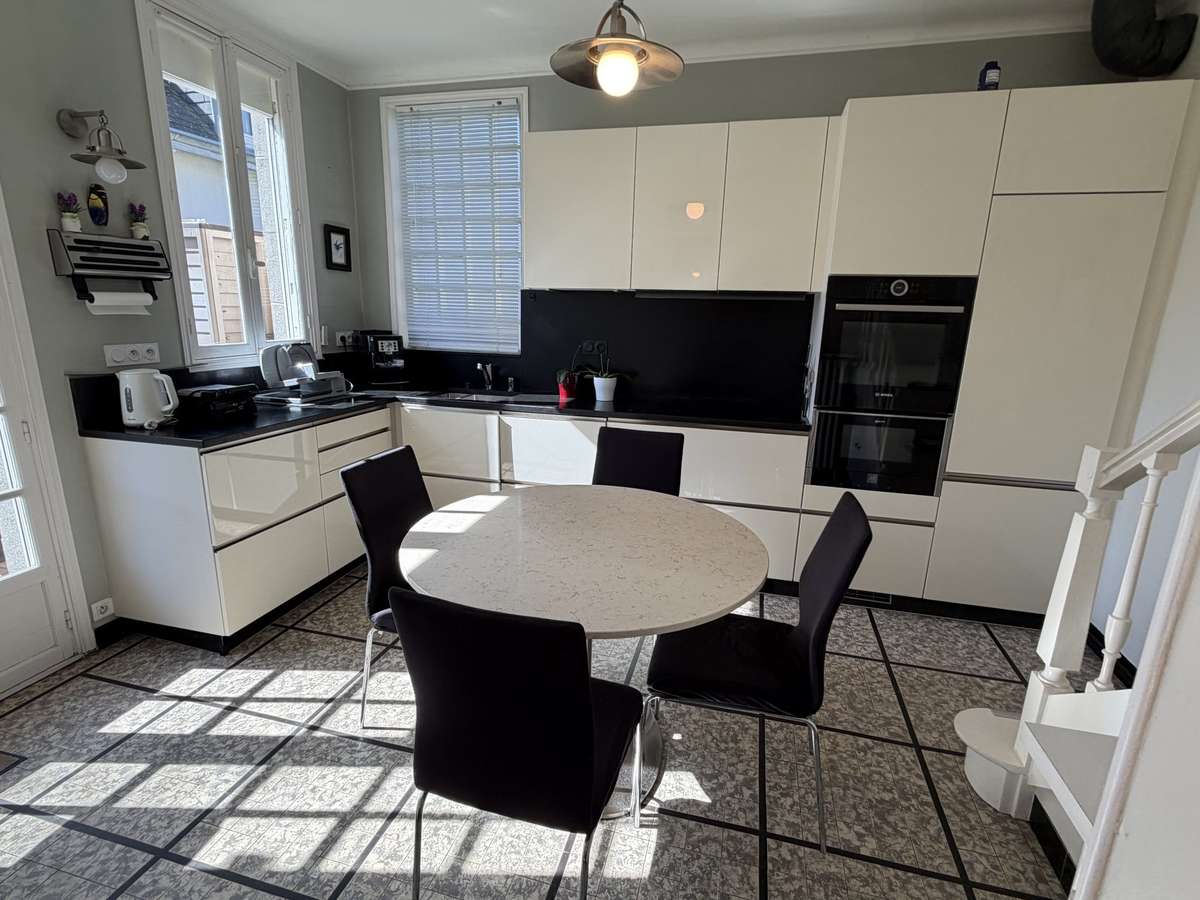
On the ground floor: a master suite with an en-suite shower room, dressing room, office, and WC. A room that can serve as a TV corner, a dining kitchen opening onto a terrace, and a bright living room with a fireplace. A second suite with a bedroom and a bathroom.
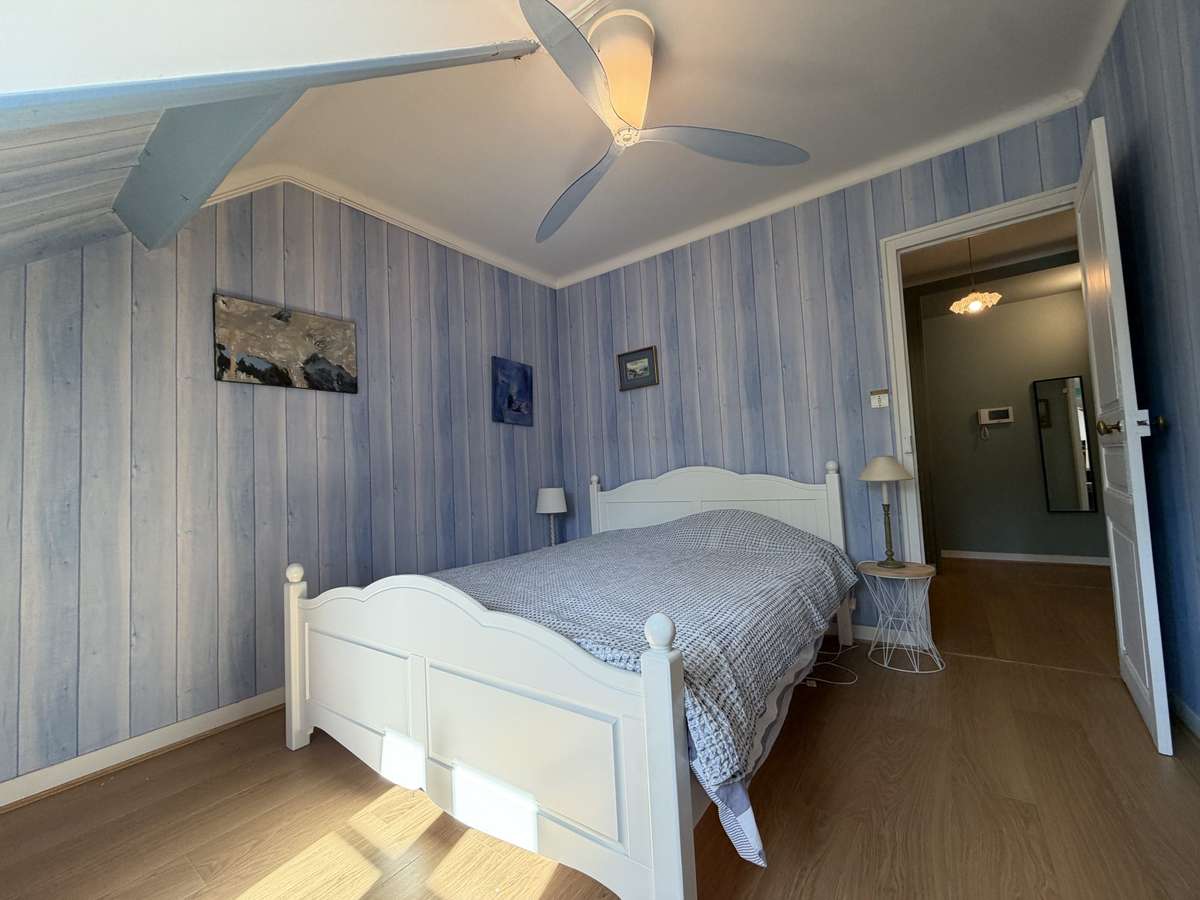
On the second floor: 3 bedrooms, a shower room, and WC.
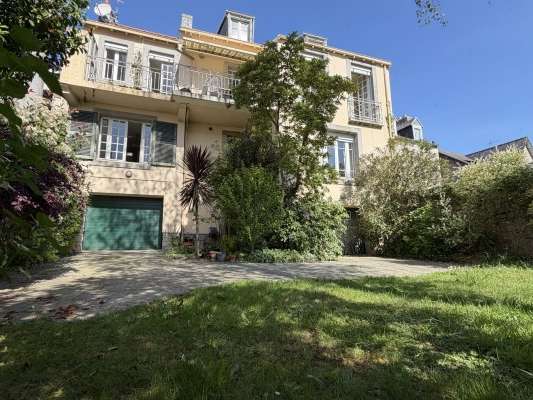
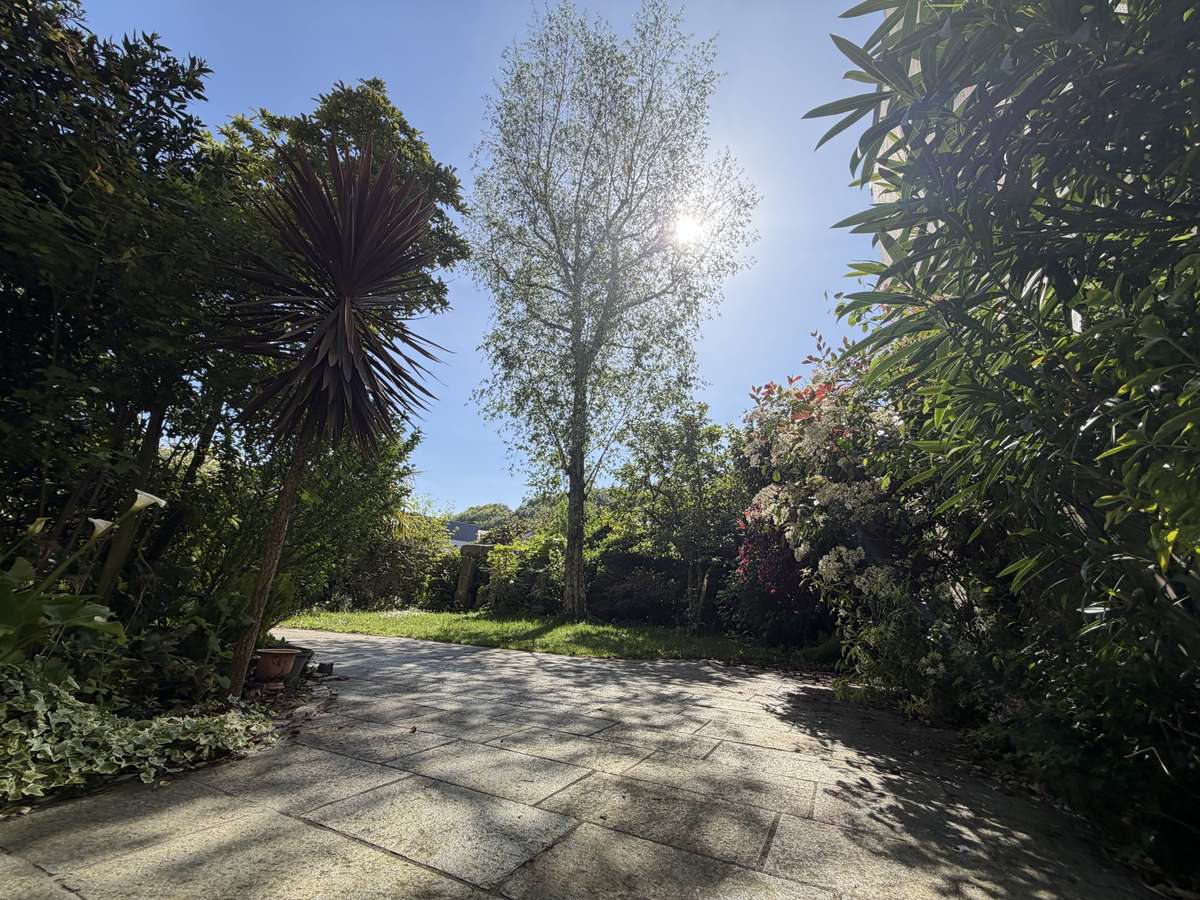
Full basement with two garages. Garden/terrace with perfect exposure.
Lovers of city life, come and visit—it’s the one you’ll adopt…
- City residence in the Paugam district: 224 m² across three levels, generous rooms, and early 1900s facade character
- Comfort and flexibility: elevator, distinctive iron-forged entrance, 6 bedrooms, and space that can suit a home-based independent use
Information on the risks to which this property is exposed is available on the Géorisques website :
Ref : 6436 - Date : 27/04/2026
FEATURES
Terrace
Fireplace
Lift
Garden
DETAILS
Price
€682,000
Home type
House
City
Quimper (29000)
Rooms
8
Living surface
224 m²
Land surface
335 m²
Bedrooms
6
Bathrooms
1
Half bathrooms
1
Price details
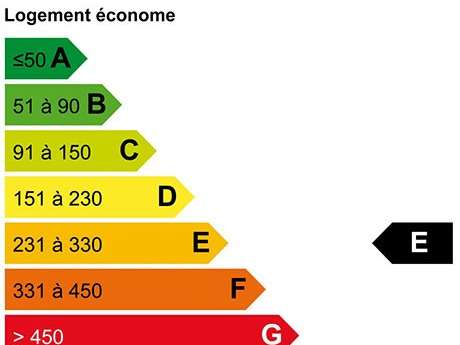
ENERGY DIAGNOSIS
DPE
C
152 kWh/m².y
GES
Greenhouse gas emission rate not provided
Show more
LOCATION
CONTACT US
INFORMATION REQUEST
Request more information from Terre d'Immo.