€1,260,000
House Quimper - 3 bedrooms - 162m²
29000 - Quimper
162m²
6 rooms
3 beds
DESCRIPTION
Here, architecture becomes a way of life — an exceptional 162 m² property in the very heart of Quimper
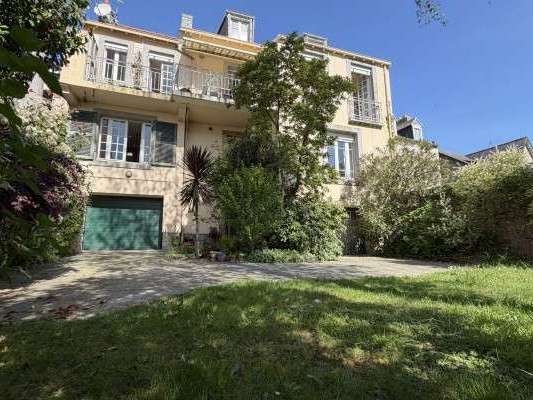
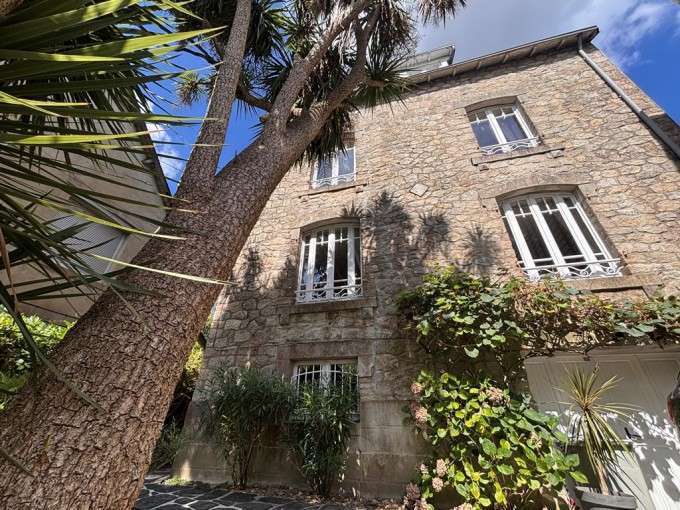
Behind a stone façade nestled in a historic, sloping street in Quimper’s old town: a work of art.
Redesigned in 2021 by Carré Architecte for a couple of art collectors, this townhouse offers a veritable architectural journey — from the lower-level garage right up to the zinc-and-glass penthouse that crowns it.
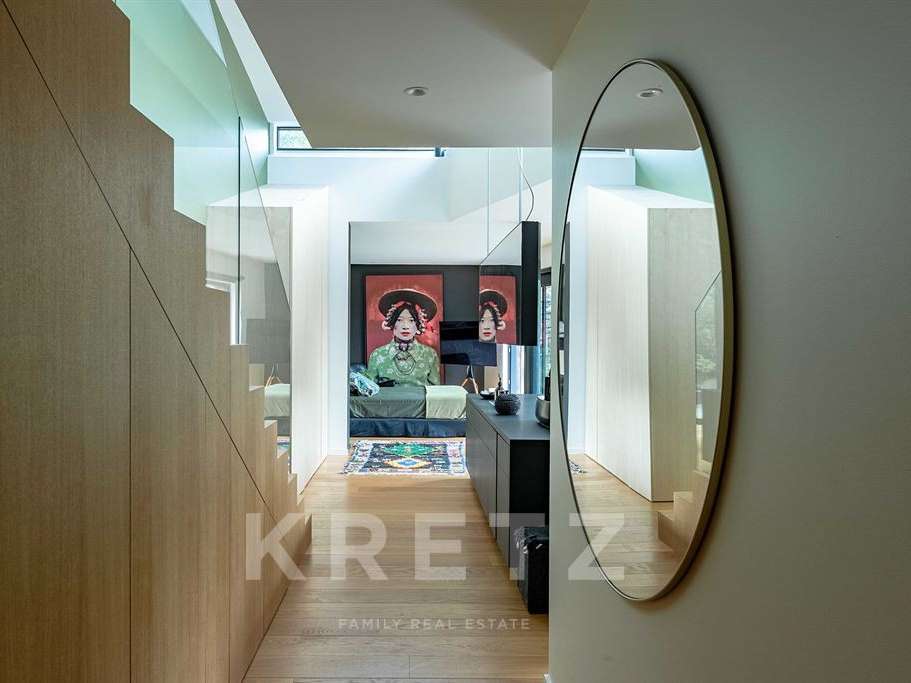
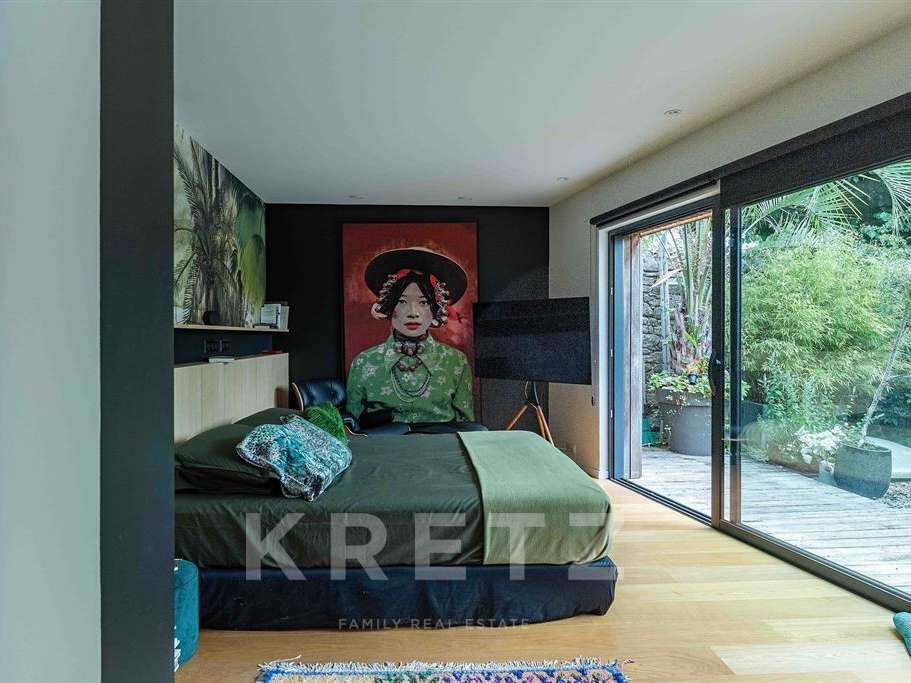
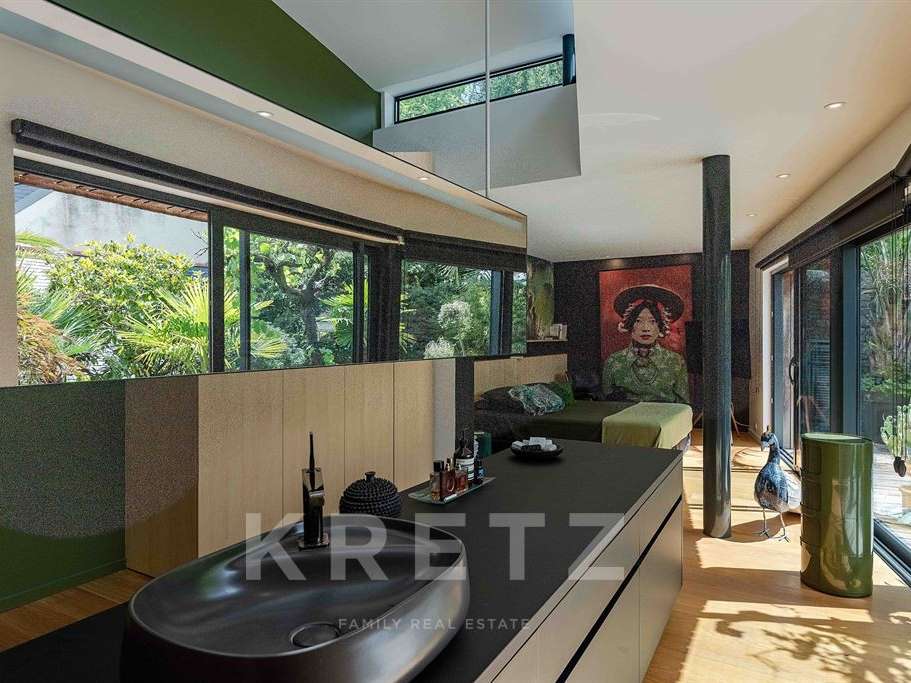
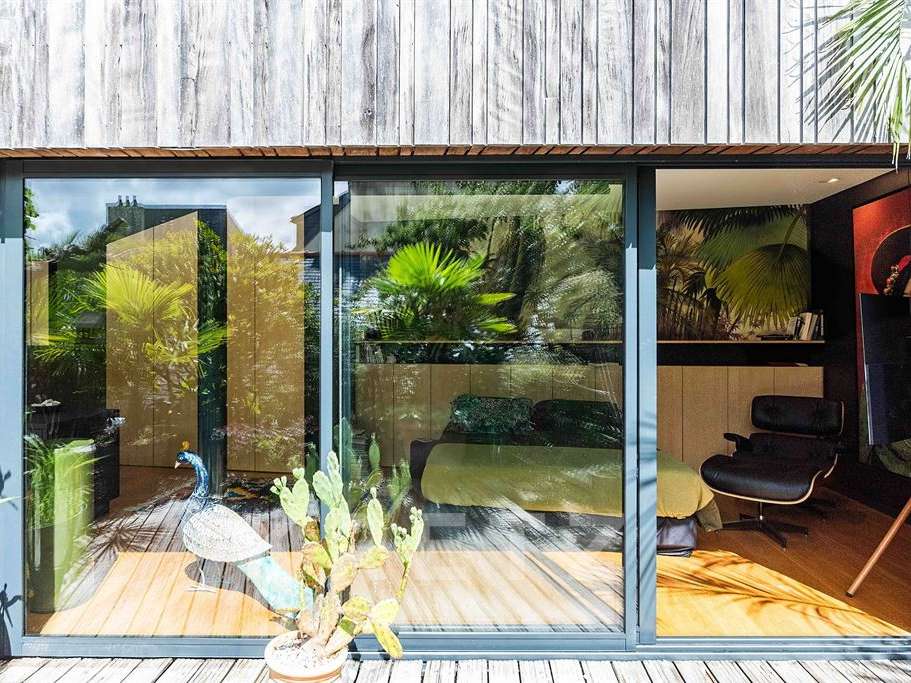
A 46 m² timber extension houses a light-filled bedroom and a spectacular bathroom (with a central island, a huge mirror and a large bay window), extended by a mezzanine-level study with transparent balustrades.
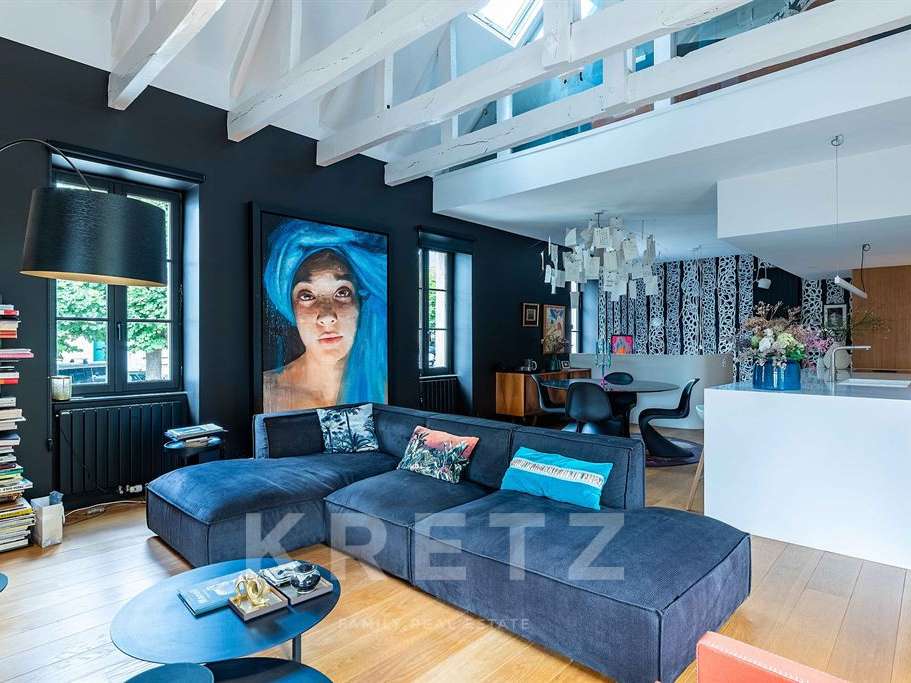
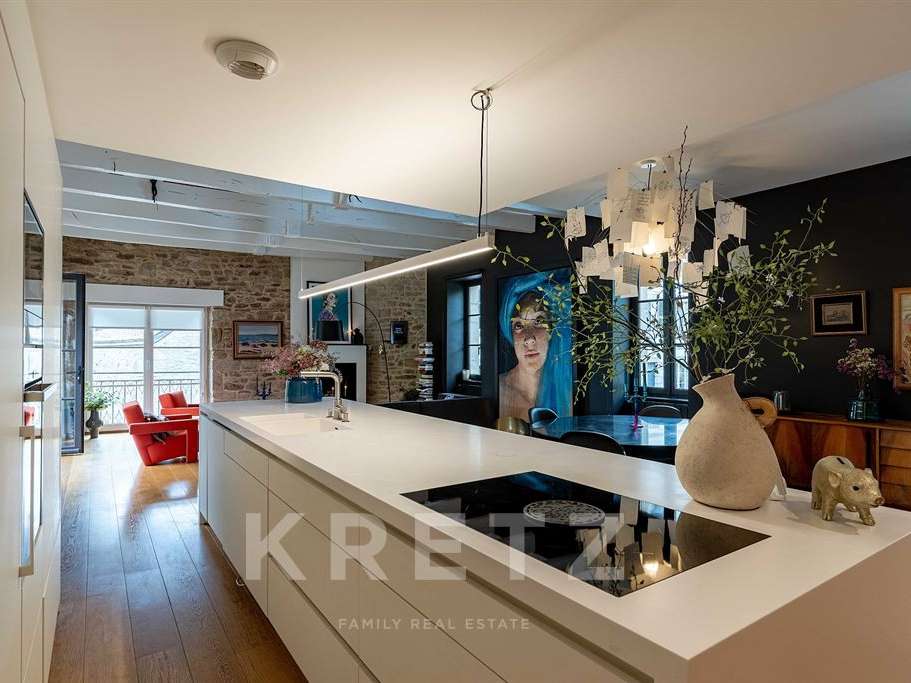
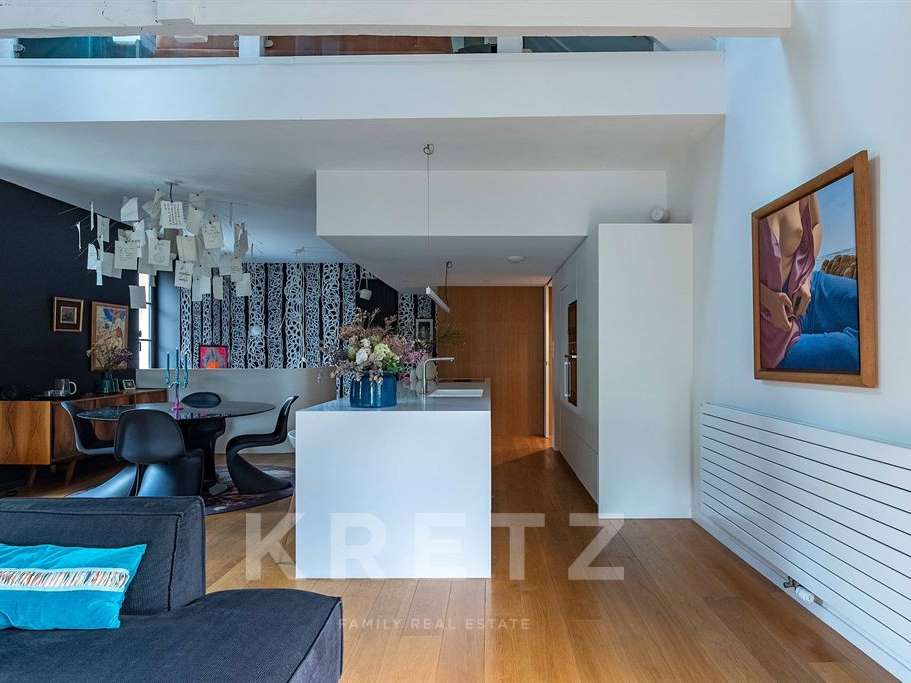
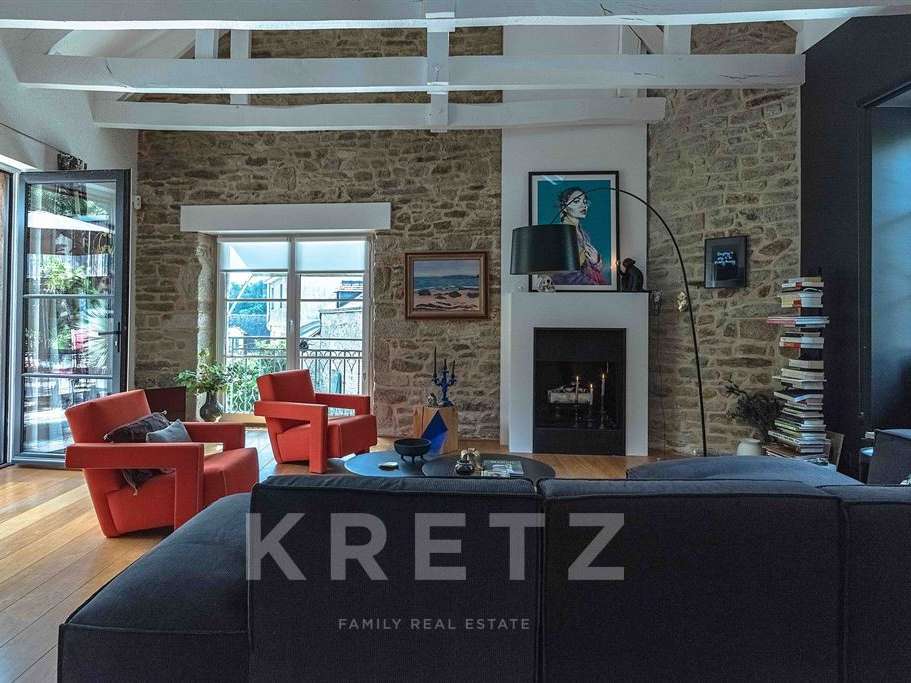
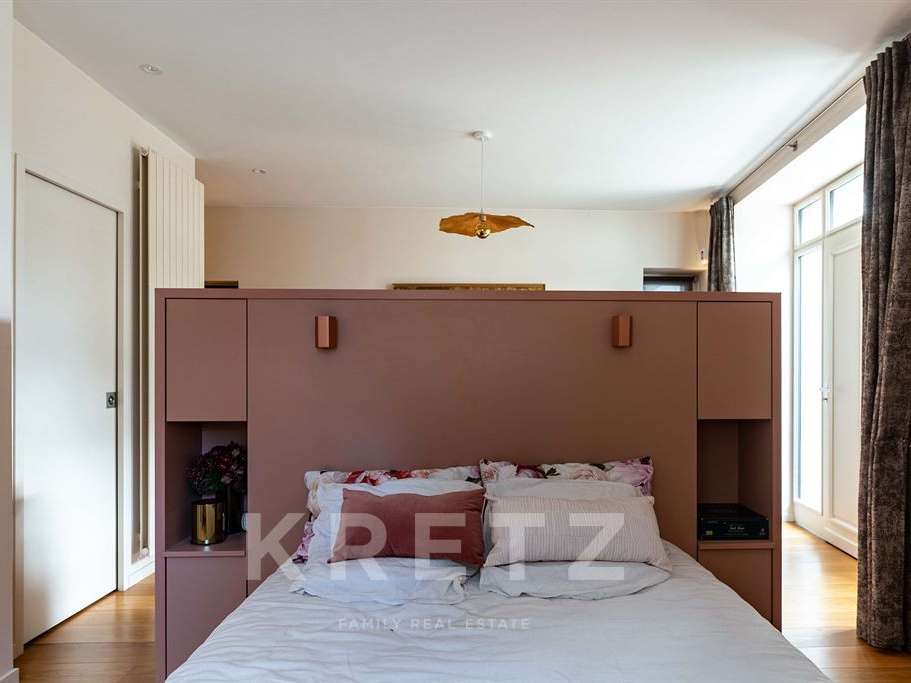
As for the original part of the house, everything has been beautifully enhanced: double-height ceilings beneath the original roof structure, an open-plan kitchen-dining-living area, bespoke furniture designed by the architect, and a spiral staircase railing reminiscent of an arum flower — the defining feature of the property.
Key features:
162m² of architect-designed living space
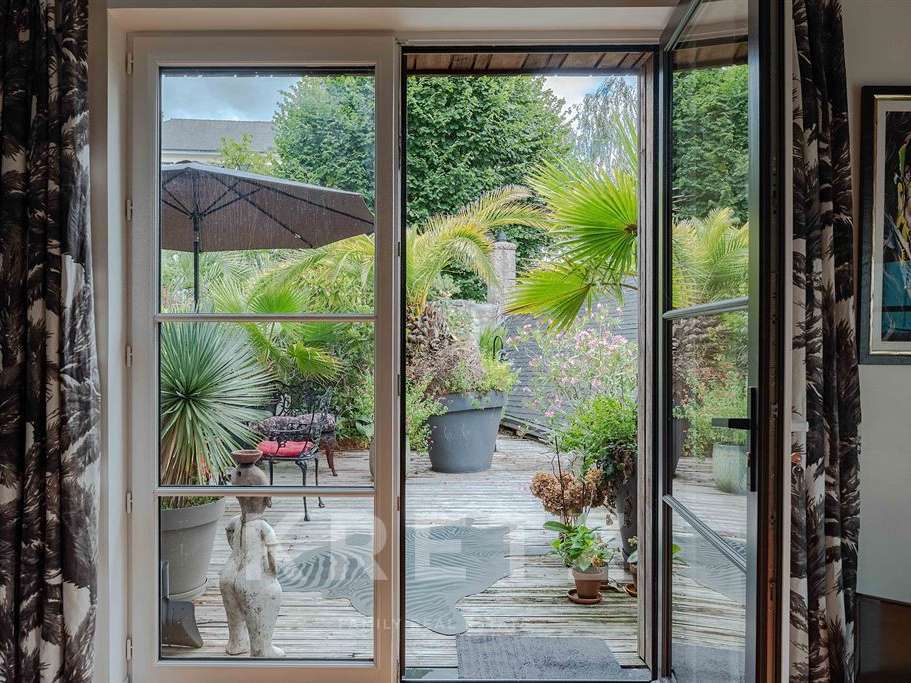
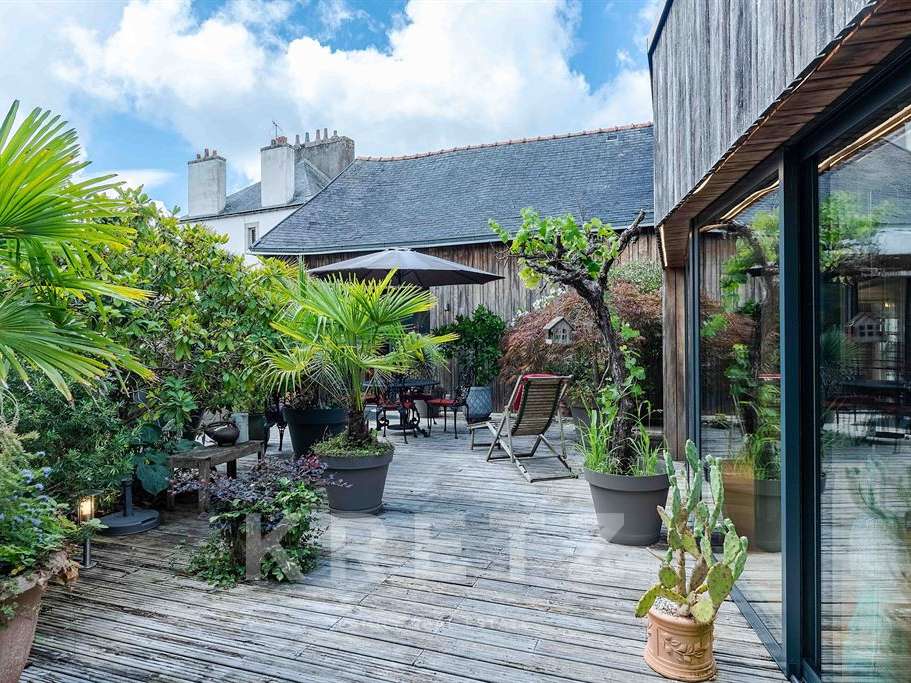
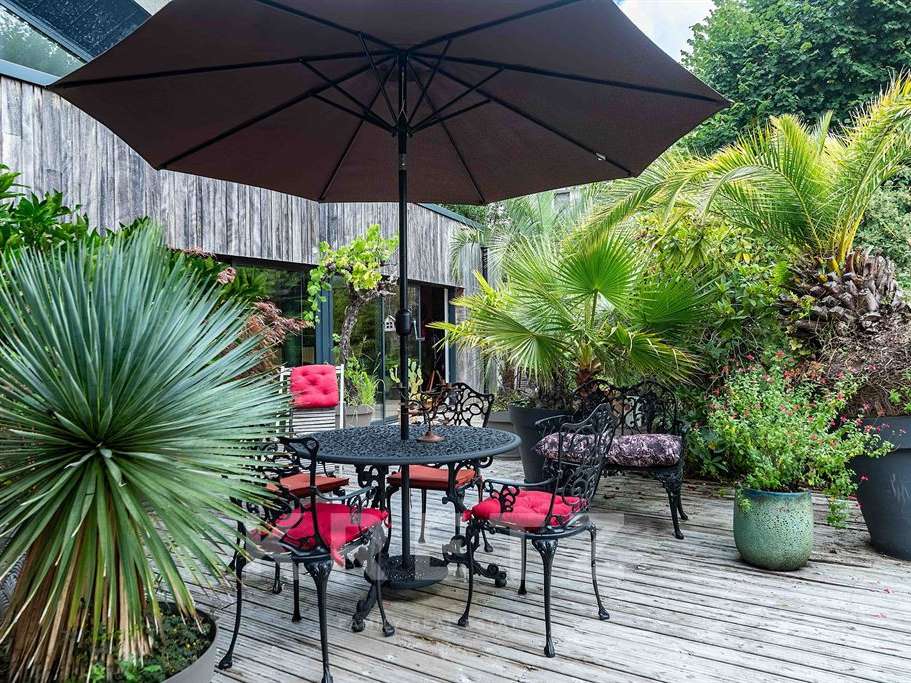
Terrace at the heart of the block
Separate studio / guest accommodation
Large garage on the lower level
A rare find, in one of Quimper’s most sought-after neighbourhoods.
A favourite with those who have never wanted a house like any other
- 162 m² of contemporary and historical architecture.
- Courtyard terrace for a calming living environment.
- Independent studio offering versatile opportunities.
Quimper – A collector’s home turned into a work of art
Information on the risks to which this property is exposed is available on the Géorisques website :
Ref : KP1-15063 - Date : 13/08/2026
FEATURES
Garage
DETAILS
Price
€1,260,000
Home type
House
City
Quimper (29000)
Rooms
6
Living surface
162 m²
Bedrooms
3
Half bathrooms
2
Kitcken type
Cuisine aménagée et équipée
Parking
Garage
Price details
ENERGY DIAGNOSIS
DPE
C
122 kWh/m².y
GES
C
19 kgCO2/m².y
Show more
LOCATION
CONTACT US

KRETZ FAMILY REAL ESTATE
14 Avenue Robert Schuman
92100 BOULOGNE-BILLANCOURT
INFORMATION REQUEST
Request more information from KRETZ FAMILY REAL ESTATE.