€945,000
House Quimper - 4 bedrooms
29000 - Quimper
307m²
6 rooms
4 beds
DESCRIPTION
An agency exclusive in a sought-after neighbourhood of Quimper, designed by the renowned architect Jacques Seignez, this remarkable family home with 307 m² of living space captivates from the moment you step inside with its elegance and generous proportions.
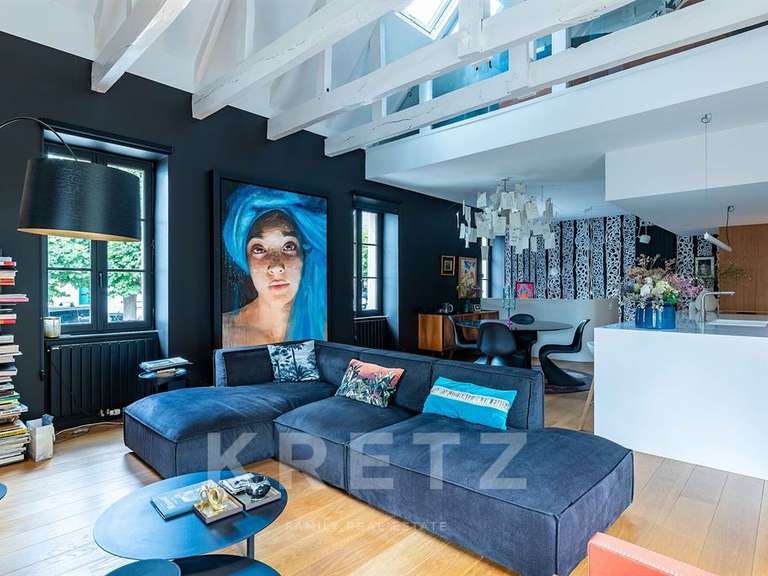
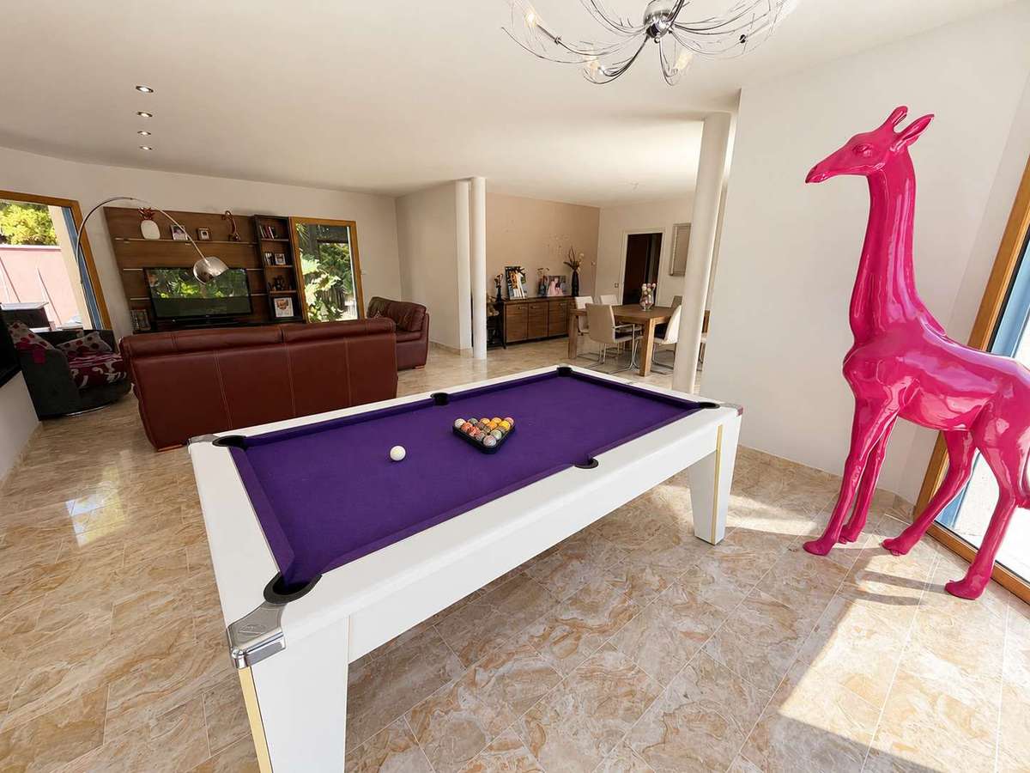
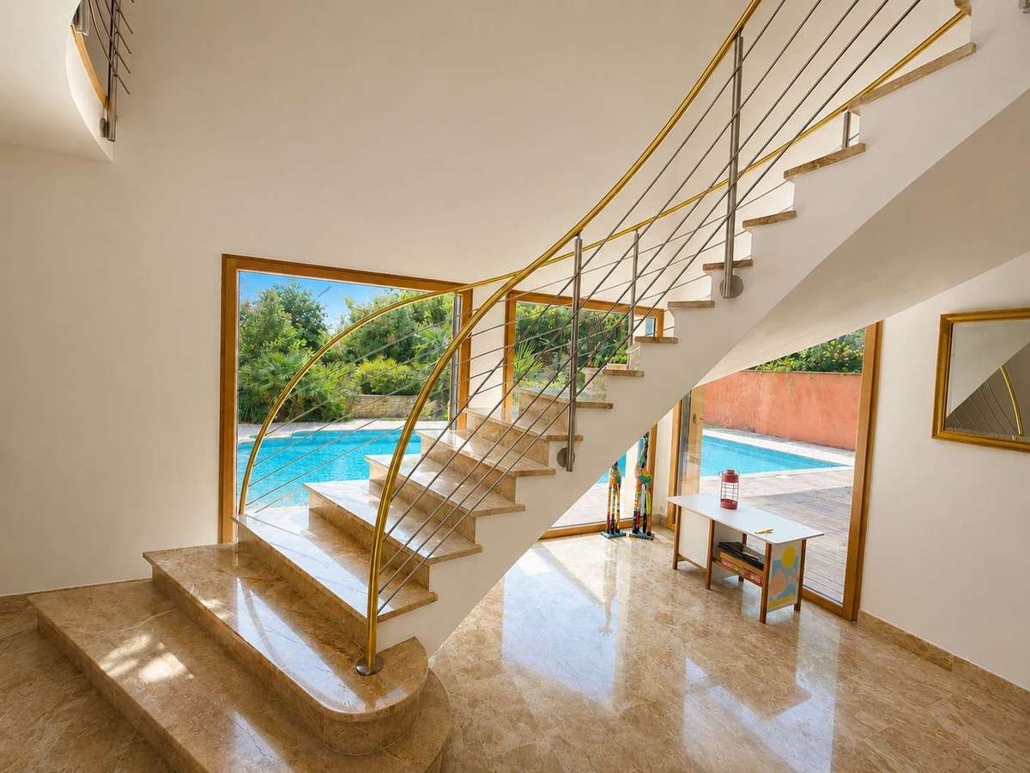
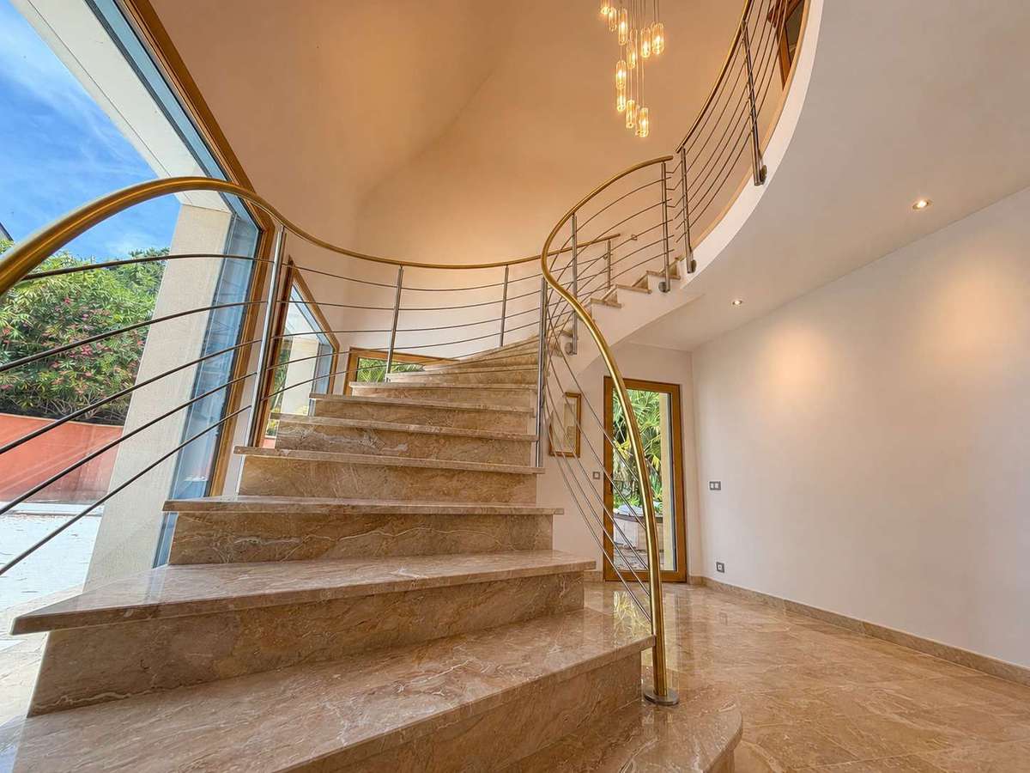
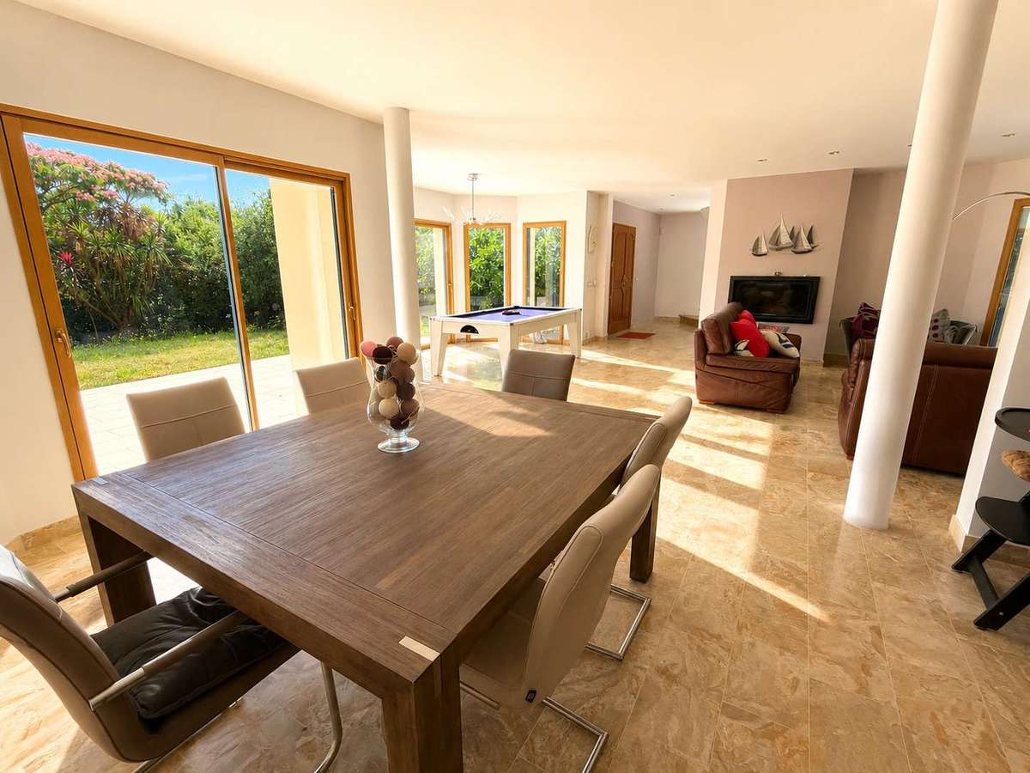
Upon entering, the eye is immediately drawn to a spectacular, monumental marble staircase – the true centrepiece of the house – which rises beneath a beautifully high ceiling and sets the tone for a home of refined standards.A spacious 70 m² living/dining room, bathed in light thanks to large windows, opens out onto the tree-lined garden, which is completely private, the marble flooring, which runs throughout the ground floor as well as up the staircase, emphasises the timeless character and luxury of this property.
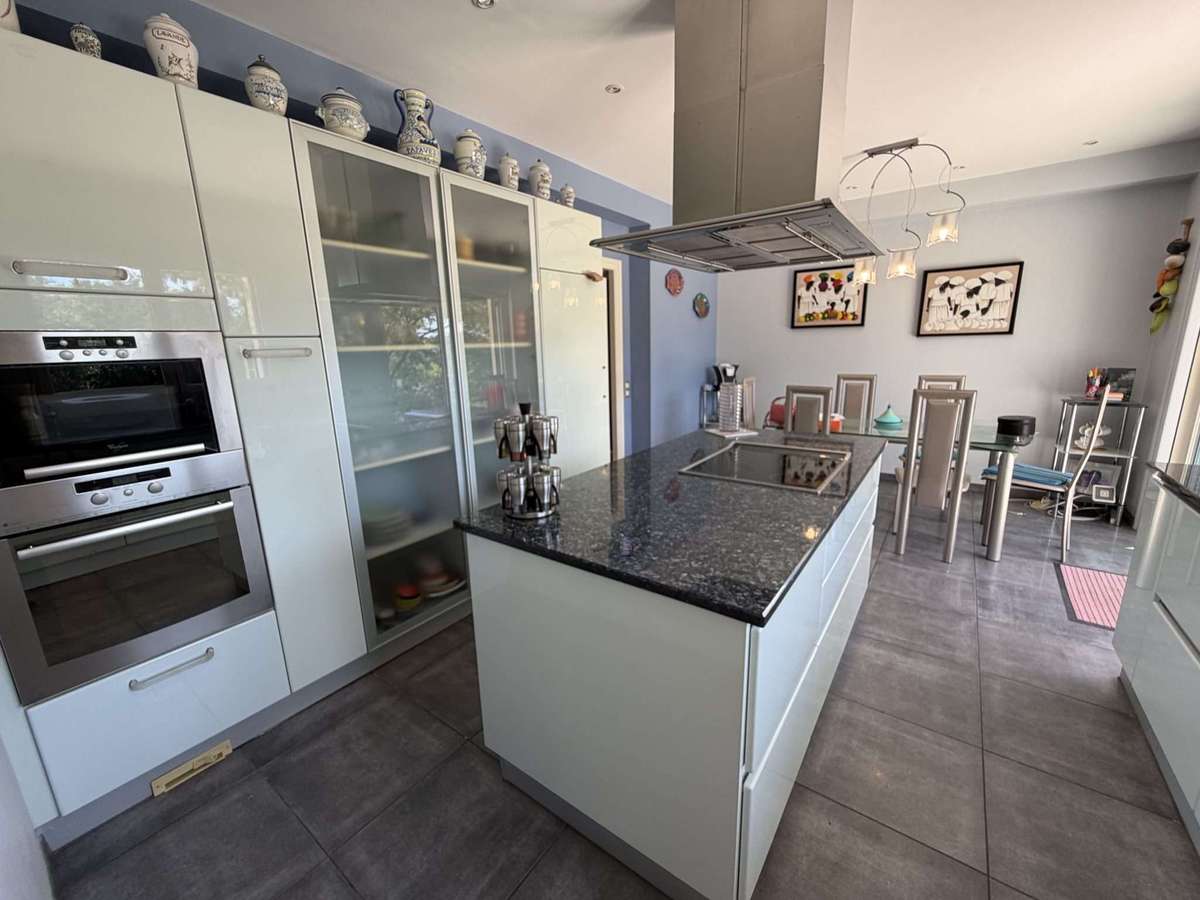
An adjoining 18 m² kitchen-diner and its functional utility room, designed with everyday comfort in mind, round off these exceptional features.A truly essential single-level living space, featuring a spacious 30 m² master suite comprising a bedroom, a private bathroom, a separate dressing room and a toilet.
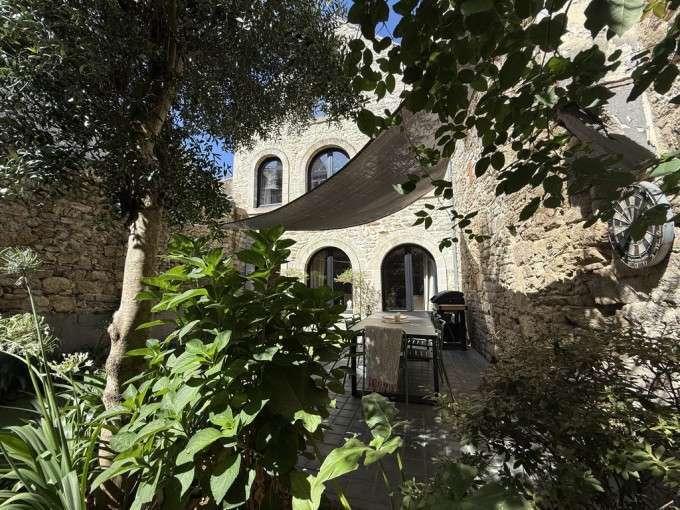
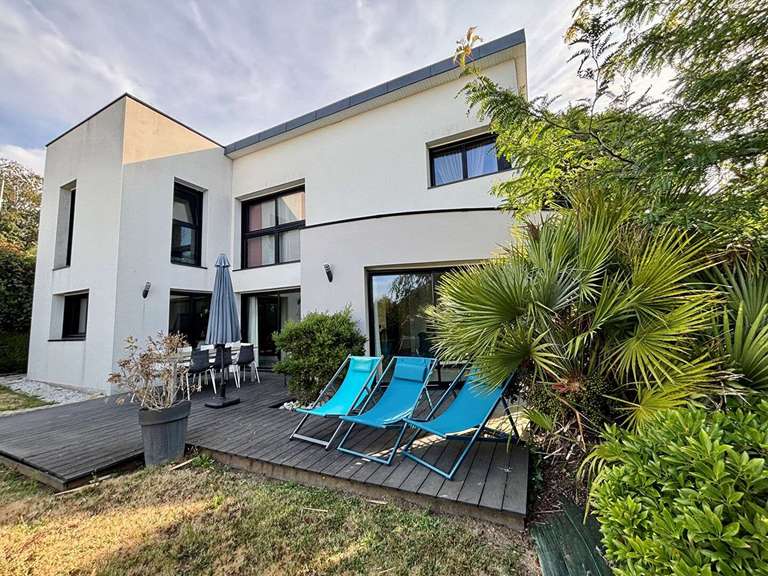
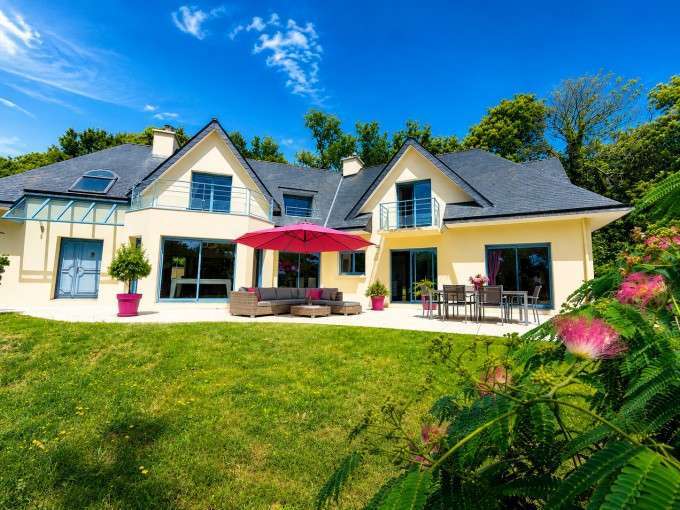
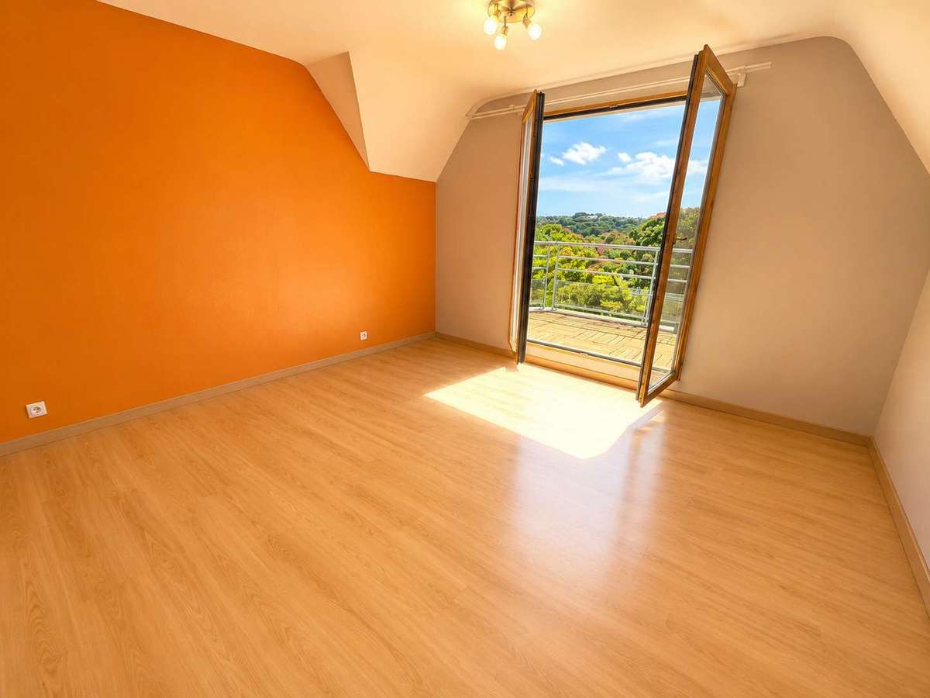
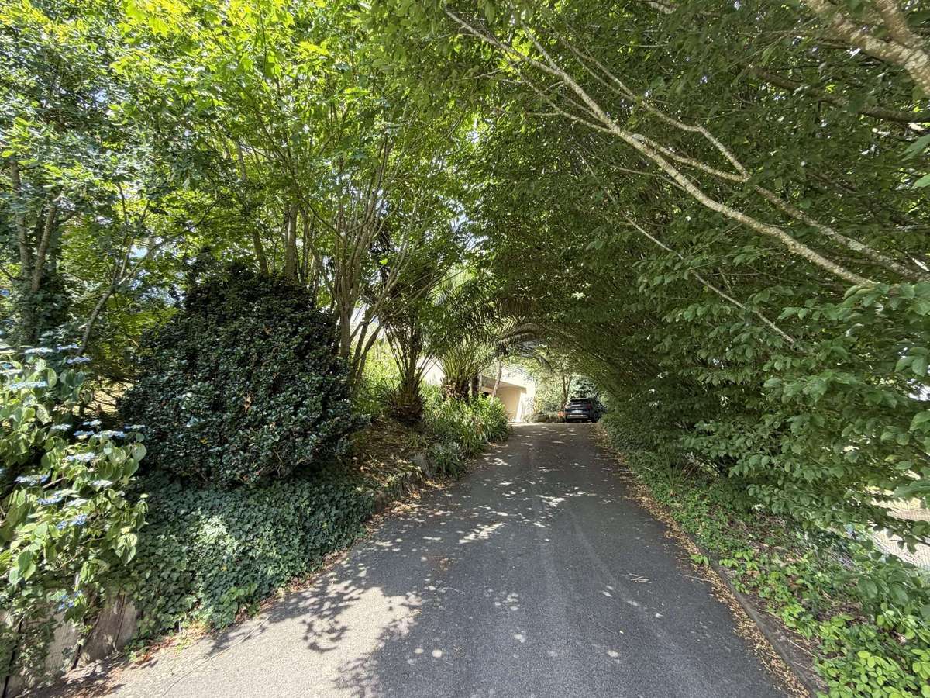
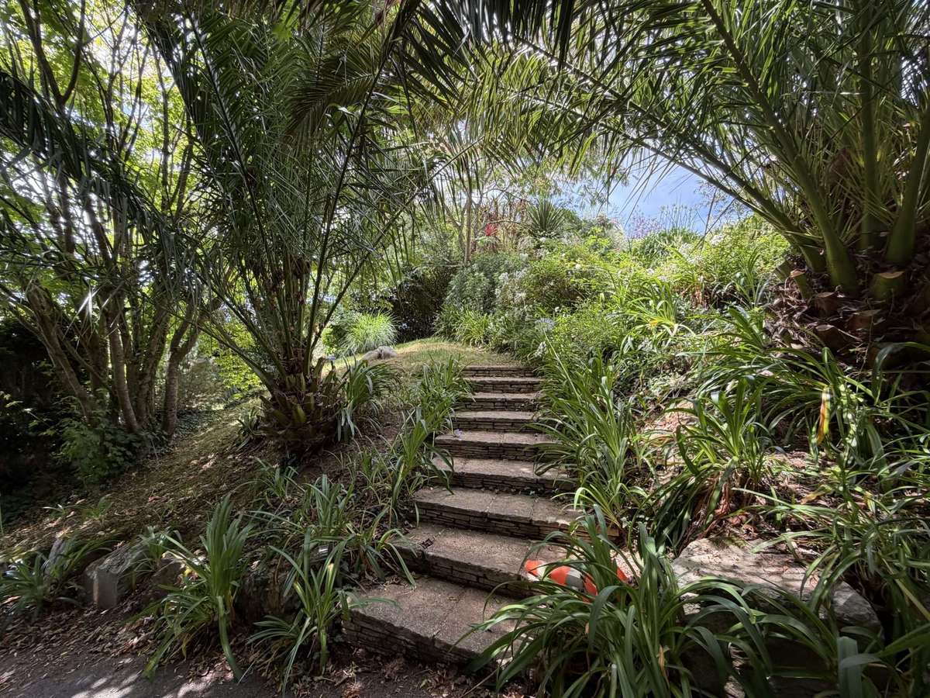
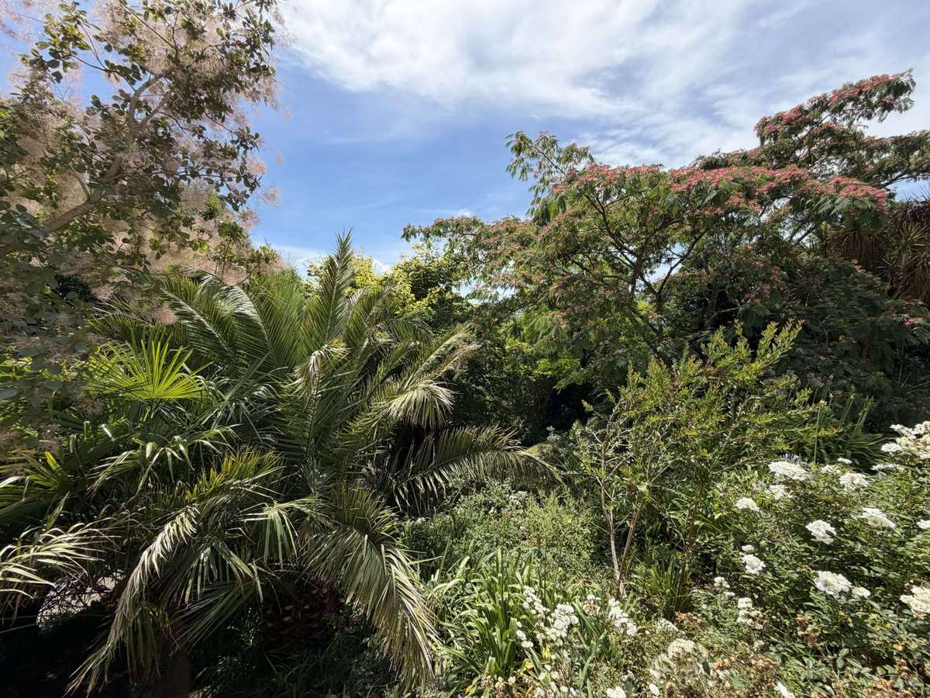
A utility room and an additional toilet round off the ground floor’s amenities.Upstairs, three spacious bedrooms with balconies, each offering generous proportions and unobstructed views over the town, share the sleeping quarters in a warm, family-friendly atmosphere; a mezzanine provides a practical additional space (games/fitness room, TV lounge, study).Shrouded from view, the landscaped garden—fully wooded and enclosed—is a true oasis of greenery.
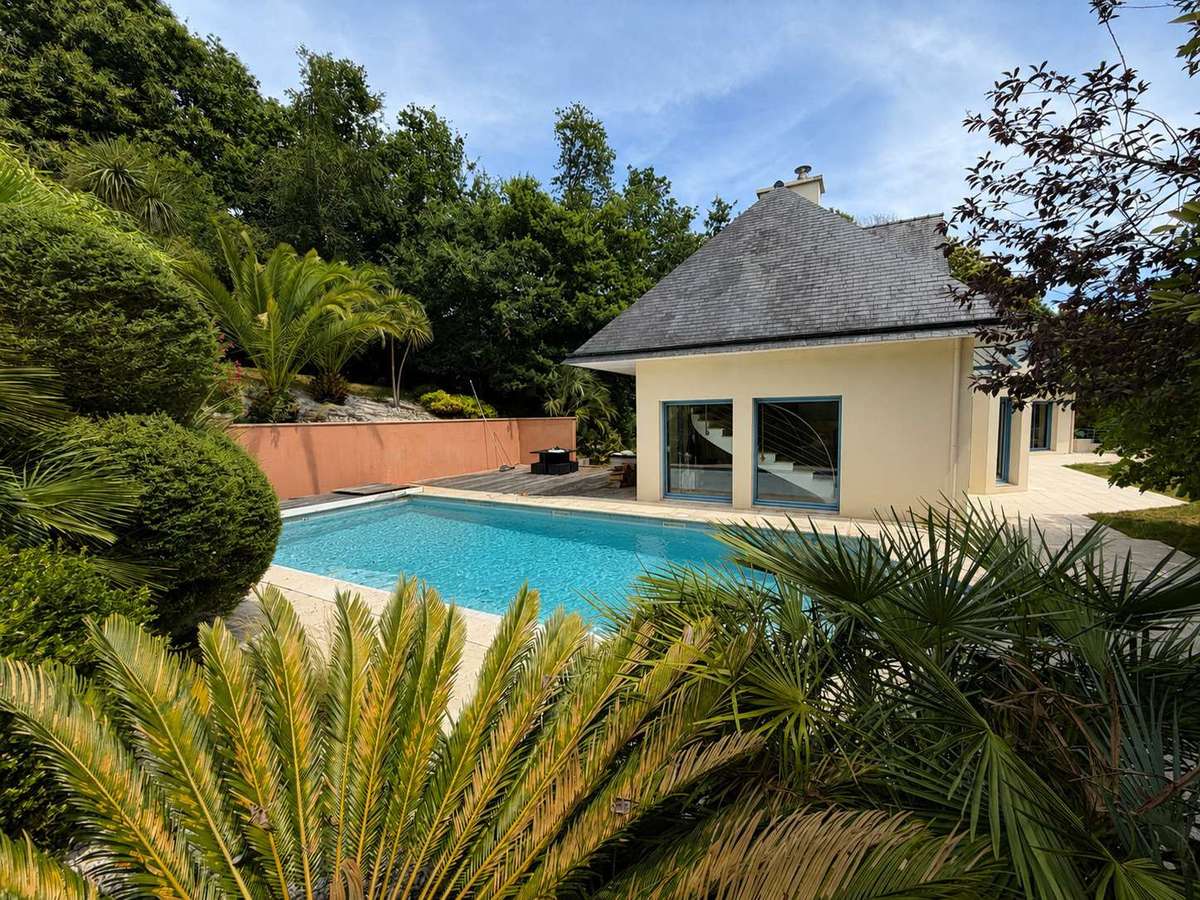
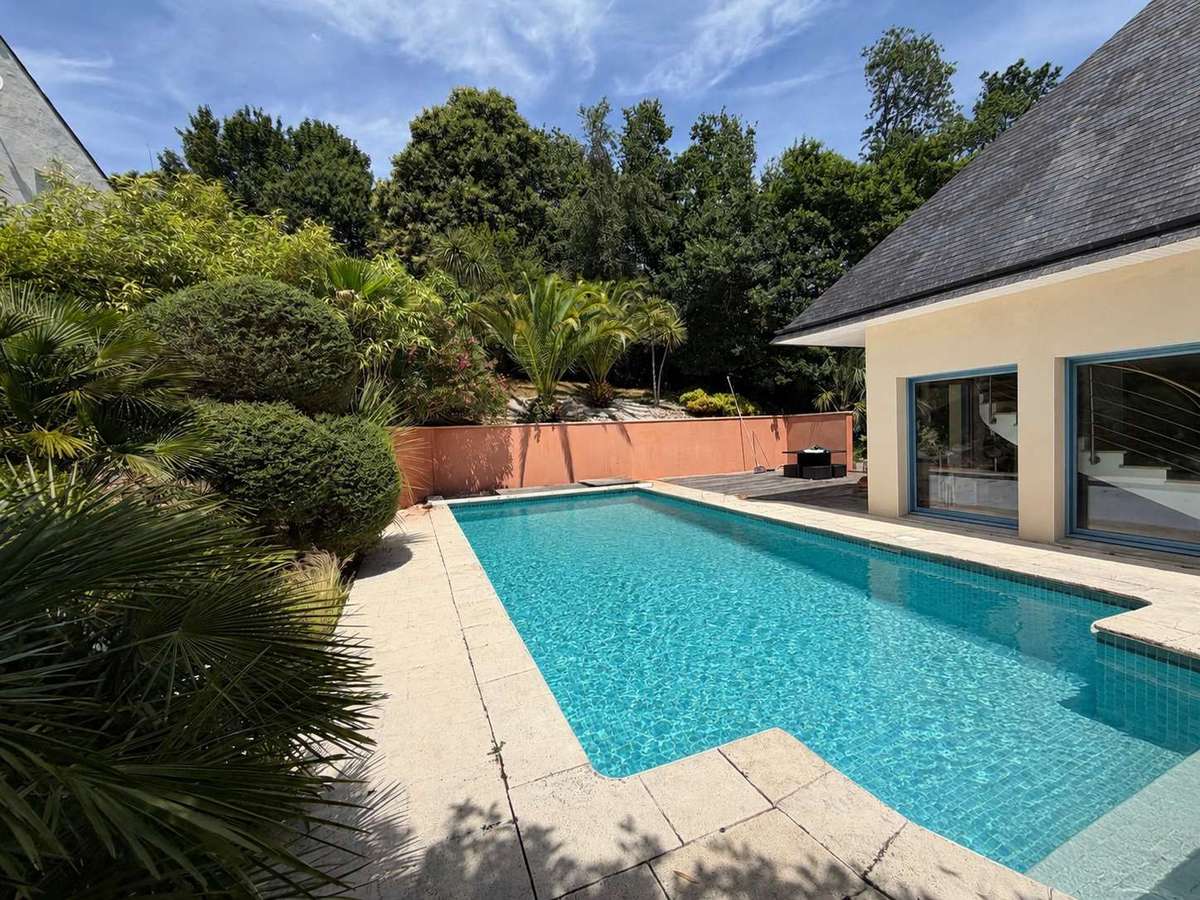
The swimming pool (10x5), extending onto a large terrace, invites you to make the most of sunny days in a peaceful and exclusive setting.A full basement rounds off the features of this property and offers plenty of scope for parking, storage or conversion.
A rare find on the Quimper property market, where architecture, elegance and quality of life come together perfectly.
- Monumental marble staircase creating an impressive entrance.
- Large bright living room providing direct access to the garden.
- Pool surrounded by a large terrace for enjoying sunny days.
House for sale
Information on the risks to which this property is exposed is available on the Géorisques website :
Ref : 6582 - Date : 07/07/2026
FEATURES
Pool
Terrace
Balcony
Garden
DETAILS
Price
€945,000
Home type
House
City
Quimper (29000)
Rooms
6
Living surface
307 m²
Land surface
1,400 m²
Bedrooms
4
Bathrooms
1
Price details
ENERGY DIAGNOSIS
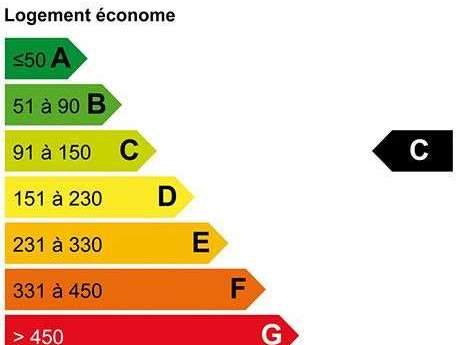
DPE
B
100 kWh/m².y
GES
Greenhouse gas emission rate not provided
Show more
LOCATION
CONTACT US
INFORMATION REQUEST
Request more information from Terre d'Immo.