€520,000
House Prayssas - 6 bedrooms - 320m²
47360 - Prayssas
318m²
13 rooms
6 beds
DESCRIPTION
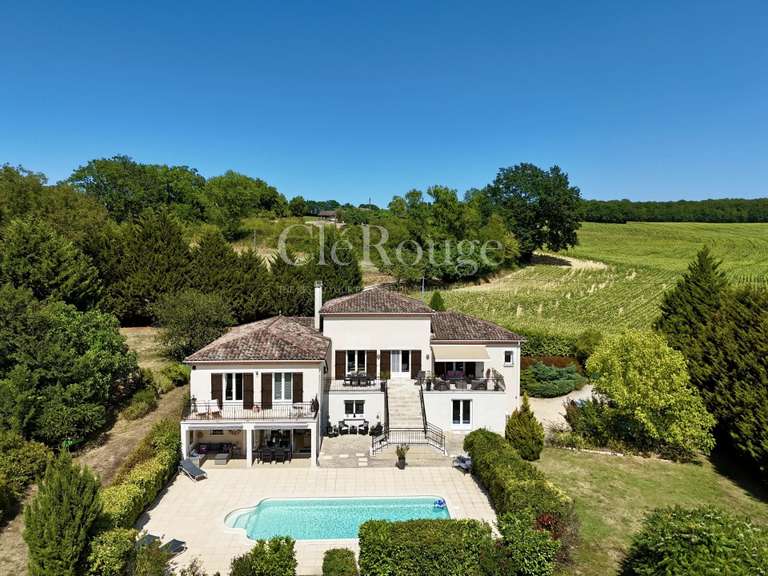
Here is a complex comprising two houses with a garden, swimming pool and outbuildings, offering a total living area of 318 m² on a plot of 7,336 m².
In brief:
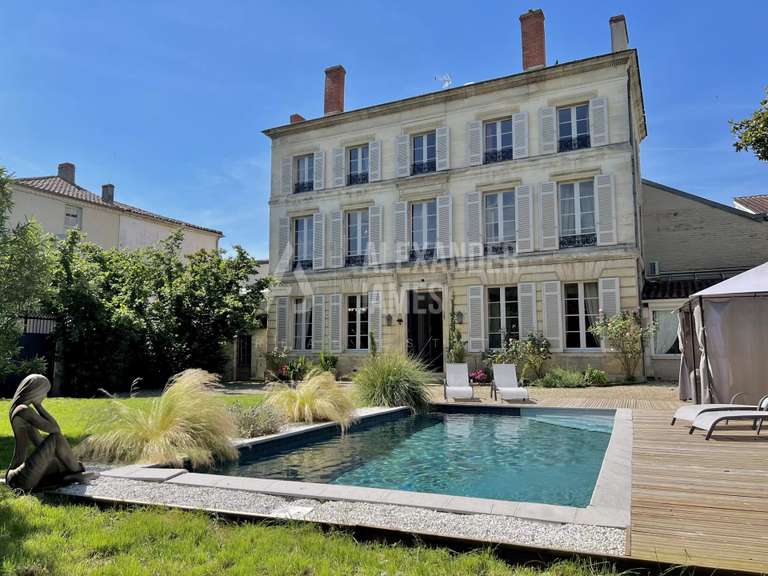
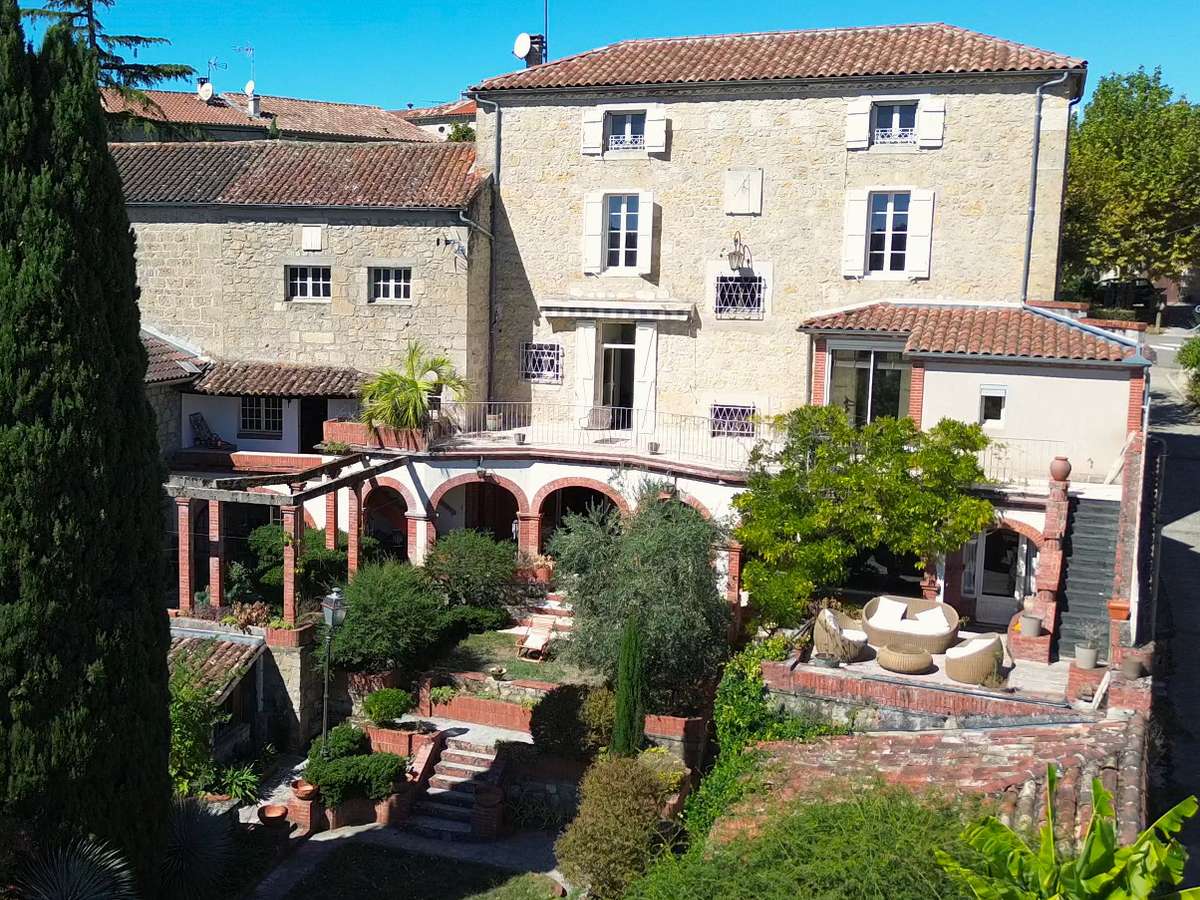
The first is a beautiful stately home in the heart of the village, spread over four floors and offering 228 m² of living space.
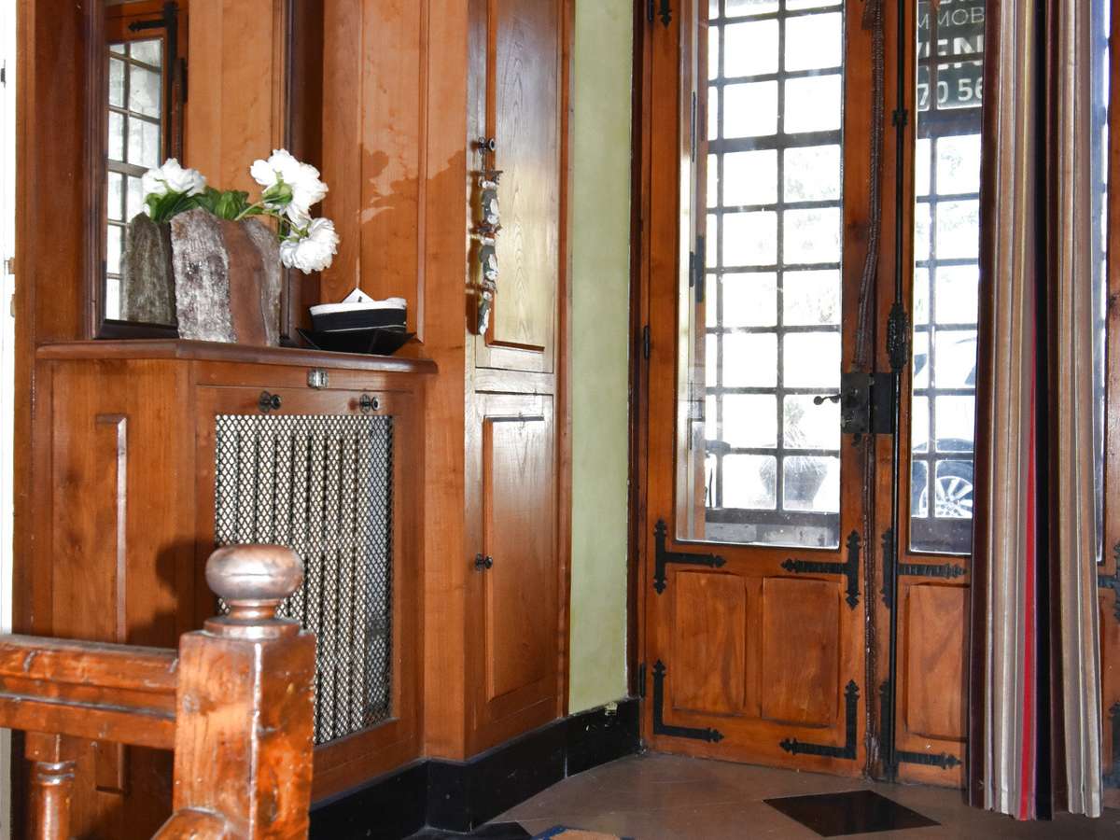
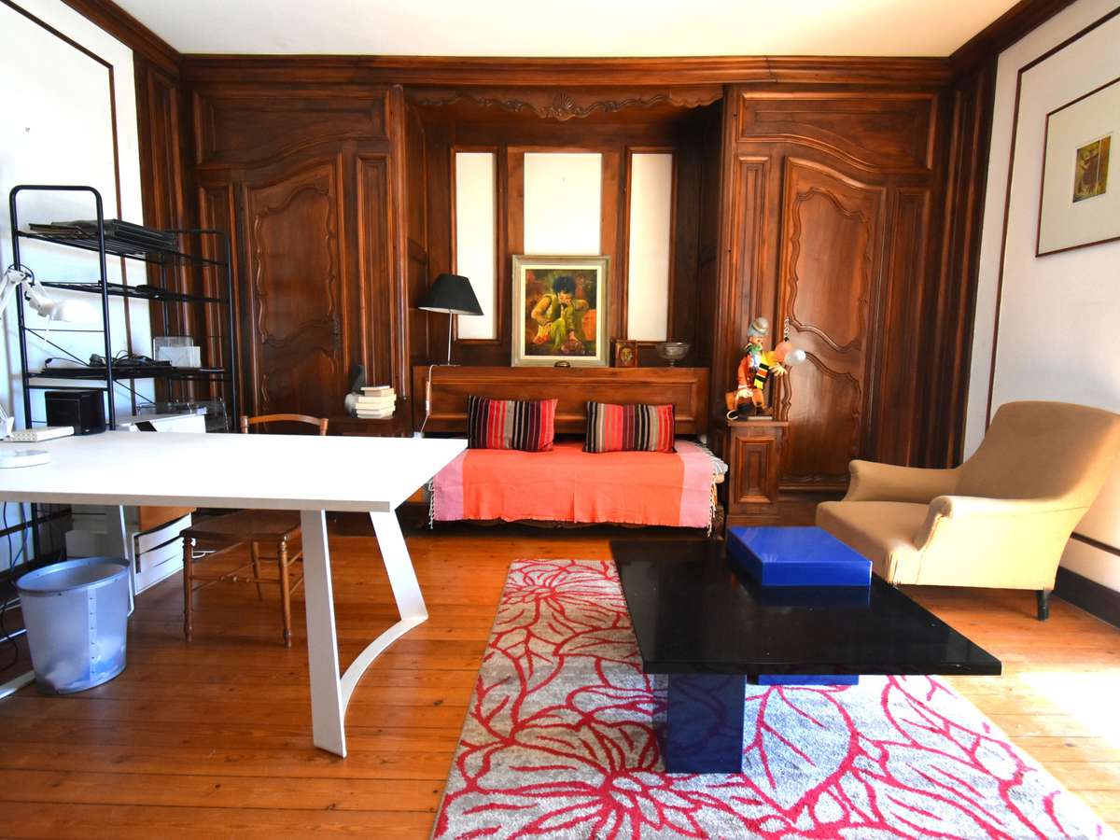
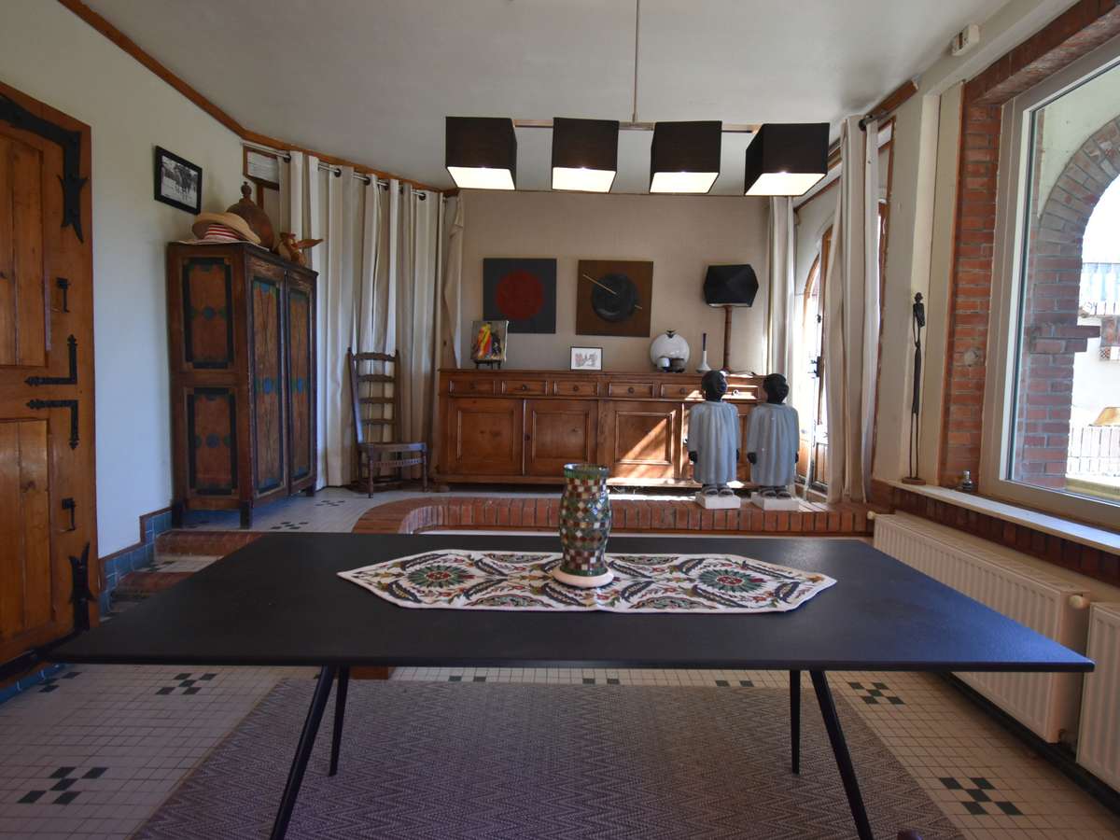
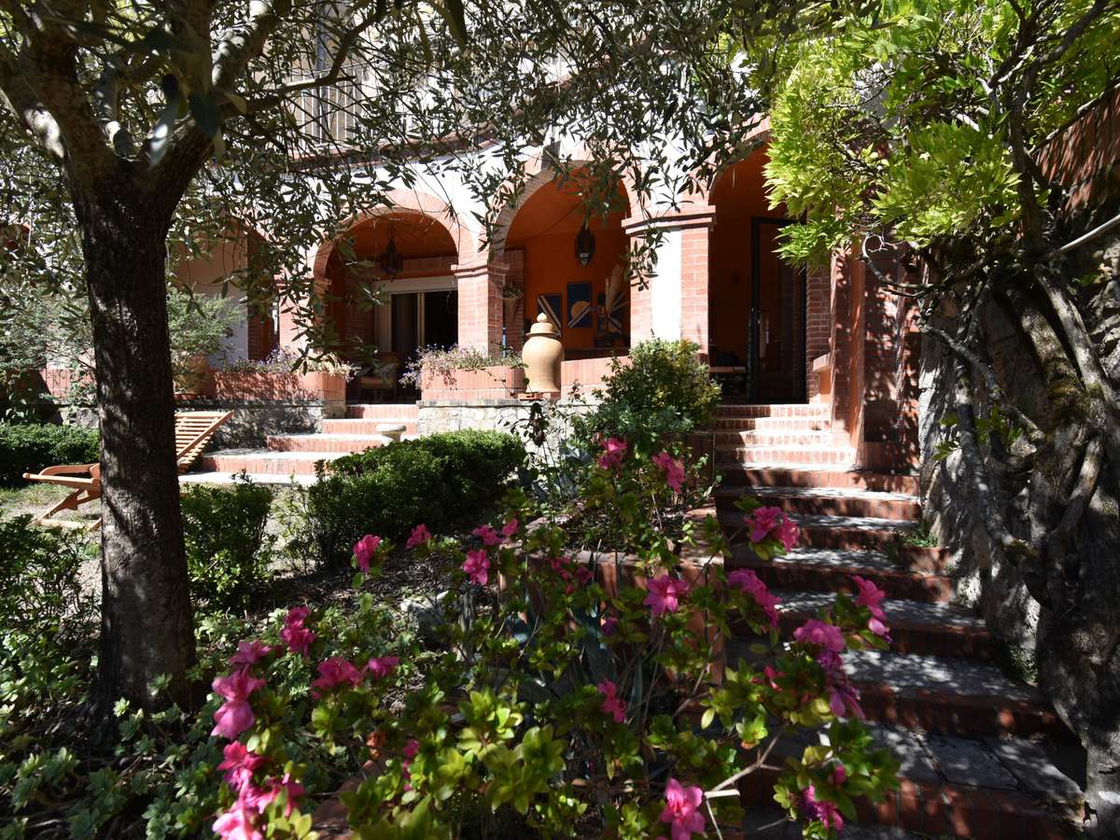
Its classic street-facing façade conceals a stunning interior, brimming with personality and character.
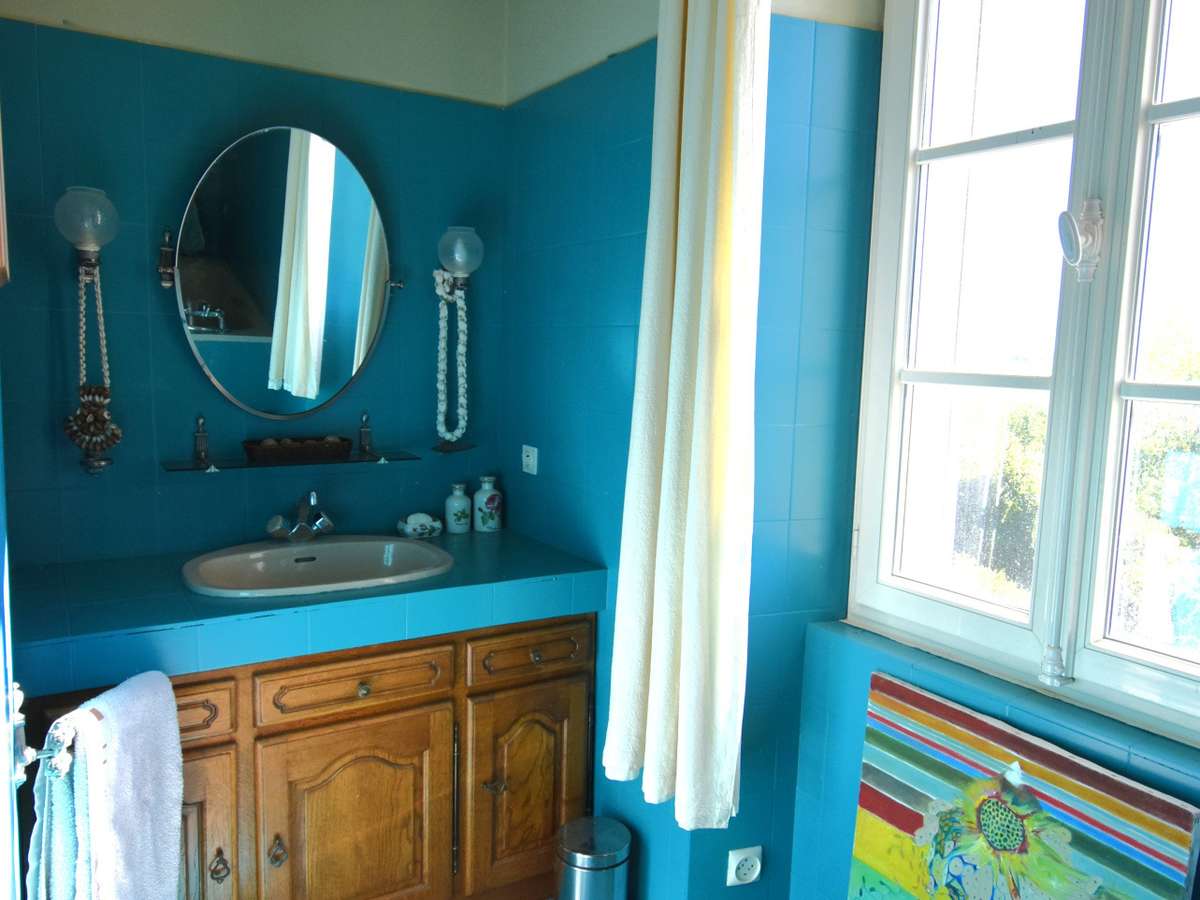
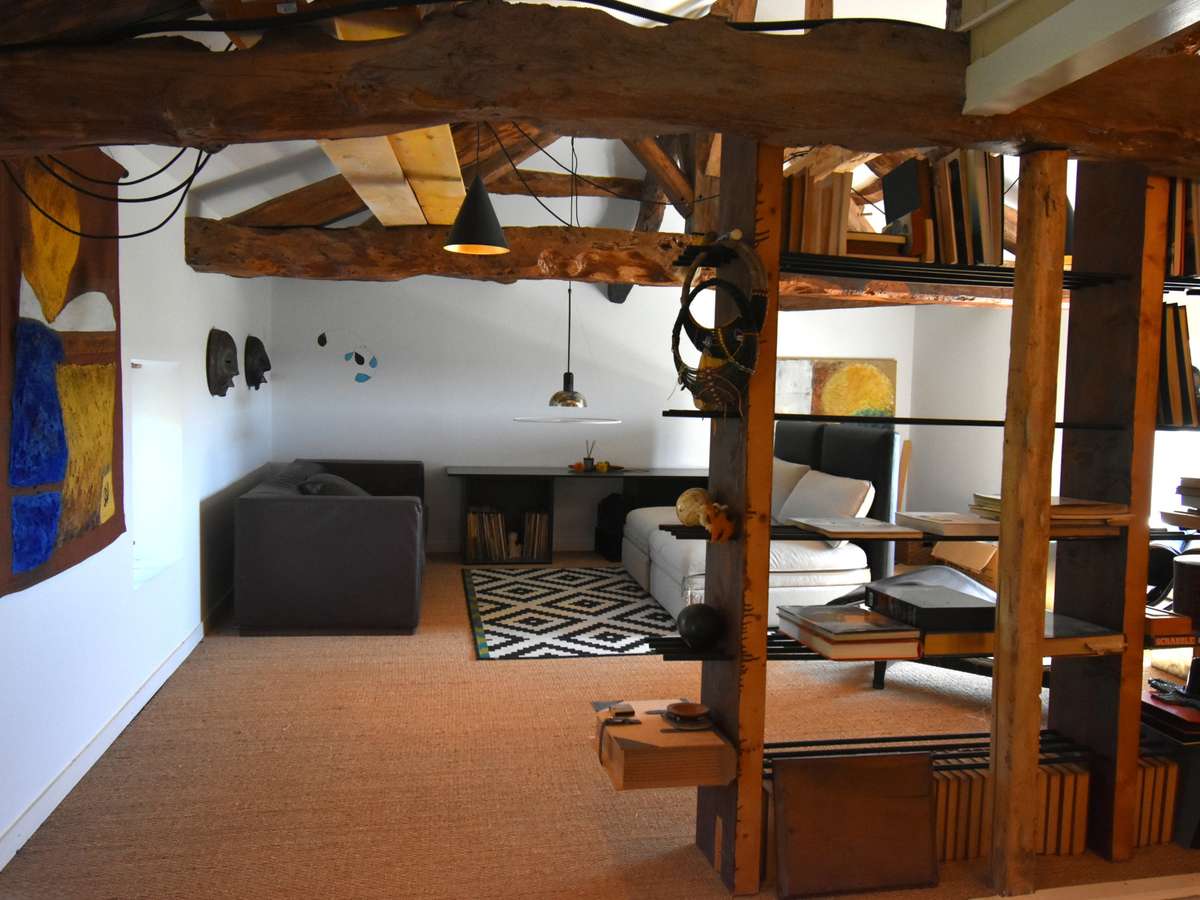
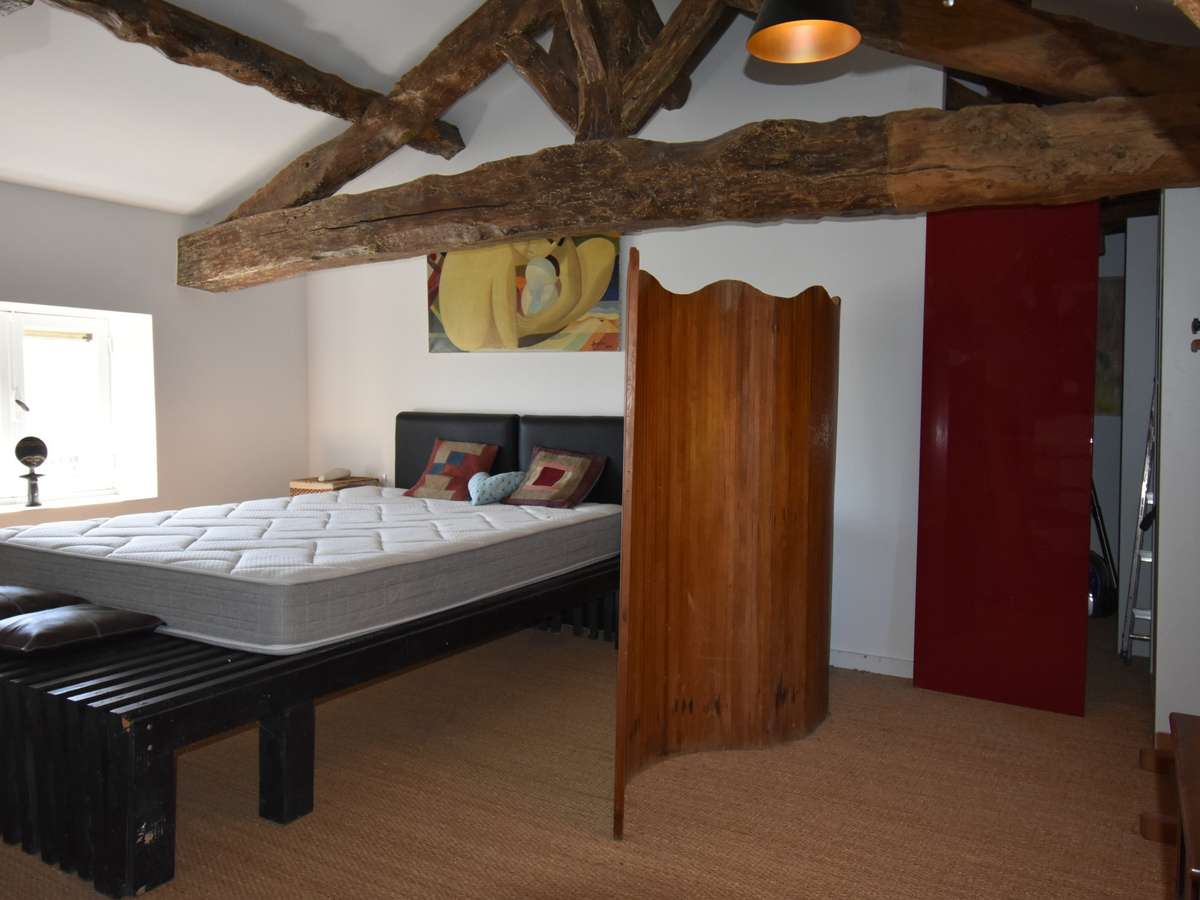
Indeed, the tasteful renovation and the various living spaces, each with its own distinct atmosphere, give this property a decidedly unique style.
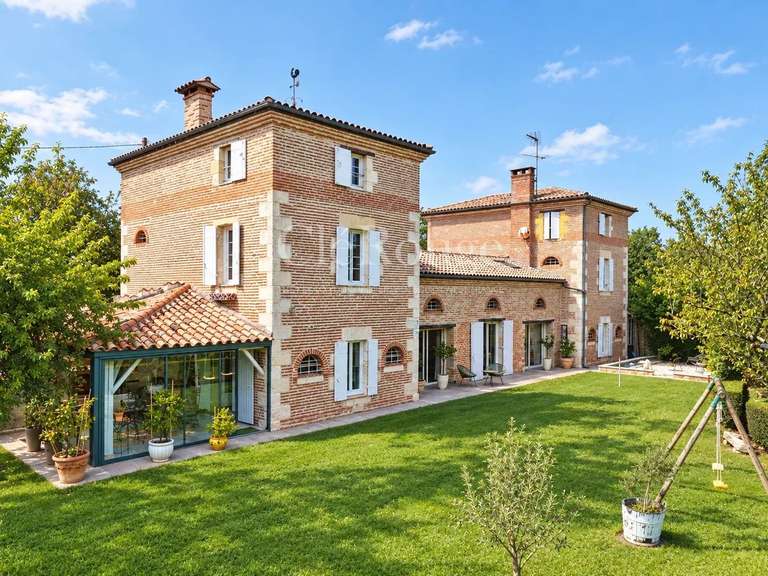
It is being sold together with its neighbour, a smaller semi-detached house of 90 m², which opens up a range of possibilities, whether for professional use or as a rental property.
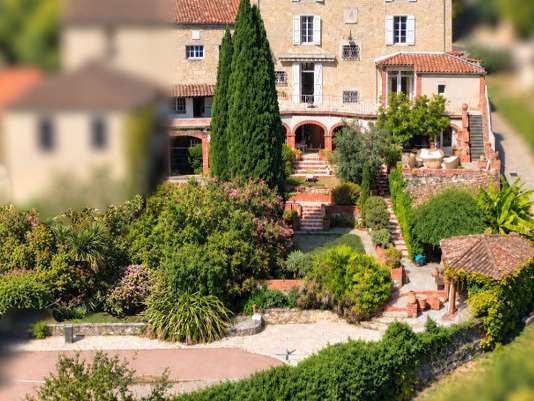
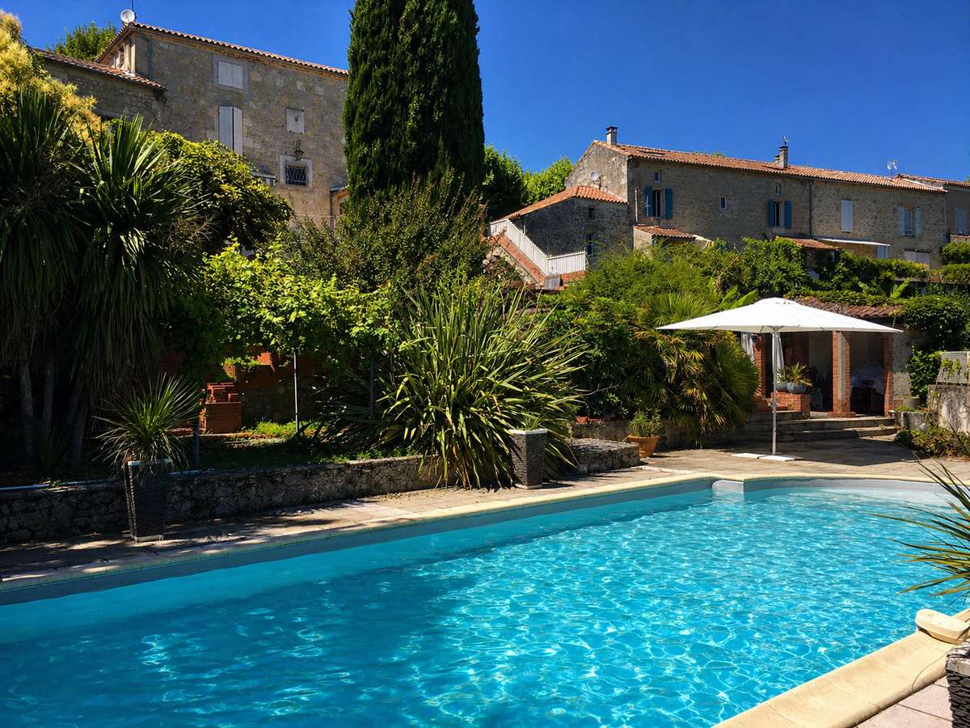
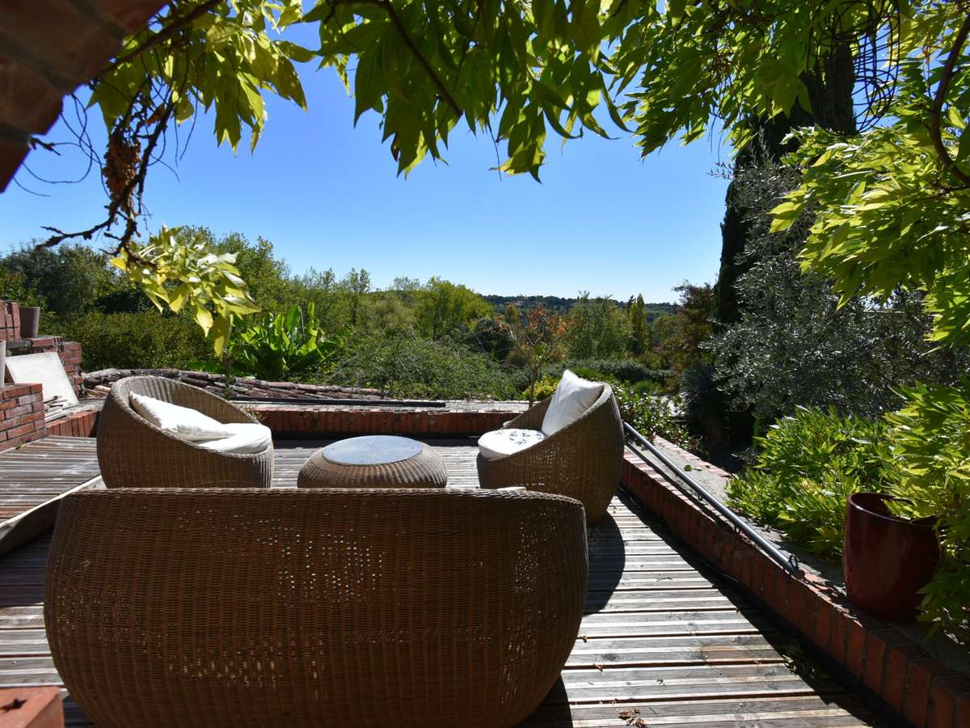
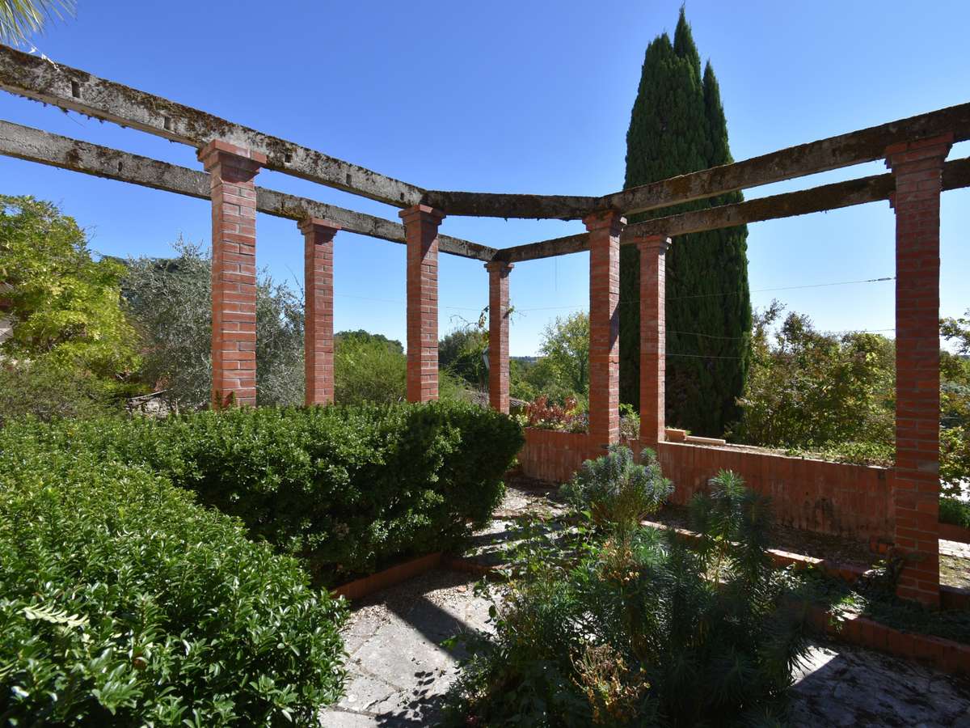
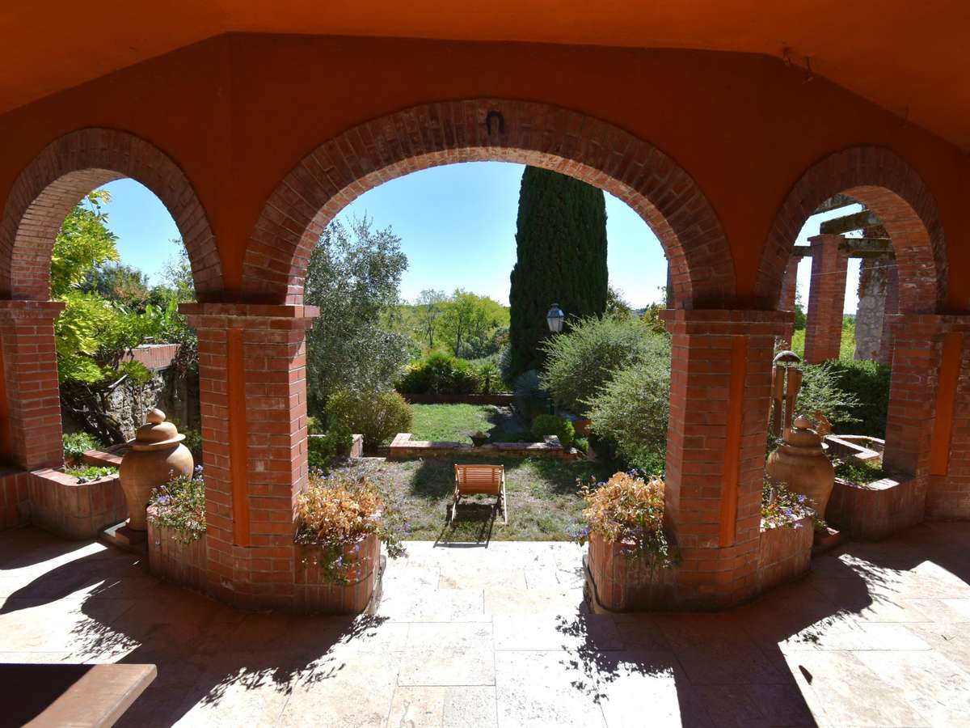
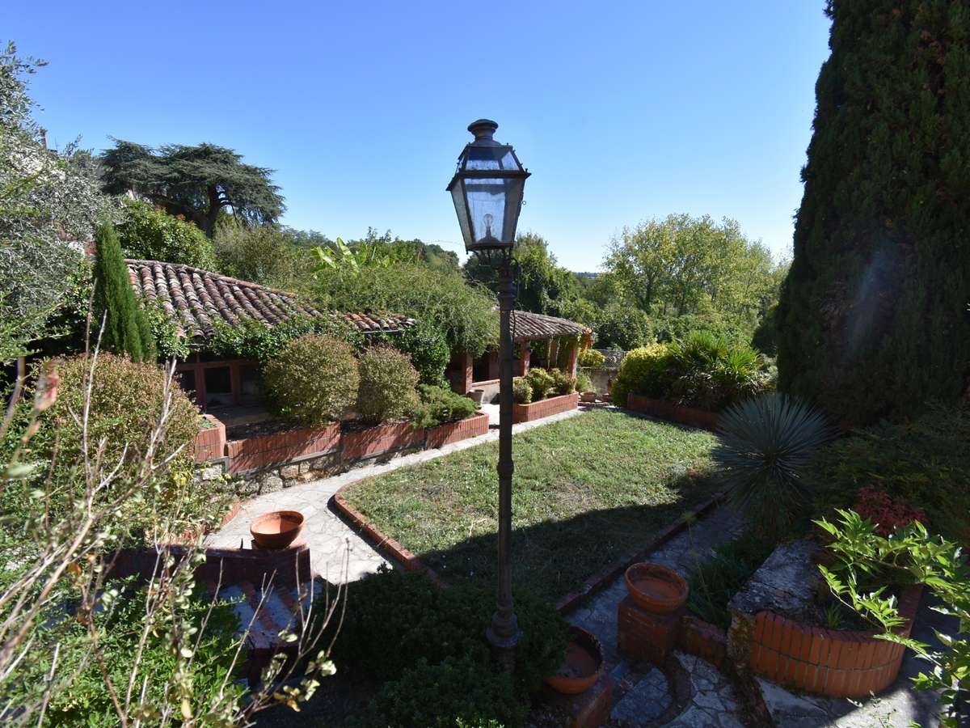
On the garden side, both properties are set within a very pretty Tuscan-style garden, laid out on different levels and beautifully planted with flowers.
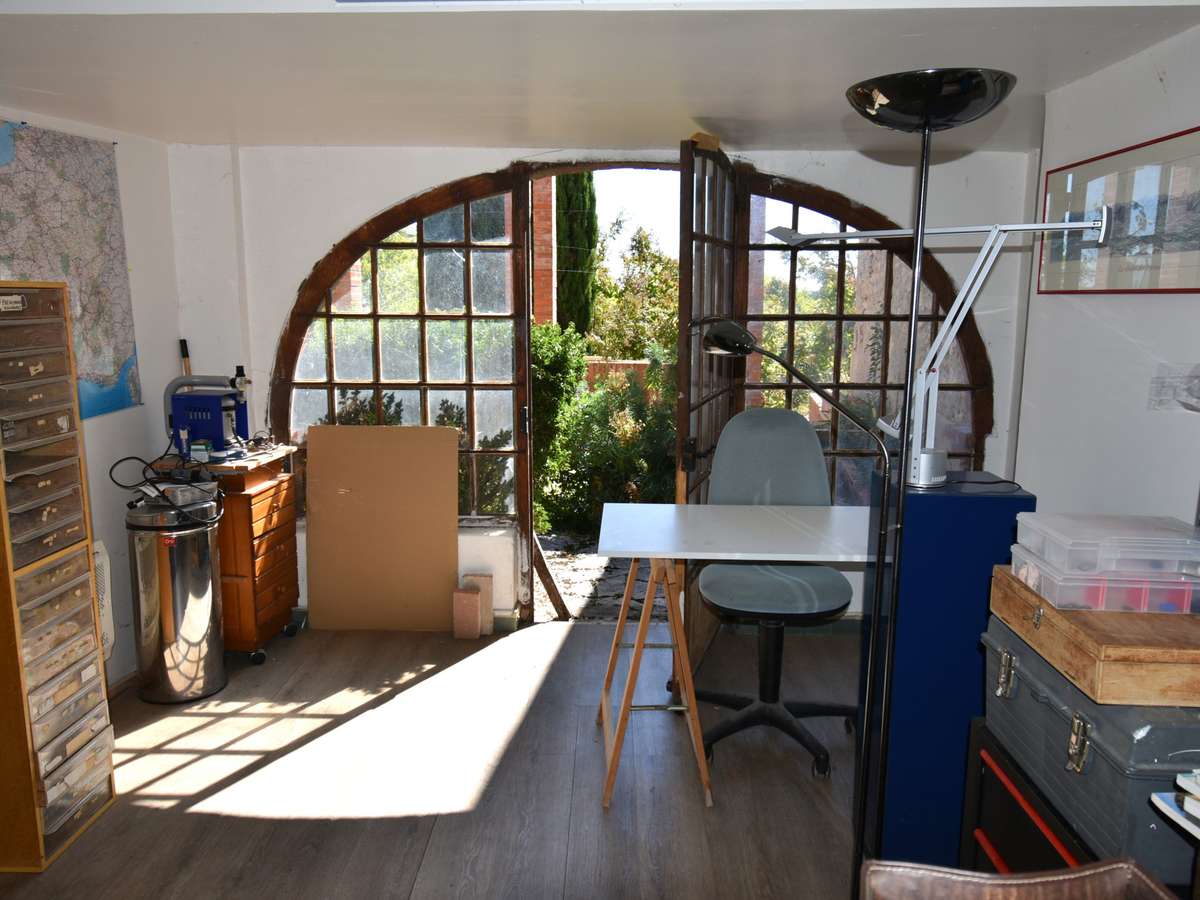
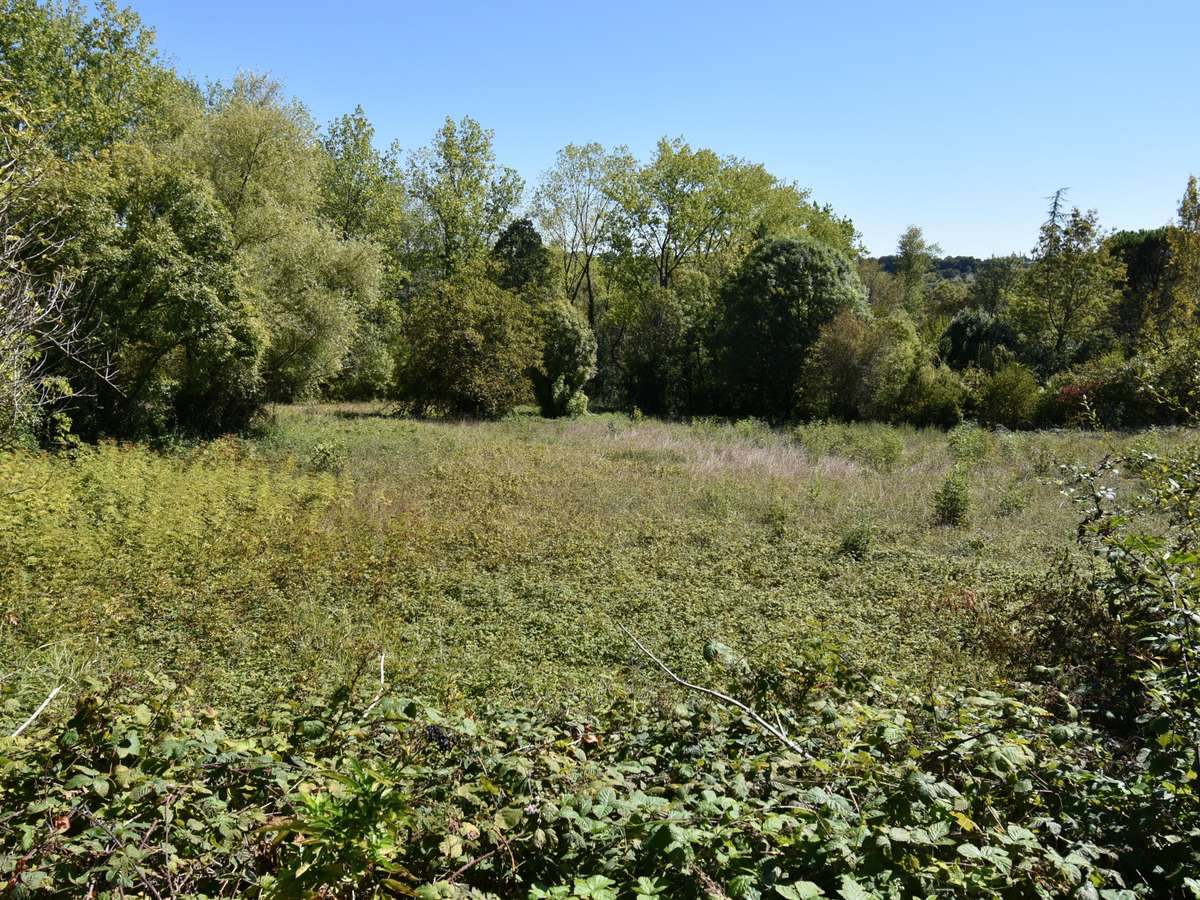
There are several storage outbuildings, a workshop, a glass-roofed conservatory, a barbecue area and a large swimming pool! In addition, there is a spring on the plot, with a pump that supplies water for watering the garden and which could probably be connected to the house.
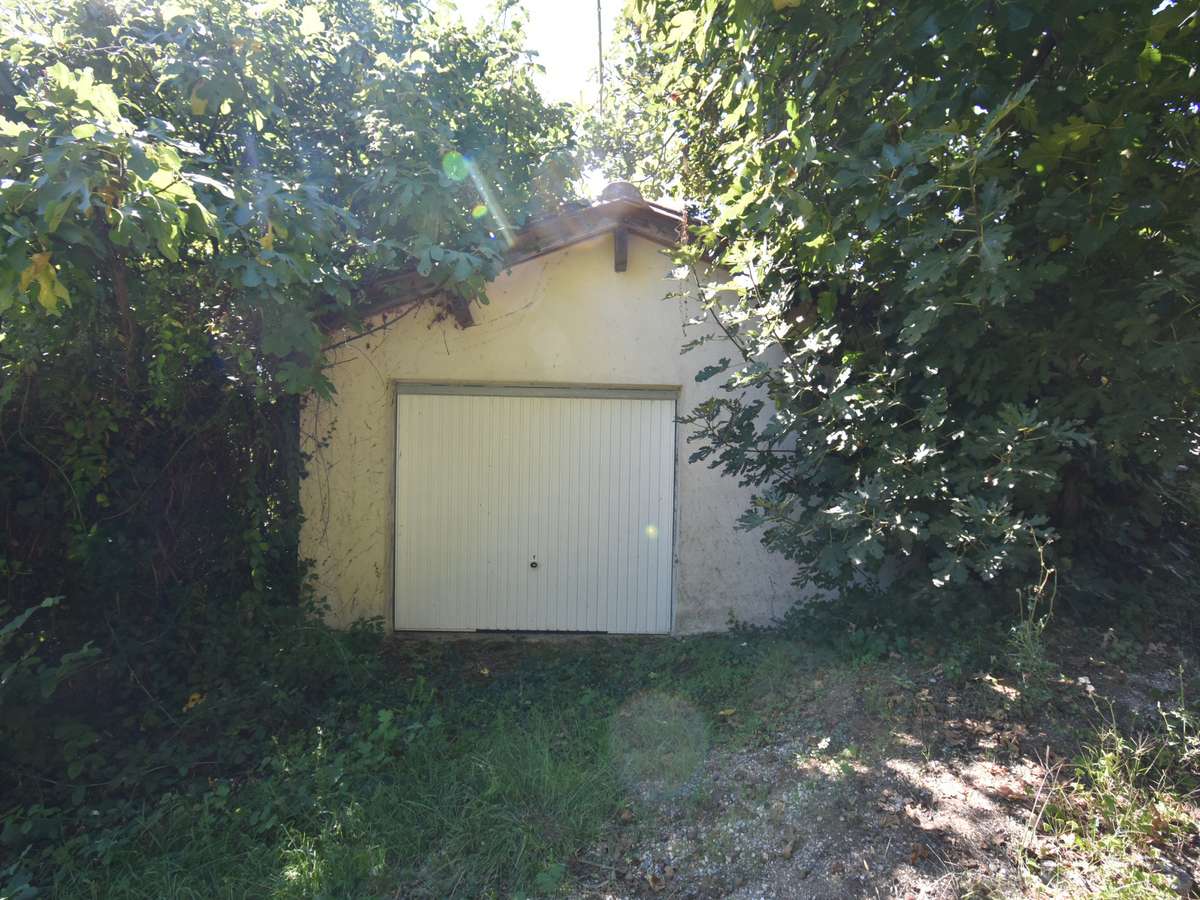
Two garages are situated on a separate part of the plot, separated from the rest of the property only by a small path.
In detail:
The main house: 228 m²
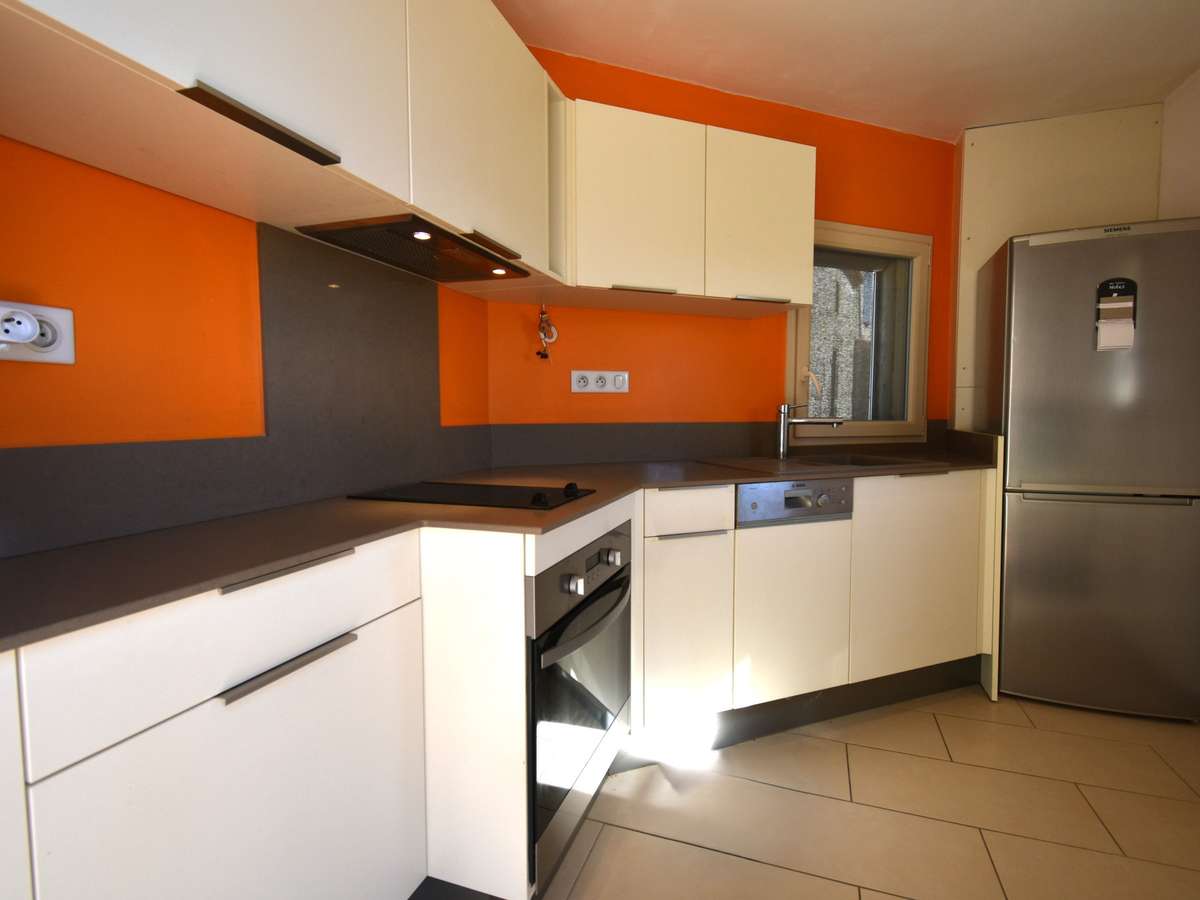
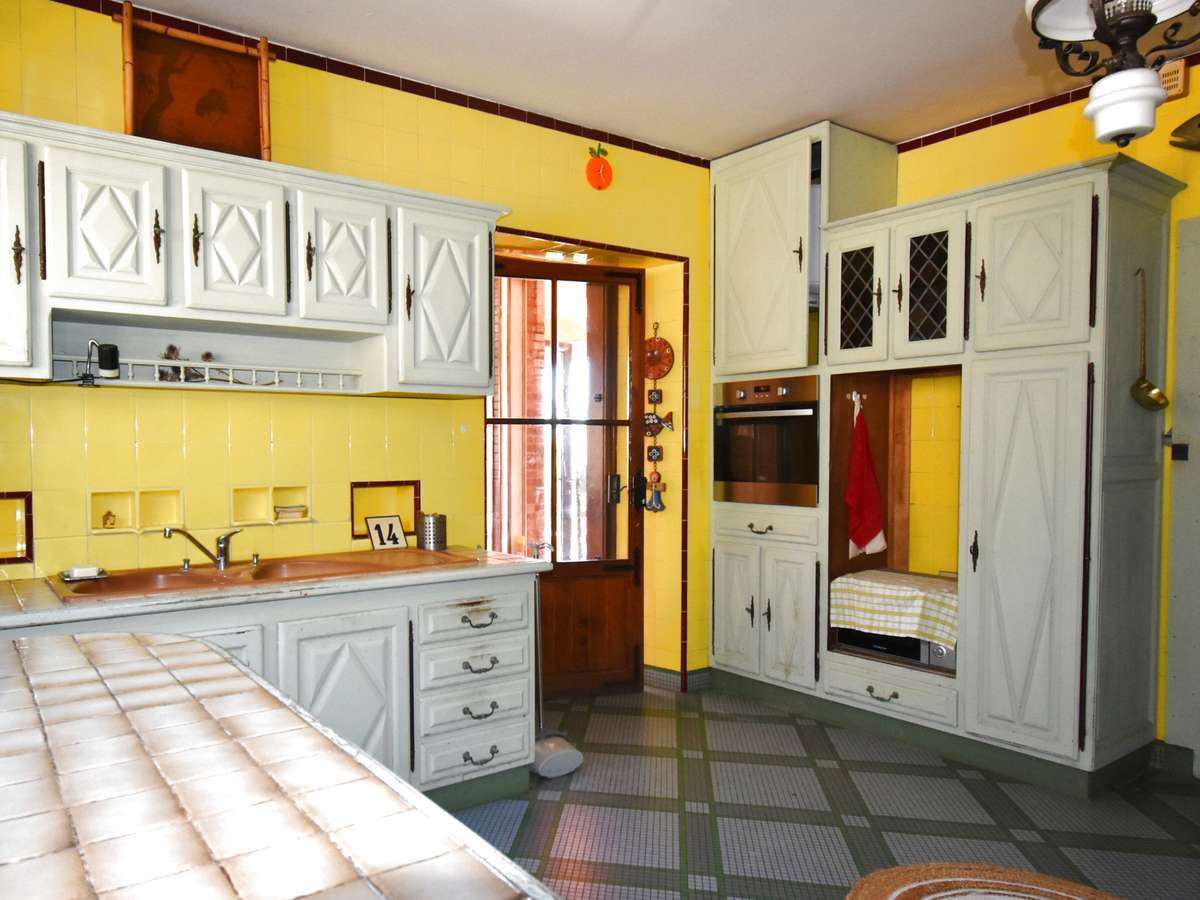
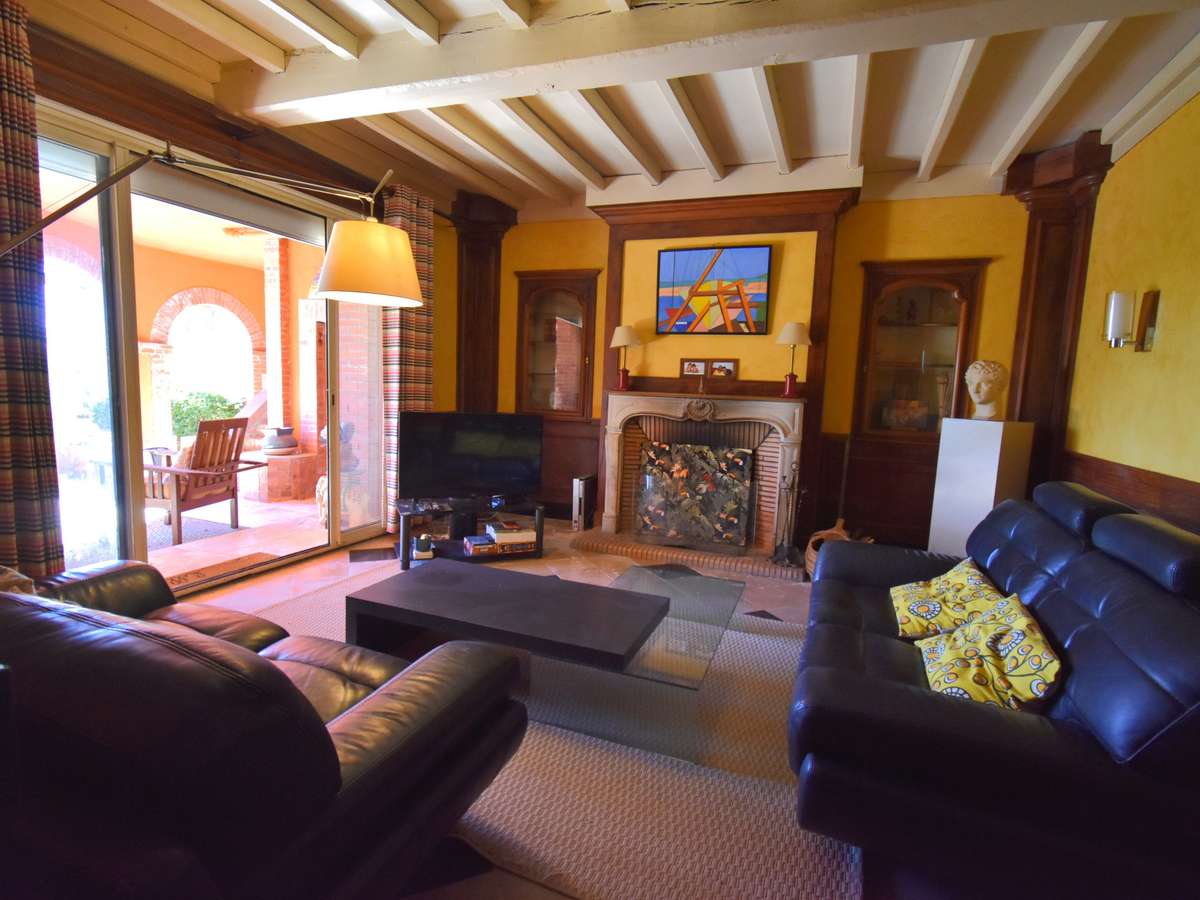
– Garden level: hall with WC, kitchen, dining room, living room with open fireplace, access to the covered terrace
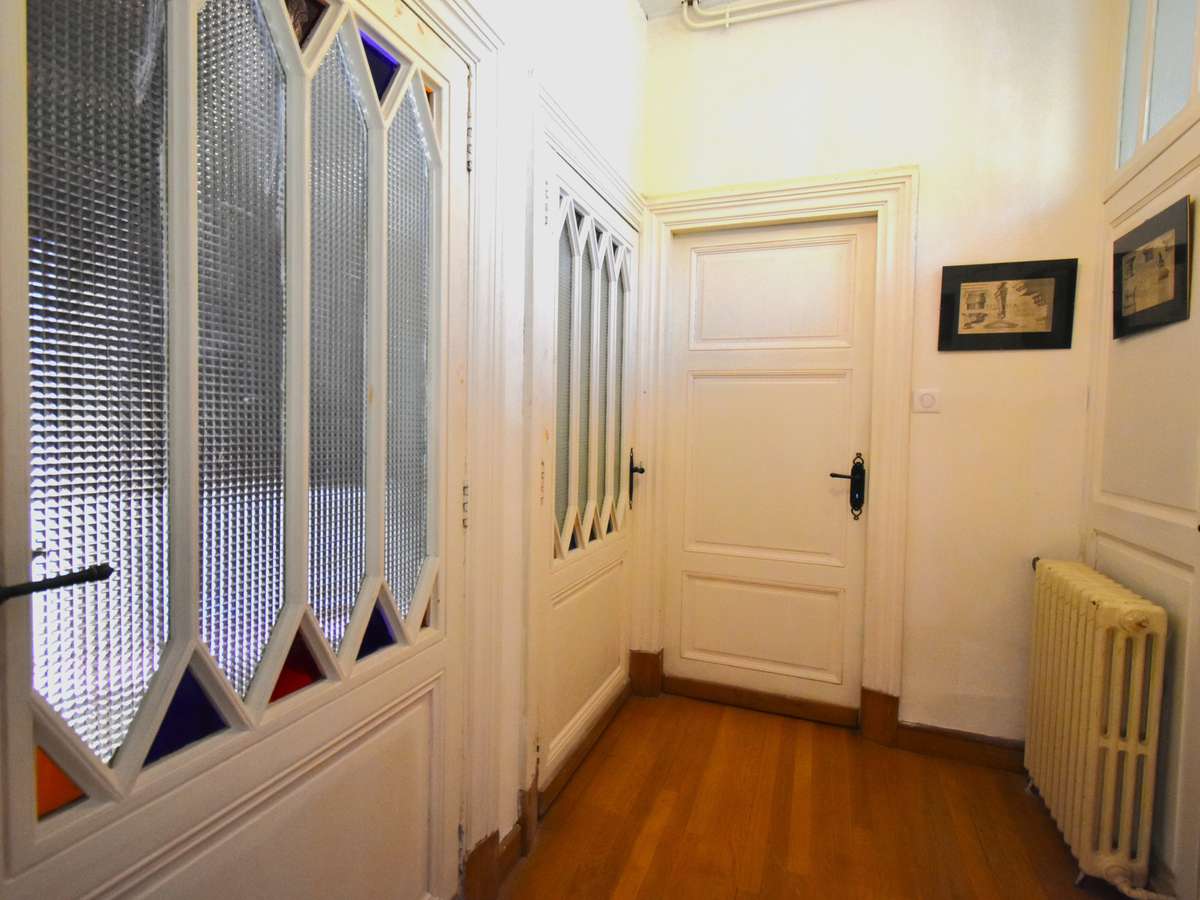
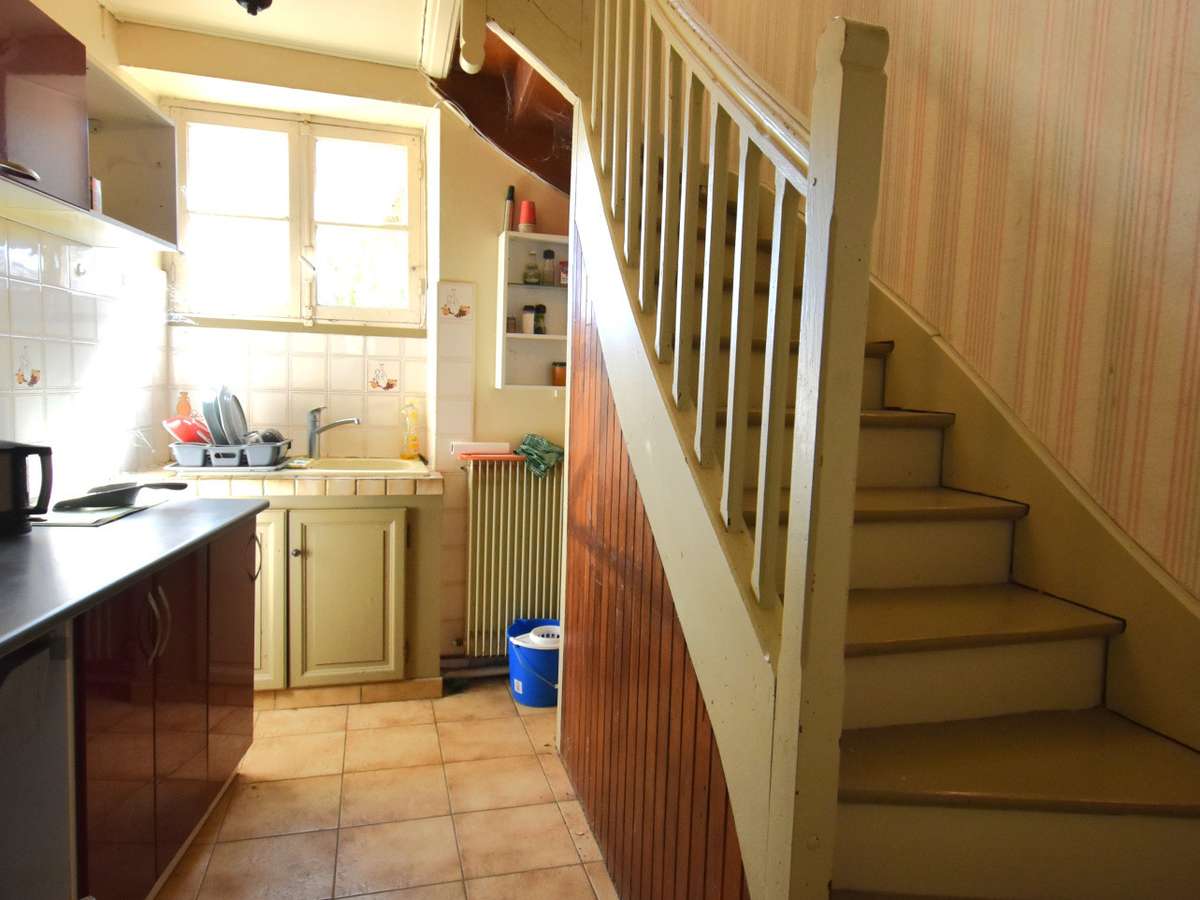
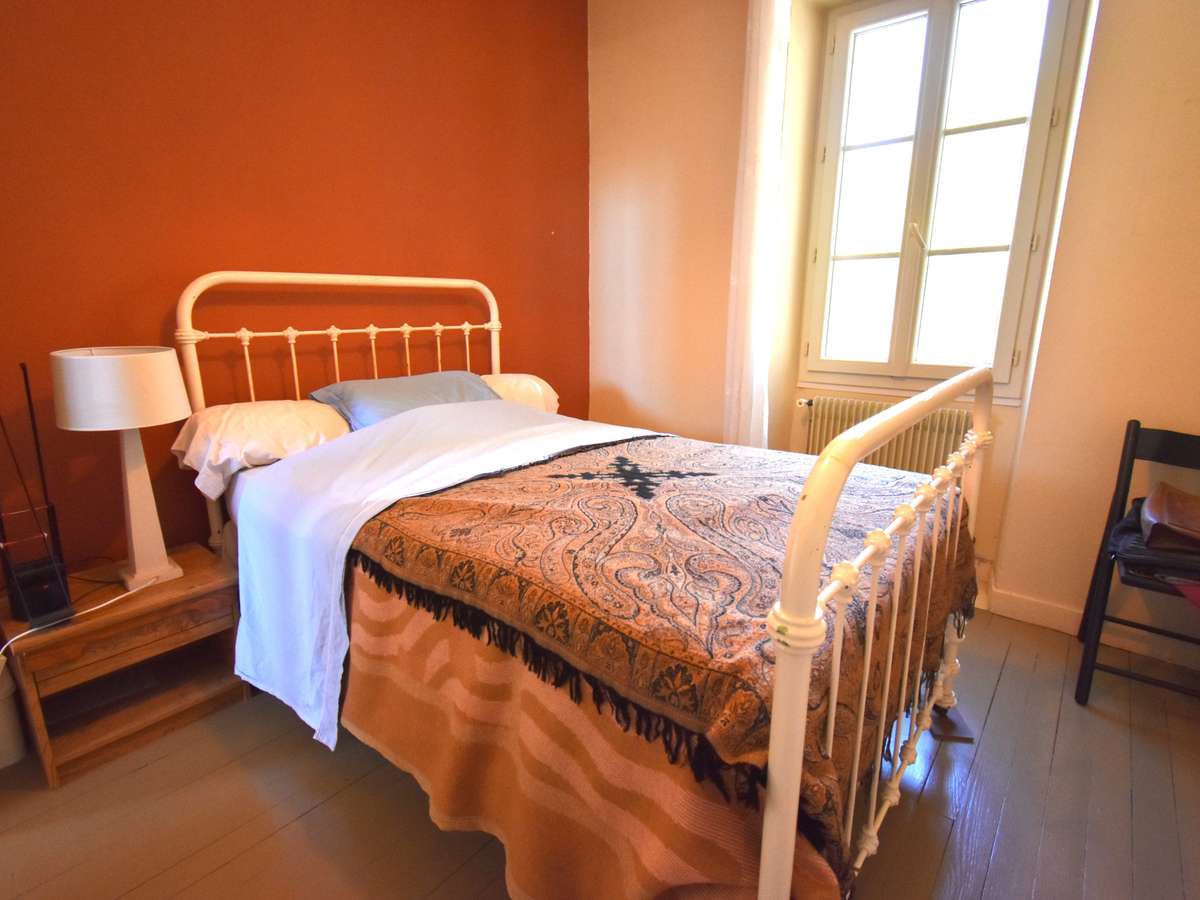
- Ground floor: Entrance hall, bedroom 1, study, kitchenette with access to the terrace on the garden side.
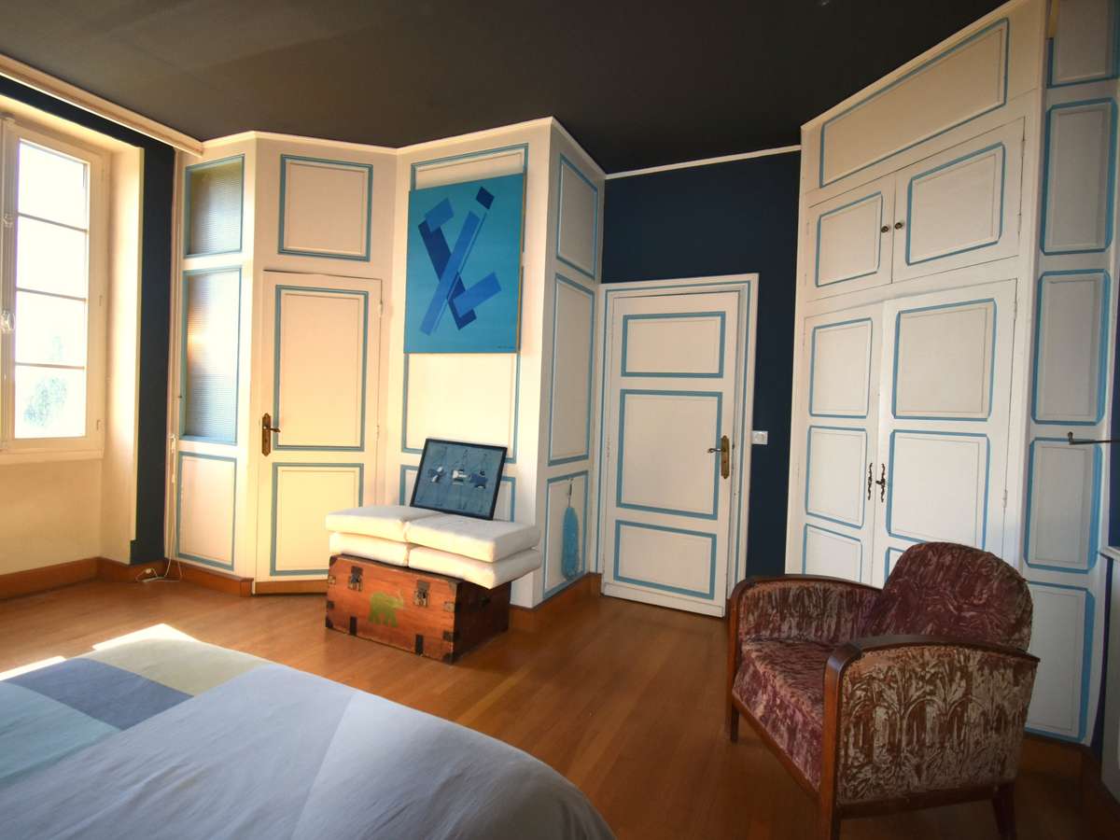
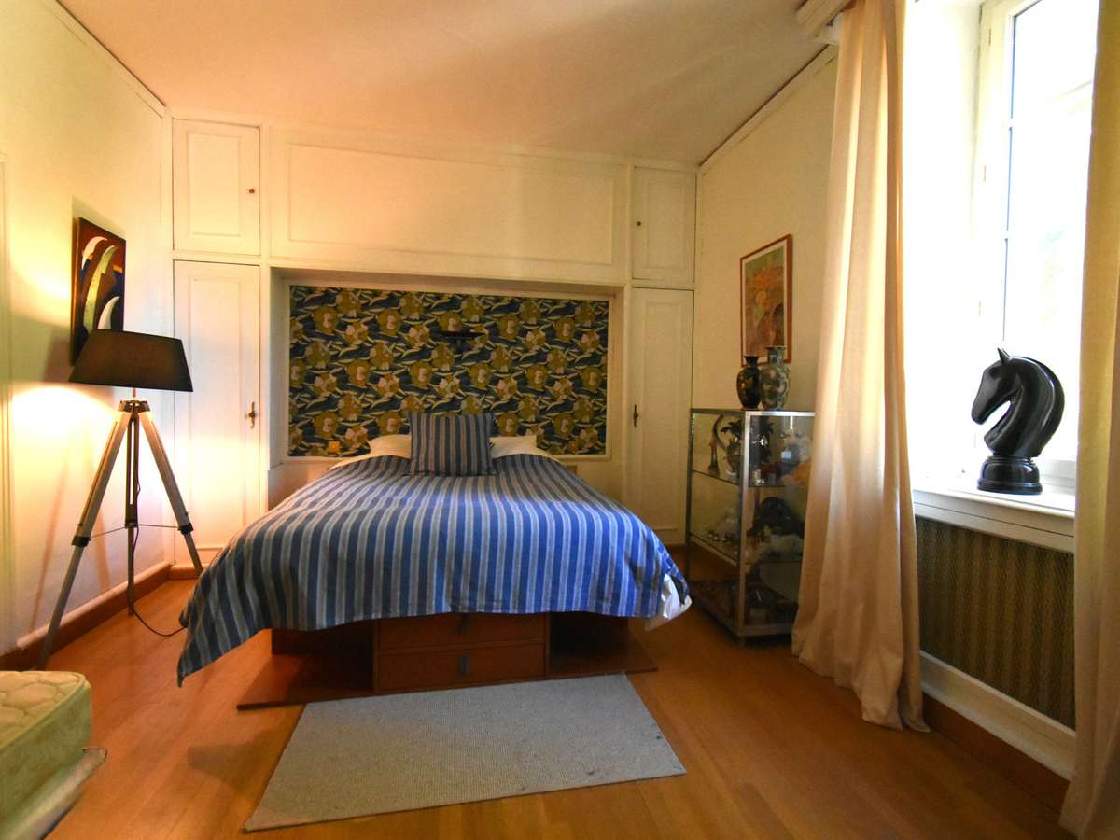
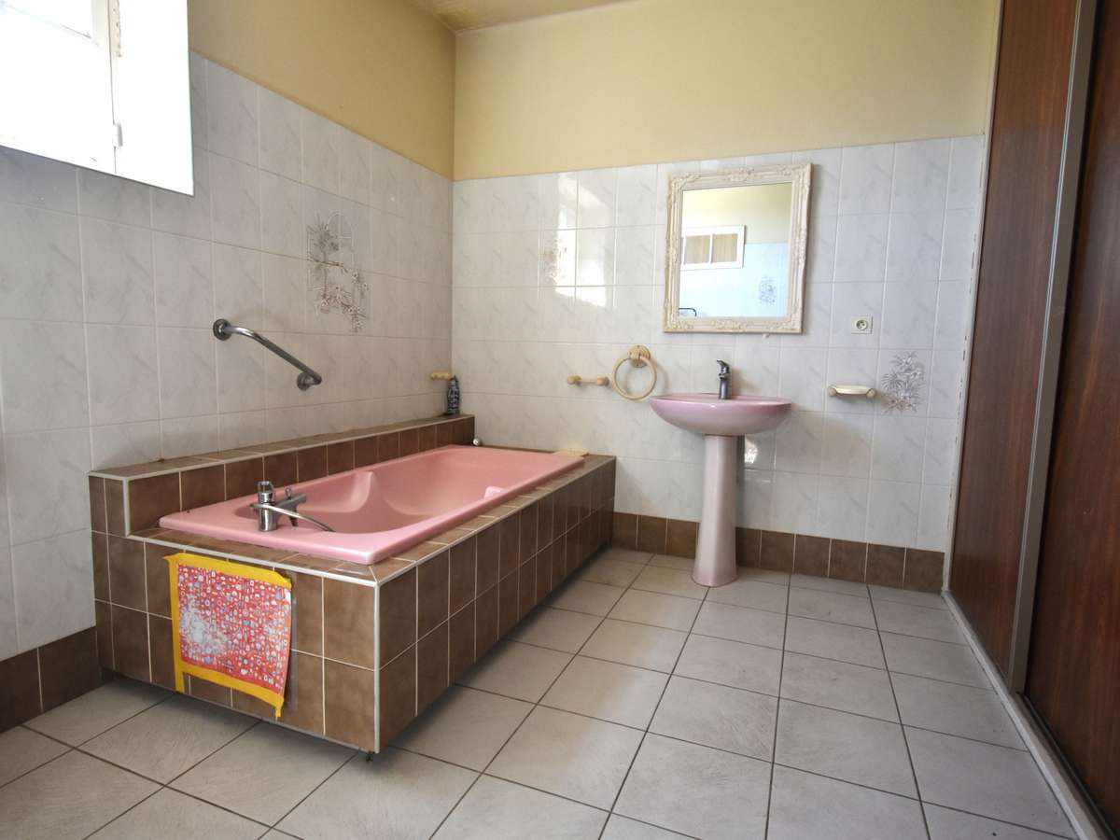
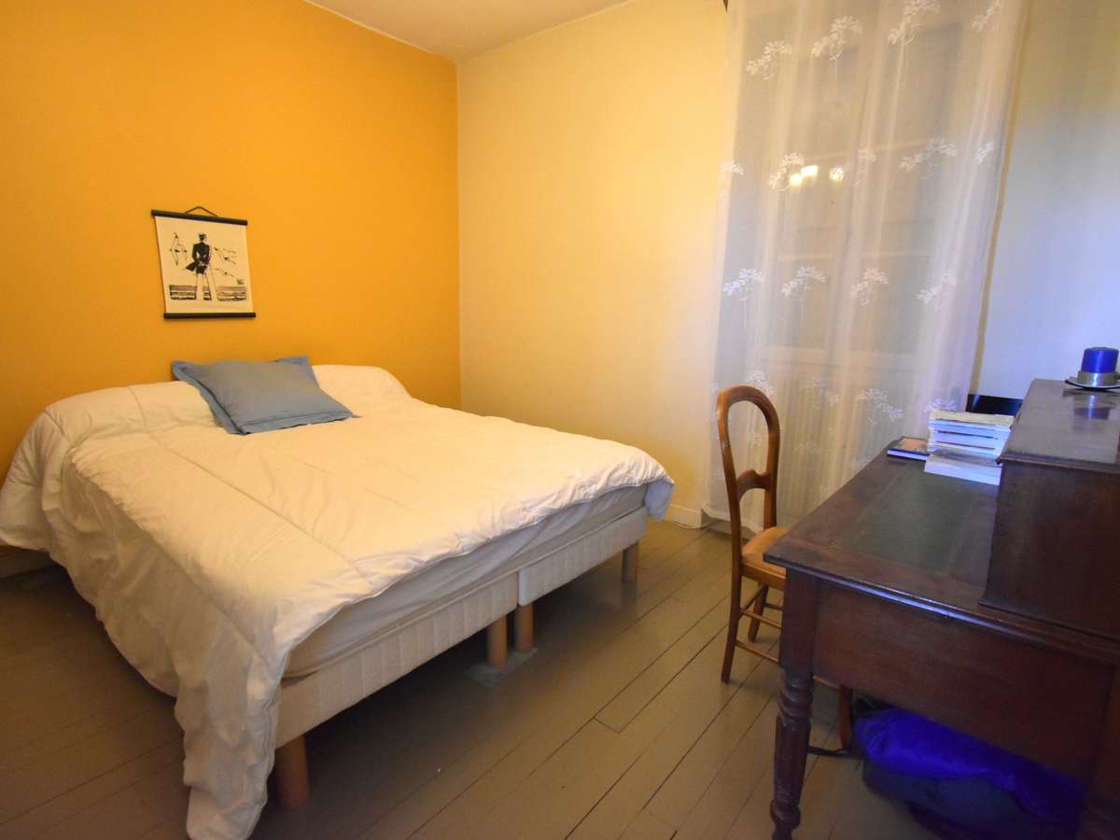
- First floor: Landing with WC, bedroom 2 with shower area, bedroom 3 with en-suite bathroom.
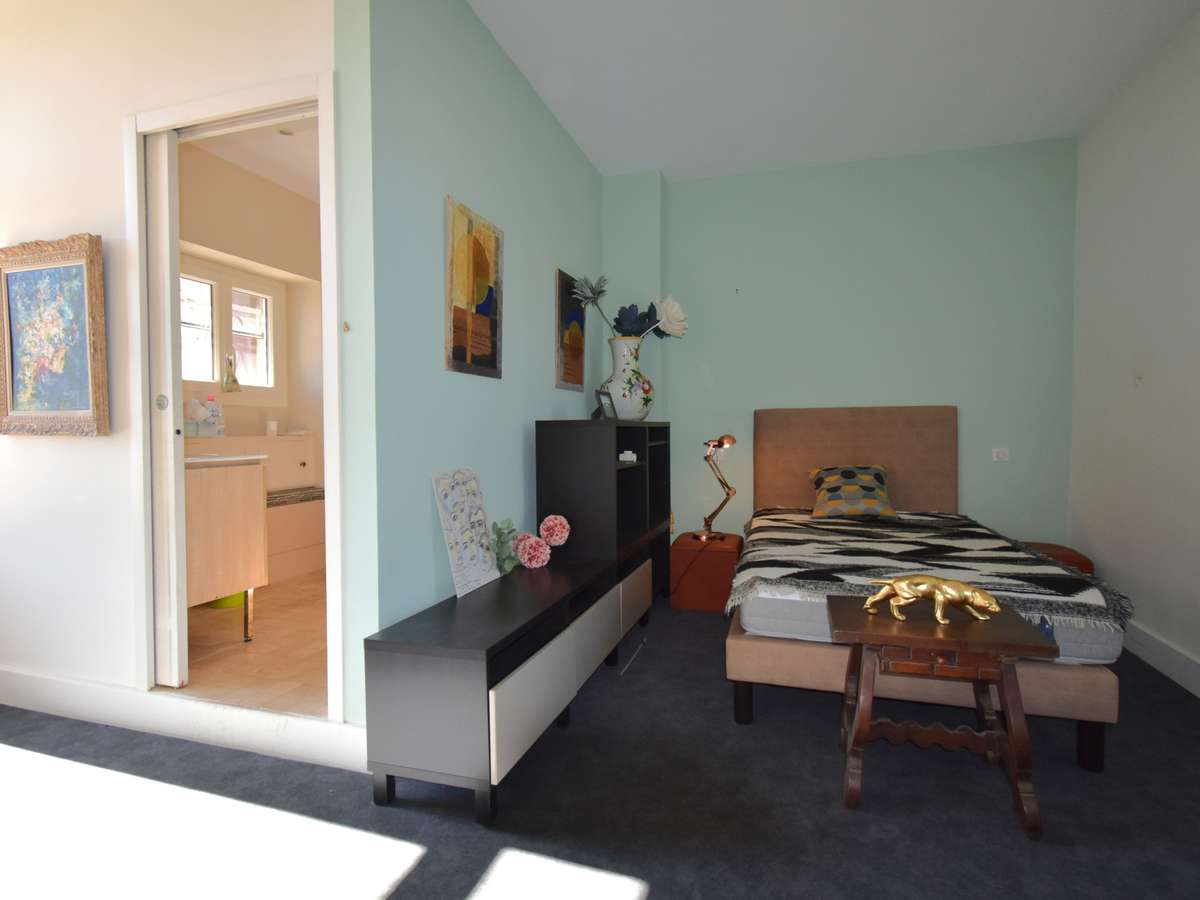
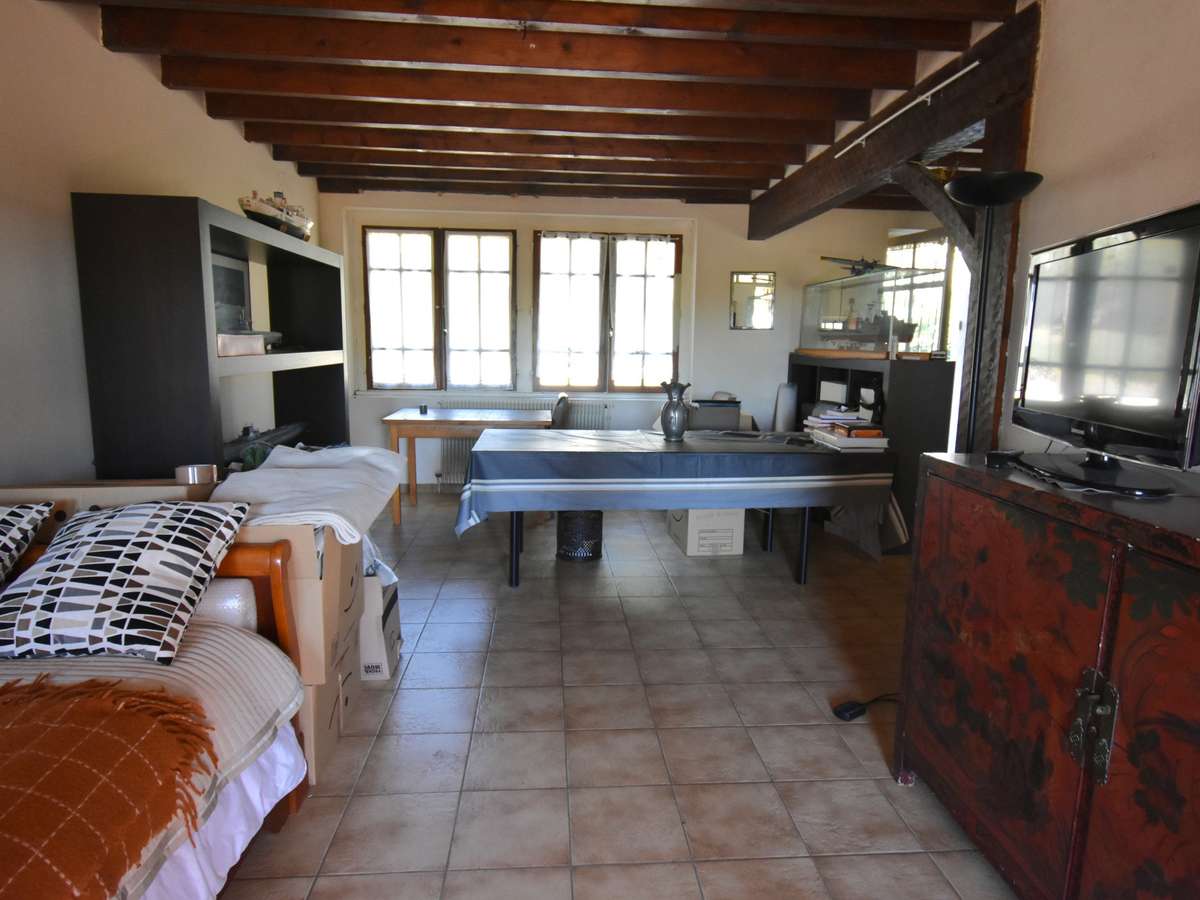
- Second floor: loft converted into a lounge area and bedroom 4 with a shower room.
The second house: 90 m²
- Ground floor: Living room, kitchenette with stairs leading to the first floor
- First floor: Landing with WC, 2 bedrooms and a bathroom
- Garden level: A study (could be a bedroom) and a storage room.
Outbuildings and annexes:
- Annexes: 100 m², including 2 external garages
- Swimming pool: 5m x 10m, liner, chlorine and salt filtration, automatic pH regulator
- Total adjoining and non-adjoining land: 7,336 m²
Comfort:
- Double glazing (throughout
– main house and partially
– secondary house)
- Heating via oil-fired boiler and cast-iron radiators
- Connected to the mains drainage system
- Open fireplace
- Year-round water source with supply to the garden
- Roof re-tiled in 2023
Property tax: €2,780
Price: €520,000
- Estate agent’s fees included, payable by the seller
The risks to which this property may be exposed can be viewed on the website:
- Unique master house of 228 m² with a distinctive style.
- 5x10 m pool with automatic pH control.
- Provençal garden of 7336 m² with various outbuildings.
A unique stately home with a guest house, swimming pool and garden.
Information on the risks to which this property is exposed is available on the Géorisques website :
Ref : 201_177 - Date : 05/10/2026
FEATURES
Pool
Terrace
Garage
Garden
DETAILS
Price
€520,000
Home type
House
City
Prayssas (47360)
Rooms
13
Surface
320 m²
Living surface
318 m²
Land surface
7,336 m²
Bedrooms
6
Bathrooms
2
Half bathrooms
3
Parking
Garage
Price details
ENERGY DIAGNOSIS
DPE
F
263 kWh/m².y
GES
F
78 kgCO2/m².y
Show more
LOCATION
CONTACT US
INFORMATION REQUEST
Request more information from Prada Prestige Immo.