€1,580,000
House Ploërmel - 18 bedrooms - 736m²
736m²
24 rooms
18 beds
DESCRIPTION
Réf. 4990 - Noble dwelling near Vannes (Loire-Atlantique department)
Located in the heart of the Morbihan, in Brittany, Ploërmel is a town steeped in history, ideally set between Rennes and Vannes, on the edge of the legendary forest of Brocéliande. A former ducal town, it was a favoured residence of the Dukes of Brittany and played an important role in the history of the region. Its historic centre still bears many traces of its past, notably the Saint-Armel church, remarkable old houses and fine bourgeois residences. Surrounded by green landscapes, bocage and forests, it enjoys an unspoilt natural setting. The Lac au Duc is a favourite spot for walks, fishing, golf and water sports. Ploërmel also offers a dynamic economic and commercial life, supported by its shops, businesses and services. Close to the Arthurian legends and the emblematic sites of Brocéliande, it attracts many visitors. Ploërmel thus harmoniously combines Breton heritage, nature and quality of life.
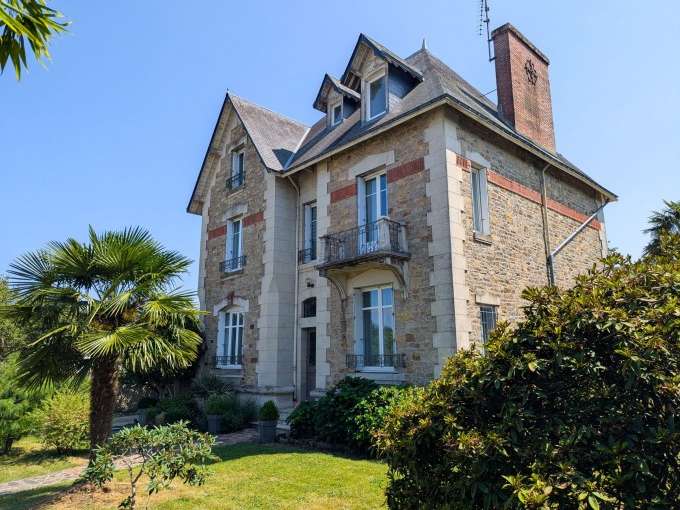
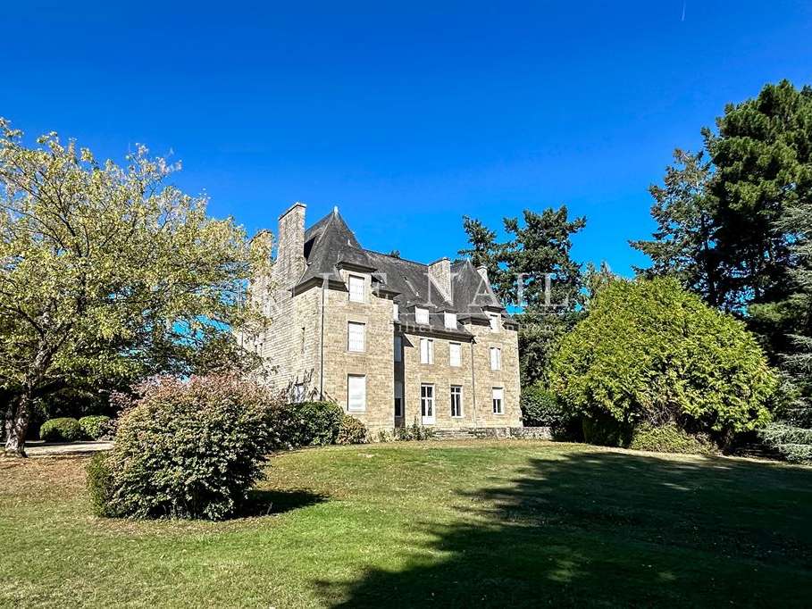
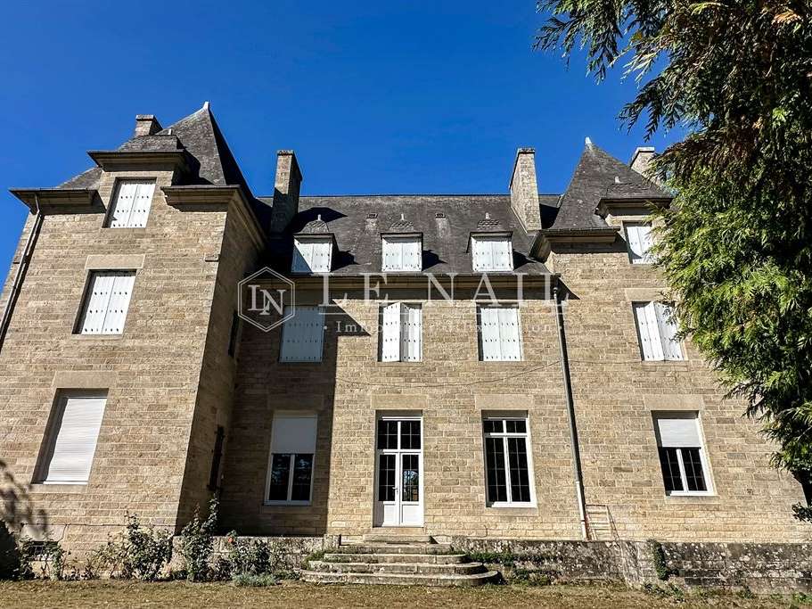
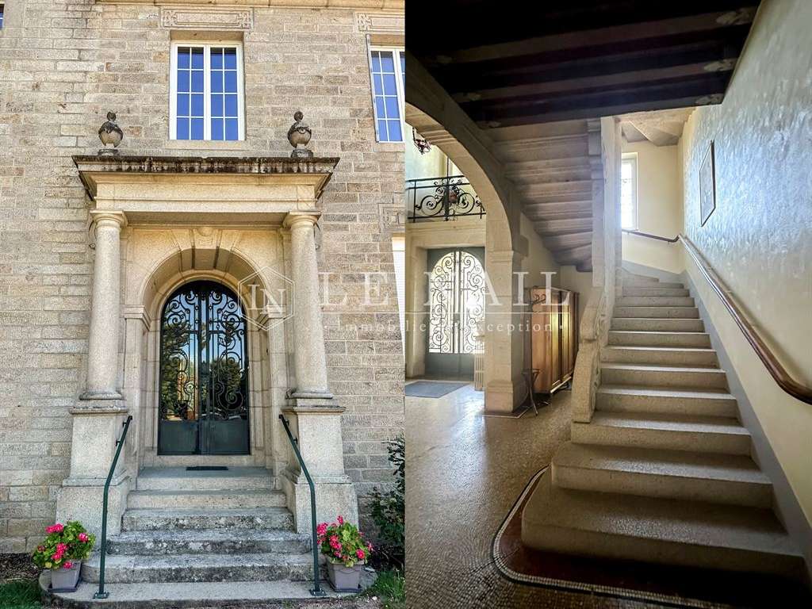
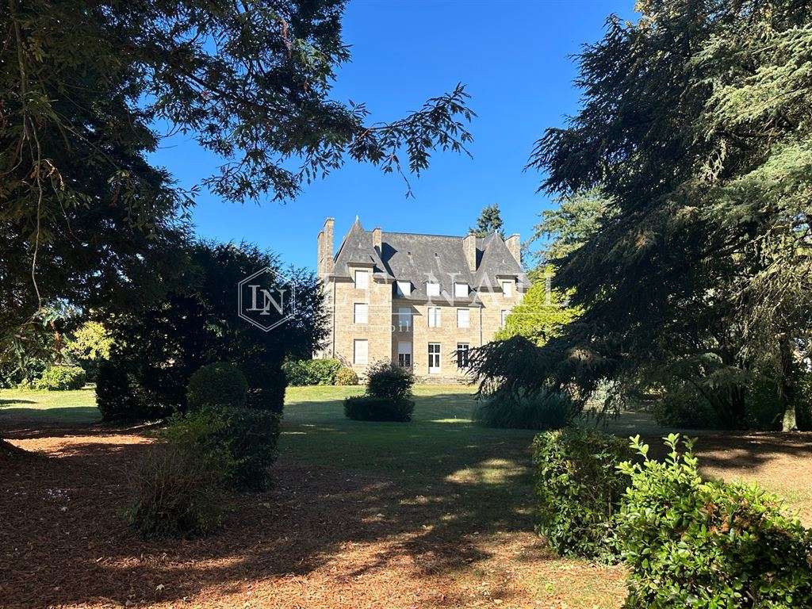
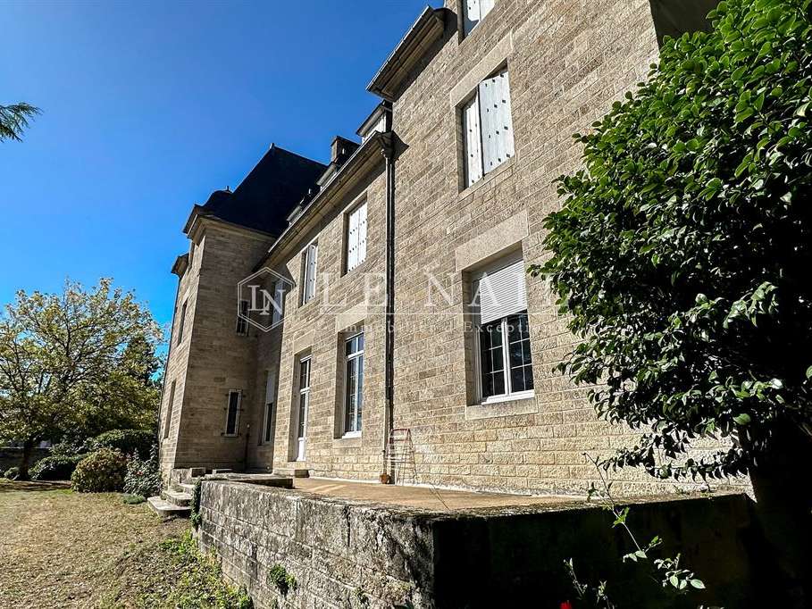
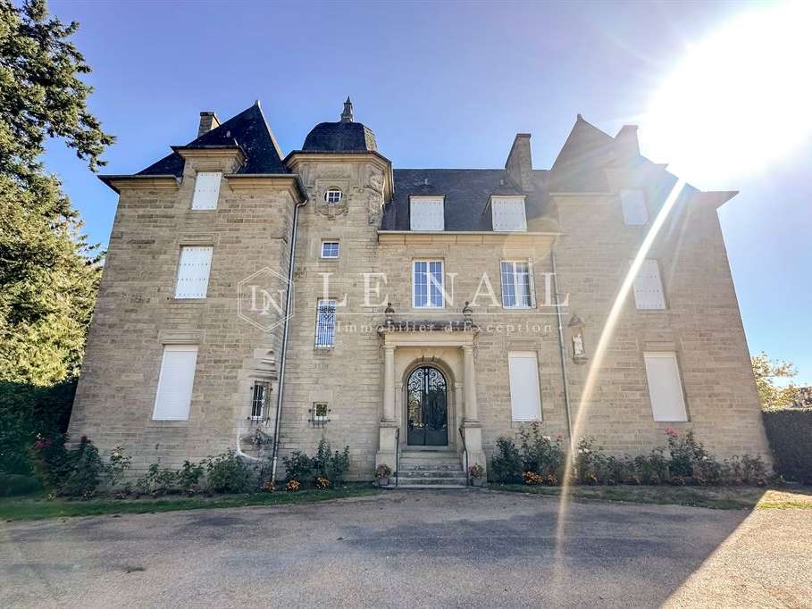
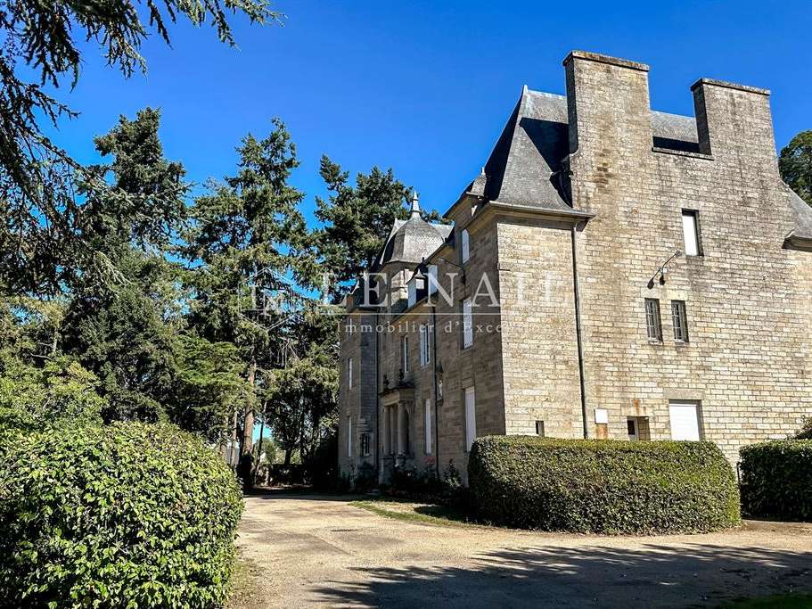
This house of character, built between 1906 and 1908, displays an elegant and monumental architecture, typical of the great bourgeois residences of the early 20th century. Built of granite, it stands out for its carefully ordered facade, composed of a central section framed by two imposing, slightly projecting side pavilions. In the centre, a polygonal tower topped by a canted roof enlivens the composition and emphasises the verticality of the building. The main entrance, highlighted by a carved stone surround, columns and a pediment, is protected by a remarkable ornate wrought-iron door. The slate roof, with its multiple volumes, tall chimneys and dormer windows, reinforces the character of the house.
Inside, this house of 736 sqm of living space, with fine volumes, offers a particularly generous layout over three levels, opening up many possibilities, whether for a large family home or for a hospitality or accommodation business.
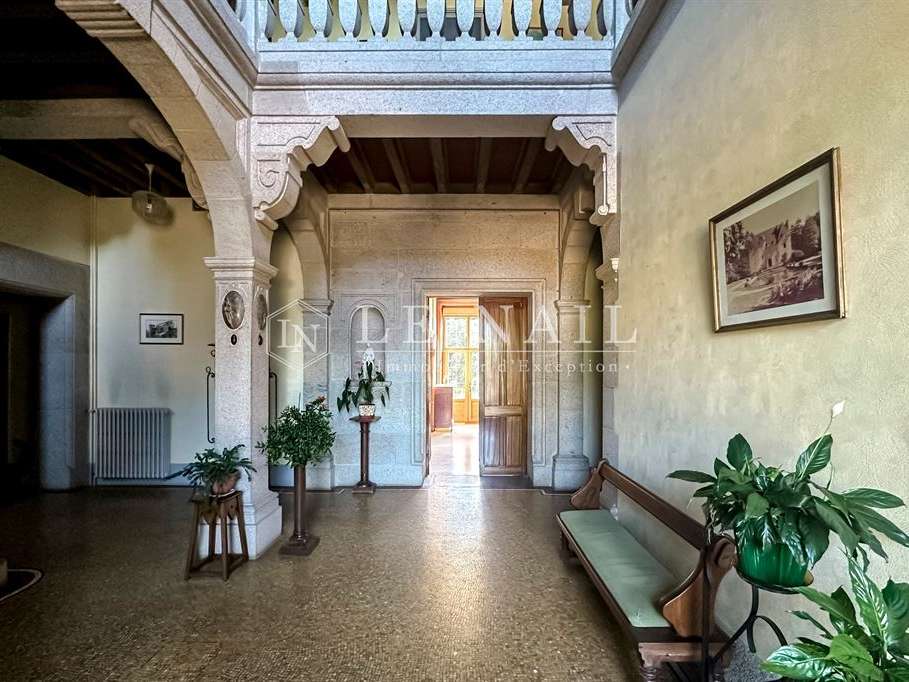
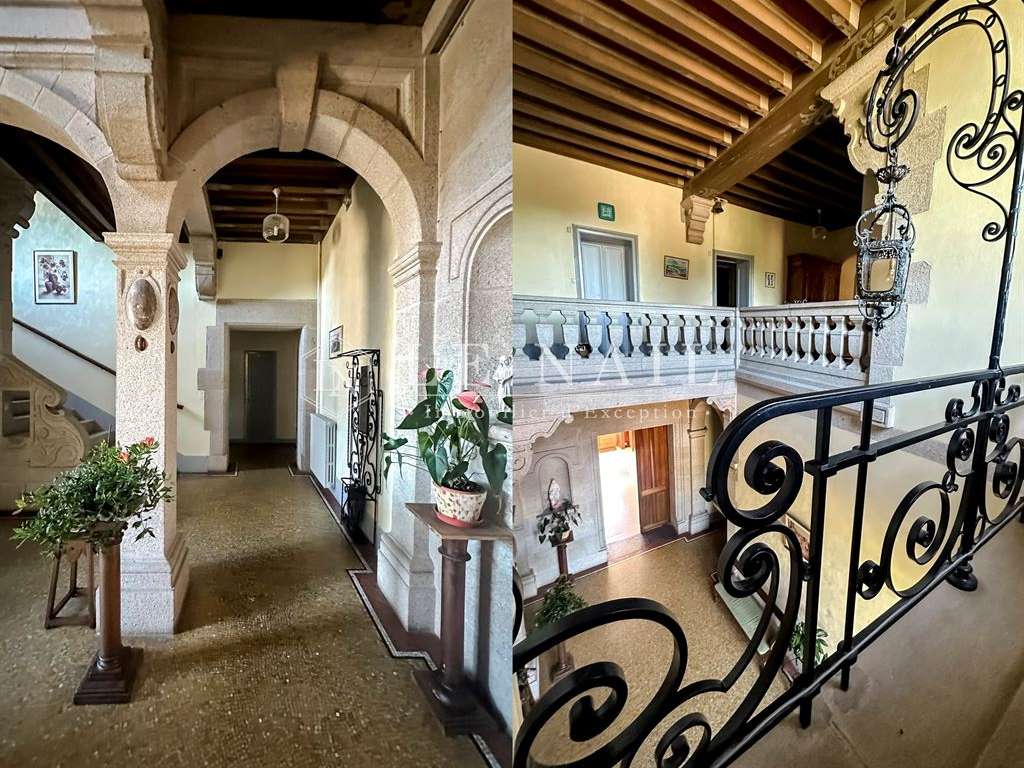
On the ground floor, a vast entrance hall stands out for its elegance and monumental character. It is dominated by a remarkable mezzanine gallery, supported by powerful pillars and carved stone arches, with stone balustrades. A curving staircase with a carved banister completes this architectural ensemble. The French-style ceiling, with exposed dark wooden beams, brings warmth and contrast to the brightness of the stone.
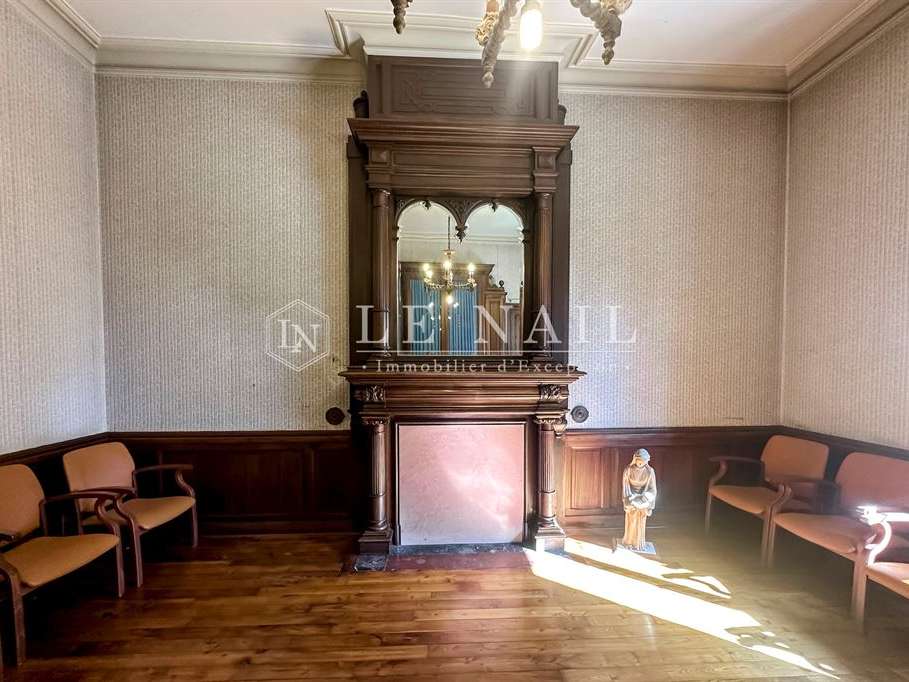
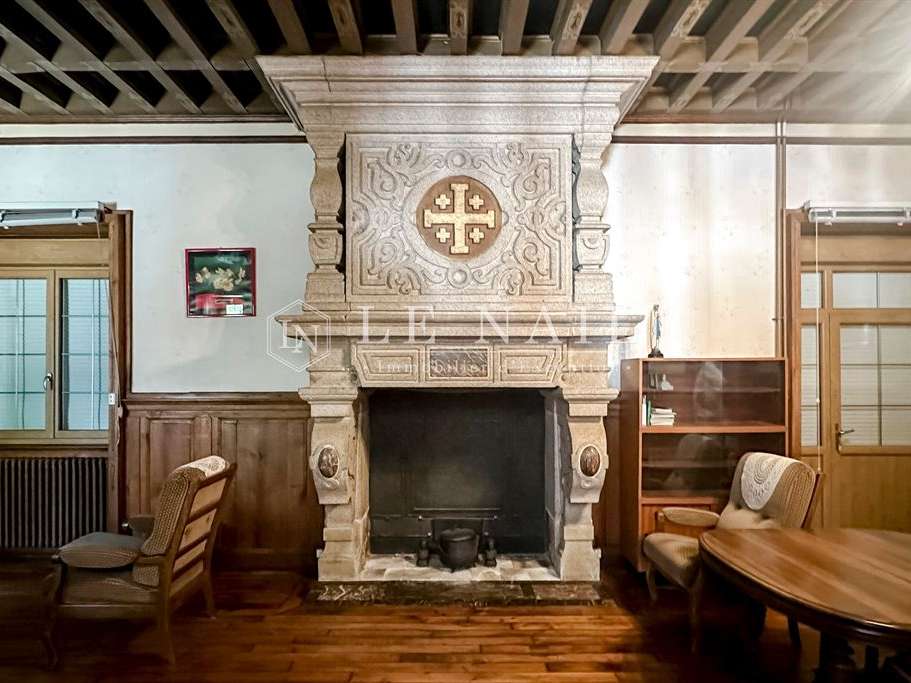
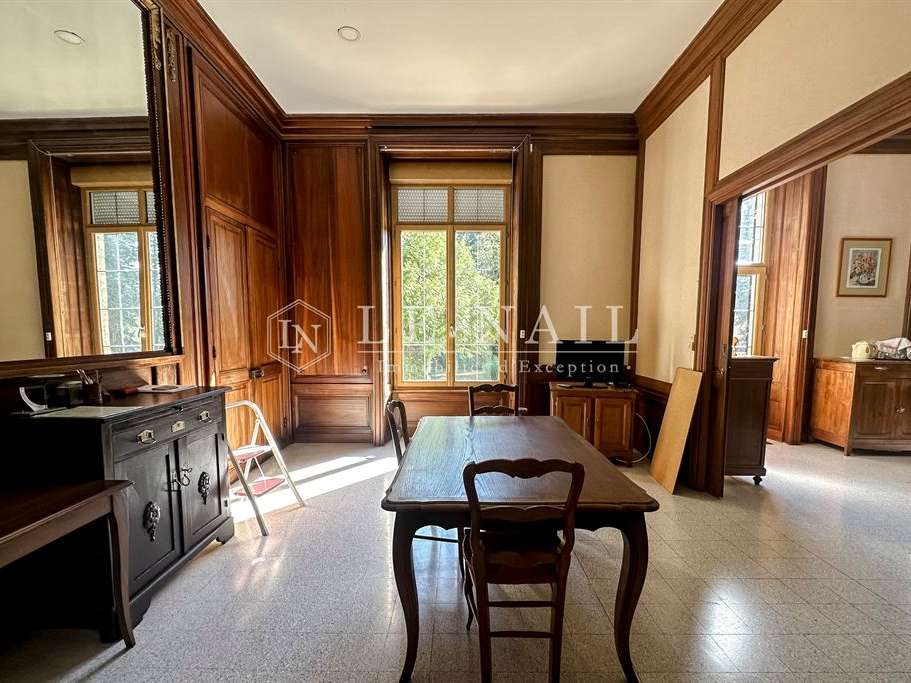
The hall leads to fine living spaces including several reception rooms: a drawing room, a living room with wood panelling and a monumental granite fireplace, a dining room and a separate kitchen. This level also offers two studies, a bedroom and ancillary rooms, with many layout possibilities.
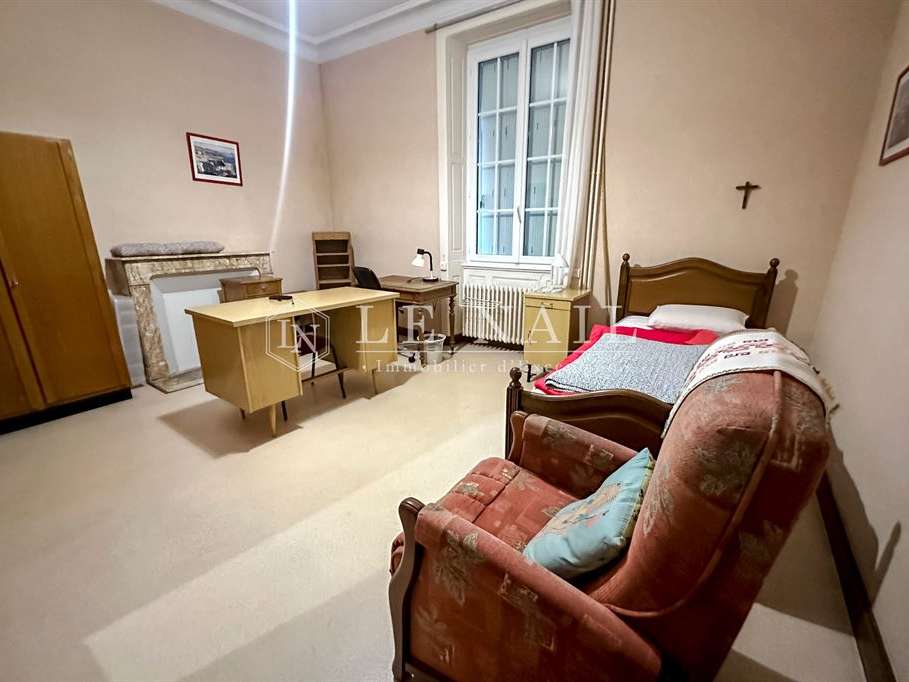
The first floor houses a vast sleeping area of eight bedrooms with washbasins, complemented by corridors, storage spaces, toilets, washrooms with washbasins and a bathroom.
The second floor continues this layout with nine further bedrooms with washbasins, arranged around a central corridor, as well as toilets and a shower room.
The attic, with an insulated floor, reveals its timber frame.
The basement, extending under the entire house, completes the whole with cellars, a linen room, a boiler room and two laundry rooms.
The house stands out for its volumes, its large number of rooms and its potential for development. Its layout over three levels offers many ways to adapt the spaces to everyone's needs and projects. A lift serves all levels, from the basement to the second floor.
Two garages stand in the park.
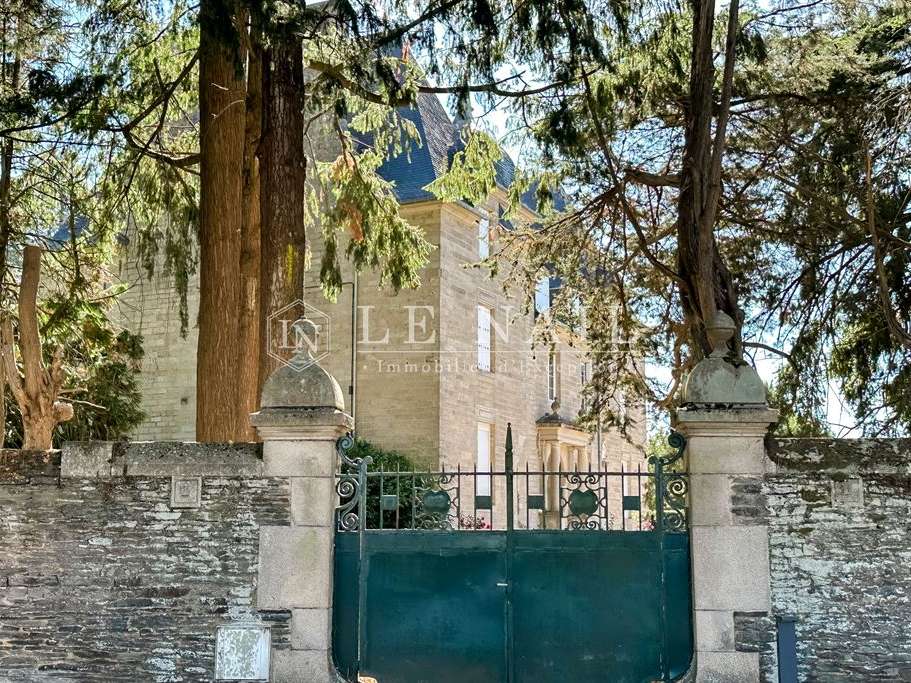
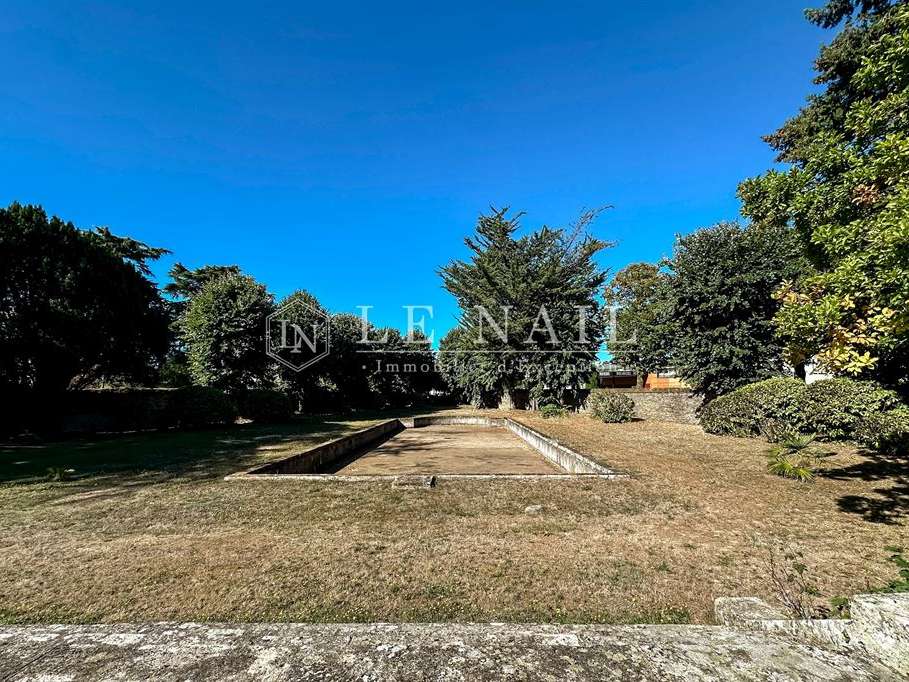
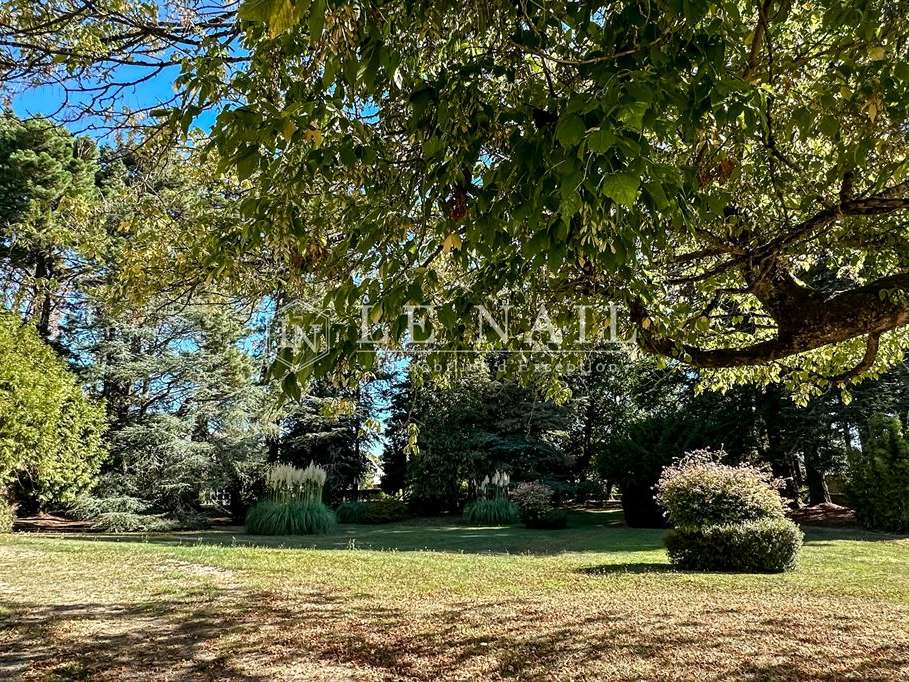
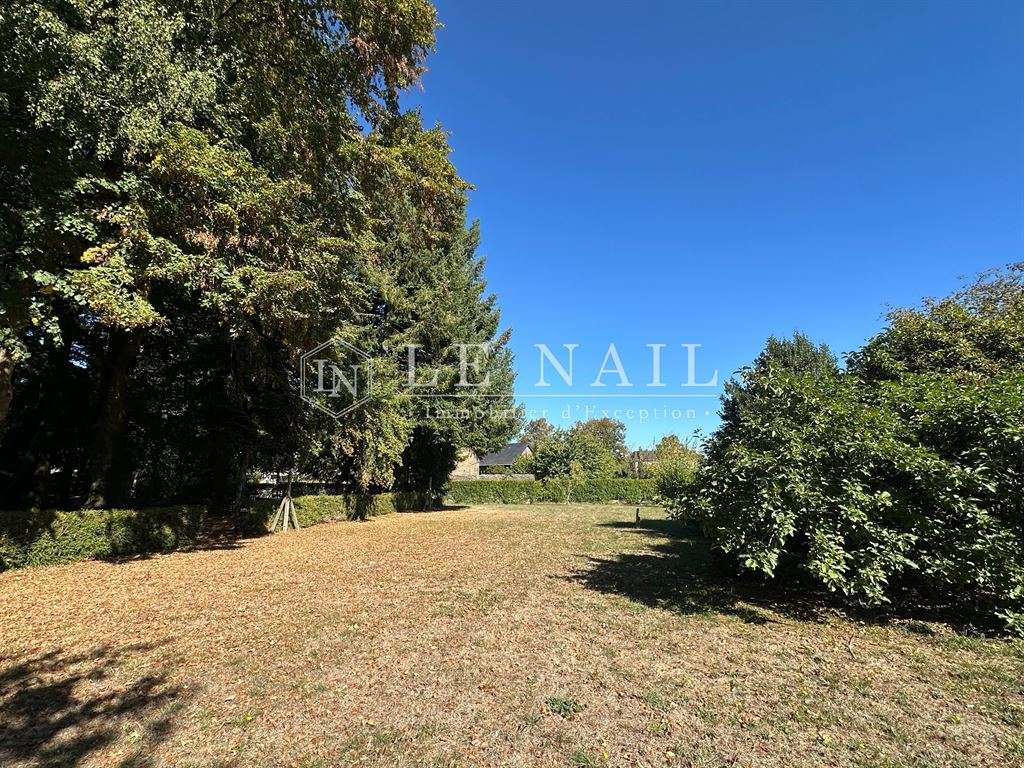
The park, covering 2.84 acres, is enclosed by stone walls and accessed through two gates. An ornamental pool, old trees including oaks, blue cedars and sequoias, and many rose bushes make it a green haven just a stone's throw from the historic centre.
Cabinet LE NAIL – Loire-Atlantique and Vendée - Mrs Nathalie TOULBOT : +33 (0)2.43.98.20.20
Nathalie TOULBOT, Individual company, registered in the Special Register of Commercial Agents of Saint-Nazaire, under the number 418 969 077.
We invite you to visit our website Cabinet Le Nail to browse our latest listings or learn more about this property.
- Bourgeois home offering 736 m² and 24 rooms.
- 18-bedroom home in Ploërmel, in the heart of Morbihan.
Information on the risks to which this property is exposed is available on the Géorisques website :
Ref : NA4-2475 - Date : 14/11/2026
FEATURES
Car park
Fireplace
Lift
Attic
DETAILS
Price
€1,580,000
Home type
House
City
Ploërmel (56800)
Rooms
24
Living surface
736 m²
Land surface
11,523 m²
Bedrooms
18
Bathrooms
1
Half bathrooms
1
Kitcken type
Cuisine américaine
Price details
ENERGY DIAGNOSIS
DPE
D
192 kWh/m².y
GES
D
42 kgCO2/m².y
Show more
LOCATION
CONTACT US
INFORMATION REQUEST
Request more information from CABINET LE NAIL.