€549,900
House Ploërmel - 7 bedrooms - 268m²
56800 - Ploërmel
268m²
11 rooms
7 beds
DESCRIPTION
Ploërmel, right in the centre. Just a stone’s throw from the schools, the shops and the terraces, and yet the moment you cross the gates, the town seems to fade away.
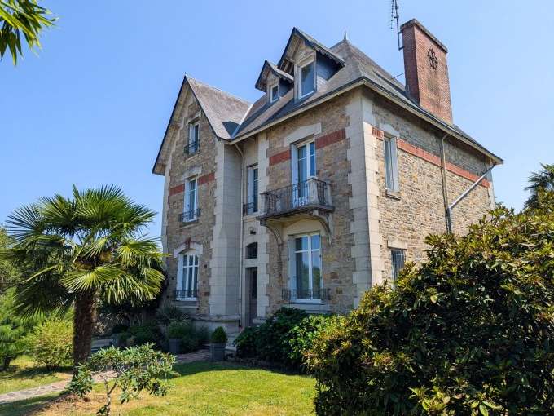
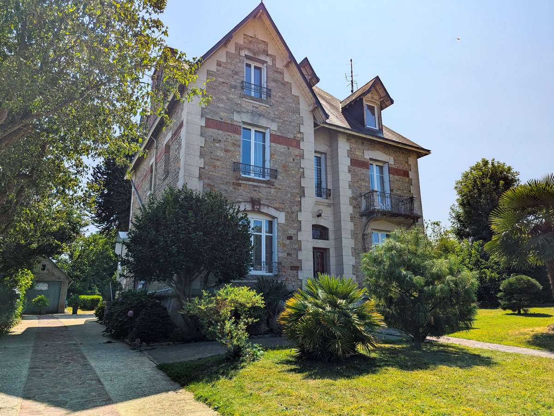
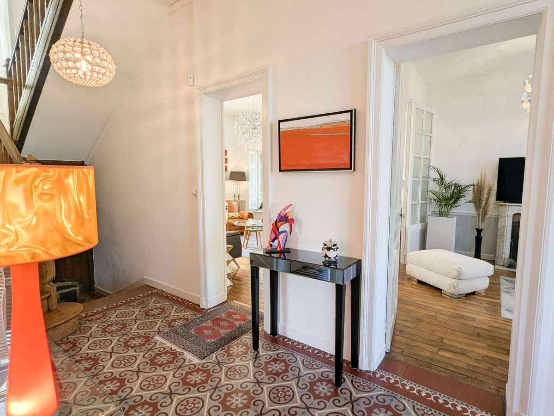
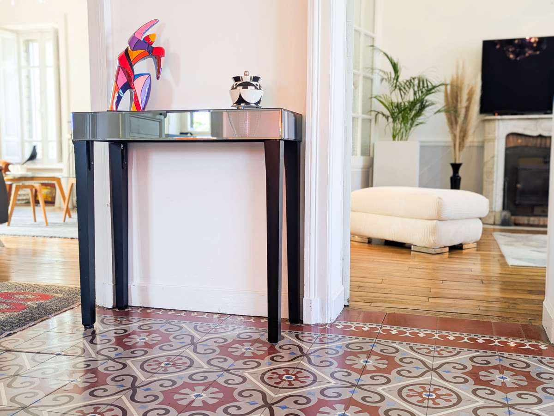
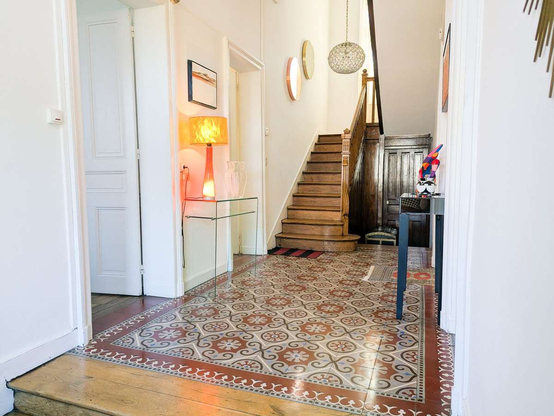
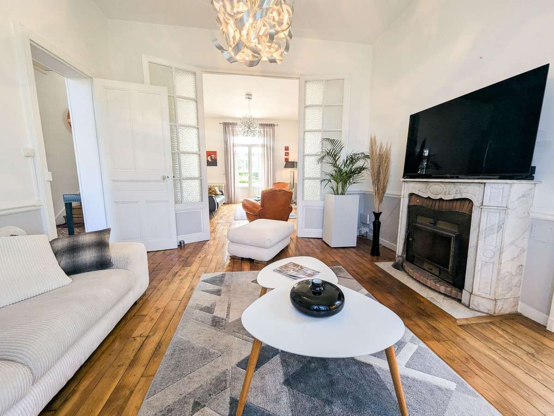
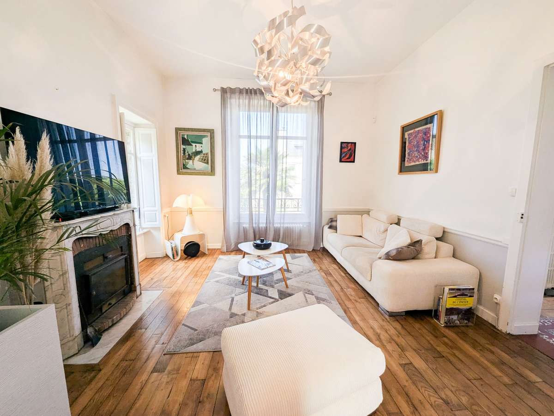
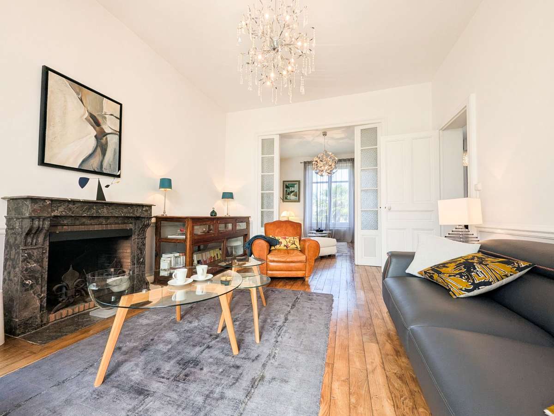
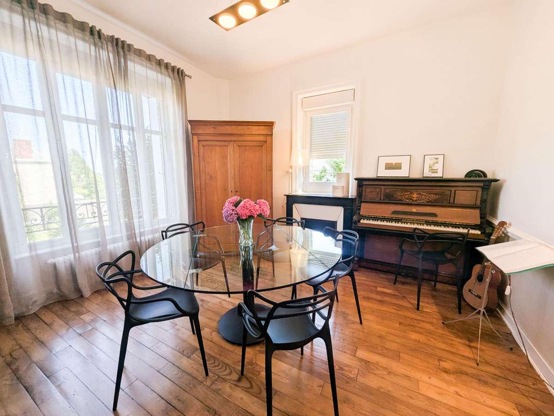
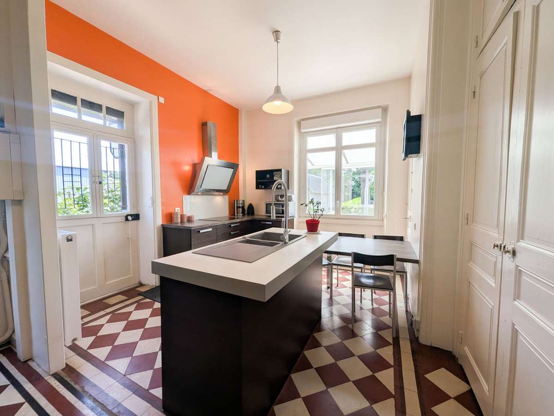
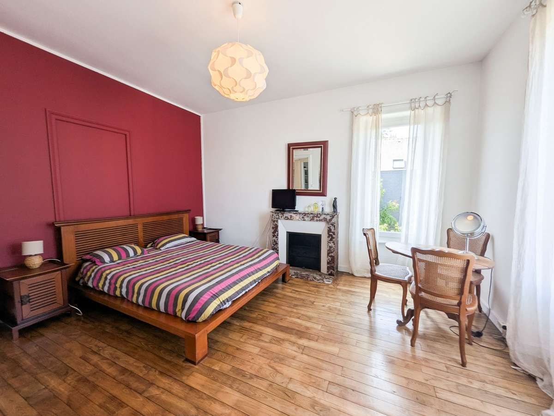
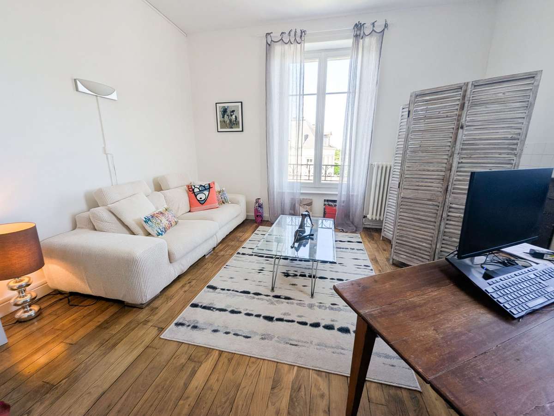
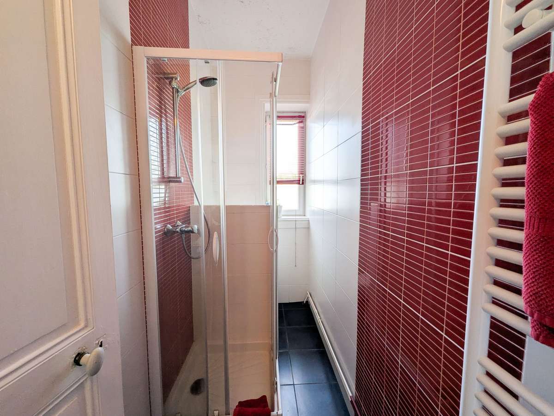
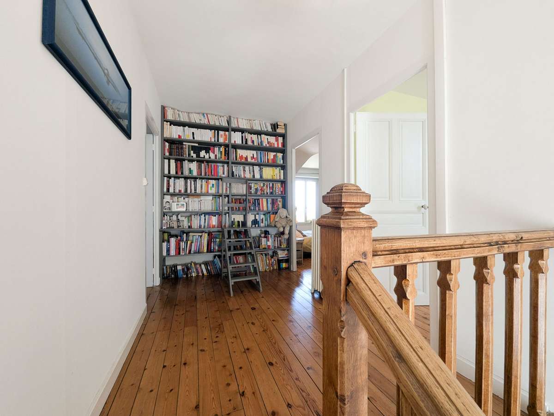
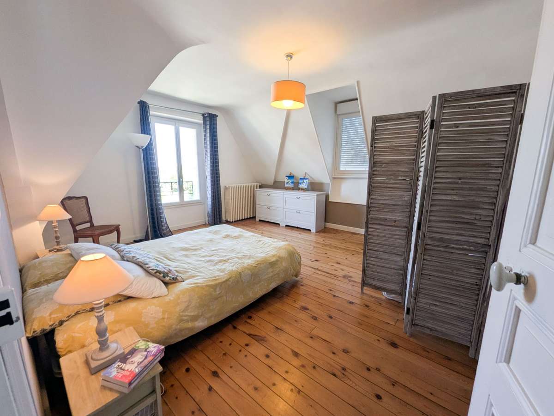
A 1930s master house, restored to the highest standards: dressed stone and slate on the exterior, patterned cement tiles, parquet flooring and a staircase in solid oak, marble fireplaces and generous ceiling heights indoors.
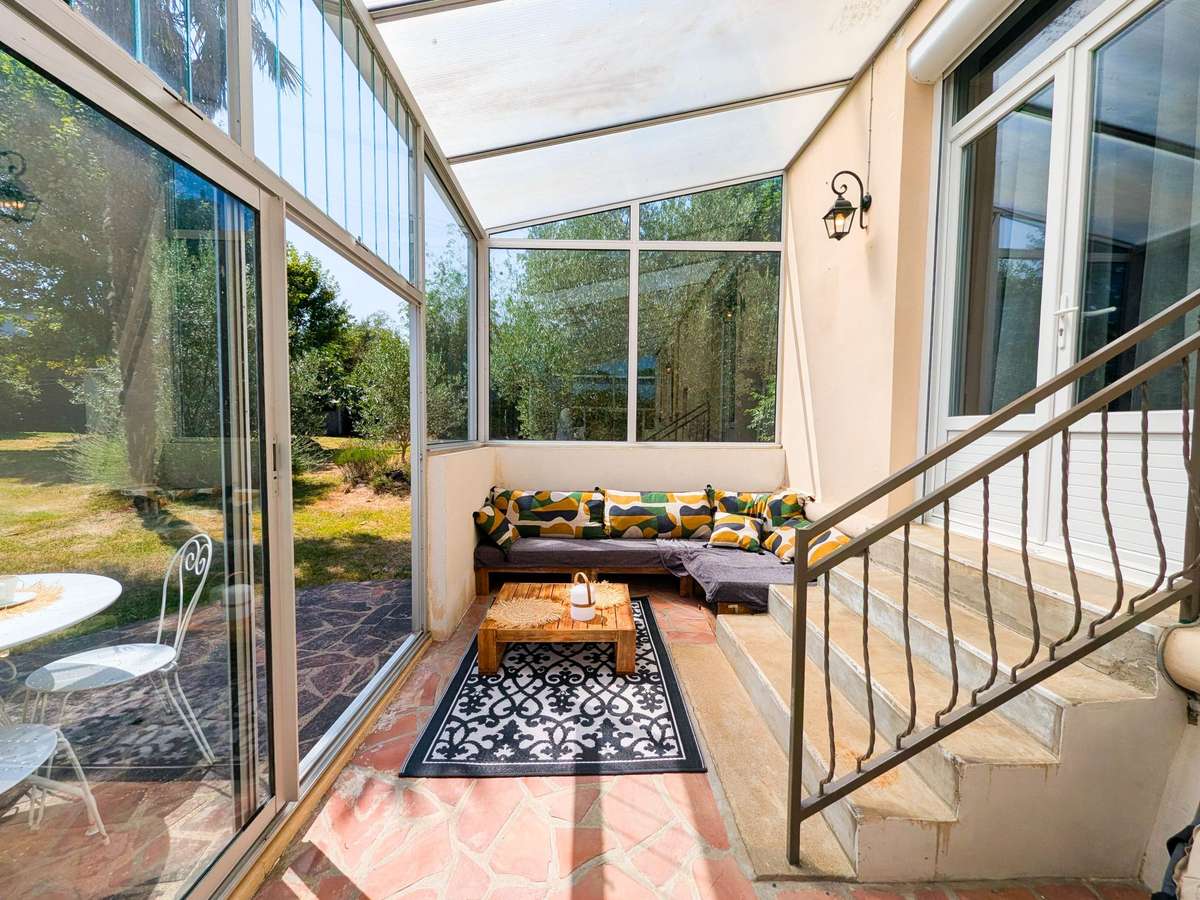
You pass through the living room and the light follows you, from one façade to the other. Then the conservatory opens up—spacious, generous in height, facing due south. It’s the room for long lunches that stretch on, summer evenings, and winter Sundays bathed in sunshine while the garden lies peacefully.
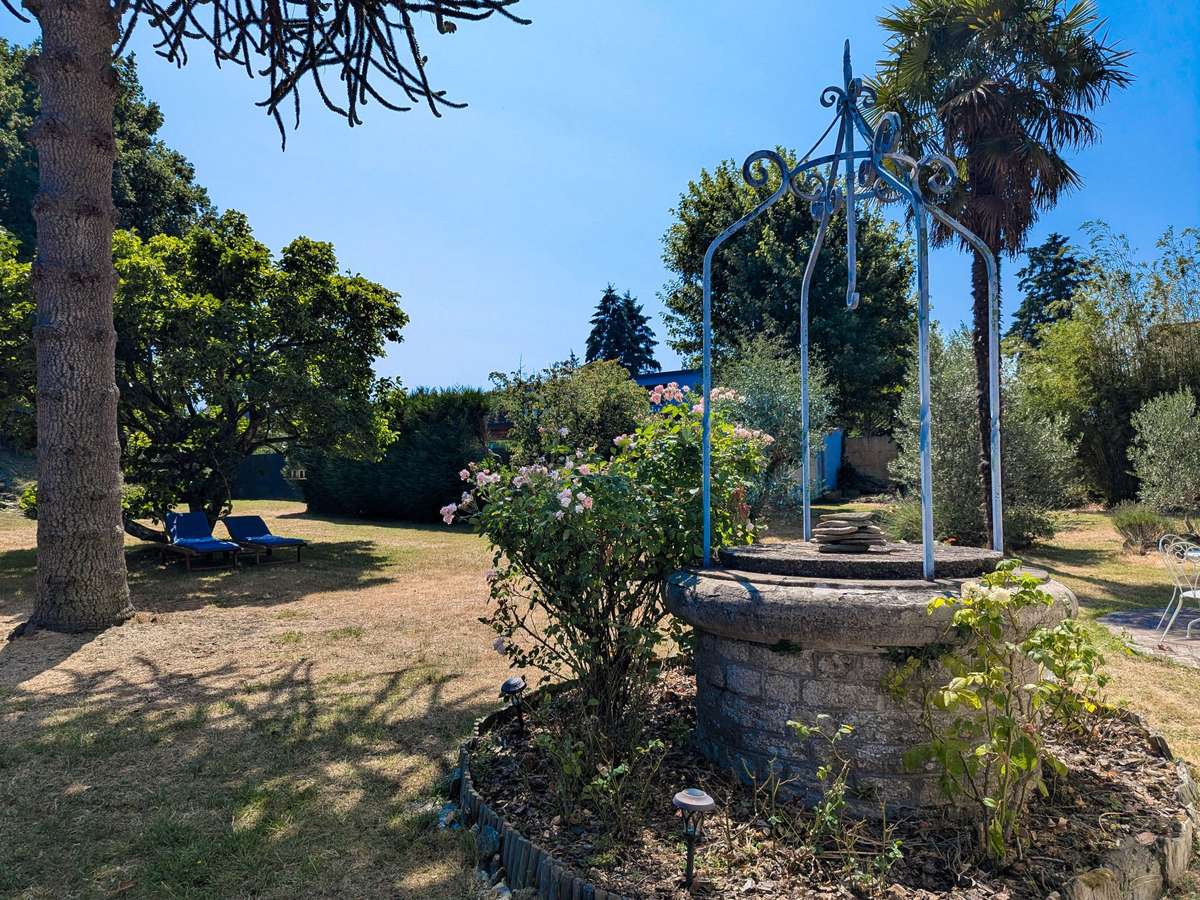
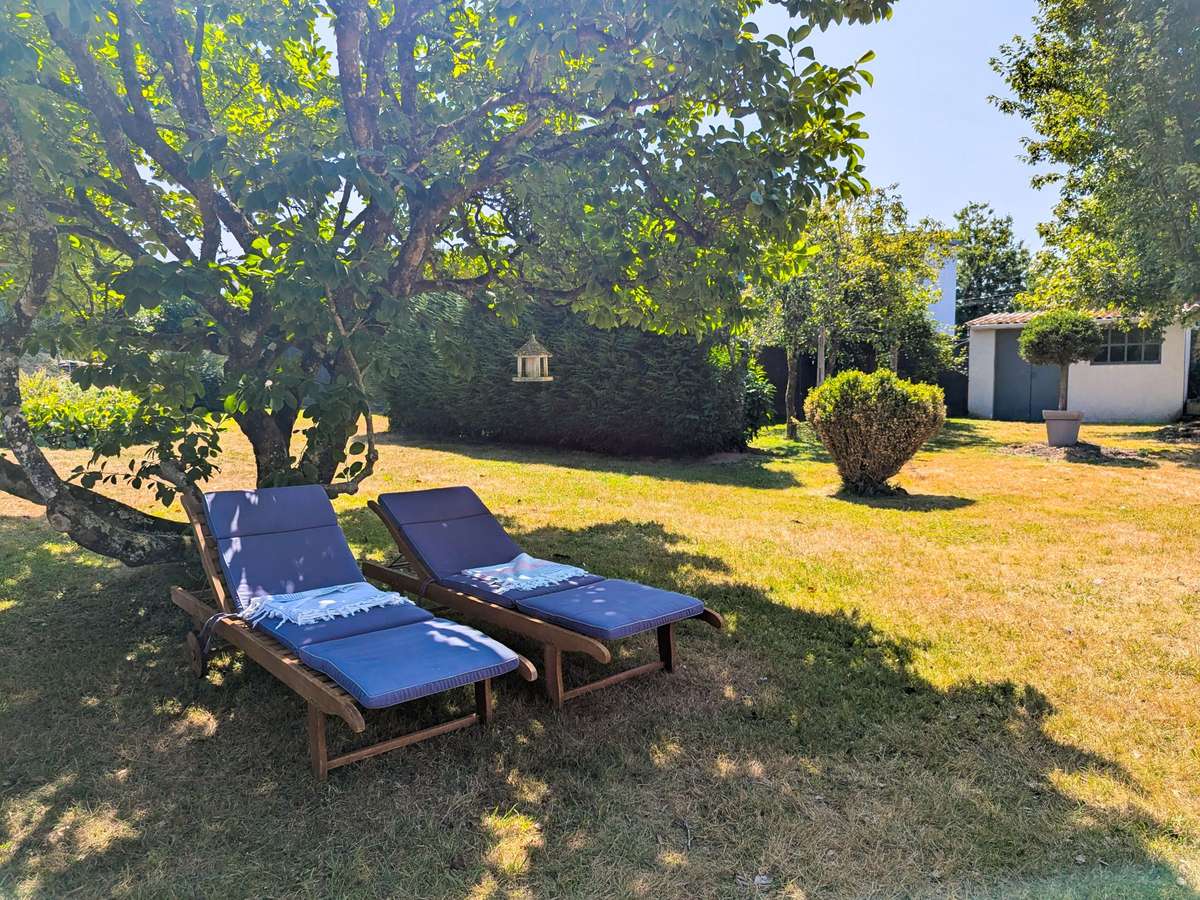
Beyond that, 1,900 m2 of enclosed garden with no overlooking: an authentic stone well, palm trees, fruit trees, and a separate workshop-garage. The children have their hiding places, the grown-ups their shade, and the large cellar offers a luxury you don’t find anymore: space—and the time that things deserve.
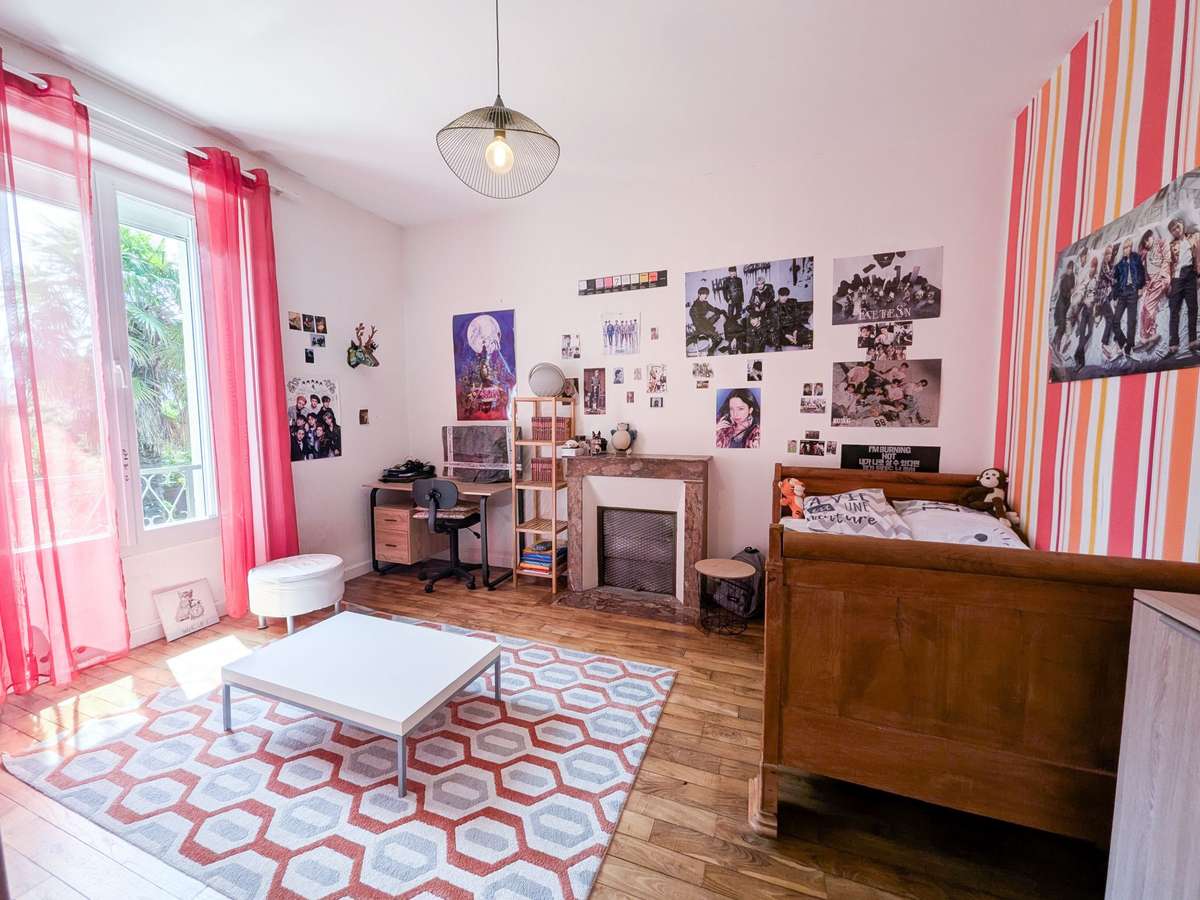
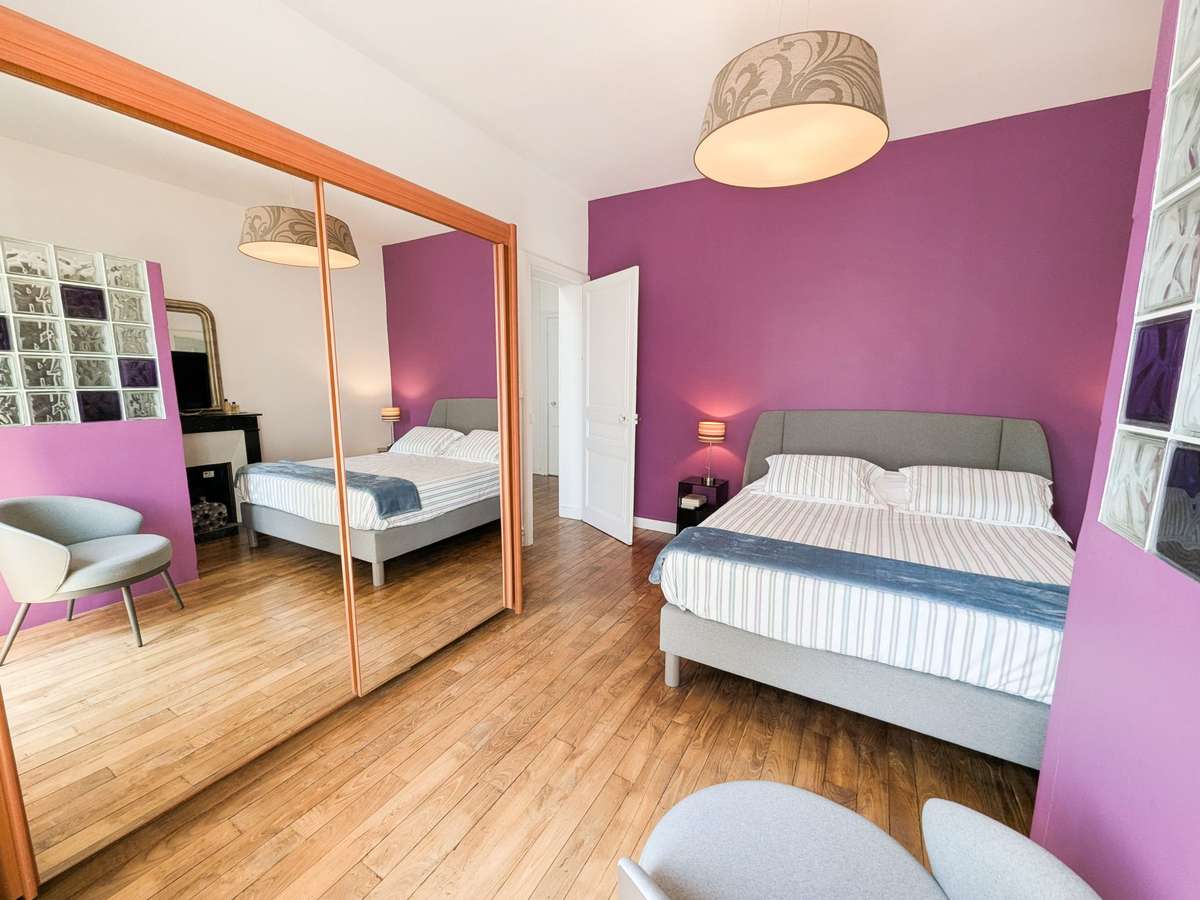
Seven bedrooms give everyone their own territory, and an additional bedroom could easily be created on the ground floor. A big family, a blended clan, friends passing through: this house simply asks to be filled.
Living in the town centre without giving up space, character and over 1,900 m2 of garden: few properties can manage that. This one does it with quiet, effortless certainty.
- Timeless charm and upscale details: stone cladding, slate, solid oak floors
- Expansive open-plan living and full-south conservatory: bright spaces in a prime central setting
Information on the risks to which this property is exposed is available on the Géorisques website :
Ref : 6651 - Date : 06/08/2026
FEATURES
Terrace
Car park
Fireplace
Cellar
Garden
Veranda
DETAILS
Price
€549,900
Home type
House
City
Ploërmel (56800)
Rooms
11
Living surface
268 m²
Land surface
1,900 m²
Bedrooms
7
Price details
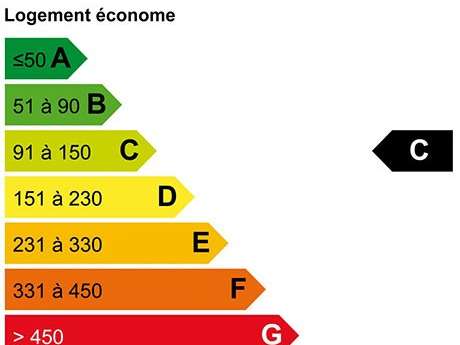
ENERGY DIAGNOSIS
DPE
C
102 kWh/m².y
GES
C
22 kgCO2/m².y
Show more
LOCATION
CONTACT US
INFORMATION REQUEST
Request more information from Terre d'Immo.