€840,300
House Ploërmel - 6 bedrooms
56800 - Ploërmel
350m²
8 rooms
6 beds
DESCRIPTION
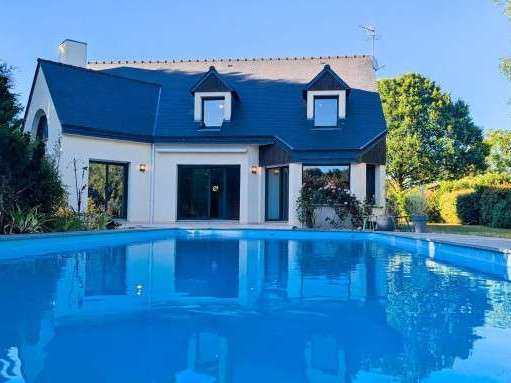
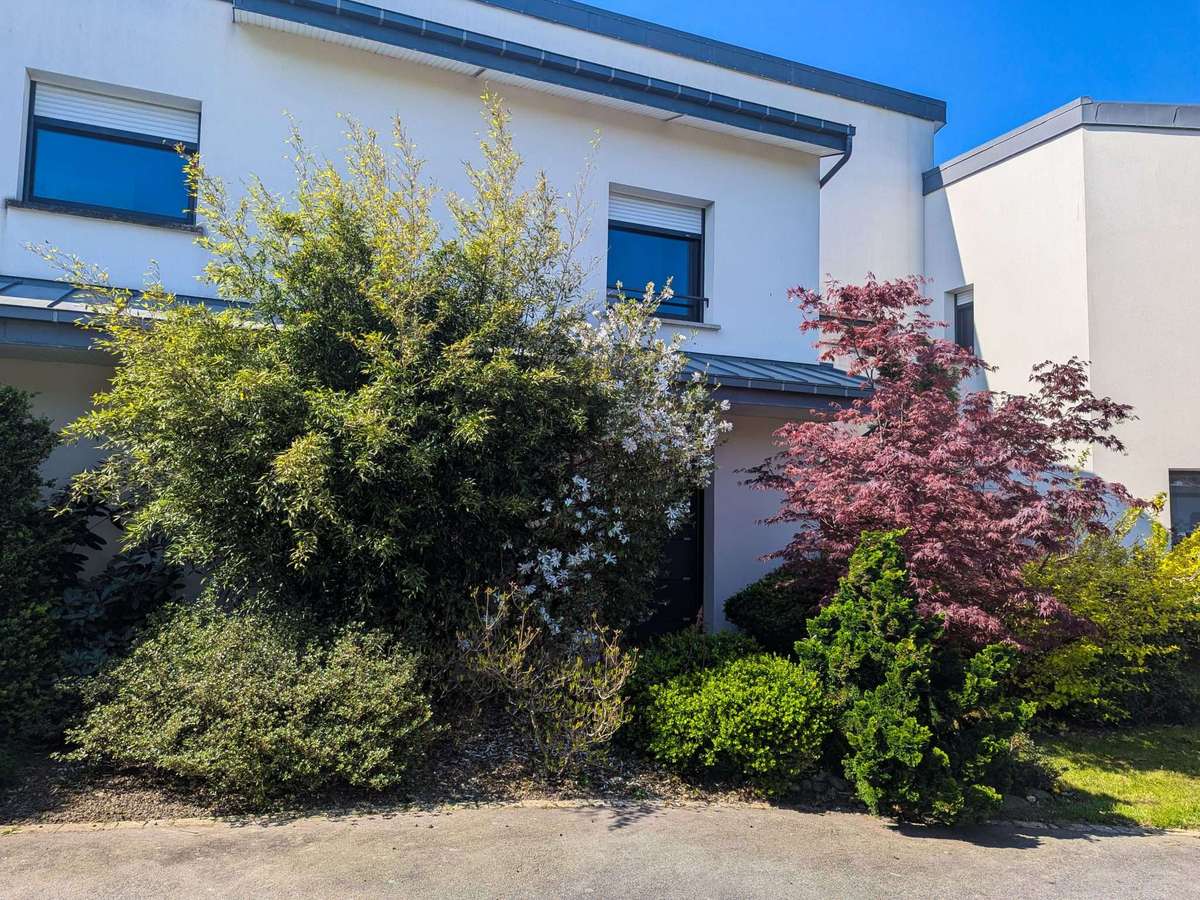
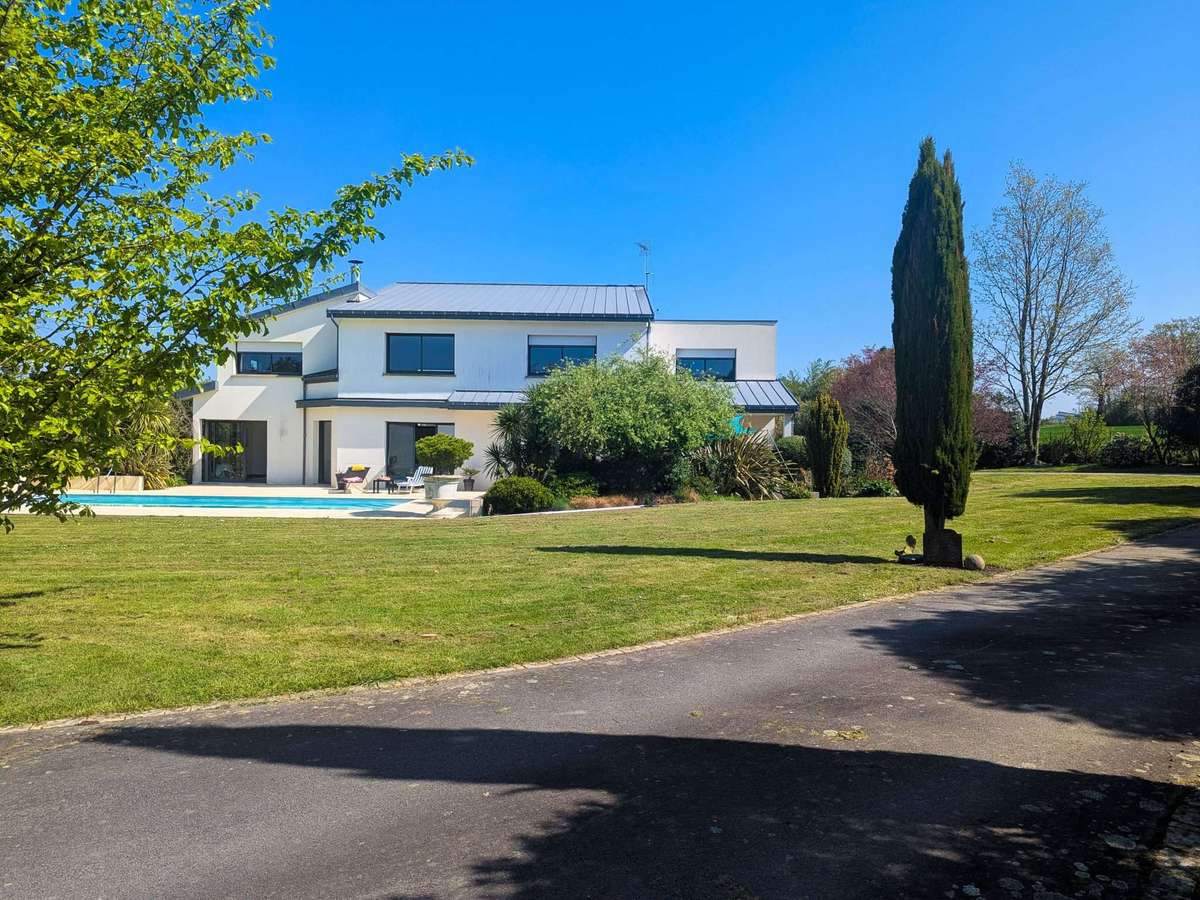
Ploërmel Centre: Set in a peaceful and idyllic setting, just a stone’s throw from shops and schools, come and discover this stunning 350 m² architect-designed house...
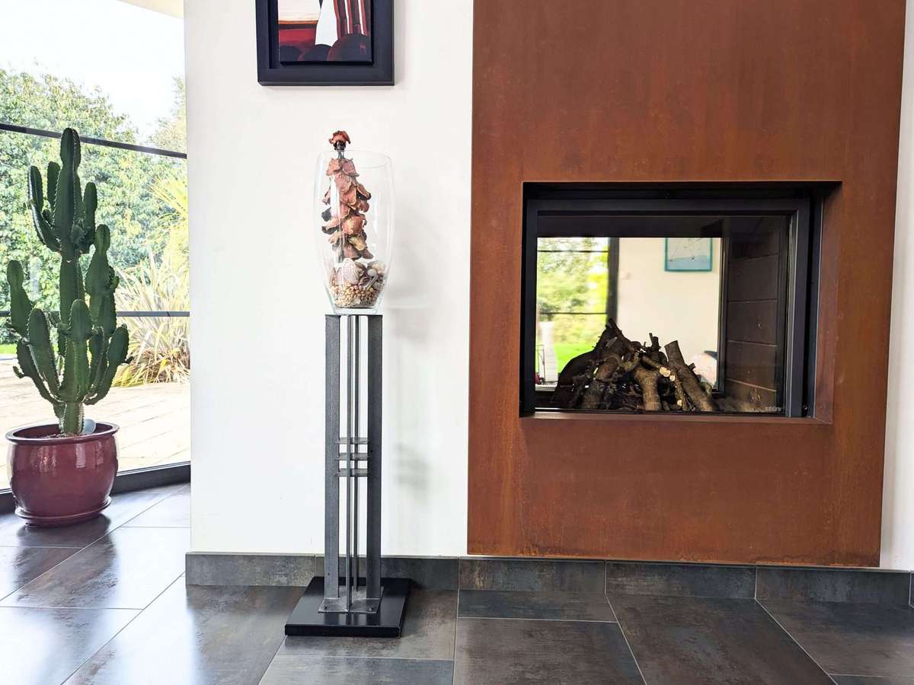
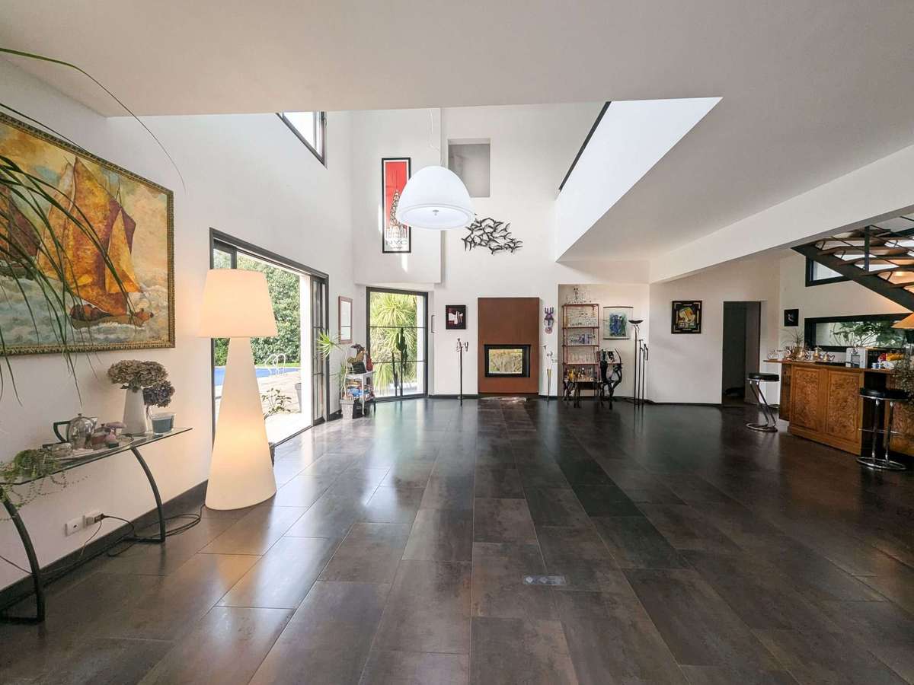
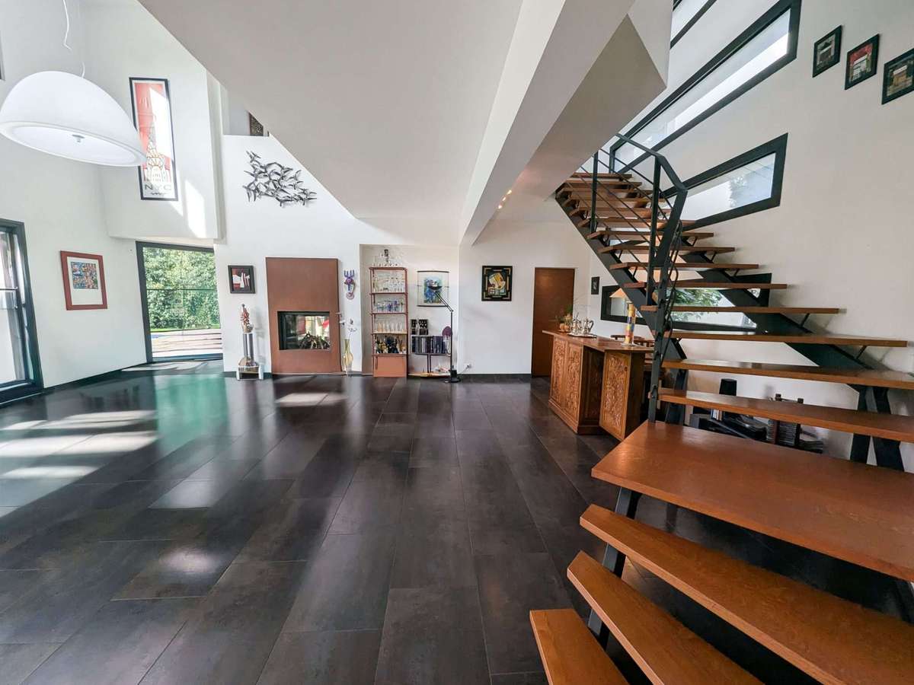
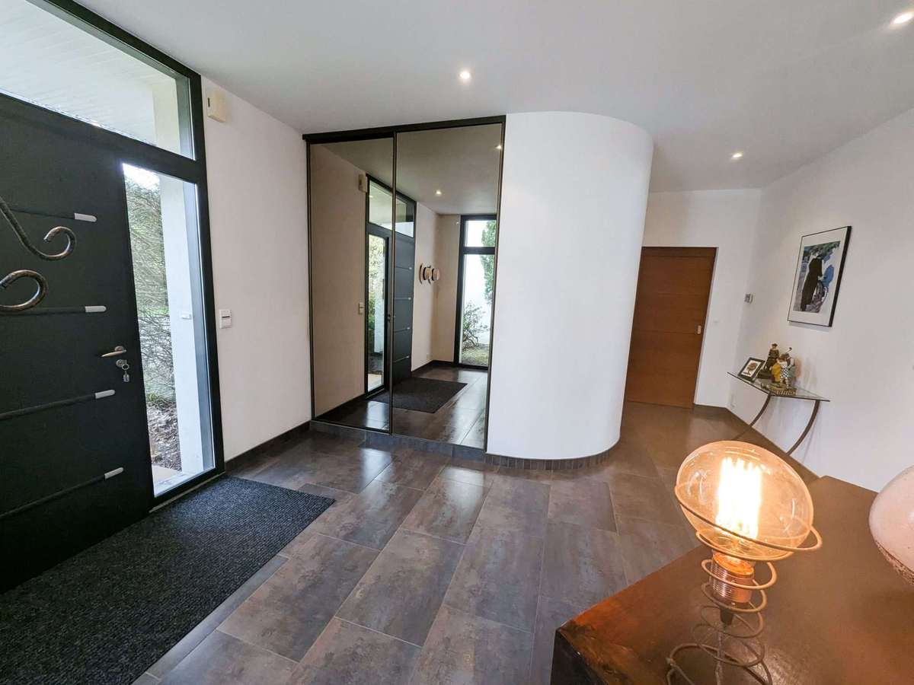
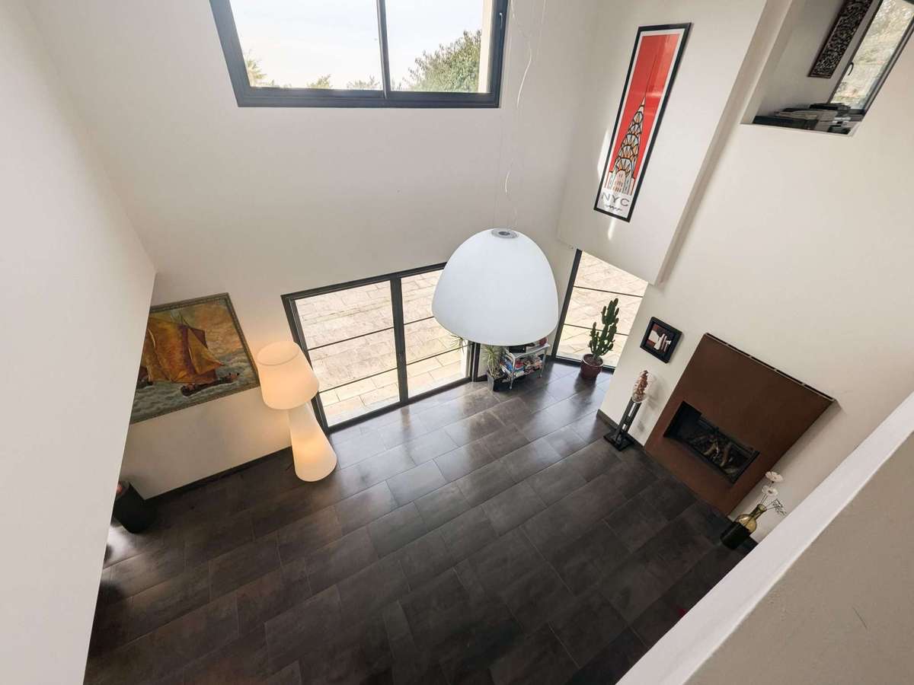
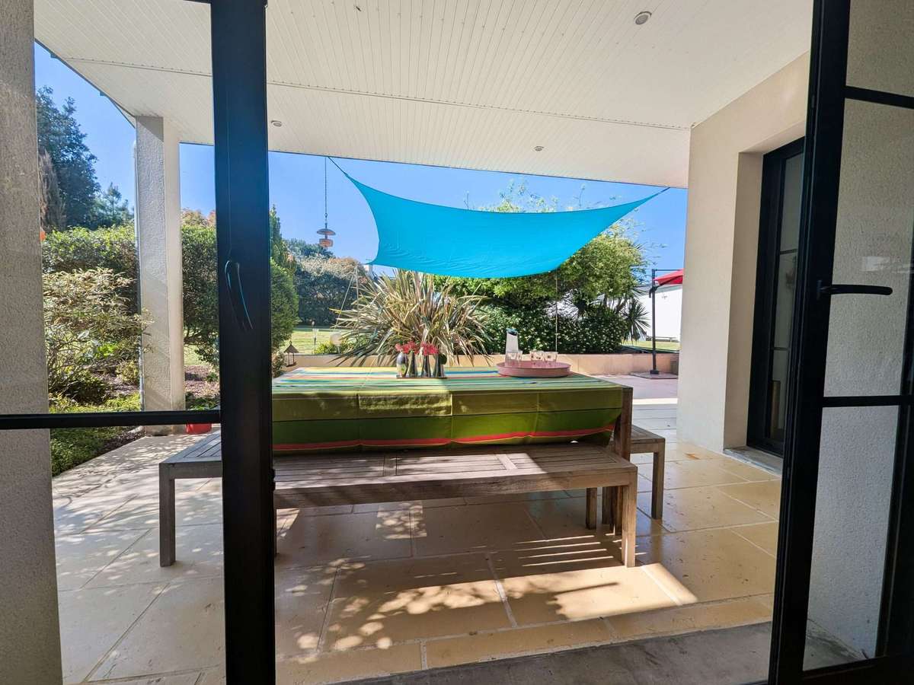
with resolutely modern and minimalist lines, set on an irresistible, enclosed and landscaped plot of approximately 2,750 m² with ideal exposure.On the ground floor, the entrance hall sets the tone and leads directly into the main living area (100 m²), worthy of the finest New York lofts, opening to the south through large windows that flood the interior with natural light.
A large, fully fitted fitted kitchen and a utility room.
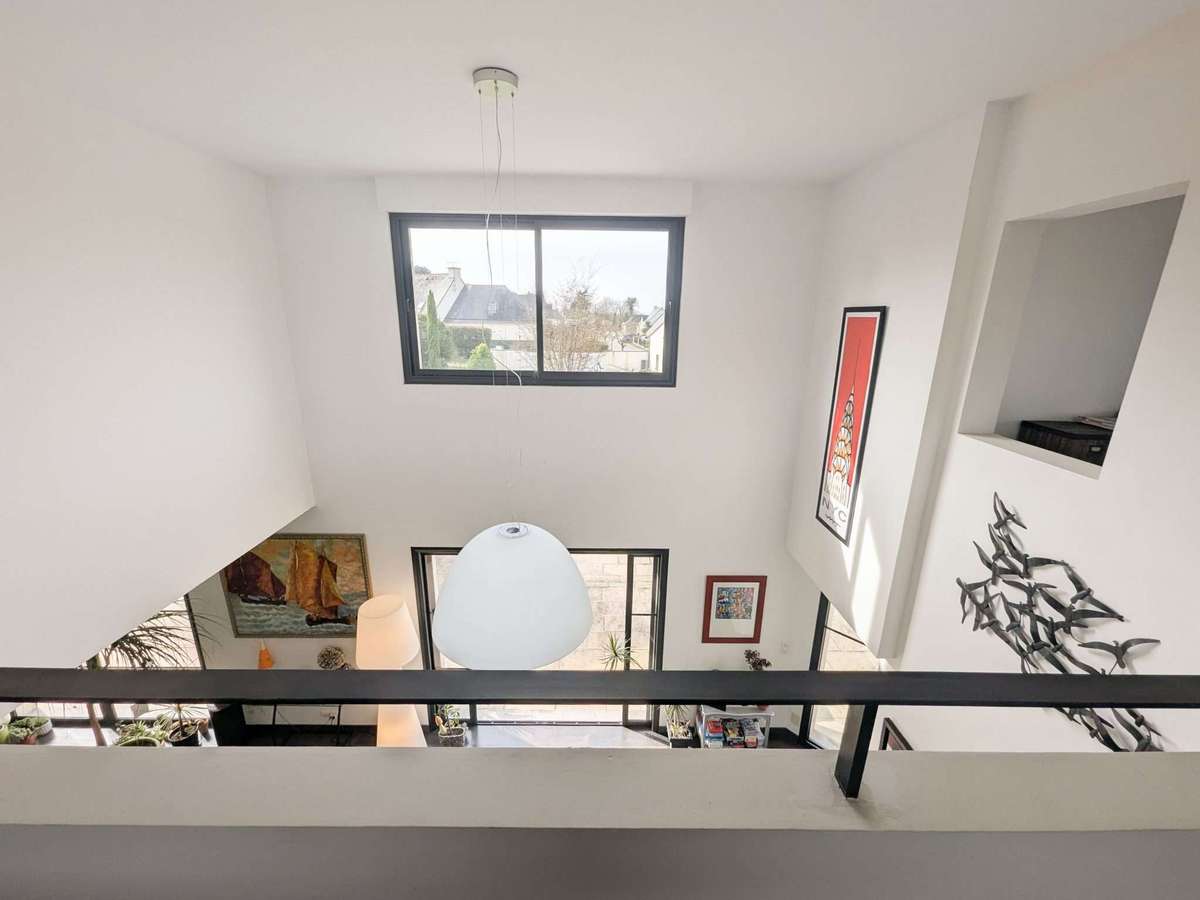
A 50 m² master suite, comprising a bedroom, a bespoke walk-in wardrobe, a bathroom with shower and bath, and direct access to the garden.The upper floor is accessed via a uniquely designed staircase, leading to a light-filled mezzanine and four comfortable, spacious bedrooms and a study.
A bathroom, a shower room, a dressing area and a toilet complete this level.
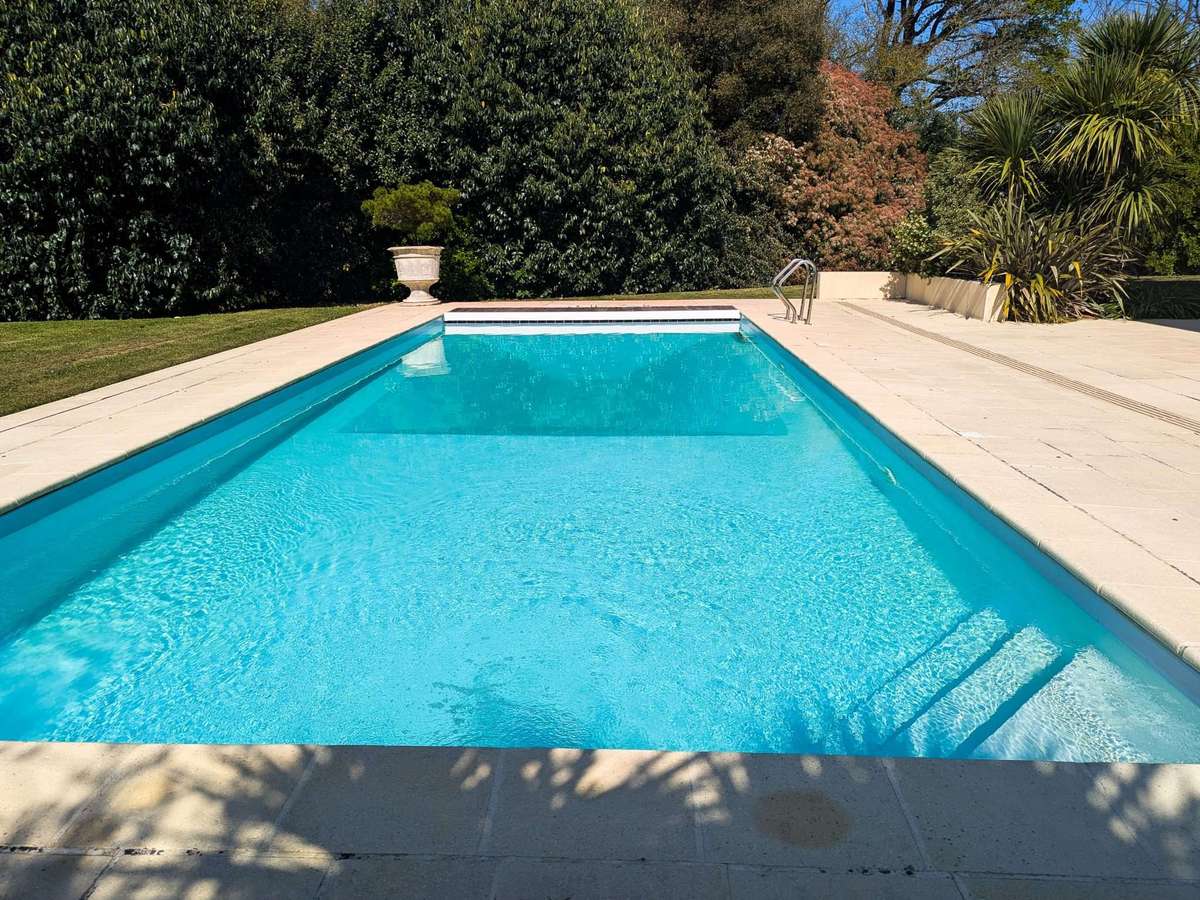
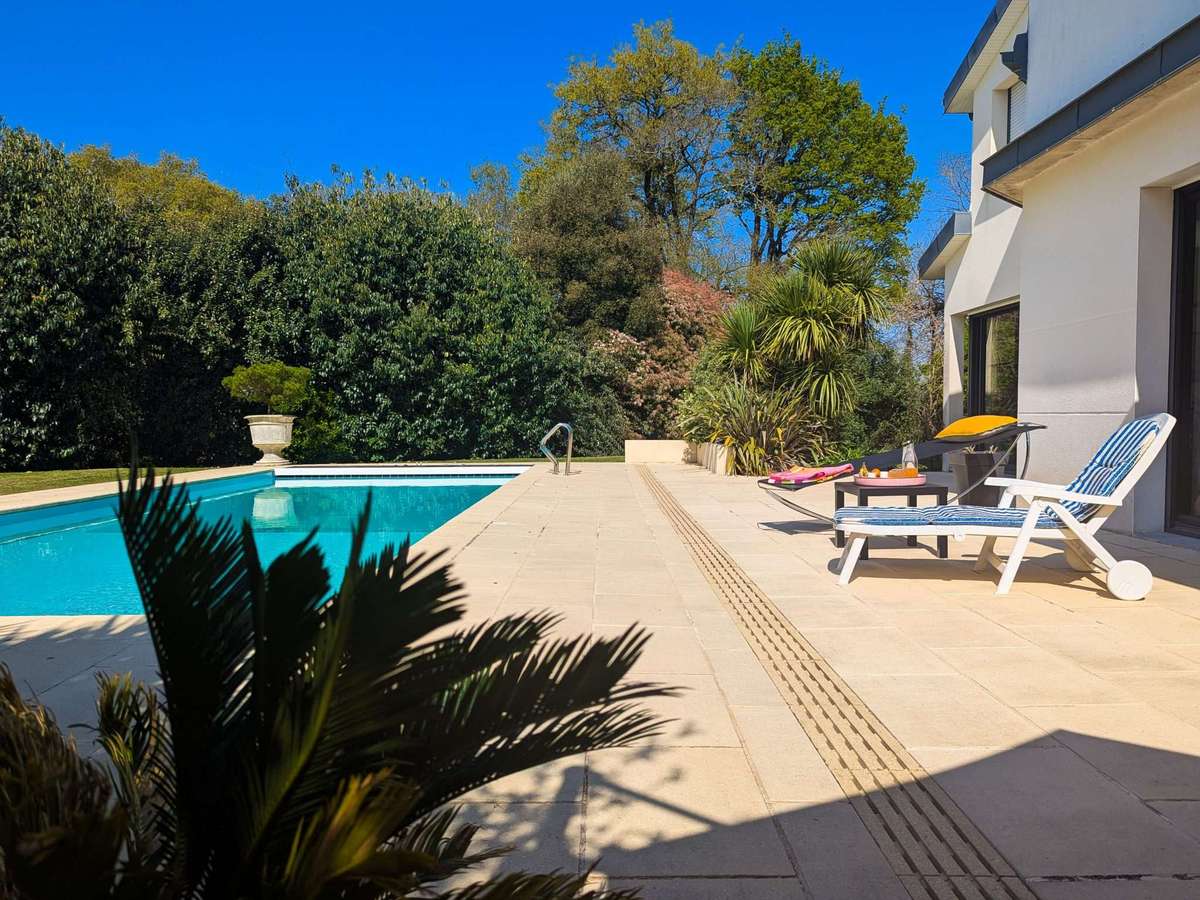
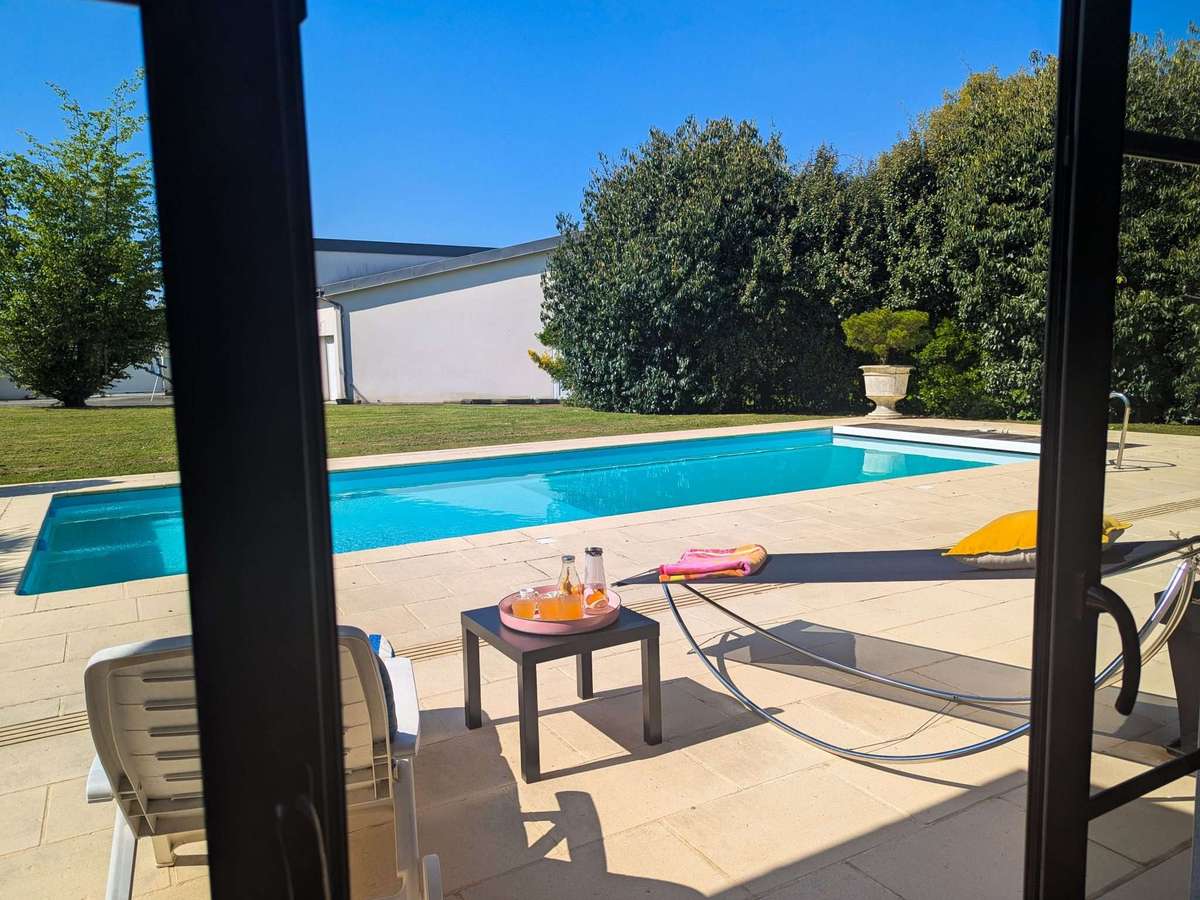
The landscaped garden features a 14.5m x 4m heated swimming pool with electrolysis filtration and a security cover.
For practicality, an XXL garage capable of accommodating boats and a motorhome, an attic and an essential wine cellar round off the features of this extraordinary and unique architect-designed house.
Underfloor heating throughout the house using geothermal energy, and a central vacuum system.
This exceptional property is a real must-see – don’t delay in arranging a viewing!
- Large bright living area with south-facing openings.
- Heated pool for year-round outdoor enjoyment.
- XXL garage suitable for boats and RV.
House for sale
Information on the risks to which this property is exposed is available on the Géorisques website :
Ref : 6659 - Date : 08/08/2026
FEATURES
Pool
Garden
DETAILS
Price
€840,300
Home type
House
City
Ploërmel (56800)
Rooms
8
Living surface
350 m²
Land surface
2 m²
Bedrooms
6
Bathrooms
1
Half bathrooms
1
Price details
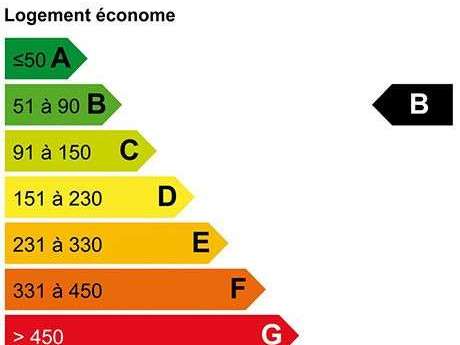
ENERGY DIAGNOSIS
DPE
B
87 kWh/m².y
GES
Greenhouse gas emission rate not provided
Show more
LOCATION
CONTACT US
INFORMATION REQUEST
Request more information from Terre d'Immo.