€785,000
House Pleuven - 4 bedrooms - 215m²
29170 - Pleuven
215m²
9 rooms
4 beds
DESCRIPTION
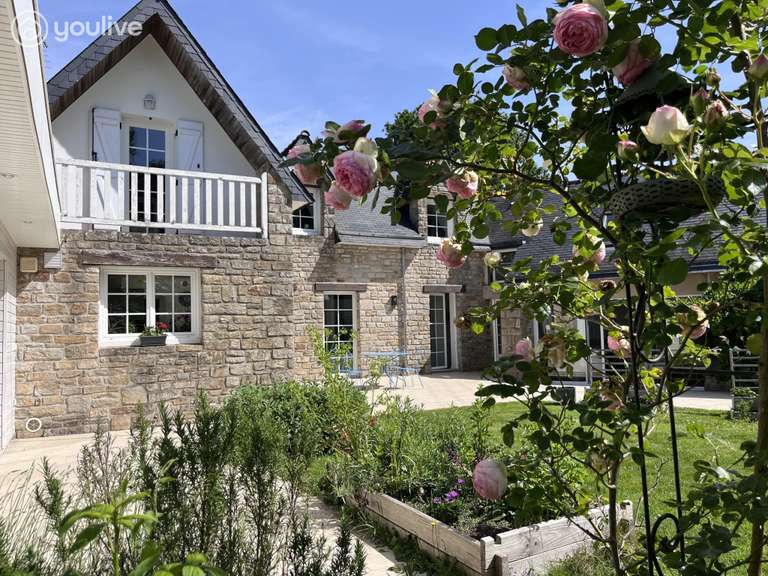
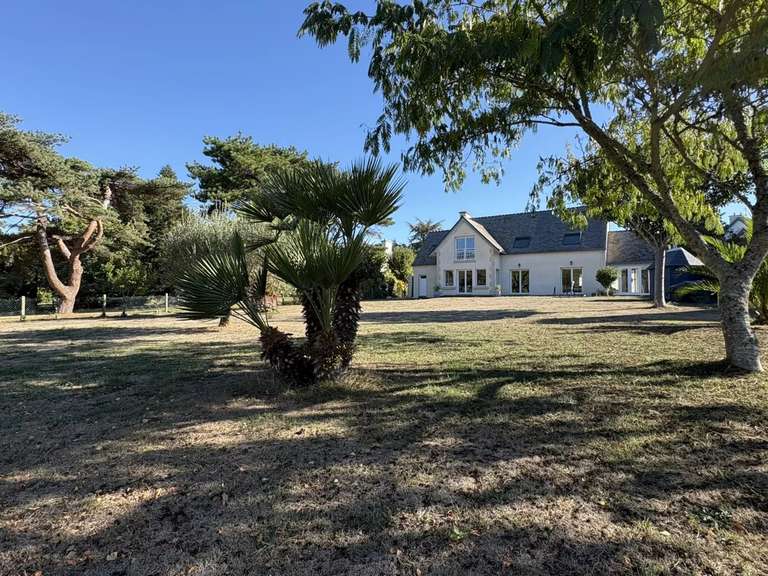
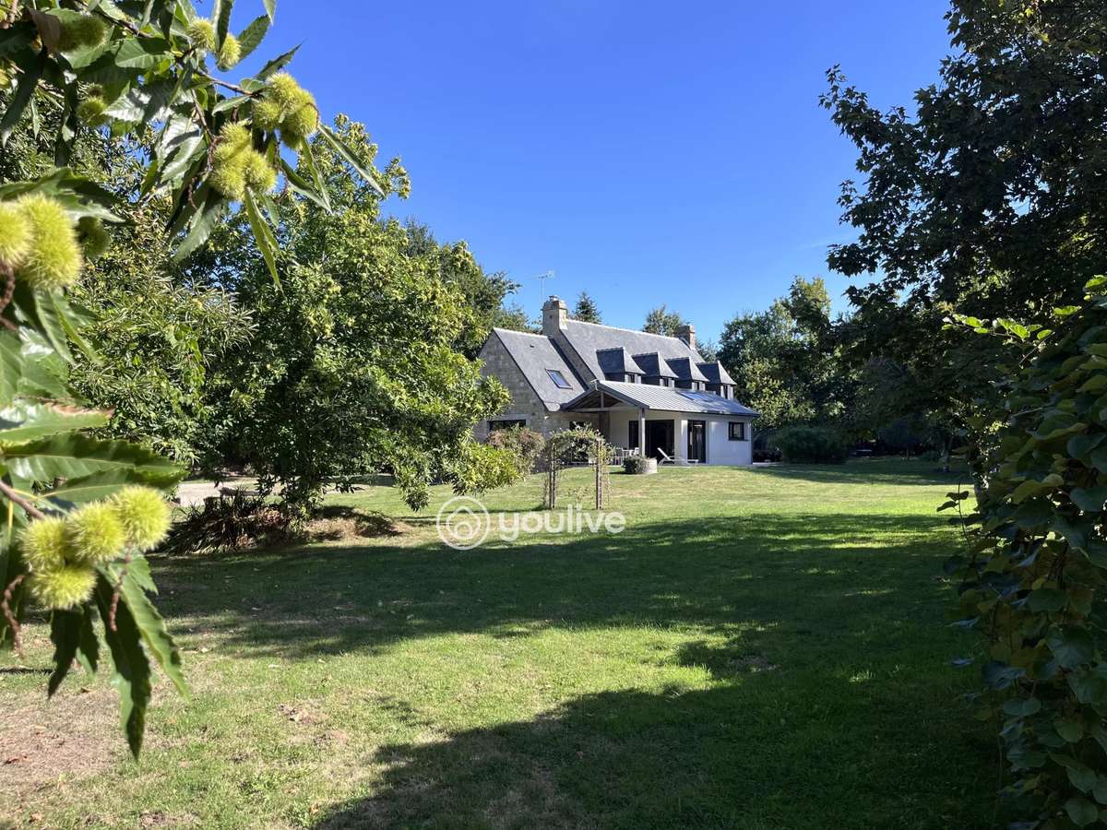
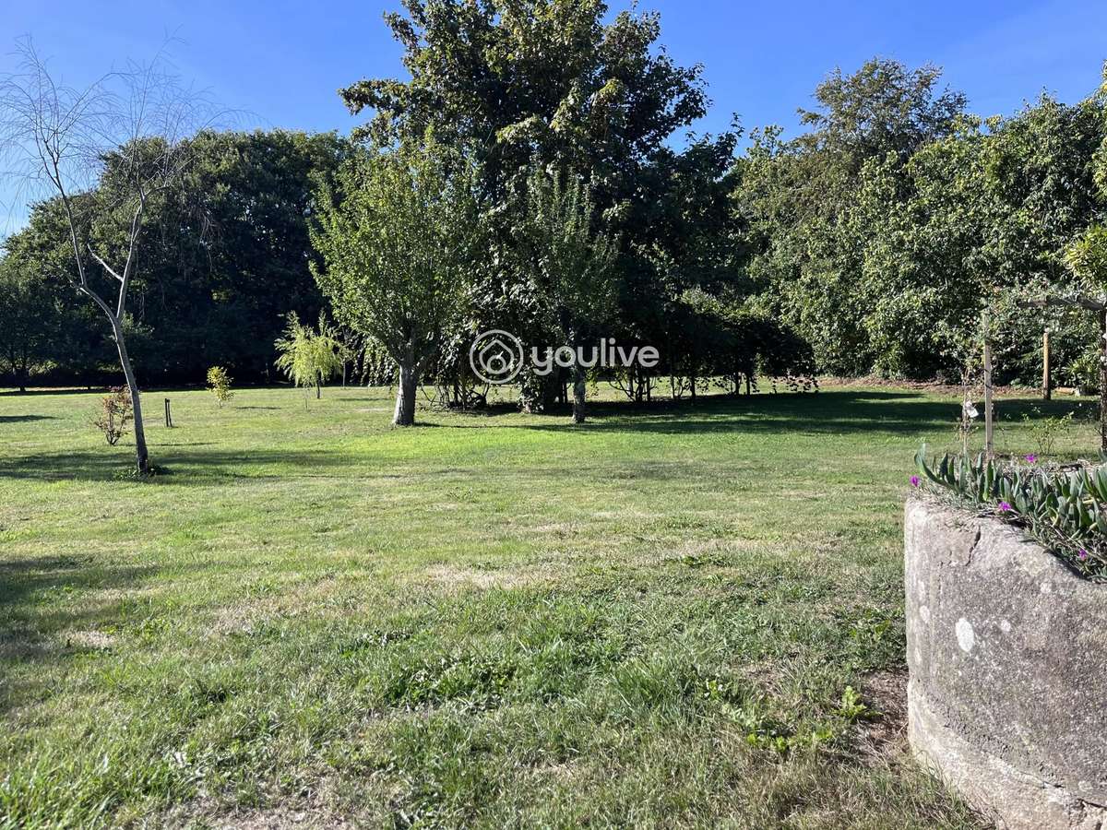
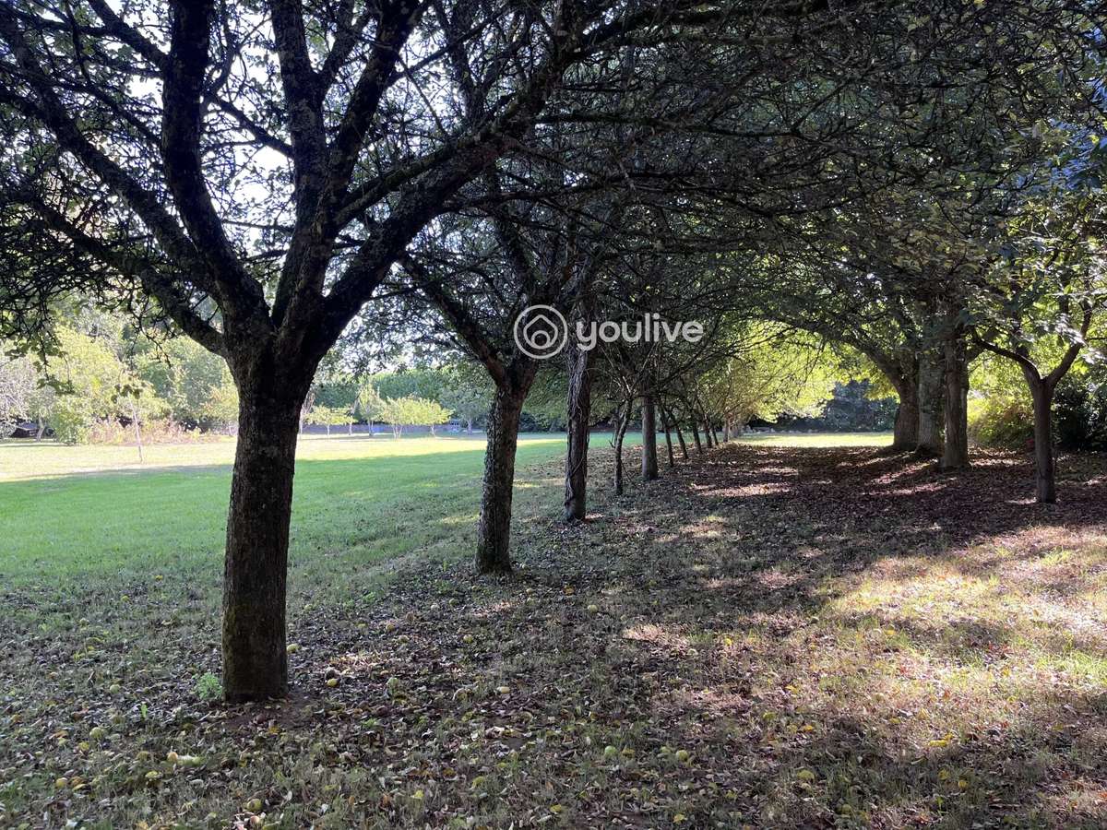
In the heart of Pleuven (29170), a thriving commune and just a few minutes from the beaches of the Pays Fouesnantais, there’s a property you don’t come across very often: a **HOME WITH CHARACTER**, set within a verdant haven of nearly **15,000 m²**, shielded from prying eyes—where nature appears to have made itself at home.
Here, tranquillity is everywhere, while day-to-day life bustles just under a kilometre away.
The garden stretches on and changes atmosphere with the seasons. Between landscaped areas, wooded sections, an orchard and a meadow, the plot is spacious enough to fulfil all your wishes: welcome a few animals, create a vegetable garden, enjoy the great outdoors… or do absolutely nothing at all—except watch life unfold in this magnificent setting.
**The house:**
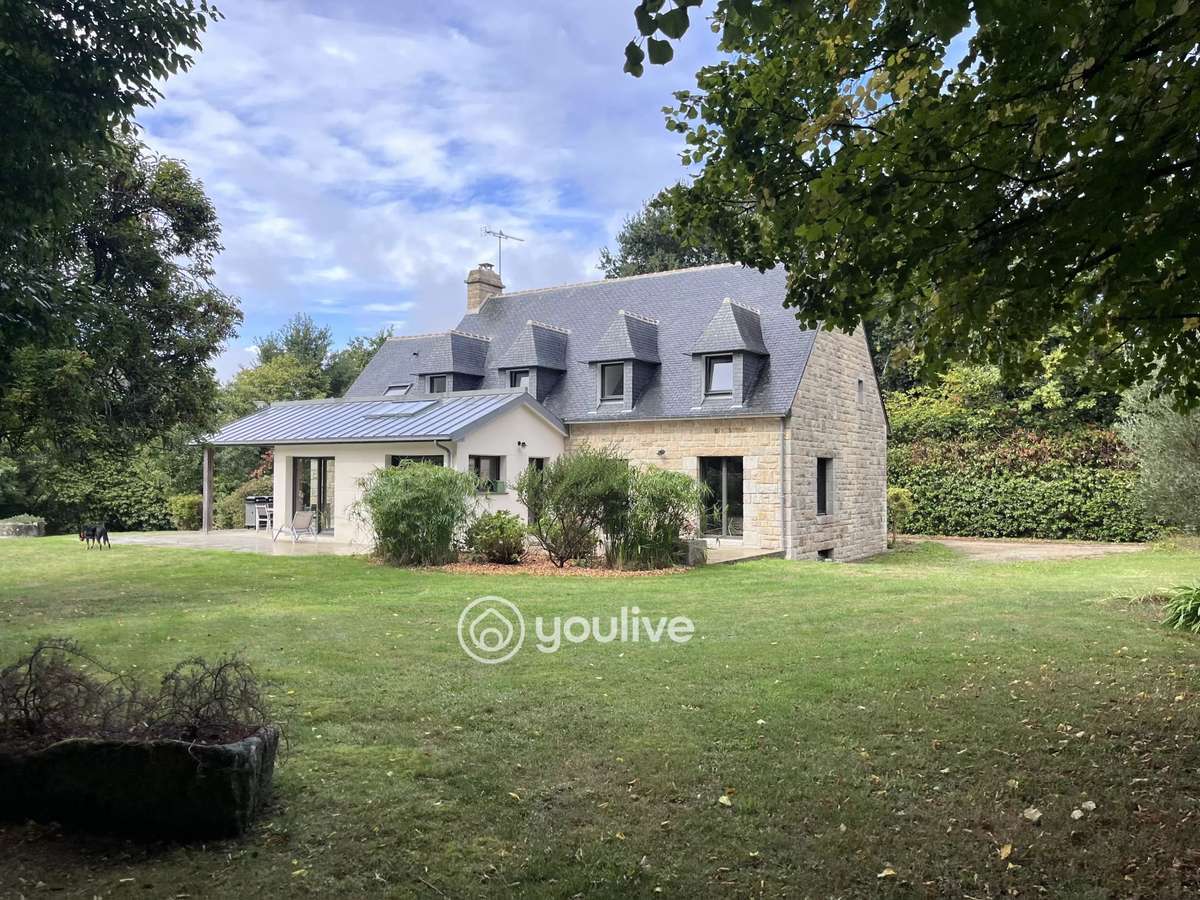
Built in **1986**, it underwent particularly accomplished renovations in **2020**, complemented by an extension that now adds outstanding volumes, light and flow.
The charm of the stone and the original architecture hasn’t been sacrificed. Instead, it has been enhanced and then paired with the comfort you expect today from a contemporary home.
From the moment you enter, the sightlines set the tone.
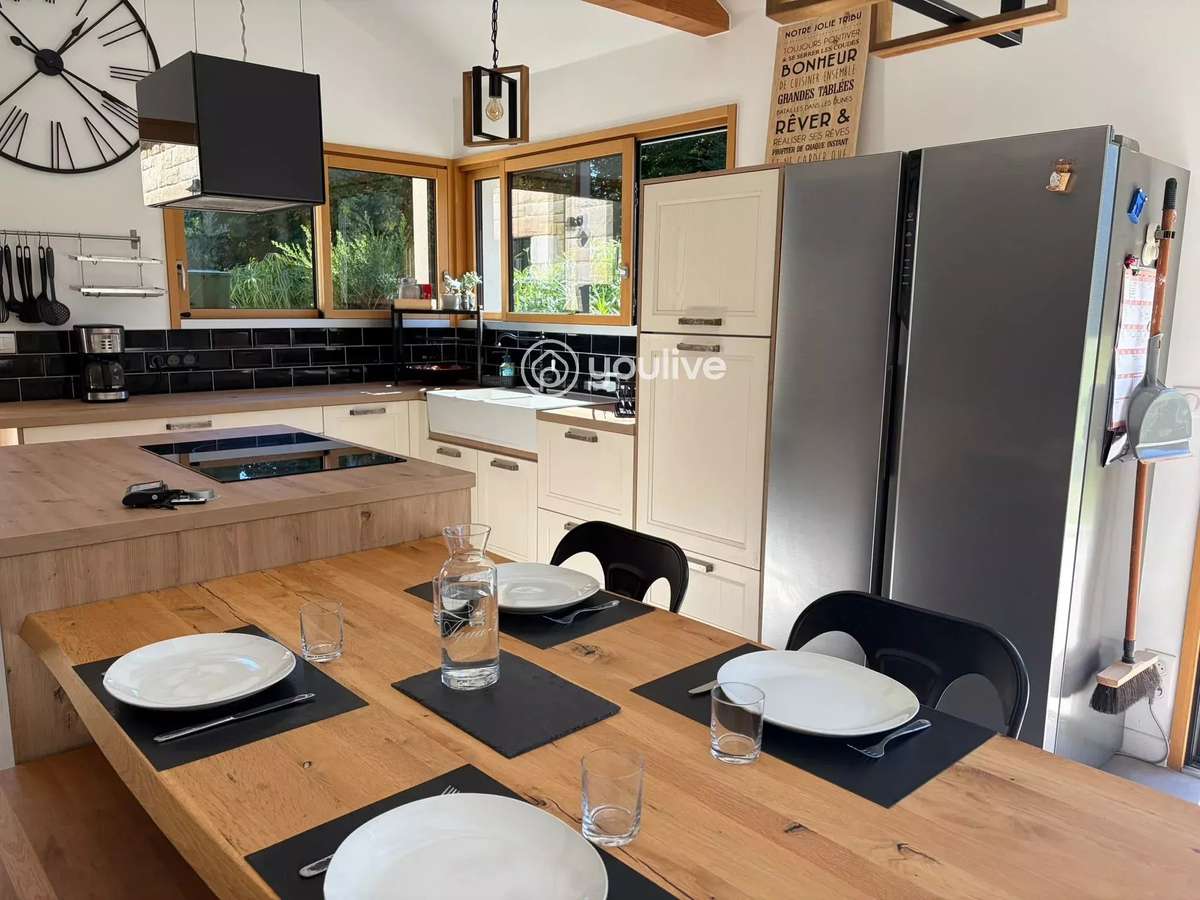
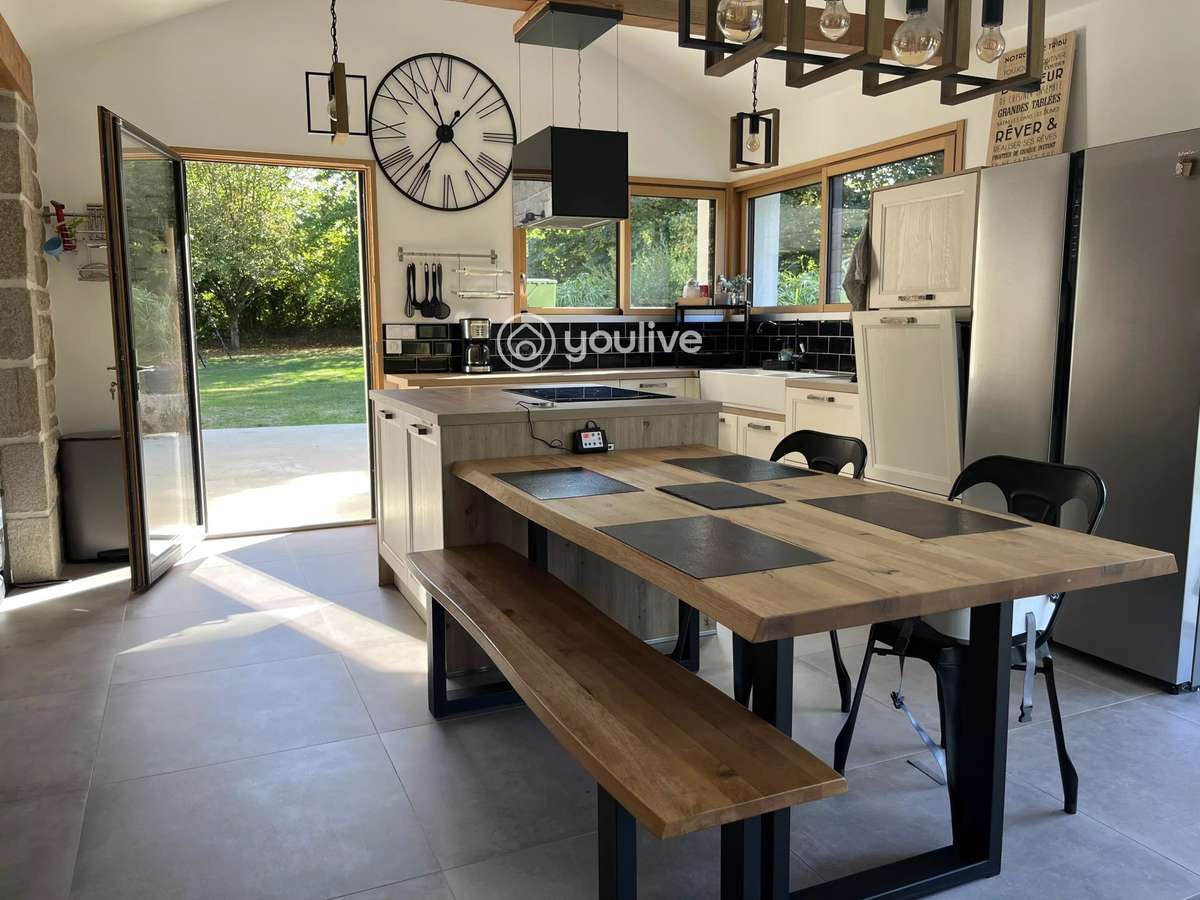
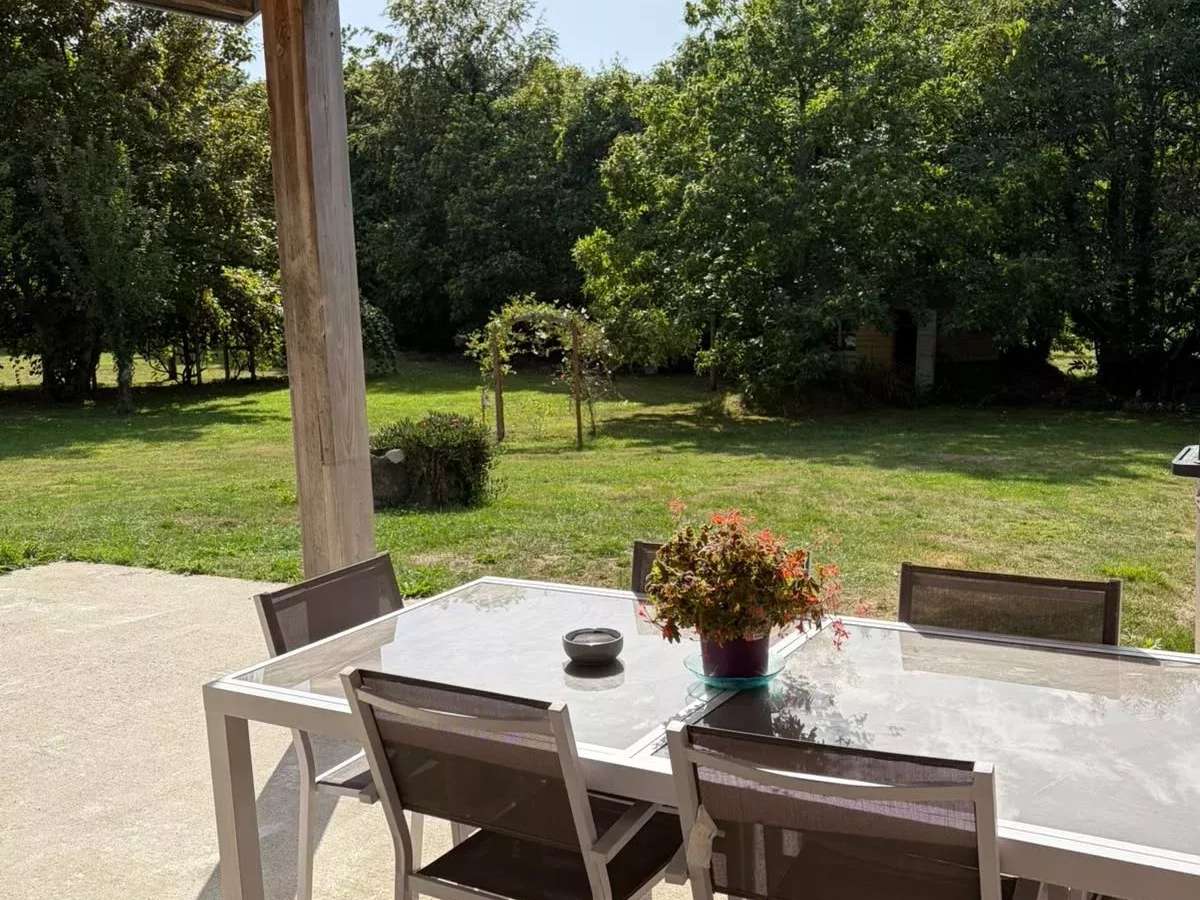
The **24 m²** kitchen, beneath a cathedral ceiling, opens onto a covered **South-West**-facing patio. It’s a true extra room for sunny days—or whenever the Breton weather reminds us! From this outdoor space, your gaze travels over the garden and, even further, to the orchard.
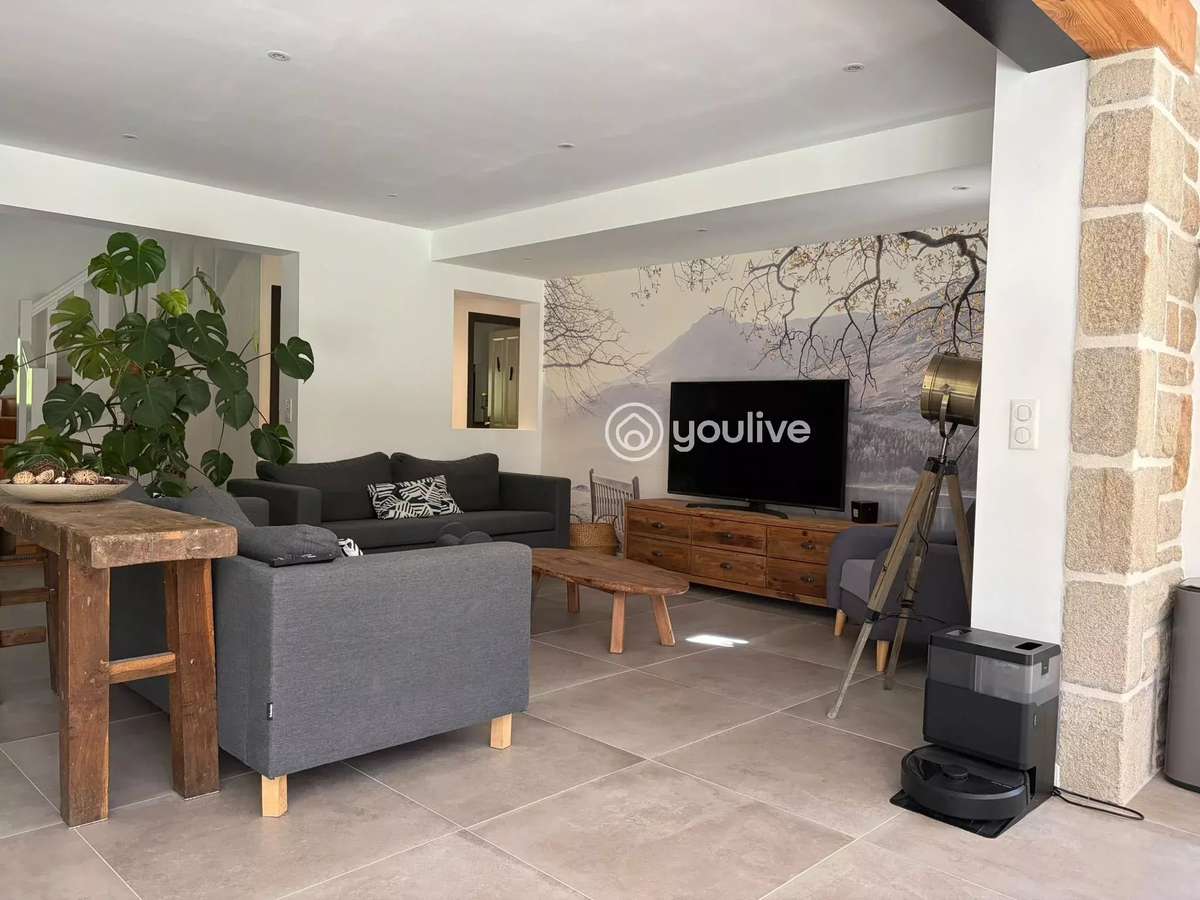
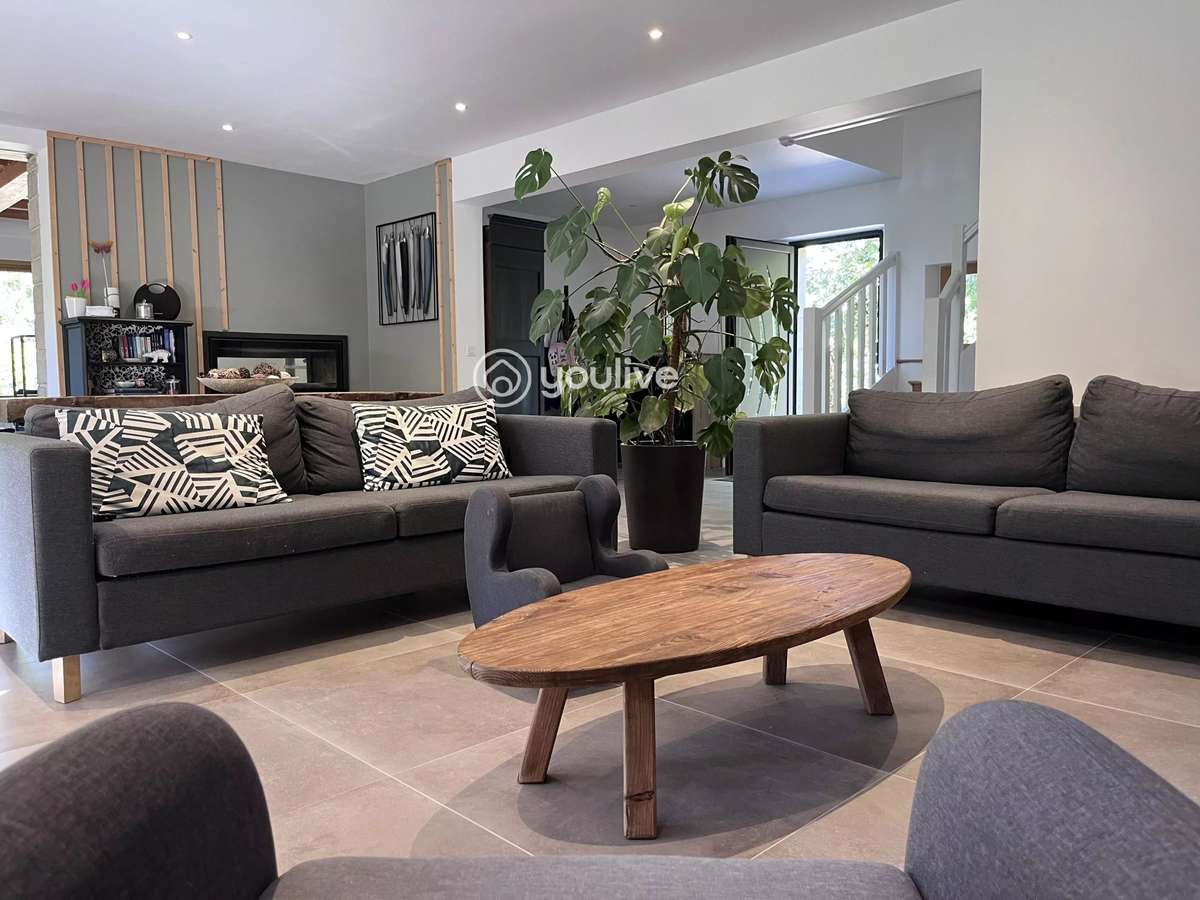
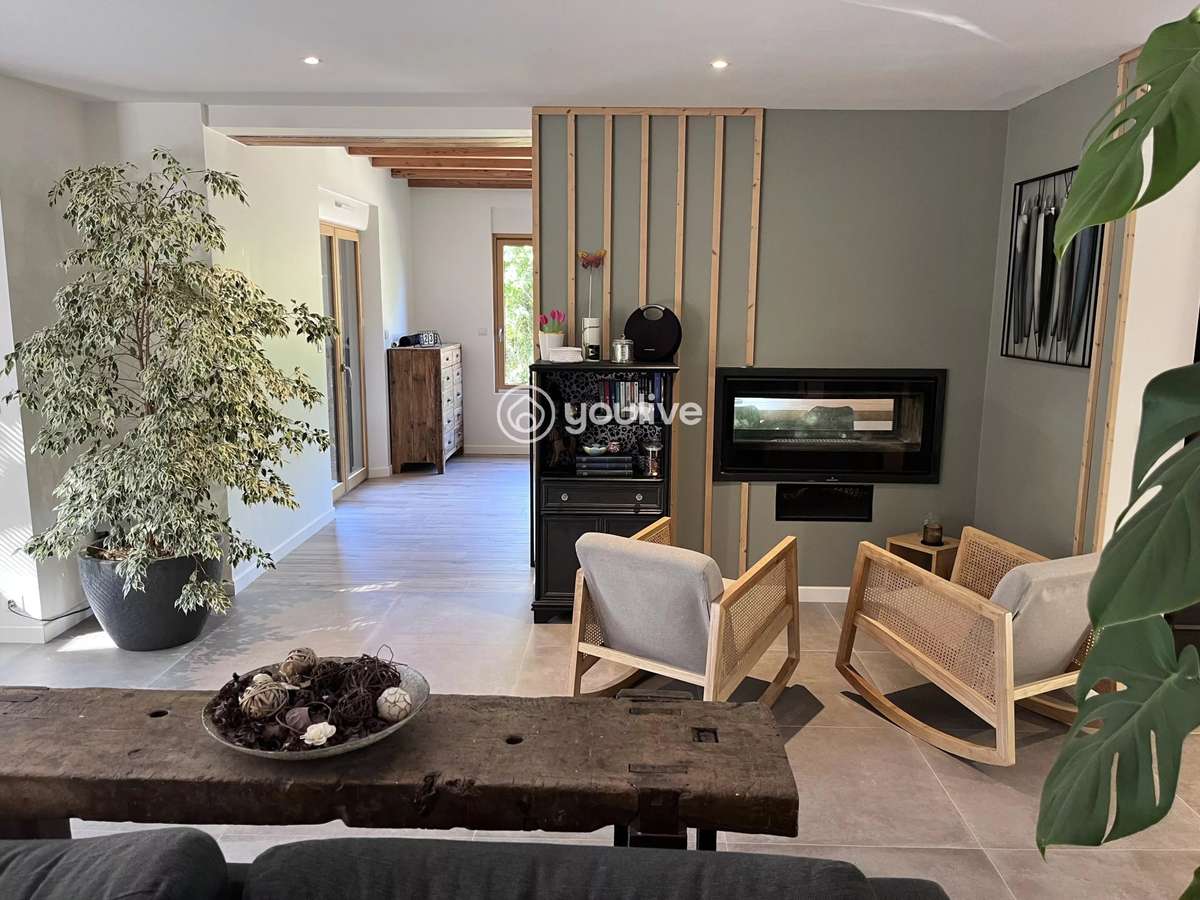
The **24 m²** dining room is flooded with light (**triple aspect**). It features a central double-fire insert, which acts as the link to the **36 m²** living room. A fireplace that separates without dividing with partitions—bringing everyone together around the fire—gives the space a real identity.
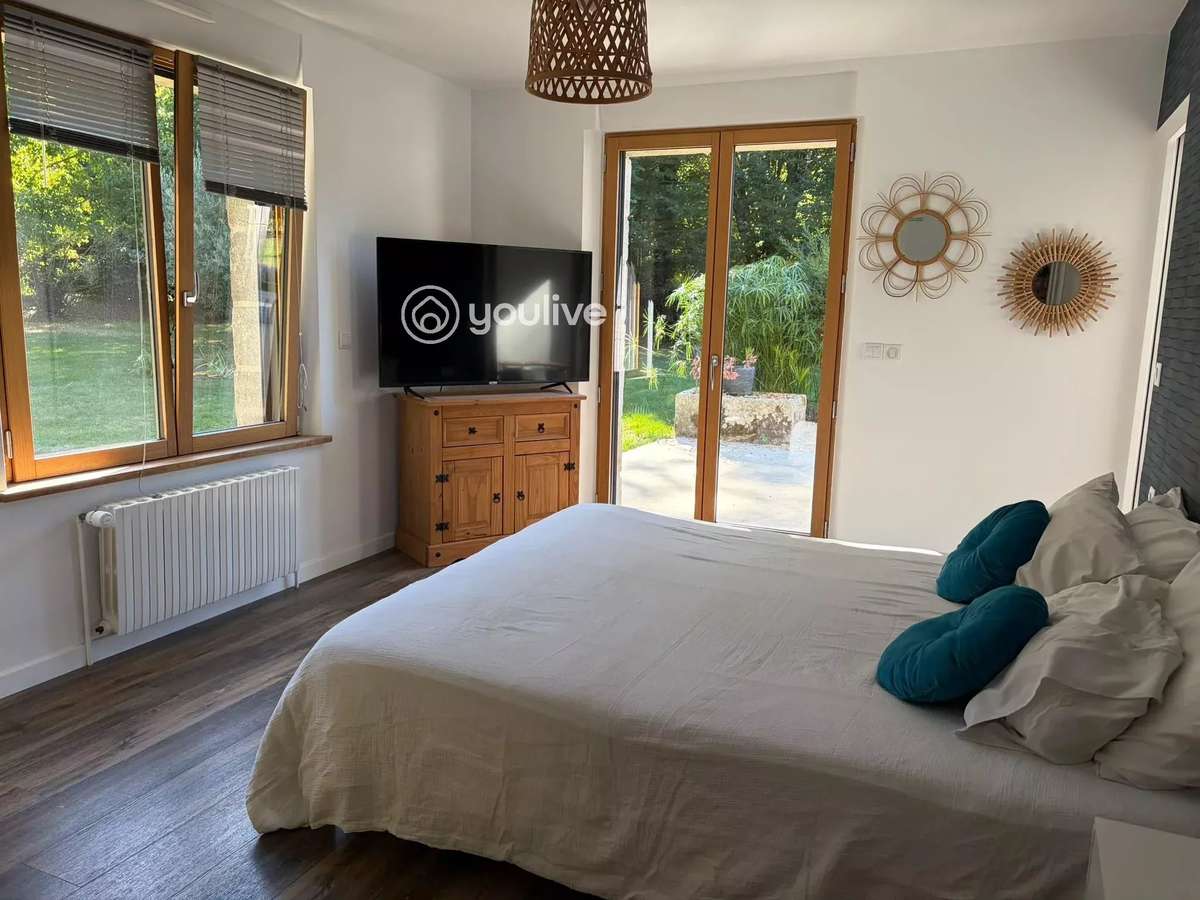
Here, life is organised entirely on one level, thanks to a lovely **30 m²** parental suite. The bedroom, with an **East and South** aspect, benefits from its own shower room, with both a shower and a bath, as well as a bespoke dressing room in its extension. Bonus: direct access to the terrace.
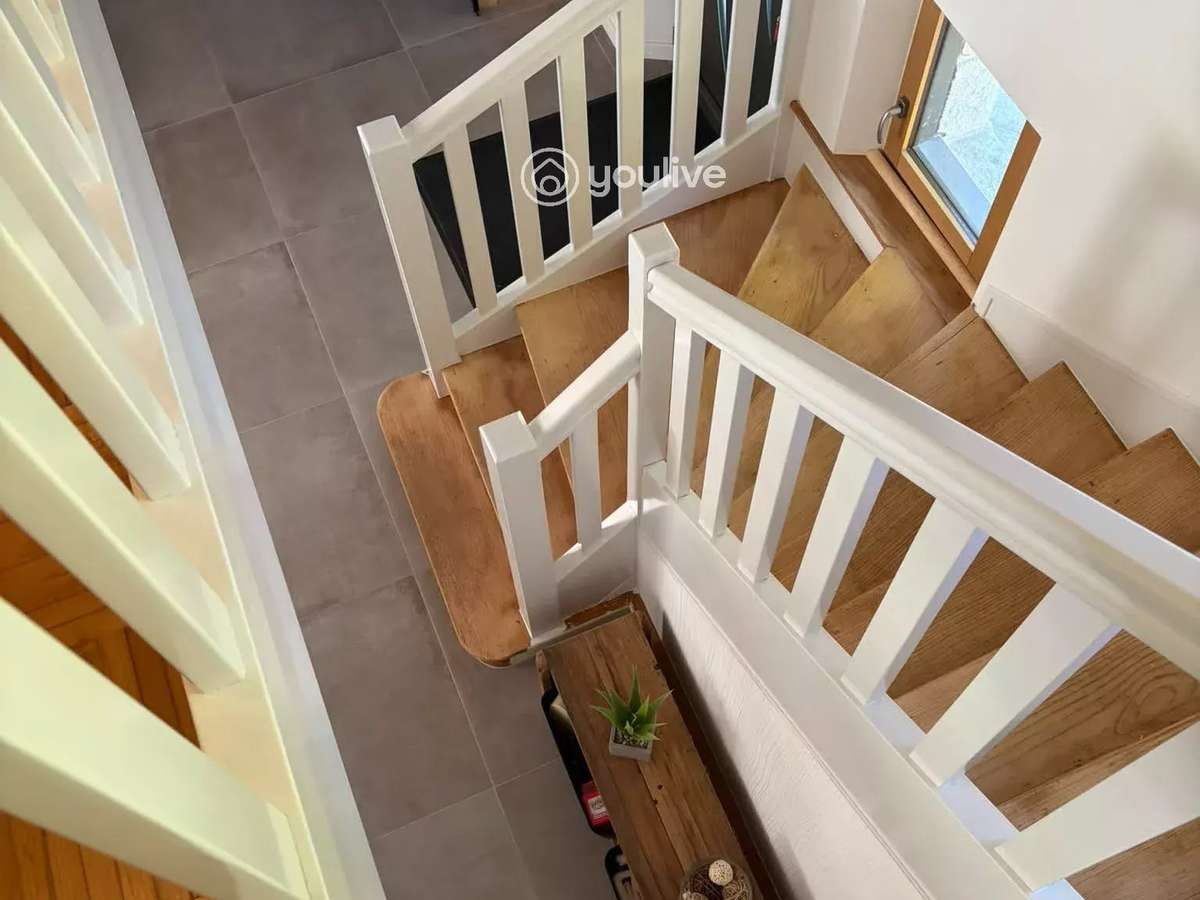
The main staircase leads to the family area.
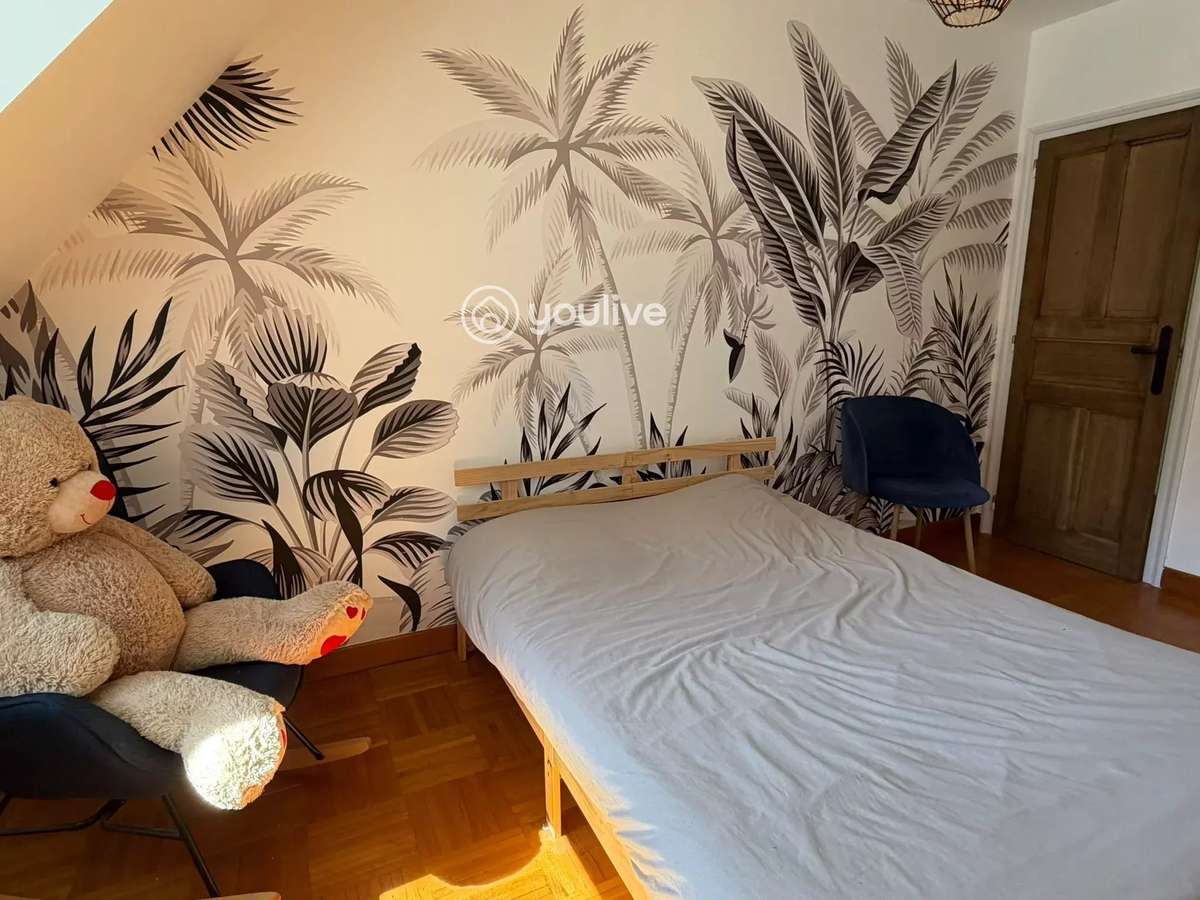
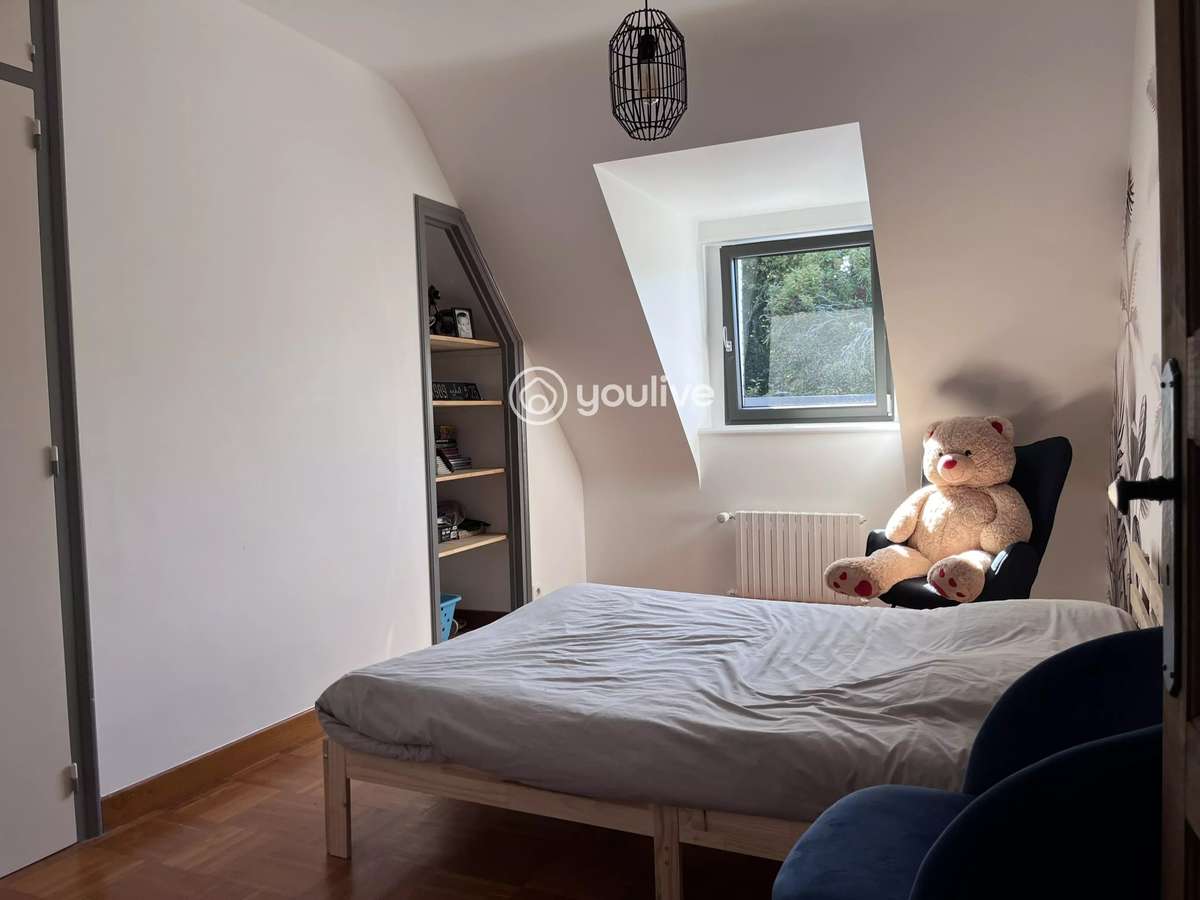
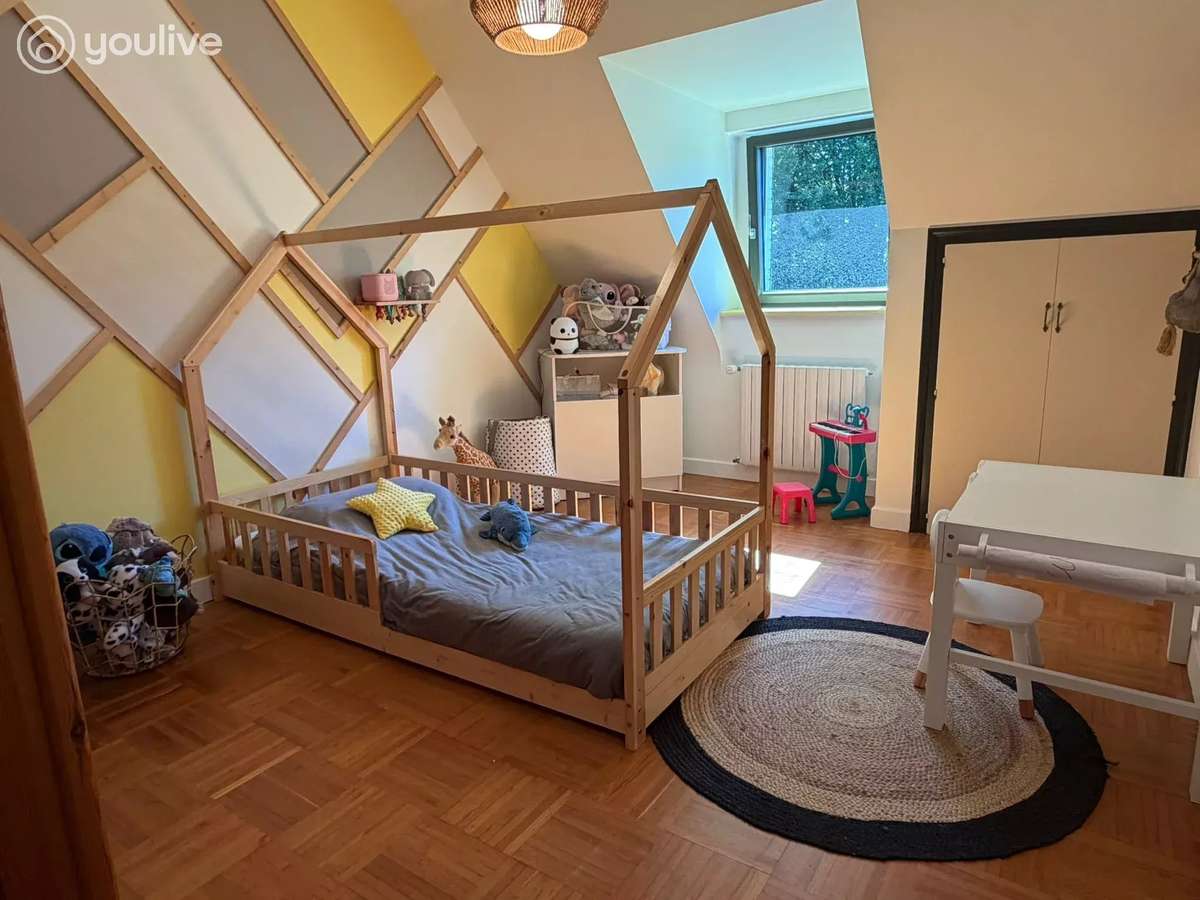
A well-aired mezzanine corridor distributes three further bedrooms, as well as a dressing room, a utility room (currently a playroom) and a shower room. It’s a floor where everyone can find their own retreat.
And then there’s this office, accessible from the dining room. It’s an exceptionally bright space, served by a surprising spiral staircase. It has that little extra touch of character that could make it an artist’s studio, a creative space, a reading room—or simply somewhere you enjoy going to be on your own.
And because a large home must also be able to host everyone’s passions, the full basement offers even more possibilities.
Workshop for handy people, storage areas for your garden equipment, bicycles, hobbies and a garage.
But what truly makes this property unique is the balance and harmony between stone and wood; between open-plan volumes and more intimate spaces; between the charm of a traditional home and the comfort of a contemporary renovation.
So be happy to discover this listing, because properties like the one I’m presenting to you are rare. Be sure to be there!
This property, ref **3540**, is presented by **Myriam QUIVIGER** Ei, Commercial Agent of **SAS JMG**, registered with the **RSAC of Quimper** under number **439 395 716**. **YOULIVE IMMOBILIER**
- Character style: 4 bedrooms and generous living areas across 215 sqm for calm family living
- Exceptional land: near 15,000 sqm with landscaped gardens, wooded areas, and varied outdoor spaces
Information on the risks to which this property is exposed is available on the Géorisques website :
Ref : 3540 - Date : 25/09/2026
FEATURES
Terrace
Fireplace
Garden
DETAILS
Price
€785,000
Home type
House
City
Pleuven (29170)
Rooms
9
Living surface
215 m²
Bedrooms
4
Bathrooms
1
Half bathrooms
1
Exposure
S/E/O
Kitcken type
Cuisine équipée
Price details
ENERGY DIAGNOSIS
DPE
D
148 kWh/m².y
GES
D
31 kgCO2/m².y
Show more
LOCATION
CONTACT US

YOULIVE IMMOBILIER
207 Ter rue du Docteur Charcot
85100 Les Sables-d'Olonne
INFORMATION REQUEST
Request more information from YOULIVE IMMOBILIER.