€1,050,000
House Fouesnant - 6 bedrooms - 251m²
29170 - Fouesnant
251m²
10 rooms
6 beds
DESCRIPTION
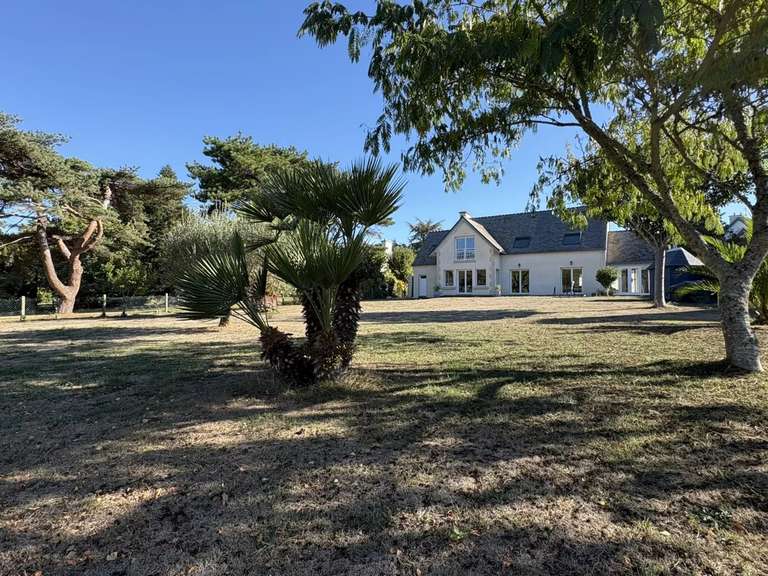
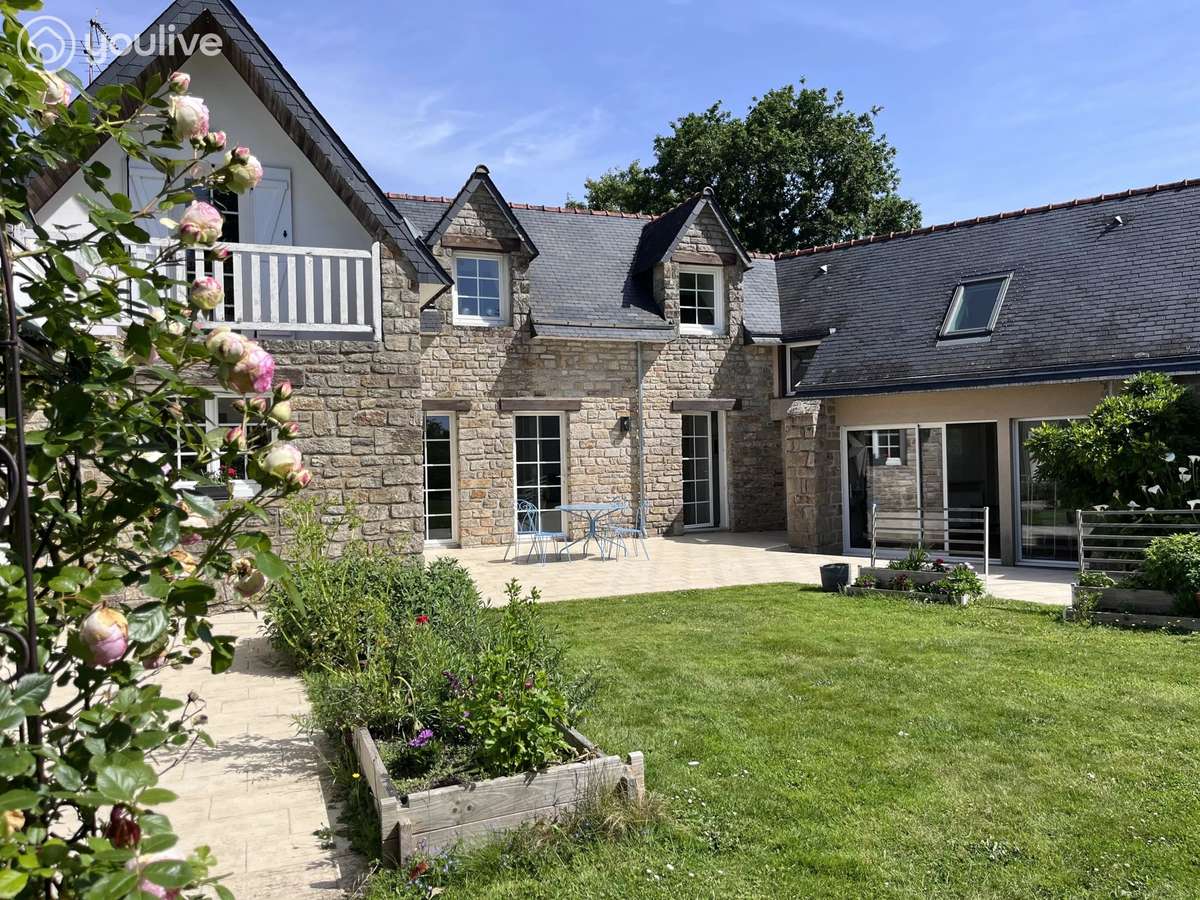
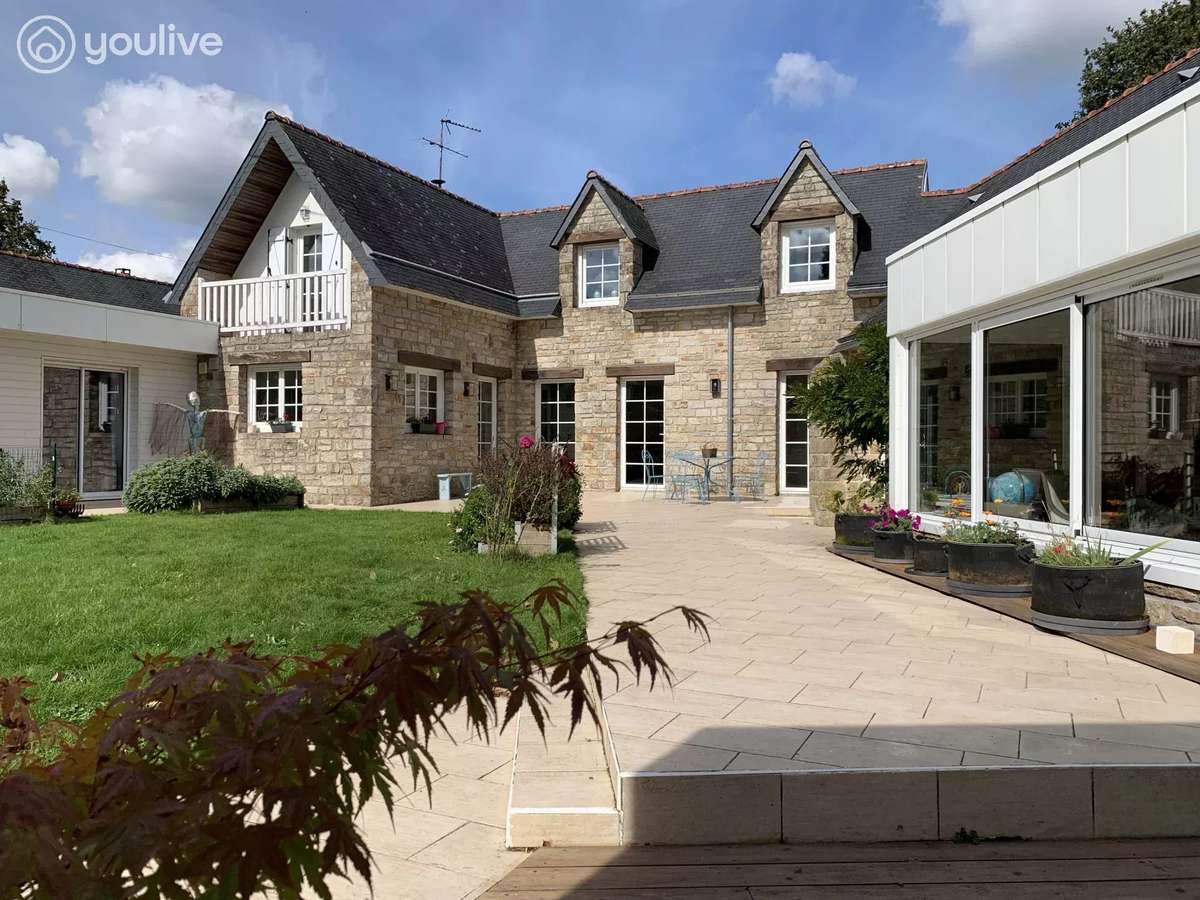
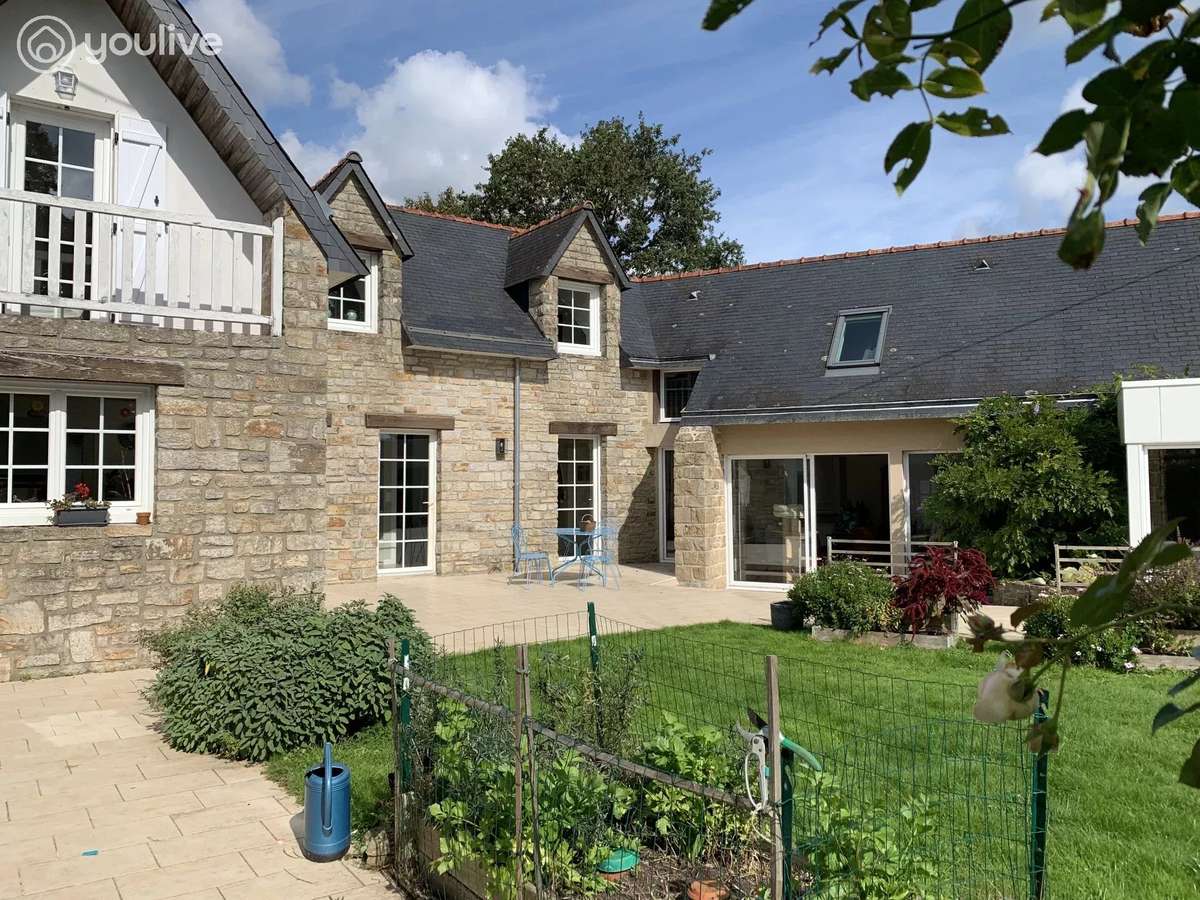
FOUESNANT (29170) Set in a discreet, peaceful hamlet, away from the hustle and bustle of the summer season yet close to local amenities, this 251 m² house—dating back to the 1900s—has stood the test of time: reinventing itself, extending and enhancing its appeal over the decades (first renovation in 1986, extension in 2009, second renovation in 2019).
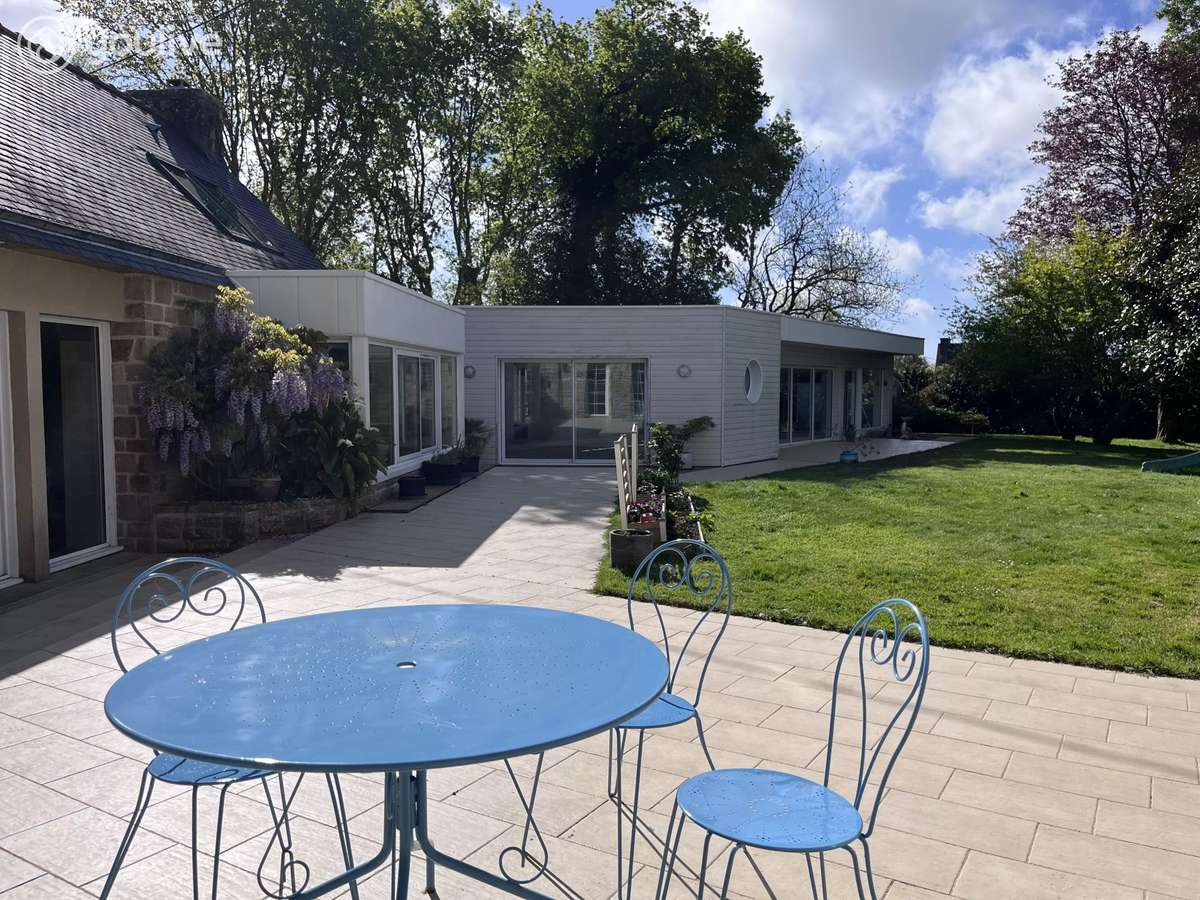
It sits on a generous plot of nearly 1,700 m² in a cul-de-sac.
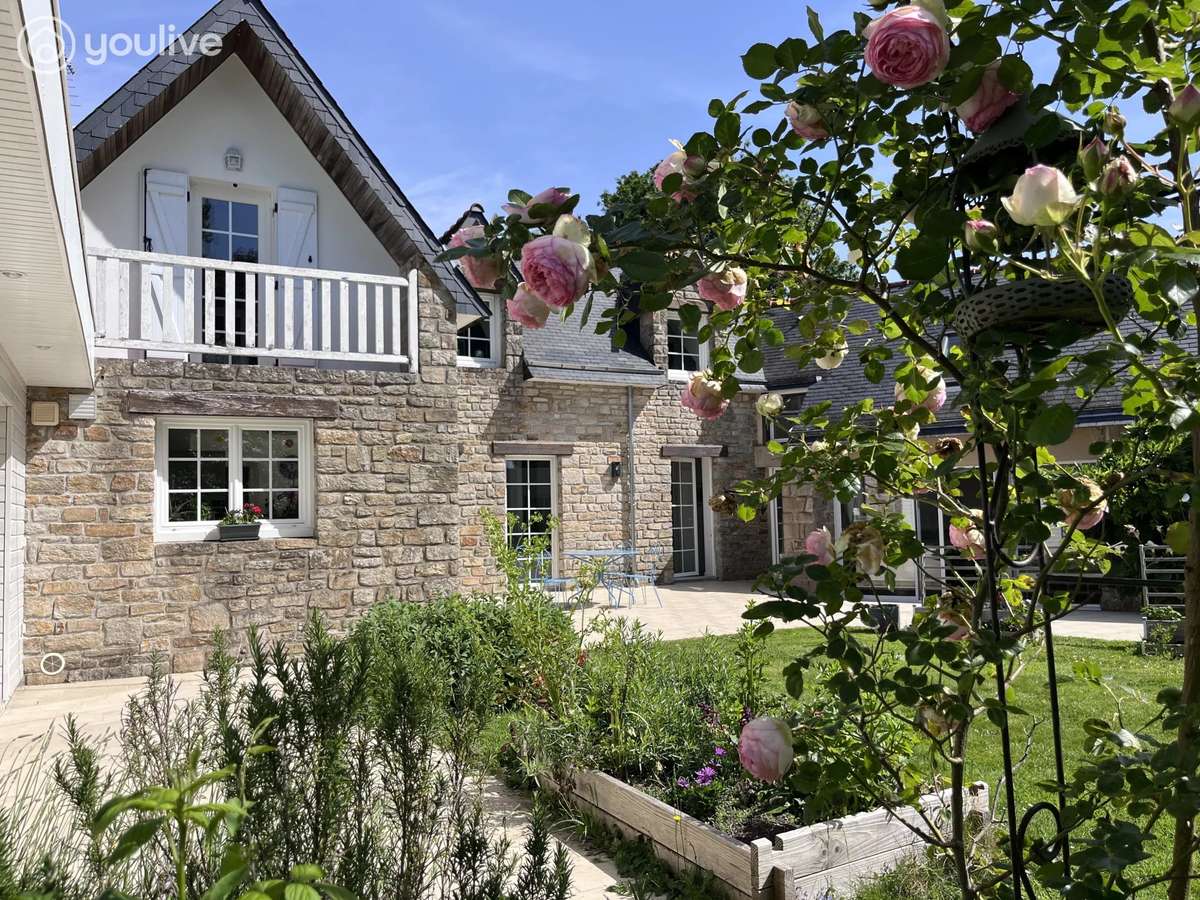
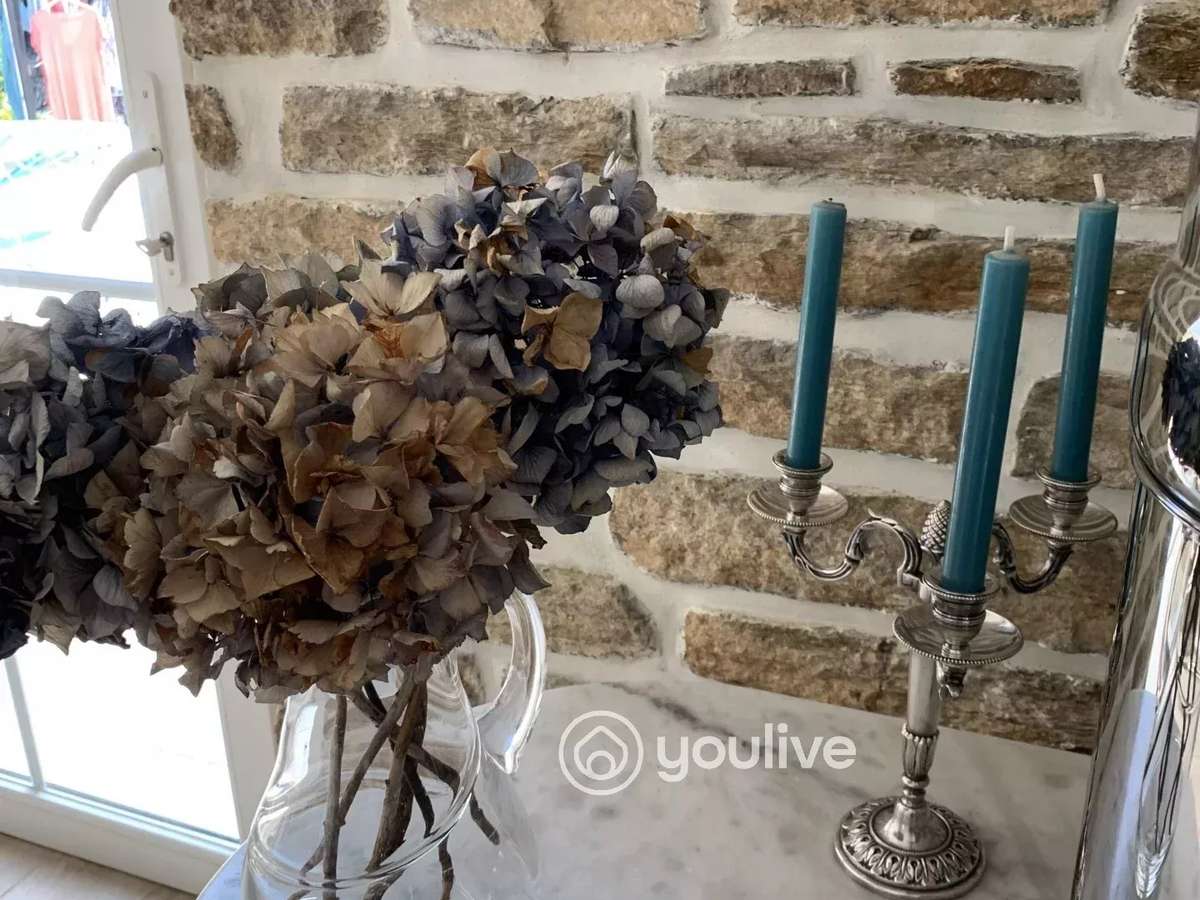
From the entrance, you’ll be won over by the generous room sizes, the ever-present natural light and the elegance of the materials: original parquet flooring, stonework and contemporary touches.
A charming home, designed for everyday comfort.
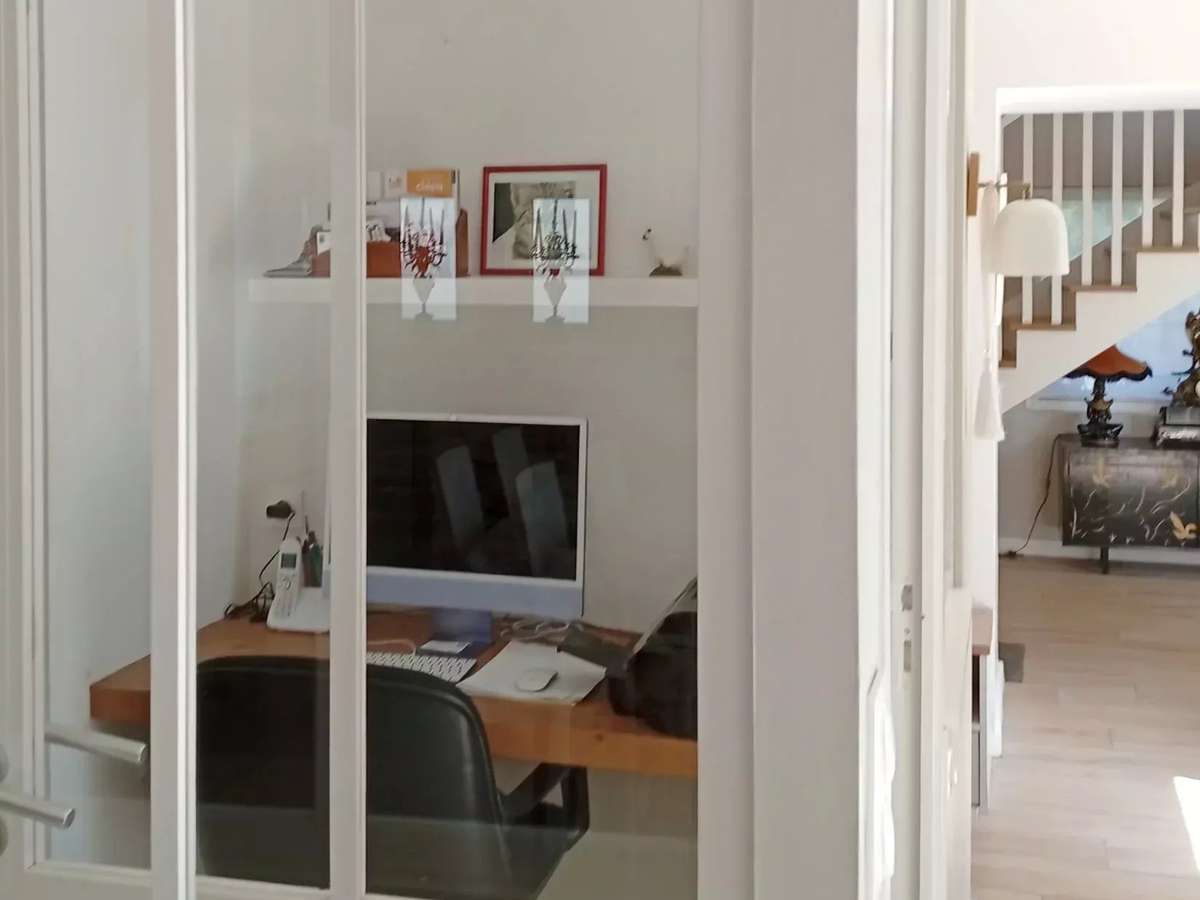
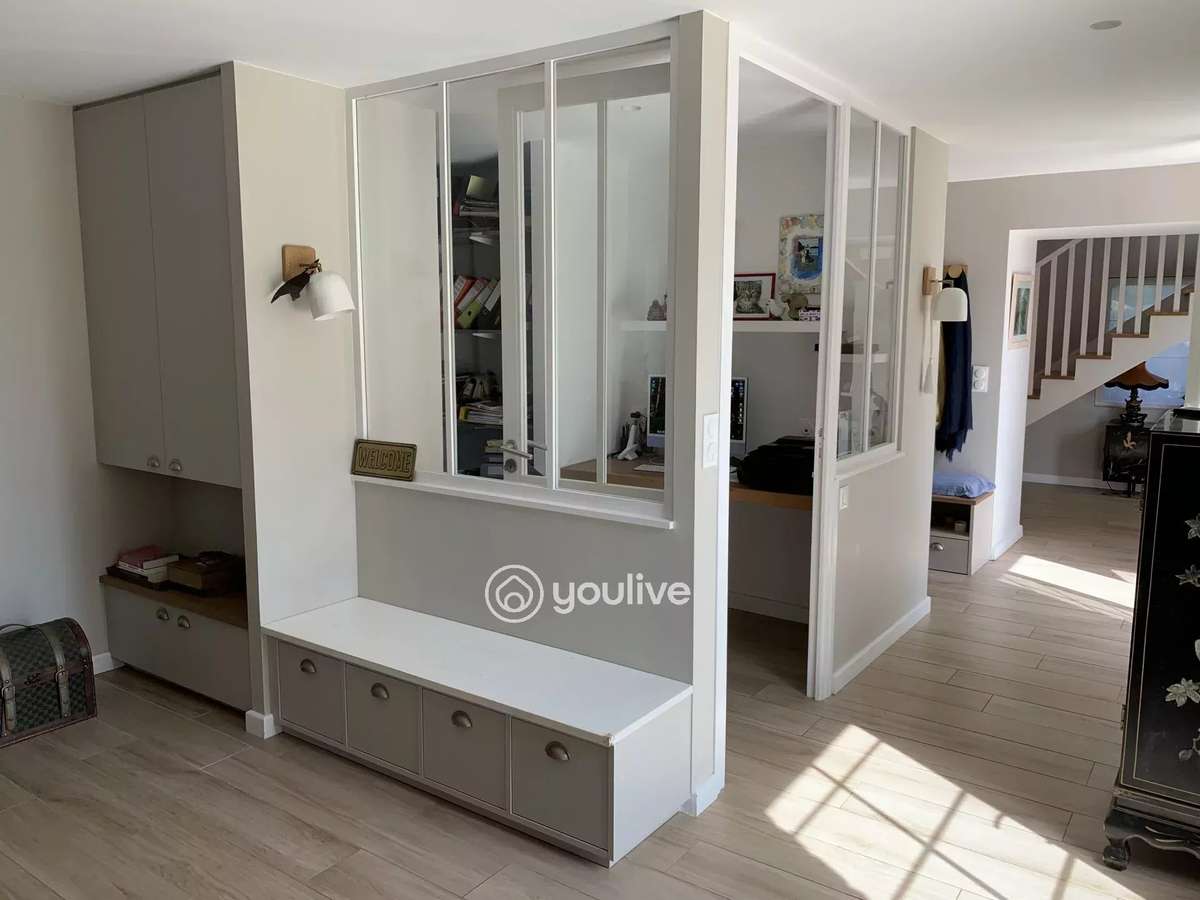
An independent entrance hall welcomes you with a “schoolboy” style cloakroom and an intimate office space flooded with light thanks to a glazed rooflight. An ideal setup for home working.
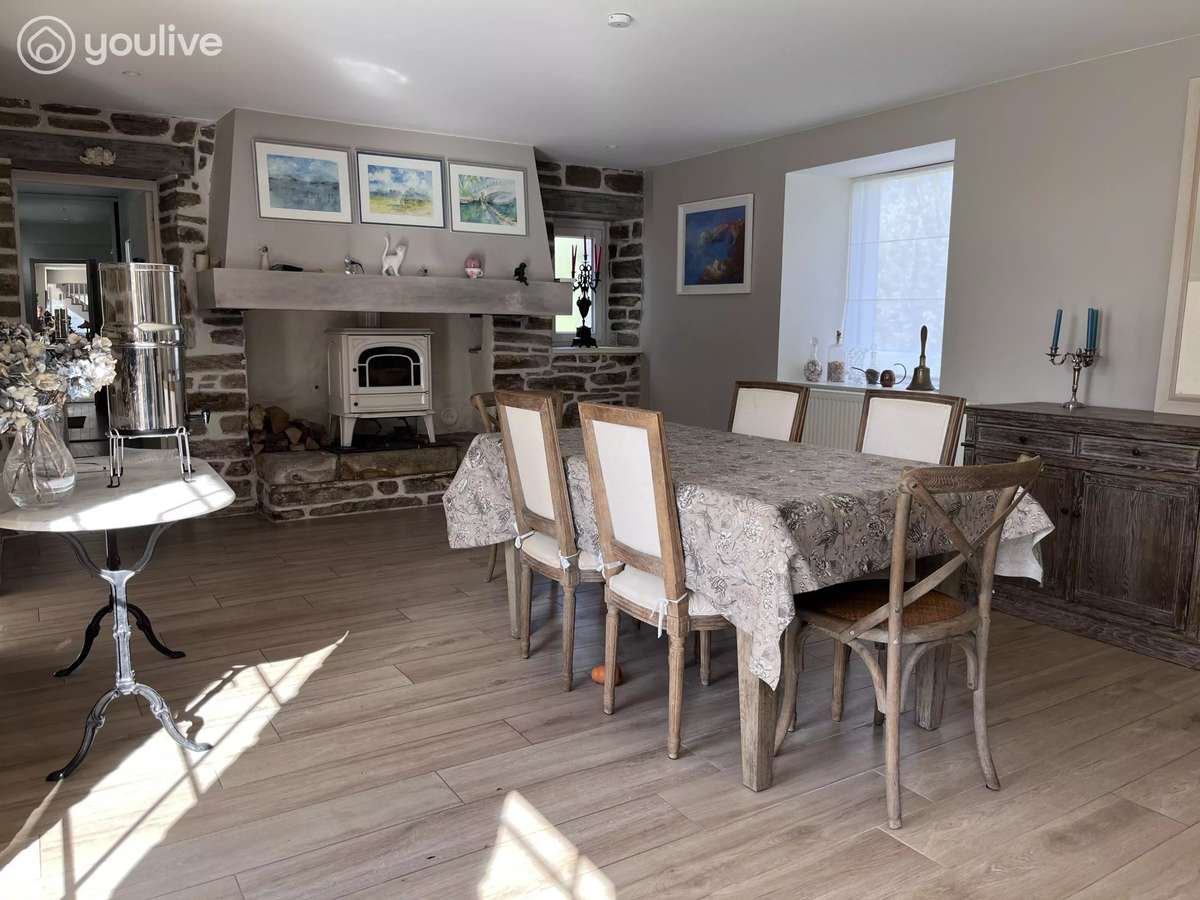
In the 35 m² dining room, facing south, a striking fireplace takes centre stage. It promises long evenings around dinner. A high-performance wood-burning stove has been installed there for improved comfort.
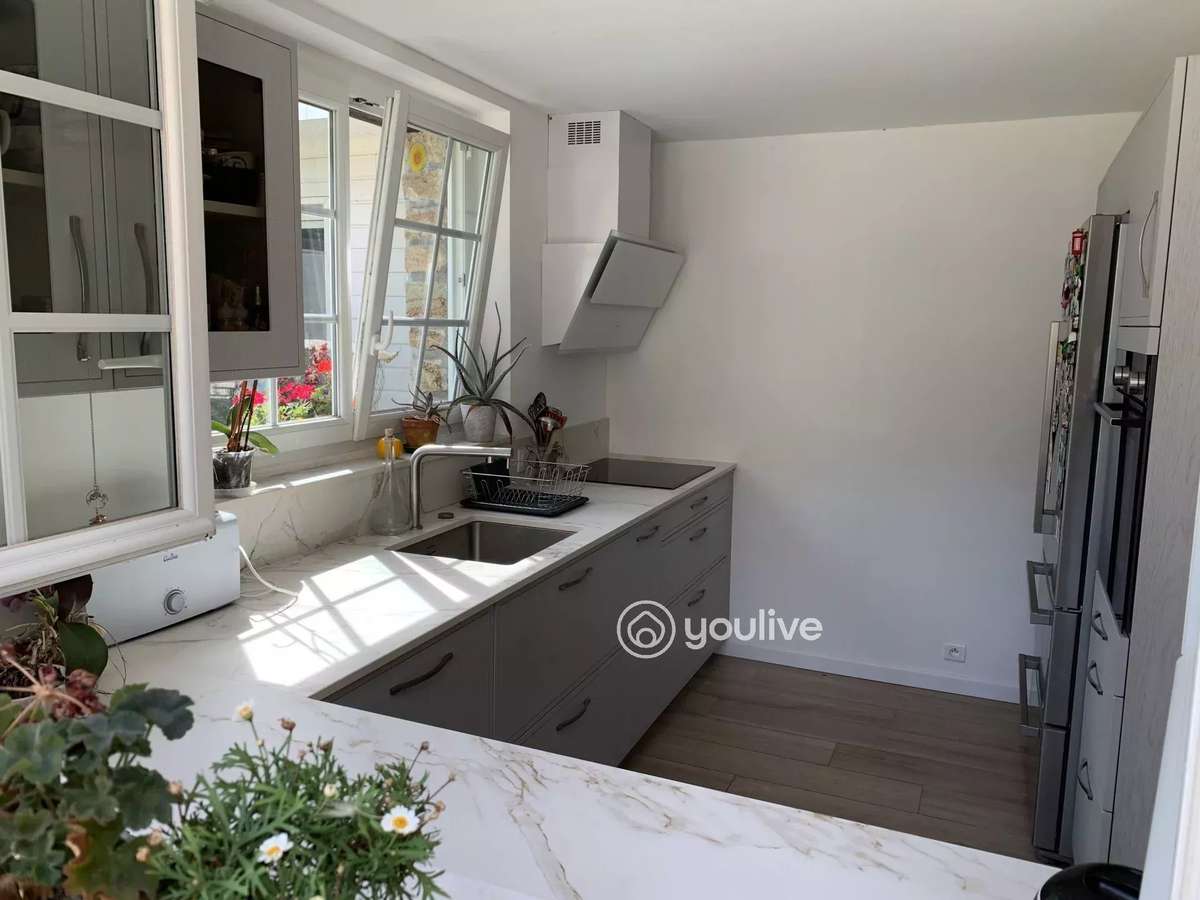
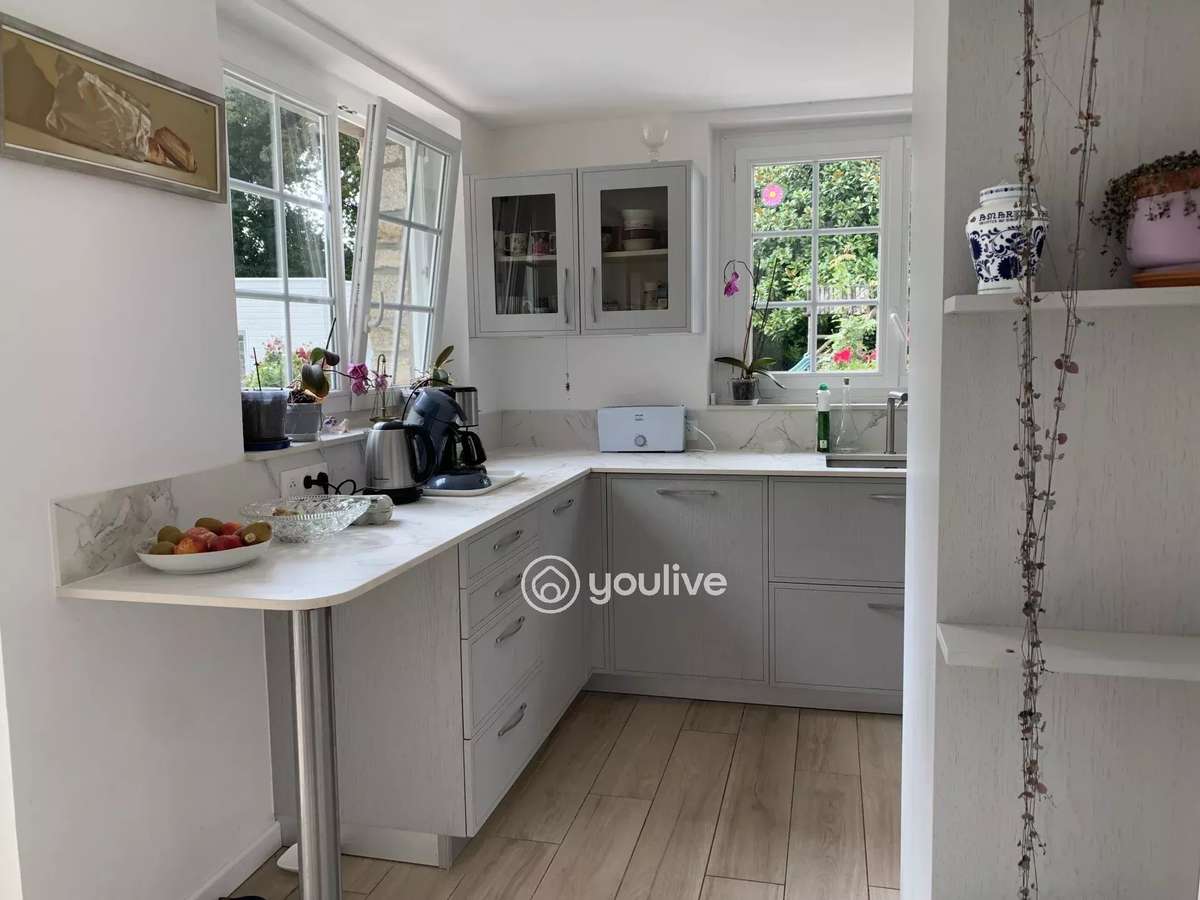
The separate kitchen, enhanced with plenty of storage, is a success story. It was fully renovated in 2023. Its “secret” wine cellar in the basement and an 11.15 m² scullery/utility room extend the art of entertaining.
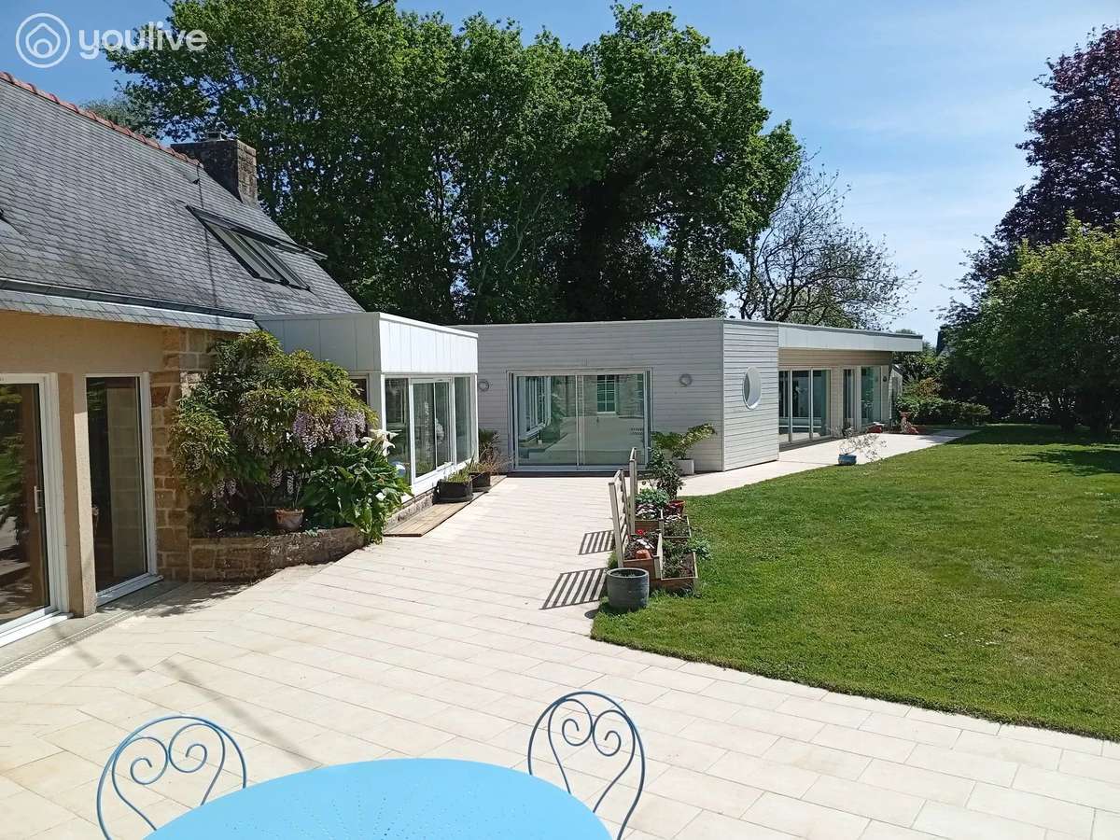
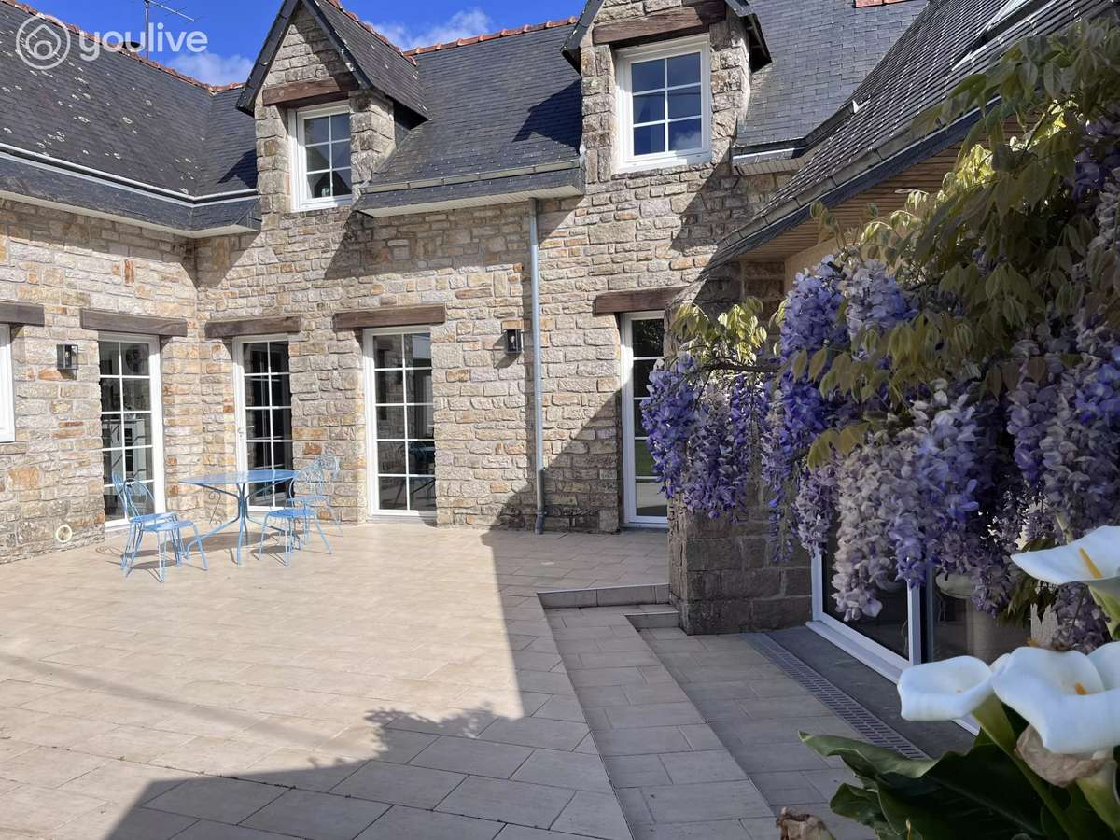
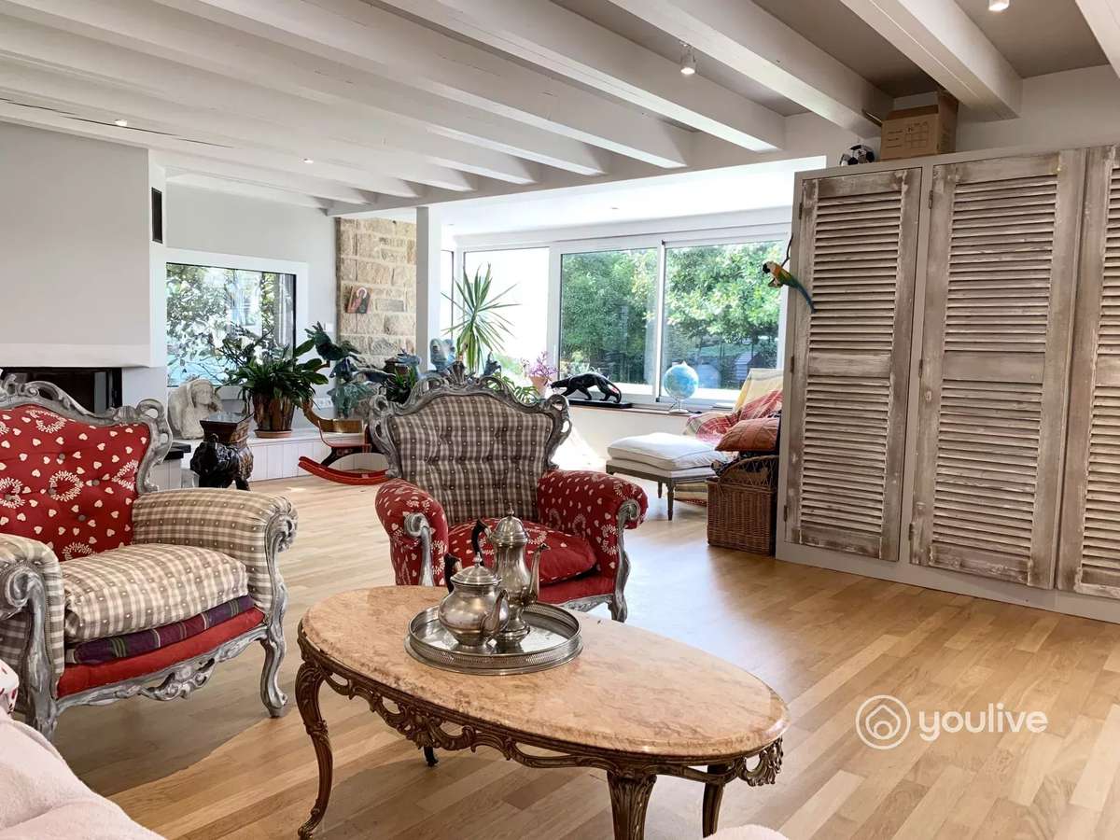
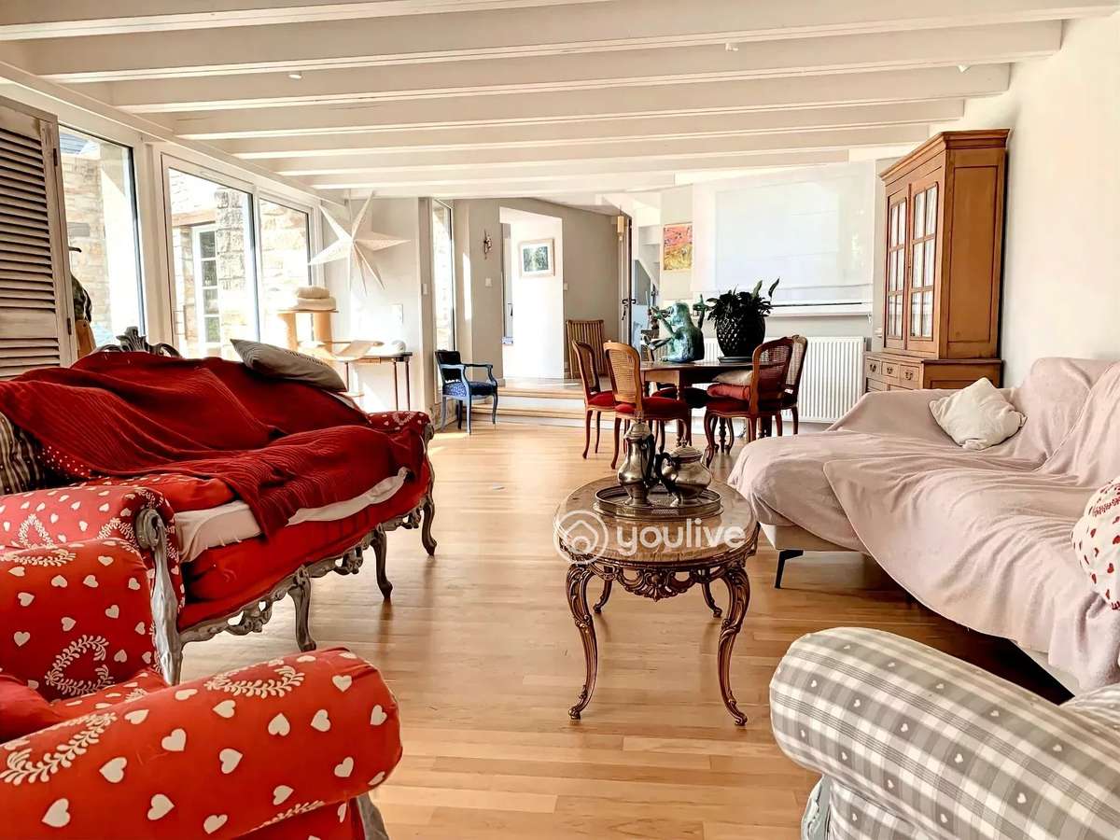
On the other side of the terrace, you’ll be seduced by a large 60 m² reception room with solid parquet flooring, along with its relaxation area under bay windows—created for a warm, welcoming atmosphere.
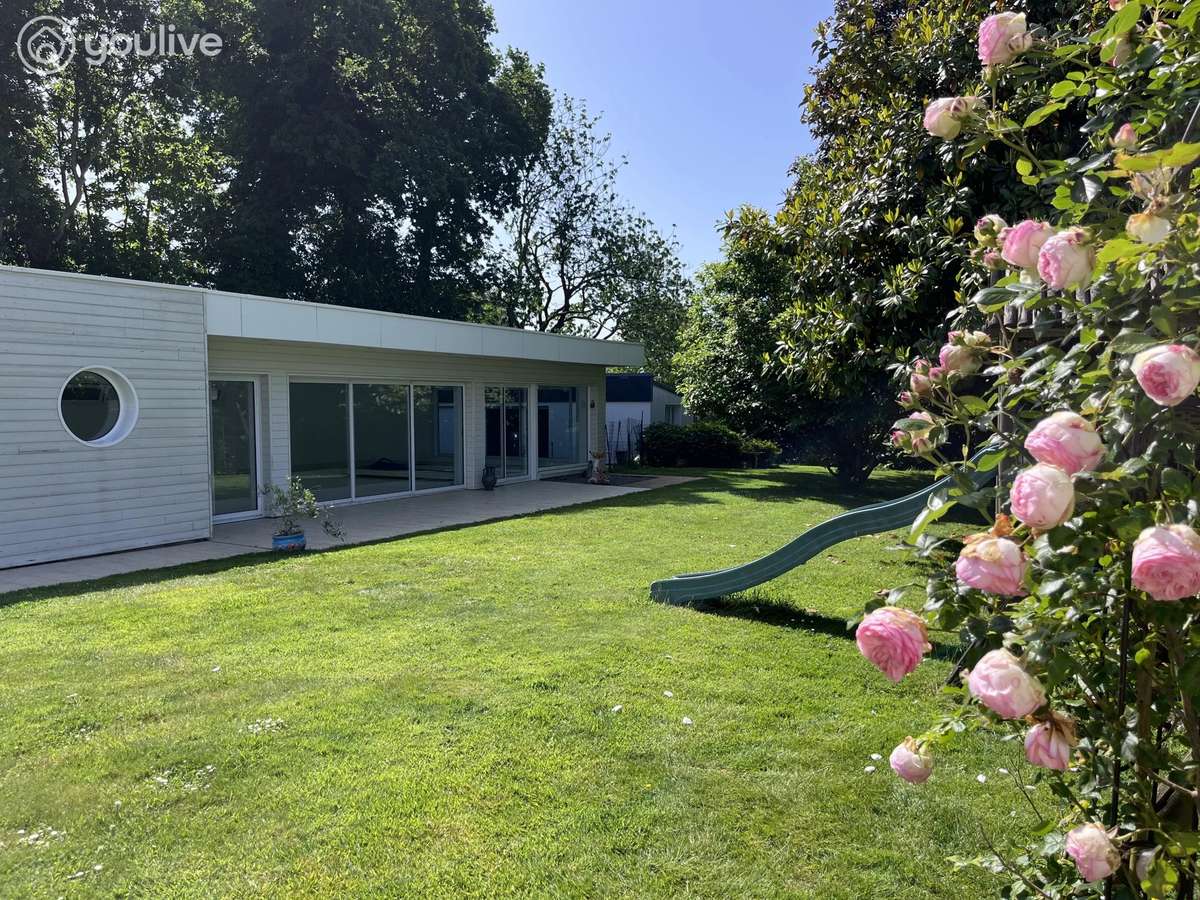
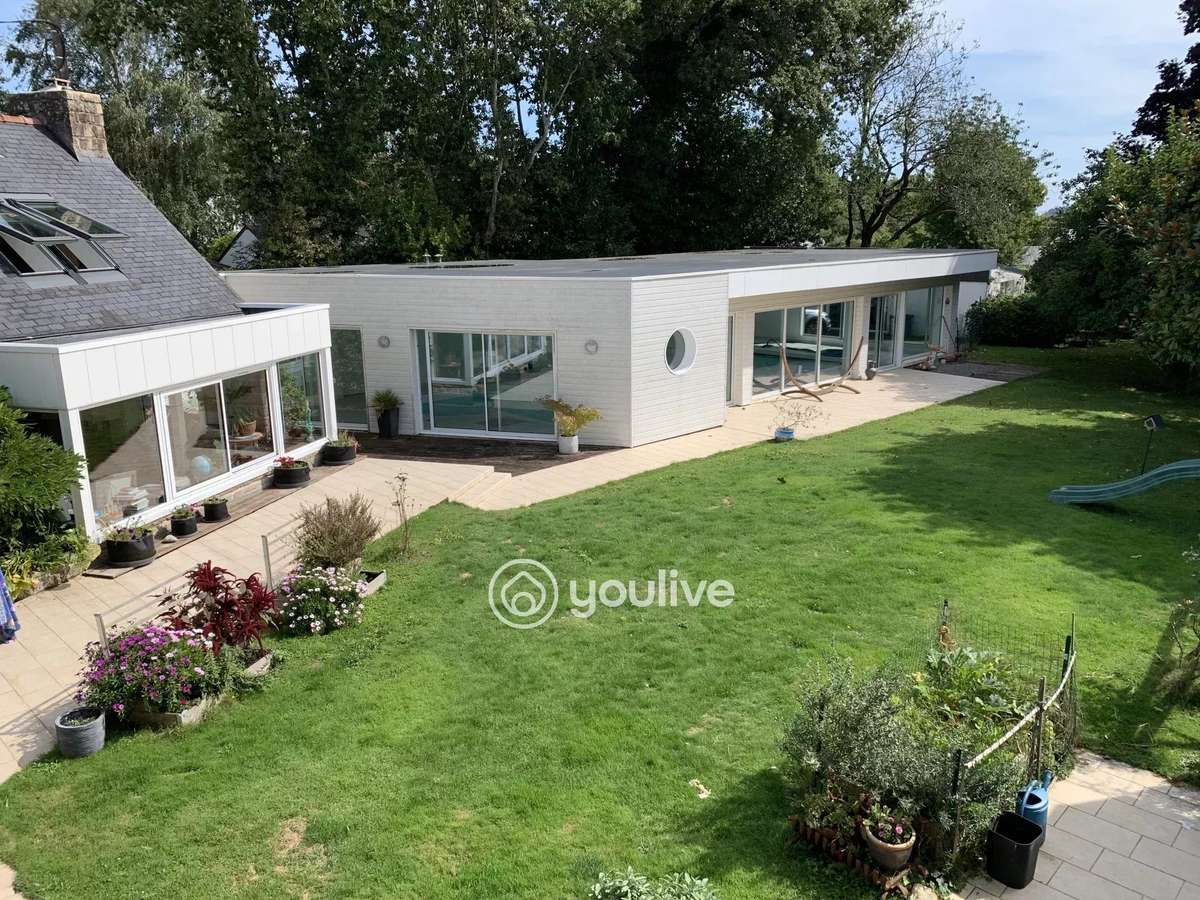
From this spacious living area, you have direct access to the indoor swimming pool of over 120 m² (12x5 m pool), for your wellbeing break.
As for the sleeping accommodation, the house offers two different atmospheres:
On the ground floor, one wing of the extension—almost independent—will be ideal for your children, guests or friends, with two bedrooms and two private shower rooms.
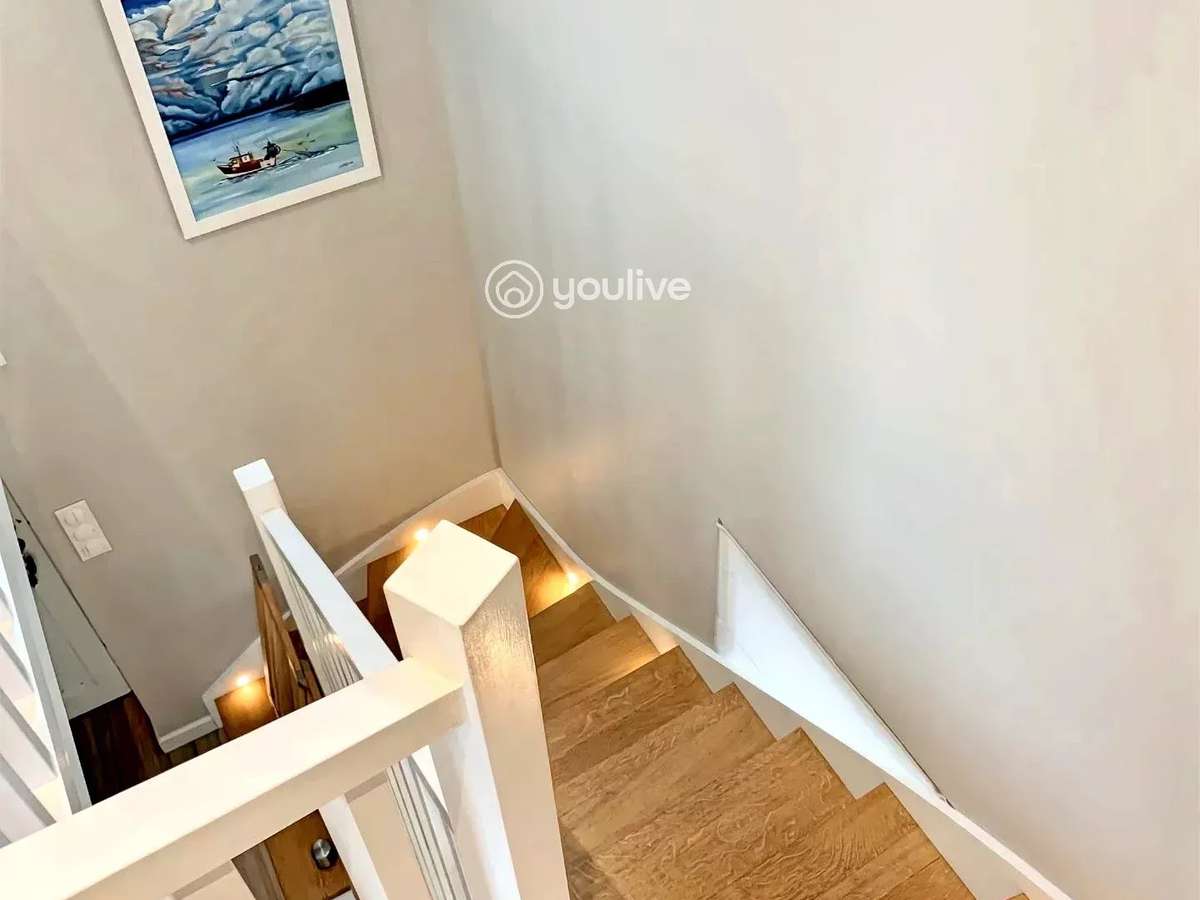
Upstairs, you will discover:
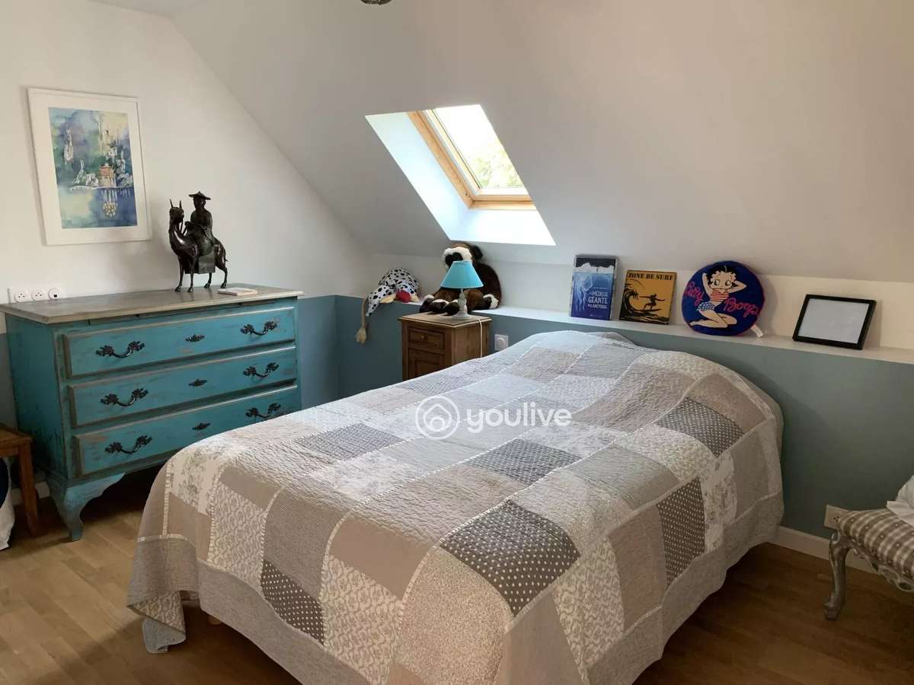
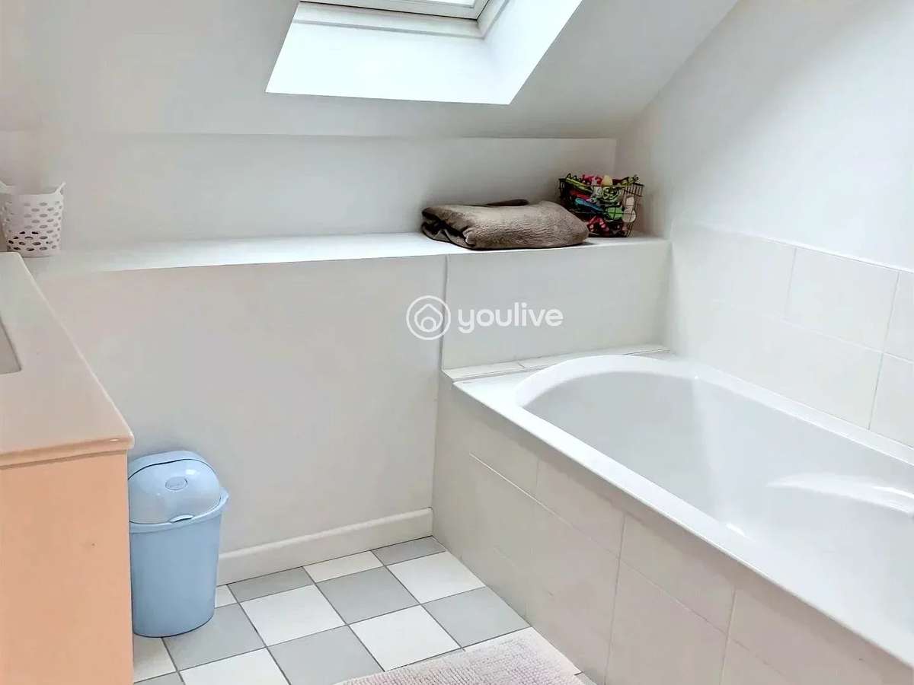
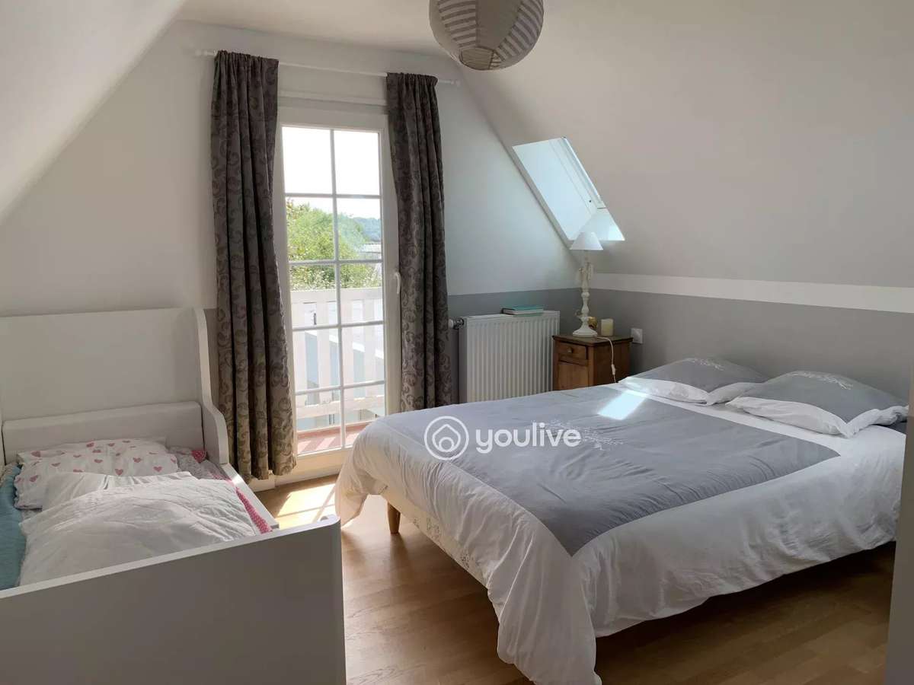
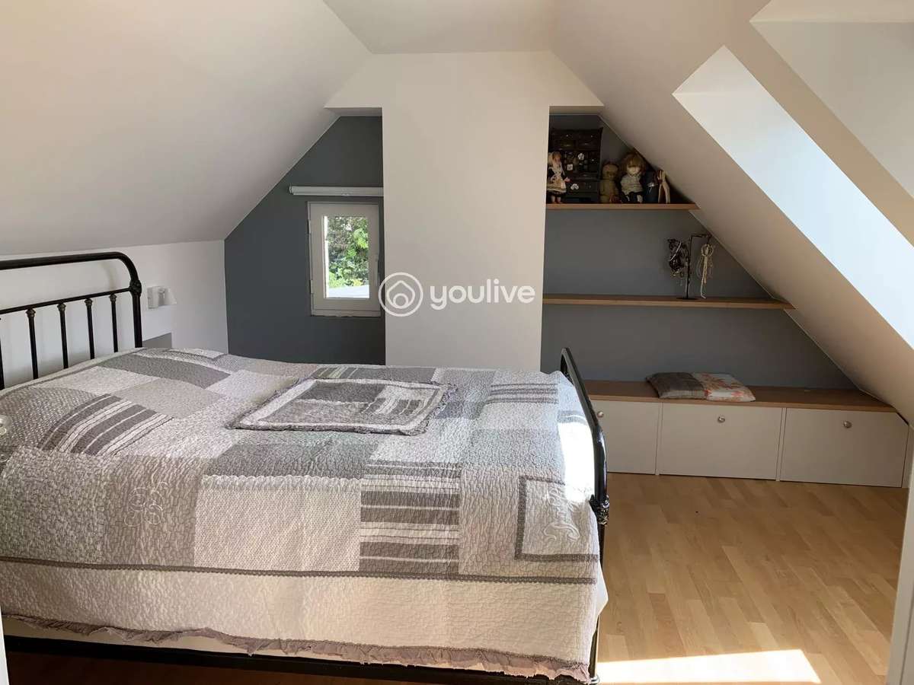
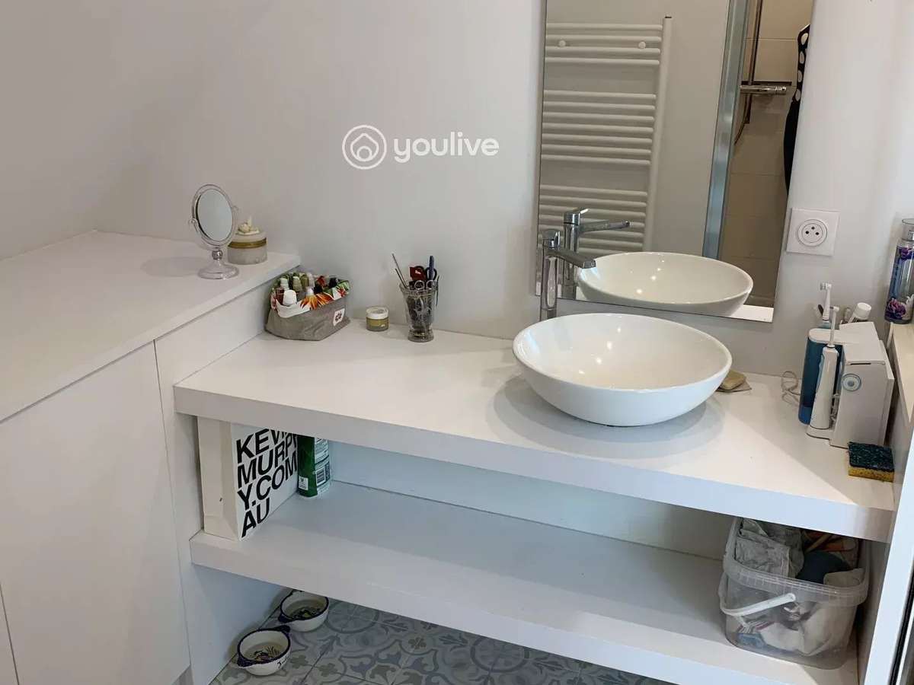
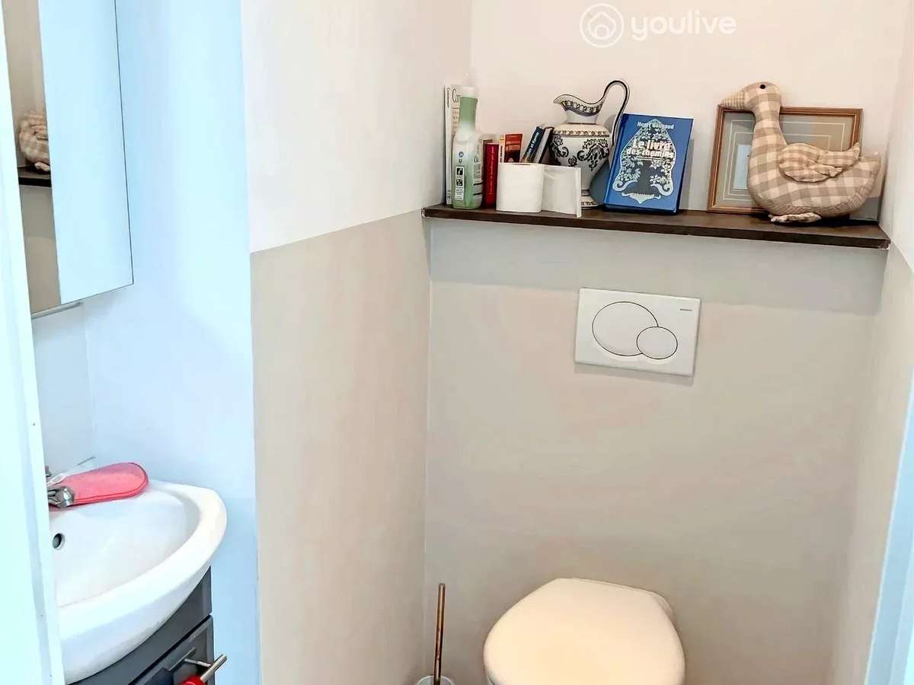
a master suite (WC, shower room, dressing room and bedroom) and three additional bedrooms (one of which has an en-suite shower room), as well as a shared family bathroom and a separate WC.
In total, 7 bedrooms will allow you to host without counting.
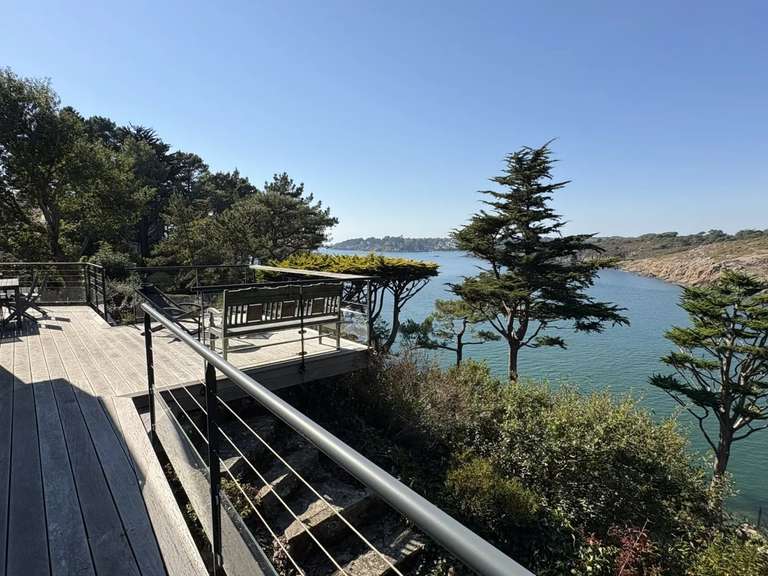
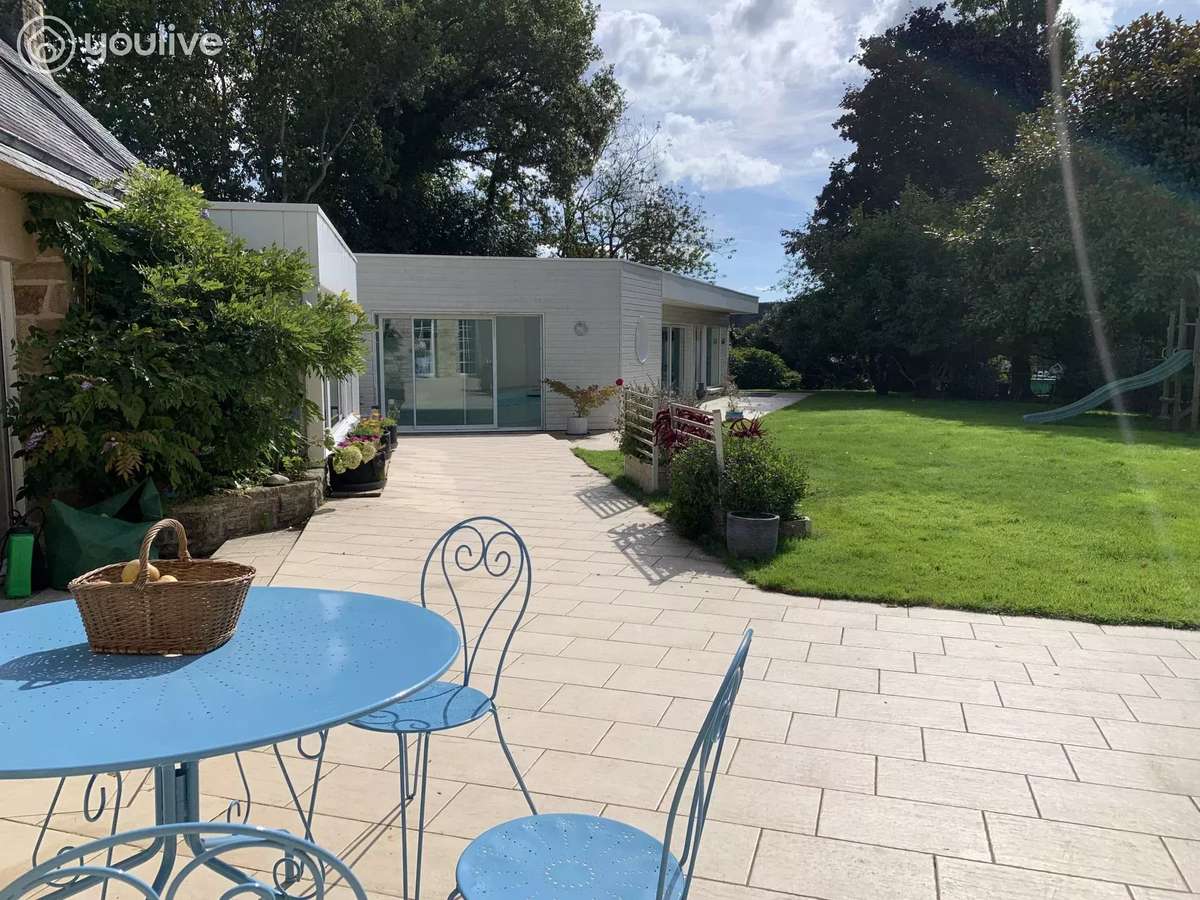
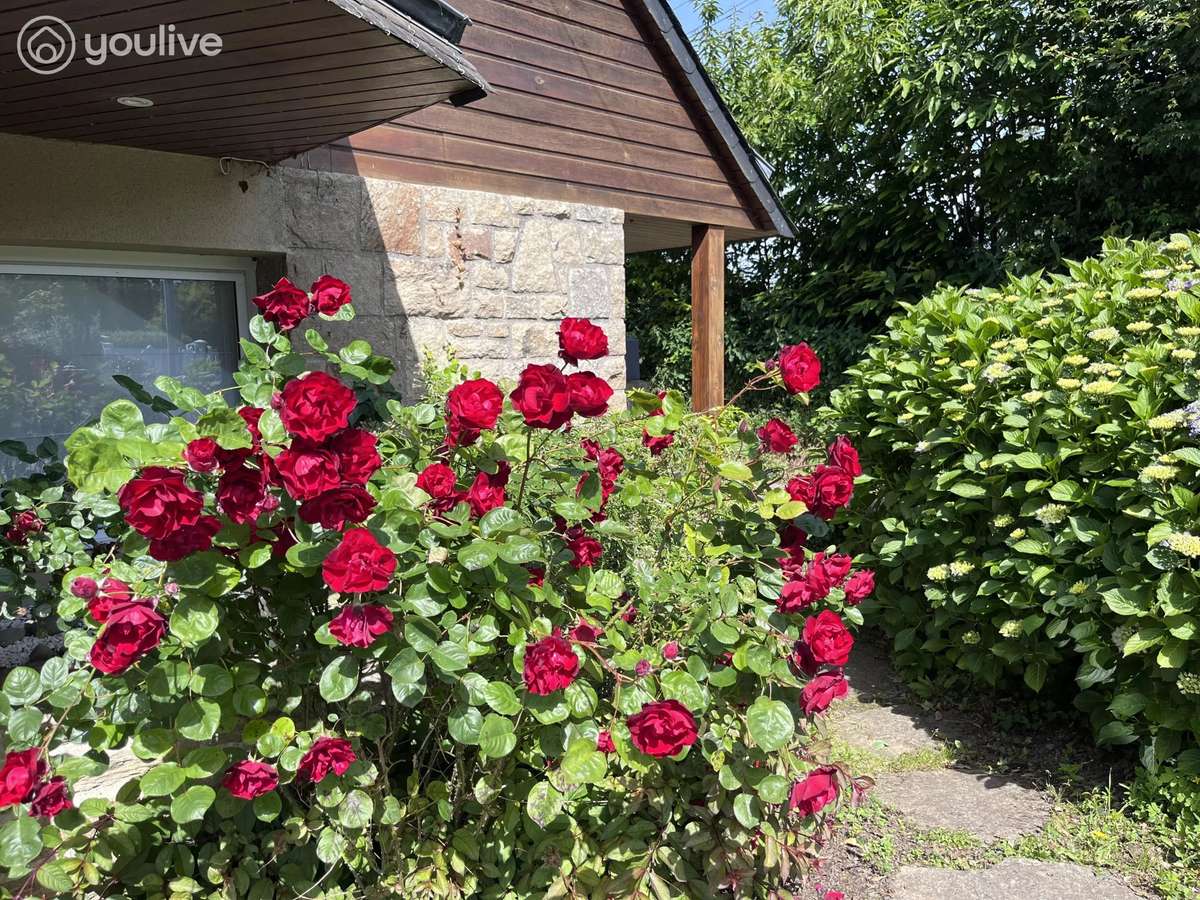
Outside, each terrace invites contemplation. The flat garden, surrounded by hedges, preserves rare privacy: no overlooking at all—just the tranquillity of a place to recharge.
An outbuilding of approximately 50 m², comprising a garage (motorised door) with a storage area (glazed bay) and a workshop, completes the property.
In this family home, the rooms breathe: a gentle light runs from east to west, while also benefiting from that highly sought-after south-facing aspect!
Here, the old speaks with modernity and tells a story. In short: the house combines elegance and functionality, while preserving a warm soul.
Further details:
- Semi-professional heat pump (replaced in March 2025), suitable for efficiently heating the entire property.
- Recent joinery/woodwork upgrades to certain rooms, improving thermal and acoustic comfort.
- Swimming pool with secure in-ground electric roller shutter—salt treatment.
- Garage and workshop and storage area (50 m²), with the roof refurbished in 2025.
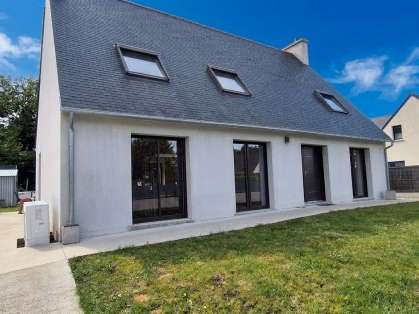
- Rendering (repainting) and roof cleaning will be carried out before the sale.
Walking trails accessible on foot.
The future Ker Élo cinema will be within walking distance.
Town centre about a 20-minute walk away.
Cap Coz beaches accessible by bike in 12 minutes via the woodland and the Penfoulic cove.
Easy access to main road routes for a smooth day-to-day routine.
To discover it, please contact me on 06 07 45 02 84.
- Luxury home: generous volumes, period parquet and stone, 10 rooms, 251 sq m for an elegant lifestyle
- Quiet setting: approx. 1,700 sq m plot in a cul-de-sac while staying close to amenities
Information on the risks to which this property is exposed is available on the Géorisques website :
Ref : 2449 - Date : 12/09/2025
FEATURES
Pool
Terrace
Car park
Fireplace
Wine cellar
Garden
DETAILS
Price
€1,050,000
Home type
House
City
Fouesnant (29170)
Rooms
10
Living surface
251 m²
Land surface
1,691 m²
Bedrooms
6
Bathrooms
1
Half bathrooms
3
Exposure
S/E/O
Kitcken type
Cuisine équipée
Price details
ENERGY DIAGNOSIS
DPE
C
138 kWh/m².y
GES
A
4 kgCO2/m².y
Show more
LOCATION
CONTACT US

YOULIVE IMMOBILIER
207 Ter rue du Docteur Charcot
85100 Les Sables-d'Olonne
INFORMATION REQUEST
Request more information from YOULIVE IMMOBILIER.