€1,120,000
House Plan-de-la-Tour - 4 bedrooms - 196m²
196m²
5 rooms
4 beds
DESCRIPTION
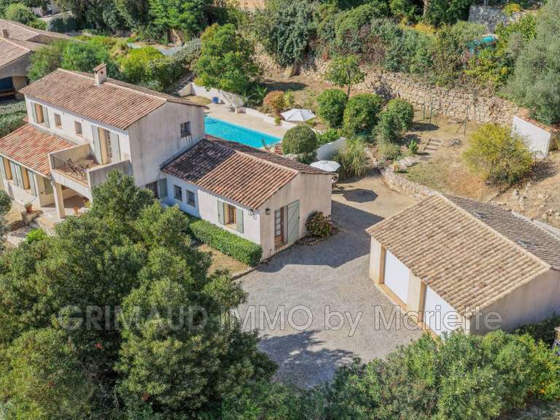
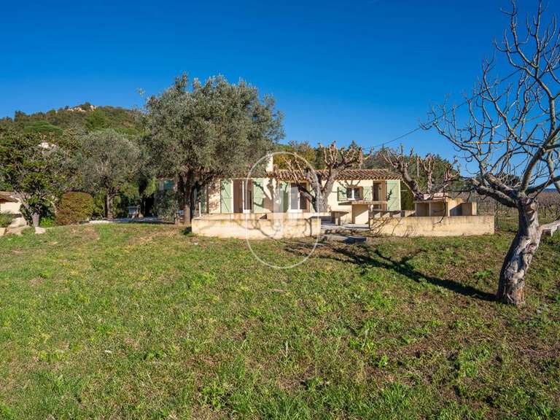
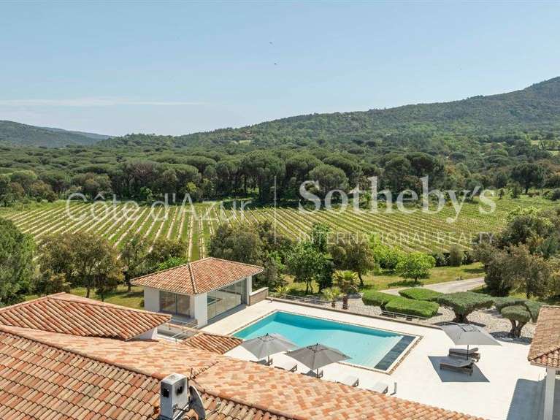
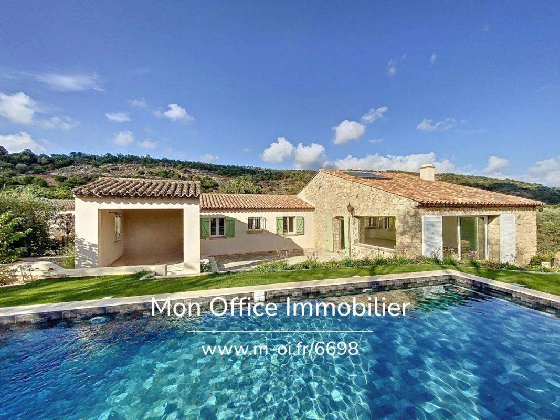
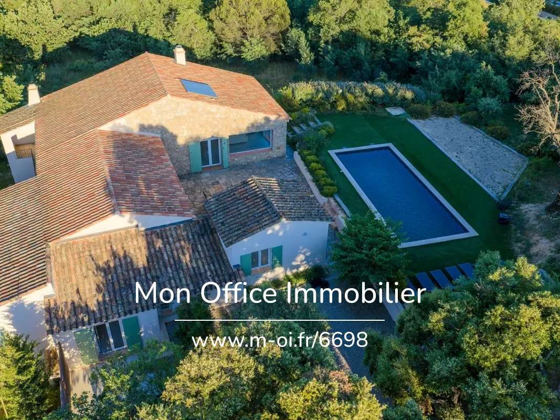
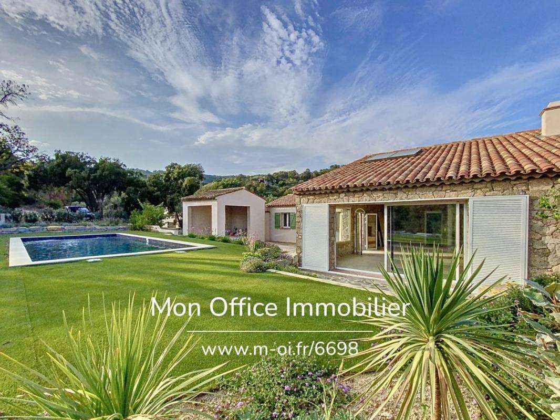
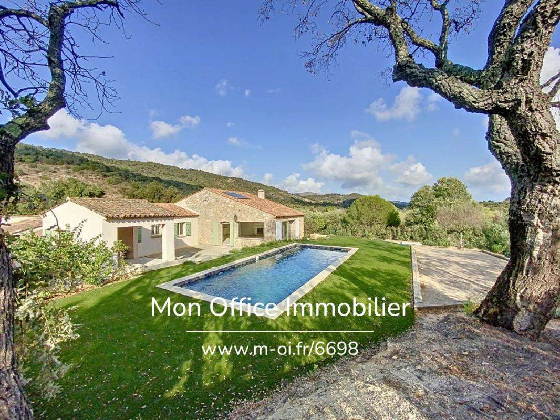
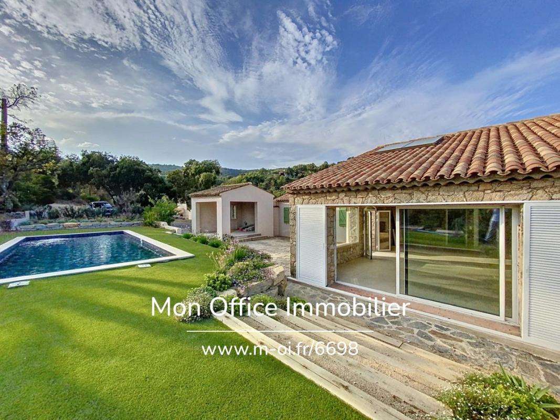
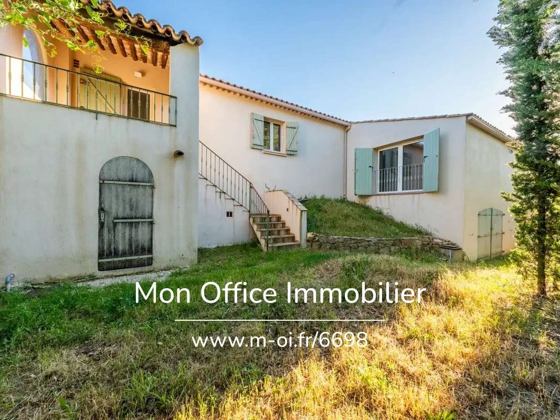
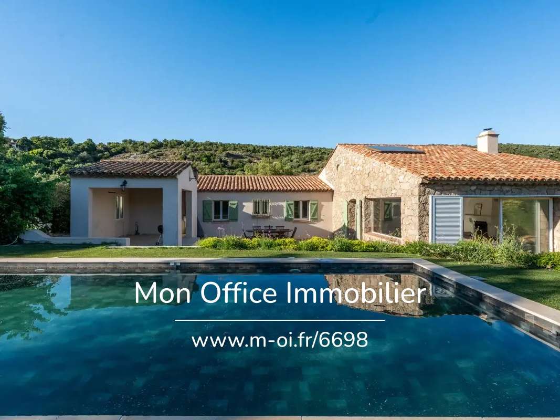
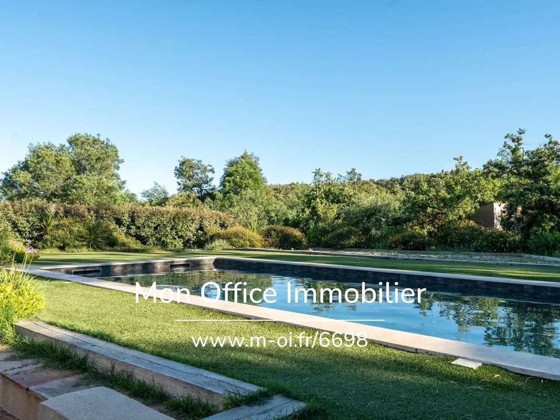
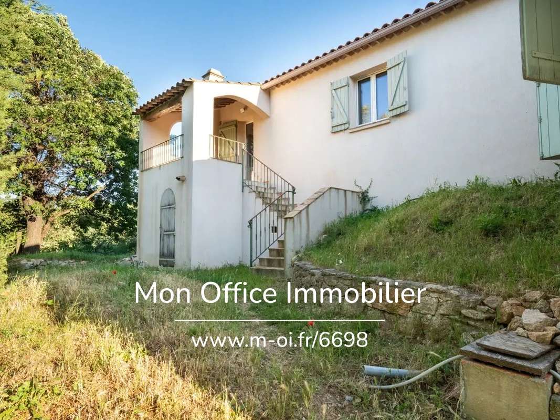
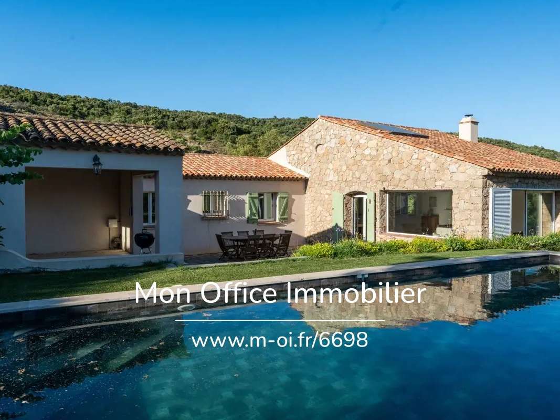
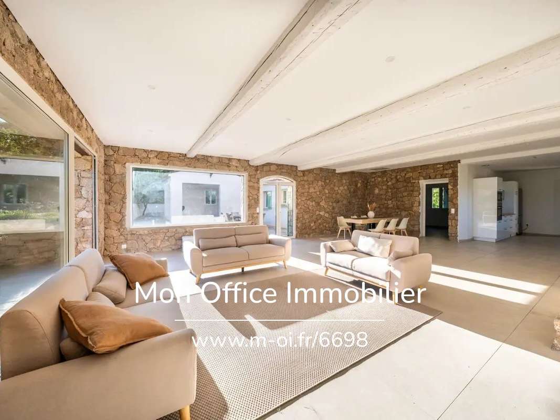
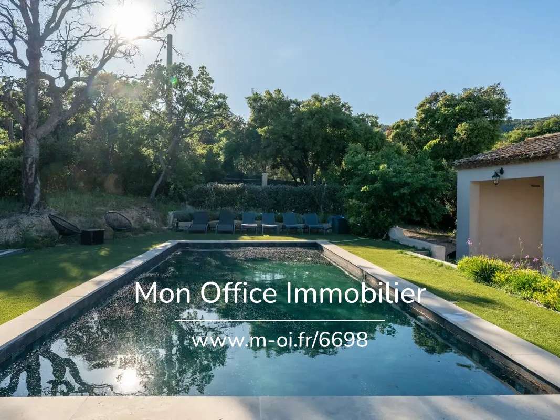
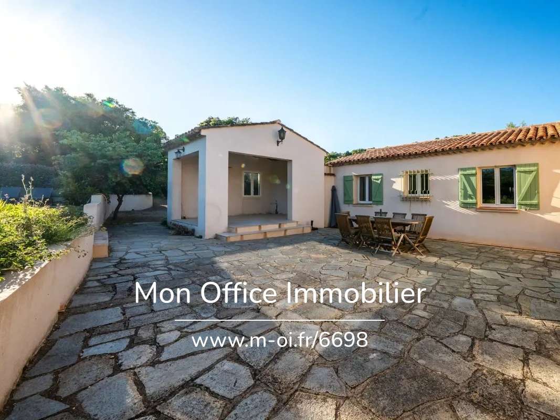
The Plan-de-la-Tour Estate Agency is pleased to present for sale a 196 m² single-storey house, renovated in 2024, set on 1,400 m² of land with a swimming pool and outbuilding, offering views of the vineyards.
Location and setting:
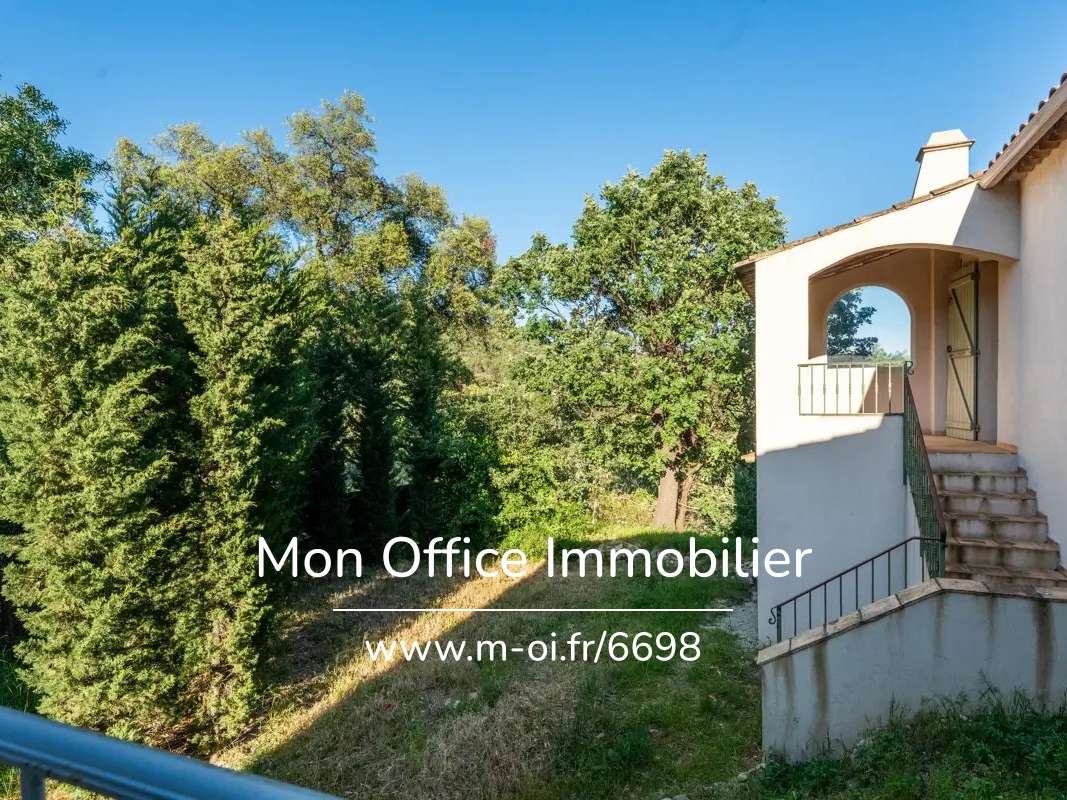
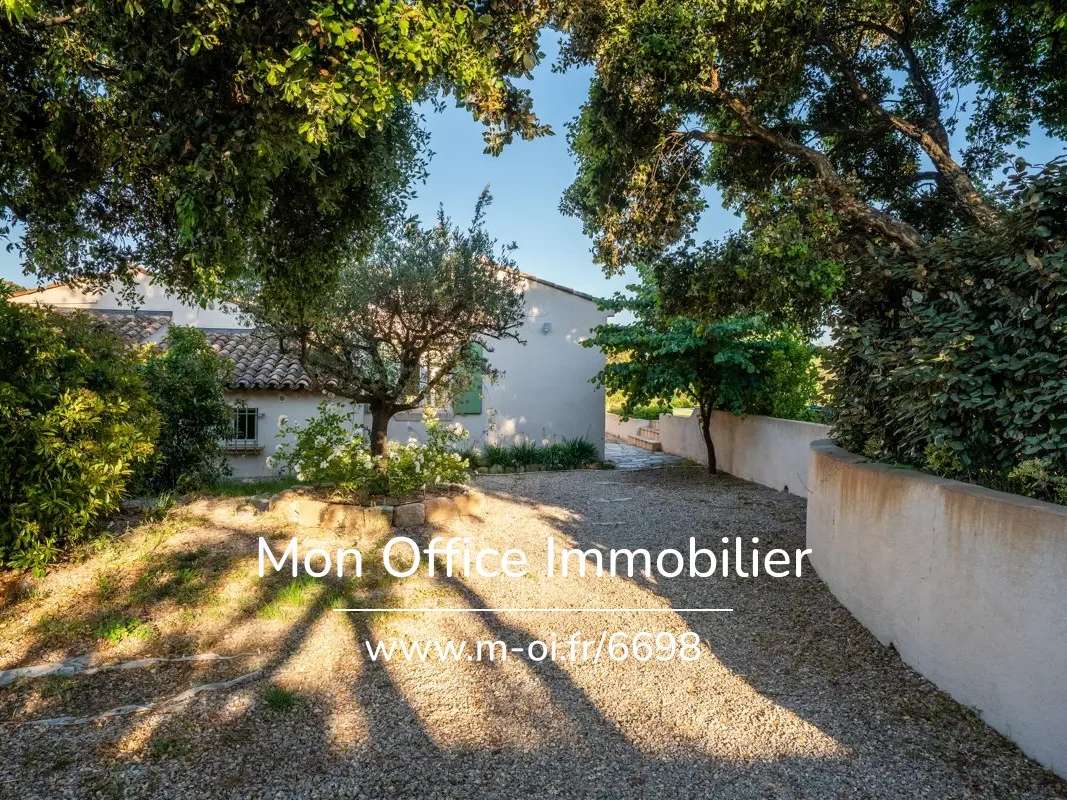
Situated in Plan-de-la-Tour, in unspoilt natural surroundings, close to local amenities. Unobstructed views over the vineyards and the surrounding hills.
Interior description:
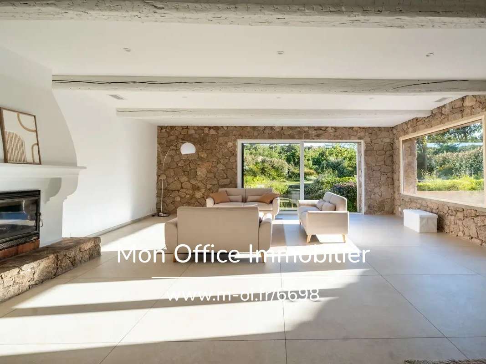
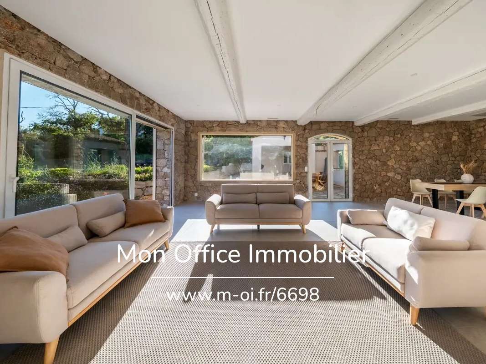
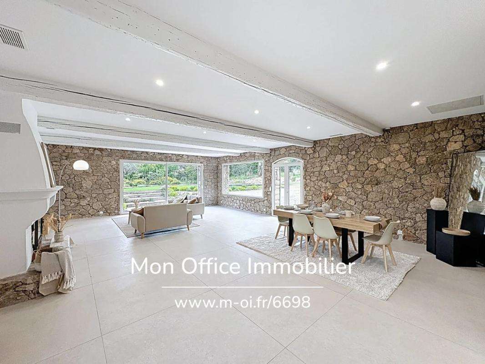
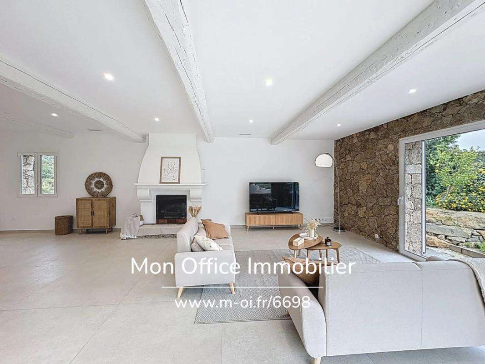
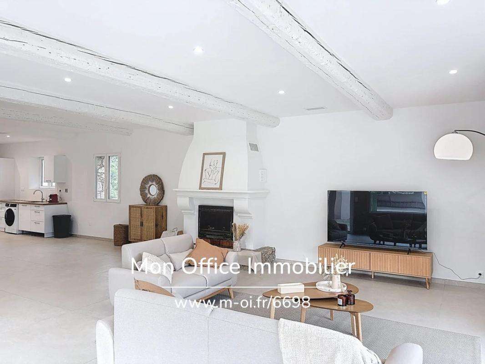
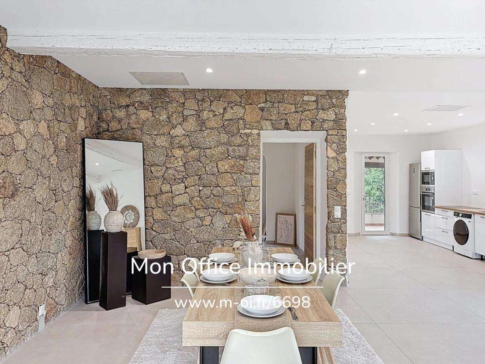
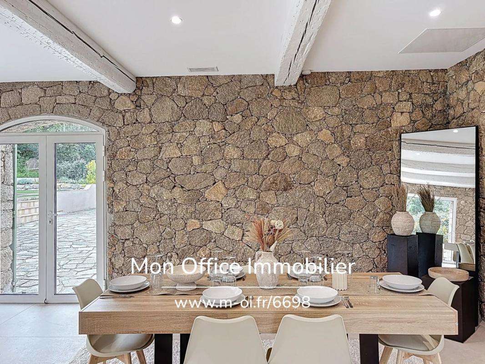
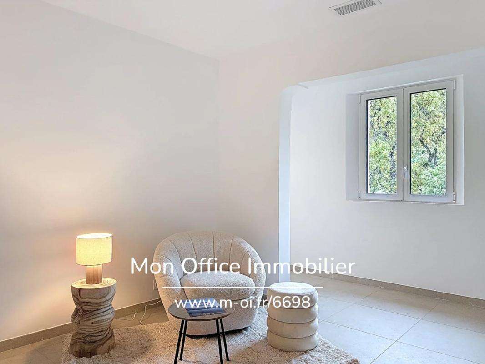
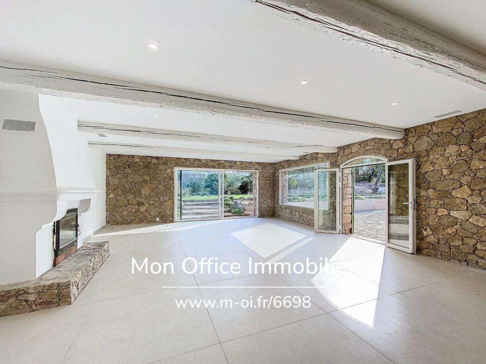
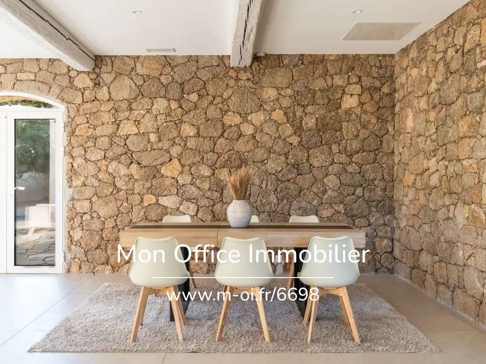
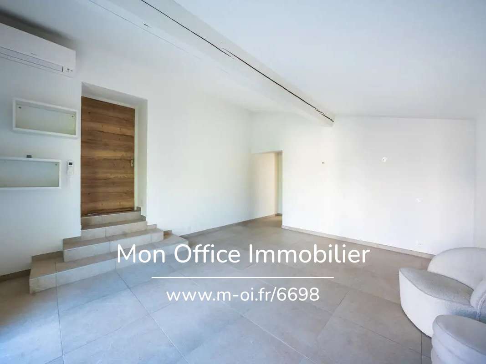
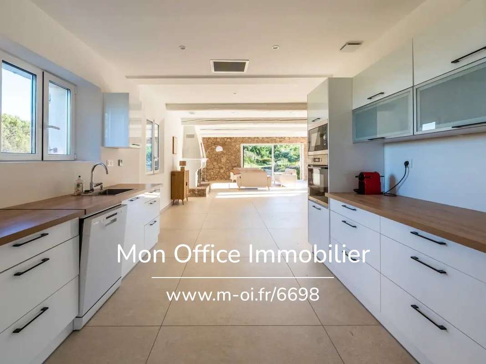
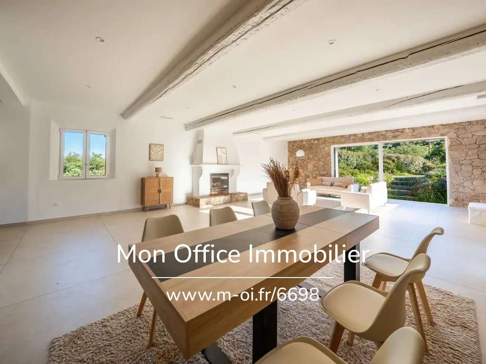
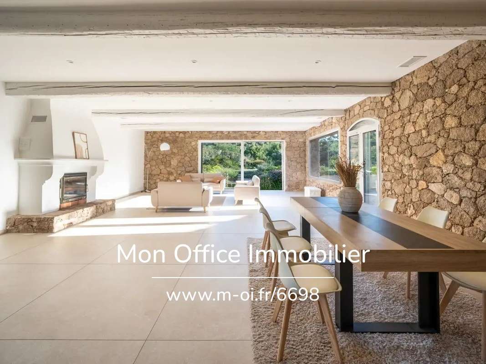
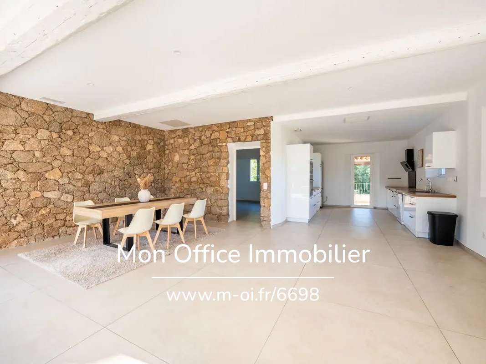
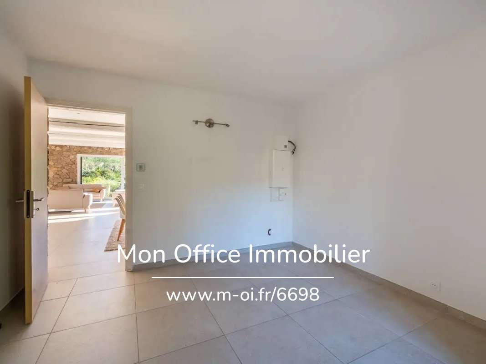
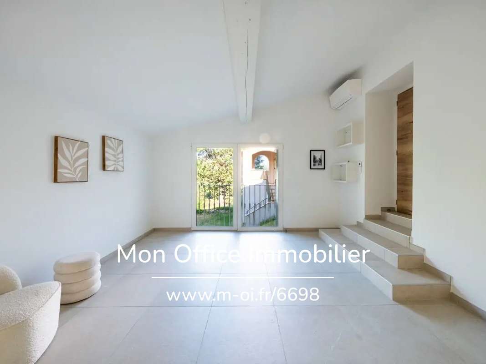
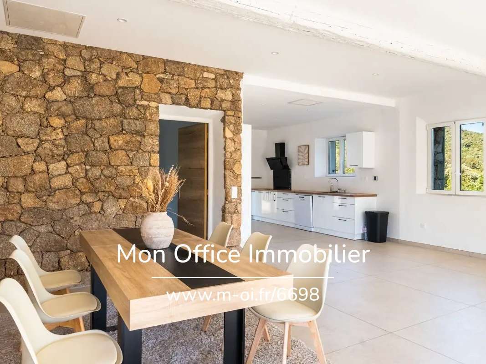
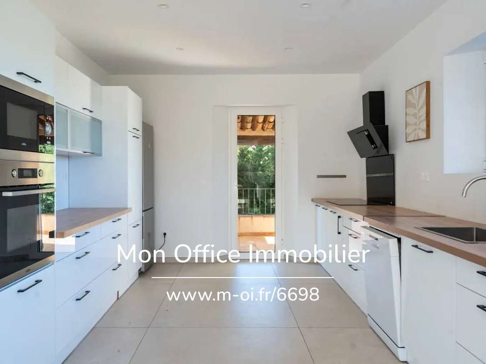
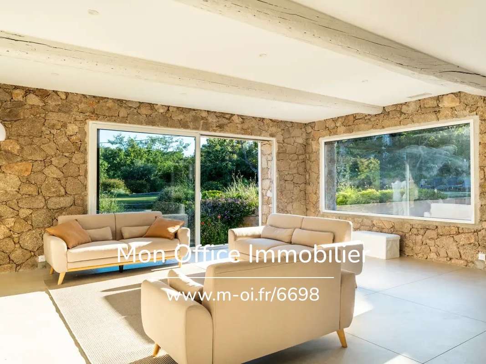
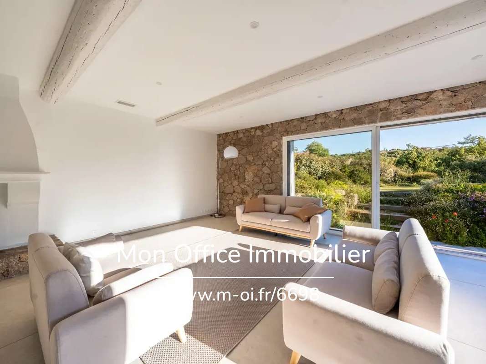
A single-storey house of approximately 196 m², fully renovated in 2024. An open-plan living area of over 80 m² combining the lounge, dining room and kitchen, which is light and well laid out. A separate study completes the living areas.
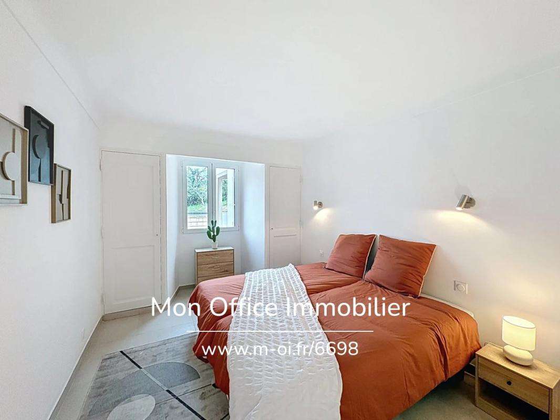
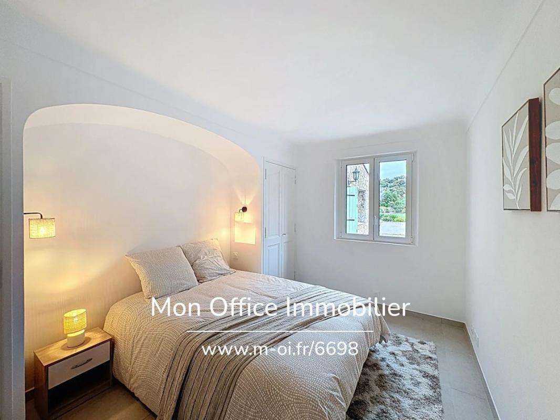
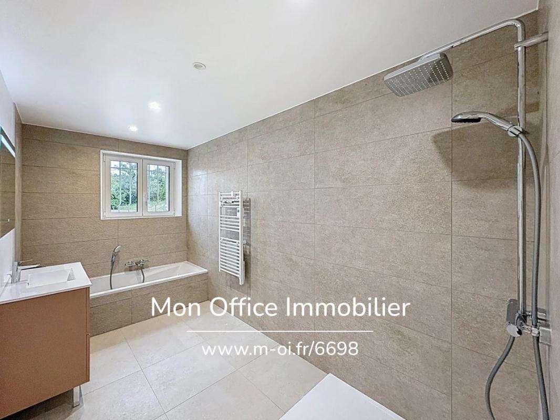
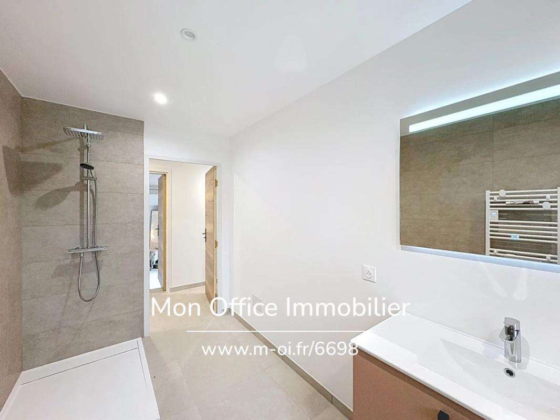
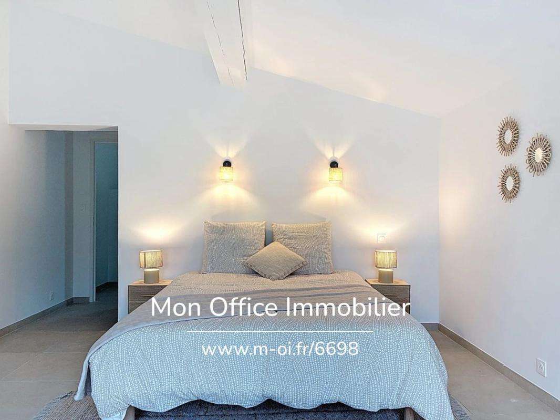
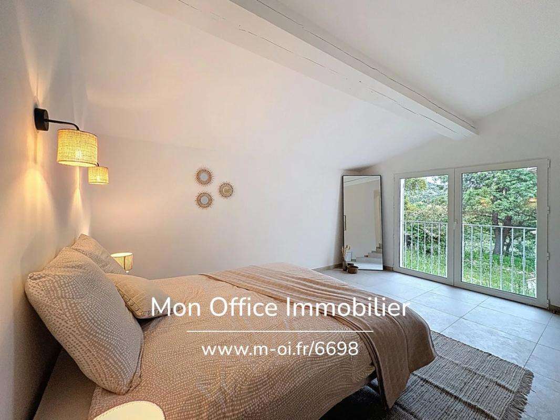
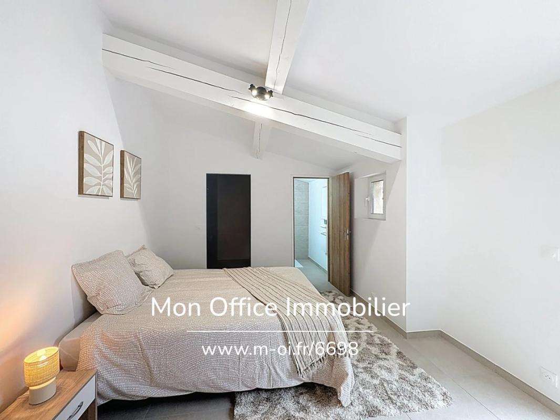
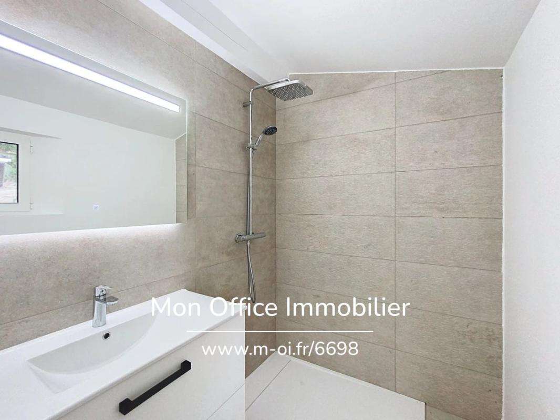
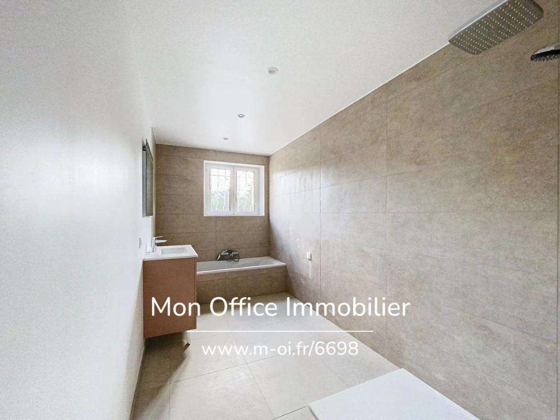
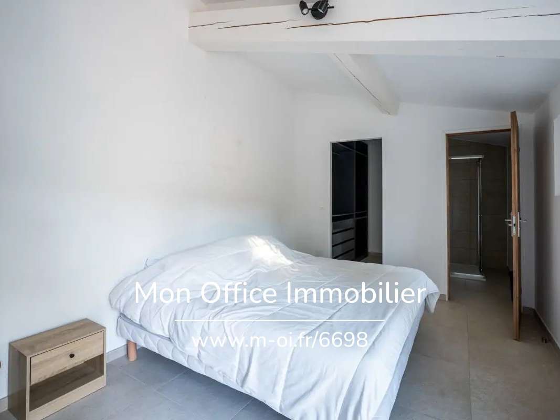
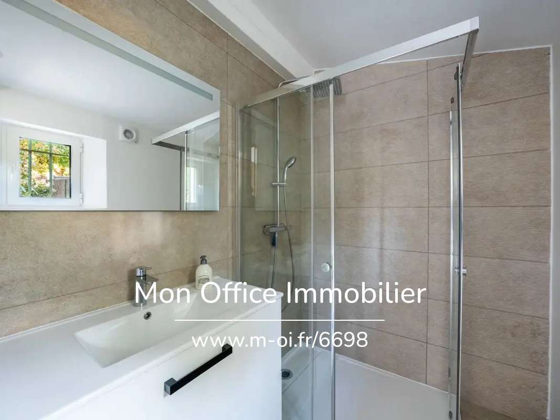
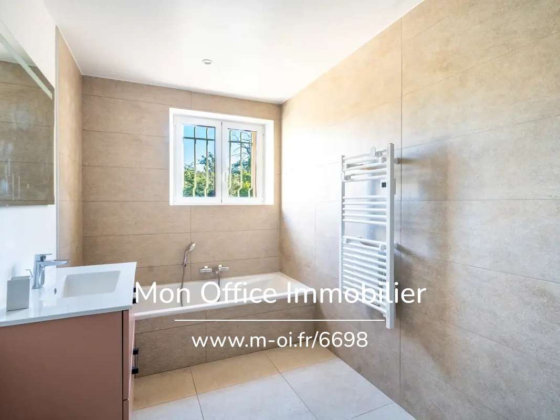
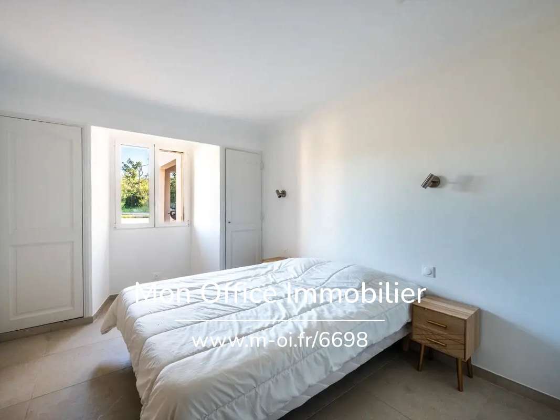
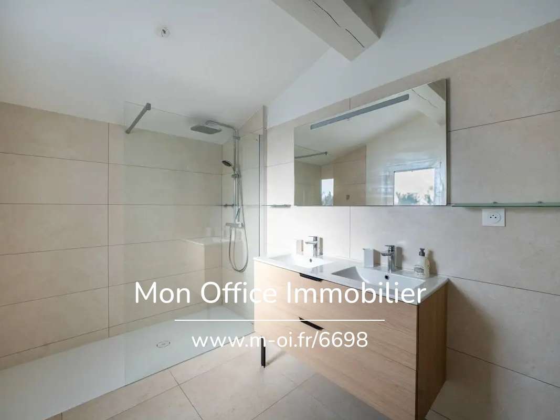
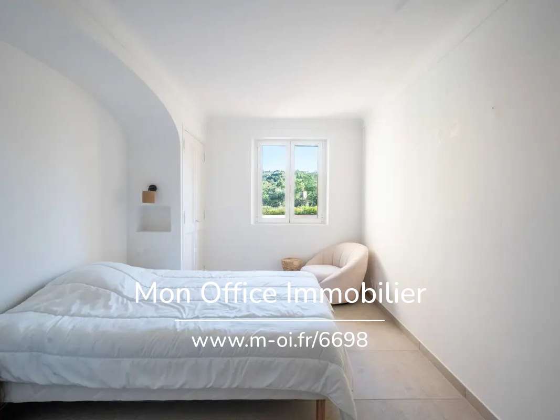
Bedroom areas: 4 bedrooms, including a suite with a walk-in wardrobe and en-suite shower room, and a large master bedroom with en-suite bathroom, separate toilet and access to the garden. Well-balanced room sizes and a smooth flow between rooms.
Outdoor features:
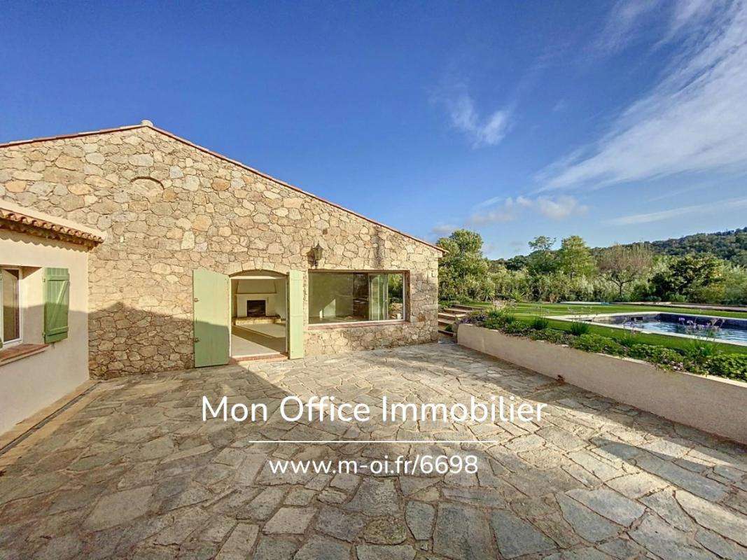
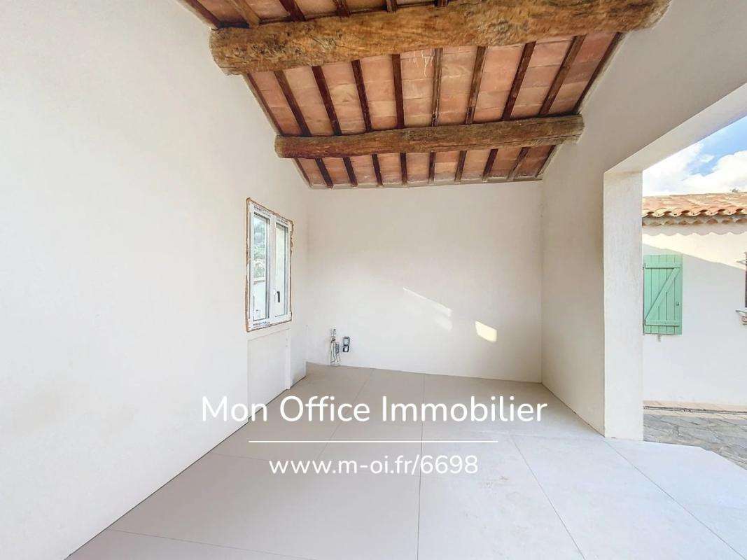
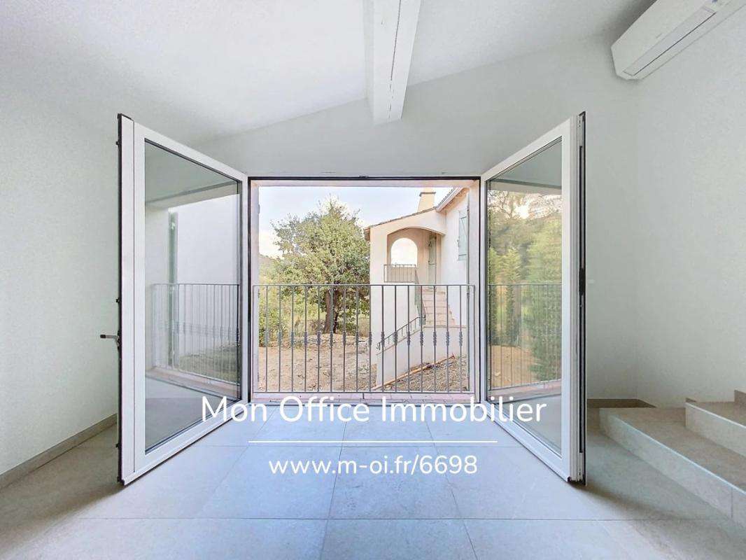
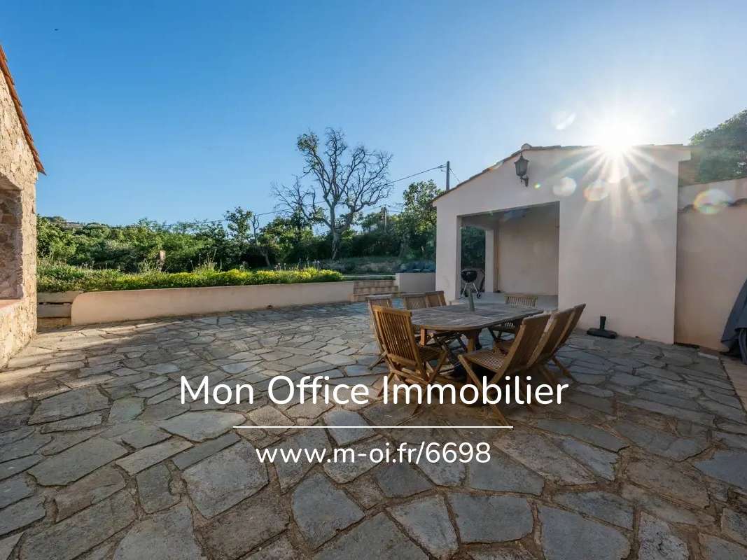
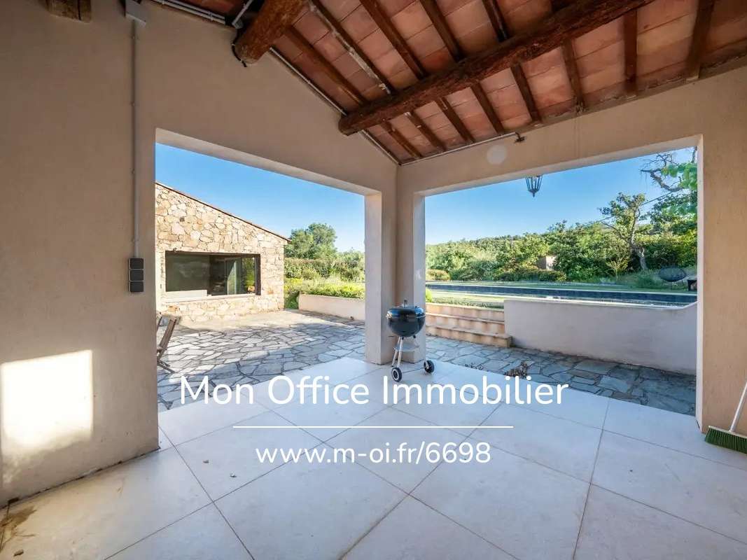
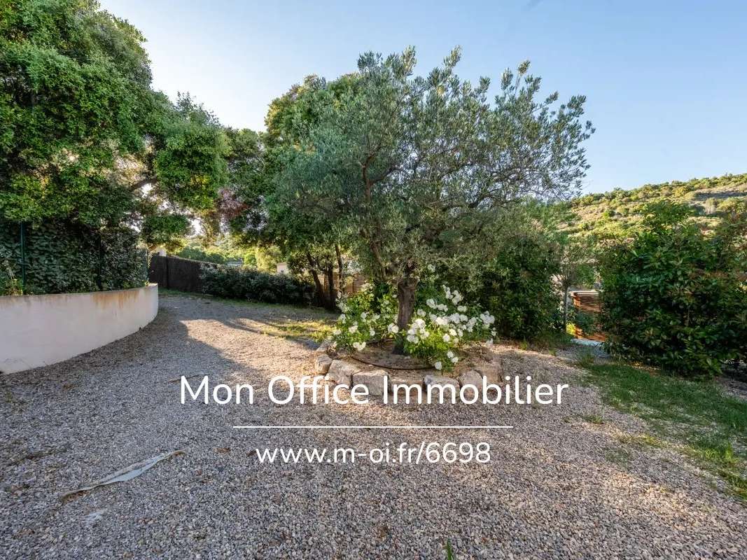
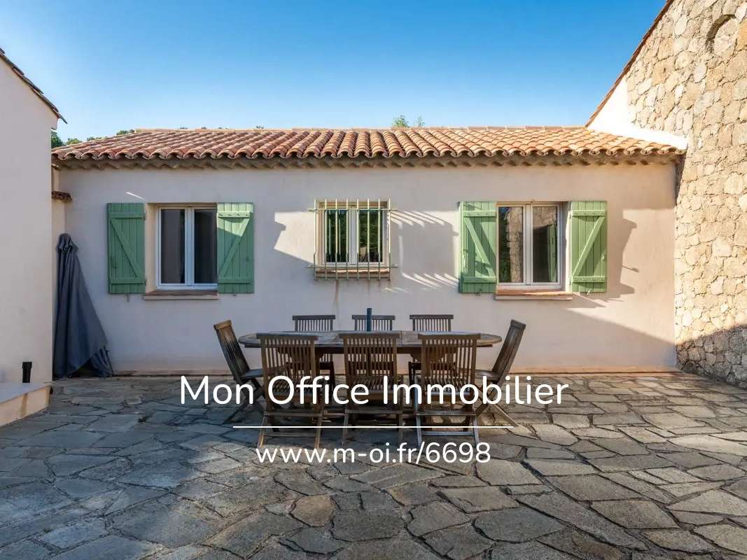
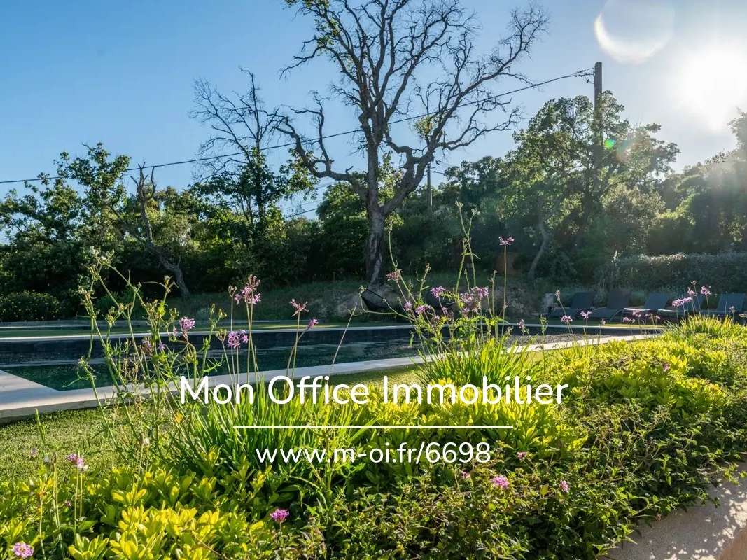
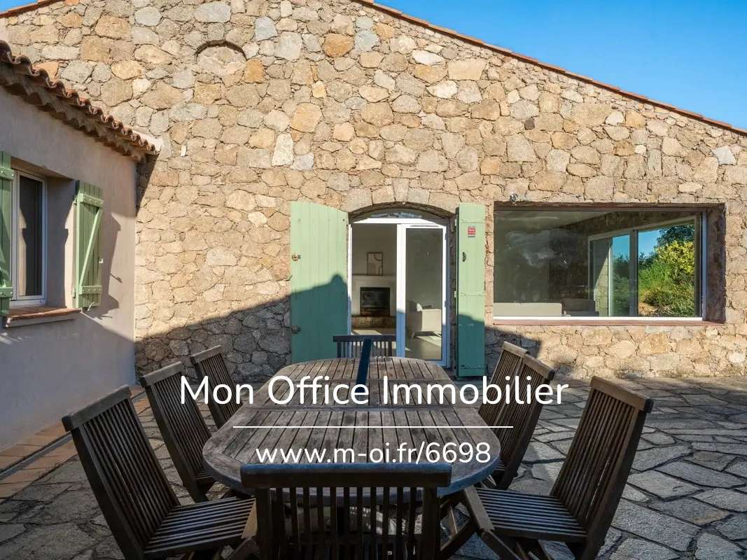
1,400 m² of landscaped grounds, a large swimming pool, a terrace and an outdoor kitchen. A separate guest area with a bedroom and en-suite shower room. Unobstructed views over vineyards and hills.
Additional features:
Renovation due in 2024, single-storey layout.
--
--
À votre service : Loïs ESCOUBEYROU - +33757594067
Agent commercial Mon Office Immobilier immatriculé au RSAC de R.C.S. Fréjus - N°930098009
Référence annonce : 6698-PEL.
Le DPE est visible dans l'onglet informations énergétiques.
Le prix indiqué comprend les honoraires à la charge du vendeur d'un montant de 3.70% inclus dans le prix affiché.
Les informations sur les risques auxquels ce bien est exposé sont disponibles sur le site Géorisques : www.georisques.gouv.fr
- Single-story home spanning 196 m², renovated in 2024, with 4 bedrooms.
- 1,400 m² plot with a pool, an outbuilding and open views of the vineyards and surrounding hills.
Ref : 6698-PEL. - Date : 28/10/2026
FEATURES
Pool
Terrace
Car park
Balcony
Ground floor
Cellar
DETAILS
Price
€1,120,000
Home type
House
City
Plan-de-la-Tour (83120)
Rooms
5
Living surface
196 m²
Land surface
1,400 m²
Bedrooms
4
Bathrooms
3
Exposure
sud
Price details
ENERGY DIAGNOSIS
DPE
C
136 kWh/m².y
GES
A
4 kgCO2/m².y
Show more
LOCATION
CONTACT US
INFORMATION REQUEST
Request more information from MON OFFICE IMMOBILIER.