€925,000
House Plan-de-la-Tour - 4 bedrooms - 145m²
83120 - Plan-de-la-Tour
145m²
6 rooms
4 beds
DESCRIPTION
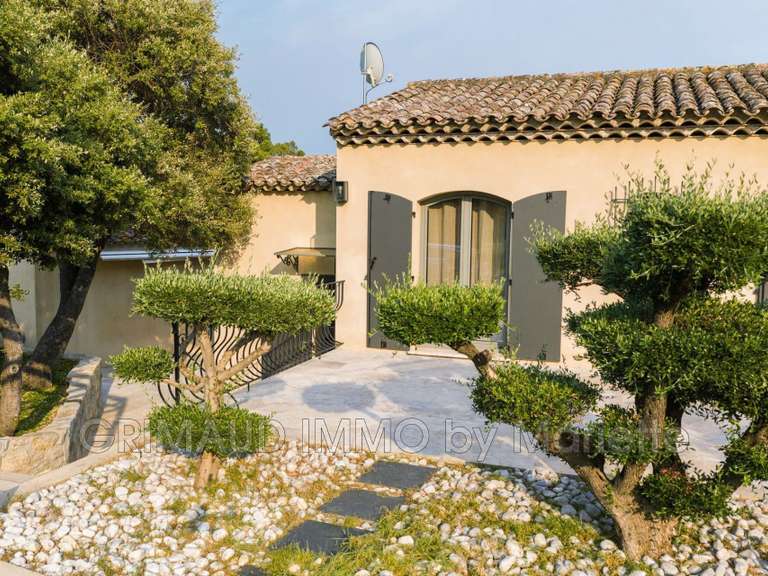
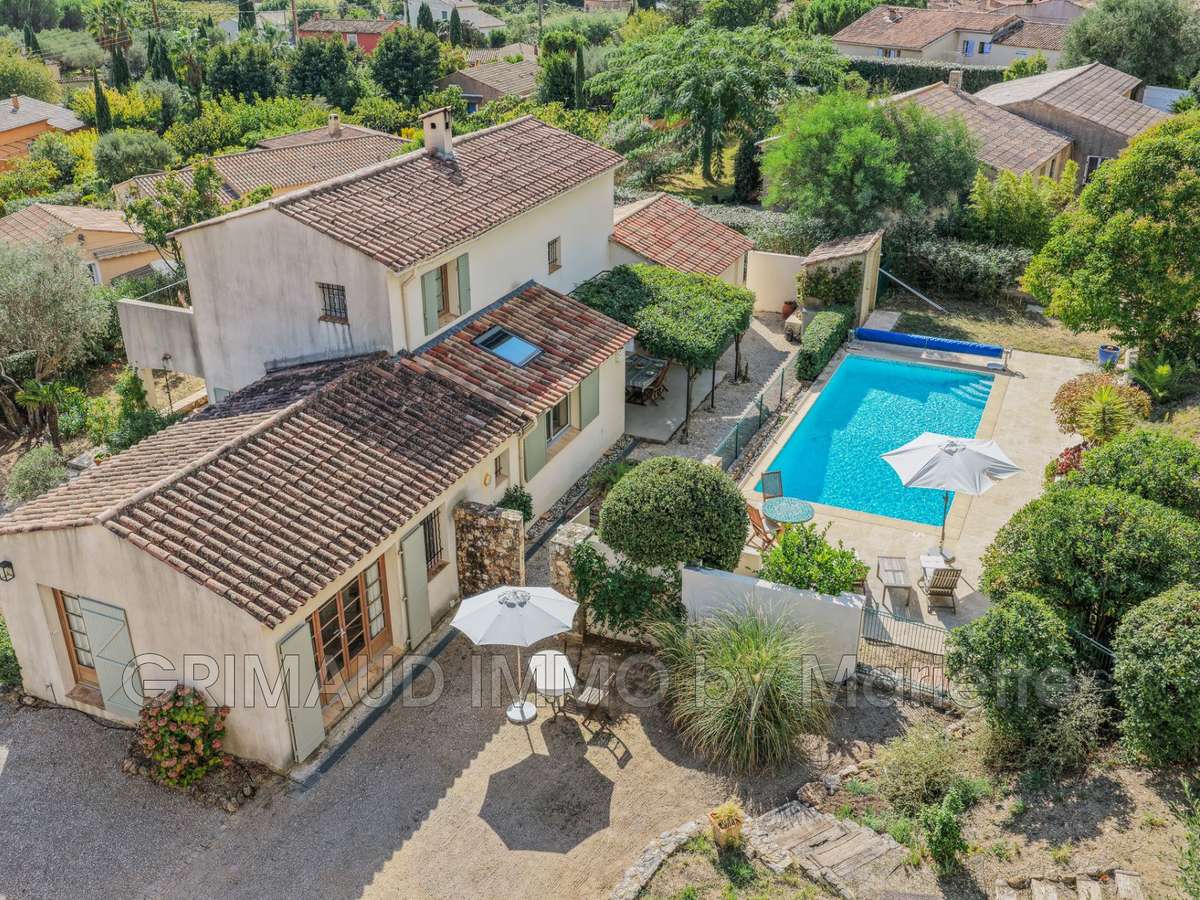
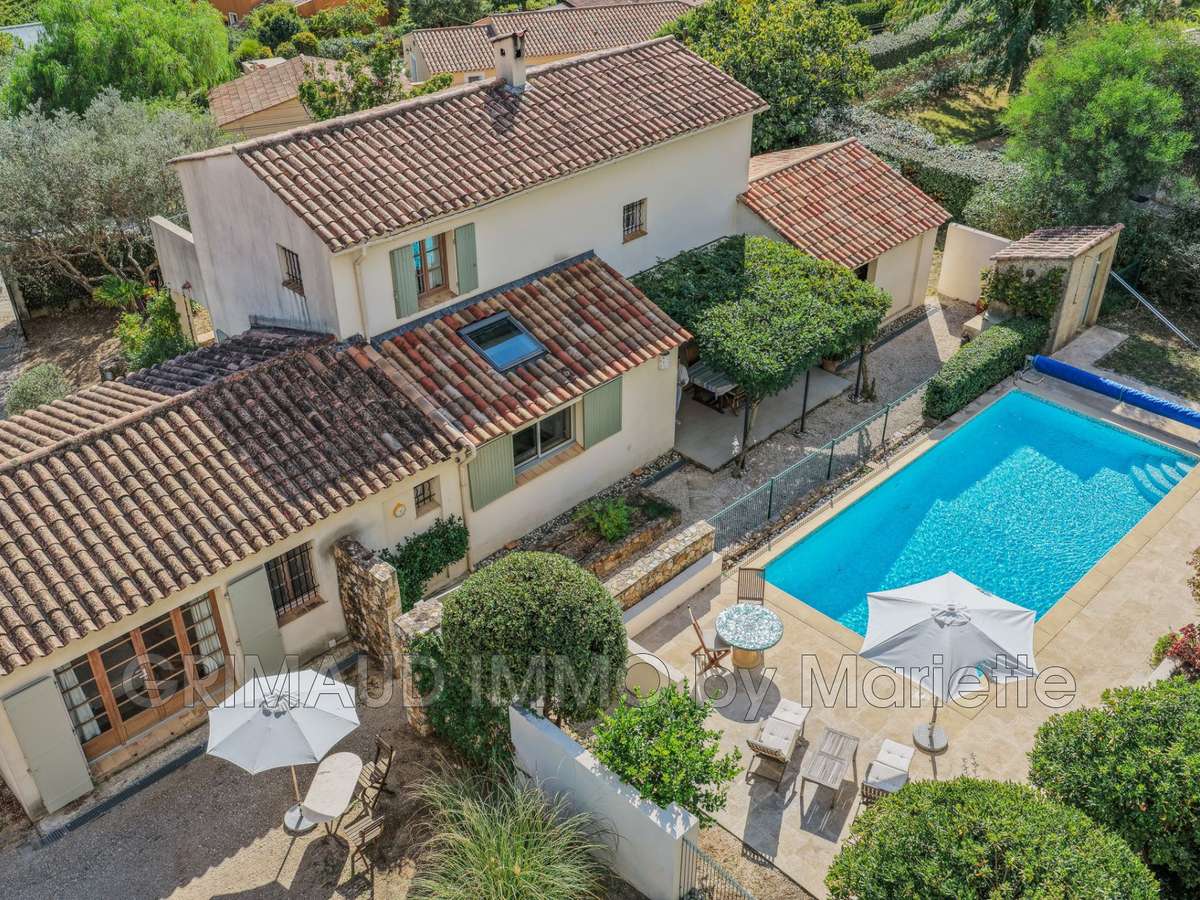
In a peaceful and sought-after setting, yet close to local amenities, discover this beautiful home featuring quality fittings, set within a magnificent, carefully maintained 1,500 m² landscaped garden.
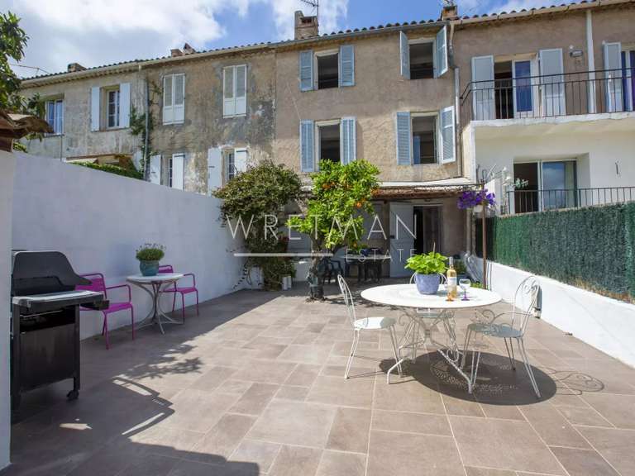
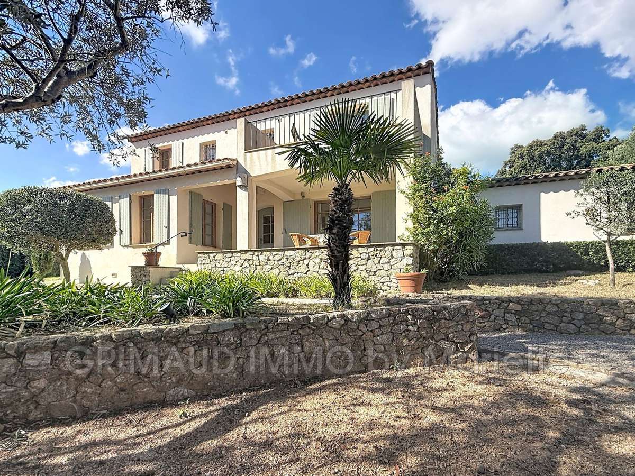
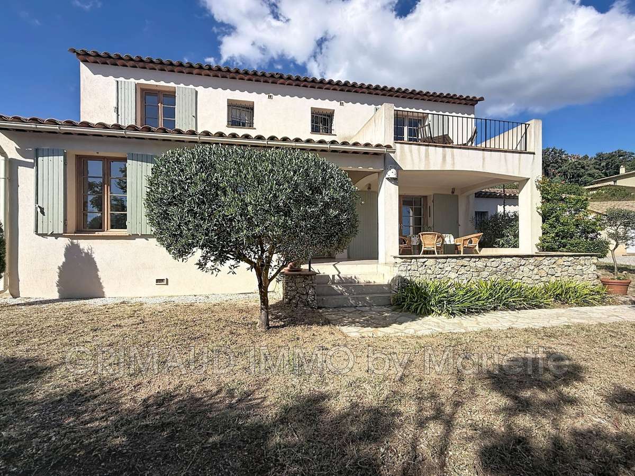
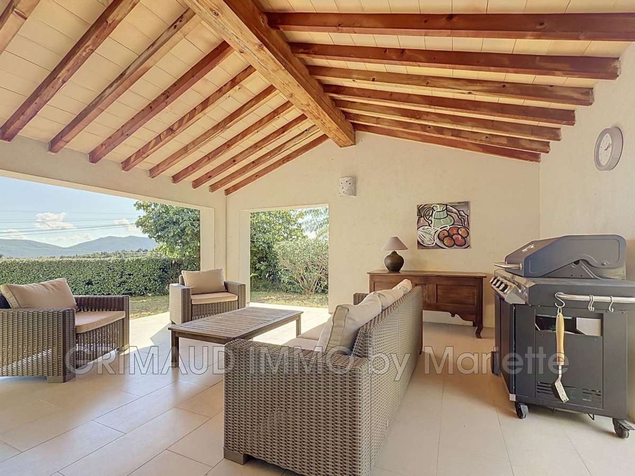
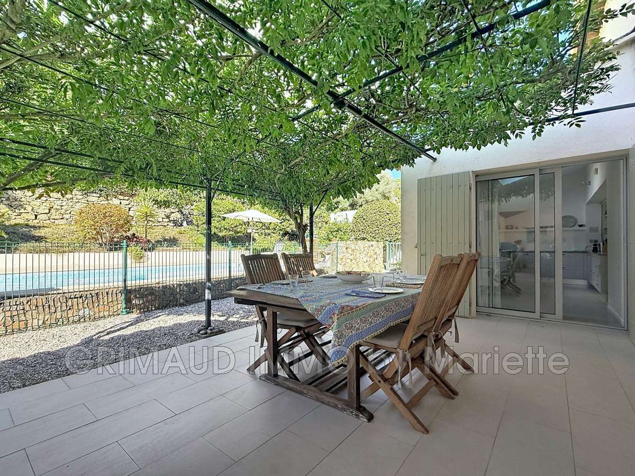
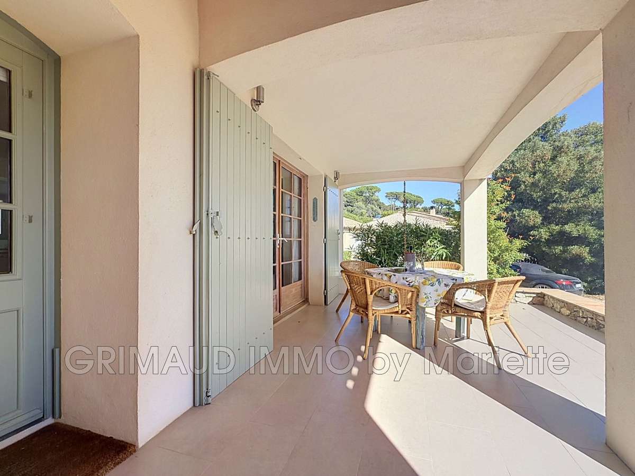
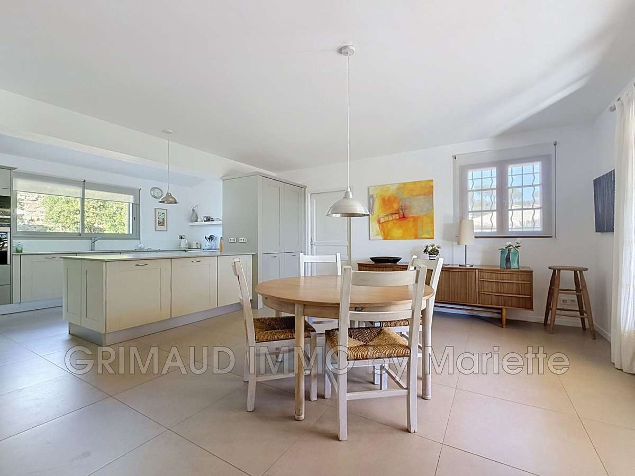
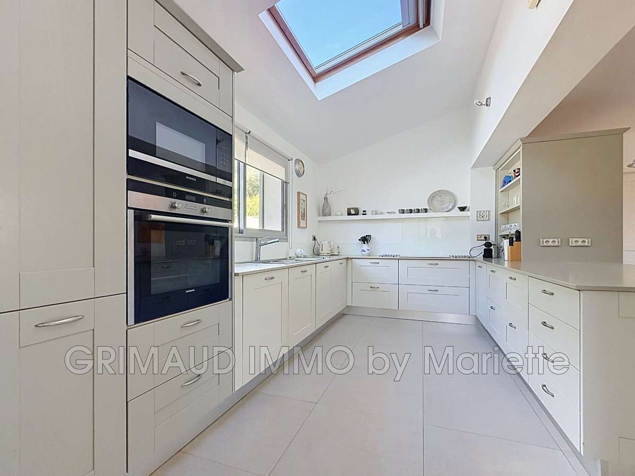
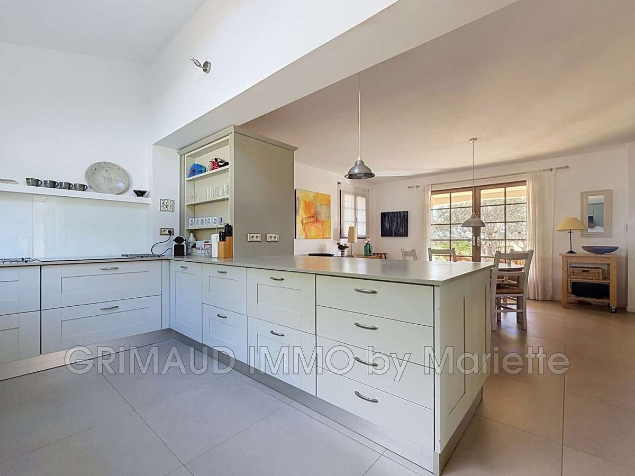
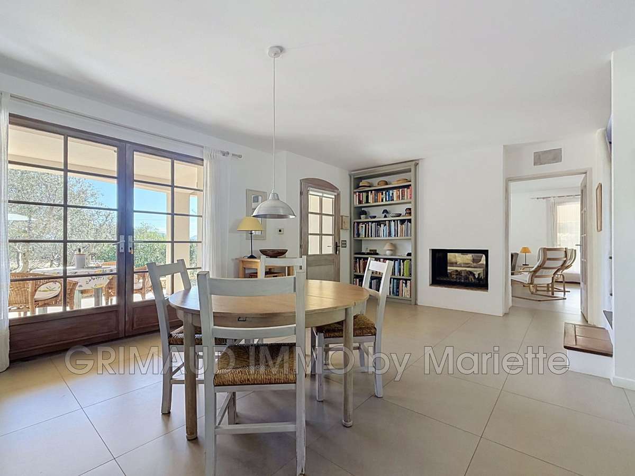
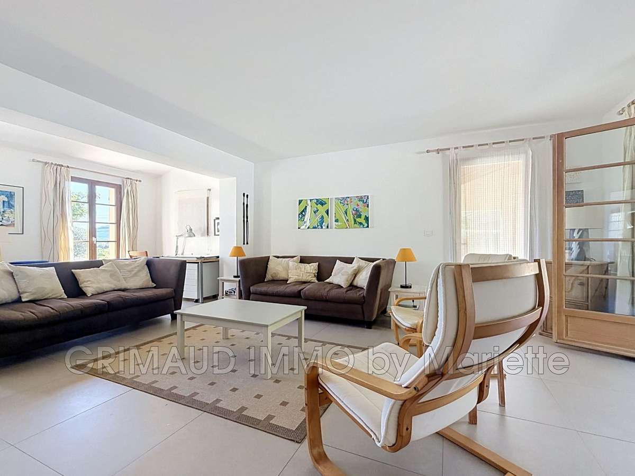
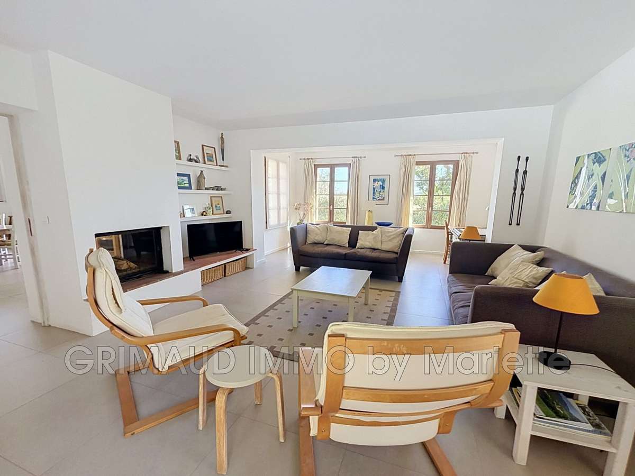
On the ground floor, the house offers a large fitted kitchen with dining area and fireplace, together with a bright living room opening onto a pleasant covered terrace, ideal for enjoying the warmer months.
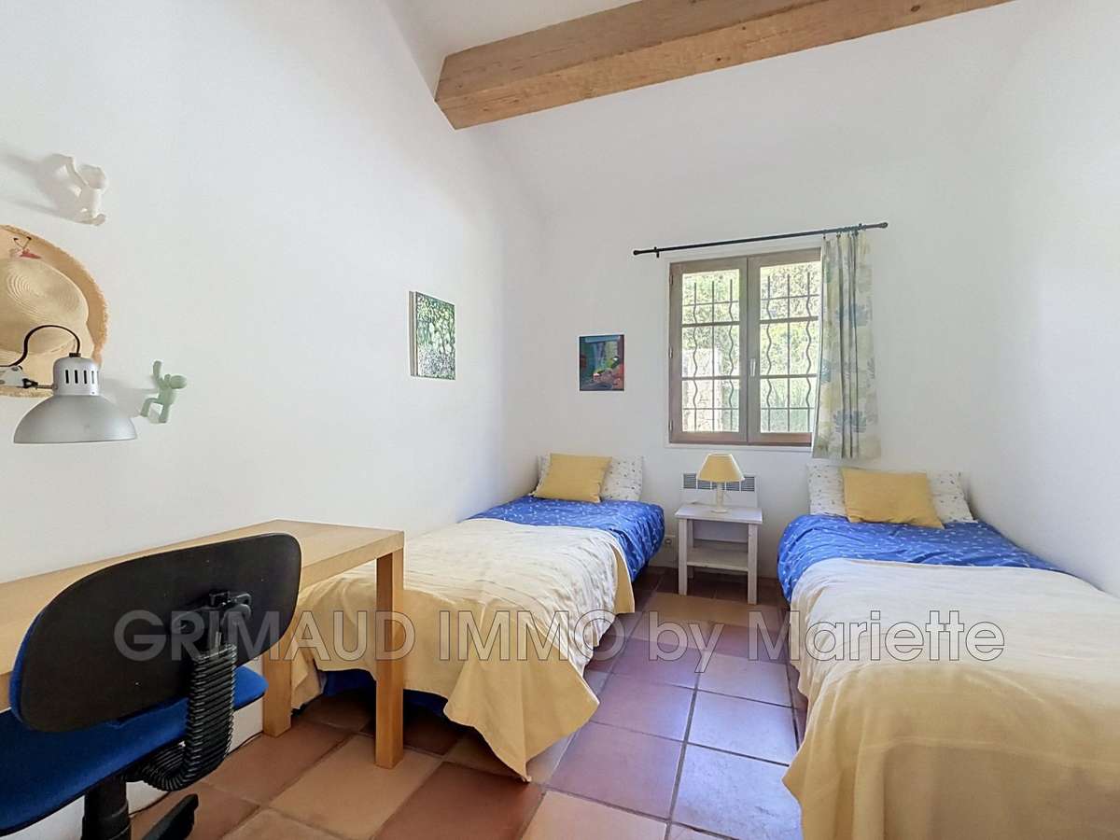
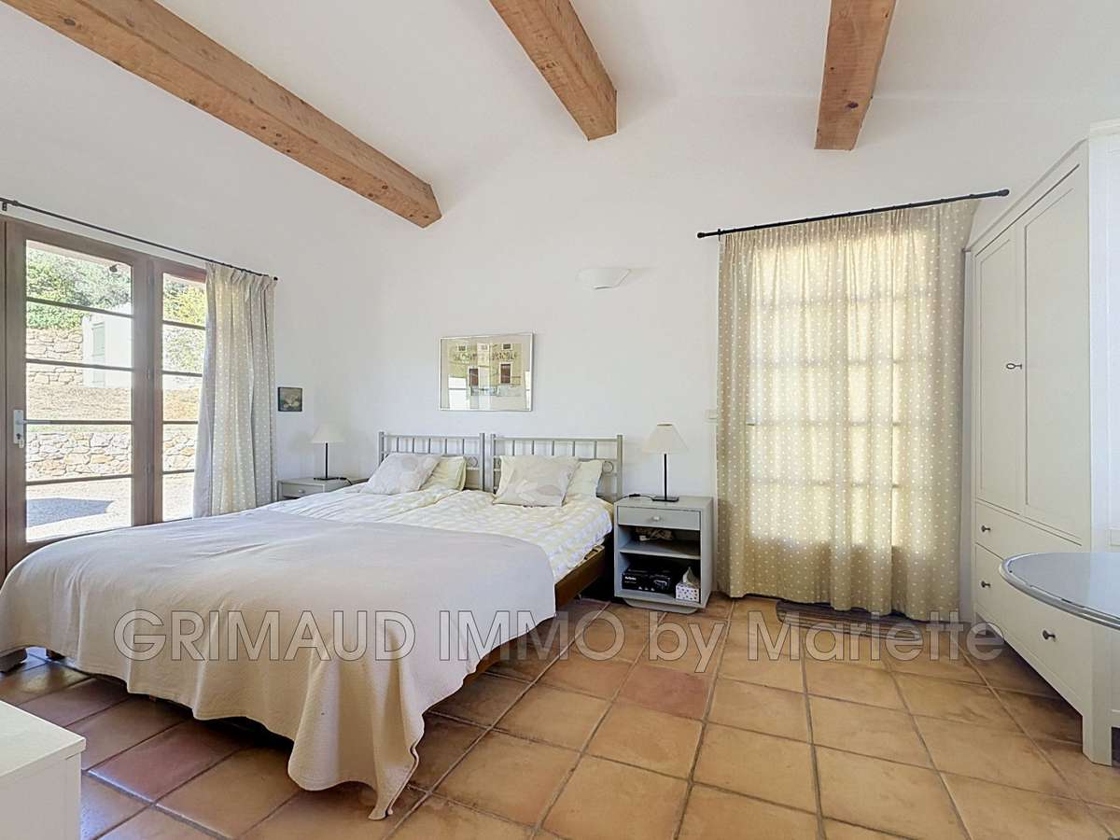
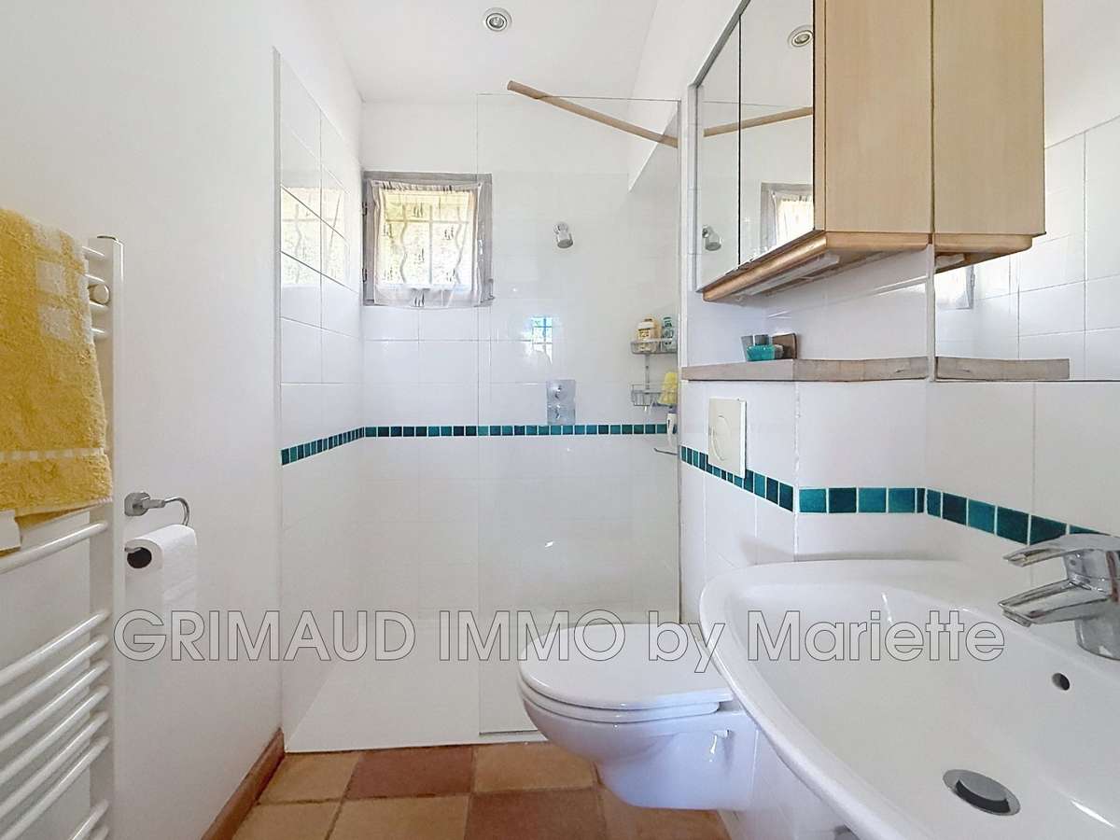
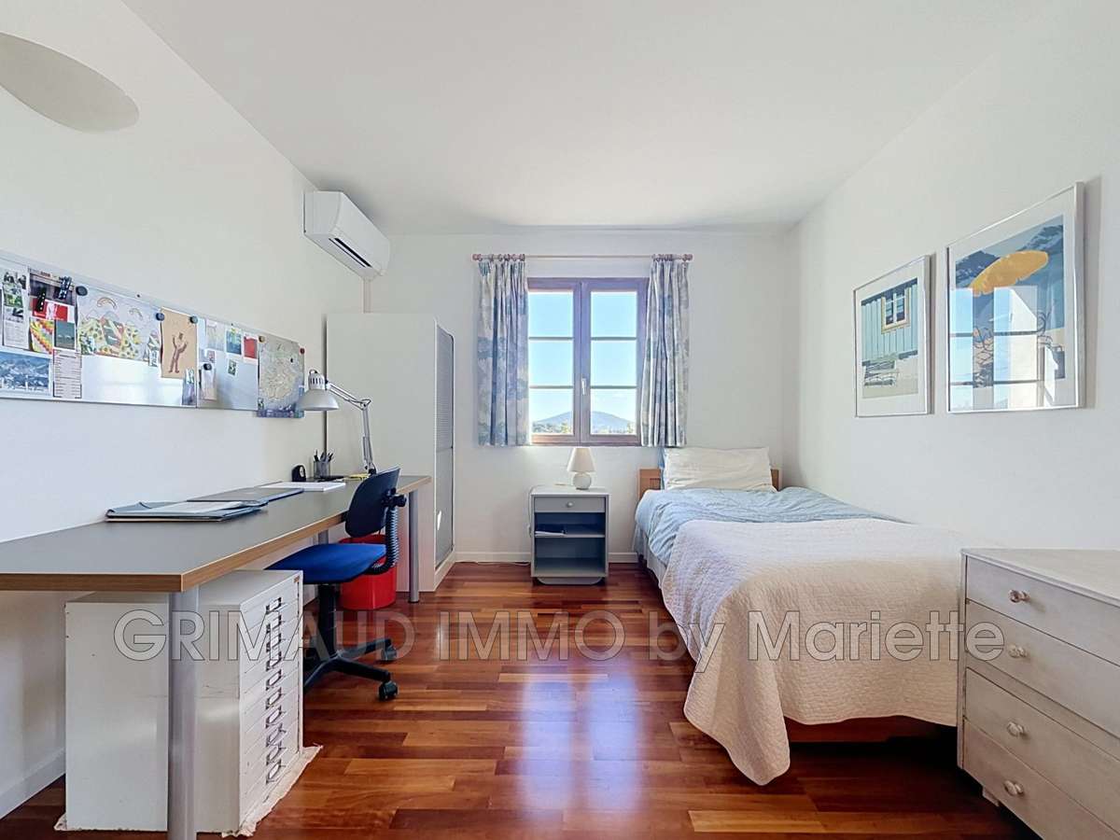
A utility room, a shower room with WC and two bedrooms complete this floor, offering the possibility of creating a self-contained single-storey living space.
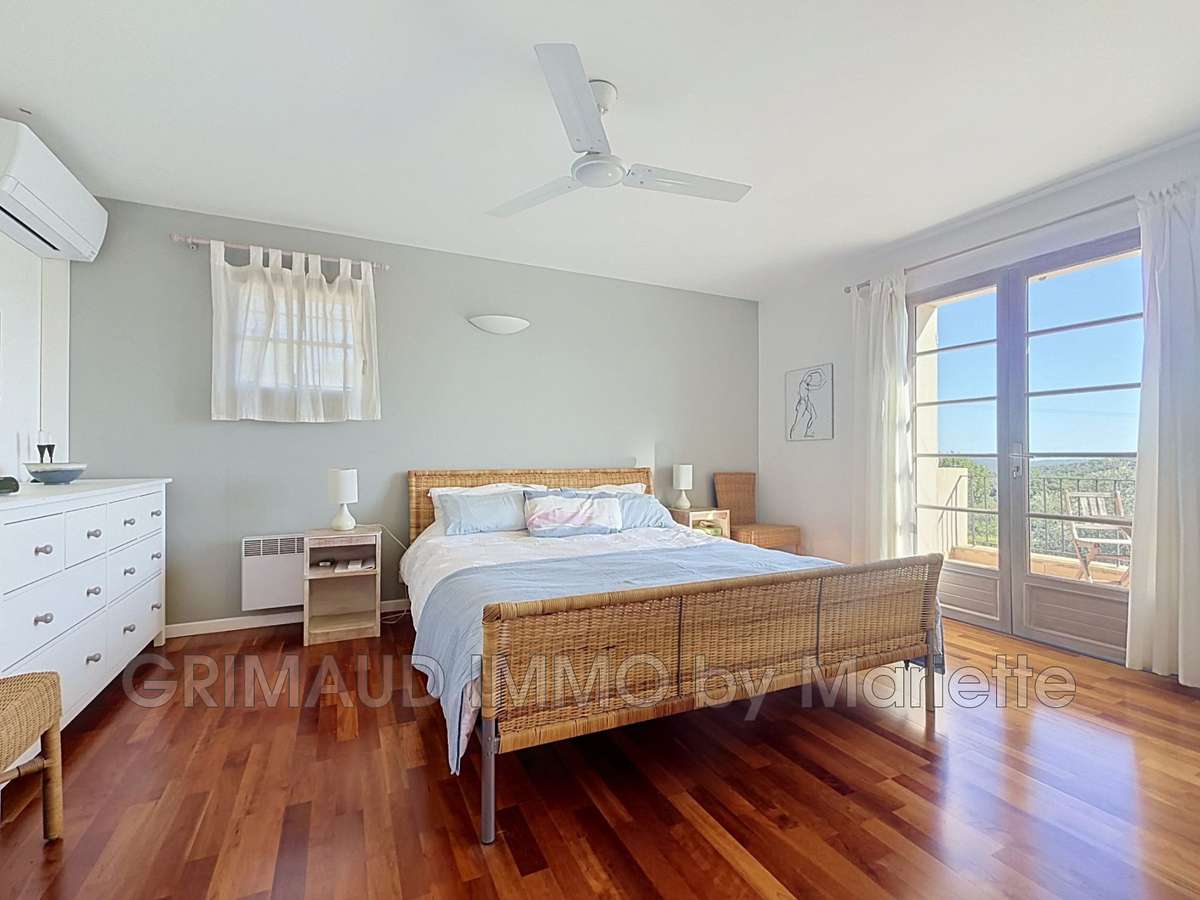
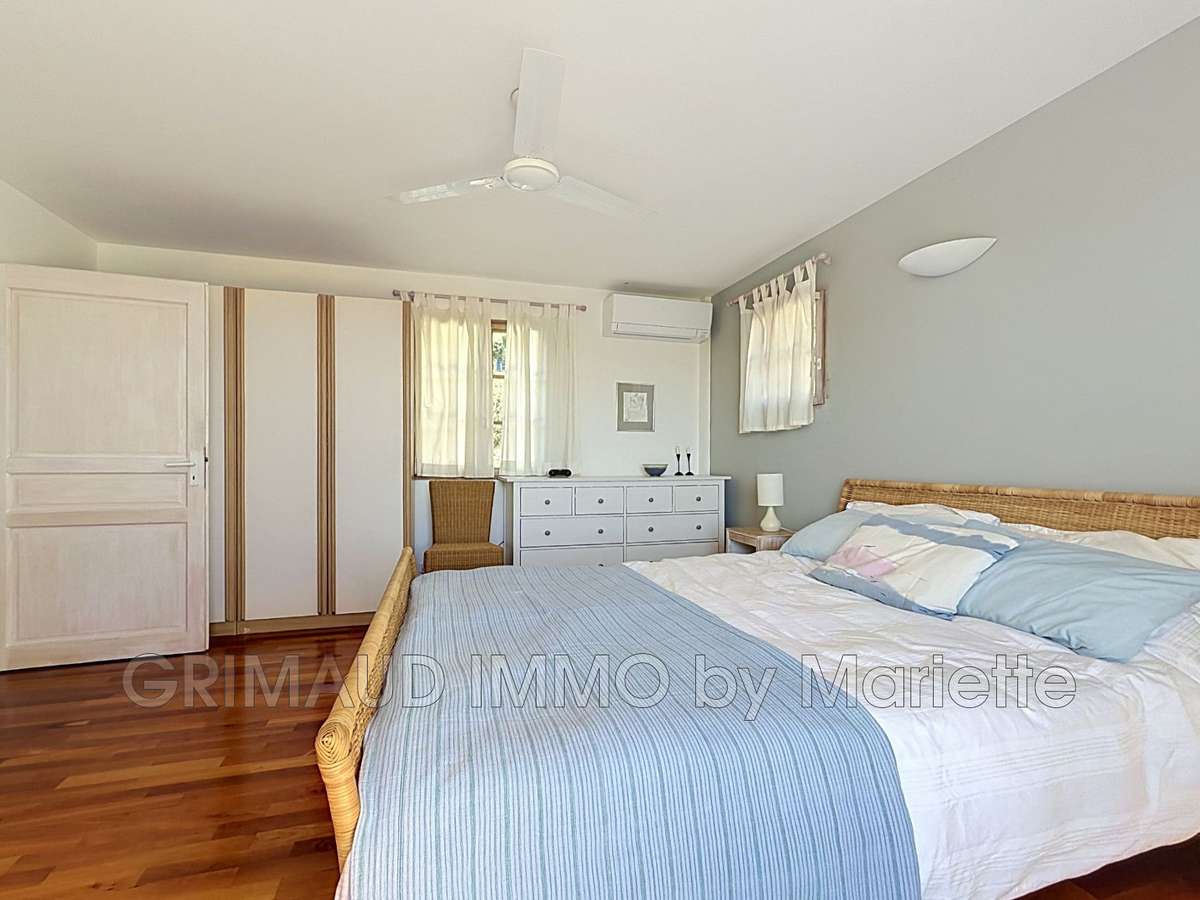
Upstairs, you will find a bedroom with shower room and WC, as well as a beautiful principal suite with bathroom and access to a roof terrace, perfect for enjoying the sunshine in complete privacy.
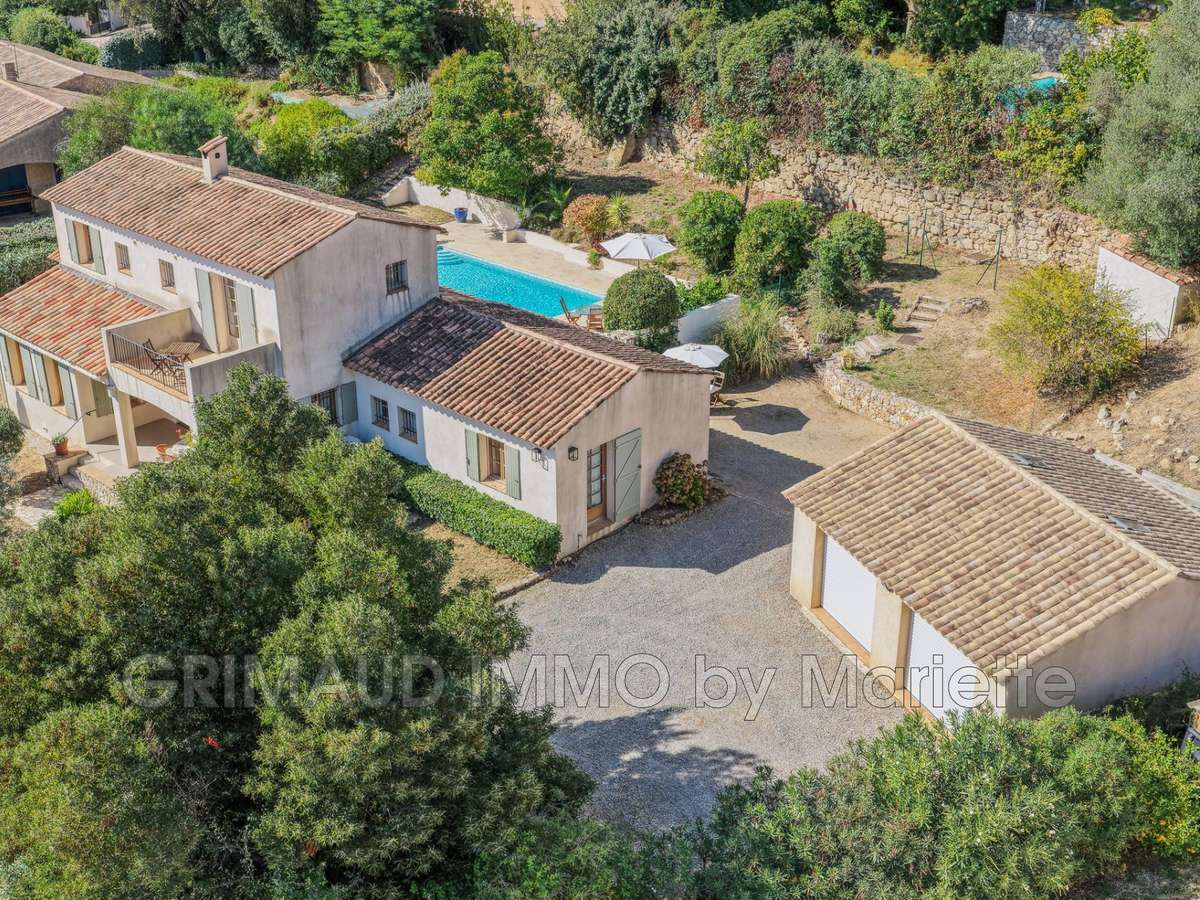
The property also has a converted double garage with a kitchen and a shower room with WC, offering a range of possible uses.
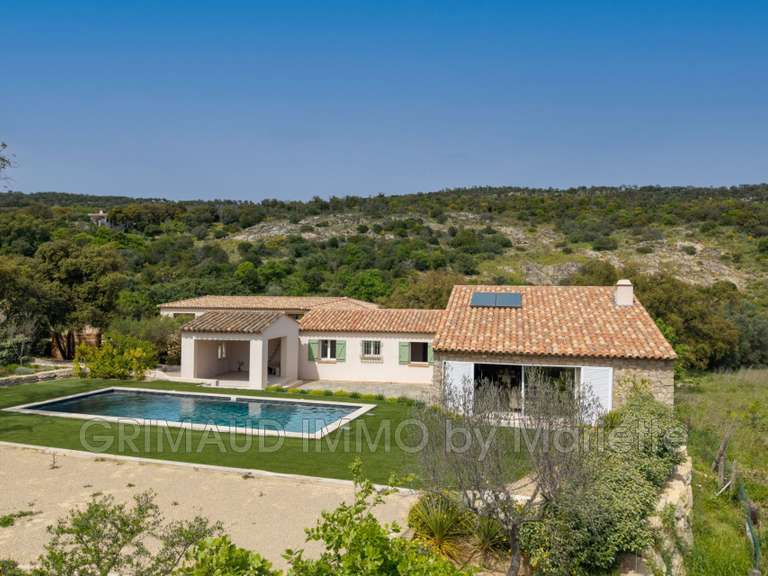
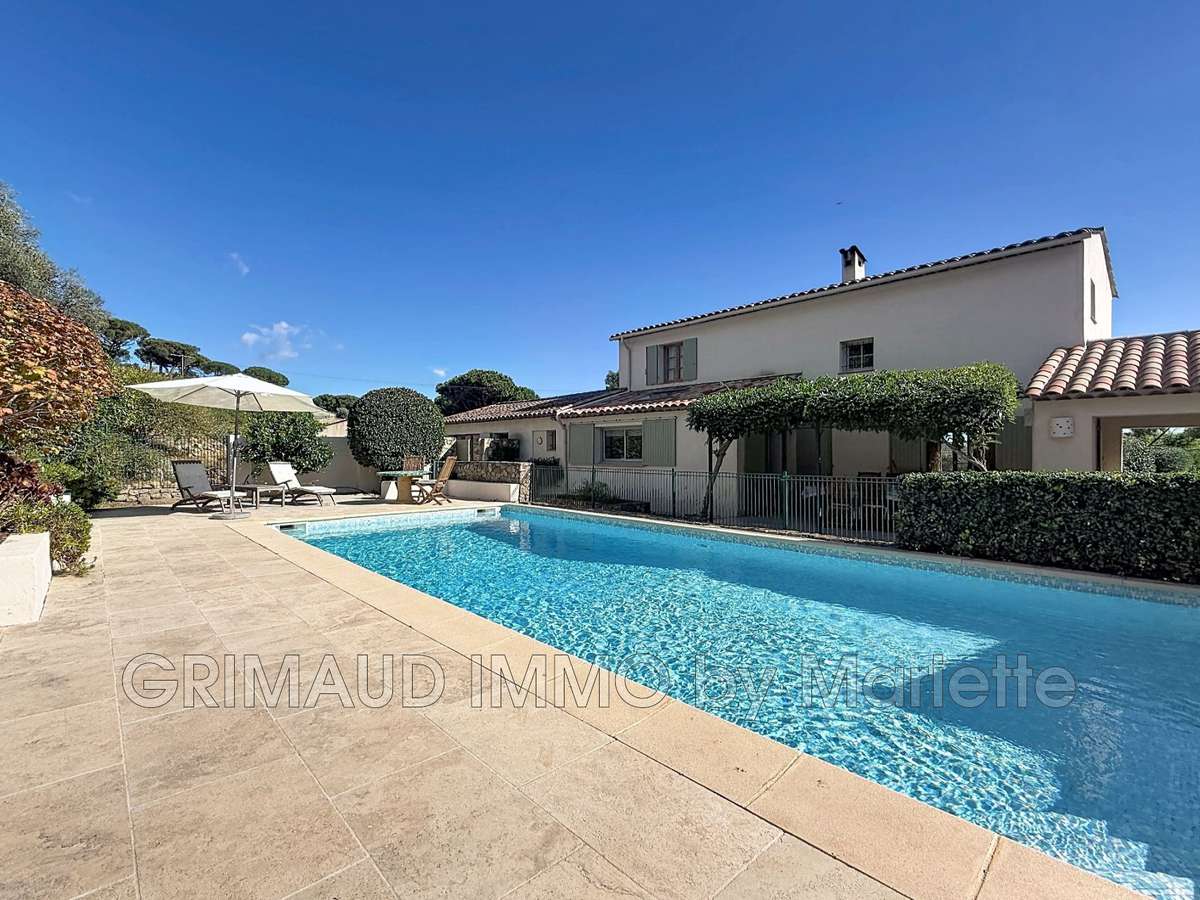
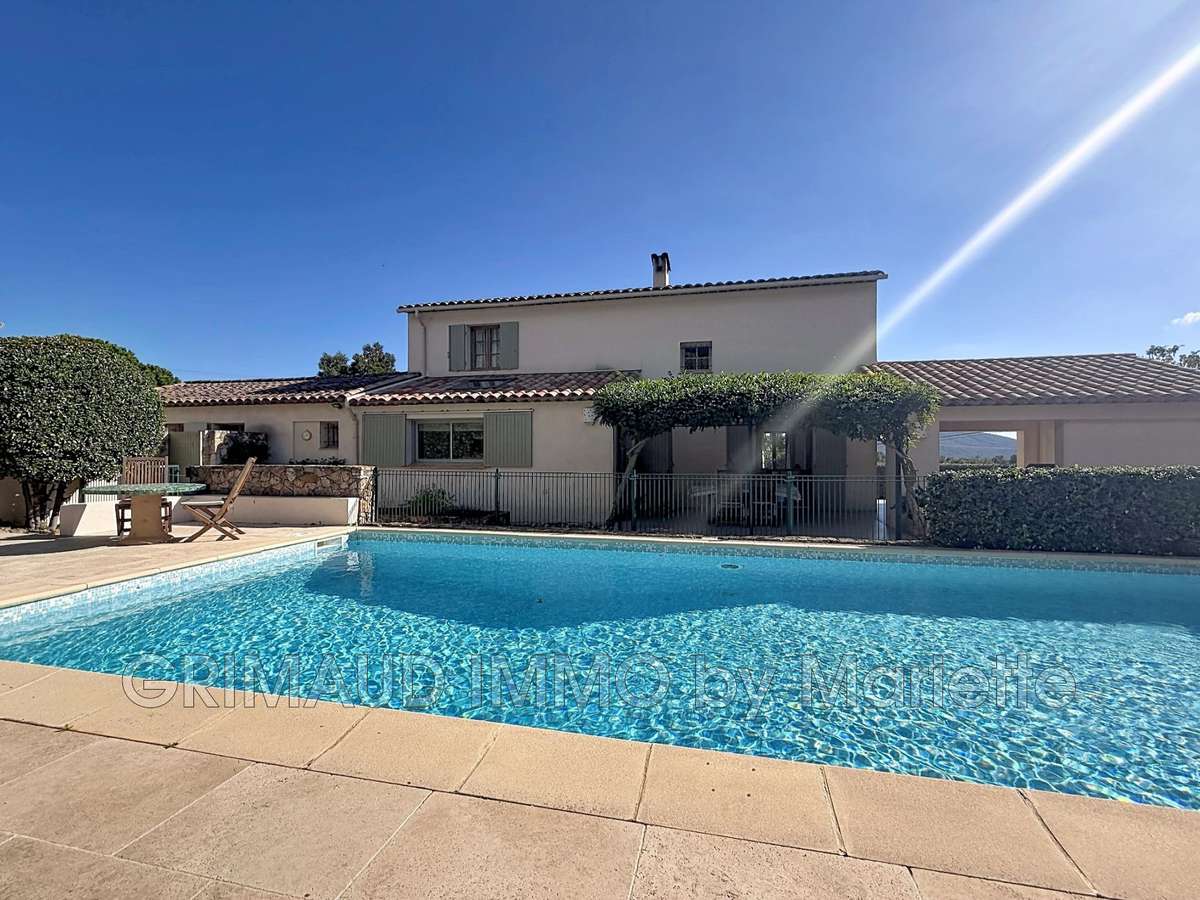
Outside, a beautiful swimming pool with surrounding sunbathing terraces blends harmoniously into the lush, immaculately maintained garden.
The property’s highlights include generous proportions, quality fittings, practical living spaces, a spacious garden, a swimming pool and a peaceful setting without feeling isolated.
An ideal home for making the most of a privileged lifestyle, whether with family or entertaining guests.
- Landscaped garden of 1,500 m², carefully maintained and set in a quiet, sought-after area.
- Bright living room opening onto a covered terrace, plus a fitted kitchen with dining area and fireplace.
Information on the risks to which this property is exposed is available on the Géorisques website :
Ref : 579V2858M - Date : 23/10/2026
FEATURES
Pool
Terrace
Car park
Fireplace
Air conditioning
Garden
DETAILS
Price
€925,000
Home type
House
City
Plan-de-la-Tour (83120)
Rooms
6
Living surface
145 m²
Land surface
1,500 m²
Bedrooms
4
Bathrooms
1
Half bathrooms
3
Exposure
NORD SUD
Kitcken type
Cuisine équipée
Price details
ENERGY DIAGNOSIS
DPE
C
143 kWh/m².y
GES
B
8 kgCO2/m².y
Show more
LOCATION
CONTACT US
INFORMATION REQUEST
Request more information from Grimaud Immo.